
68 Elmer Avenue
Toronto (The Beaches), ON M4L 3R7
- 5Bedrooms
- 3Bathrooms
- 2Garage
- 2000–2500Sq Ft
- $9,714Tax
- 25×123 ftLot Size
 Estimated Value:$1,802,000See Free Estimate Report

Property not available for sale or for rent.
HOMEH One: full-service selling for a 1% listing fee. The buyer's agent commission is separate.
Free Home EvaluationHow Much Is My Home Worth?Homes for Sale NearbySale & Price History for 68 Elmer Avenue, Toronto, The Beaches
| Start Date | End Date | Price | Event | MLS# |
|---|---|---|---|---|
| 2026-09-11 | 2026-09-17 | Login to See Prices | Sold | e13770312 |
Real estate boards require you to or to see the full details of this property.
*Sold prices and complete sale & price history are regulated data. Under the Trust in Real Estate Services Act, 2002 (TRESA) and the rules of the Real Estate Council of Ontario (RECO), and pursuant to the Multiple Listing Service® rules of the Canadian Real Estate Association (CREA) and the Toronto Regional Real Estate Board (TRREB), this information may be shown only to registered users who have agreed to the applicable terms of use (a Virtual Office Website, or "VOW," arrangement). HOMEH Inc., Brokerage therefore provides it to signed-in members only. Creating an account is free and takes under a minute.
About 68 Elmer Avenue, Toronto, The Beaches
Summarized Description
- Generous 5-bedroom family home in Beach area.
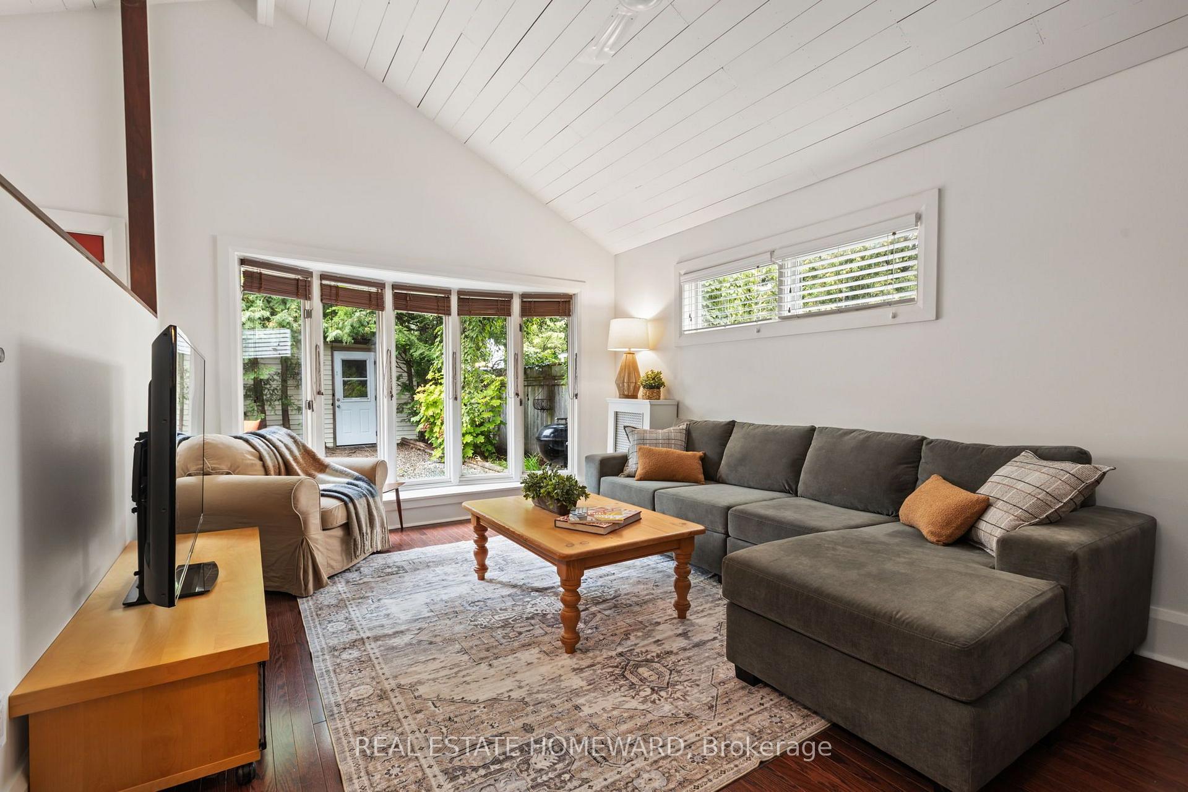
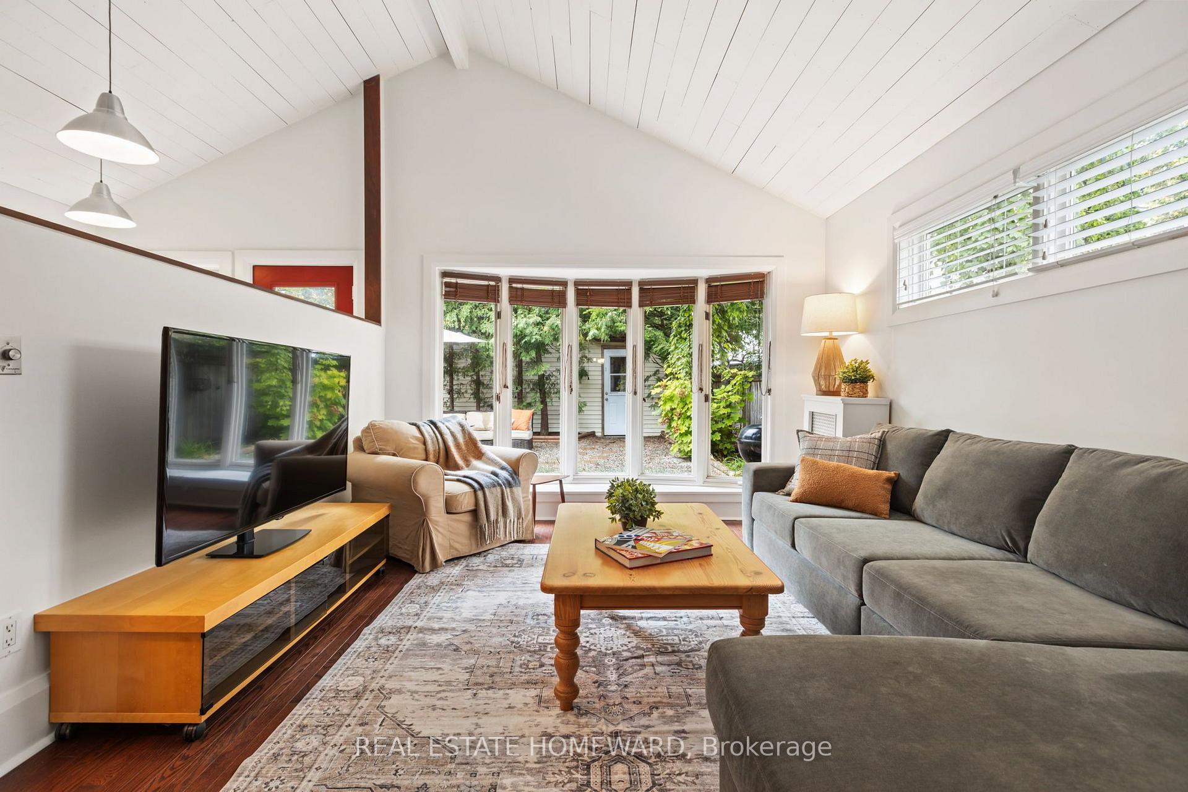
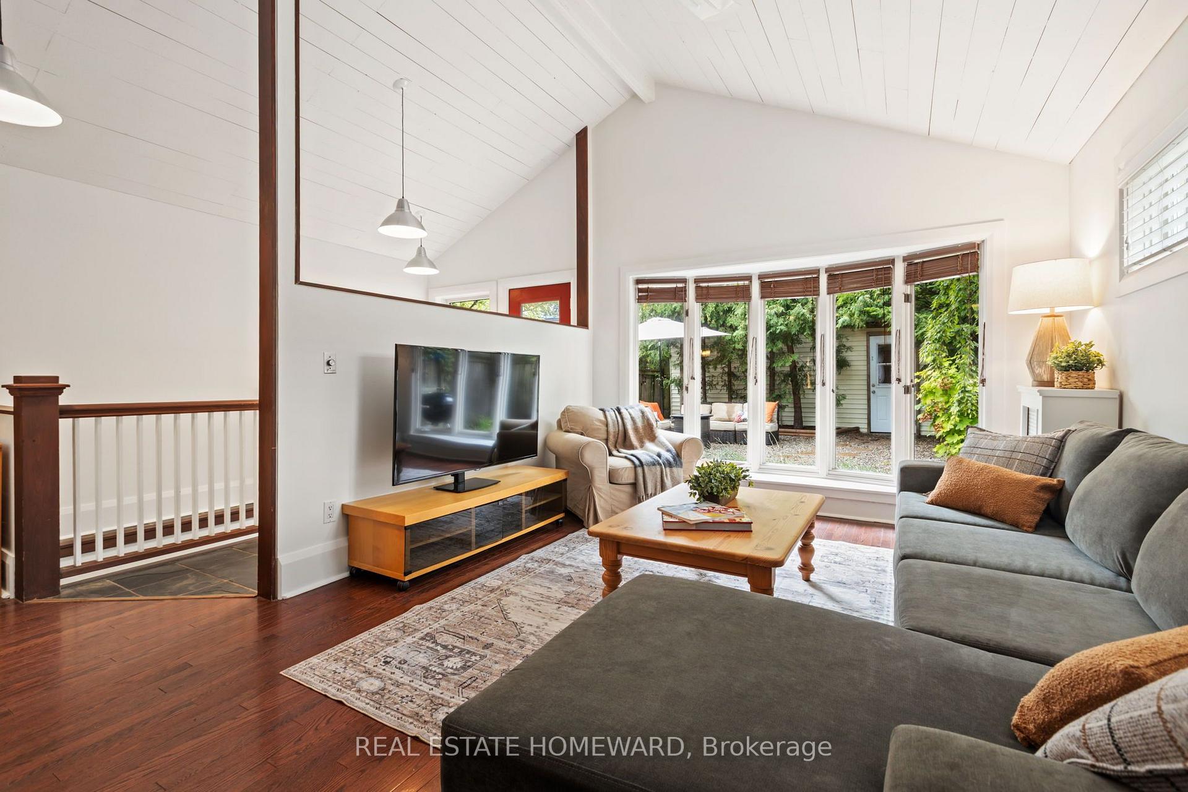
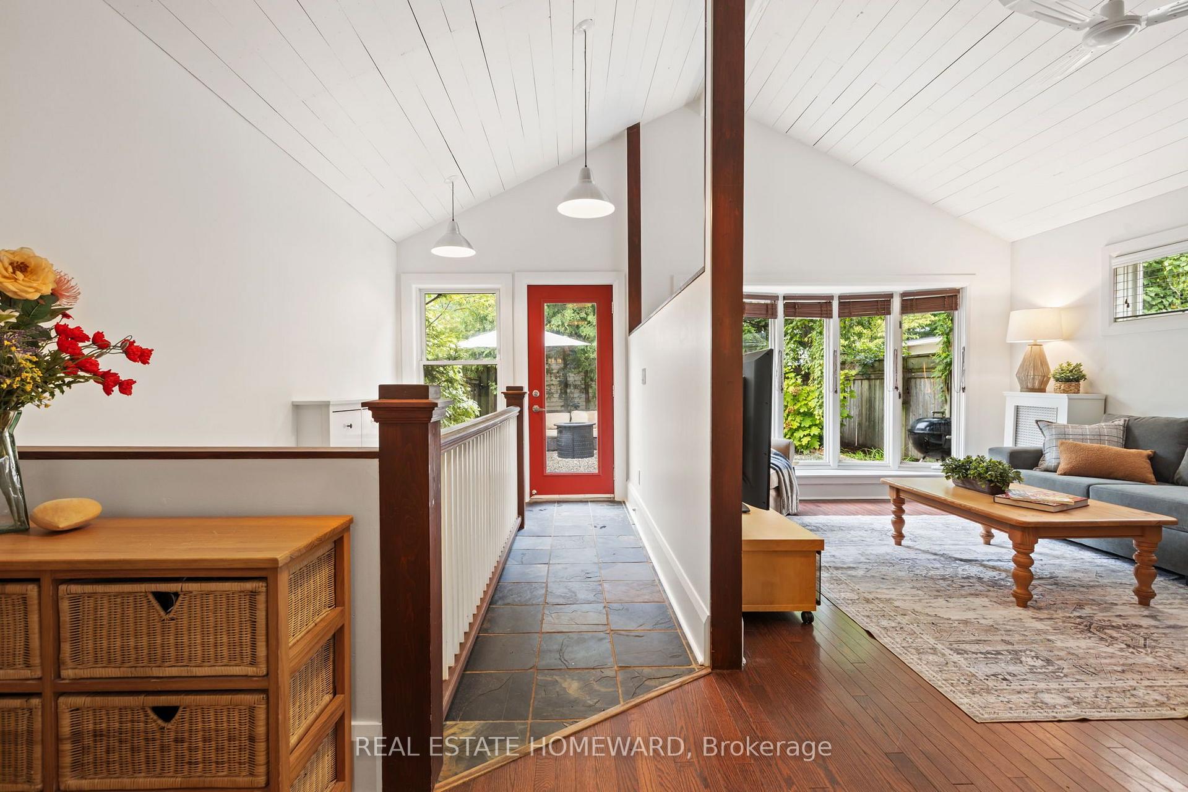
- Oversized family room with cathedral ceiling.
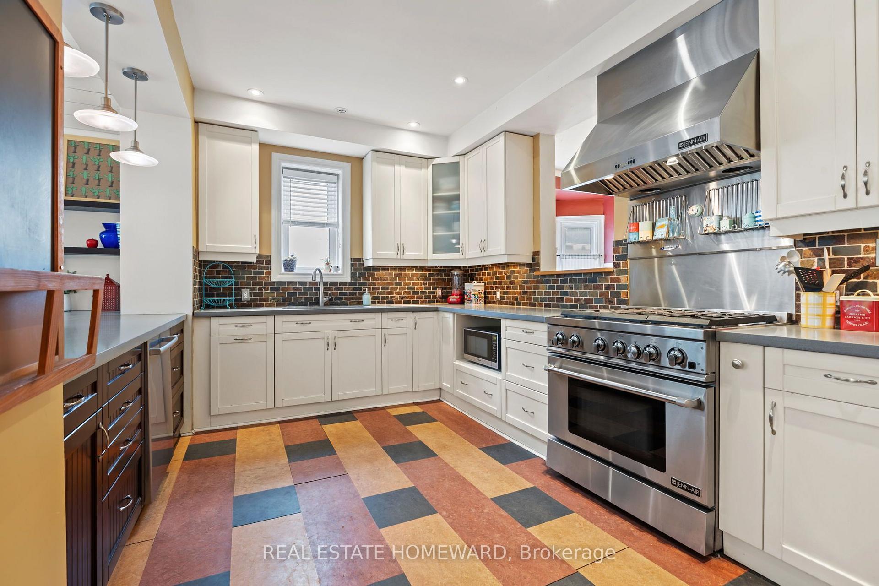
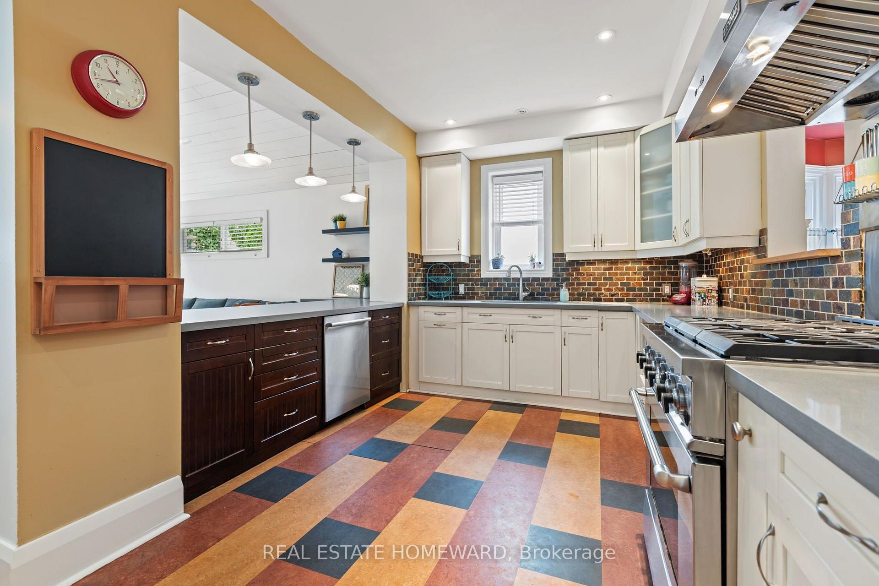
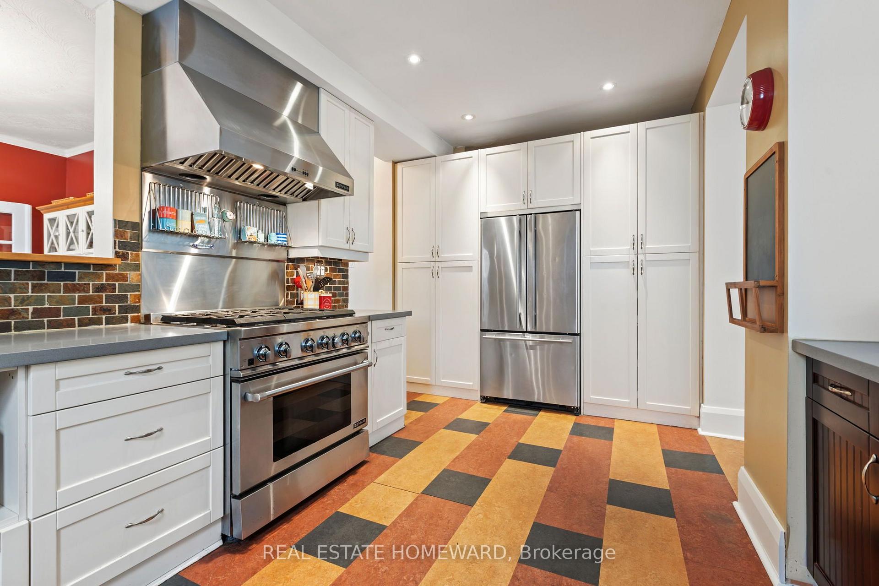
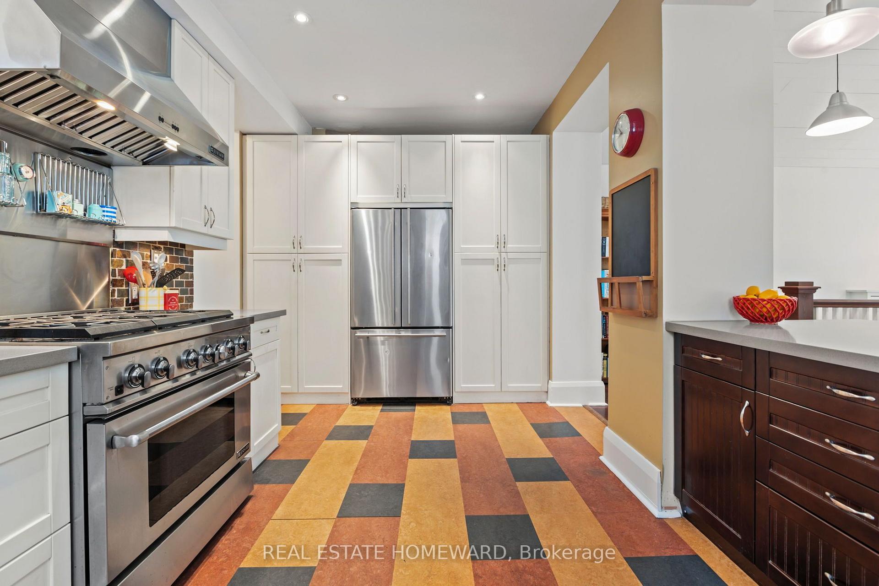
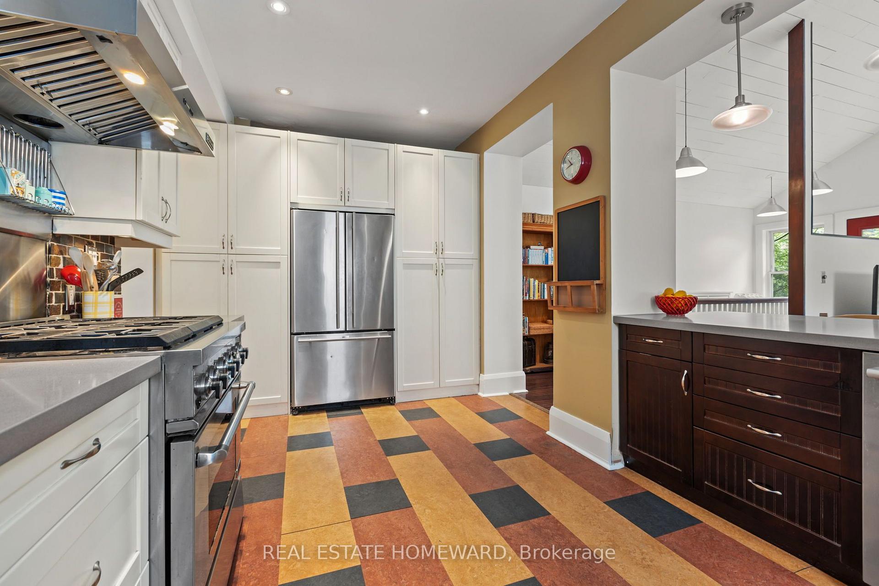
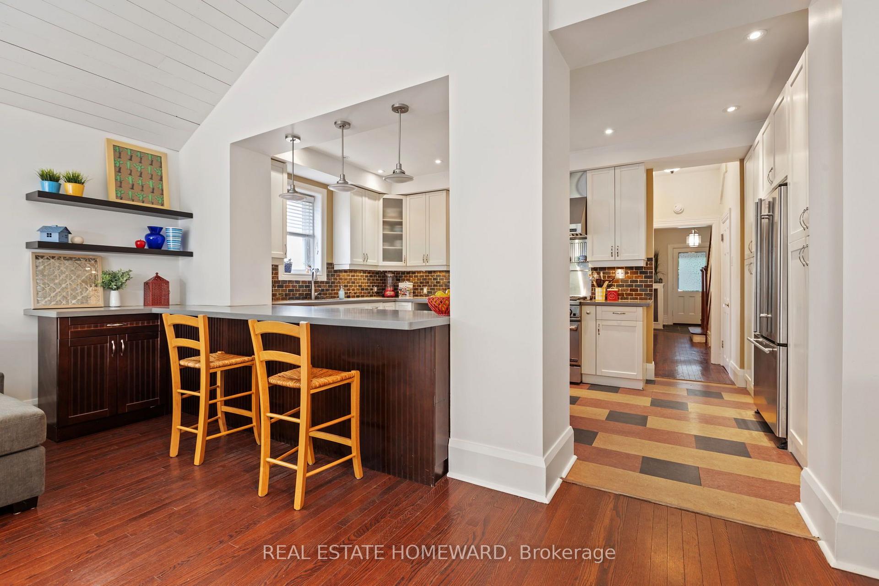
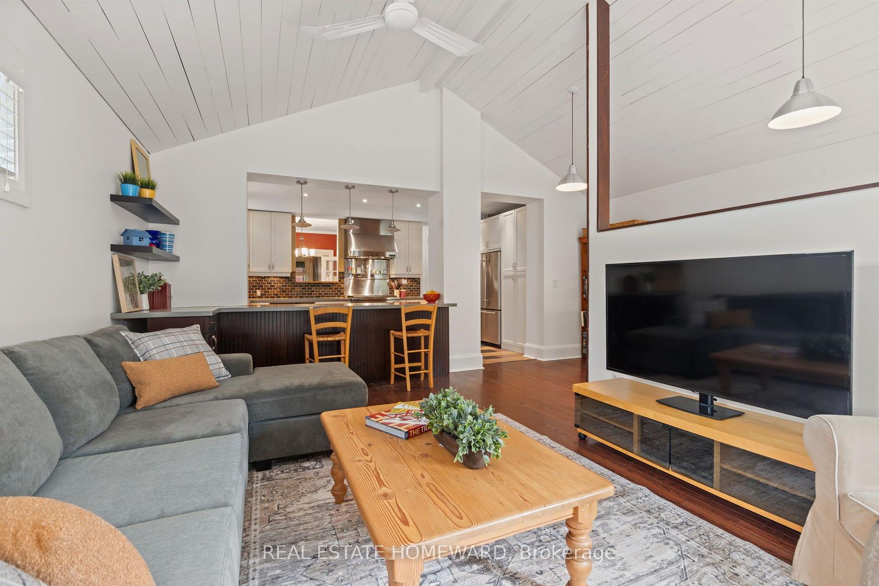
- Chef's kitchen with stainless appliances and quartz countertops.
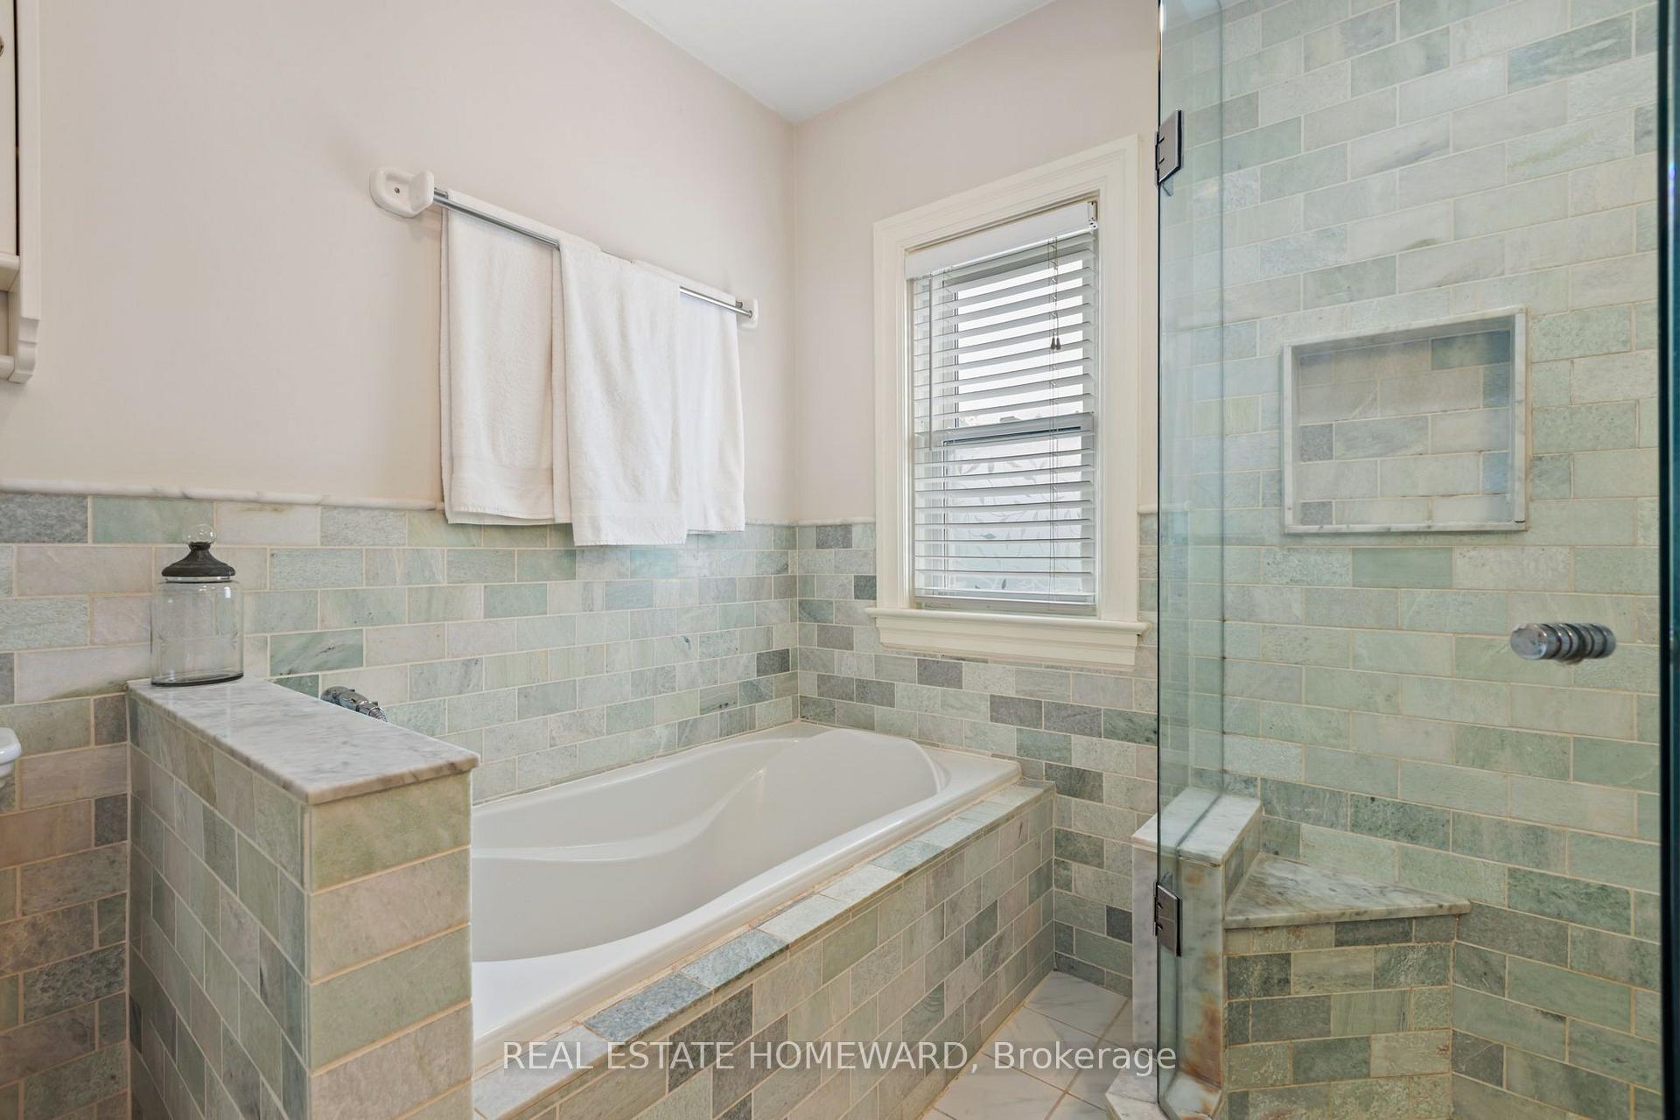
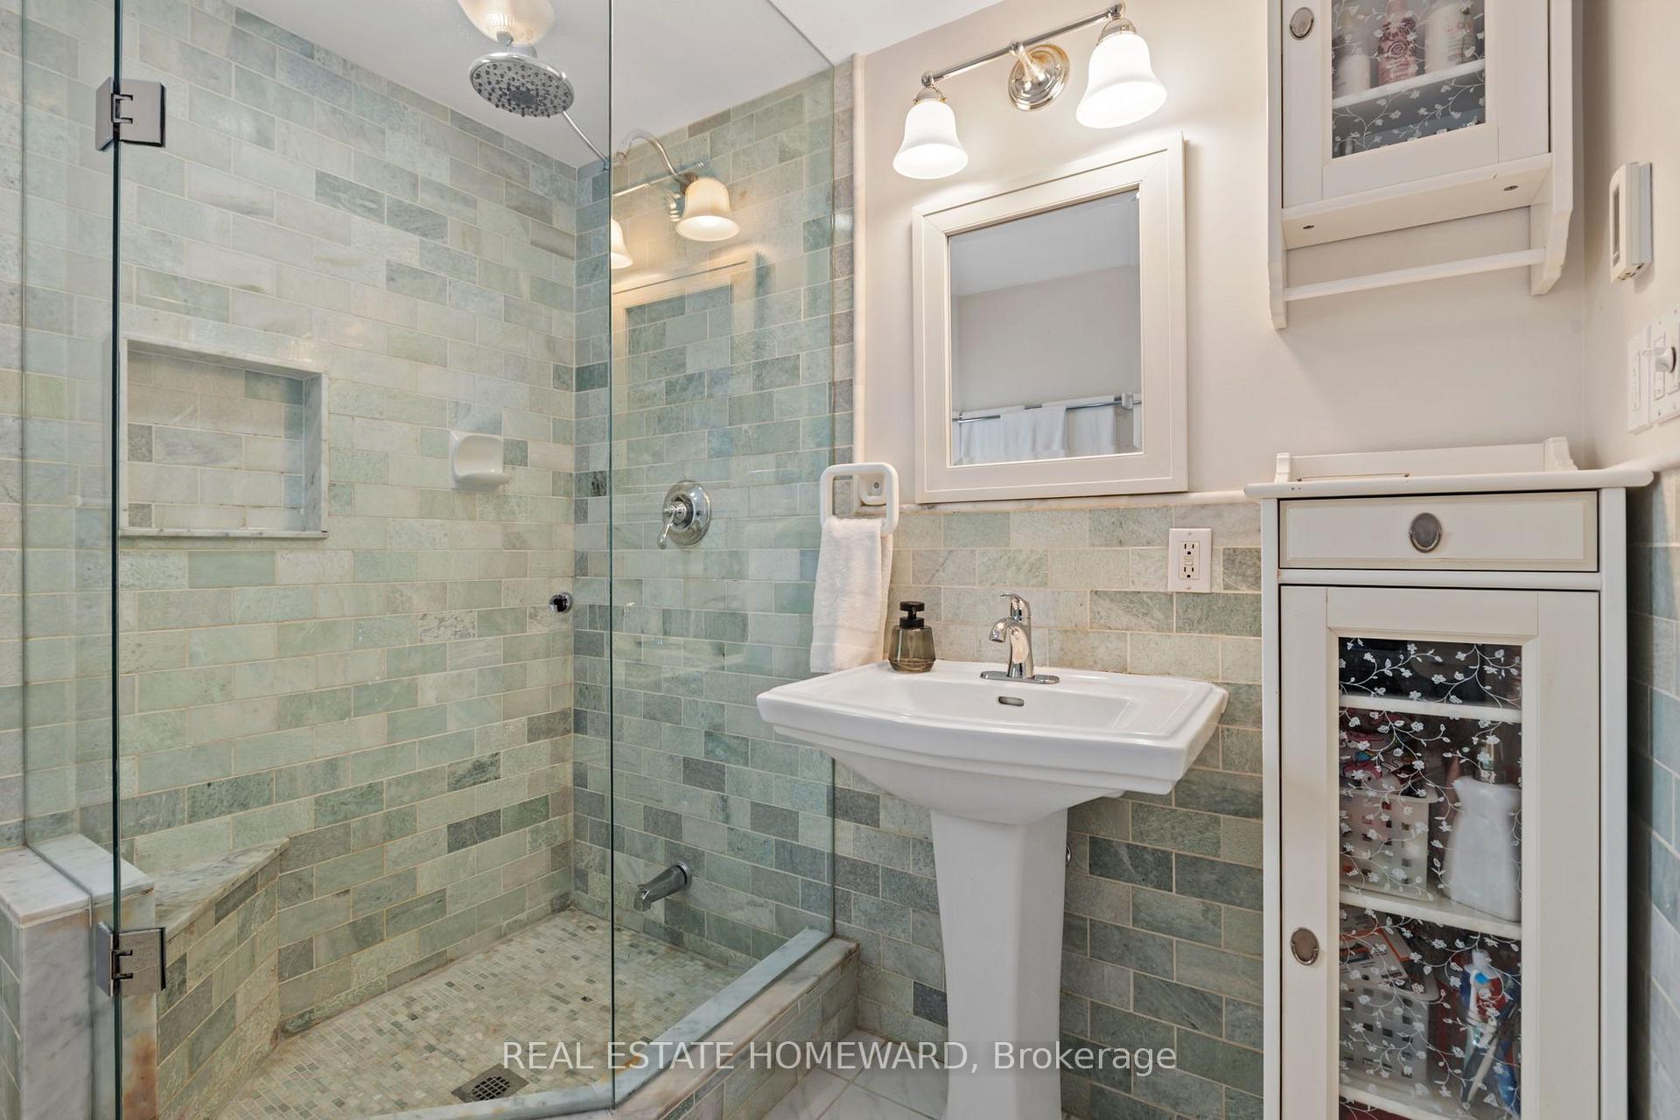
- Spa-inspired main bath with marble tiles.
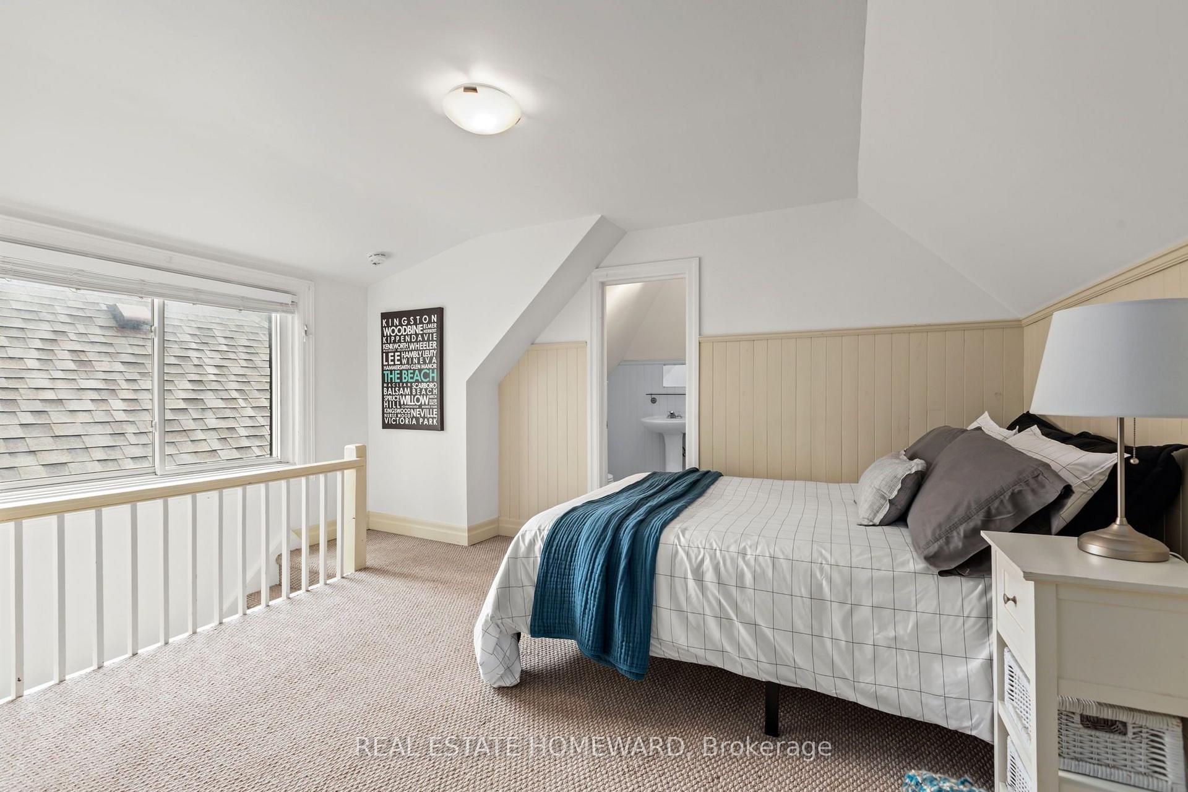
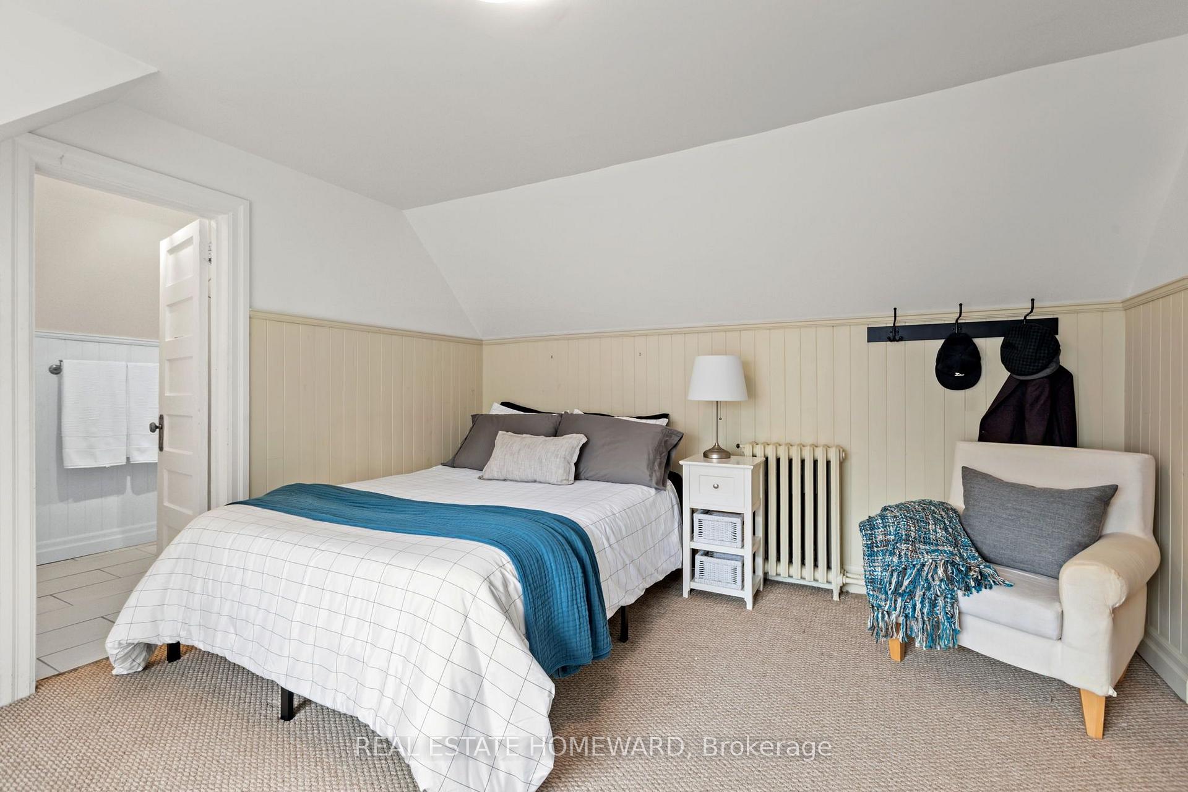
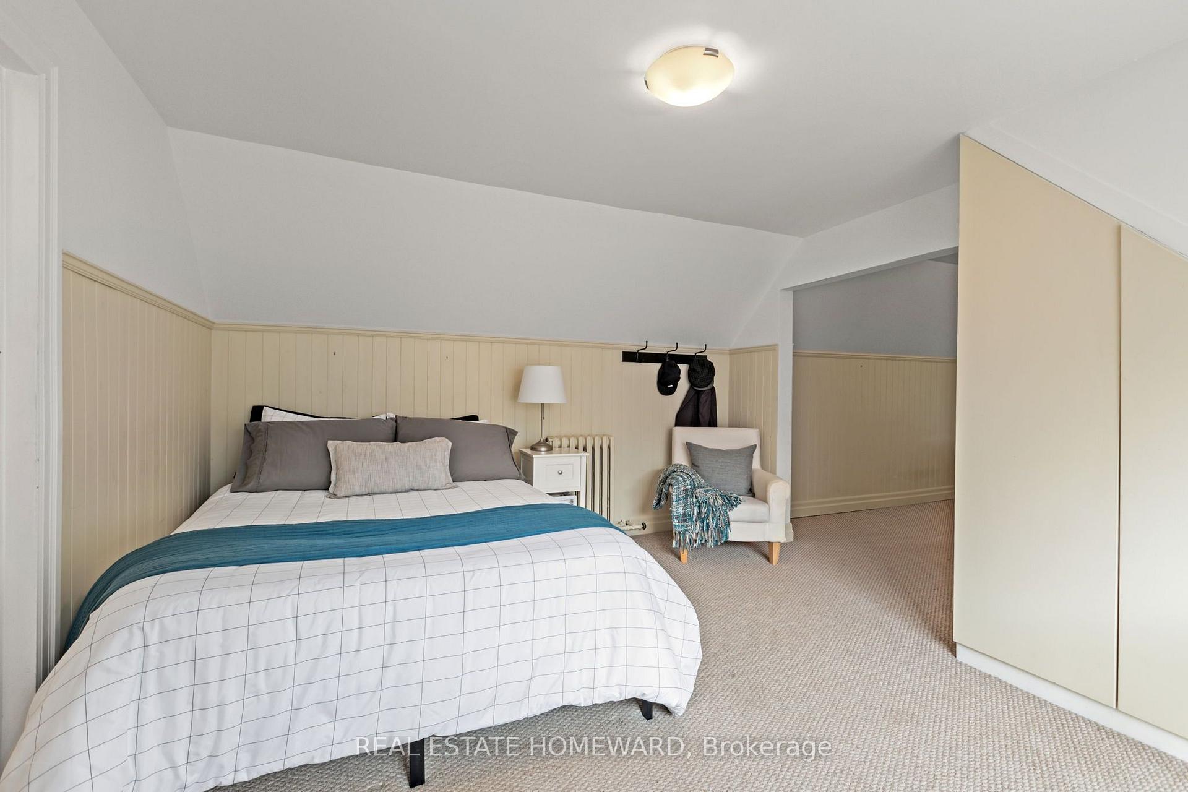
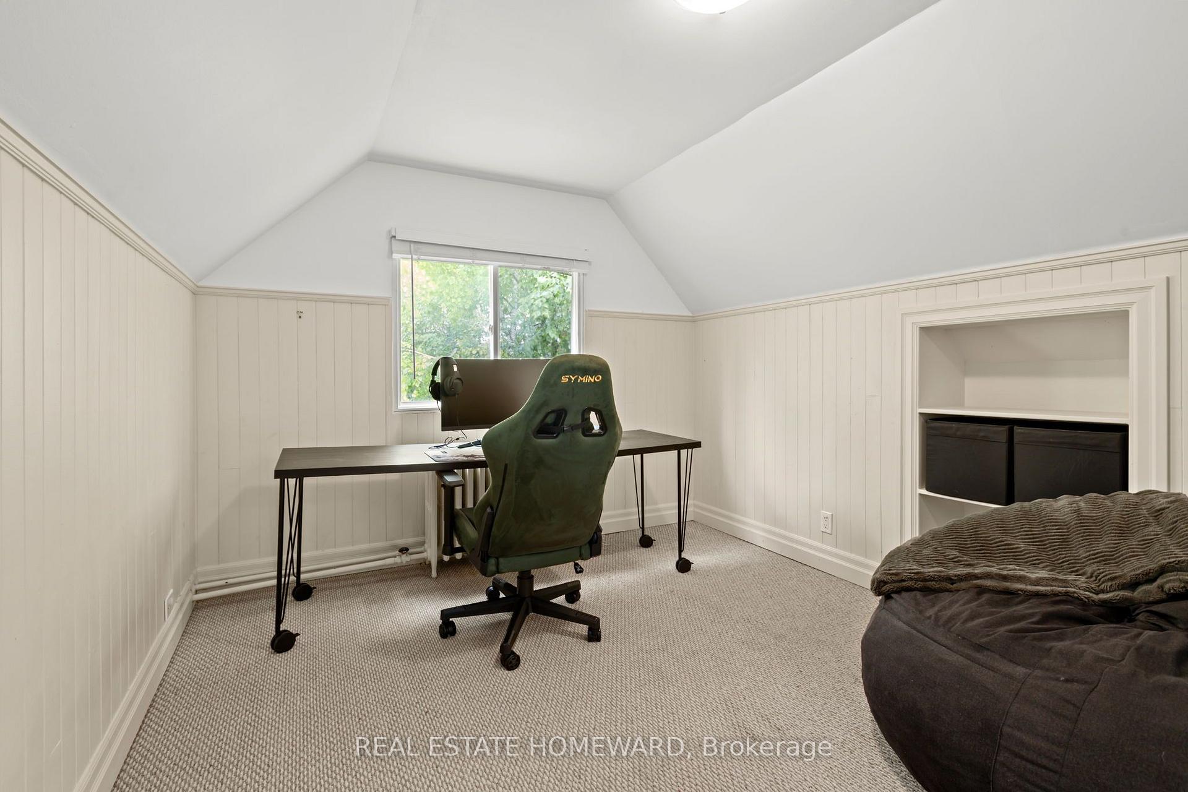
- Finished attic offers additional living space.
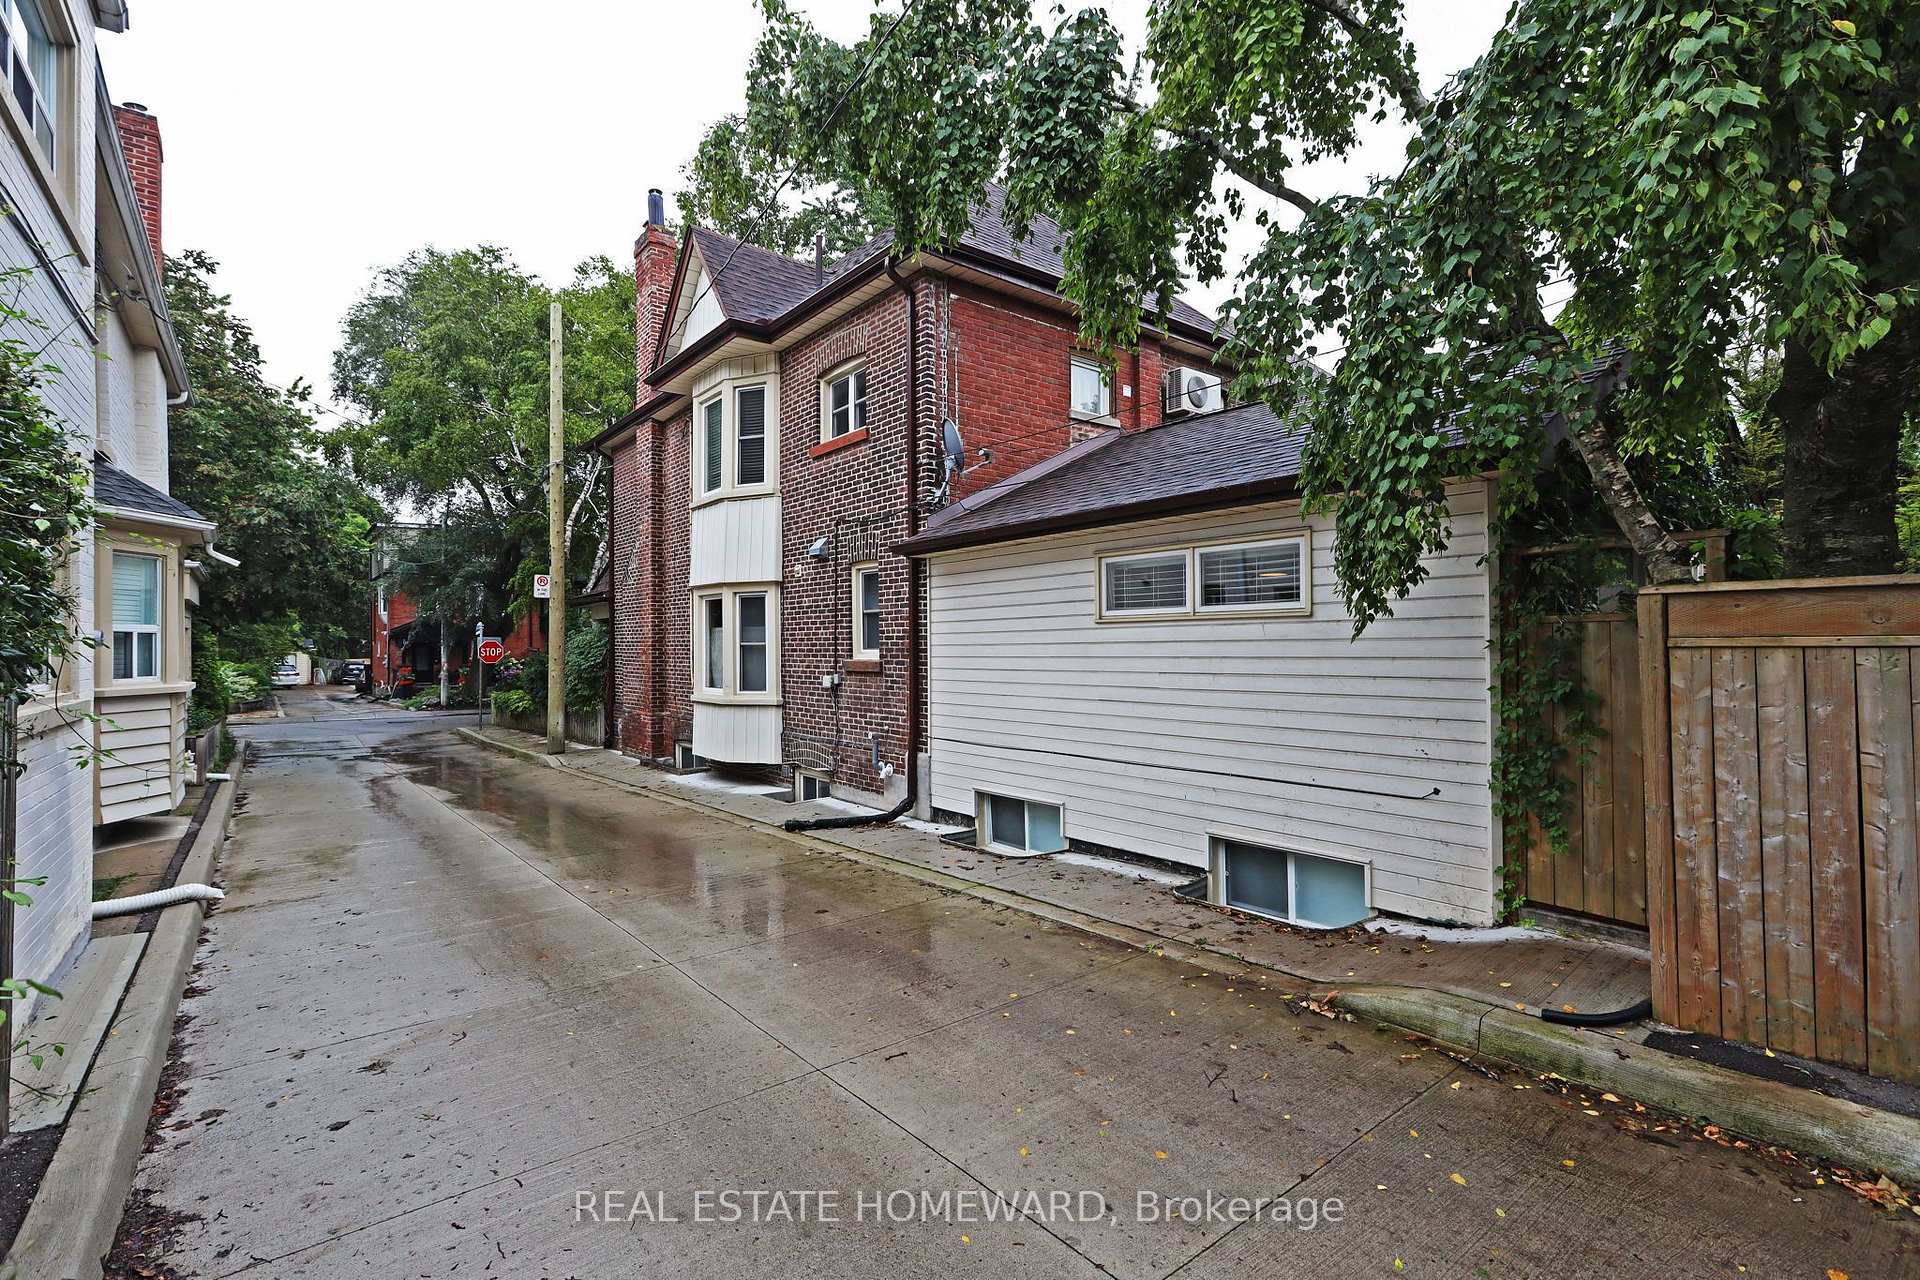
- Detached 2-car garage with potential.
- Close to Kew Beach school and local amenities.
- Convenient access to public transport for commuters.
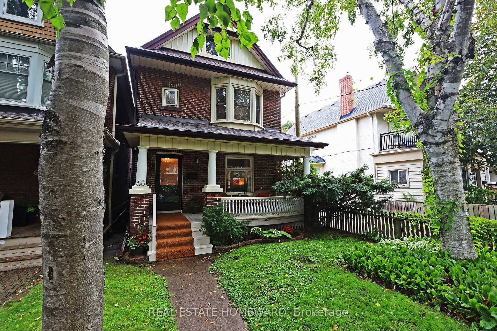
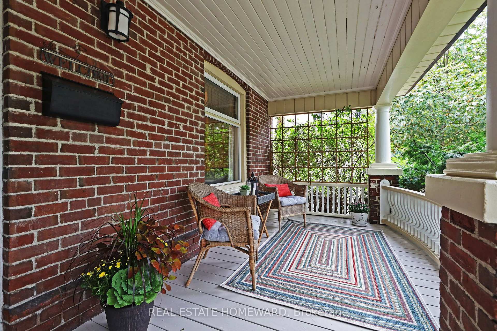
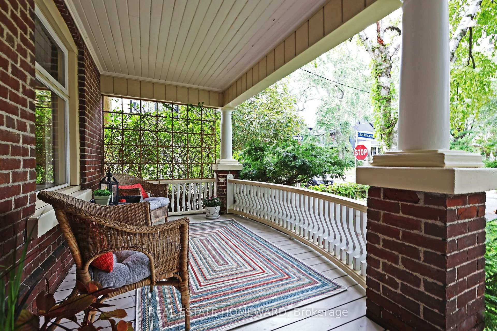
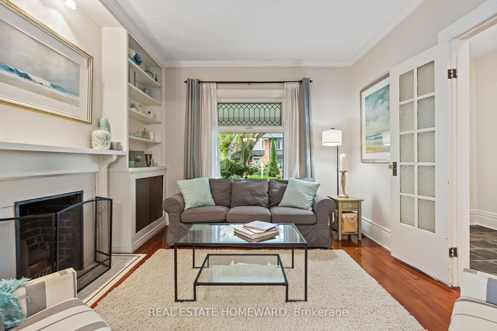
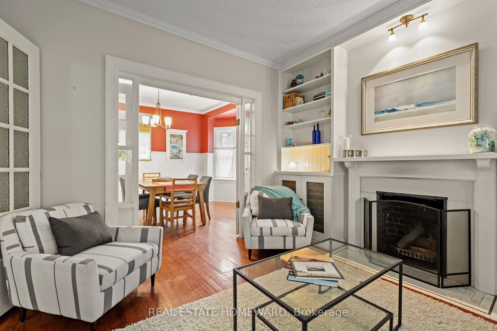
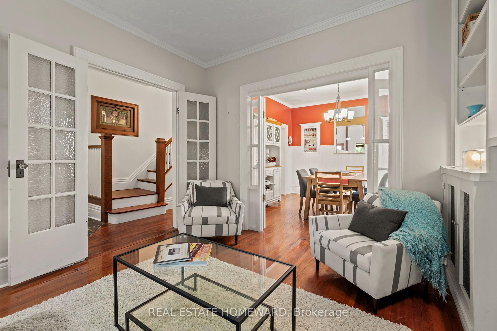
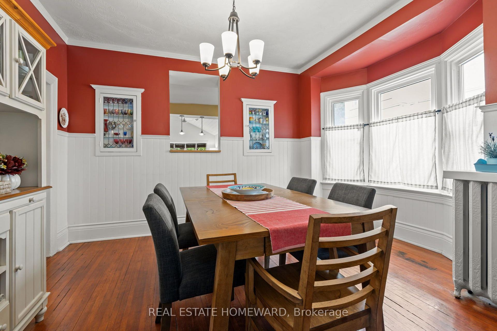
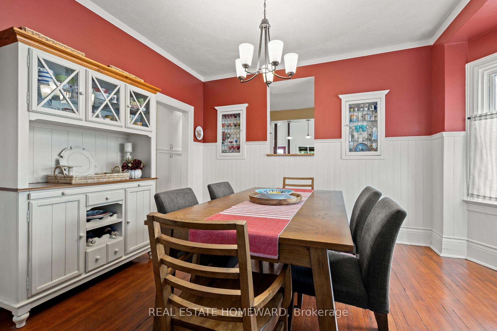
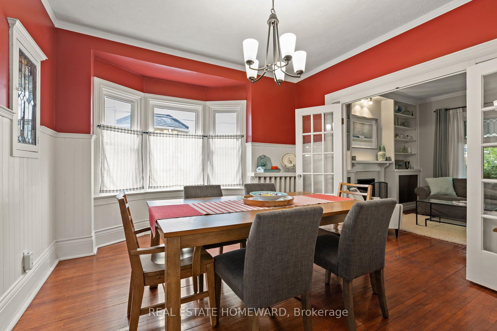
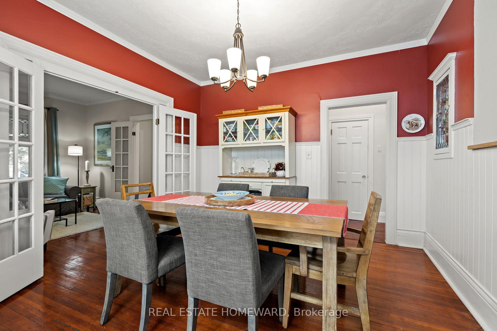
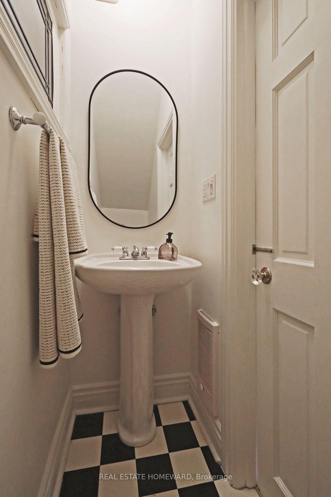
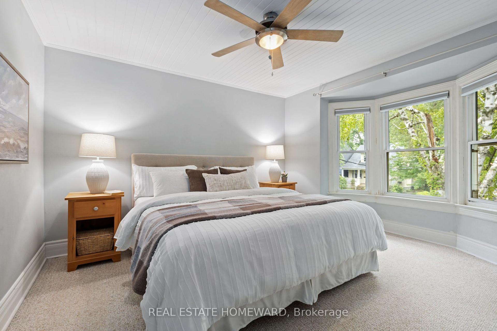
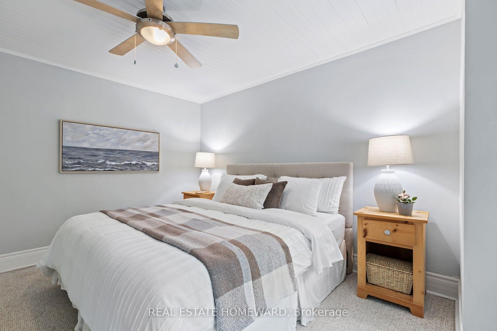
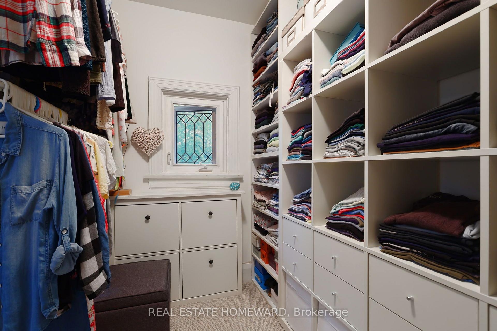
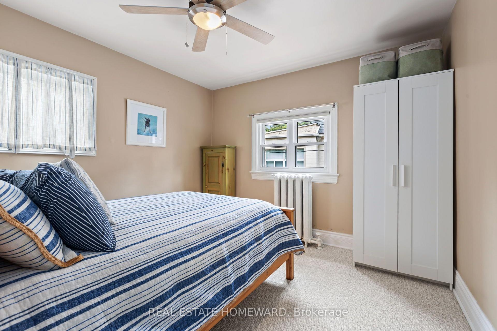
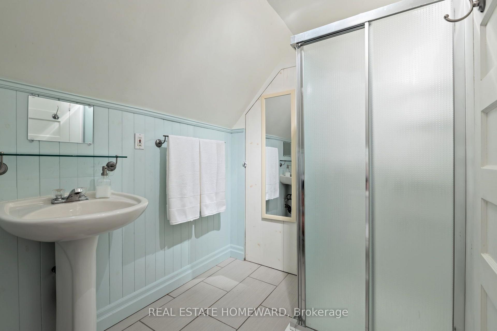
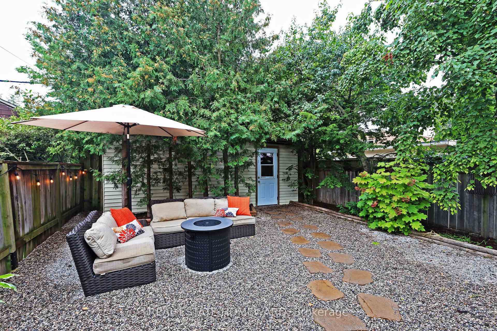
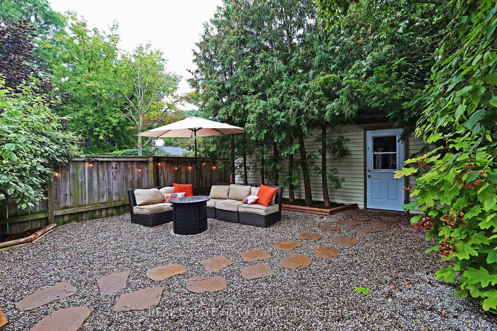
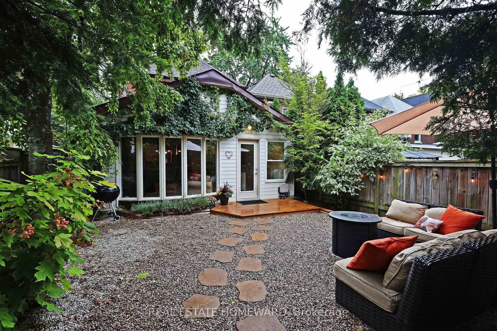
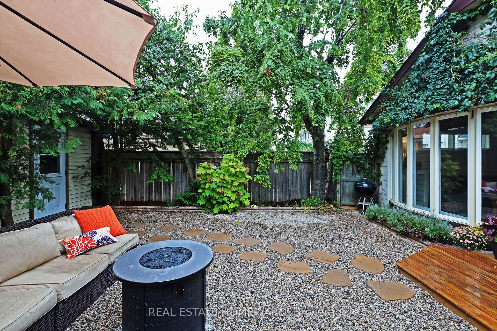
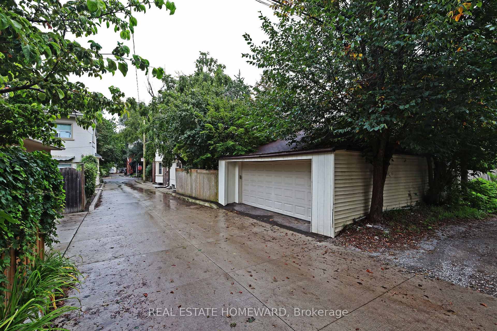
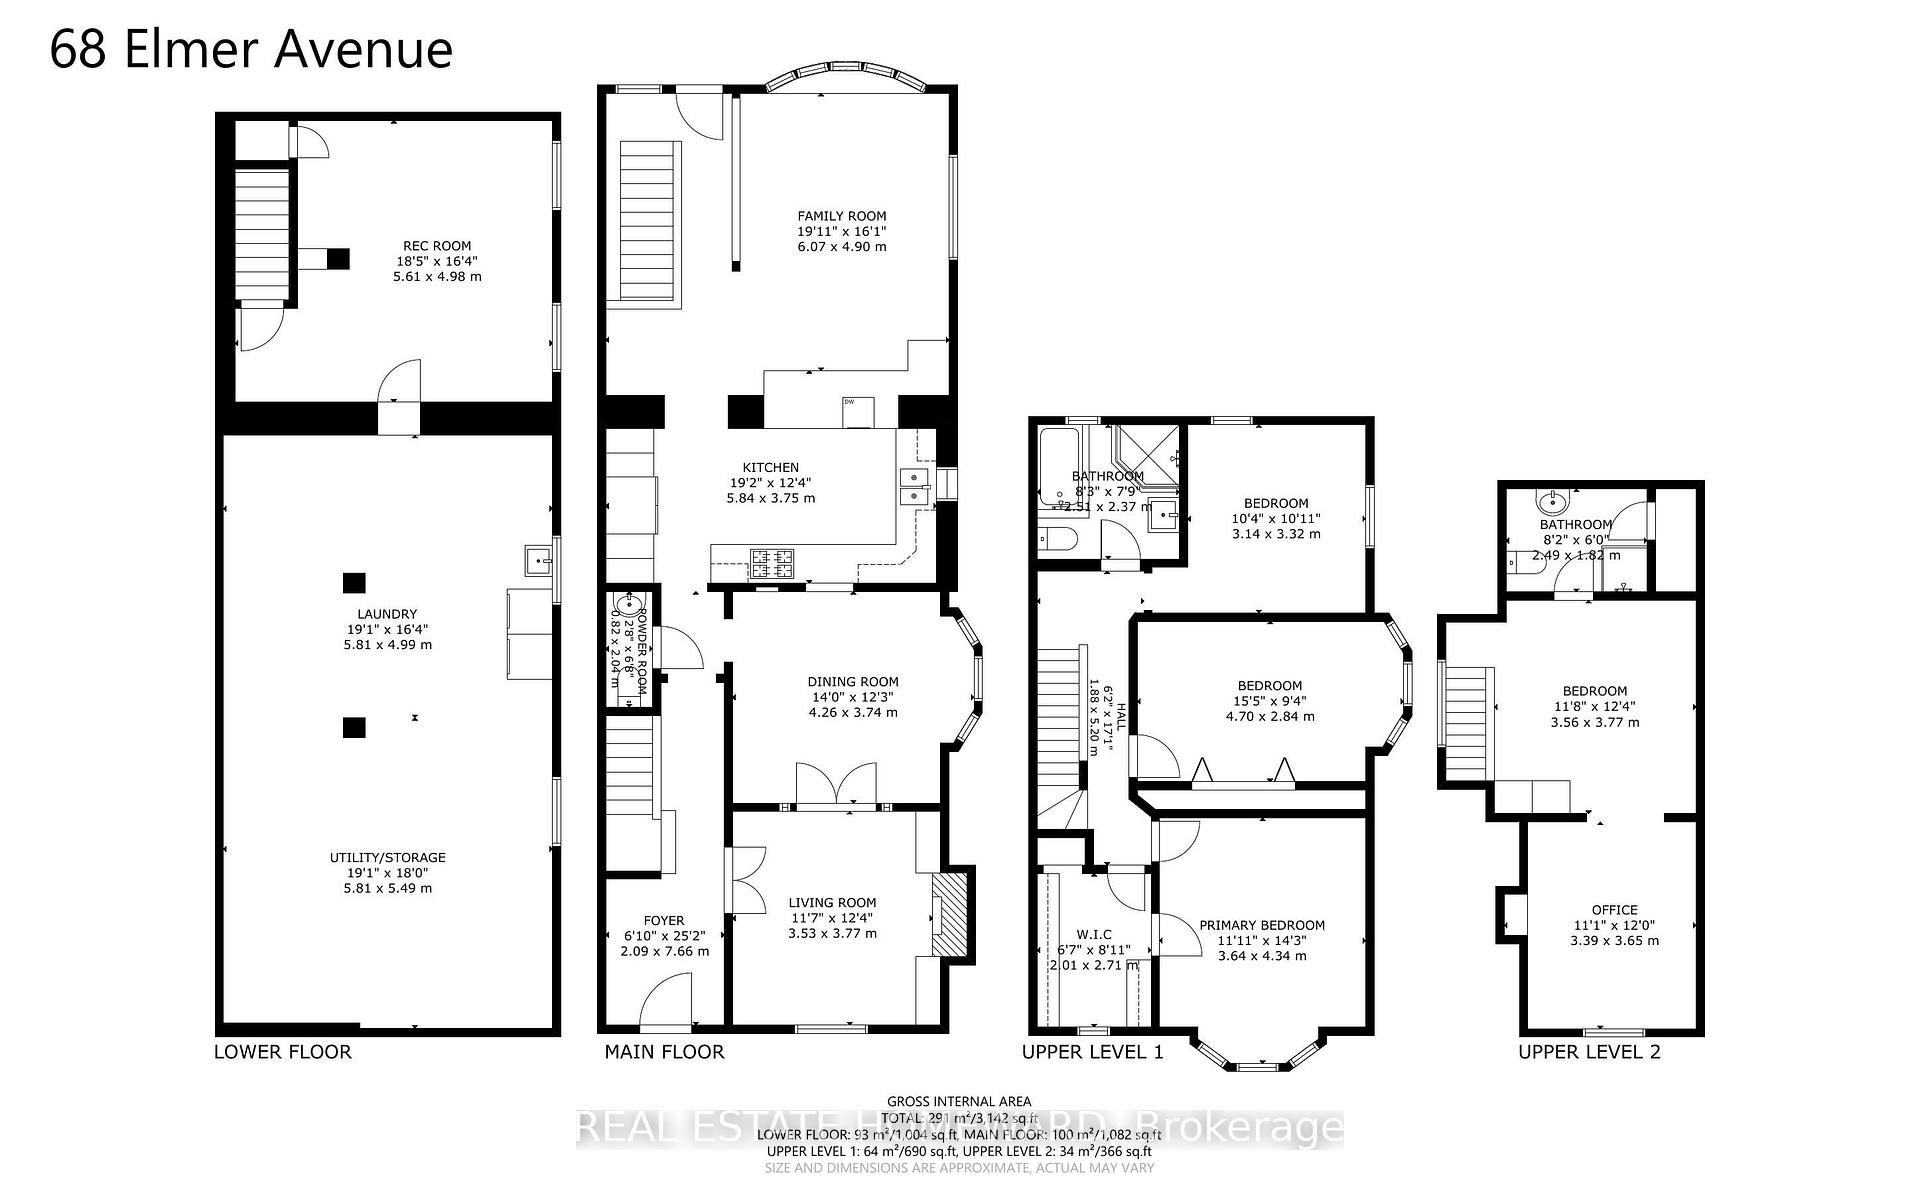
This is Beach living. A generous front porch welcomes you to this 5-bedroom home on desirable Elmer Avenue. Ticking a lot of boxes on your wish list, this deceptively large family home retains classic Beach character and accents, but has the warmth, space and opportunity for a family now and looking to the future. Lovely high ceilings on the main floor open into nearly 2500 sq feet of finished living space, including an oversize Main Floor family room with cathedral ceiling where it feels like cottage life is the every day. Entertain family, friends or the kids after school with the generous-sized Chef's kitchen with plenty of storage, all Stainless appliances and Quartz countertops. Main floor 2-piece bath. The wood-burning fireplace in the Living Room could make for a perfect cozy staycation. On the second floor, three bedrooms include a Primary with its own walk-in closet. The spa-inspired Marble-tiled main bath has separate shower and soaker tub. Loads of potential in the finished attic - one or two bedrooms in tandem with its own 3 piece ensuite bath. Great height in the Basement which doesn't sacrifice storage for finished space - you get both! The low-maintenance rear yard leads to a rare Detached 2-Car Garage off a public laneway with it's own set of possibilities. Recent updates include Roof October 2021, Navien Combination Tankless Boiler/HWT (owned) Nov 2025. Property also features Back flow valve protector, newer Sump pump (in rear extension), copper water line from street. Walk the kids to Kew Beach school at the end of the street or take a short stroll down to the Beach at sunrise. Shop local in excellent stores, restaurants and services. TTC at both ends of Elmer (501/503) and Danforth GO just a quick drive or Uber away, make it convenient for commuters to downtown or beyond.
Key Facts & Features
Property Costs
- Annual Property Tax Amount
- $9,714
- Land Transfer Tax Fee
- $68,910
Rental Items
- Rental Equipment
- none
- Basement Type
- Full, Partially Finished
Interior Features
- Interior Extras
- On Demand Water Heater, Sump Pump, Water Heater Owned
- Fireplace/Stove
- Yes
- Elevator
- No
Exterior Features
- Exterior Extras
- Porch
- Pool
- None
- Property Features
- Fenced Yard, Park, Public Transit, School, Beach, Lake/Pond
Building
- Building Type
- Detached
- Building Style
- 2 1/2 Storey
Construction
- Exterior Finish
- Brick
- Roof
- Asphalt Shingle
- Foundation Details
- Brick, Concrete
- Special Designation
- Unknown
Lot
- Lot Front
- 25.00 ft
- Lot Depth
- 123.00 ft
- Lot Size
- 25.00 x 123.00 Feet
- Lot Size Code
- 25.00 x 123.00 Feet
Inclusions
- Inclusions
- All existing appliances - Stainless Steel Fridge, 6-Burner Jenn Air Gas Stove and Range Hood, B/I Dishwasher, LG Front load washer & dryer. Navien Combination Boiler/Tankless Gas HWT (Nov 2025), Window Blinds & Curtain Rods. Garage Door opener.
Exclusions
- Exclusions
- Living Room drapes.
Parking & Garages
- Garage Type
- Detached
- Garage Spaces
- 2
- Parking Spaces
- 0
- Total Garage And Parking Spaces
- 2
Heating & Cooling
- Heat Source
- Gas
- Heat Type
- Radiant
- Air Conditioning
- Wall Unit(s)
- Water
- Municipal
- Sewers
- Sewer
- Bedrooms
- 5
- Washrooms
- 3
- Kitchens
- 1
- Family / bonus room
- Yes
Room sizes
- Room—Second level
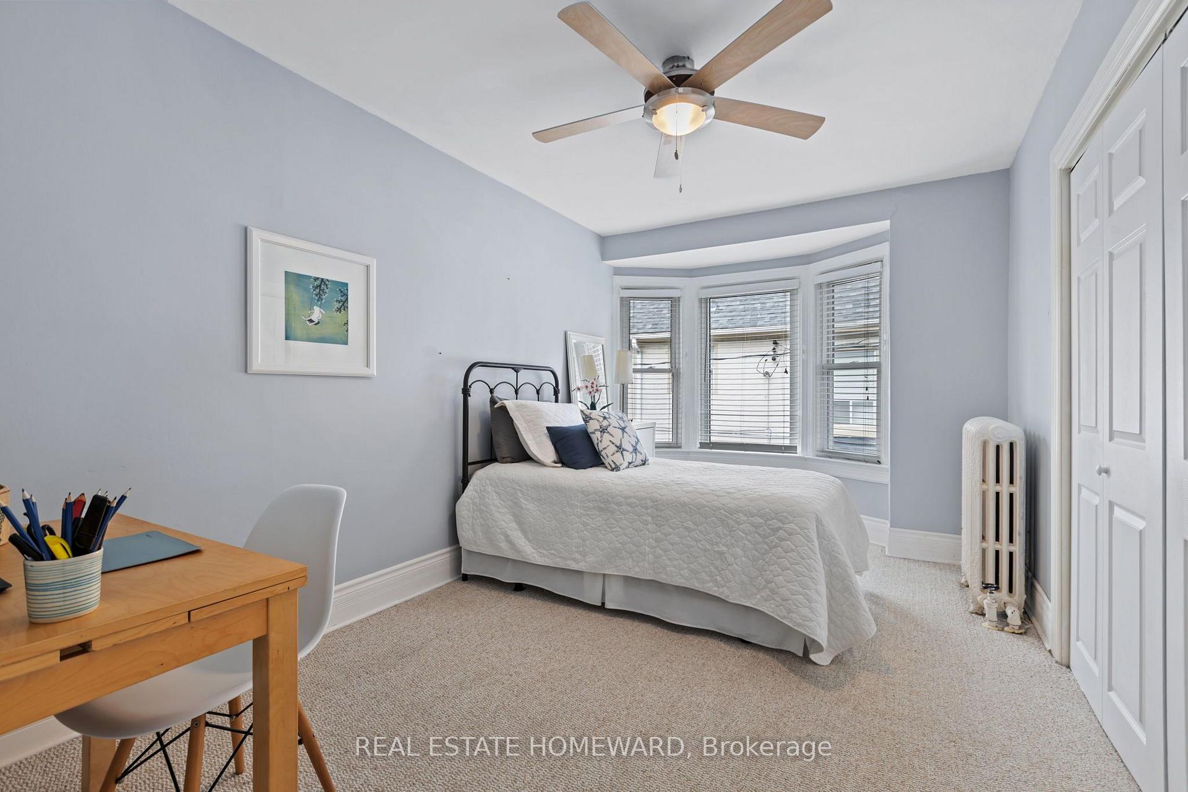
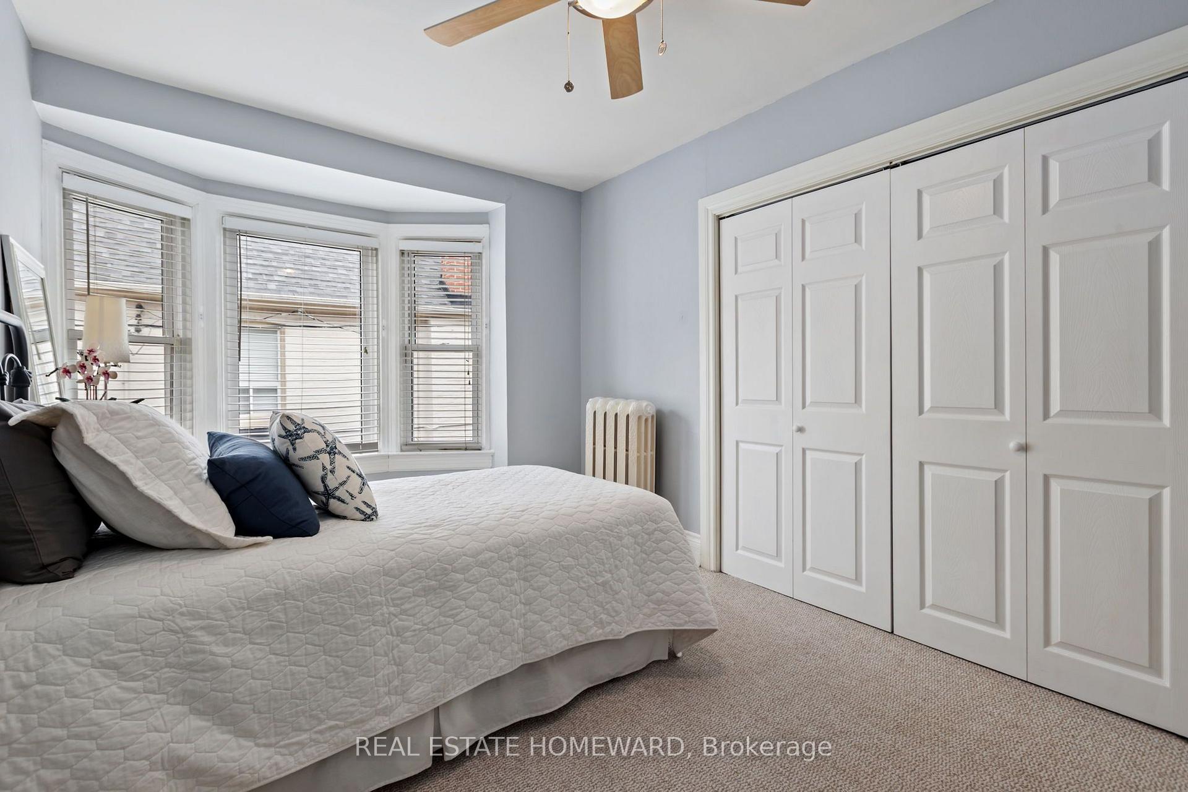
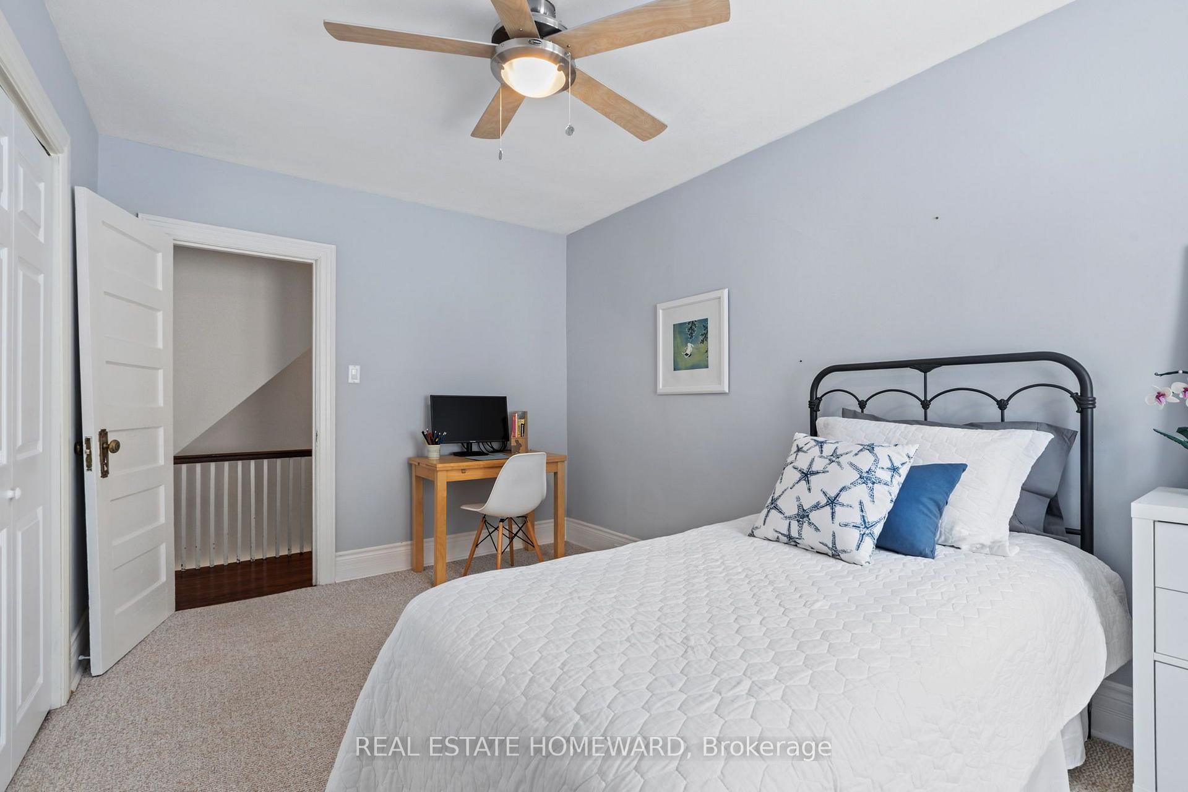
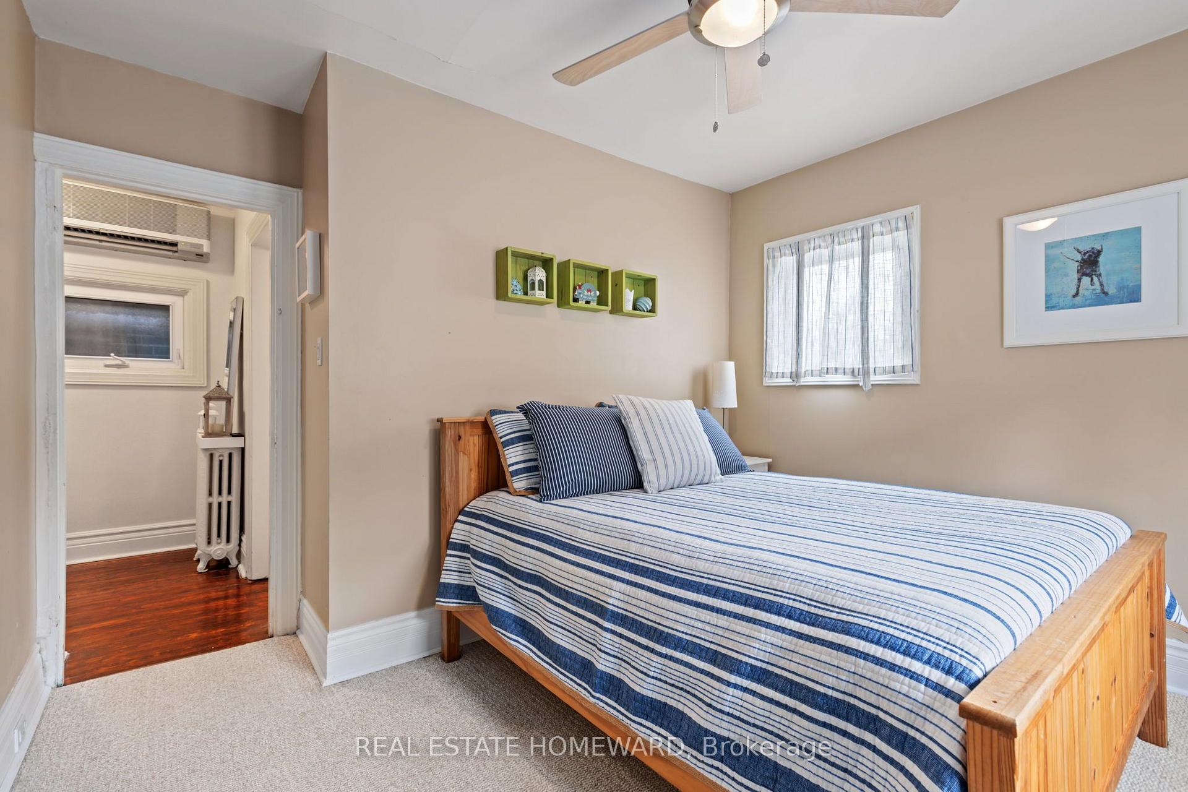
- Bedroom 33.30 x 3.20Second level
- Bedroom 53.66 x 3.00Third level, Broadloom, Combined w/Br
- Dining Room3.61 x 3.61Ground level, Hardwood Floor, Bay Window, Pass Through
- Family Room5.08 x 4.80Ground level, Hardwood Floor, Cathedral Ceiling(s), W/O To Patio
- Bedroom 43.61 x 3.56Third level, Broadloom, B/I Closet, 3 Pc Ensuite
- Kitchen3.28 x 5.38Ground level, Open Concept, Overlooks Family, Stainless Steel Appl
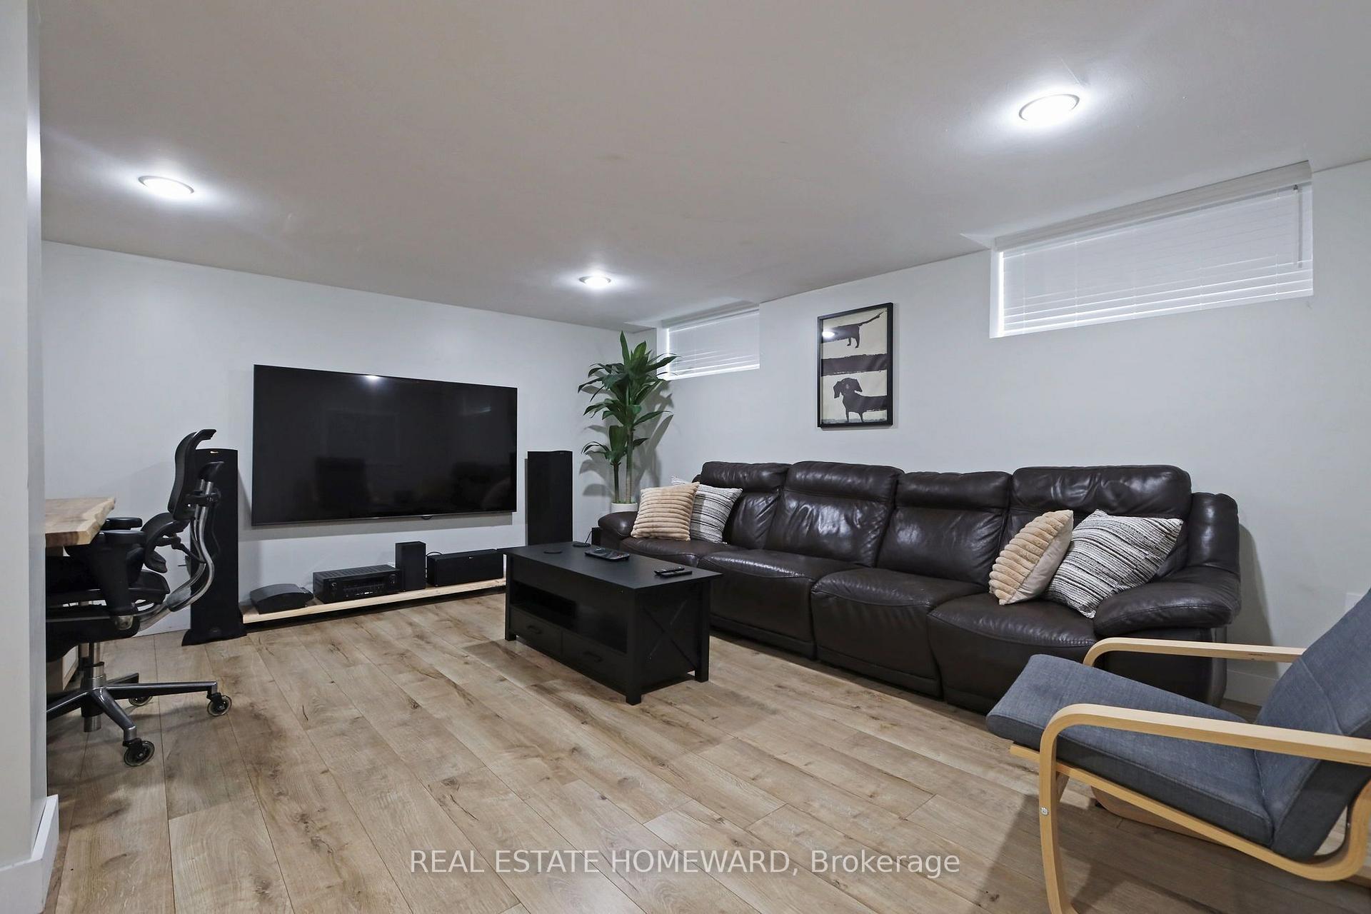
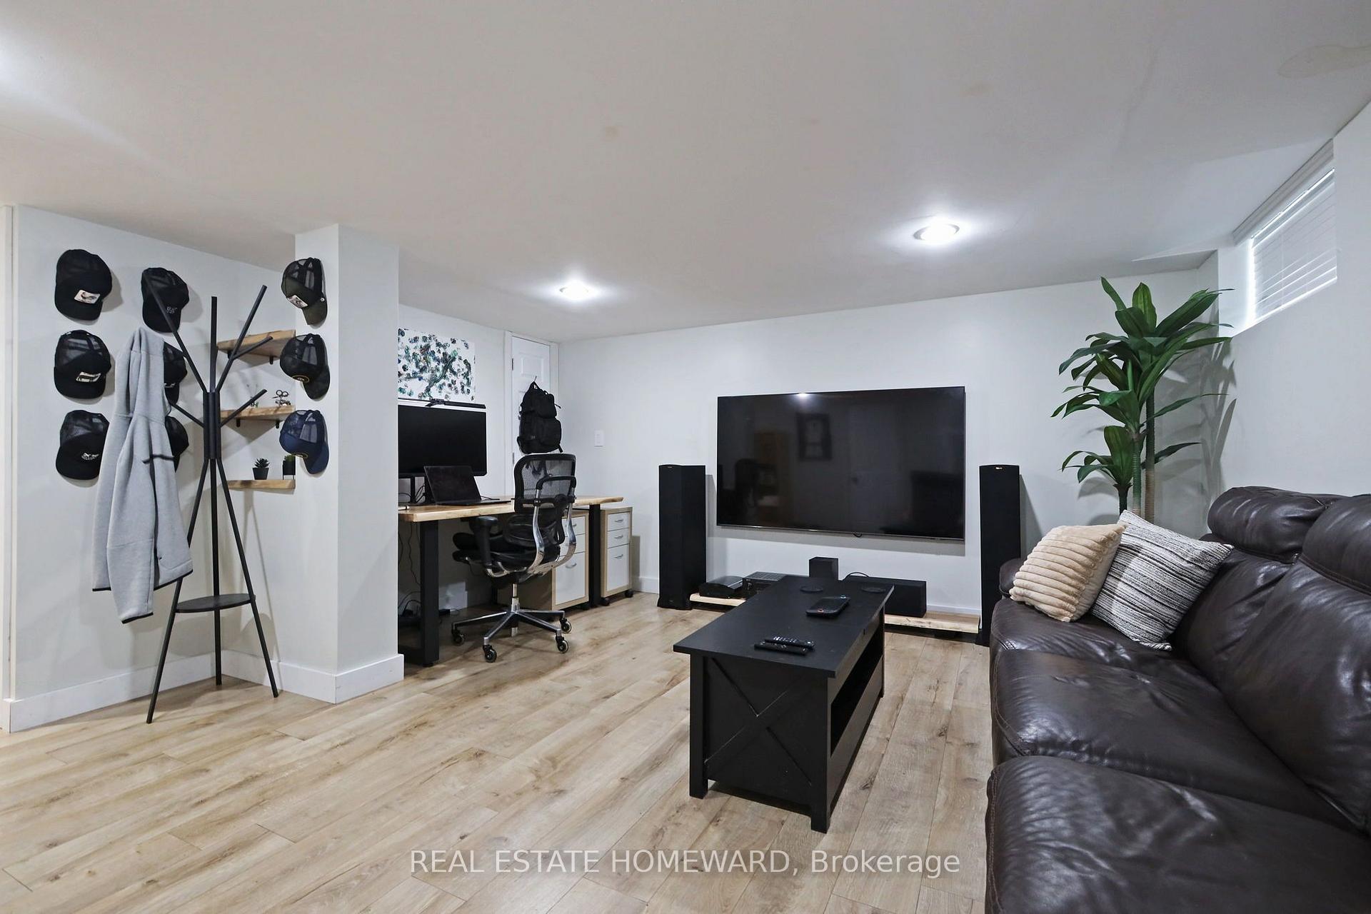
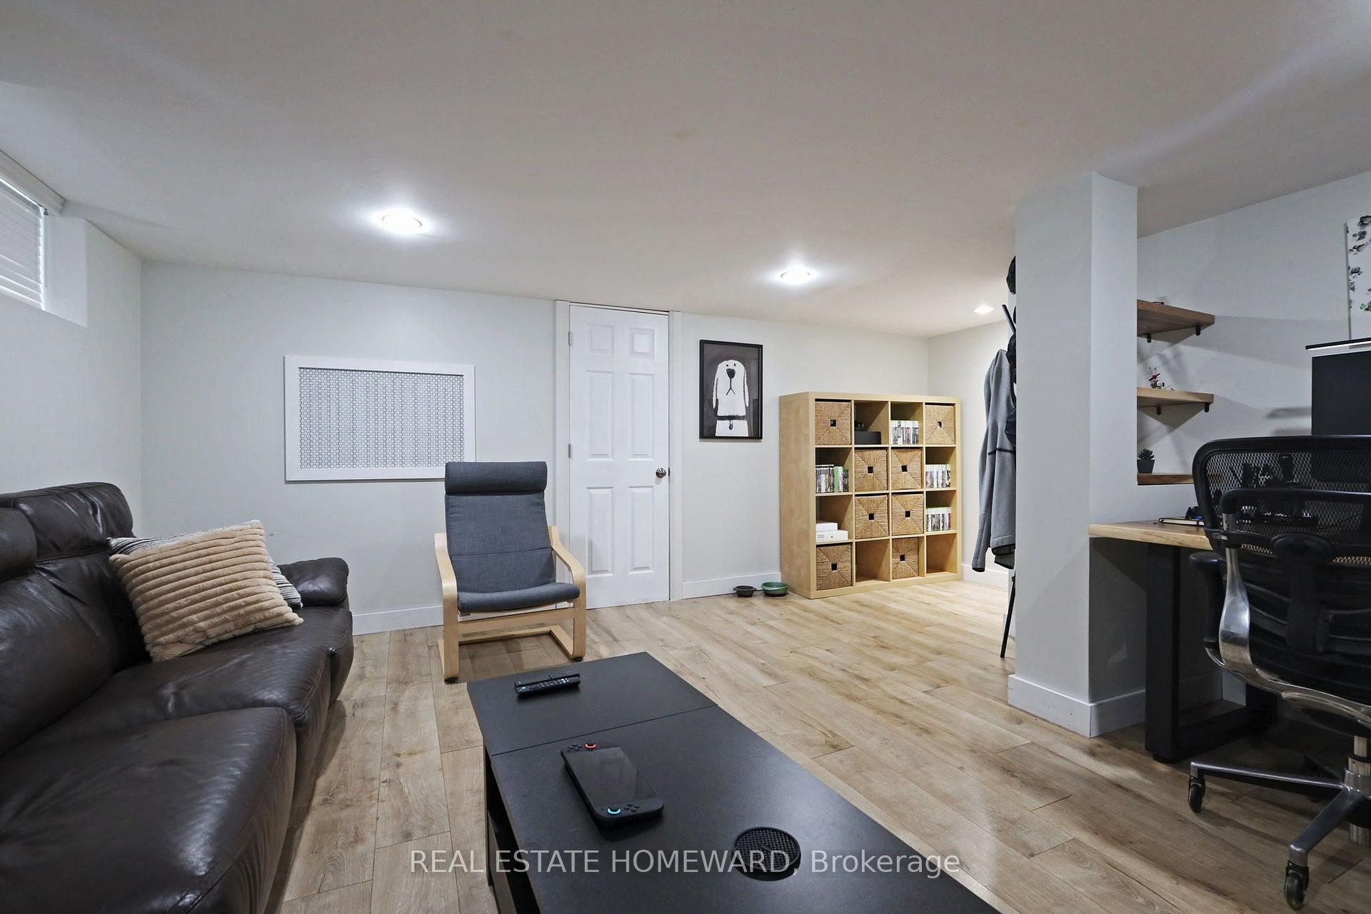
- Recreation4.92 x 5.28Basement level, Vinyl Floor, Above Grade Window
- Living Room3.68 x 3.45Ground level, Hardwood Floor, Fireplace, B/I Bookcase
- Other10.26 x 3.25Basement level
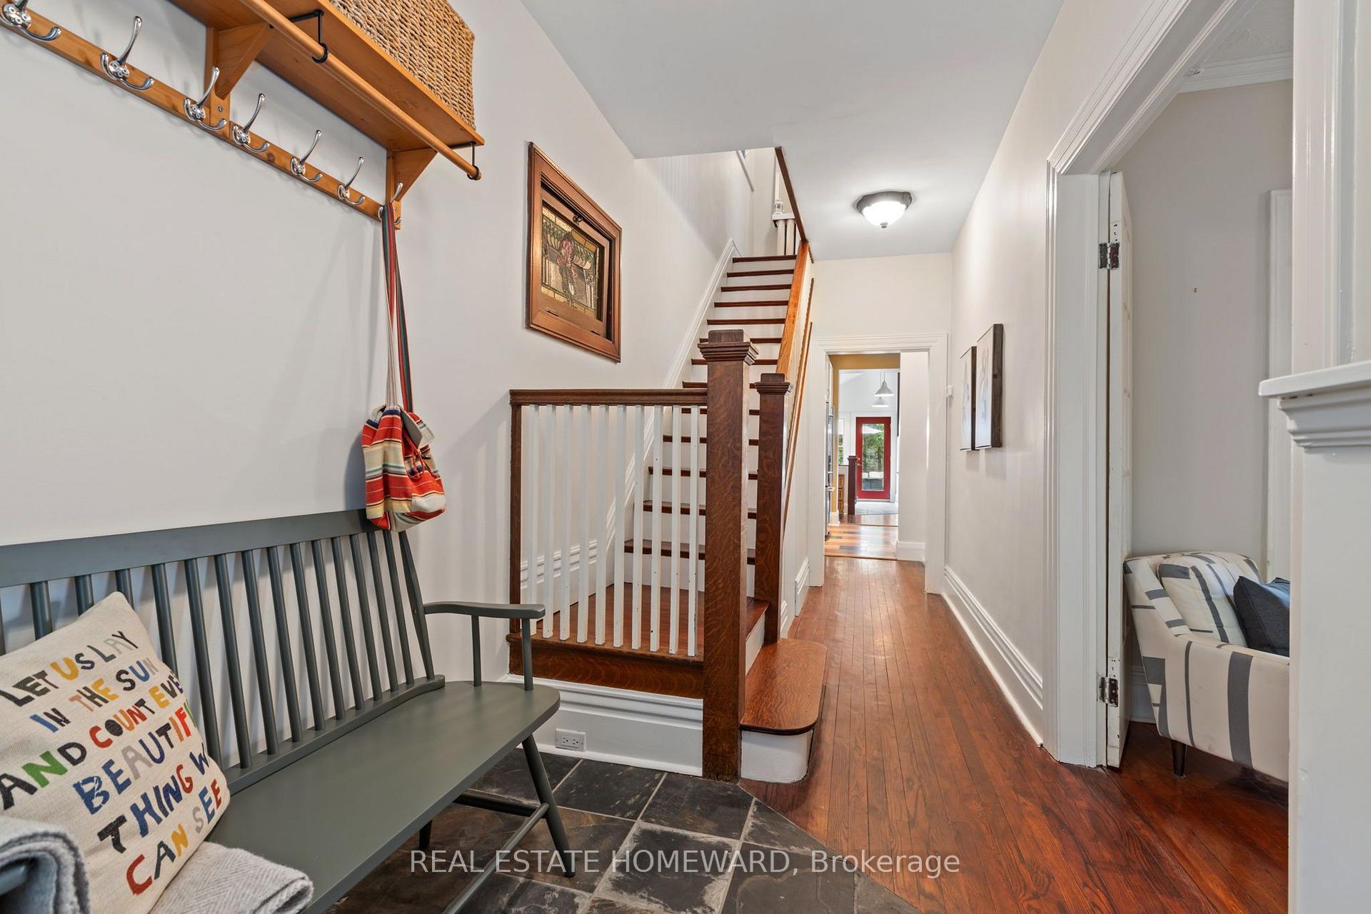
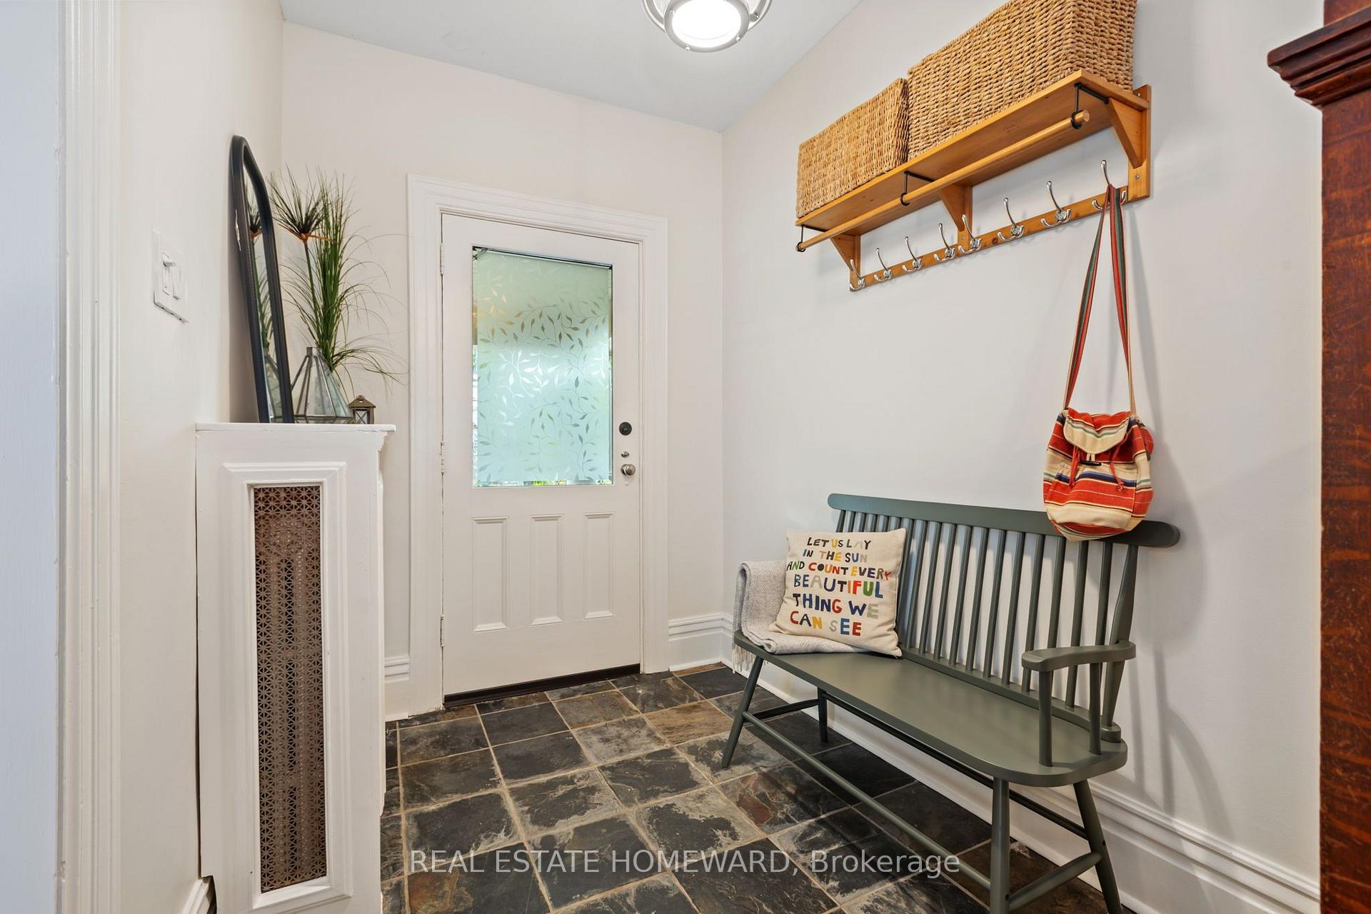
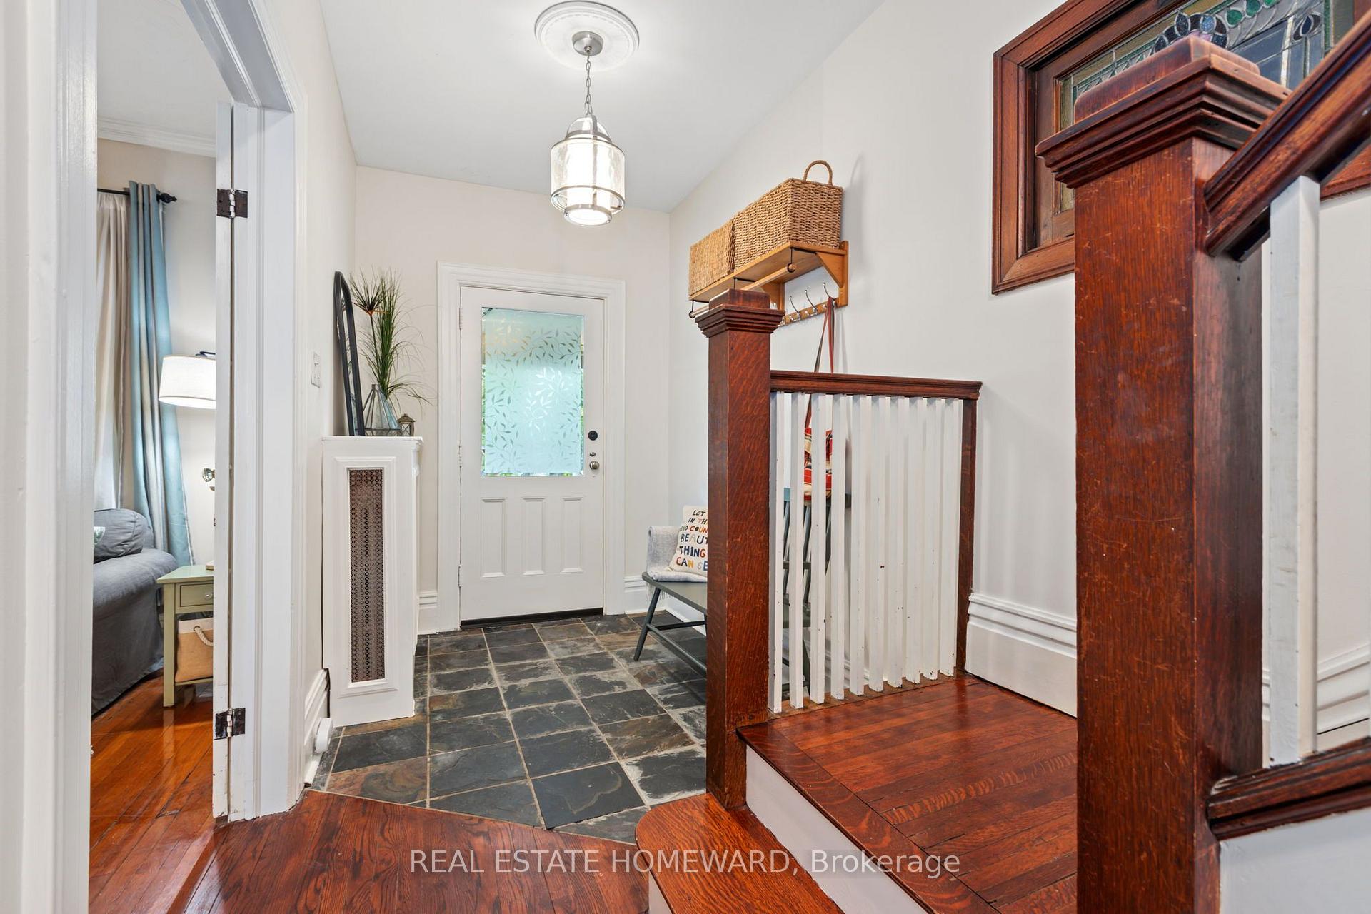
- Foyer2.62 x 1.95Ground level, Slate Flooring
- Primary Bedroom3.58 x 3.63Second level, Bay Window, Walk-In Closet(s)
- Bedroom 22.79 x 4.24Second level, Bay Window, B/I Closet
Washrooms
- 2-piece, Ground
- 4-piece, Second
- 3-piece, Third
- Area
- Toronto E02
- Municipality
- Toronto
- Neighbourhood
- The Beaches
- Main cross streets
- Queen St E/Woodbine
- Directions
- Waze or Google Maps
- MLS® number
- E13770312
- Data source
- Toronto Regional Real Estate Board
- Status change
- 2026-09-17
- Listed on
- 2026-09-11
- Days on market
- 6 days
- Possession type
- Other
- Co-op commission
- 2.5%
- Seller
- Listed by
- REAL ESTATE HOMEWARD
Home Market Value
Current home valuation for 68 Elmer Avenue, Toronto, The Beaches, Toronto, ON. Listed for $1,899,000
HOMEH Estimate
$1,802,000
Estimated Sales Range
$1,374,116 - $2,229,884
HOMEH Estimate for 68 Elmer Avenue, Toronto, The Beaches
Calculated with a real agent's CMA method — 45+ years of experience, codified. Not an AI guess.
For the owner
Is this your home? Track its value.
Get this home's HOMEH Estimate by email once a month, with how many homes are for sale around you.
Mortgage Payment Calculator
Compare up to 4 down payment scenarios
20% required for homes $1.5M or more
$379,800
| Scenario 1 | Scenario 2 | Scenario 3 | Scenario 4 | |
|---|---|---|---|---|
−Down payment | % $ | % $ | % $ | % $ |
+CMHC insurance | $0 | $0 | $0 | $0 |
=Total mortgage | $1,519,200 | $1,424,250 | $1,329,300 | $1,234,350 |
Amortization | ||||
Mortgage rate | % | % | % | % |
| Payment frequency | ||||
=Mortgage payment | $7,417monthly | $6,954monthly | $6,490monthly | $6,027monthly |
Land Transfer Tax
$34,455
$34,455
$68,910
Around this home
Data provided by OpenStreetMap & Fraser Institute School Rankings
Ask HOMEH
New!Hi there!
👋Text or call (416) 301-9001
Recommended for you
Based on homes you've looked at.
No recommended properties found.
Nearby similar homes
No nearby properties found.
More real estate resources
Other homes nearby
Explore this area
Nearby neighbourhoods
No nearby listings available.