














69 Natalie Place
Toronto (South Riverdale), ON M4M 3P6
- 2+1Bedrooms
- 3Bathrooms
- 1Garage
- 1500–2000Sq Ft
- $3,061Tax
- 14×64 ftLot Size
 Estimated Value:$1,281,000See Free Estimate Report

Property not available for sale or for rent.
HOMEH One: full-service selling for a 1% listing fee. The buyer's agent commission is separate.
Free Home EvaluationHow Much Is My Home Worth?Homes for Sale NearbySale & Price History for 69 Natalie Place, Toronto, South Riverdale
Real estate boards require you to or to see the full details of this property.
*Sold prices and complete sale & price history are regulated data. Under the Trust in Real Estate Services Act, 2002 (TRESA) and the rules of the Real Estate Council of Ontario (RECO), and pursuant to the Multiple Listing Service® rules of the Canadian Real Estate Association (CREA) and the Toronto Regional Real Estate Board (TRREB), this information may be shown only to registered users who have agreed to the applicable terms of use (a Virtual Office Website, or "VOW," arrangement). HOMEH Inc., Brokerage therefore provides it to signed-in members only. Creating an account is free and takes under a minute.
About 69 Natalie Place, Toronto, South Riverdale
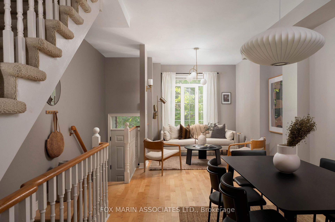
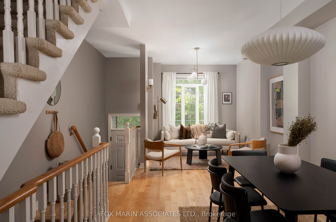
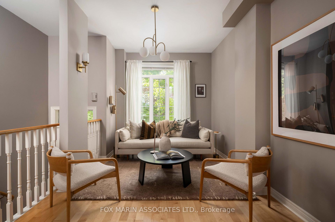
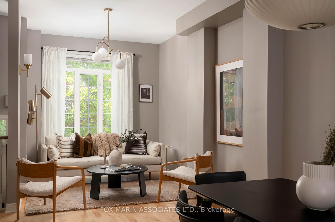
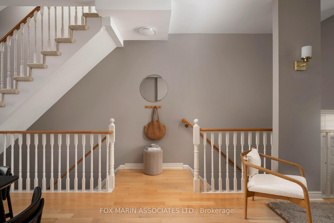
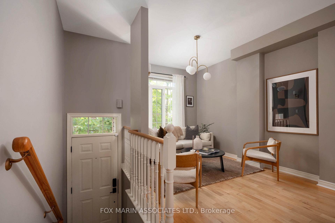
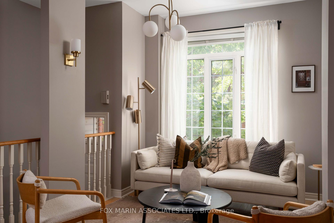
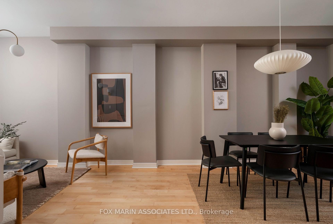
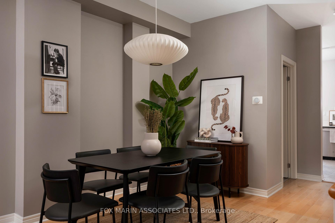
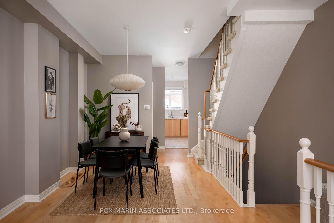
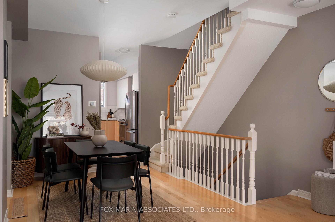
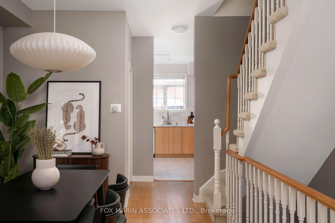
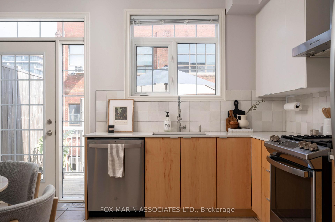
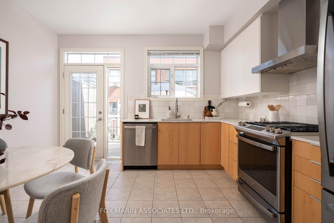
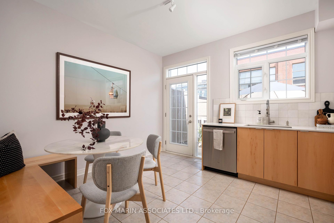
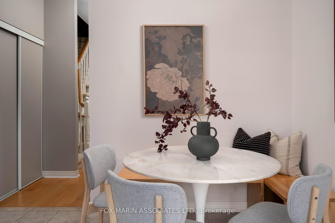
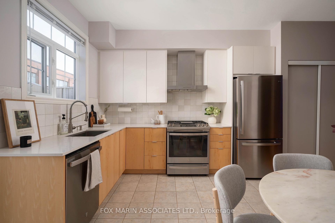
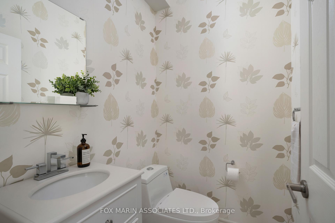
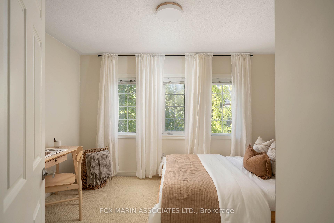
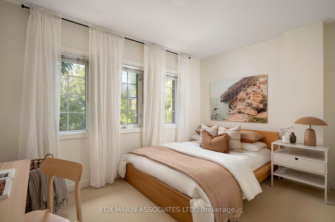
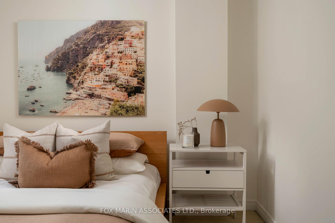
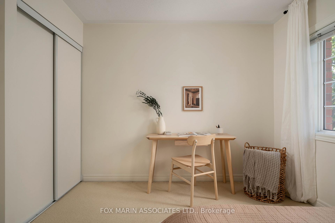
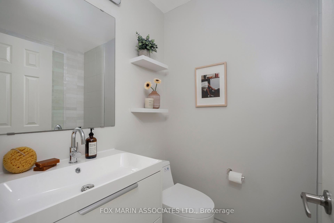
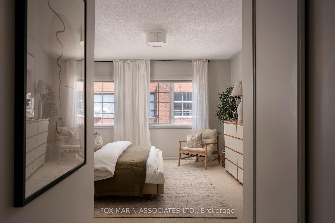
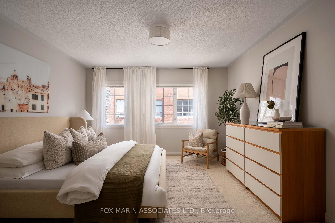
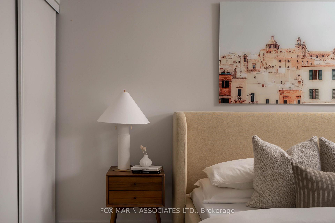
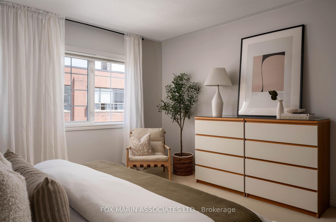
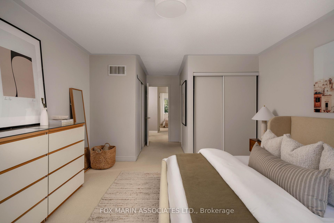
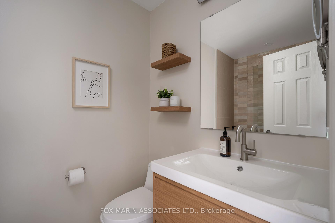
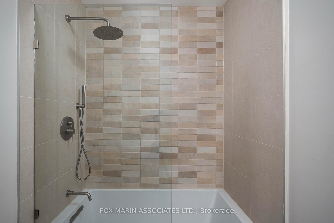
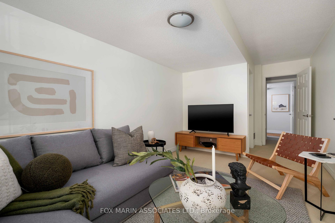
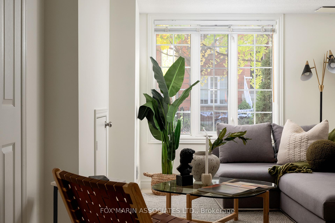
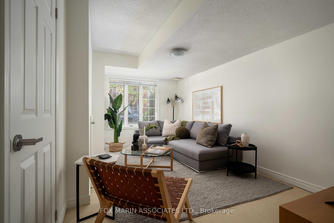
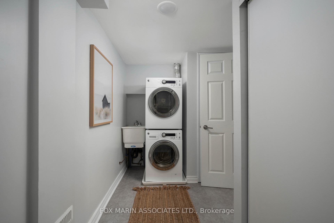
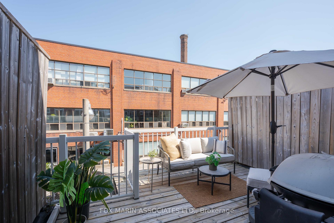
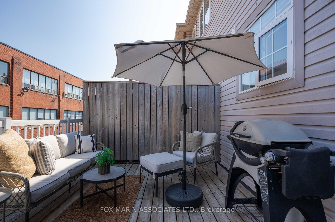
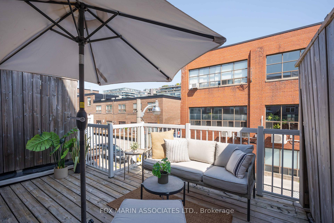
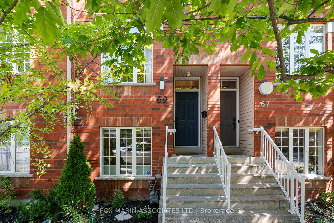
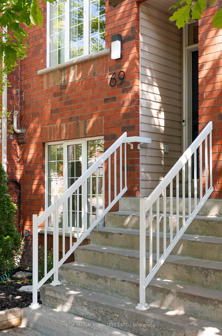
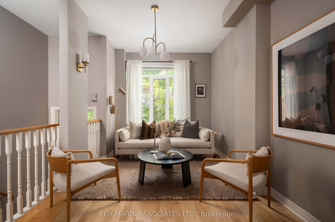
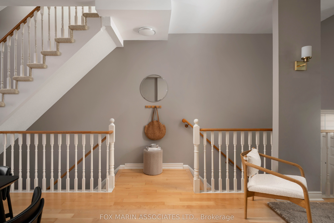
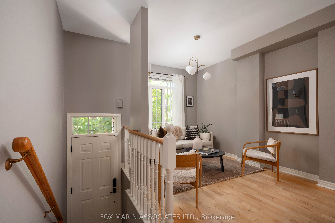
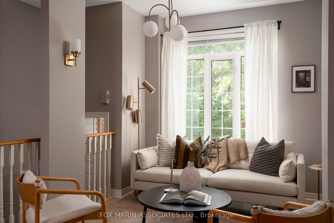
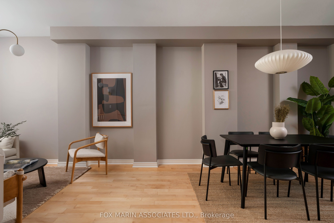
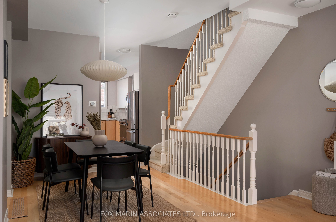
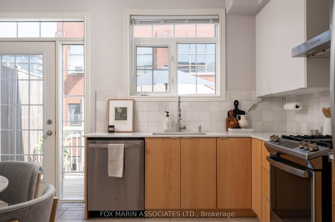
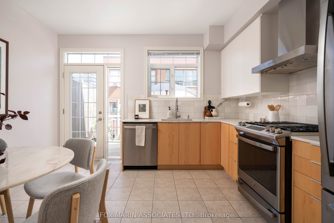
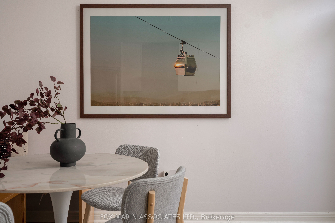
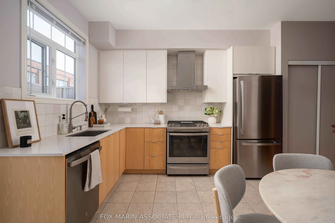
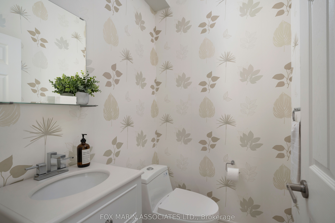
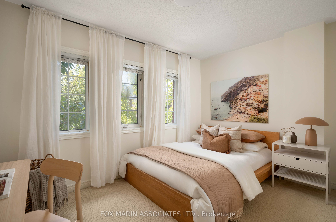
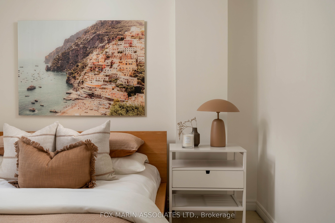
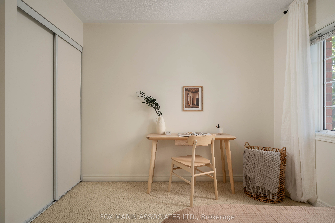
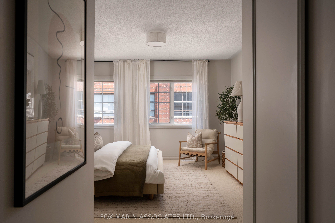
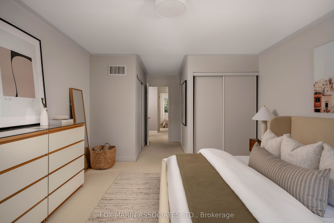
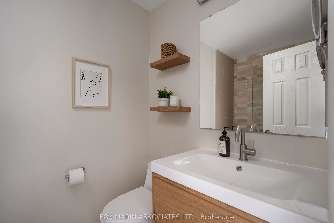
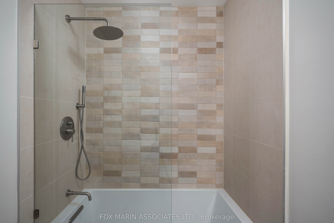
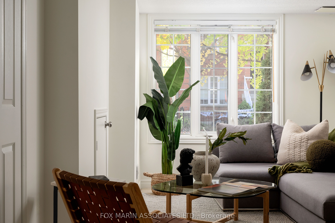
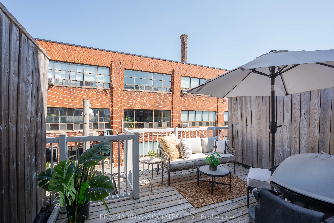
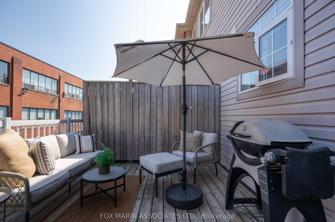
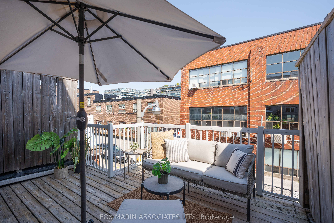
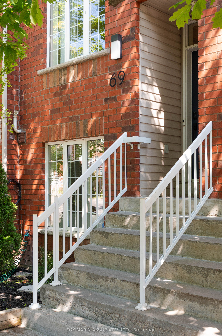
A freehold townhome built in 2001, 69 Natalie Place is part of a distinctive Neo-Georgian row in a cul-de-sac. Its red-brick facade offers a characterful nod to Leslieville's late-20th-century reinterpretations. Inside, natural light filters from east to west throughout the day, animating a layout designed for both flow and separation of space over 1,600+ square feet. Spread across three above-grade levels, this sophisticated residence balances practicality with intention. The connected living and dining rooms lead to a lower-level suite, which flexes between guest quarters, an office, or a cozy family room. The interiors are clean and contemporary, styled with luxe paint, golden hardwood flooring, and subtle Scandinavian undertones. The living area, framed by oversized windows, 9-foot ceilings, and leafy views, is paired with a dining room. This area connects seamlessly to a bonus main-floor powder room and newly renovated kitchen. Maple cabinetry contrasts with crisp white uppers and stainless appliances, while muntin-style doors and windows extend the space over a sunny, private upper terrace. Upstairs, bedrooms are calm retreats, each with its own renovated full washroom, airy drapery, oversized closets, and light-filled proportions. Ample storage is integrated throughout, with multiple alcoves, a separate laundry room, and an attached rear-laneway garage for security and convenience. A refresh worth calling out: the kitchen was overhauled last year (2024) with quartz counters and a full suite of brand-new GE appliances that make your daily hustle and grind more efficient. New bathrooms follow suit with a Kohler soaker tub, European fixtures, and handcrafted tiles that feel more atelier than the average builder's basic offerings.
Key Facts & Features
Property Costs
- Annual Property Tax Amount
- $3,061
- Land Transfer Tax Fee
- $44,870
Rental Items
- Rental Equipment
- Hot Water Tank - $48/mo - See attached Schedule B, Feature Sheet, Floor Plan, Resource Guide & Virtual Tour!
- Basement Type
- None
Interior Features
- Laundry Level
- Lower Level
- Interior Extras
- Other
- Fireplace/Stove
- No
- Elevator
- No
Exterior Features
- Pool
- None
Building
- Building Type
- Freehold Townhouse
- Building Style
- 3-Storey
- Approx Age
- 16-30
Construction
- Exterior Finish
- Brick
- Roof
- Asphalt Shingle
- Foundation Details
- Concrete
- Special Designation
- Unknown
Lot
- Lot Front
- 13.76 ft
- Lot Depth
- 63.65 ft
Inclusions
- Inclusions
- Life here extends beyond the walls. Neighbours are engaged and collaborative, connected through a long-standing community group that shares in resources, friendly conversation & dog walks and talks with coffees in hand. Its an area defined by end-users and long-term residents, and it shows in the quiet, well-kept cul-de-sac lined with mature trees and well-cared-for facades. Just steps away, Queen Street East is alive with acclaimed restaurants, specialty gyms, and studios, while Jimmie Simpson Park and nearby green spaces offer an easy counterbalance to the hustle and bustle. Nearby catchment schools include Morse Street Junior & Queen Alexandra. Tucked away on Natalie Place, you'll find a welcoming home that marries effortless living with long-term practicality, set in a vibrant & storied Lower East Side locale! See Attached Schedule B for full list of inclusions!
Exclusions
- Exclusions
- See Attached Schedule B
Parking & Garages
- Garage Type
- Built-In
- Garage Spaces
- 1
- Parking Spaces
- 1
- Total Garage And Parking Spaces
- 1
Heating & Cooling
- Heat Source
- Gas
- Heat Type
- Forced Air
- Air Conditioning
- Central Air
- Water
- Municipal
- Sewers
- Sewer
- Bedrooms
- 2 + 1
- Washrooms
- 3
- Kitchens
- 1
Room sizes
- Living Room—Main level, West View, Overlooks Frontyard, Large Window
- Dining Room—Main level, Open Concept, 2 Pc Bath, Overlooks Living
- Kitchen—Main level, B/I Appliances, W/O To Deck, Eat-in Kitchen
- Primary Bedroom—Second level, Closet, Large Window, 4 Pc Ensuite
- Bedroom 2—Second level, Large Window, 3 Pc Bath, Closet
- Bedroom 3—Lower level, Separate Room, Walk-In Closet(s), Large Window
- Laundry—Lower level, Finished, Laundry Sink, Closet
Washrooms
- 2-piece, Main
- 4-piece, Upper
- 3-piece, Upper
- Municipality
- Toronto
- Neighbourhood
- South Riverdale
- Main cross streets
- Dundas St E & Logan Ave
- Directions
- South of Dundas St E, East of Logan Ave
- MLS® number
- E12464914
- Data source
- Toronto Regional Real Estate Board
- Status change
- 2025-11-03
- Listed on
- 2025-10-16
- Days on market
- 18 days
- Possession type
- 60-89 days
- Co-op commission
- 2.5% + HST
- Seller
- Listed by
- FOX MARIN ASSOCIATES LTD.
Home Market Value
Current home valuation for 69 Natalie Place, Toronto, South Riverdale, Toronto, ON. Listed for $1,298,000
HOMEH Estimate
$1,281,000
Estimated Sales Range
$1,011,990 - $1,550,010
HOMEH Estimate for 69 Natalie Place, Toronto, South Riverdale
Calculated with a real agent's CMA method — 45+ years of experience, codified. Not an AI guess.
For the owner
Is this your home? Track its value.
Get this home's HOMEH Estimate by email once a month, with how many homes are for sale around you.
Mortgage Payment Calculator
Compare up to 4 down payment scenarios
5% on first $500K + 10% on $798,000 over $500K
$104,800
| Scenario 1 | Scenario 2 | Scenario 3 | Scenario 4 | |
|---|---|---|---|---|
−Down payment | % $ | % $ | % $ | % $ |
+CMHC insurance | $47,714 | $36,214 | $30,892 | $0 |
=Total mortgage | $1,240,576 | $1,204,414 | $1,134,192 | $1,038,400 |
Amortization | ||||
Mortgage rate | % | % | % | % |
| Payment frequency | ||||
=Mortgage payment | $6,057monthly | $5,881monthly | $5,538monthly | $5,070monthly |
Land Transfer Tax
$22,435
$22,435
$44,870
Around this home
Data provided by OpenStreetMap & Fraser Institute School Rankings
Ask HOMEH
New!Hi there!
👋Text or call (416) 301-9001
Recommended for you
Based on homes you've looked at.
No recommended properties found.
Nearby similar homes
No nearby properties found.
More real estate resources
Other homes nearby
Explore this area
Nearby neighbourhoods
No nearby listings available.