
69 Sheridan Avenue
Toronto (Little Portugal), ON M6K 2G8
- 2Bedrooms
- 3Bathrooms
- 0Garage
- 1500–2000Sq Ft
- $6,522Tax
- 16×121 ftLot Size
 Estimated Value:$1,800,053See Free Estimate Report

Property not available for sale or for rent.
HOMEH One: full-service selling for a 1% listing fee. The buyer's agent commission is separate.
Free Home EvaluationHow Much Is My Home Worth?Homes for Sale NearbySale & Price History for 69 Sheridan Avenue, Toronto, Little Portugal
| Start Date | End Date | Price | Event | MLS# |
|---|---|---|---|---|
| 2026-09-14 | 2026-09-22 | Login to See Prices | Sold | c13780784 |
Real estate boards require you to or to see the full details of this property.
*Sold prices and complete sale & price history are regulated data. Under the Trust in Real Estate Services Act, 2002 (TRESA) and the rules of the Real Estate Council of Ontario (RECO), and pursuant to the Multiple Listing Service® rules of the Canadian Real Estate Association (CREA) and the Toronto Regional Real Estate Board (TRREB), this information may be shown only to registered users who have agreed to the applicable terms of use (a Virtual Office Website, or "VOW," arrangement). HOMEH Inc., Brokerage therefore provides it to signed-in members only. Creating an account is free and takes under a minute.
About 69 Sheridan Avenue, Toronto, Little Portugal
Summarized Description
- Classic 19th-century row house, extensively renovated.
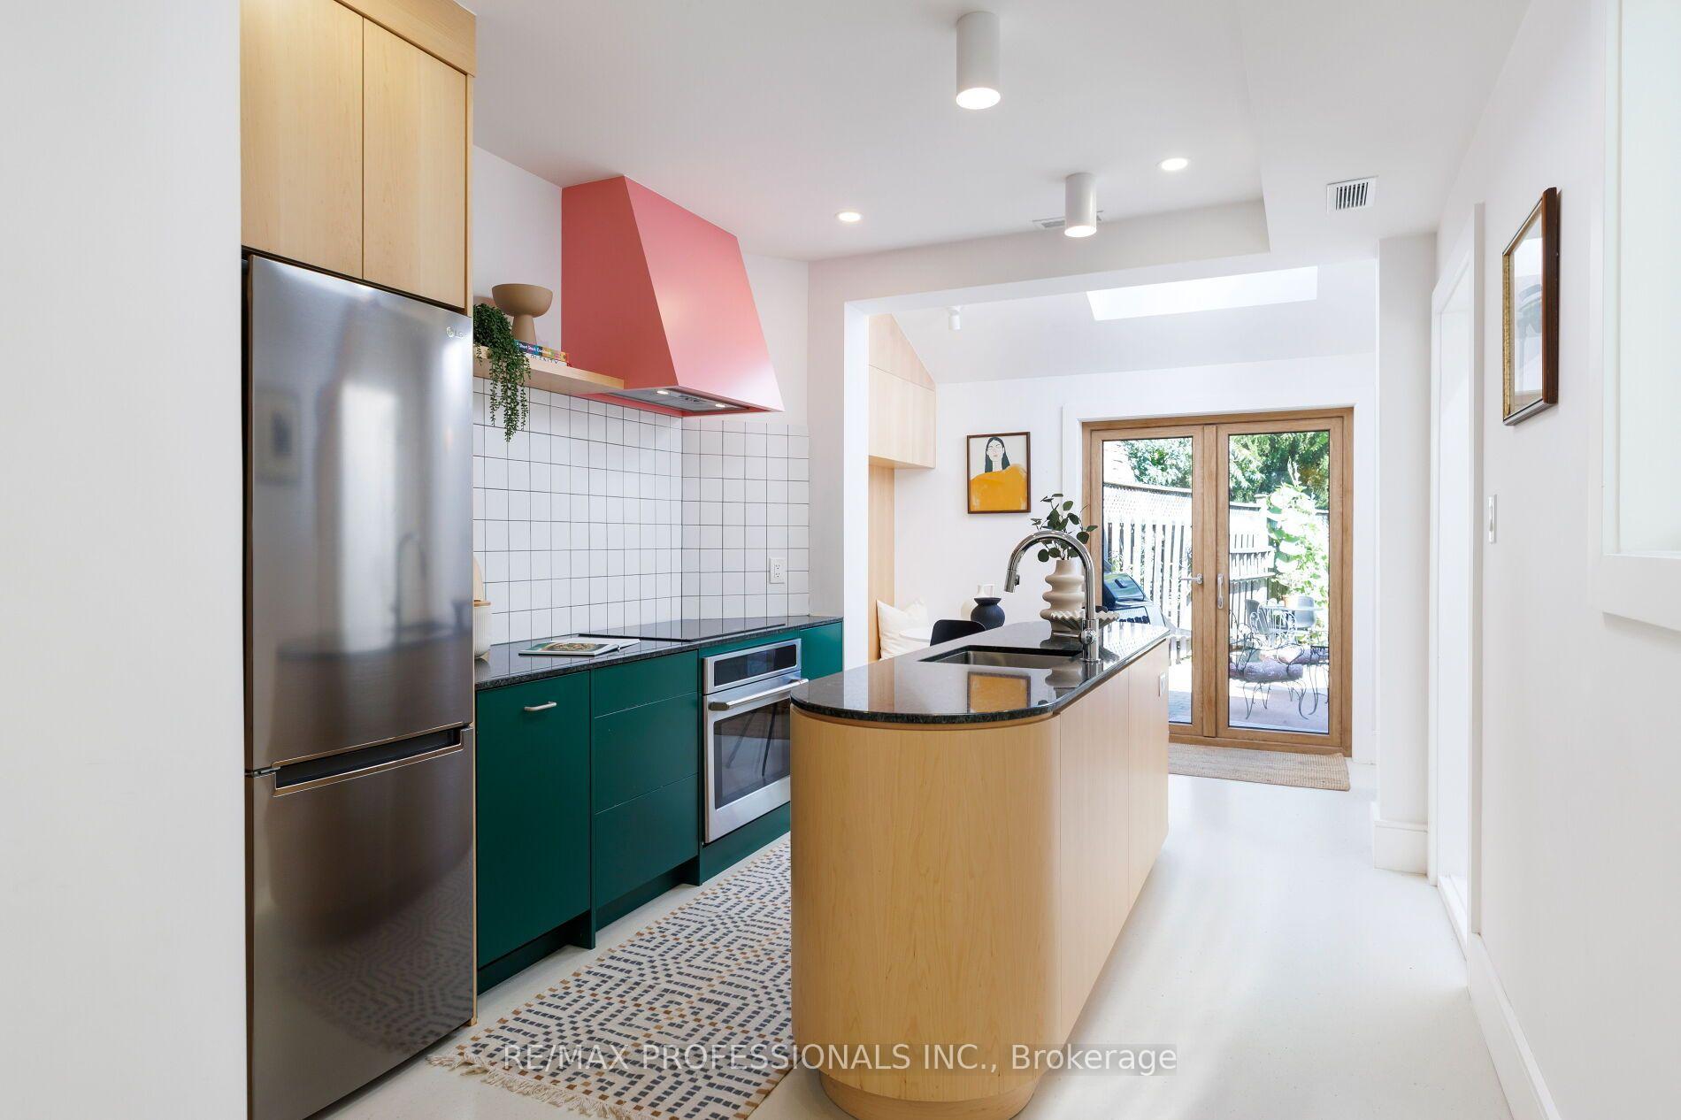
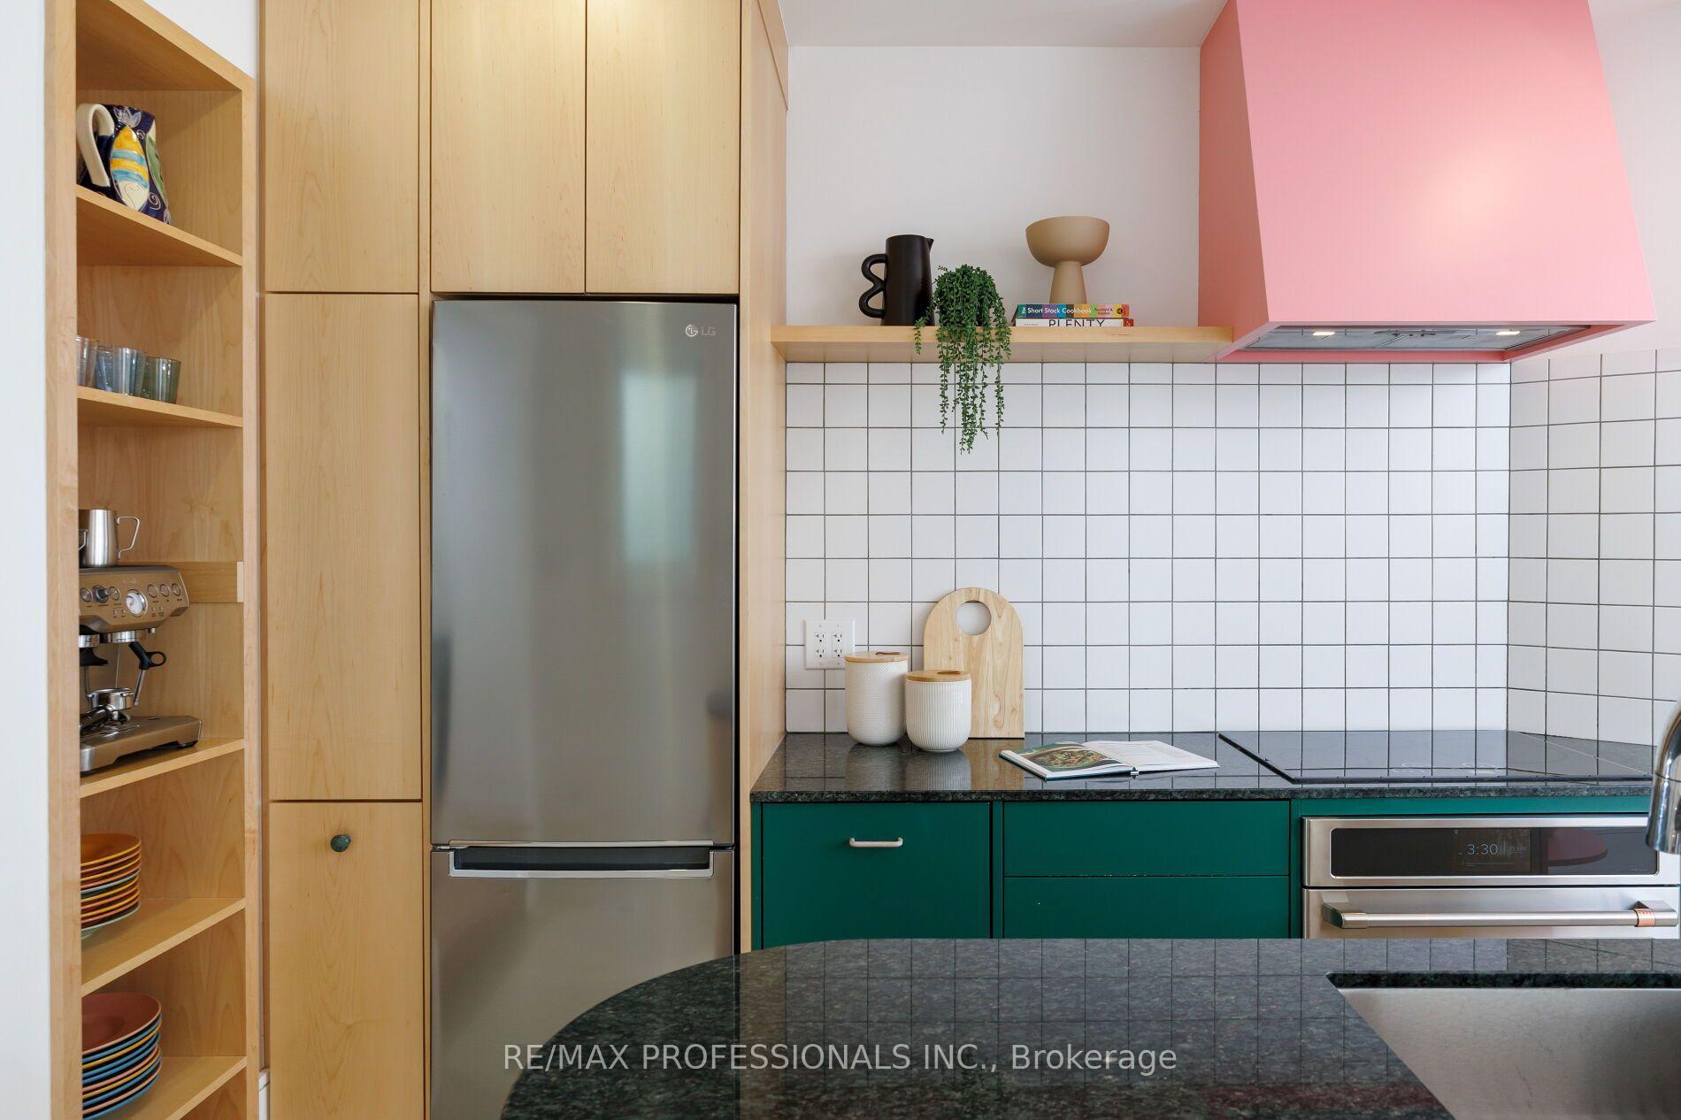
- Custom kitchen with Bosch and GE Café appliances.
- Bright with oversized triple-glazed windows.
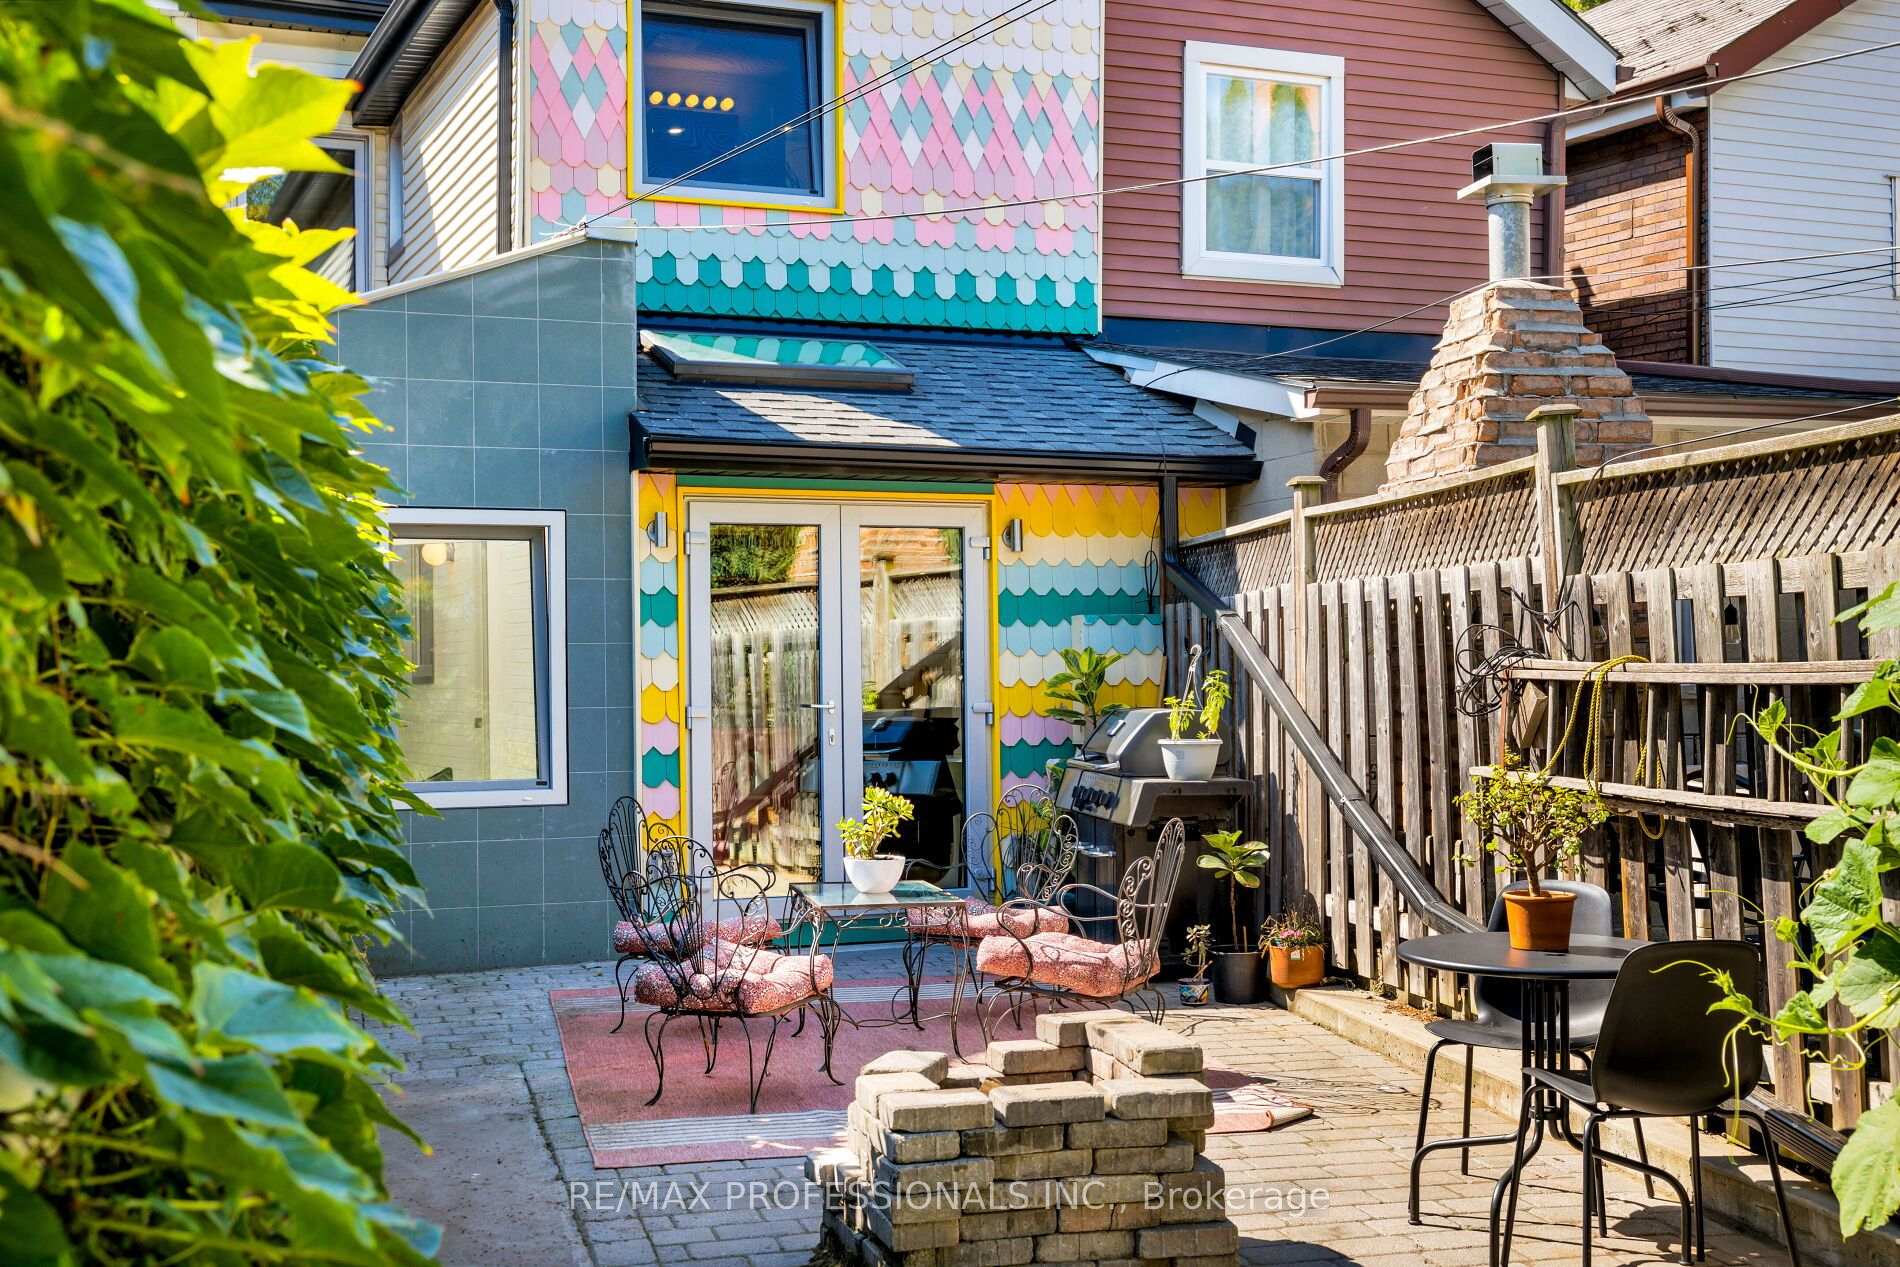
- Unique greenhouse-style rear addition.
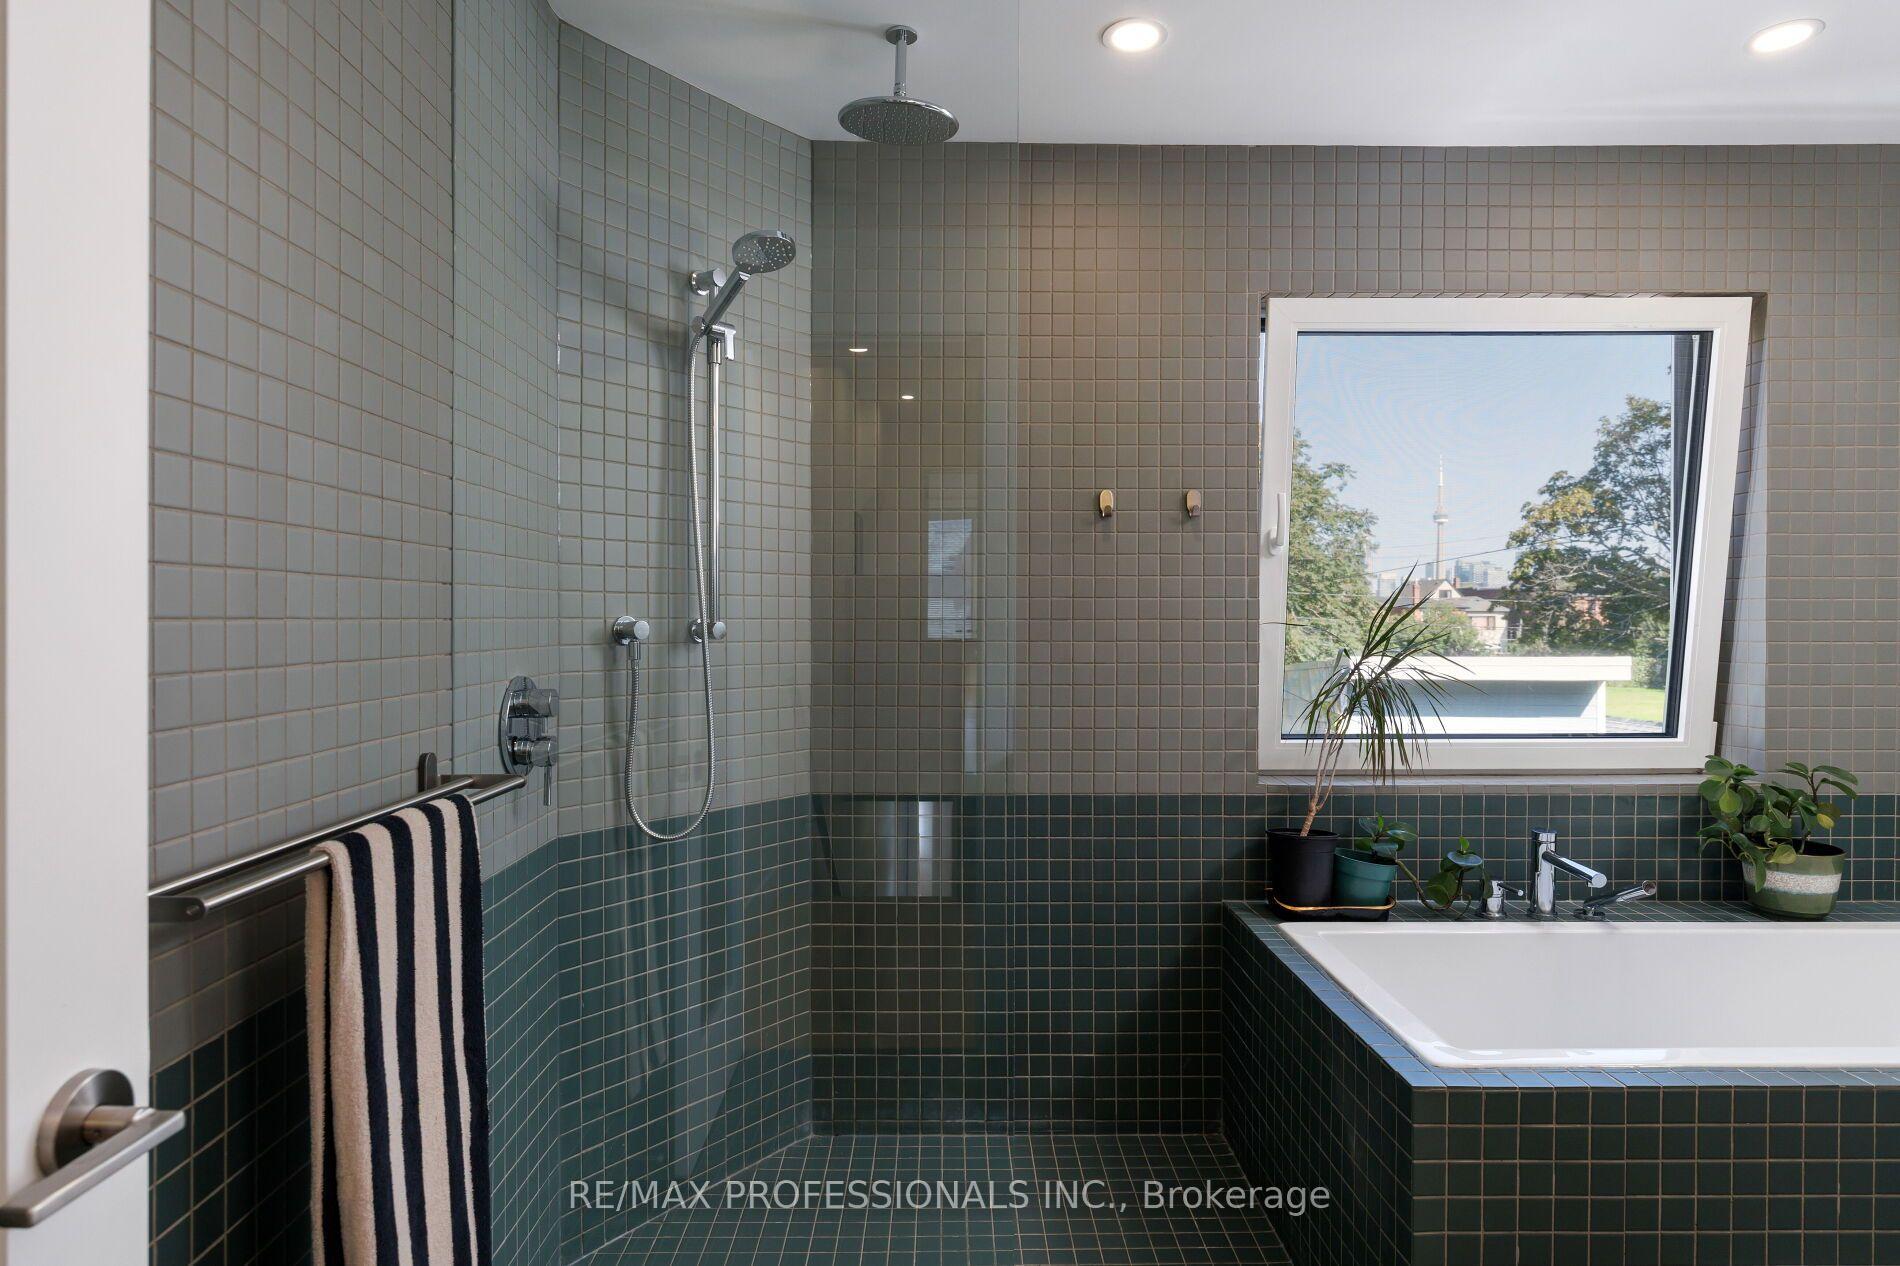
- Luxurious soaking tub with CN Tower views.
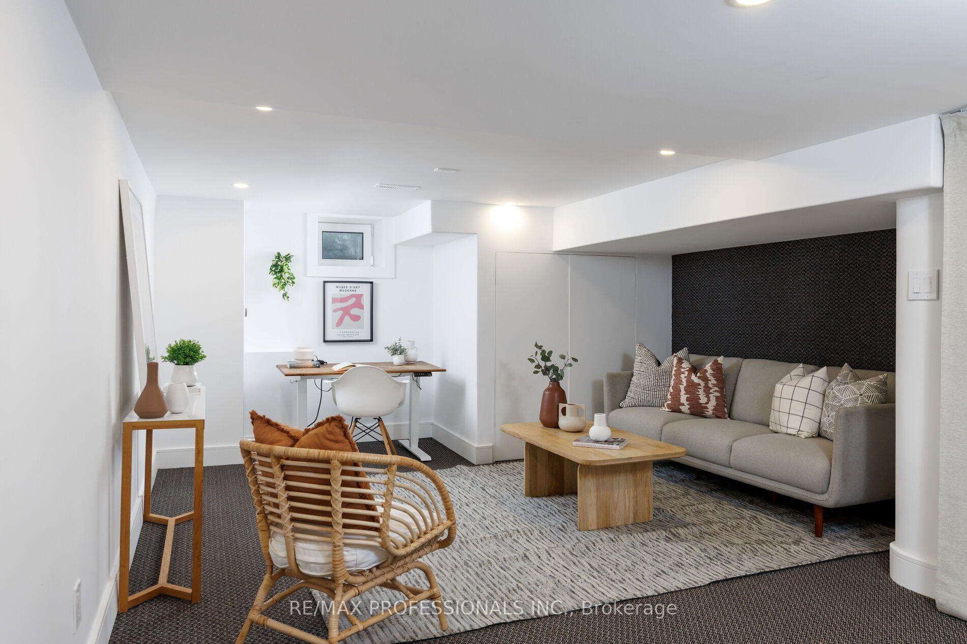
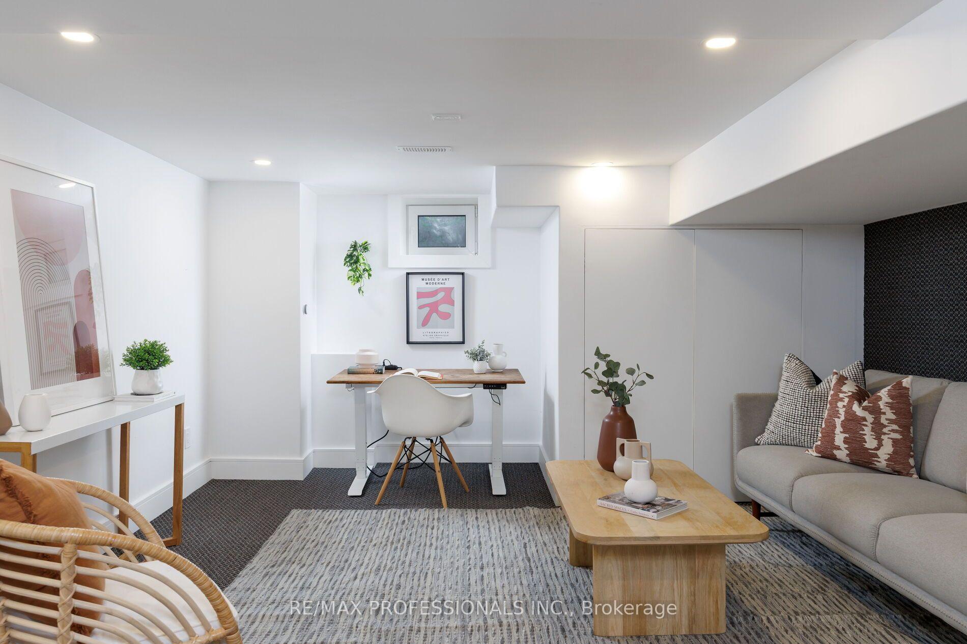
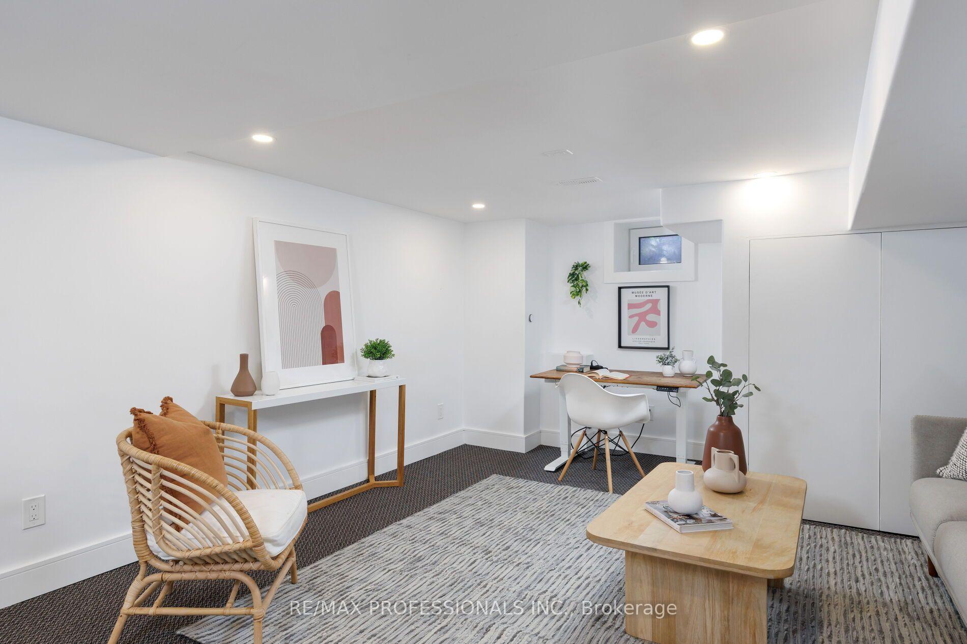
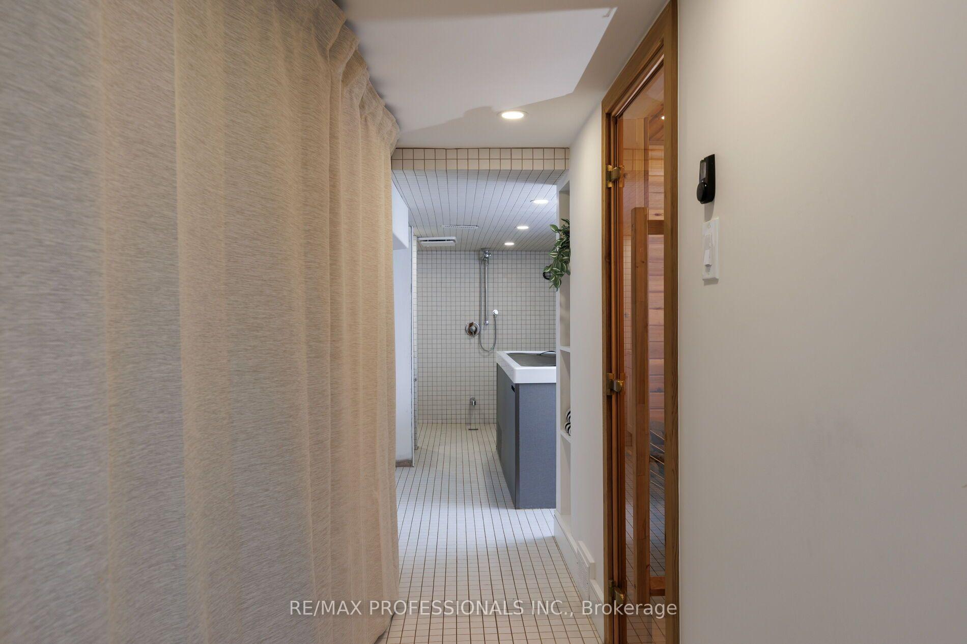
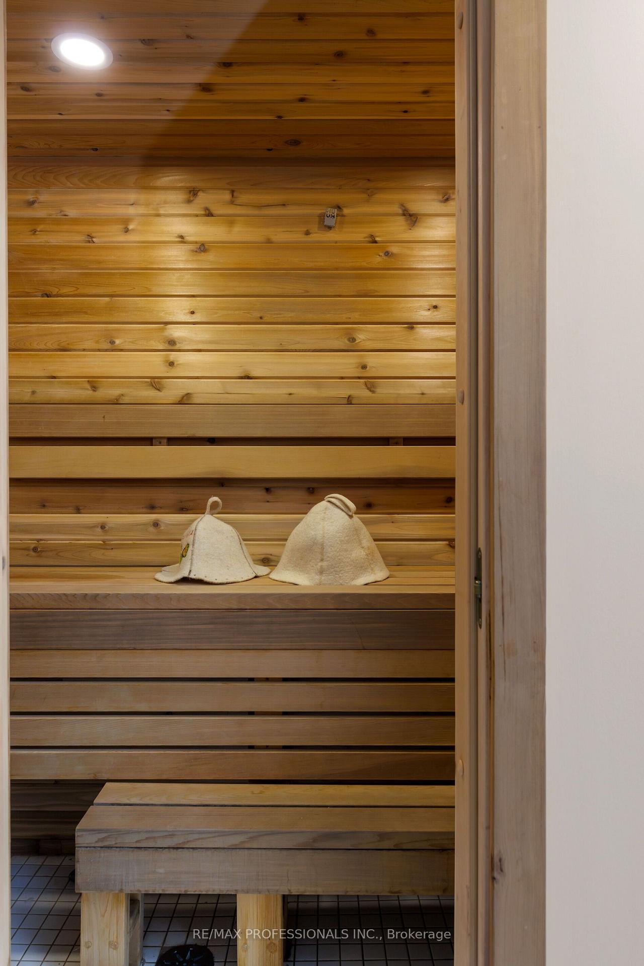
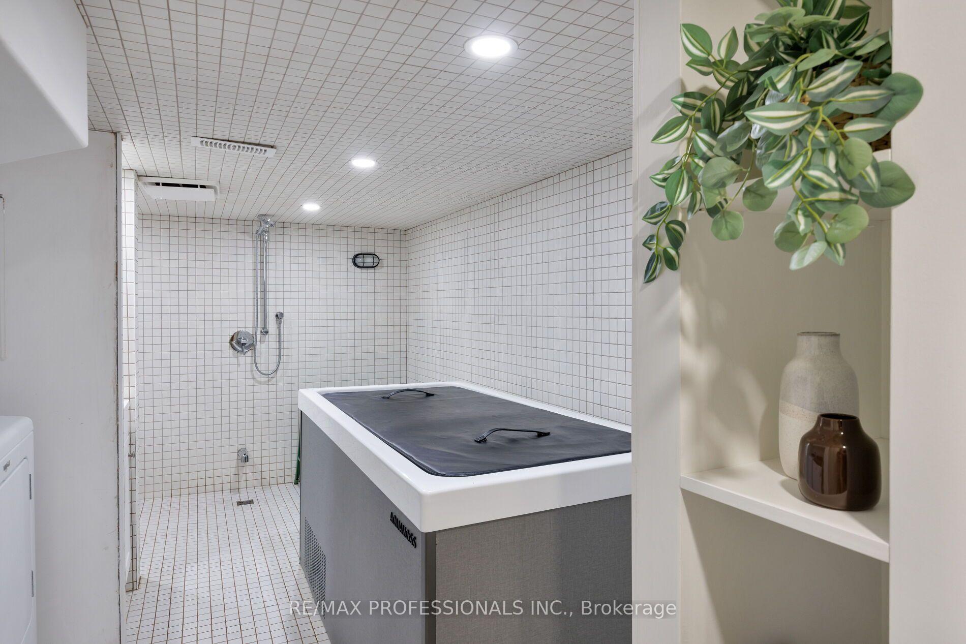
- Lower level includes recreation area and sauna.
- Located in a vibrant, community-focused neighborhood.
- Designed for comfort, efficiency, and longevity.
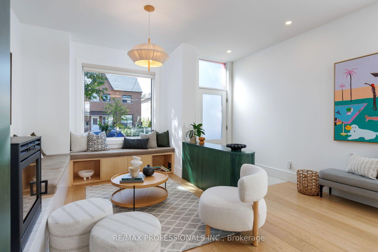
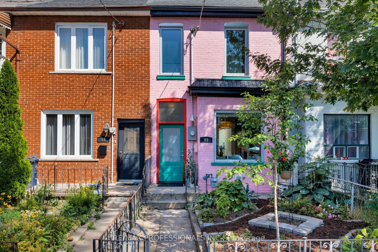
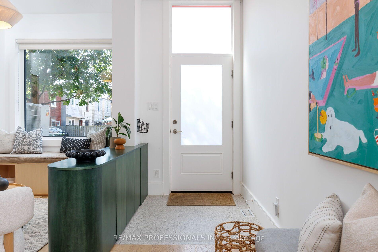
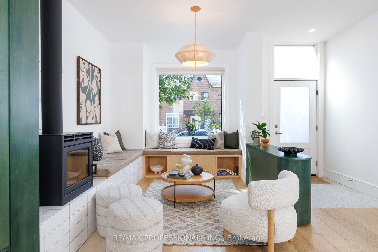
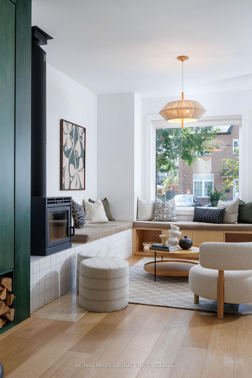
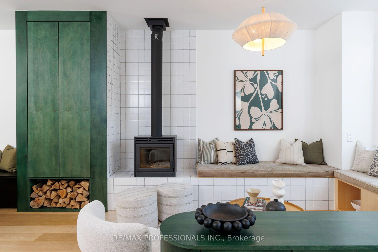
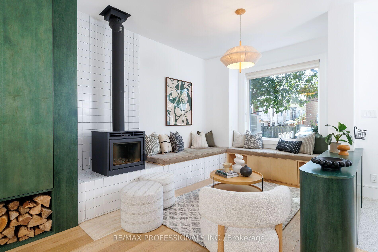
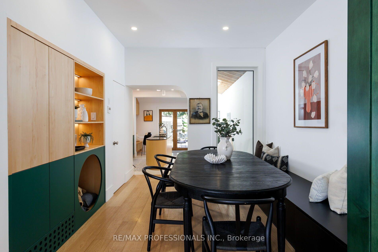
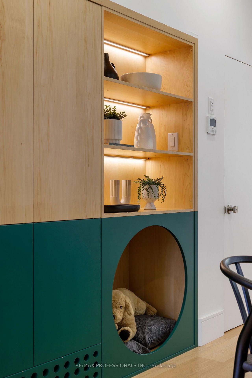
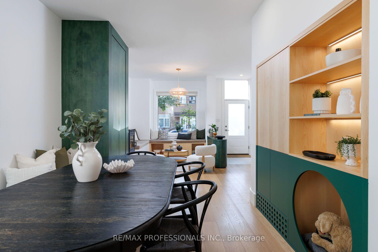
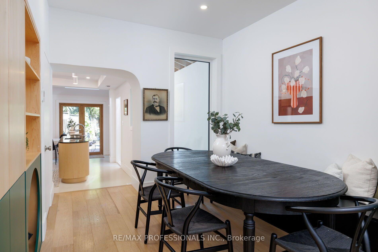
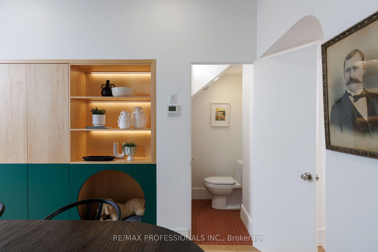
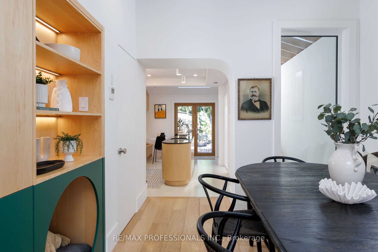
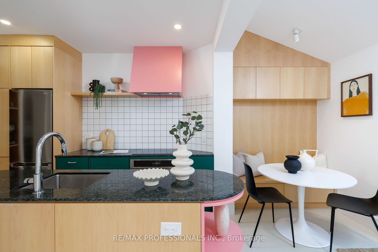
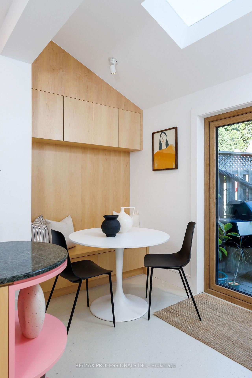
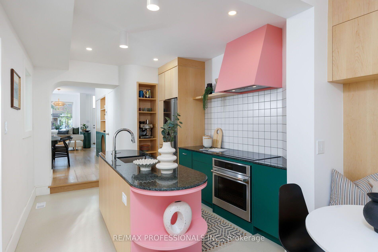
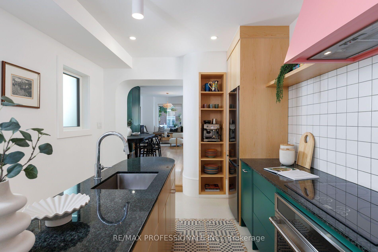
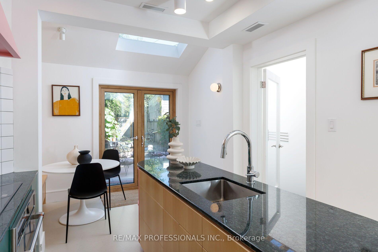
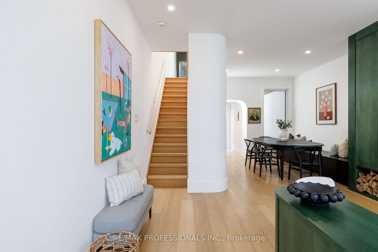
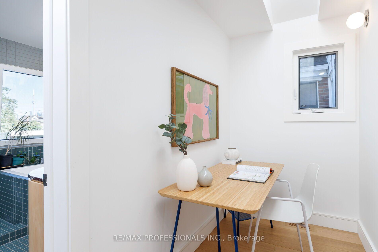
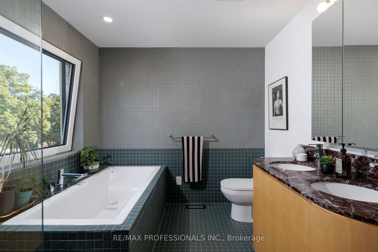
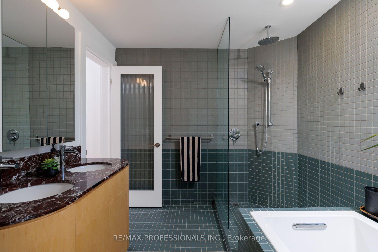
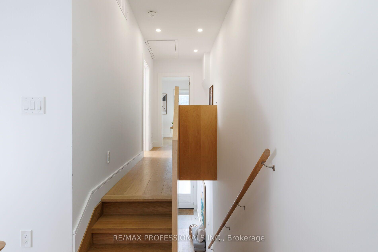
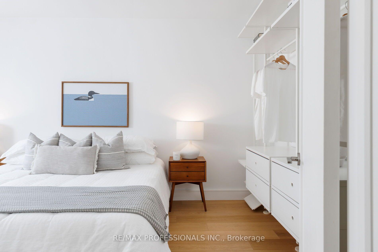
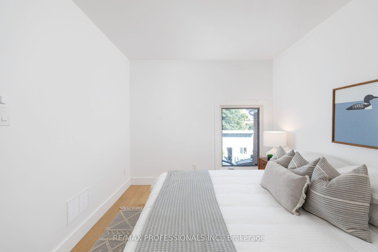
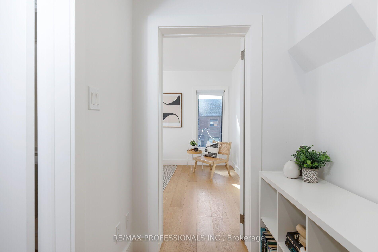
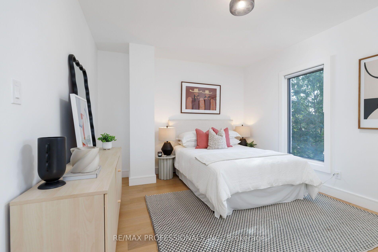
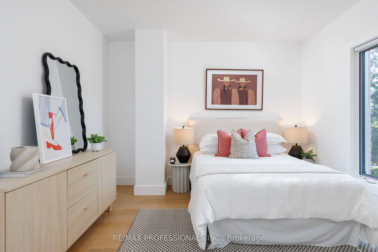
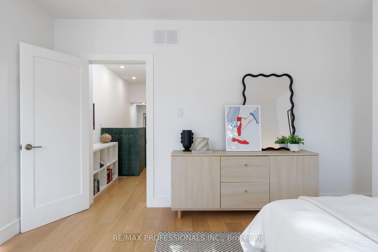
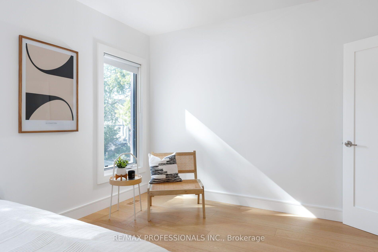
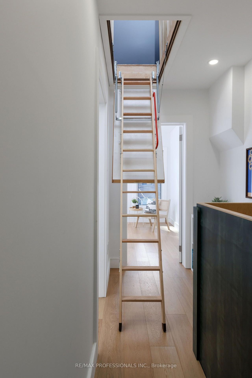
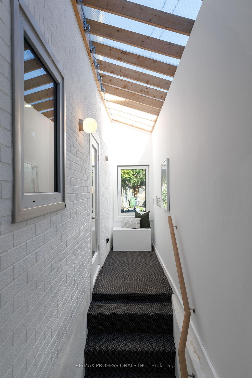
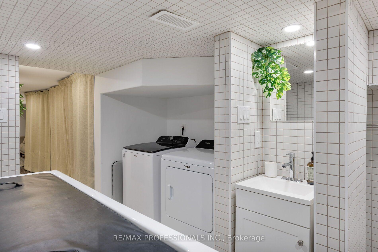
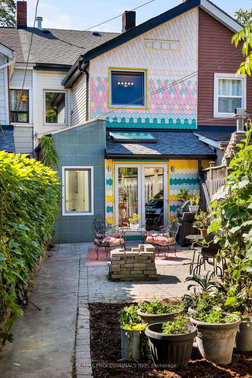
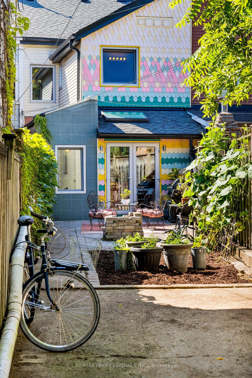
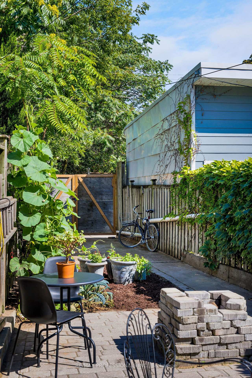
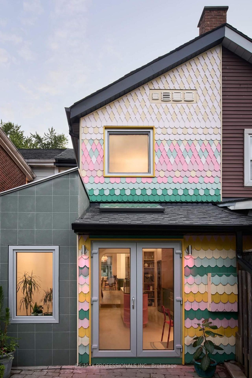
Meet The Pink House - a classic 19th-century Toronto row house reimagined into something unexpected. Extensively renovated by SHEEEP & featured in AZURE Magazine, this home combines serious architecture, energy efficiency & a playful lifestyle. Remarkably bright, the home was designed to draw daylight deep inside through oversized triple-glazed windows, new skylights & a spectacular greenhouse-style rear addition & stairwell. Warm oak, custom millwork, clever built-ins & a modern-yet-timeless palette create spaces that feel thoughtful, warm & intentional. The main floor was designed for living well. At its heart is a custom kitchen with a sculptural island, integrated Bosch dishwasher, GE Café appliances & purpose-built storage. A colourful breakfast nook, generous dining space & wood-burning fireplace create distinct places to gather, while a coveted main-floor powder room adds practicality. Upstairs, 2 bedrooms are joined by a bright reading/office nook & a renovated bathroom with double vanity, separate shower and soaking tub with breathtaking views of the CN Tower - the best place in the house to do absolutely nothing. Downstairs is anything but an afterthought. The warm, dry lower level feels like true living space & includes a recreation area, bathroom and laundry - plus your own sauna & cold plunge. Behind all the personality is a substantial renovation designed with comfort & longevity in mind, including upgraded 200-amp electrical service, updated plumbing & electrical, high-efficiency heating & cooling, extensive insulation and building-envelope improvements. Then there's the house itself. It exudes joy. A happy home, thoughtfully reimagined with quality & whimsy - distinctive without being precious and designed to be lived in and loved. Set in one of Toronto's most beloved neighbourhoods, surrounded by great restaurants, shops, transit, green spaces and a vibrant community - all mere steps from the front door.
Key Facts & Features
Property Costs
- Annual Property Tax Amount
- $6,522
- Land Transfer Tax Fee
- $40,550
- Basement Type
- Finished
Interior Features
- Interior Extras
- Sauna, Water Heater Owned
- Fireplace/Stove
- Yes
- Fireplace Features
- Wood
- Elevator
- No
Exterior Features
- Pool
- None
Building
- Building Type
- Freehold Townhouse
- Building Style
- 2 1/2 Storey
Construction
- Exterior Finish
- Brick, Cedar
- Roof
- Unknown
- Foundation Details
- Unknown
- Special Designation
- Unknown
Lot
- Lot Front
- 15.58 ft
- Lot Depth
- 121.00 ft
Inclusions
- Inclusions
- Fridge, Stove, Dishwasher, Washer & Dryer, All Electrical Fixtures, All Window Coverings, Water Heater, Cold Plunge, Sauna & All Related Equipment.
Parking & Garages
- Garage Type
- None
- Garage Spaces
- 0
- Parking Spaces
- 1
- Total Garage And Parking Spaces
- 1
Heating & Cooling
- Heat Source
- Electric
- Heat Type
- Forced Air
- Air Conditioning
- Central Air
- Water
- Municipal
- Sewers
- Sewer
- Bedrooms
- 2
- Washrooms
- 3
- Kitchens
- 1
Room sizes
- Living Room—Main level, Open Concept, Large Window, Fireplace
- Bedroom—Second level, 5 Pc Bath, Soaking Tub, Double Sink
- Loft—Third level, Open Concept
- Bedroom 2—Second level, Large Window, Hardwood Floor, B/I Closet
- Recreation—Basement level, Window, Open Concept, Broadloom
- Powder Room—Main level, 2 Pc Bath
- Den—Second level, Large Window, Hardwood Floor
- Kitchen—Main level, B/I Appliances, Eat-in Kitchen, W/O To Garden
- Bathroom—Basement level, Sauna, 4 Pc Bath, Combined w/Laundry
- Dining Room—Main level, Open Concept, B/I Bookcase, Large Window
- Primary Bedroom—Second level, Large Window, Hardwood Floor
Washrooms
- 2-piece, Main
- 5-piece, Second
- 4-piece, Basement
- Municipality
- Toronto
- Neighbourhood
- Little Portugal
- Main cross streets
- Dundas & Dufferin
- Directions
- Dundas & Dufferin
- MLS® number
- C13780784
- Data source
- Toronto Regional Real Estate Board
- Status change
- 2026-09-22
- Listed on
- 2026-09-14
- Days on market
- 8 days
- Possession type
- 30-59 days
- Co-op commission
- 2.5% + HST & Thanks
- Seller
- Listed by
- RE/MAX PROFESSIONALS INC.
Home Market Value
Current home valuation for 69 Sheridan Avenue, Toronto, Little Portugal, Toronto, ON. Listed for $1,189,999
HOMEH Estimate
$1,800,053
Estimated Sales Range
$1,260,037 - $2,340,069
HOMEH Estimate for 69 Sheridan Avenue, Toronto, Little Portugal
Calculated with a real agent's CMA method — 45+ years of experience, codified. Not an AI guess.
For the owner
Is this your home? Track its value.
Get this home's HOMEH Estimate by email once a month, with how many homes are for sale around you.
Mortgage Payment Calculator
Compare up to 4 down payment scenarios
5% on first $500K + 10% on $689,999 over $500K
$94,000
| Scenario 1 | Scenario 2 | Scenario 3 | Scenario 4 | |
|---|---|---|---|---|
−Down payment | % $ | % $ | % $ | % $ |
+CMHC insurance | $43,840 | $33,201 | $28,322 | $0 |
=Total mortgage | $1,139,829 | $1,104,200 | $1,039,821 | $951,999 |
Amortization | ||||
Mortgage rate | % | % | % | % |
| Payment frequency | ||||
=Mortgage payment | $5,565monthly | $5,391monthly | $5,077monthly | $4,648monthly |
Land Transfer Tax
$20,275
$20,275
$40,550
Around this home
No schools found nearby
Data provided by OpenStreetMap & Fraser Institute School Rankings
Ask HOMEH
New!Hi there!
👋Text or call (416) 301-9001
Recommended for you
Based on homes you've looked at.
No recommended properties found.
Nearby similar homes
No nearby properties found.
More real estate resources
Other homes nearby
Explore this area
Nearby neighbourhoods
No nearby listings available.