
6B Scarborough Road
Toronto (The Beaches), ON M4E 3M5
- 4Bedrooms
- 3Bathrooms
- 1Parking
- 1800–1999Sq Ft
- $7,373Tax
- $703/moCondo Fee
 Estimated Value:$1,111,250See Free Estimate Report

Property not available for sale or for rent.
HOMEH One: full-service selling for a 1% listing fee. The buyer's agent commission is separate.
Free Home EvaluationHow Much Is My Home Worth?Homes for Sale NearbySale & Price History for 6B Scarborough Road, Toronto, The Beaches
| Start Date | End Date | Price | Event | MLS# |
|---|---|---|---|---|
| 2026-09-10 | 2026-09-22 | Login to See Prices | Sold | e13765652 |
Real estate boards require you to or to see the full details of this property.
*Sold prices and complete sale & price history are regulated data. Under the Trust in Real Estate Services Act, 2002 (TRESA) and the rules of the Real Estate Council of Ontario (RECO), and pursuant to the Multiple Listing Service® rules of the Canadian Real Estate Association (CREA) and the Toronto Regional Real Estate Board (TRREB), this information may be shown only to registered users who have agreed to the applicable terms of use (a Virtual Office Website, or "VOW," arrangement). HOMEH Inc., Brokerage therefore provides it to signed-in members only. Creating an account is free and takes under a minute.
About 6B Scarborough Road, Toronto, The Beaches
Summarized Description
- Spacious 4 bedroom townhome near the Boardwalk
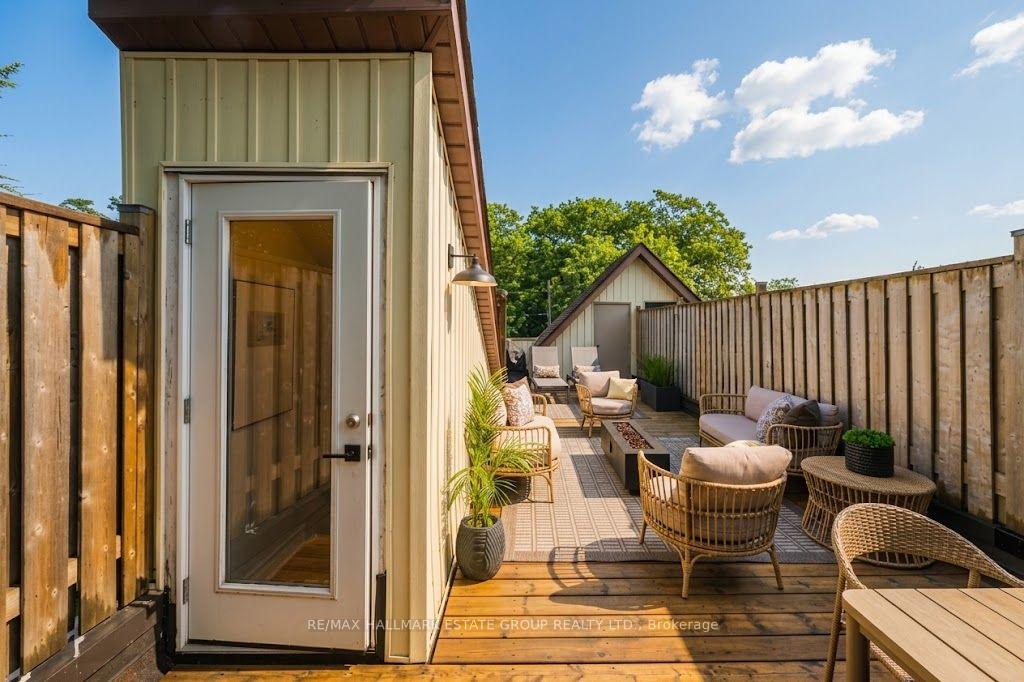
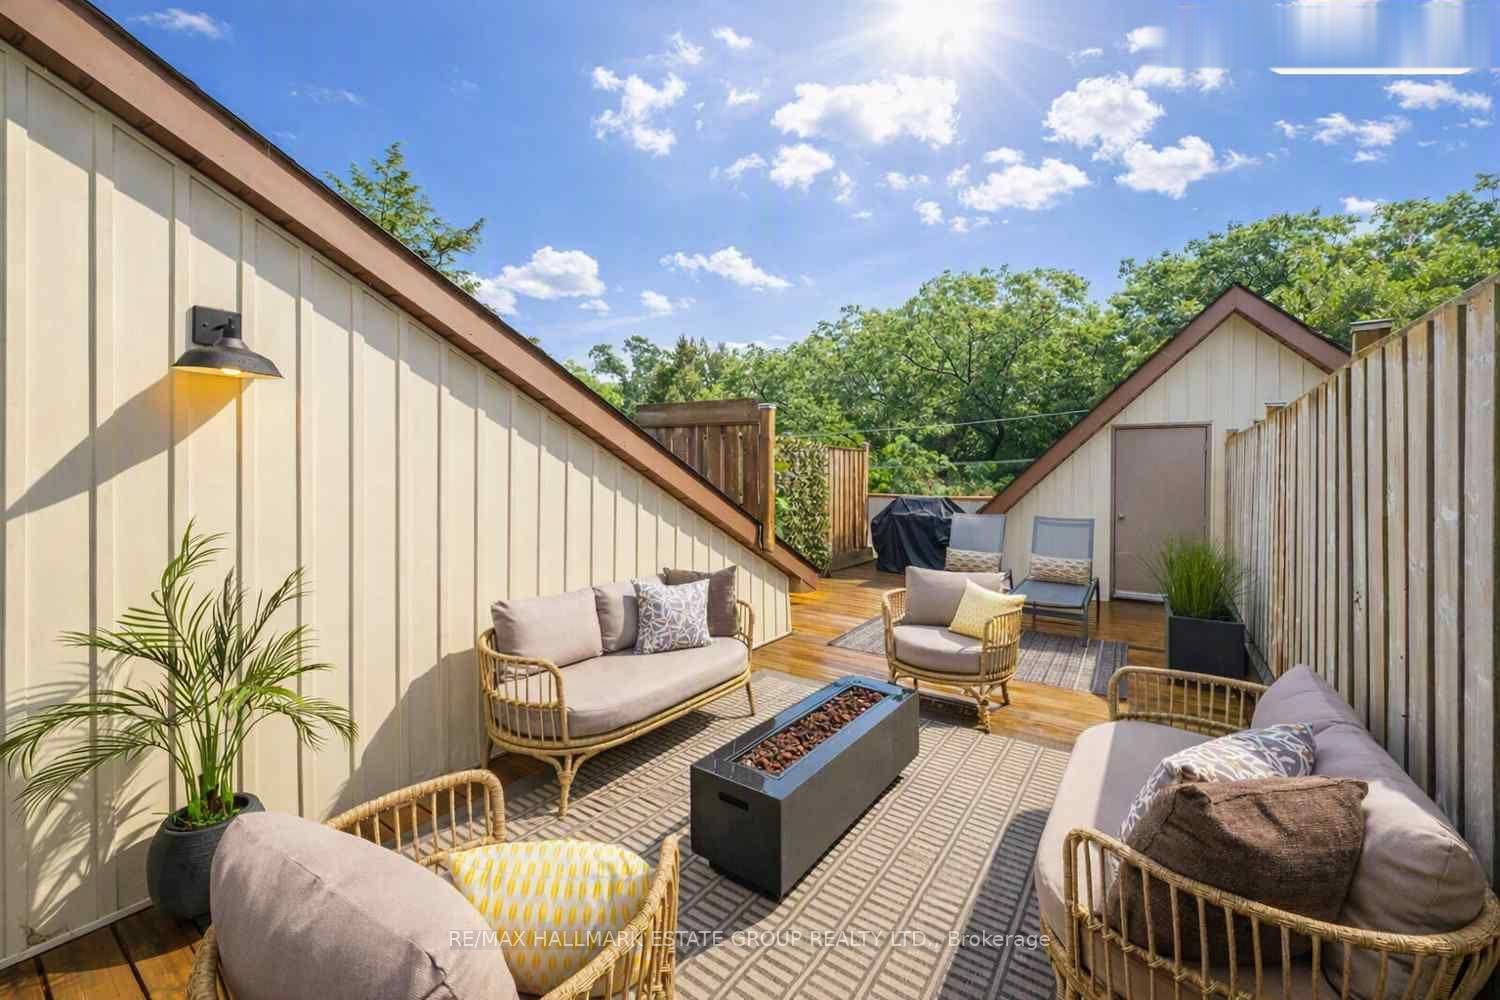
- Rooftop terrace for outdoor living and relaxation
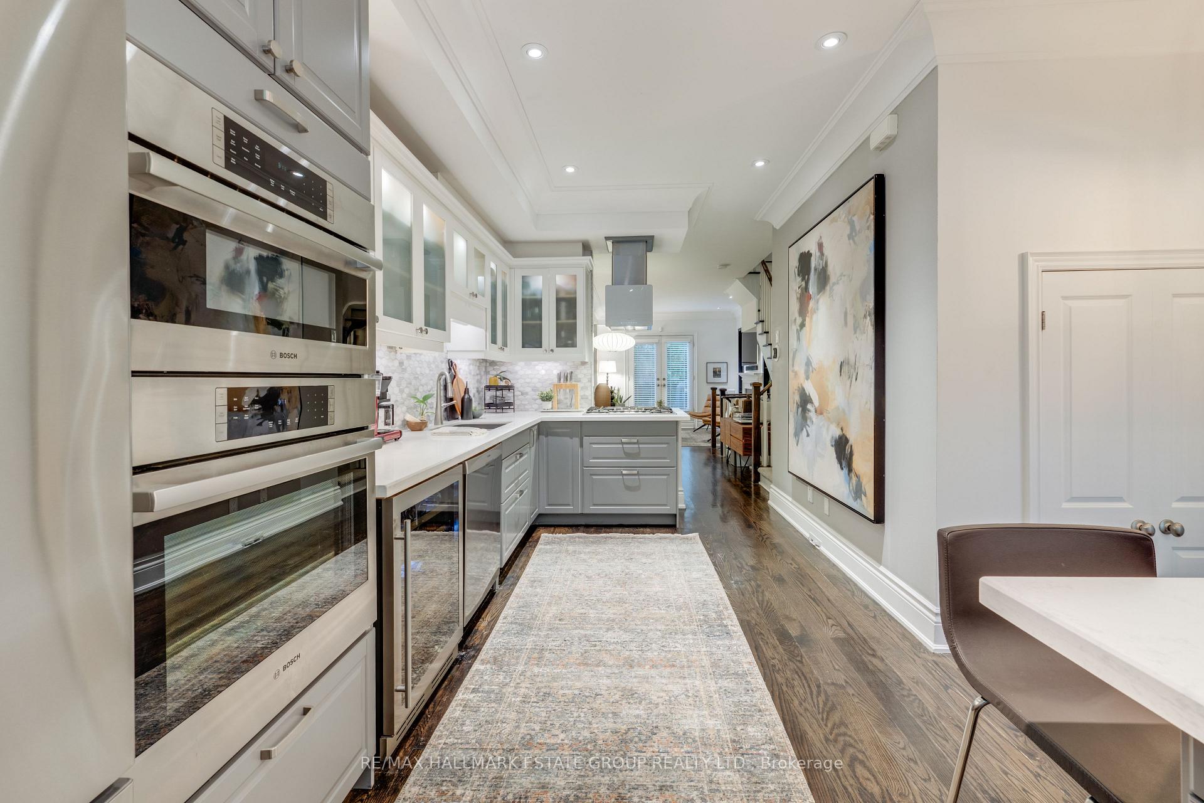
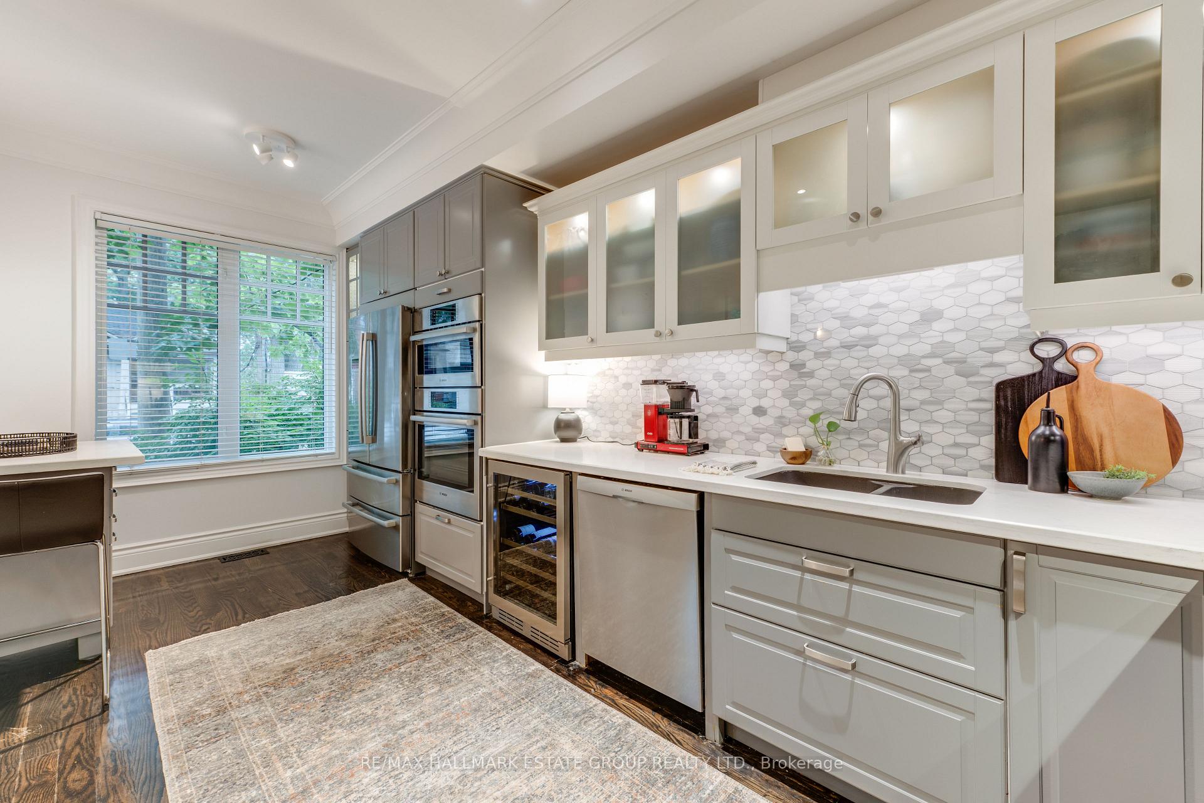
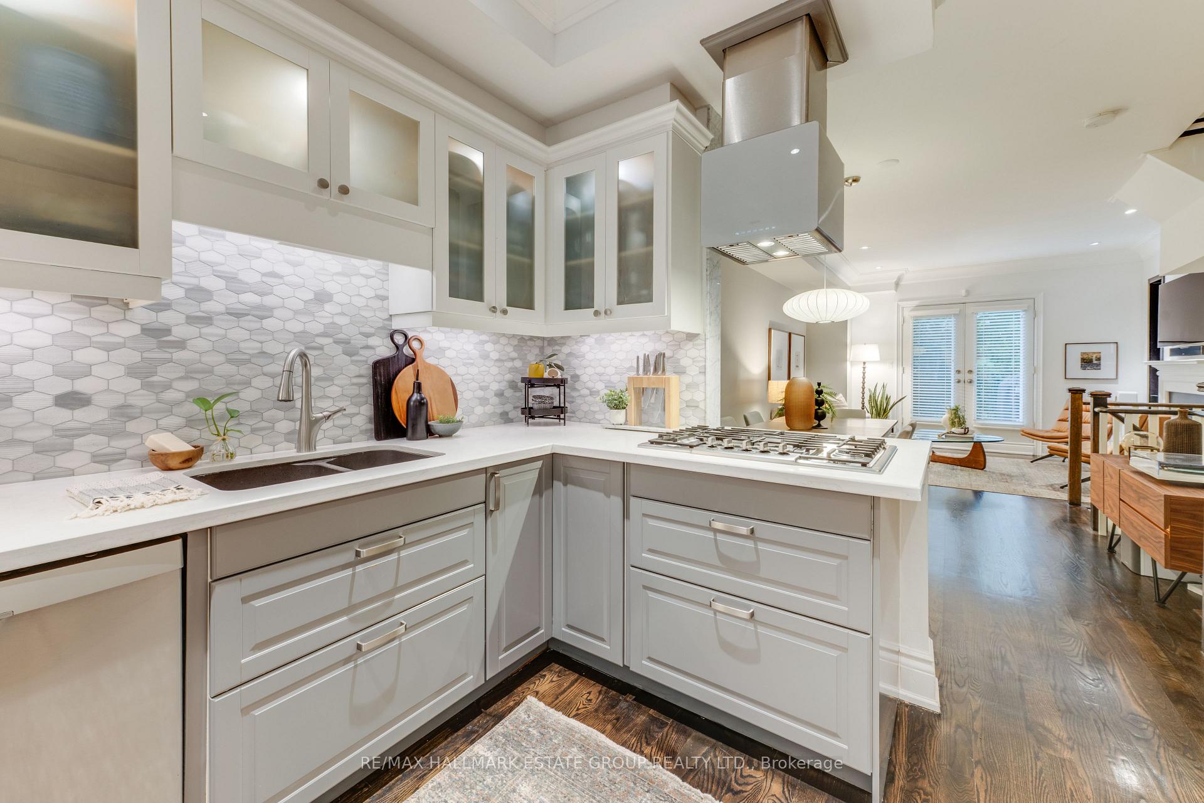
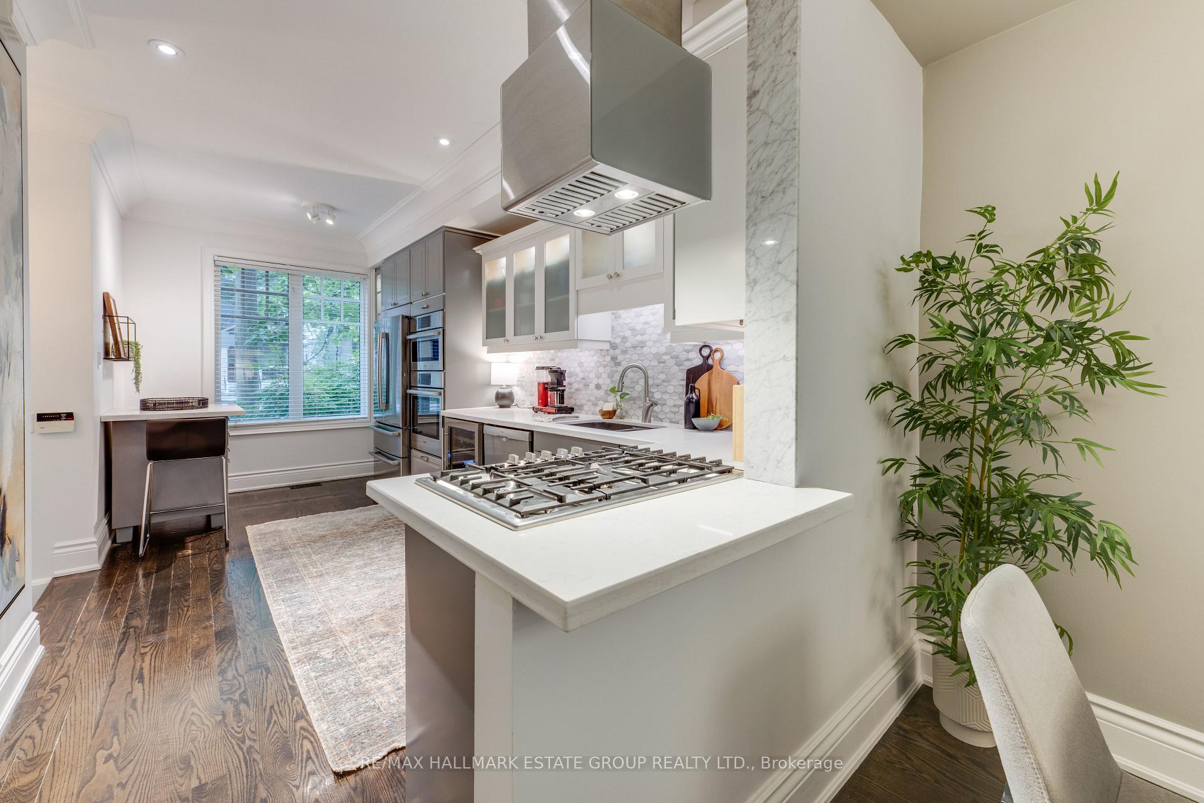
- Renovated kitchen with gas stove and wine fridge
- Luxurious primary suite with walk-in closet
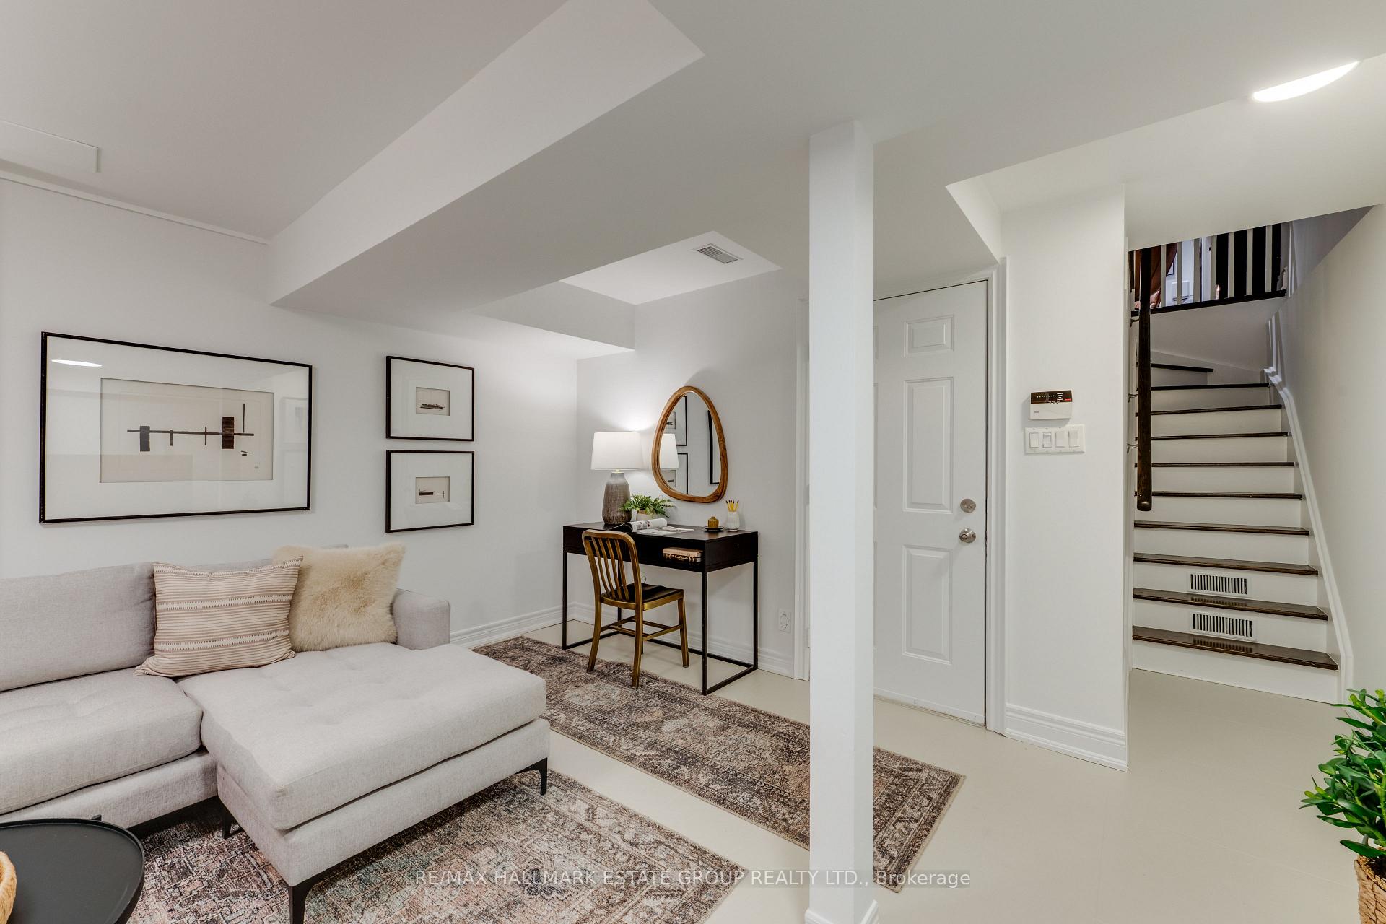
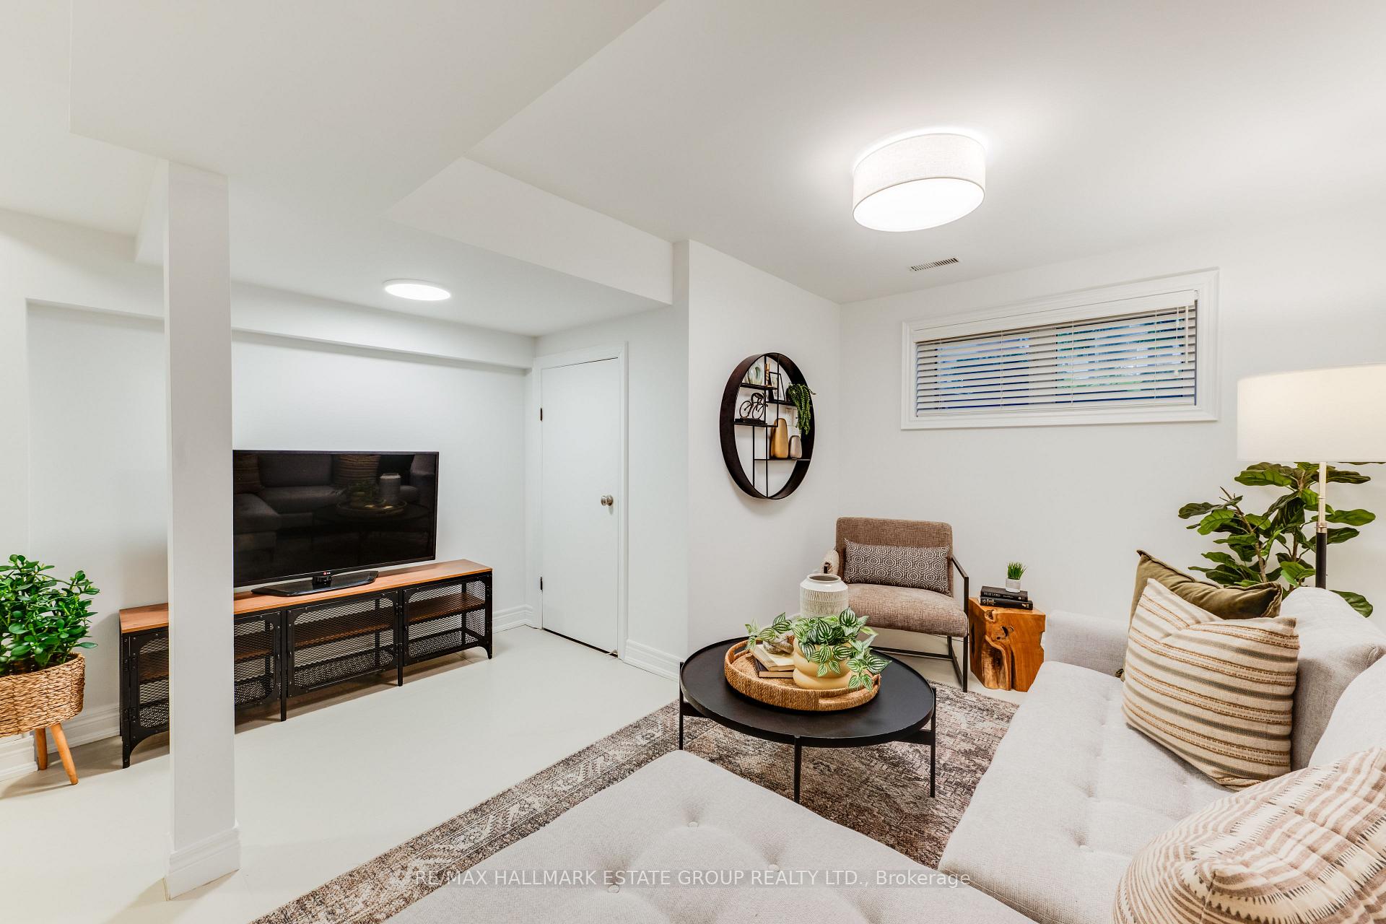
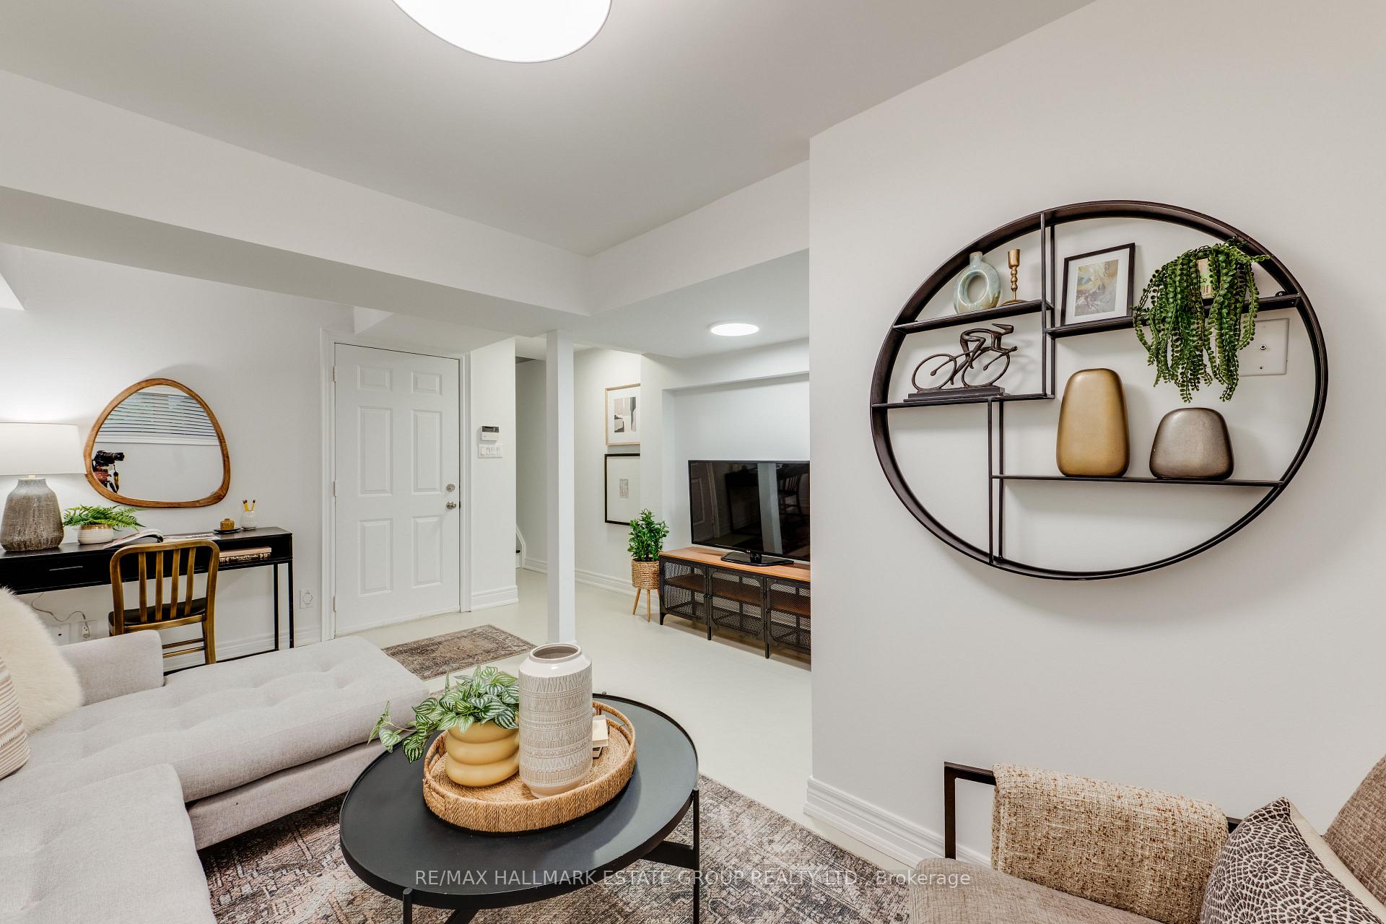
- Finished basement with flexible rec room options
- Effortless maintenance with included snow removal
- Steps to schools, TTC, and the lake
- Turnkey property ready for immediate enjoyment
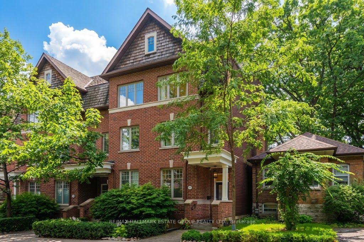
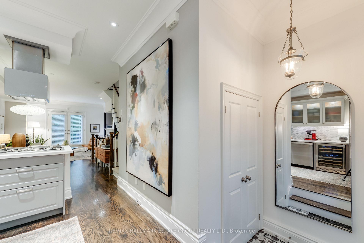
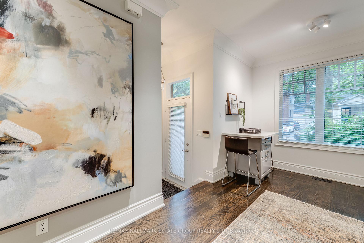
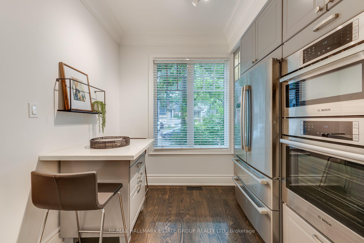
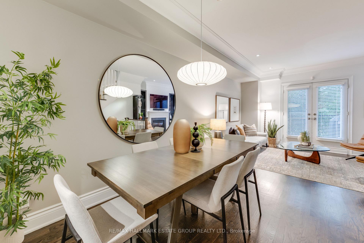
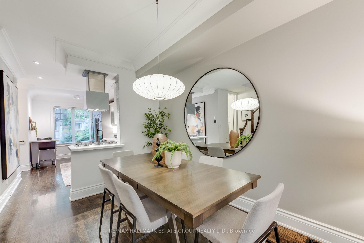
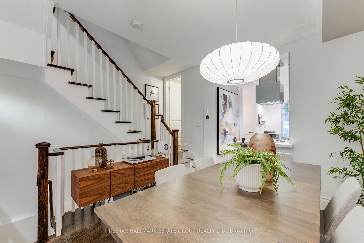
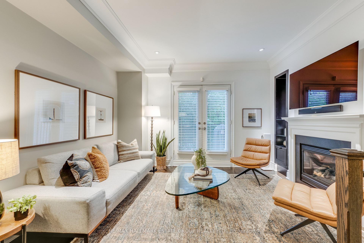
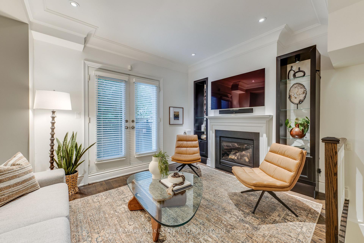
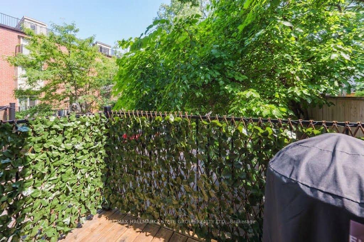
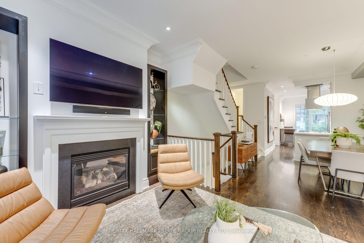
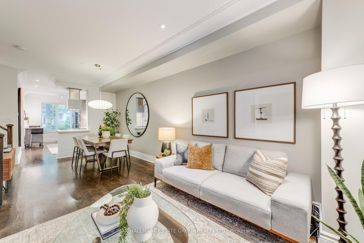
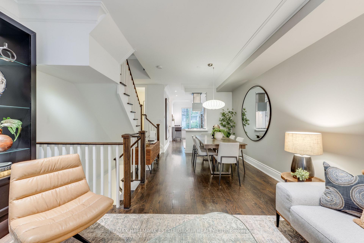
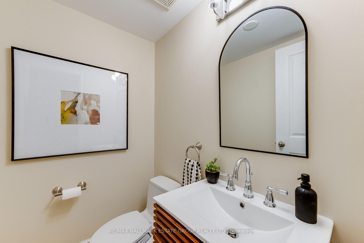
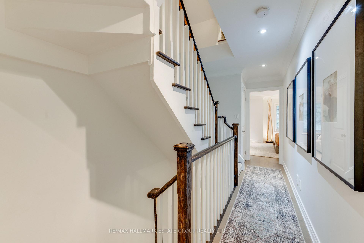
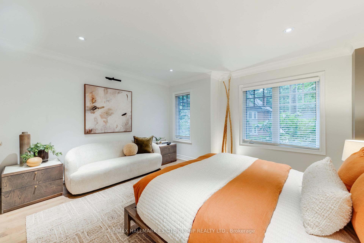
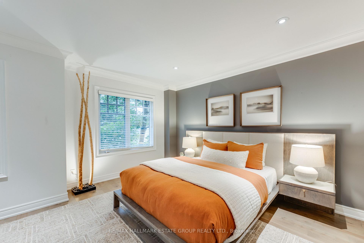
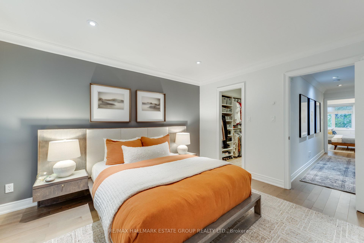
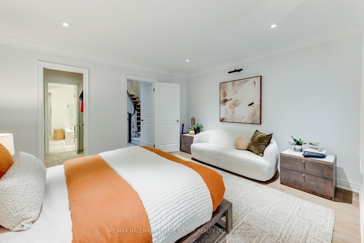
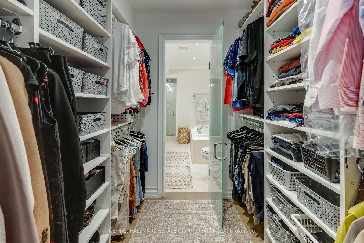
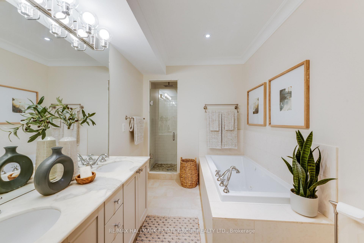
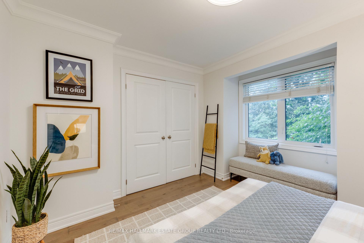
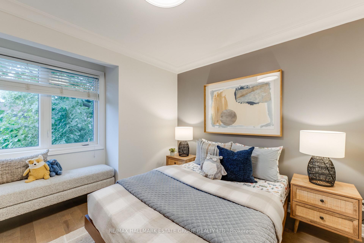
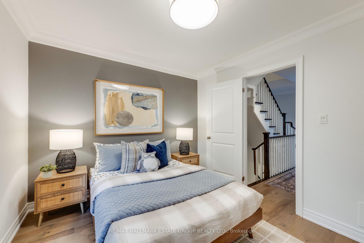
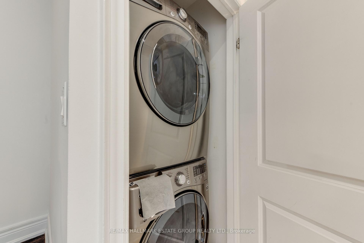
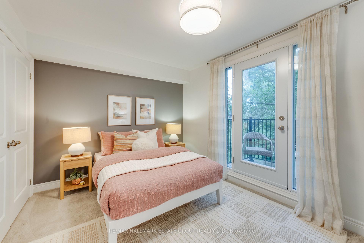
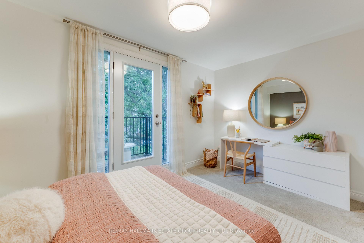
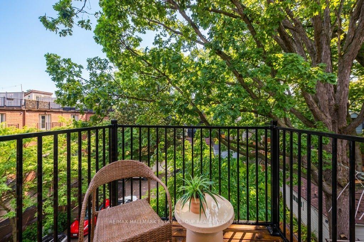
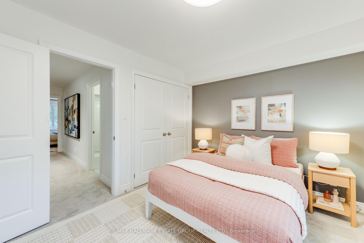
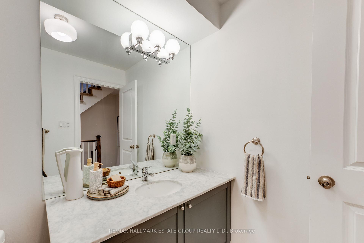
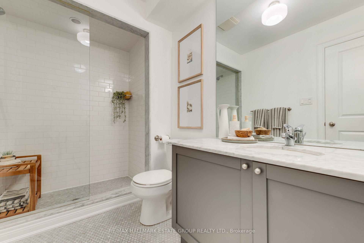
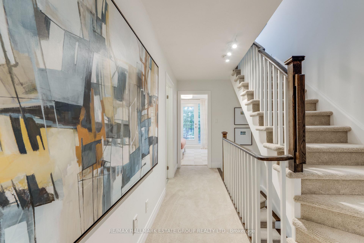
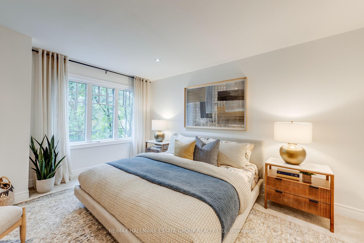
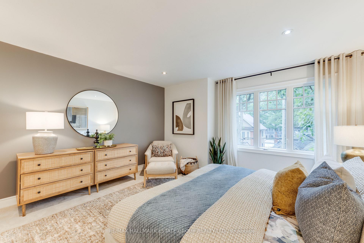
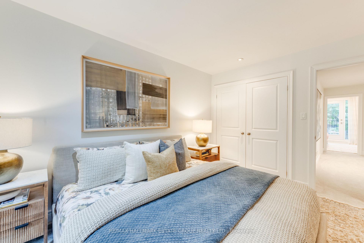
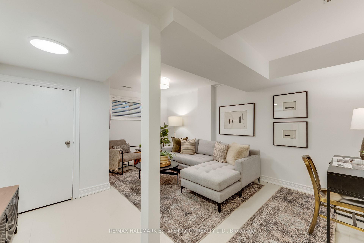
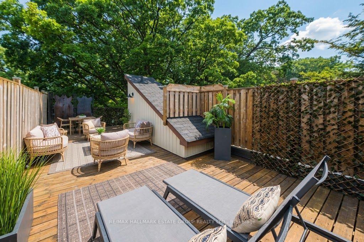
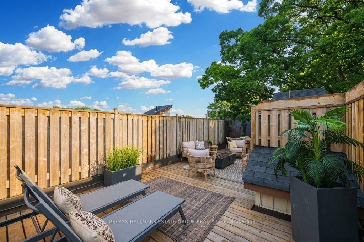
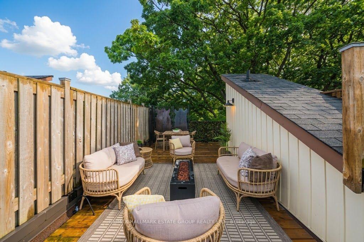
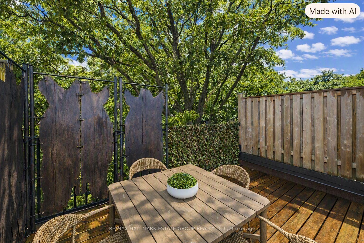
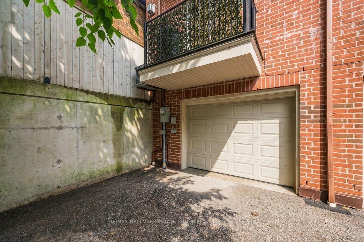
Steps to the Boardwalk, packed with space, style, and zero maintenance - this sun filled 4 bedroom townhome delivers the ultimate Beach lifestyle across four beautifully designed levels. The open concept main floor welcomes you with a double front hall closet, a marble tiled foyer, and a renovated eat in kitchen featuring a breakfast island, a gas stove, wine fridge, endless counter space, and smart storage. A discreet powder room is perfectly tucked away, while the spacious dining room flows into a warm, inviting living room with a gas fireplace, custom built ins, and French doors opening to a west facing balcony - golden hour perfection. Upstairs, the expansive primary suite offers a walk in closet and a luxurious 5 piece ensuite. Three additional large bedrooms enjoy incredible natural light and generous closets. There is also convenient second floor laundry! The showstopper? A breathtaking rooftop terrace - a private outdoor haven with zones for dining, lounging, BBQing, and relaxing under mature trees. Covered storage keeps cushions tidy year round. The finished basement offers high ceilings, a flexible rec room/home gym/office, tons of storage, and direct access to the built in garage. The garage easily accommodates a vehicle plus shelving. With snow removal and landscaping included, as well as any maintenance to the roof, windows & building envelope, life here is effortless. All of this just steps to Queen Street, TTC, the lake, and top rated Balmy Beach, Glen Ames, and Malvern schools. A turnkey Beach beauty with space for everyone, outdoor living for days, and the boardwalk at the end of the block. Pinch yourself, its real, just move in and enjoy.
Key Facts & Features
Property Costs
- Annual Property Tax Amount
- $7,373
- Land Transfer Tax Fee
- $58,910
Condo/Maintenance Fee
- Maintenance Fee
- $703 /month
Included In Maintenance Fee
- Common Elements Included
- Building Insurance Included
- Parking Included
Rental Items
- Rental Equipment
- Furnace - $100.14/month + HST, A/C - $100.14/month + HST, Tankless HWT - $53.23/month + HST
- Basement Type
- Finished
Interior Features
- Pets Permitted
- Yes-with Restrictions
- Laundry Features
- Ensuite
- Interior Extras
- None
- Fireplace/Stove
- Yes
- Elevator
- No
Exterior Features
- Balcony
- Enclosed
Building
- Building Type
- Condo Townhouse
- Building Style
- 3-Storey
- Condo Corp Number
- 1887
Construction
- Exposure
- East West
- Exterior Finish
- Brick, Metal/Steel Siding
- Roof
- Asphalt Shingle
- Foundation Details
- Poured Concrete, Block
- Special Designation
- Unknown
Inclusions
- Inclusions
- Fridge, Gas cooktop, 2 Bosch wall ovens/microwave, Bosch dishwasher, wine fridge, washer & dryer. All ELFs. BBQ on main floor balcony, fire table on roof deck, front door camera (Noorio), Nest furnace control. Fees includes snow removal, landscape maintenance (leaf clearing), window cleaning twice yearly, gutter clearing once/year as well as repairs to the exterior building envelope.
Exclusions
- Exclusions
- All floating shelves & curtains. Dining room light fixture. Mirror in powder room. Television, bracket and sound system on main floor.
Parking & Garages
- Garage Type
- Built-In
- Garage Spaces
- 1
- Parking Type
- Owned
- Parking Spaces
- 0
- Total Garage And Parking Spaces
- 1
Lockers
- Locker Type
- None
Heating & Cooling
- Heat Source
- Gas
- Heat Type
- Forced Air
- Air Conditioning
- Central Air
- Bedrooms
- 4
- Washrooms
- 3
- Kitchens
- 1
- Family / bonus room
- Yes
Room sizes
- Living Room—Main level, Gas Fireplace, Balcony, French Doors
- Recreation—Basement level, Access To Garage, Finished
- Bedroom 4—Third level, Broadloom, Balcony, Closet
- Bedroom 2—Second level, Hardwood Floor, Closet, Window
- Kitchen—Main level, Stainless Steel Appl, Hardwood Floor, Breakfast Area
- Bedroom 3—Third level, Broadloom, Closet, Window
- Dining Room—Main level, Hardwood Floor, Crown Moulding, Combined w/Living
- Primary Bedroom—Second level, 5 Pc Ensuite, Walk-In Closet(s), Hardwood Floor
- Other—Ground level
Washrooms
- 2-piece, Main
- 5-piece, Second
- 3-piece, Third
- Municipality
- Toronto
- Neighbourhood
- The Beaches
- Main cross streets
- Queen St E & Scarborough Rd
- Directions
- North of Queen St E
- MLS® number
- E13765652
- Data source
- Toronto Regional Real Estate Board
- Status change
- 2026-09-22
- Listed on
- 2026-09-10
- Days on market
- 12 days
- Possession type
- 30-59 days
- Co-op commission
- 2.5% + HST
- Seller
- Listed by
- RE/MAX HALLMARK ESTATE GROUP REALTY LTD.
Home Market Value
Current home valuation for 6B Scarborough Road, Toronto, The Beaches, Toronto, ON. Listed for $1,649,000
HOMEH Estimate
$1,111,250
Estimated Sales Range
$777,875 - $1,444,625
HOMEH Estimate for 6B Scarborough Road, Toronto, The Beaches
Calculated with a real agent's CMA method — 45+ years of experience, codified. Not an AI guess.
For the owner
Is this your home? Track its value.
Get this home's HOMEH Estimate by email once a month, with how many homes are for sale around you.
Mortgage Payment Calculator
Compare up to 4 down payment scenarios
20% required for homes $1.5M or more
$329,800
| Scenario 1 | Scenario 2 | Scenario 3 | Scenario 4 | |
|---|---|---|---|---|
−Down payment | % $ | % $ | % $ | % $ |
+CMHC insurance | $0 | $0 | $0 | $0 |
=Total mortgage | $1,319,200 | $1,236,750 | $1,154,300 | $1,071,850 |
Amortization | ||||
Mortgage rate | % | % | % | % |
| Payment frequency | ||||
=Mortgage payment | $6,441monthly | $6,038monthly | $5,636monthly | $5,233monthly |
Land Transfer Tax
$29,455
$29,455
$58,910
Around this home
Data provided by OpenStreetMap & Fraser Institute School Rankings
Ask HOMEH
New!Hi there!
👋Text or call (416) 301-9001
Recommended for you
Based on homes you've looked at.
No recommended properties found.
Nearby similar homes
No nearby properties found.
More real estate resources
Other homes nearby
Explore this area
Nearby neighbourhoods
No nearby listings available.