
7 Ivy Avenue
Toronto (South Riverdale), ON M4L 2H6
- 4+1Bedrooms
- 4Bathrooms
- 2Garage
- 1500–2000Sq Ft
- $4,540Tax
- 29×101 ftLot Size
 Estimated Value:$1,422,539See Free Estimate Report

Property not available for sale or for rent.
HOMEH One: full-service selling for a 1% listing fee. The buyer's agent commission is separate.
Free Home EvaluationHow Much Is My Home Worth?Homes for Sale NearbySale & Price History for 7 Ivy Avenue, Toronto, South Riverdale
| Start Date | End Date | Price | Event | MLS# |
|---|---|---|---|---|
| 2025-11-25 | 2025-12-11 | Login to See Prices | Sold | e12575204 |
| 2025-11-12 | 2025-11-25 | Login to See Prices | Terminated | e12538238 |
| 2025-09-02 | 2025-10-30 | Login to See Prices | Terminated | e12373920 |
| 2025-06-03 | 2025-07-30 | Login to See Prices | Terminated | e12193544 |
| 2025-05-07 | 2025-05-30 | Login to See Prices | Terminated | e12132069 |
| 2025-04-24 | 2025-05-02 | Login to See Prices | Terminated | e12102924 |
Real estate boards require you to or to see the full details of this property.
*Sold prices and complete sale & price history are regulated data. Under the Trust in Real Estate Services Act, 2002 (TRESA) and the rules of the Real Estate Council of Ontario (RECO), and pursuant to the Multiple Listing Service® rules of the Canadian Real Estate Association (CREA) and the Toronto Regional Real Estate Board (TRREB), this information may be shown only to registered users who have agreed to the applicable terms of use (a Virtual Office Website, or "VOW," arrangement). HOMEH Inc., Brokerage therefore provides it to signed-in members only. Creating an account is free and takes under a minute.
About 7 Ivy Avenue, Toronto, South Riverdale
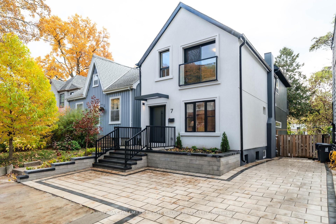
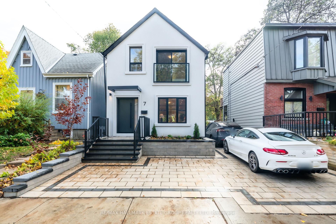
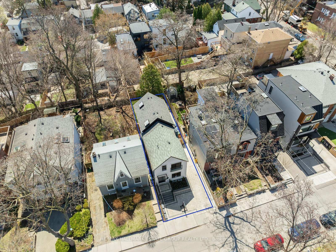
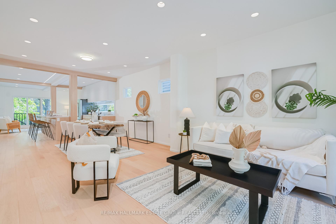
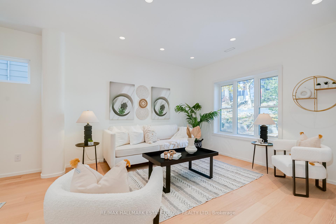
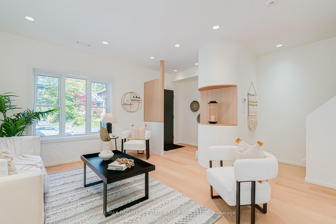
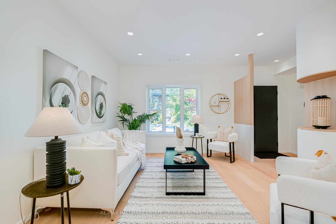
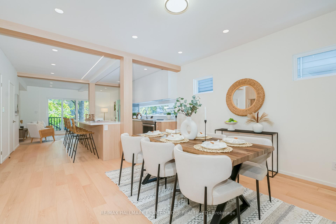
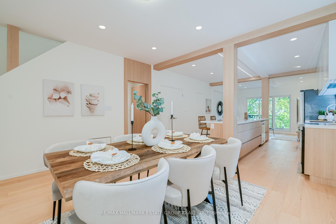
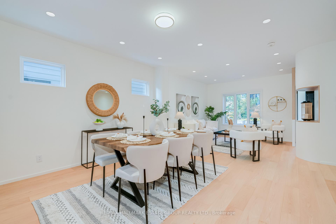
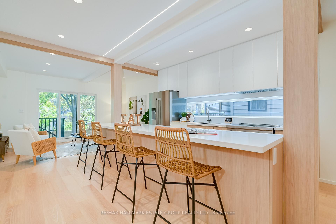
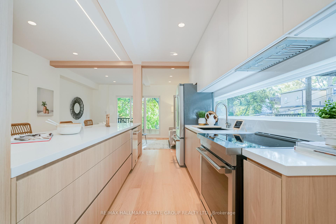
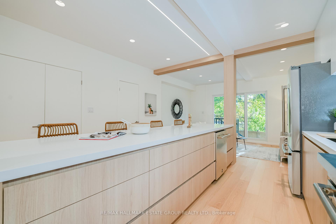
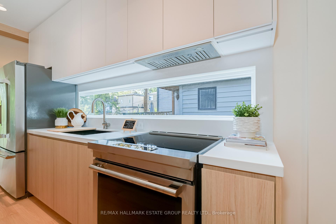
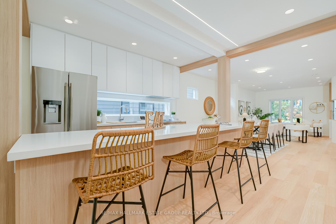
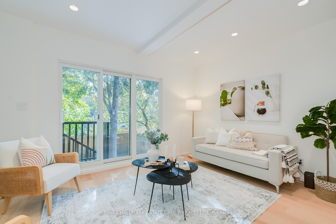
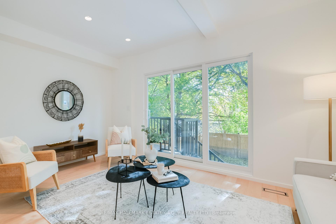
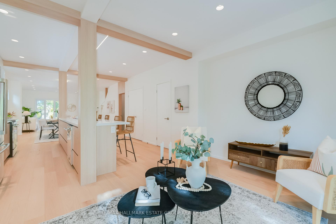
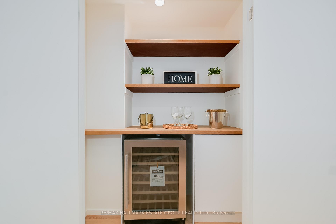
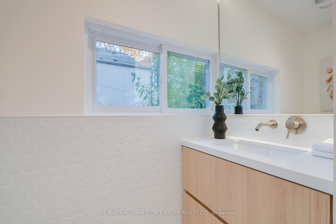
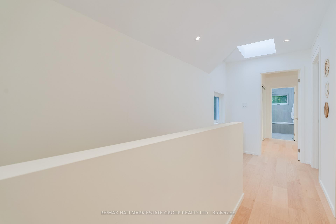
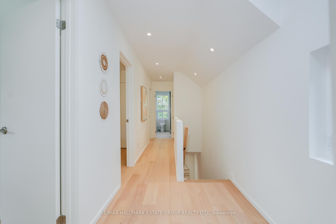
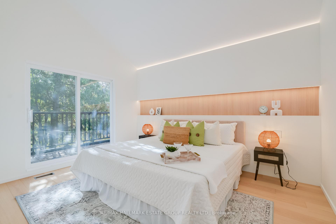
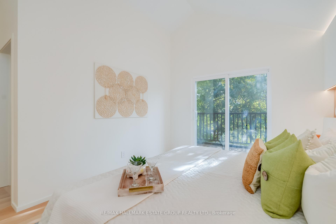
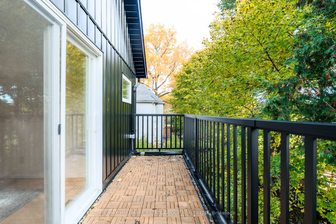
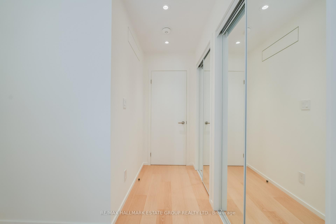
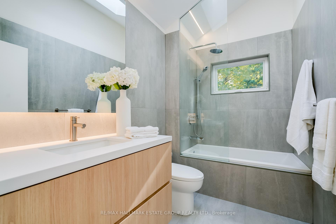
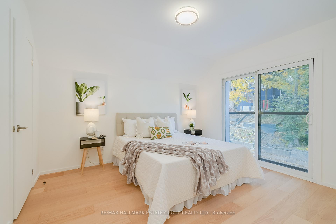
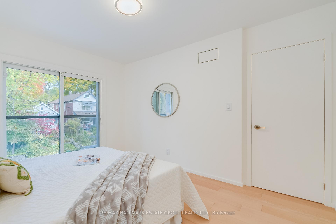
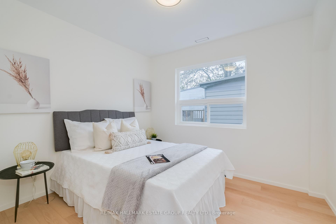
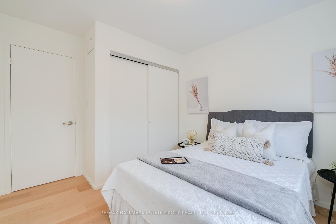
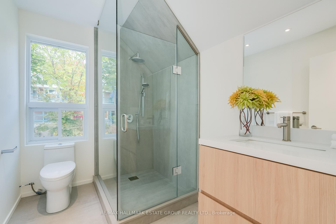
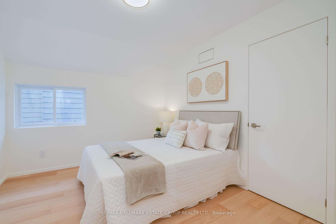
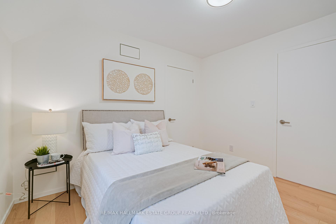
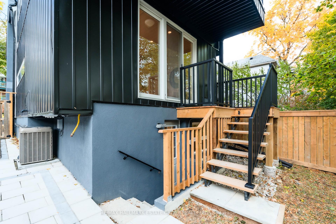
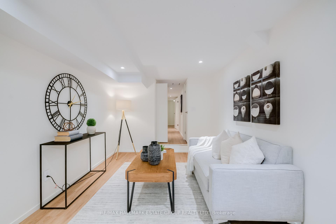
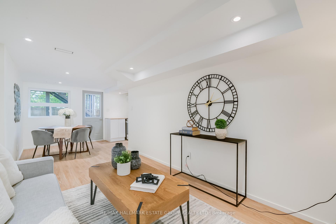
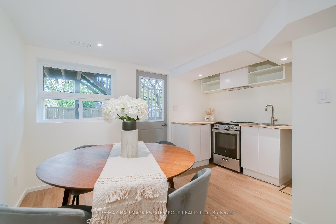
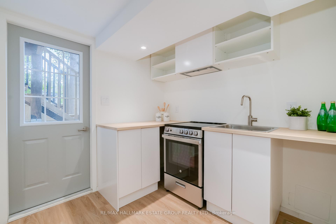
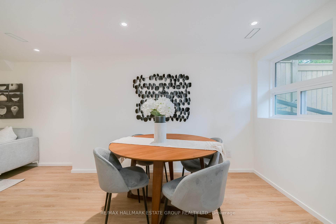
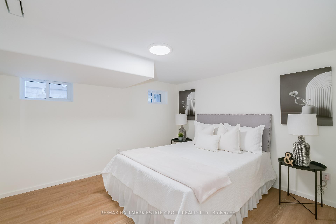
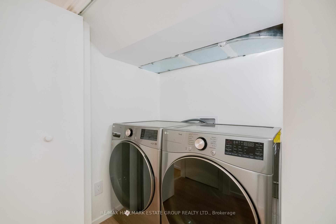
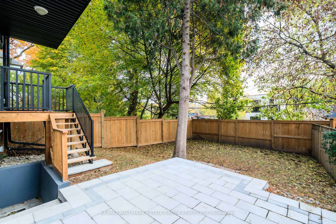
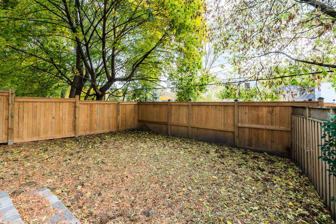
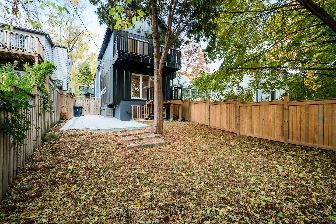
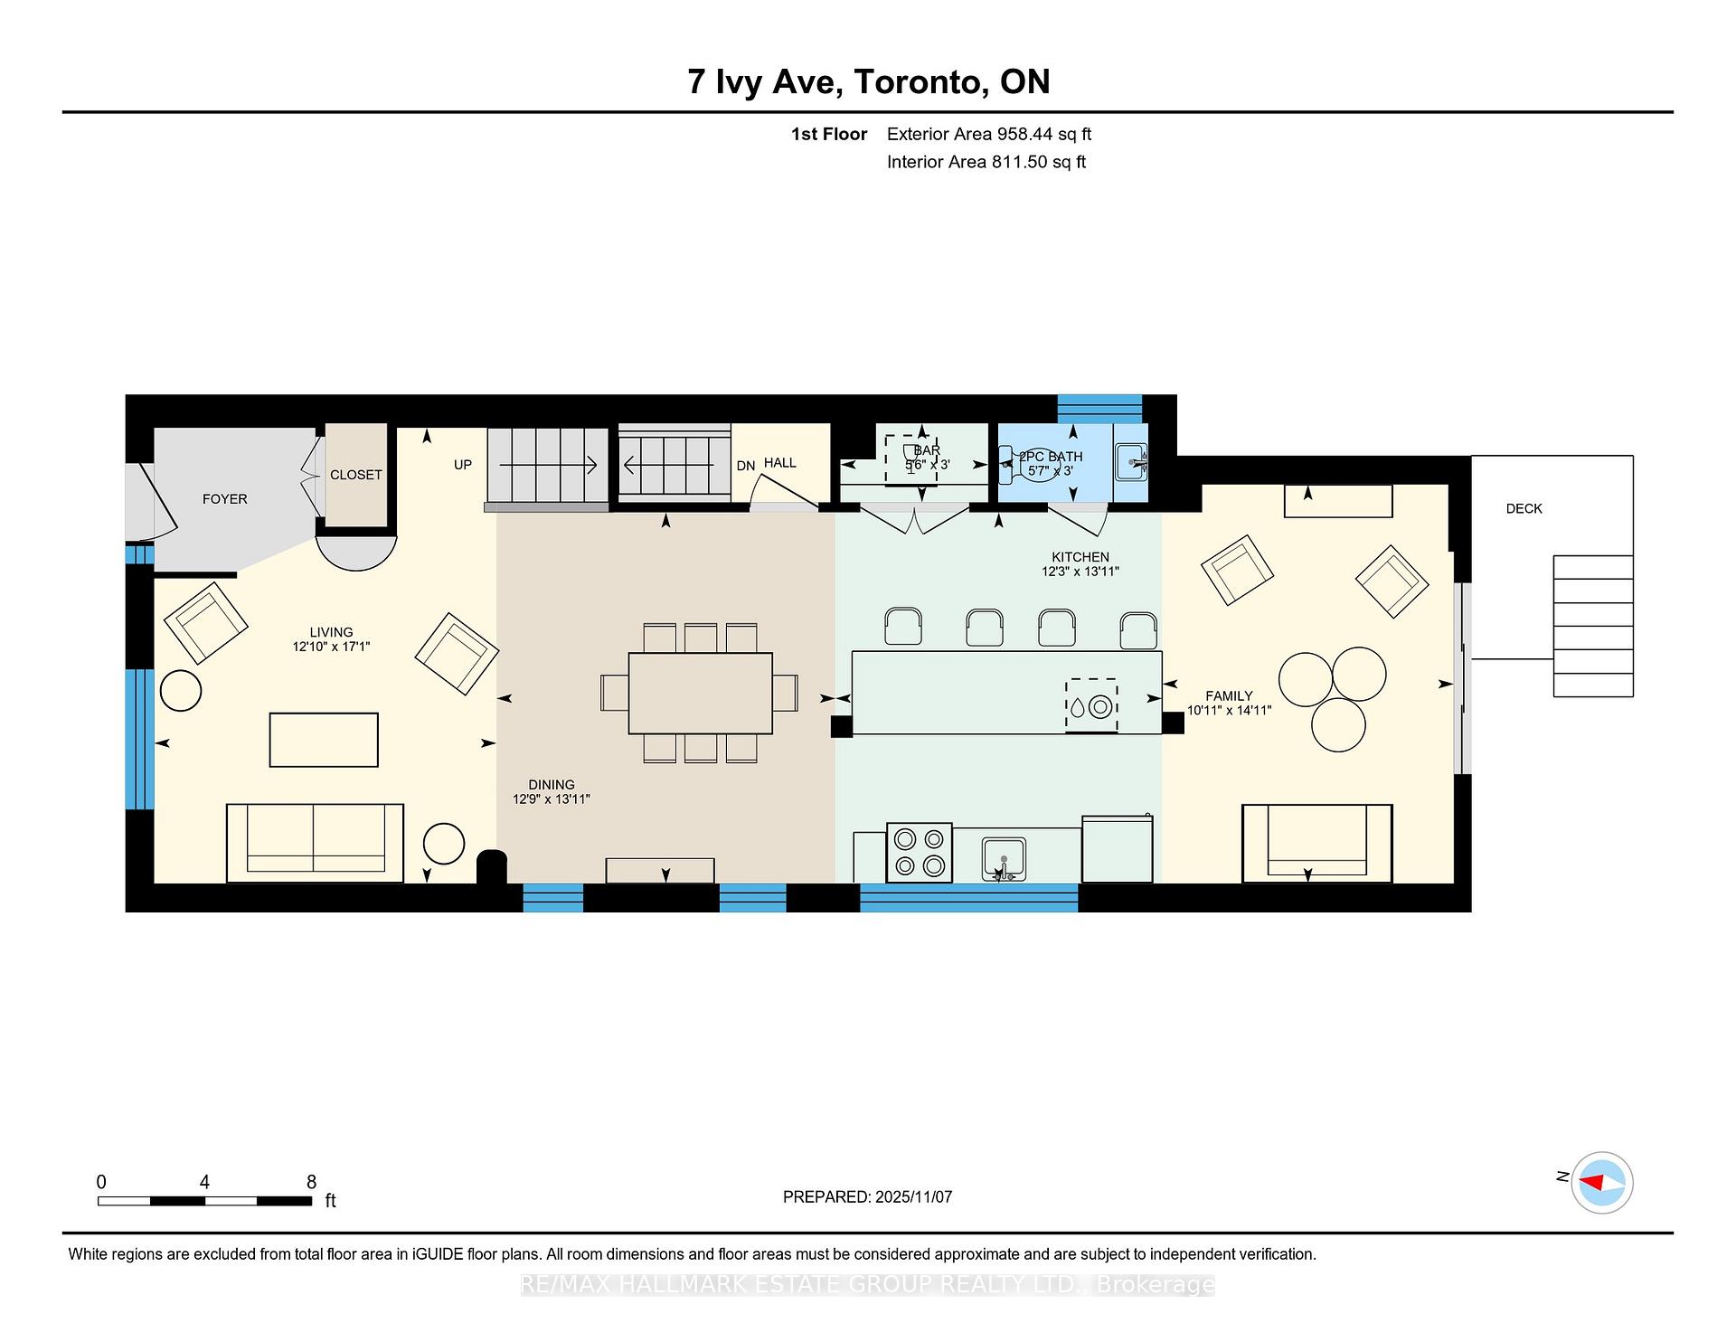
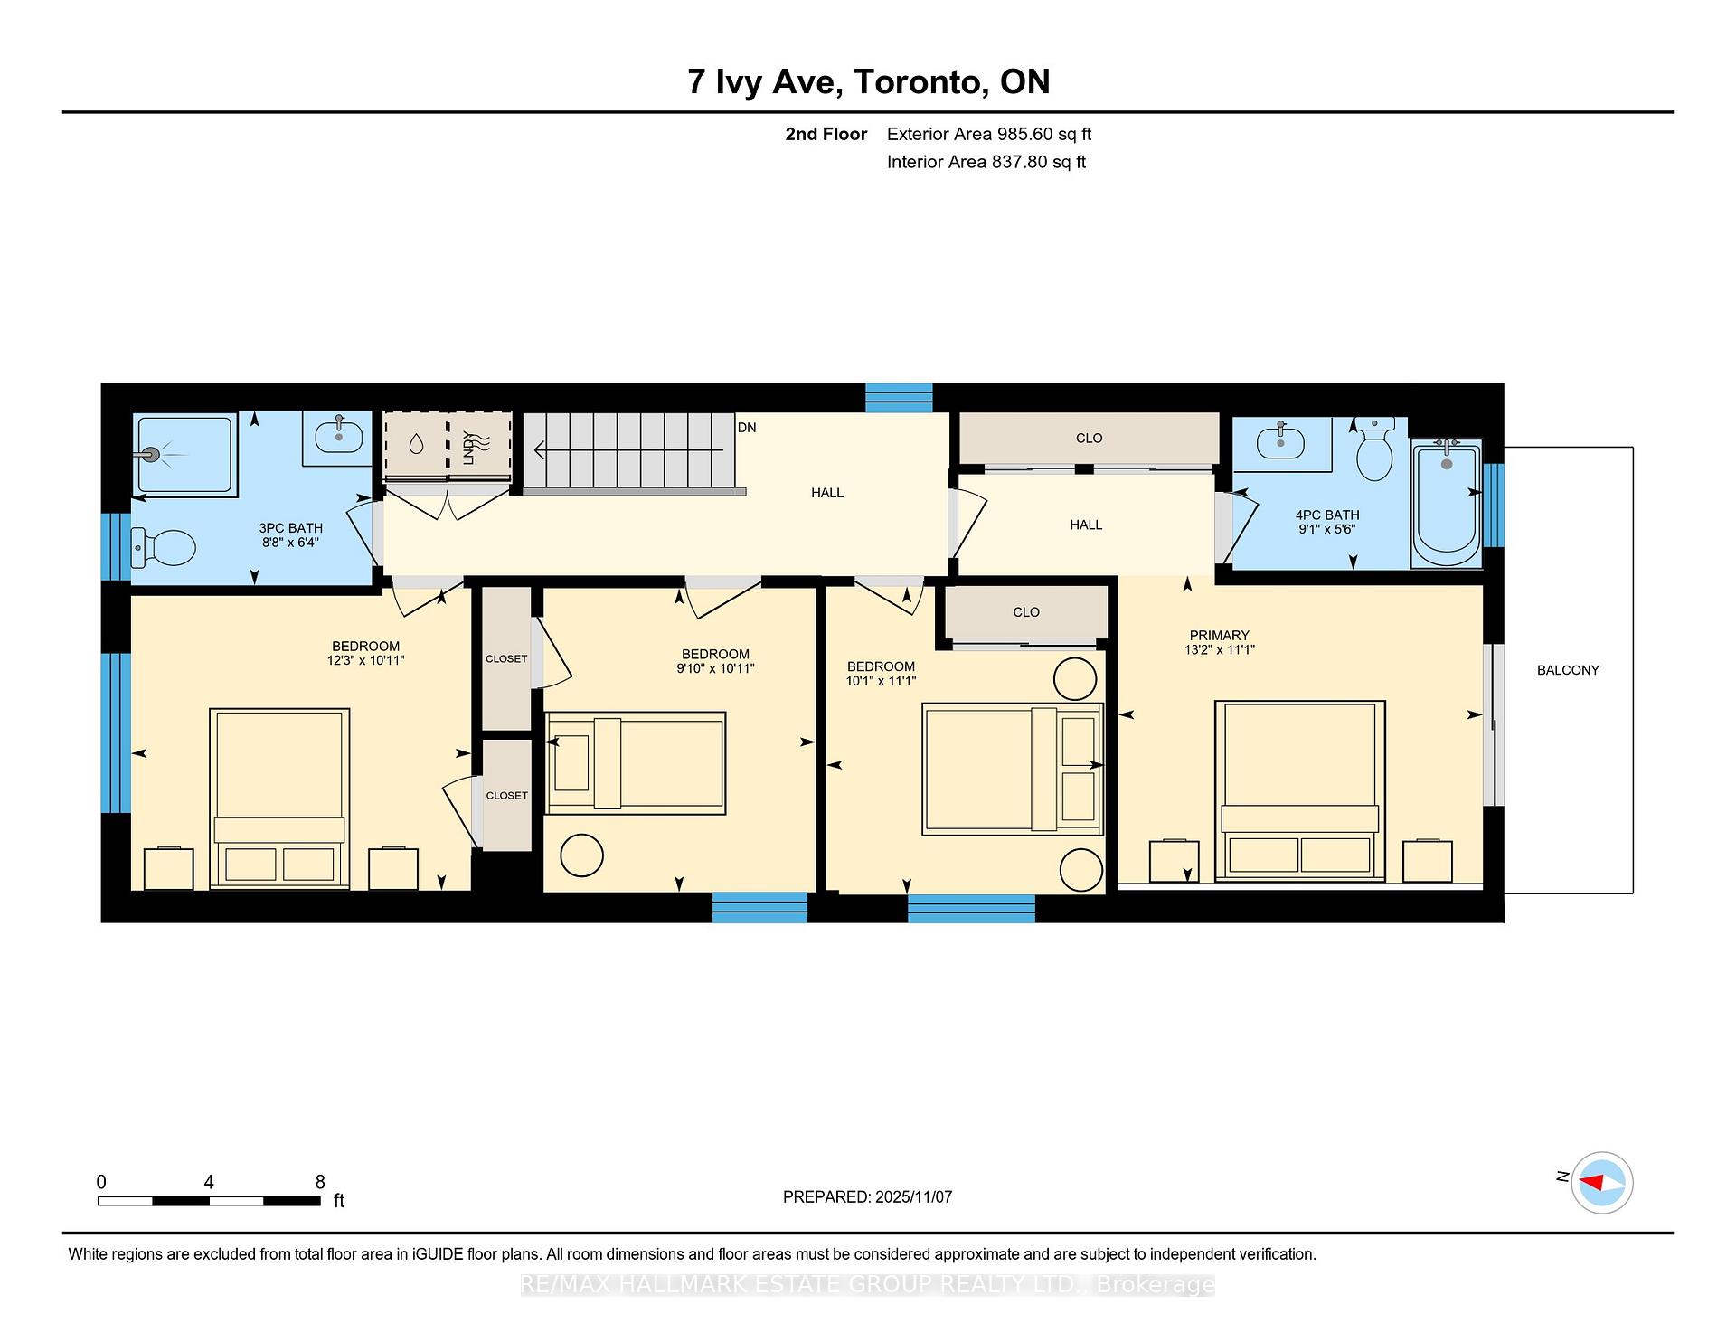
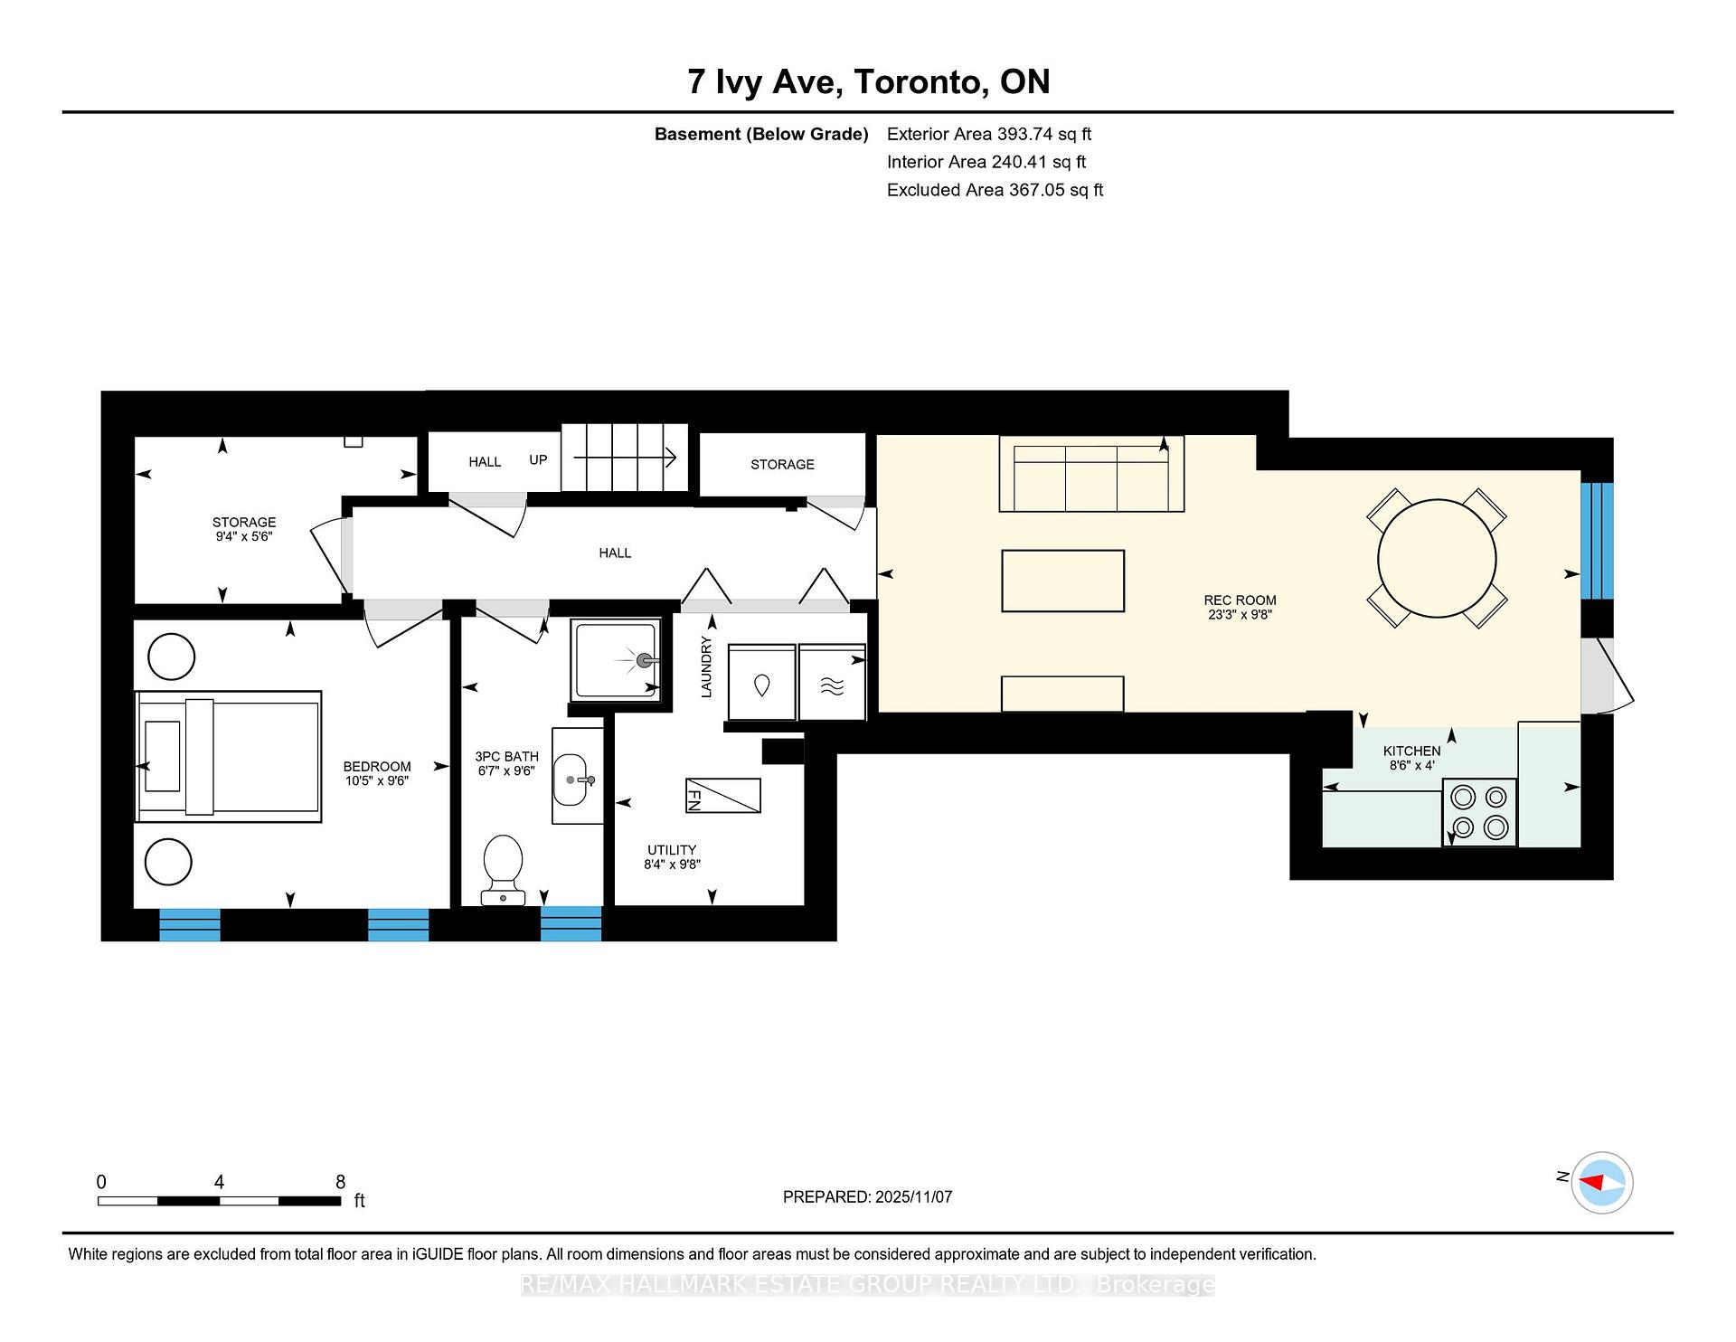
Step into Scandinavian serenity in this custom-crafted 4+1 bedroom, 4-bathroom family home, nestled on a rare 28-foot wide lot with private drive and two-car parking, in-law suite, on a quiet one-way street in the heart of Leslieville. Designed by award-winning studio The Atelier SUN, this just shy of 2000 square foot (total finished space) residence blends thoughtful functionality with a tranquil, modern aesthetic. The sweeping open-concept main floor welcomes you with sculptural wood beams, warm natural materials, and a double front hall closet tucked behind a circular architectural niche. The living and dining areas flow effortlessly into a show-stopping flat-front modern kitchen, anchored by a 12-foot island, custom cabinetry, hidden pantry and bar, and an ultra-cool architectural window backsplash. Soft curves and indirect lighting create a calming rhythm throughout. The kitchen overlooks a cozy family room with oversized sliding doors that dissolve the boundary between indoors and out-watch TV while feeling immersed in the garden. Upstairs, skylights and white oak floors lead to a serene primary suite with soaring cathedral ceilings, wall to wall closets, a private balcony, custom millwork with inset lighting, and a skylight that bathes the space in natural light. Three additional bedrooms offer generous proportions and closets, while the bathrooms feature custom vanities and organic finishes that echo the home's Scandinavian soul. The south-facing backyard is a fully fenced, sun-drenched oasis-perfect for quiet mornings or lively gatherings.The lower level offers a self-contained guest or in-law suite with its own kitchen, laundry, blonde laminate floors, and private entrance-ideal for extended family, nanny quarters, or flexible living. Where Nordic style meets Leslieville chic, this home has been crafted for calm but built for life!
Key Facts & Features
Property Costs
- Annual Property Tax Amount
- $4,540
- Land Transfer Tax Fee
- $70,910
Rental Items
- Rental Equipment
- HWT - Enercare $36.69/month
- Basement Type
- Walk-Up, Separate Entrance
Interior Features
- Laundry Level
- Upper Level
- Interior Extras
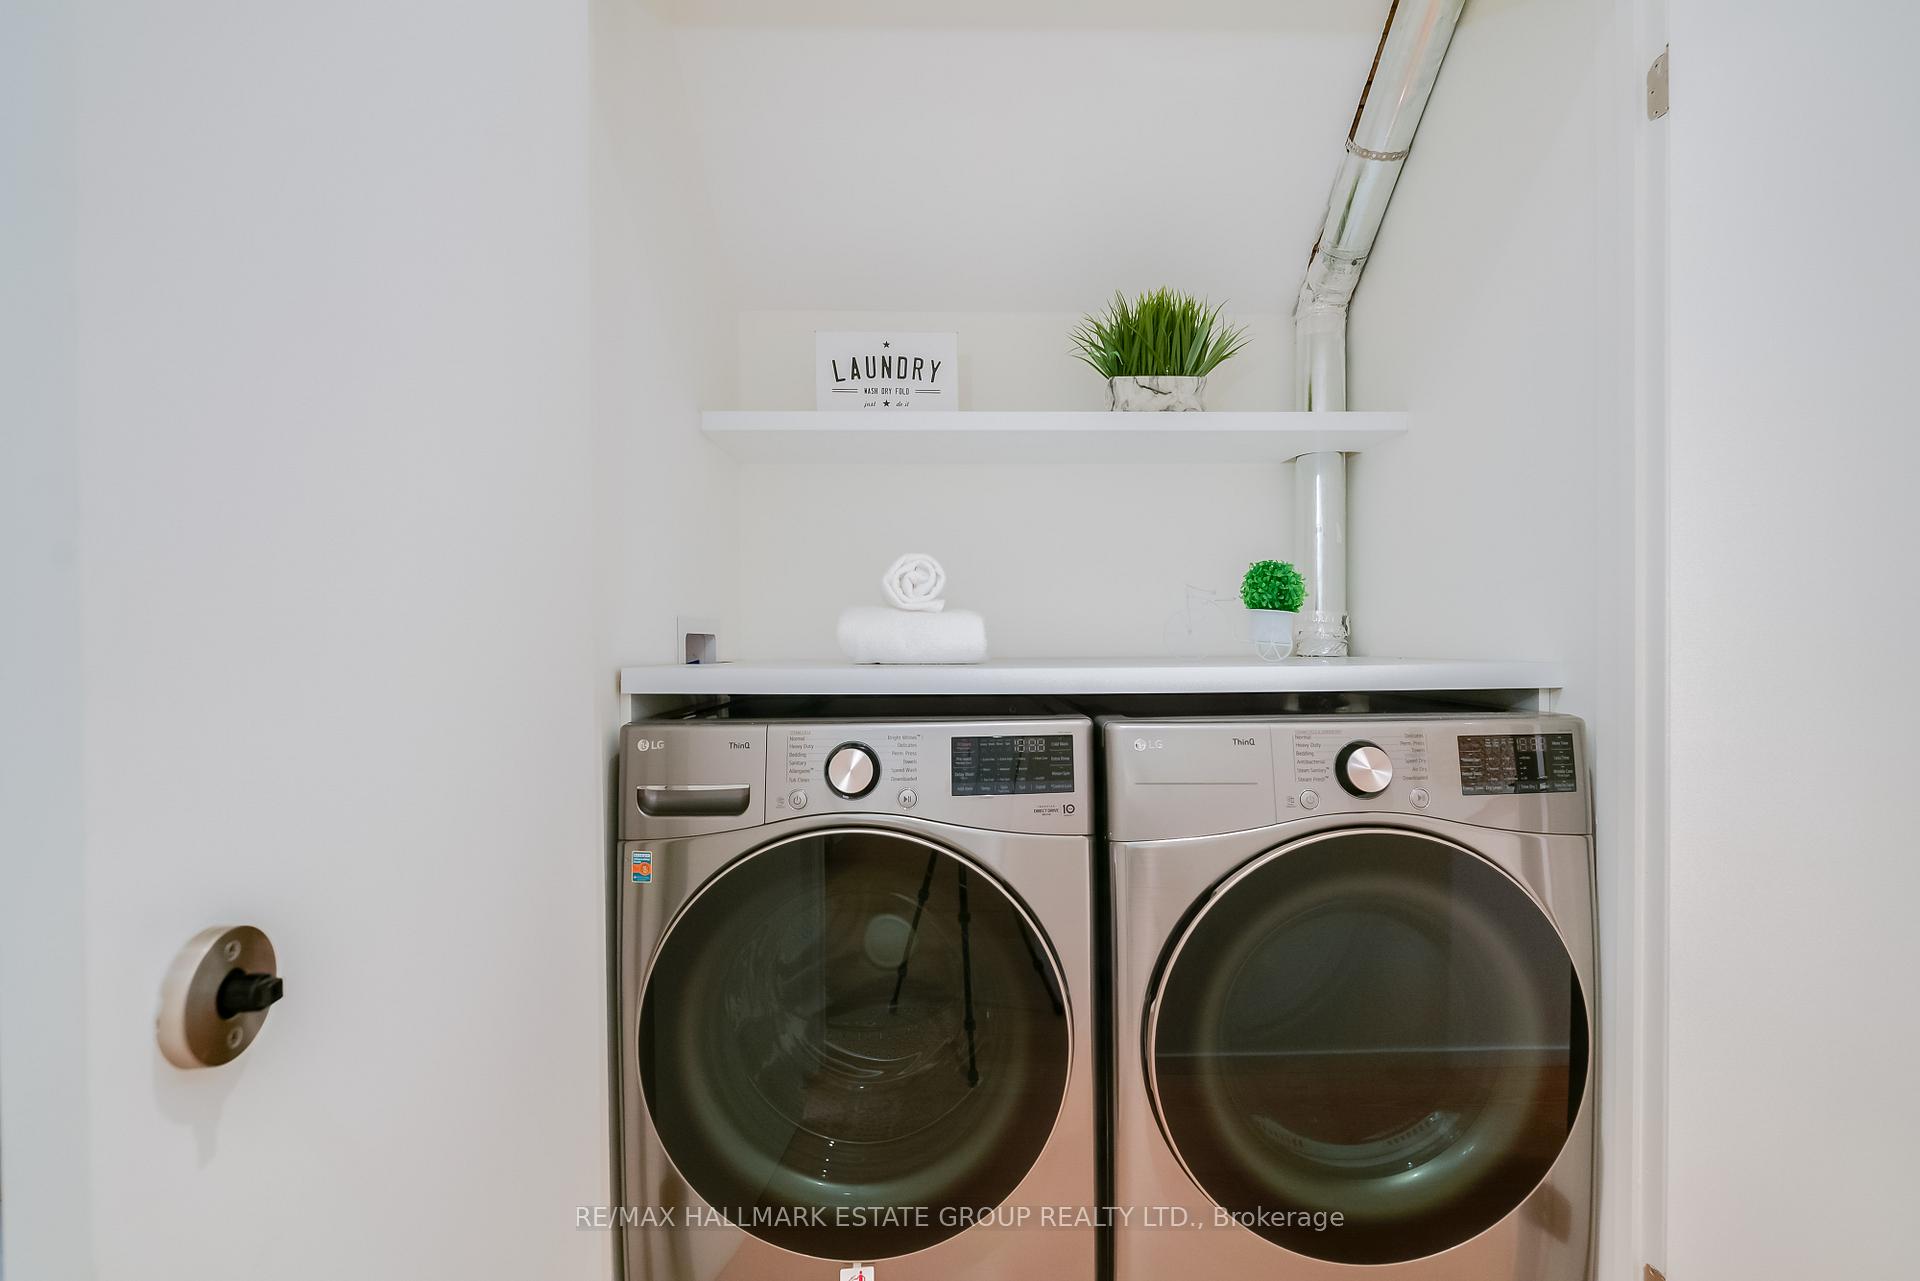
- Carpet Free, Storage, In-Law Capability
- Fireplace/Stove
- No
- Elevator
- No
Exterior Features
- Pool
- None
- Property Features
- Public Transit, Fenced Yard
Building
- Building Type
- Detached
- Building Style
- 2-Storey
Construction
- Exterior Finish
- Aluminum Siding, Stucco (Plaster)
- Roof
- Shingles
- Foundation Details
- Concrete
- Special Designation
- Unknown
Lot
- Lot Front
- 28.50 ft
- Lot Depth
- 101.00 ft
Inclusions
- Inclusions
- 2 Washers, 2 dryers, 1 wine cooler. all stainless steel JENNAIR appliances, Fridge, Stove, Dishwasher. GE electric stove in basement all brand new. Coded front door lock.
Parking & Garages
- Garage Type
- None
- Garage Spaces
- 2
- Parking Spaces
- 2
- Total Garage And Parking Spaces
- 2
Heating & Cooling
- Heat Source
- Gas
- Heat Type
- Forced Air
- Air Conditioning
- Central Air
- Water
- Municipal
- Sewers
- Sewer
- Bedrooms
- 4 + 1
- Washrooms
- 4
- Kitchens
- 2
- Family / bonus room
- Yes
Room sizes
- Living Room—Main level, Hardwood Floor, Pot Lights, Picture Window
- Dining Room—Main level, Hardwood Floor, Pot Lights, Combined w/Living
- Kitchen—Main level, Centre Island, Granite Counters, Pantry
- Family Room—Main level, Hardwood Floor, Pot Lights, W/O To Yard
- Primary Bedroom—Second level, Cathedral Ceiling(s), 4 Pc Ensuite, Balcony
- Bedroom 2—Second level, Hardwood Floor, Double Closet, Window
- Bedroom 3—Second level, Hardwood Floor, Closet, Window
- Bedroom 4—Second level, Hardwood Floor, Closet, Overlooks Frontyard
- Kitchen—Basement level, Laminate, Pot Lights, W/O To Yard
- Recreation—Basement level, Laminate, W/O To Yard
- Bedroom—Basement level, Laminate, 3 Pc Bath, Window
Washrooms
- 4-piece, Second
- 3-piece, Second
- 2-piece, Main
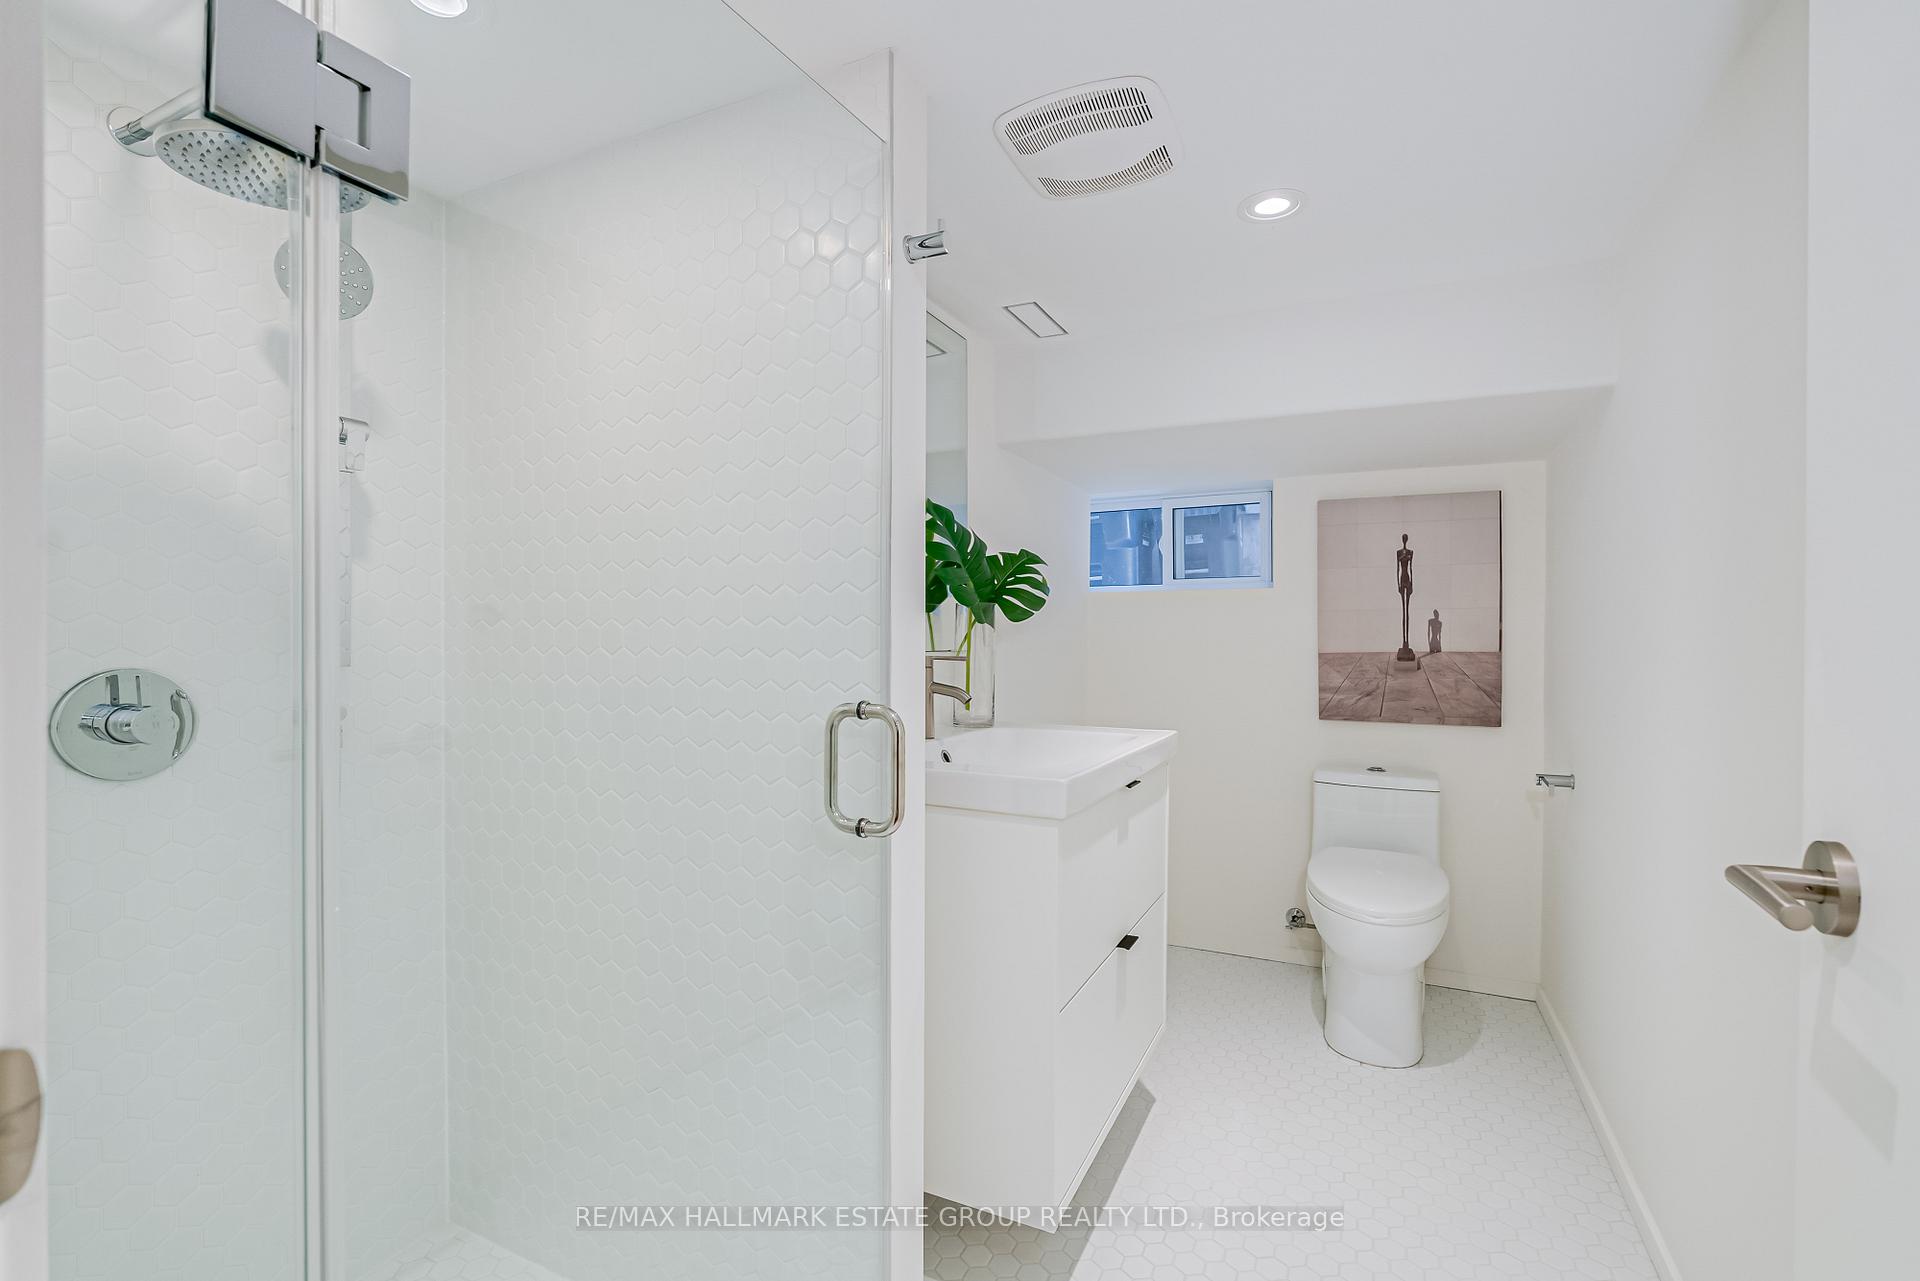
- 3-piece, Basement
- Municipality
- Toronto
- Neighbourhood
- South Riverdale
- Main cross streets
- Gerrard St E & Greenwood Ave
- Directions
- W of Greenwood Ave
- MLS® number
- E12575204
- Data source
- Toronto Regional Real Estate Board
- Status change
- 2025-12-11
- Listed on
- 2025-11-25
- Days on market
- 16 days
- Possession type
- Immediate
- Co-op commission
- 2.5% + HST
- Seller
- Listed by
- RE/MAX HALLMARK ESTATE GROUP REALTY LTD.
Home Market Value
Current home valuation for 7 Ivy Avenue, Toronto, South Riverdale, Toronto, ON. Listed for $1,949,000
HOMEH Estimate
$1,422,539
Estimated Sales Range
$995,777 - $1,849,301
HOMEH Estimate for 7 Ivy Avenue, Toronto, South Riverdale
Calculated with a real agent's CMA method — 45+ years of experience, codified. Not an AI guess.
For the owner
Is this your home? Track its value.
Get this home's HOMEH Estimate by email once a month, with how many homes are for sale around you.
Mortgage Payment Calculator
Compare up to 4 down payment scenarios
20% required for homes $1.5M or more
$389,800
| Scenario 1 | Scenario 2 | Scenario 3 | Scenario 4 | |
|---|---|---|---|---|
−Down payment | % $ | % $ | % $ | % $ |
+CMHC insurance | $0 | $0 | $0 | $0 |
=Total mortgage | $1,559,200 | $1,461,750 | $1,364,300 | $1,266,850 |
Amortization | ||||
Mortgage rate | % | % | % | % |
| Payment frequency | ||||
=Mortgage payment | $7,613monthly | $7,137monthly | $6,661monthly | $6,185monthly |
Land Transfer Tax
$35,455
$35,455
$70,910
Around this home
Data provided by OpenStreetMap & Fraser Institute School Rankings
Ask HOMEH
New!Hi there!
👋Text or call (416) 301-9001
Recommended for you
Based on homes you've looked at.
No recommended properties found.
Nearby similar homes
No nearby properties found.
More real estate resources
Other homes nearby
Explore this area
Nearby neighbourhoods
No nearby listings available.