
Unit 2601, 71 Simcoe Street
Toronto (Bay Street Corridor), ON M5J 2S9
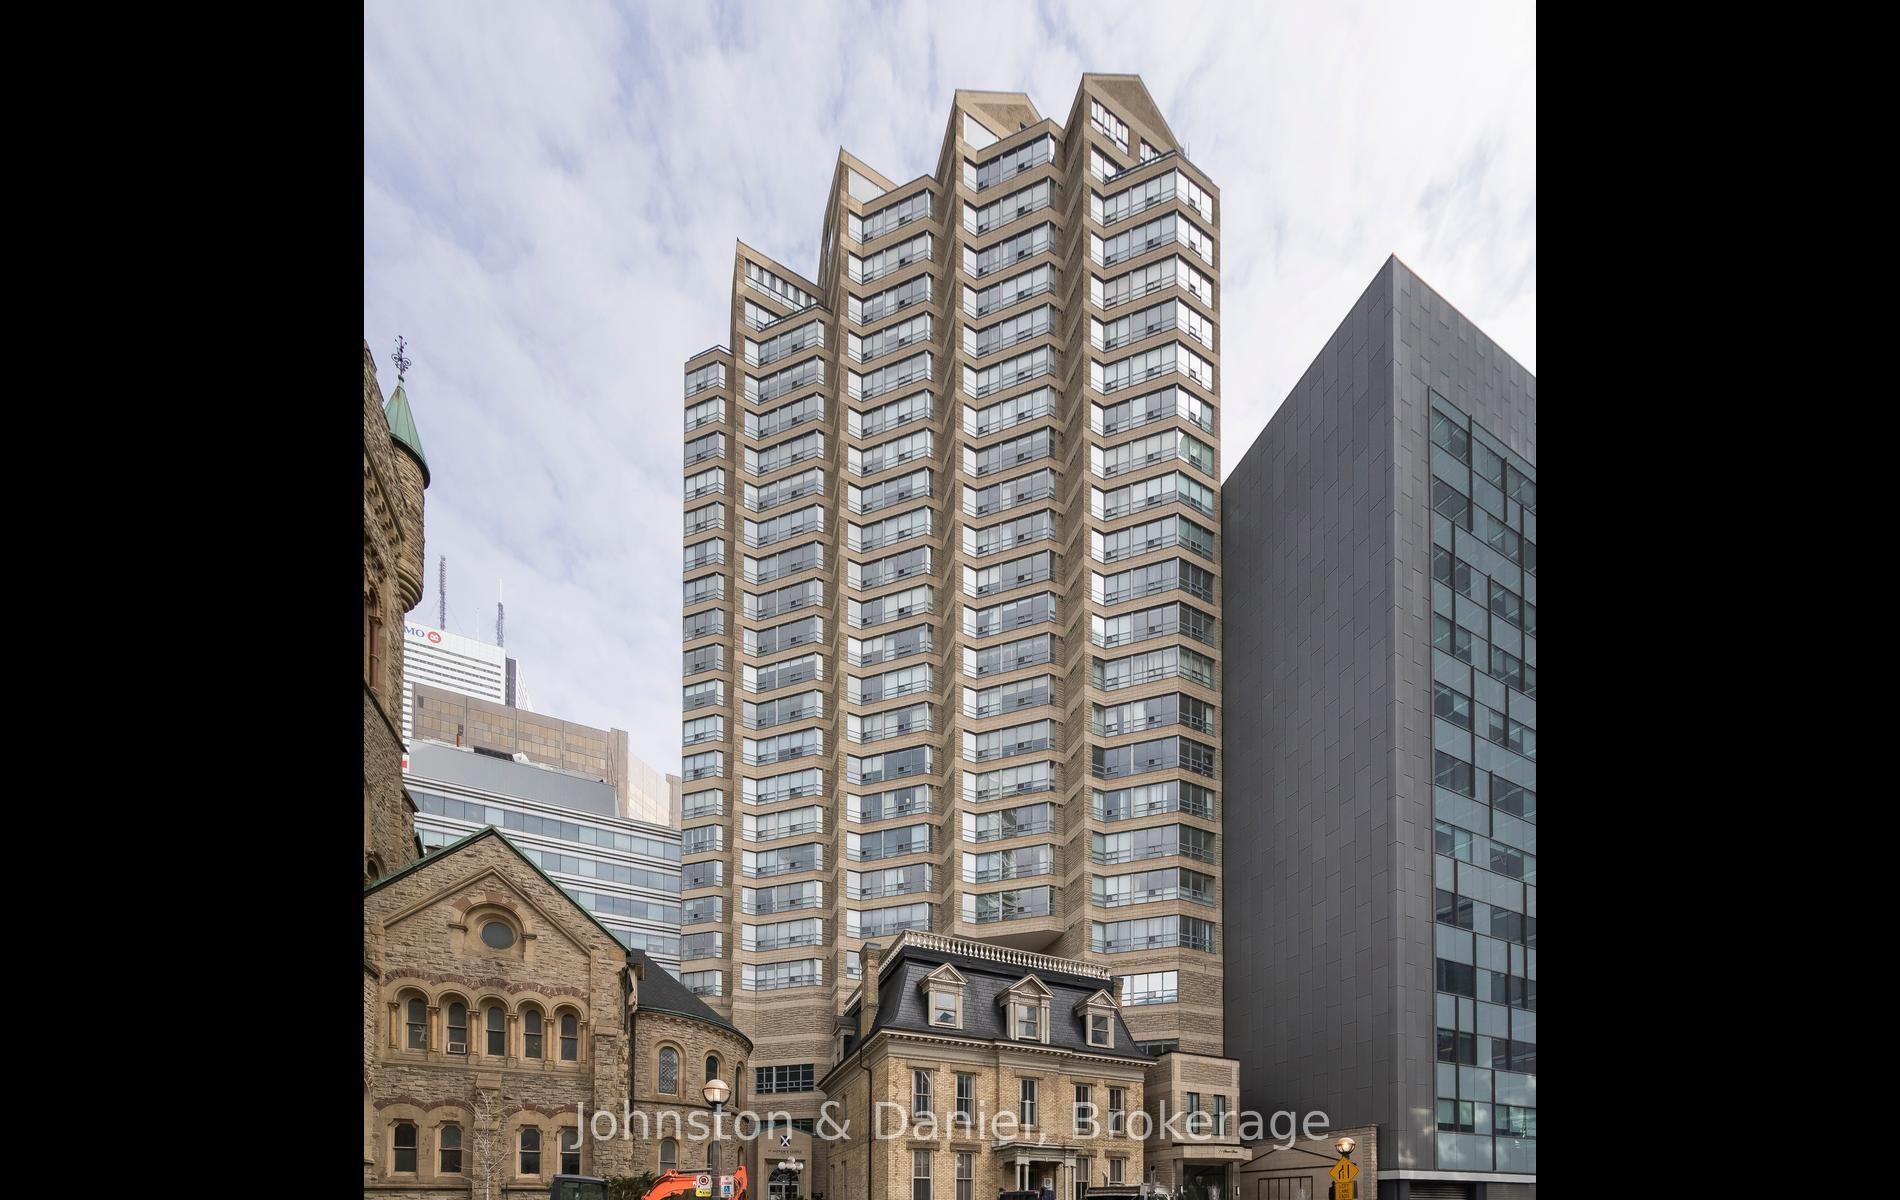
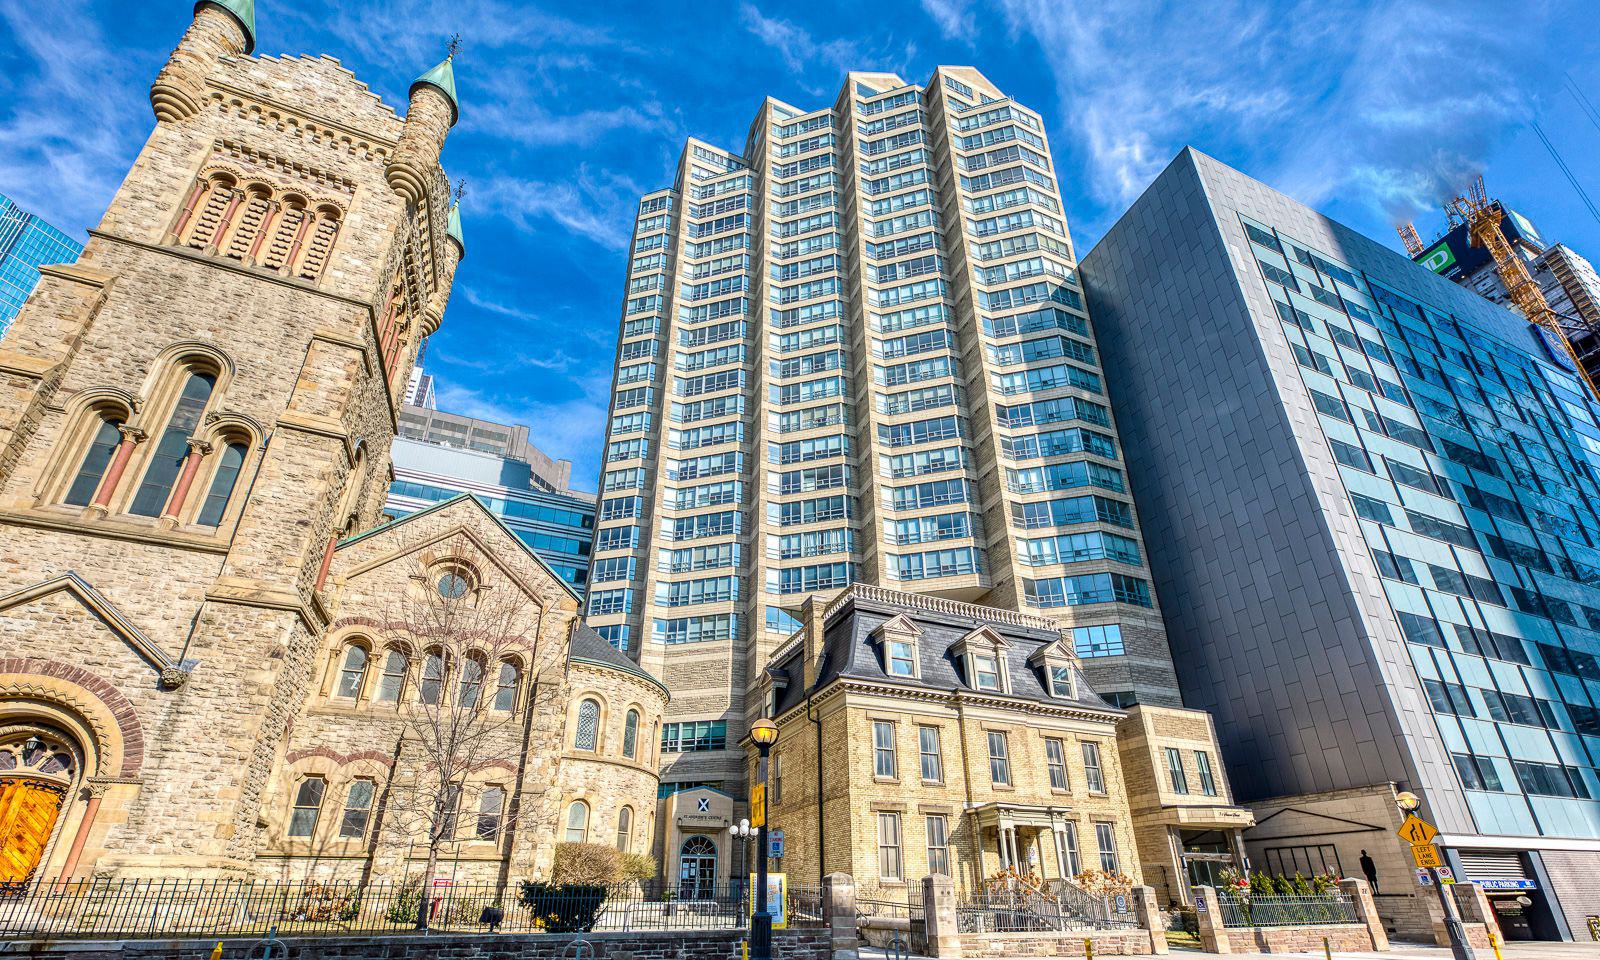 Symphony Place23 storeys, 87 suites, built 1991
- 2Bedrooms
- 3Bathrooms
- 2Parking
- 3250–3499Sq Ft
- $10,136Tax
- $3,660/moCondo Fee
 Estimated Value:$3,097,500See Free Estimate Report

Sale & Price History for Unit 2601, 71 Simcoe Street, Toronto, Bay Street Corridor
| Start Date | End Date | Price | Event | MLS# |
|---|---|---|---|---|
| No listing history available | ||||
Real estate boards require you to or to see the full details of this property.
*Sold prices and complete sale & price history are regulated data. Under the Trust in Real Estate Services Act, 2002 (TRESA) and the rules of the Real Estate Council of Ontario (RECO), and pursuant to the Multiple Listing Service® rules of the Canadian Real Estate Association (CREA) and the Toronto Regional Real Estate Board (TRREB), this information may be shown only to registered users who have agreed to the applicable terms of use (a Virtual Office Website, or "VOW," arrangement). HOMEH Inc., Brokerage therefore provides it to signed-in members only. Creating an account is free and takes under a minute.
About Unit 2601, 71 Simcoe Street, Toronto, Bay Street Corridor
Summarized Description
- Unique penthouse with 360-degree city views
- Over 3,300 sq ft of luxurious space
- Custom kitchen with high-end finishes
- Multiple outdoor spaces including landscaped terrace
- Open concept living area ideal for entertaining
- Private hallway and foyer for guests
- Close to top dining and entertainment options
- Renovated amenities and 24-hour concierge service
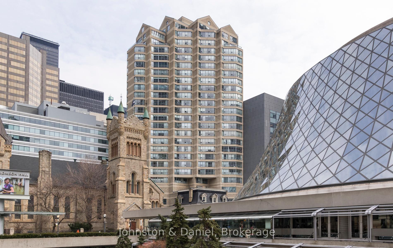
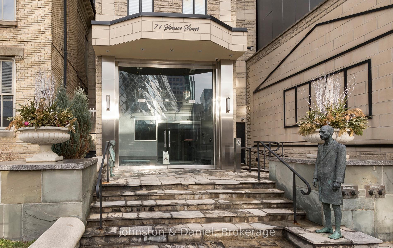
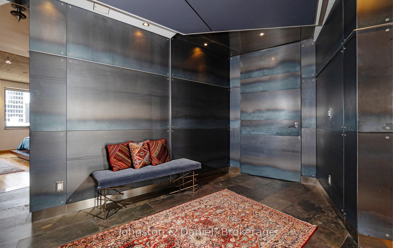
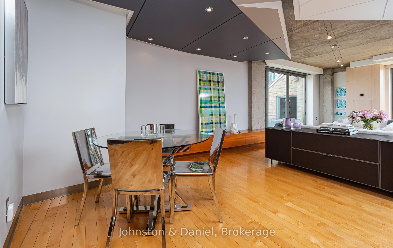
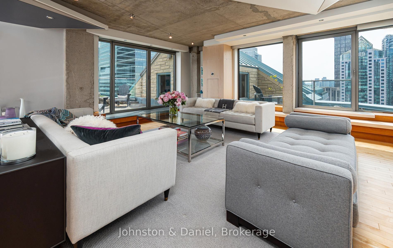
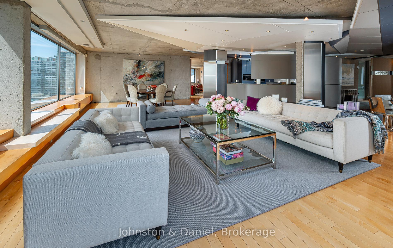
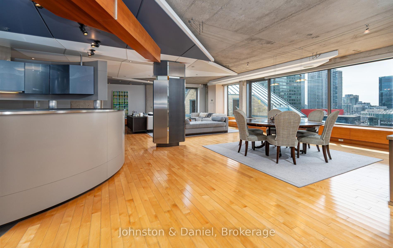
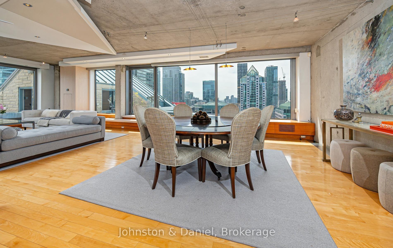
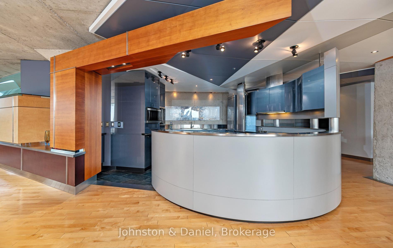
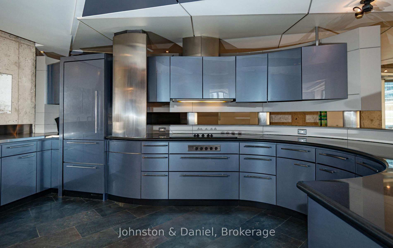
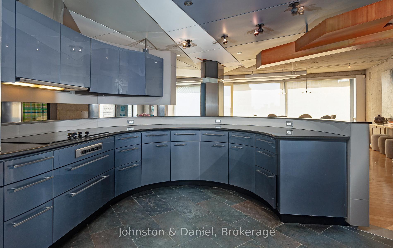
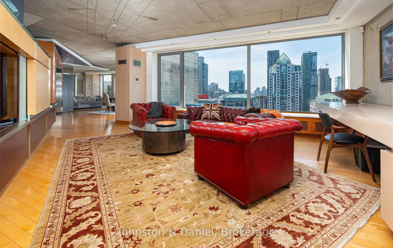
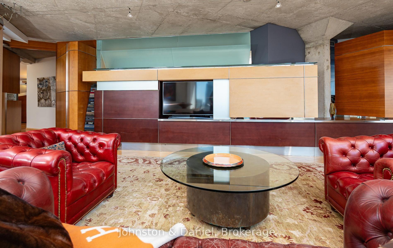
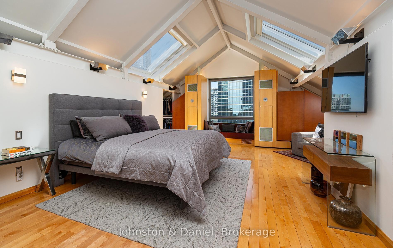
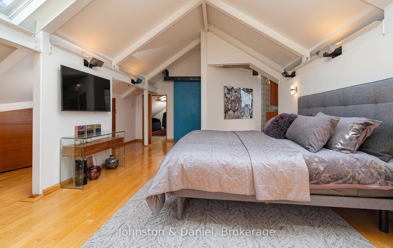
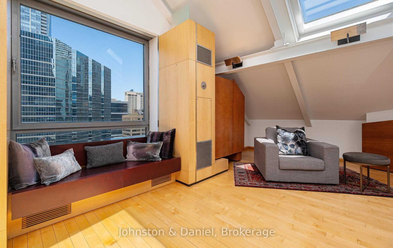
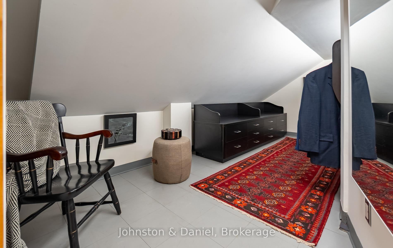
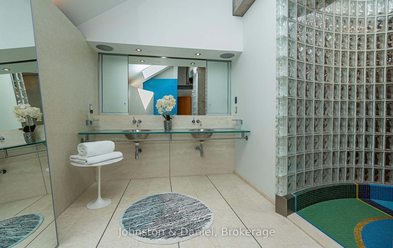
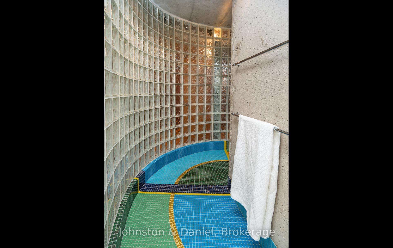
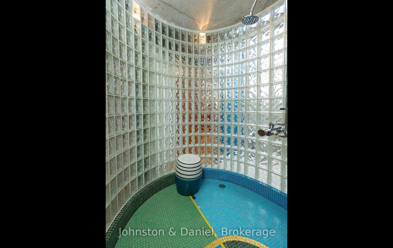
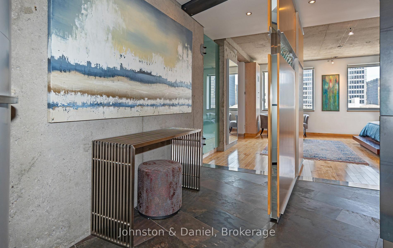
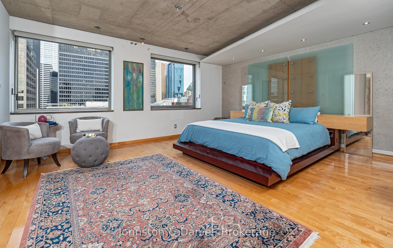
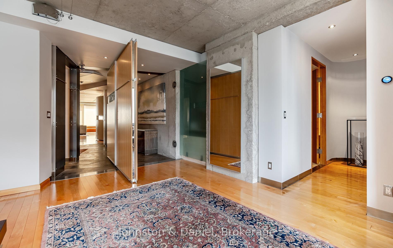
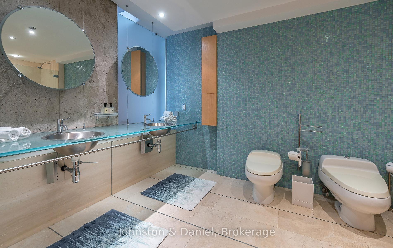
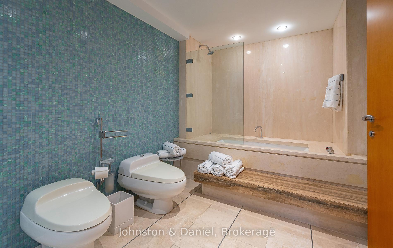
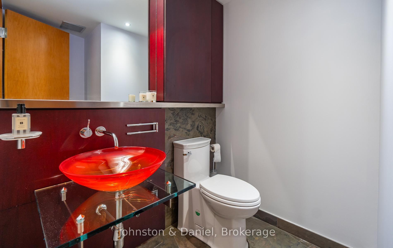
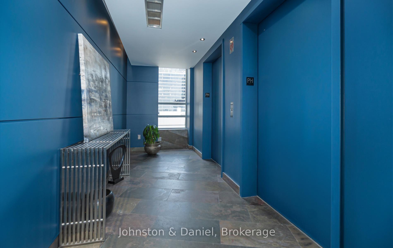
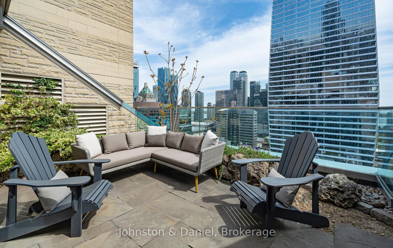
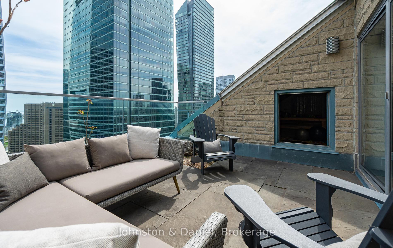
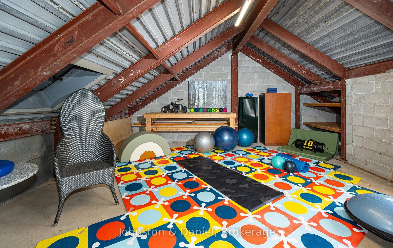
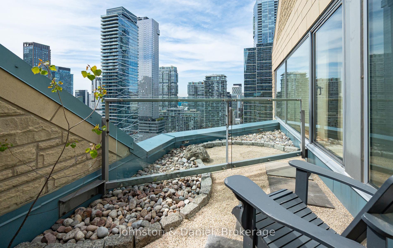
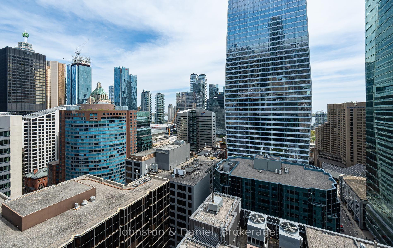
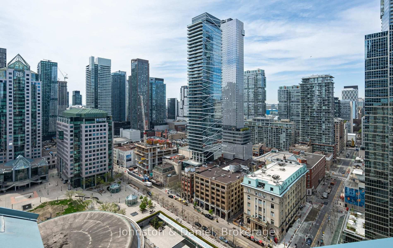
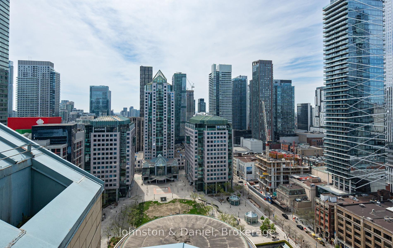
Unrivalled penthouse in the heart of Toronto's Entertainment District occupying the entire 26th floor with sweeping 360 degree panoramic city views. Across from Roy Thomson Hall, Symphony Place is a hidden jewel with only 87 units. It has a discreet 'New York' style lobby entrance, 24-hour concierge and recently renovated amenities. This one-of-a-kind contemporary penthouse features over 3,300 sq ft of dramatic, timelessly designed space by renowned architect Peter Ng. Greet your guests as they step off the elevator into your private hallway before entering the large foyer with a separate double closet and powder room. Entertain your guests in the magnificent open concept living and dining area with a walk-out to an impressive south facing 225 sq ft landscaped terrace overlooking the cityscape. The bonus studio/workshop is accessed from the terrace. Two additional balconies face west for sunset views; concert nights are breathtaking with a spectacularly illuminated Roy Thomson Hall! The custom Scavolini kitchen is a chef's dream with wrap around granite and stainless steel countertops, built-in appliances, storage galore and a concrete backsplash. The butler's pantry and laundry room with its own garbage chute plus ample storage and counter space is exceptionally convenient for hosting larger events. Retreat to the family room for cozy evenings with custom built-in bench seating, media center & a work-at-home desk. The lavish primary bedroom is moonlit with a north view, a walk-in closet plus a dressing room. Enter the 5-piece ensuite bathroom for a spa-like experience with its joyful winding mosaic tiled entry to the rain shower. The generously proportioned additional bedroom boasts a deluxe 6-piece ensuite bathroom & walk-in closet. There is also an extra utility/locker room for storage. This coveted boutique residence provides modern sophistication all within walking distance of top tiered dining, entertainment, the Financial District PATH & St. Andrew's subway.
Key Facts & Features
Property Costs
- Annual Property Tax Amount
- $10,136
- Land Transfer Tax Fee
- $120,450
Condo/Maintenance Fee
- Maintenance Fee
- $3,660 /month
Included In Maintenance Fee
- Heat Included
- Hydro Included
- Water Included
- CAC Included
- Common Elements Included
- Building Insurance Included
- Parking Included
- Basement Type
- None
Interior Features
- Pets Permitted
- No
- Laundry Features
- Ensuite, Laundry Room
- Interior Extras
- Bar Fridge, Built-In Oven, Storage
- View
- City, Downtown, Panoramic
- Security Features
- Concierge/Security
- Fireplace/Stove
- No
- Elevator
- No
Exterior Features
- Balcony
- Terrace
- Exterior Extras
- Awnings, Landscaped, Patio
Building Amenities
- Concierge
- Gym
- Party Room/Meeting Room
- Sauna
- Visitor Parking
Building
- Building Type
- Condo Apartment
- Building Style
- Apartment
- Building Name
- Symphony Place
- Condo Corp Number
- 945
Construction
- Exposure
- South West
- Exterior Finish
- Brick, Concrete
- Special Designation
- Unknown
Inclusions
- Inclusions
- All appliances, electric light fixtures, window coverings & motorized window coverings currently in the unit. See feature sheet or Schedule C for complete list. Two parking spaces + one private locker. Maintenance fee includes hydro. 4 of 7 fan coils replaced 2024/2025.
Parking & Garages
- Garage Type
- Underground
- Garage Spaces
- 2
- Parking Type
- Owned
- Parking Spaces
- 2
- Total Garage And Parking Spaces
- 2
Lockers
- Locker Type
- Ensuite+Owned
- Locker Level
- Level B/Unit 2
Heating & Cooling
- Heat Source
- Gas
- Heat Type
- Fan Coil
- Air Conditioning
- Central Air
- Bedrooms
- 2
- Washrooms
- 3
- Kitchens
- 1
- Family / bonus room
- Yes
Room sizes
- Dining Room—Flat level, West View, W/O To Balcony, Combined w/Living
- Foyer—Flat level, Stone Floor, Pot Lights, 2 Pc Bath
- Family Room—Flat level, W/O To Balcony, B/I Shelves, B/I Desk
- Bedroom 2—Flat level, 6 Pc Ensuite, Walk-In Closet(s), Hardwood Floor
- Utility Room—Flat level, B/I Shelves
- Workshop—Flat level, W/O To Balcony
- Primary Bedroom—Flat level, 5 Pc Ensuite, Walk-In Closet(s), Skylight
- Living Room—Flat level, W/O To Terrace, Hardwood Floor, Combined w/Dining
- Kitchen—Flat level, Granite Counters, Pot Lights, Overlooks Dining
- Bathroom—Flat level
- Bathroom—Flat level
- Laundry—Flat level, Granite Counters, B/I Shelves, Hardwood Floor
Washrooms
- 2-piece, Flat
- 5-piece, Flat
- 6-piece, Flat
- Municipality
- Toronto
- Neighbourhood
- Bay Street Corridor
- Main cross streets
- Between King & Wellington/West of University
- Directions
- Between King & Wellington/West of University
- MLS® number
- C13793382
- Data source
- Toronto Regional Real Estate Board
- Listed on
- 2026-09-16
- Updated on
- 2026-09-18
- Days on market
- 30 days
- Possession type
- 30-59 days
- Co-op commission
- 2.5% + HST
- Seller
- Listed by
- Johnston & Daniel
Home Market Value
Current home valuation for Unit 2601, 71 Simcoe Street, Toronto, Bay Street Corridor, Toronto, ON. Listed for $2,950,000
HOMEH Estimate
$3,097,500
Estimated Sales Range
$2,447,025 - $3,747,975
HOMEH Estimate for Unit 2601, 71 Simcoe Street, Toronto, Bay Street Corridor
Calculated with a real agent's CMA method — 45+ years of experience, codified. Not an AI guess.
For the owner
Is this your home? Track its value.
Get this home's HOMEH Estimate by email once a month, with how many homes are for sale around you.
Mortgage Payment Calculator
Compare up to 4 down payment scenarios
20% required for homes $1.5M or more
$590,000
| Scenario 1 | Scenario 2 | Scenario 3 | Scenario 4 | |
|---|---|---|---|---|
−Down payment | % $ | % $ | % $ | % $ |
+CMHC insurance | $0 | $0 | $0 | $0 |
=Total mortgage | $2,360,000 | $2,212,500 | $2,065,000 | $1,917,500 |
Amortization | ||||
Mortgage rate | % | % | % | % |
| Payment frequency | ||||
=Mortgage payment | $11,523monthly | $10,803monthly | $10,082monthly | $9,362monthly |
Land Transfer Tax
$60,225
$60,225
$120,450
Around this home
Data provided by OpenStreetMap & Fraser Institute School Rankings
Ask HOMEH
New!Hi there!
👋Text or call (416) 301-9001
Recommended for you
Based on homes you've looked at.
No recommended properties found.
Nearby similar homes
No nearby properties found.
More real estate resources
Other homes nearby
Explore this area
Nearby neighbourhoods
No nearby listings available.