
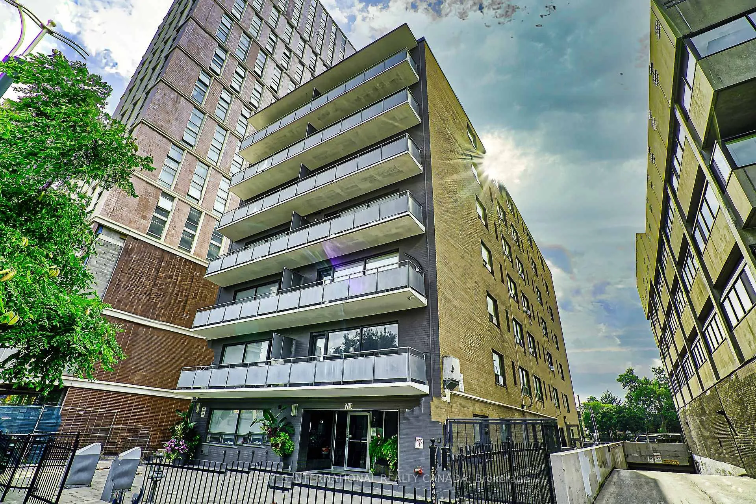
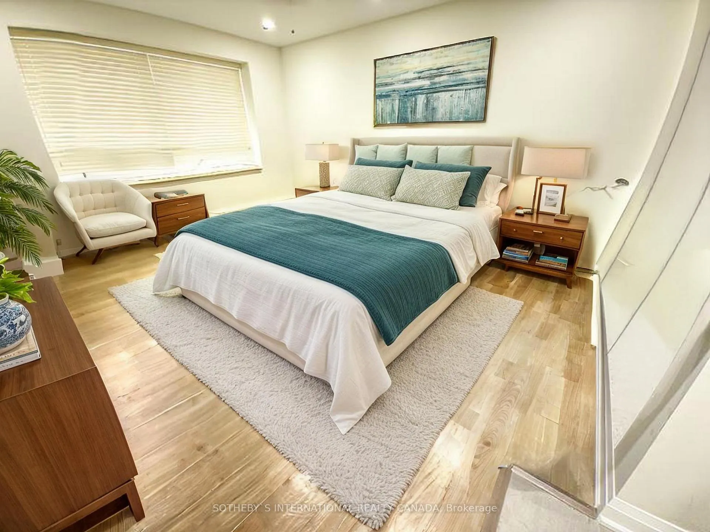
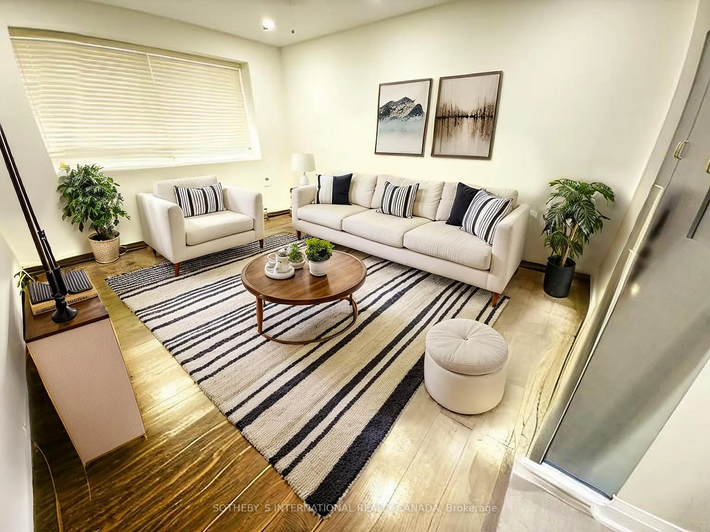
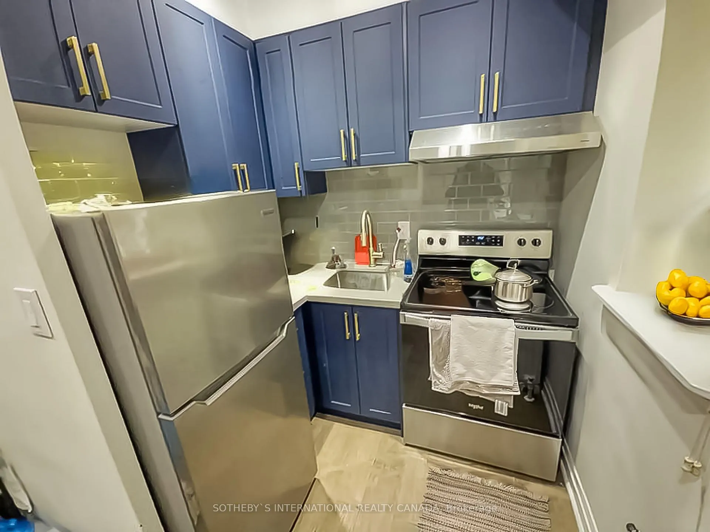
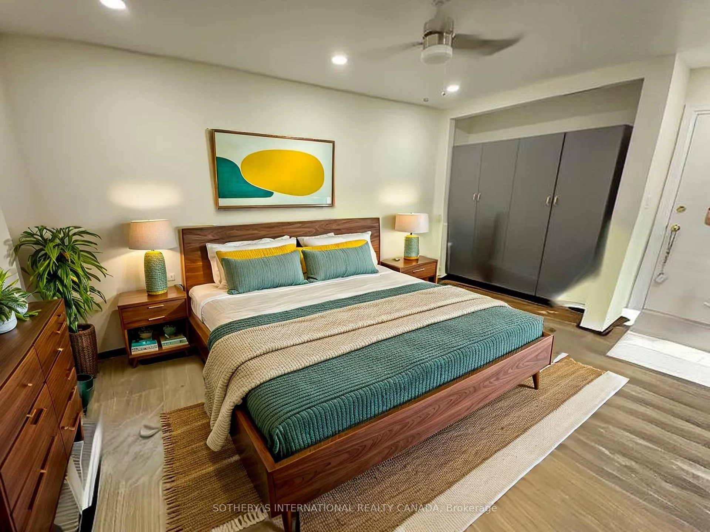
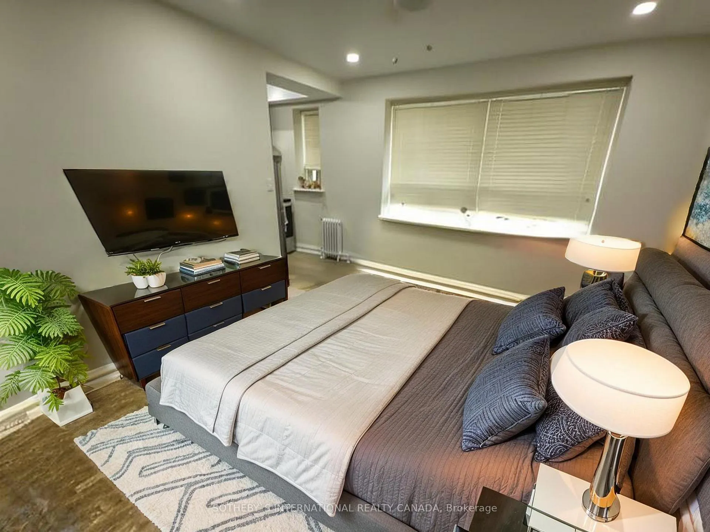
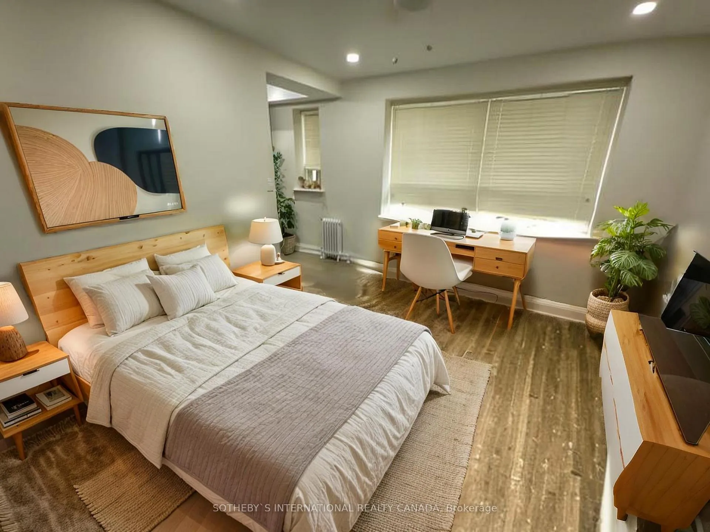
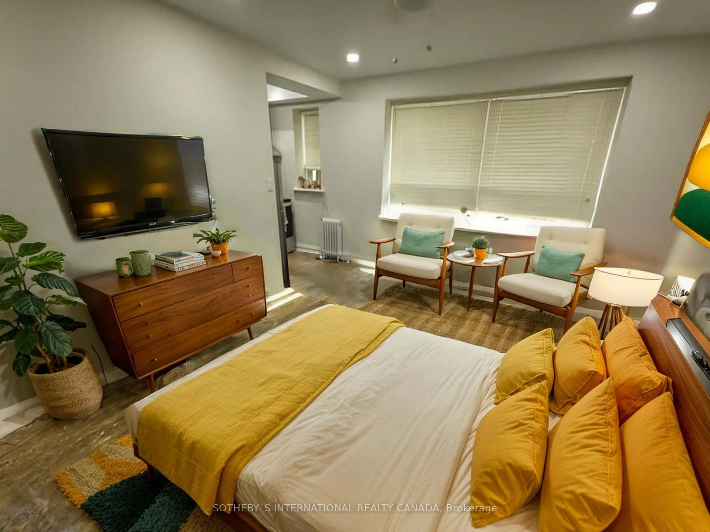
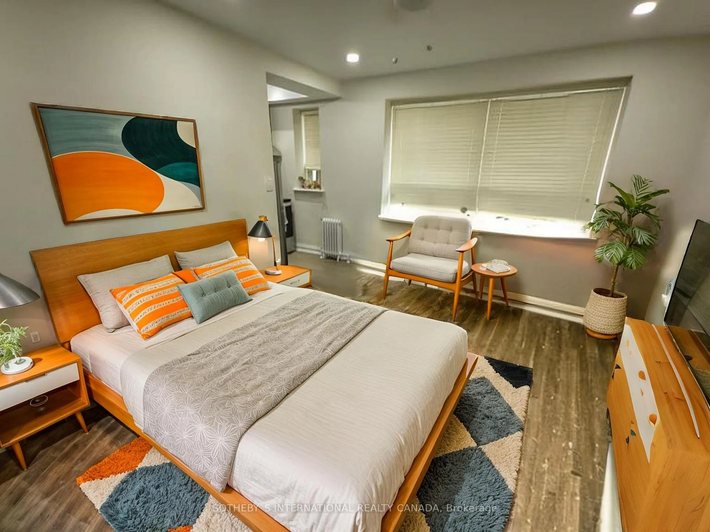
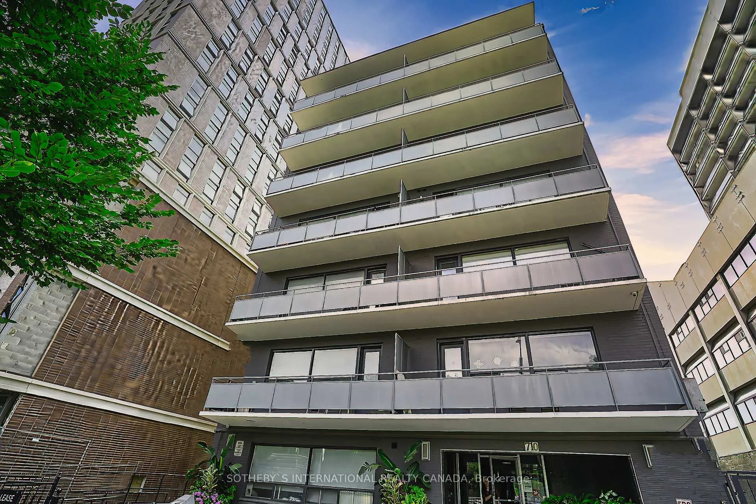
Unit 306, 710 Spadina Avenue
Toronto (University), ON M5S 2J3
Included in Rent: Heat, Water, Building Insurance, Common Elements, Grounds Maintenance, Snow Removal
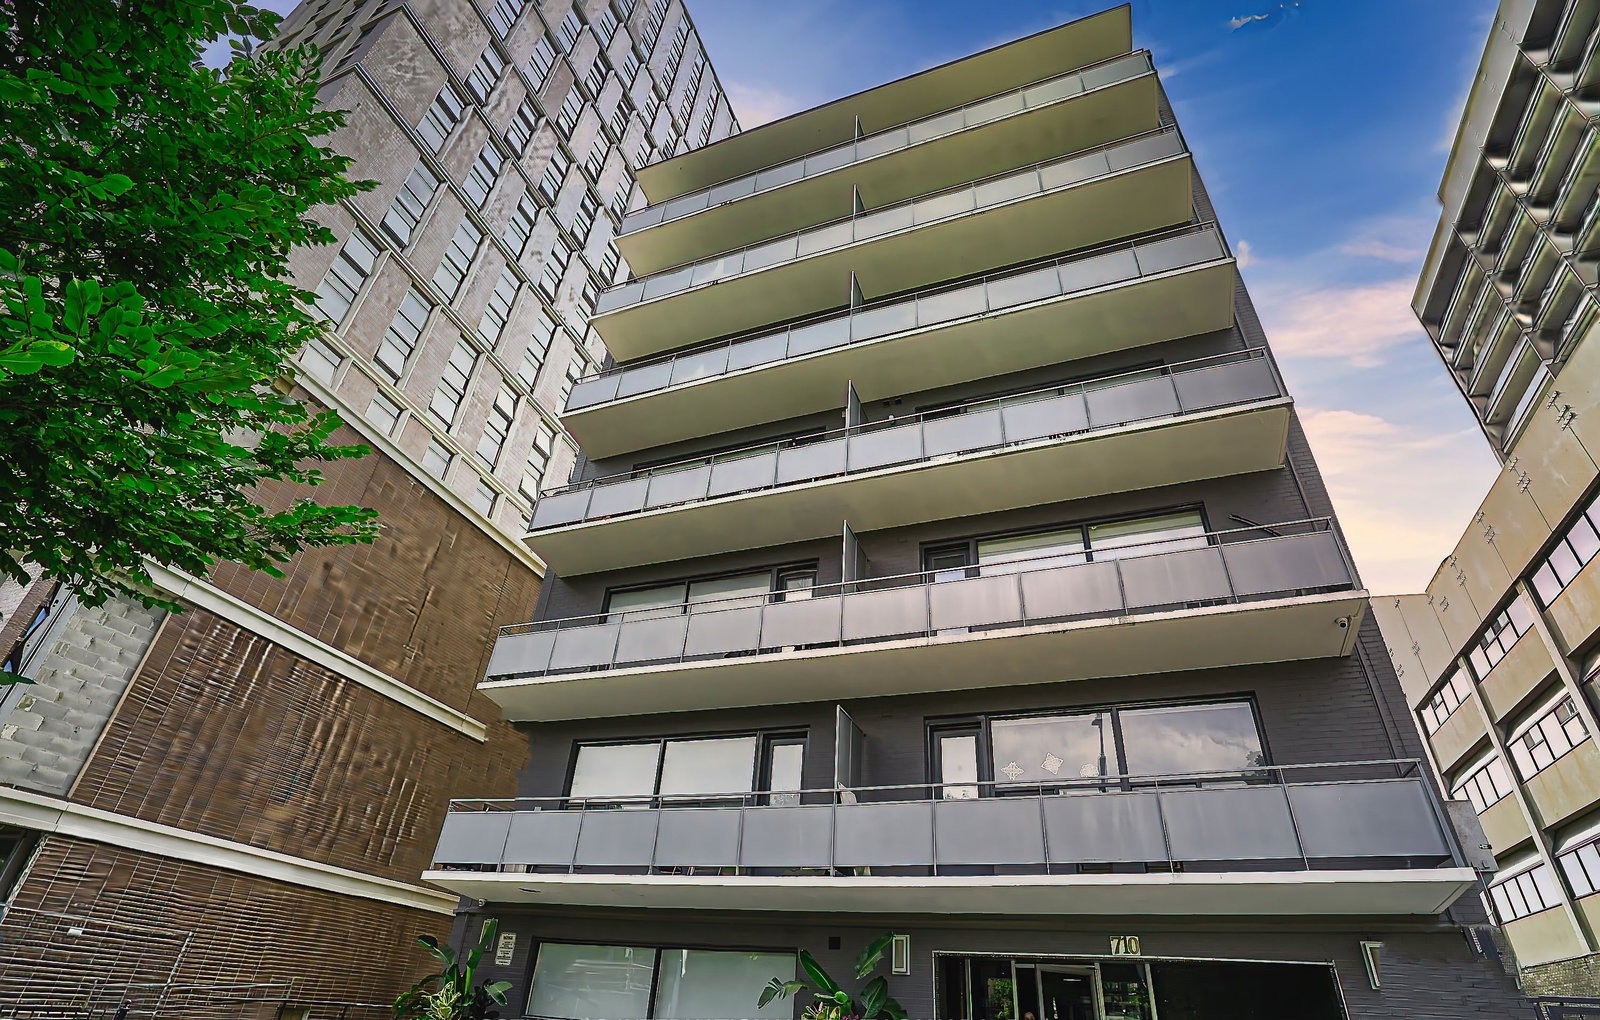 710 Spadina Avenue6 storeys, built 1959
- 0Bedrooms
- 1Bathroom
- 0Parking
- 0–499Sq Ft
- May 1, 2025Available
- Coin OperatedLaundry
- OtherFor Lease
- Furnished

Property not available for sale or for rent.
Own a place to rent? We list it for maximum MLS exposure.
Free Home EvaluationHow Much Is My Home Worth?Homes for Sale NearbySale & Price History for Unit 306, 710 Spadina Avenue, Toronto, University
| Start Date | End Date | Price | Event | MLS# |
|---|---|---|---|---|
| 2025-04-16 | 2025-05-02 | Login to See Prices | Rented | c12087317 |
Real estate boards require you to or to see the full details of this property.
*Sold prices and complete sale & price history are regulated data. Under the Trust in Real Estate Services Act, 2002 (TRESA) and the rules of the Real Estate Council of Ontario (RECO), and pursuant to the Multiple Listing Service® rules of the Canadian Real Estate Association (CREA) and the Toronto Regional Real Estate Board (TRREB), this information may be shown only to registered users who have agreed to the applicable terms of use (a Virtual Office Website, or "VOW," arrangement). HOMEH Inc., Brokerage therefore provides it to signed-in members only. Creating an account is free and takes under a minute.
About Unit 306, 710 Spadina Avenue, Toronto, University
Situated in the highly coveted University neighbourhood, 710 Spadina Avenue offers an exceptional blend of convenience, culture, and connectivity. This prime location places you at the center of it all, just steps from some of Torontos most renowned educational institutions, including the University of Toronto's St. George campus and George Brown Colleges Casa Loma campusmaking it a perfect choice for students, faculty, and academic professionals.Residents will enjoy a vibrant urban lifestyle with an abundance of amenities just outside their door. Explore a diverse selection of restaurants, cozy cafés, boutique shops, and lively bars that reflect the citys multicultural flair. Everyday conveniences like grocery stores, pharmacies, and specialty food markets are all within walking distance, providing both comfort and practicality.Nature lovers and outdoor enthusiasts will appreciate the proximity to several scenic green spaces such as Queens Park, Philosophers Walk, and the tree-lined streets surrounding the campus. These parks offer ideal spots for jogging, studying outdoors, or simply unwinding in a peaceful setting.Commuting is a breeze with the Spadina subway station and multiple streetcar lines just steps away, offering direct access to Line 1 (Yonge-University) and Line 2 (Bloor-Danforth), making travel across the city seamless and efficient. Whether you're heading downtown, to the waterfront, or out to one of Toronto's many neighbourhoods, this central location connects you quickly and easily.Whether you're a student, young professional, or someone seeking the energy of downtown living in a well-connected and culturally rich environment, 710 Spadina Ave delivers the perfect combination of location, lifestyle, and livability in one of Torontos most iconic communities.
Key Facts & Features
Rental Details
- Portion Of Property For Rent
- Other
- Furnished
- Furnished
- Rent Term
- 12 Months
- Payment Frequency
- Monthly
- Rental Deposit
- Yes
- Credit Check
- Yes
- Employment Letter
- Yes
- Rental Application
- Yes
- References Required
- Yes
Included In Rent Fee
- Heat
- Water
- Building Insurance
- Common Elements
- Grounds Maintenance
- Snow Removal
- Basement Type
- None
Interior Features
- Pets Permitted
- No
- Laundry Features
- Coin Operated
- Laundry Level
- Lower Level
- Interior Extras
- None
- Fireplace/Stove
- No
- Elevator
- No
Exterior Features
- Balcony
- None
Building
- Building Type
- Condo Apartment
- Building Style
- Apartment
- Condo Corp Number
- 0
Construction
- Exposure
- East
- Exterior Finish
- Brick
- Special Designation
- Unknown
Inclusions
- Inclusions
- Heat, Water
Exclusions
- Exclusions
- Hydro, Internet, Furnishings, Laundry
Parking & Garages
- Garage Type
- Underground
- Garage Spaces
- 0
- Parking Type
- Rental
- Parking Spaces
- 0
- Total Garage And Parking Spaces
- 0
Lockers
- Locker Type
- None
Heating & Cooling
- Heat Source
- Gas
- Heat Type
- Radiant
- Air Conditioning
- Other
- Washrooms
- 1
- Kitchens
- 1
Room sizes
- Common Room—Main level, Open Concept, Hardwood Floor, Closet
- Kitchen—Main level, Open Concept, Ceramic Backsplash, Ceramic Floor
- Bathroom—Main level, 4 Pc Bath, Ceramic Backsplash, Ceramic Floor
Washrooms
- 4-piece, Main
- Municipality
- Toronto
- Neighbourhood
- University
- Main cross streets
- Bloor/Spadina
- Directions
- Bloor/Spadina
- MLS® number
- C12087317
- Data source
- Toronto Regional Real Estate Board
- Status change
- 2025-05-02
- Listed on
- 2025-04-16
- Days on market
- 16 days
- Possession date
- 2025-05-01
- Possession type
- 1-29 days
- Co-op commission
- half months rent
- Listed by
- SOTHEBY`S INTERNATIONAL REALTY CANADA
Home Market Value
Current home valuation for Unit 306, 710 Spadina Avenue, Toronto, University, Toronto, ON. Listed for $1,750
HOMEH Estimate
—
Estimated Sales Range
—
HOMEH Estimate for Unit 306, 710 Spadina Avenue, Toronto, University
What this home would sell for today, not its rent
Calculated with a real agent's CMA method — 45+ years of experience, codified. Not an AI guess.
For the owner
Is this your home? Track its value.
Get this home's HOMEH Estimate by email once a month, with how many homes are for sale around you.
Around this home
Data provided by OpenStreetMap & Fraser Institute School Rankings
Ask HOMEH
New!Hi there!
👋Text or call (416) 301-9001
Recommended for you
Based on homes you've looked at.
No recommended properties found.
Nearby similar homes
No nearby properties found.
More real estate resources
Other homes nearby
Explore this area
Nearby neighbourhoods
No nearby listings available.