
72 Cheritan Avenue
Toronto (Lawrence Park South), ON M4R 1S6
- 4+1Bedrooms
- 4Bathrooms
- 0Garage
- 2500–3000Sq Ft
- $17,305Tax
- 40×134 ftLot Size
 Estimated Value:$3,565,000See Free Estimate Report

This home has sold. It is no longer available.
Property not available for sale or for rent.
Sale & Price History for 72 Cheritan Avenue, Toronto, Lawrence Park South
| Start Date | End Date | Price | Event | MLS# |
|---|---|---|---|---|
| 2026-01-05 | 2026-01-14 | Login to See Prices | Sold | c12669924 |
Real estate boards require you to or to see the full details of this property.
*Sold prices and complete sale & price history are regulated data. Under the Trust in Real Estate Services Act, 2002 (TRESA) and the rules of the Real Estate Council of Ontario (RECO), and pursuant to the Multiple Listing Service® rules of the Canadian Real Estate Association (CREA) and the Toronto Regional Real Estate Board (TRREB), this information may be shown only to registered users who have agreed to the applicable terms of use (a Virtual Office Website, or "VOW," arrangement). HOMEH Inc., Brokerage therefore provides it to signed-in members only. Creating an account is free and takes under a minute.
About 72 Cheritan Avenue, Toronto, Lawrence Park South
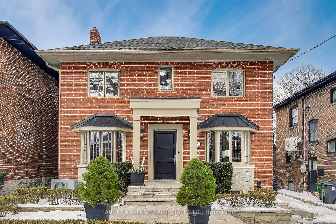
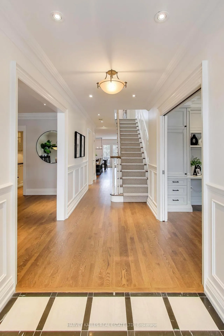
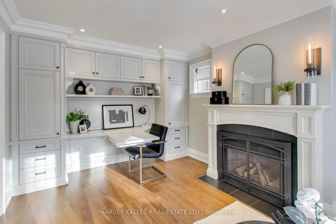
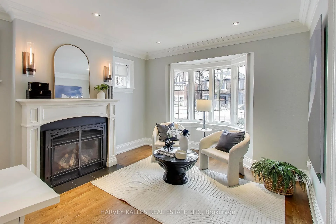
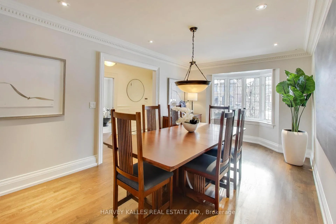
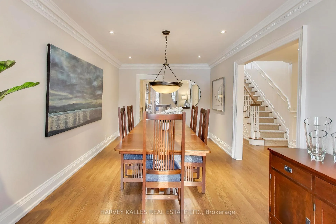
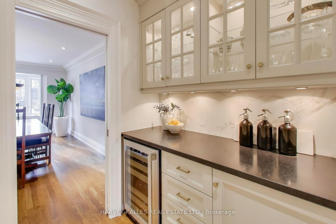
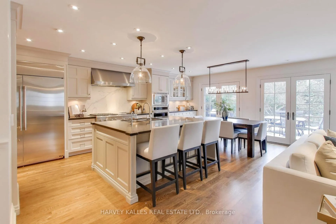
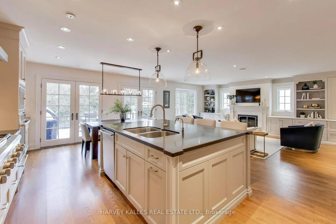
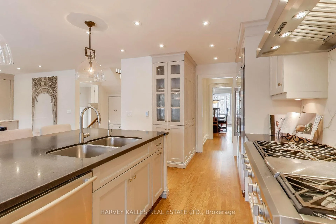
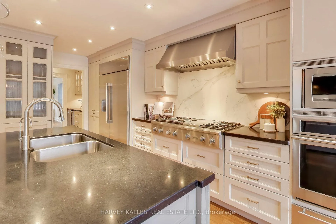
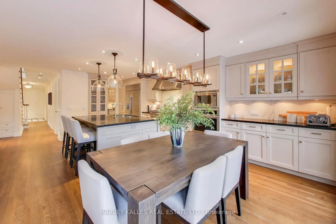
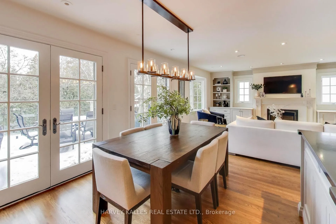
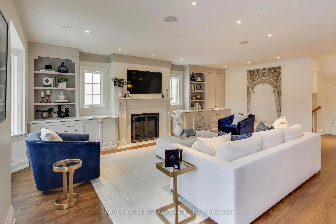
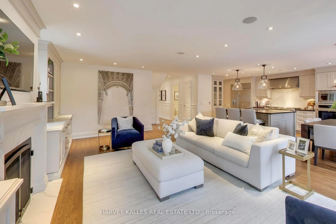
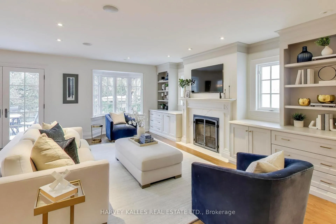
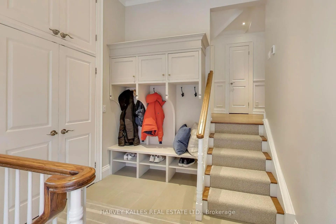
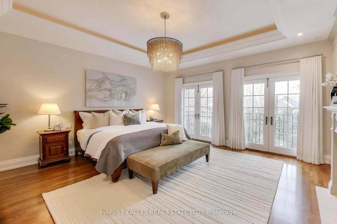
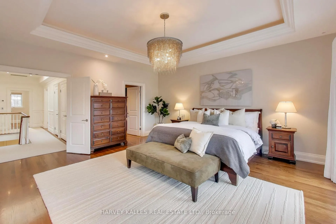
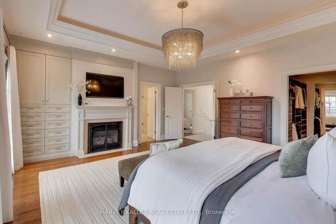
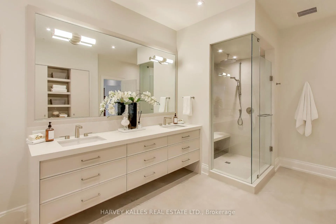
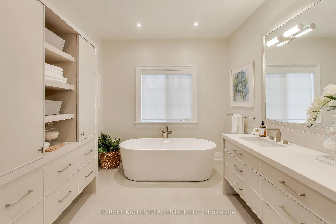
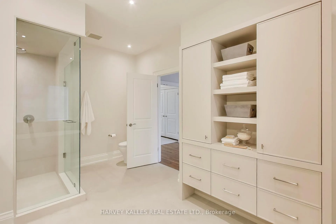
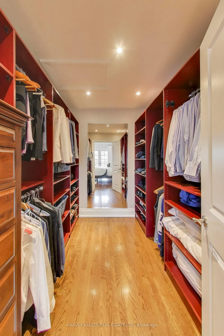
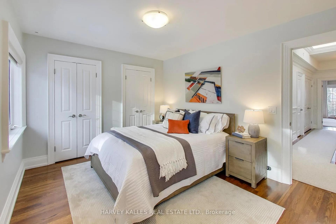
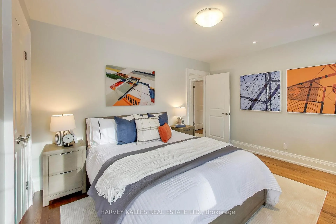
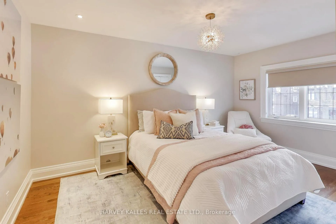
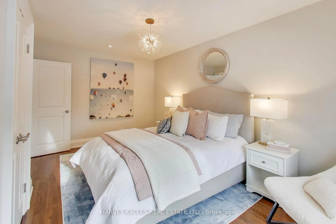
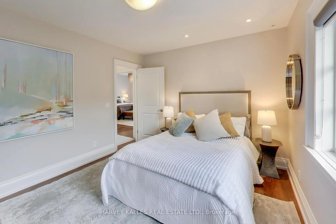
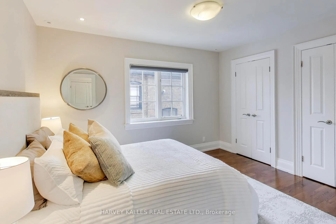
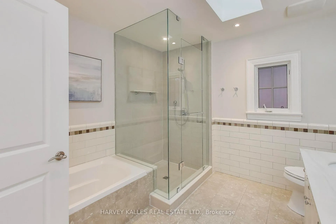
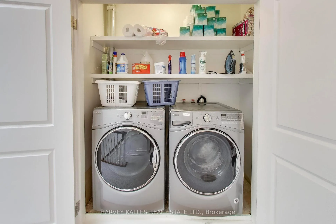
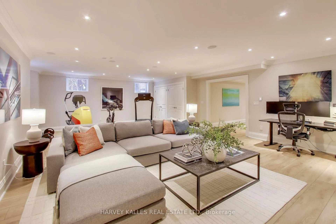
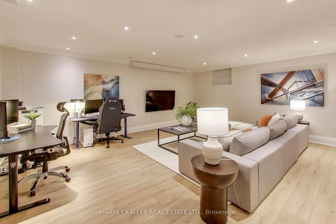
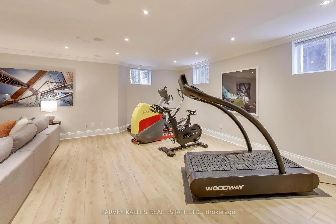
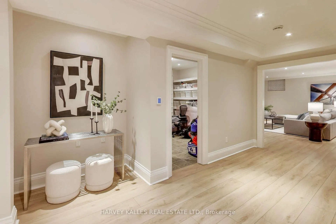
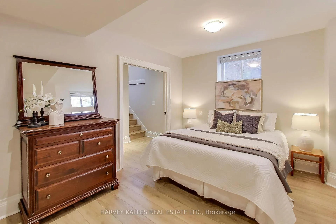
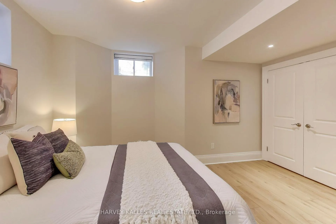
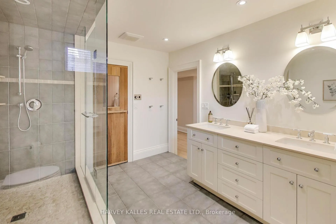
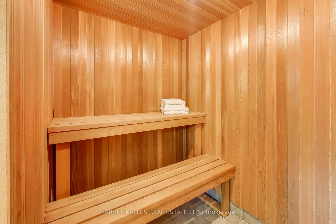
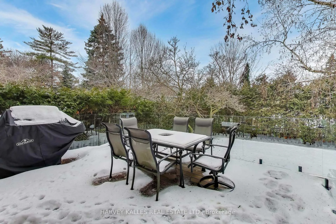
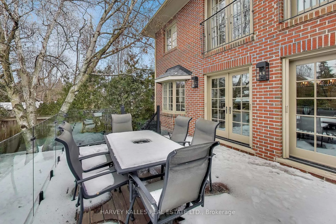
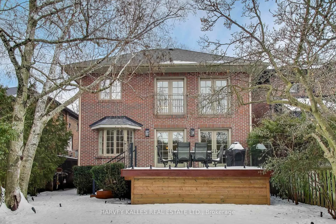
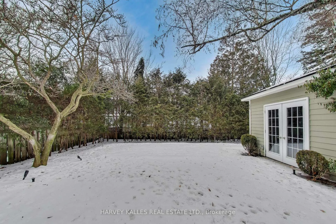
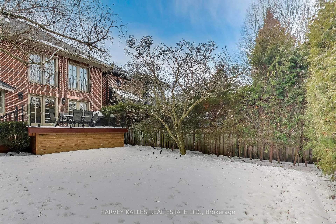
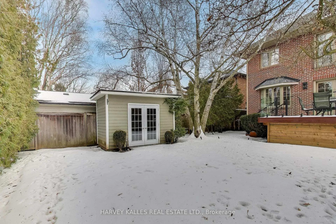
A truly incredible home in Lytton Park that checks ALL of the boxes! Thoughtfully redesigned from top to bottom in 2006 by Award Winning Designer Karen Kayne. A welcoming centre hall plan leads one into a large Family Room w/cozy fireplace anchored by impressive built-ins. The Family Room is combined with an open Chef quality kitchen w/integral pantry boasting loads of cupboard & storage space. The kitchen has top of the line appliances: Monogram 48" Built In Side by Side fridge & freezer w/Wifi & LED Lighting; Monogram 6 burner plus griddle gas rangetop; Monogram oven & warming drawer. An oversized mud room w/4 stalls off of the 4 car private drive is perfect for those busy families getting their kids out to school, sports & extra curricular activities! Large south facing office w/gas fireplace & pocket door is perfect for the work at home parent.The south facing dining rm can seat 12 but still feels intimate! Step out from the kitchen & family rm through one of 2 double French doors to a brand new deck boasting rare Ipe Brazilian walnut hardwood & frame-less glass overlooking a pool sized & extremely private garden.The Second level has a grand Primary Suite w/9' coffered ceiling, gas fireplace, 2 double French doors w/Juliette balconies, a large his & her Walk-in & ensuite.The recently updated ensuite will absolutely pamper you! 3 large additional bedrooms all have two sets of double doors & more than enough room for desks & all of the kids' school & activity needs! Busy family w/loads of laundry? 2nd floor laundry rm - check. The Lower level is awesome! Apart from high ceilings there is a nanny suite w/large bathroom w/integral sauna. The mammoth recreation rm has literally three zones w/room for two gaming stations, wired-ready surround sound cinema w/drop down screen & enough room for all your exercise equipment.
Key Facts & Features
Property Costs
- Annual Property Tax Amount
- $17,305
- Land Transfer Tax Fee
- $181,750
Rental Items
- Rental Equipment
- none
- Basement Type
- Finished, Full
Interior Features
- Interior Extras
- Air Exchanger, Bar Fridge, Built-In Oven, In-Law Capability, Sauna, Separate Heating Controls, Sump Pump, Water Heater Owned, Water Purifier, Water Softener, Water Treatment, Upgraded Insulation, Workbench, Storage
- Fireplace/Stove
- Yes
- Fireplace Features
- Family Room, Natural Gas
- Elevator
- No
Exterior Features
- Exterior Extras
- Deck, Landscaped, Lawn Sprinkler System, Patio, Porch
- Pool
- None
- Property Features
- Electric Car Charger, Fenced Yard, Hospital, Level, Public Transit, School
Building
- Building Type
- Detached
- Building Style
- 2-Storey
Construction
- Exterior Finish
- Brick
- Roof
- Asphalt Shingle
- Foundation Details
- Block
- Special Designation
- Unknown
Lot
- Lot Front
- 40.00 ft
- Lot Depth
- 134.00 ft
- Lot Size
- 40.00 x 134.00 Feet
- Lot Size Code
- 40.00 x 134.00 Feet
Inclusions
- Inclusions
- Things that you won't notice until you are lucky enough to enjoy them! First & foremost the home was expanded just 19 yrs ago taken back to the studs the w/basement dug down & waterproofed w/the smartest of home innovations. 72 Cheritan is essentially a 19yr old offering! It has 3 separately controlled in-floor hydronic heating systems for each floor. Additionally, one can control the warmth of zones WITHIN the same floor! So cozy! With a newer roof from 2022 & a brand new A/C last summer this home is truly move in ready with not a thing to change or do. Just love it! Top rated public schools include Lawrence Park ranked in the top 2% on Ontario! Private schools Havergal & Crescent near by. Family friendly private The Granite and The Cricket a short drive. 5 minute walk to Lawrence subway & shopping of Yonge & Avenue Rd. Steps to Burke Brook ravine which leads on all the way down to Lake Ontario.
Exclusions
- Exclusions
- BBQ
Parking & Garages
- Garage Type
- None
- Garage Spaces
- 0
- Parking Spaces
- 4
- Total Garage And Parking Spaces
- 4
Heating & Cooling
- Heat Source
- Gas
- Heat Type
- Radiant
- Air Conditioning
- Central Air
- Water
- Municipal
- Sewers
- Sewer
- Bedrooms
- 4 + 1
- Washrooms
- 4
- Kitchens
- 1
- Family / bonus room
- Yes
Room sizes
- Family Room8.15 x 3.20Main level, B/I Bookcase, Bay Window, Gas Fireplace
- Kitchen4.45 x 3.33Main level, Breakfast Area, Heated Floor, Granite Counters
- Breakfast3.56 x 3.18Main level, Combined w/Kitchen, Double Doors, W/O To Deck
- Dining Room2.03 x 2.03Main level, Bay Window, South View, Hardwood Floor
- Office4.42 x 3.15Main level, Gas Fireplace, Bay Window, South View
- Primary Bedroom3.66 x 3.18Second level, 6 Pc Ensuite, Coffered Ceiling(s), Gas Fireplace
- Bedroom 23.61 x 3.20Second level, South View, Double Closet, Hardwood Floor
- Bedroom 33.66 x 3.20Second level, South View, Double Closet, Hardwood Floor
- Bedroom 46.32 x 5.18Second level, Double Closet, Hardwood Floor, Crown Moulding
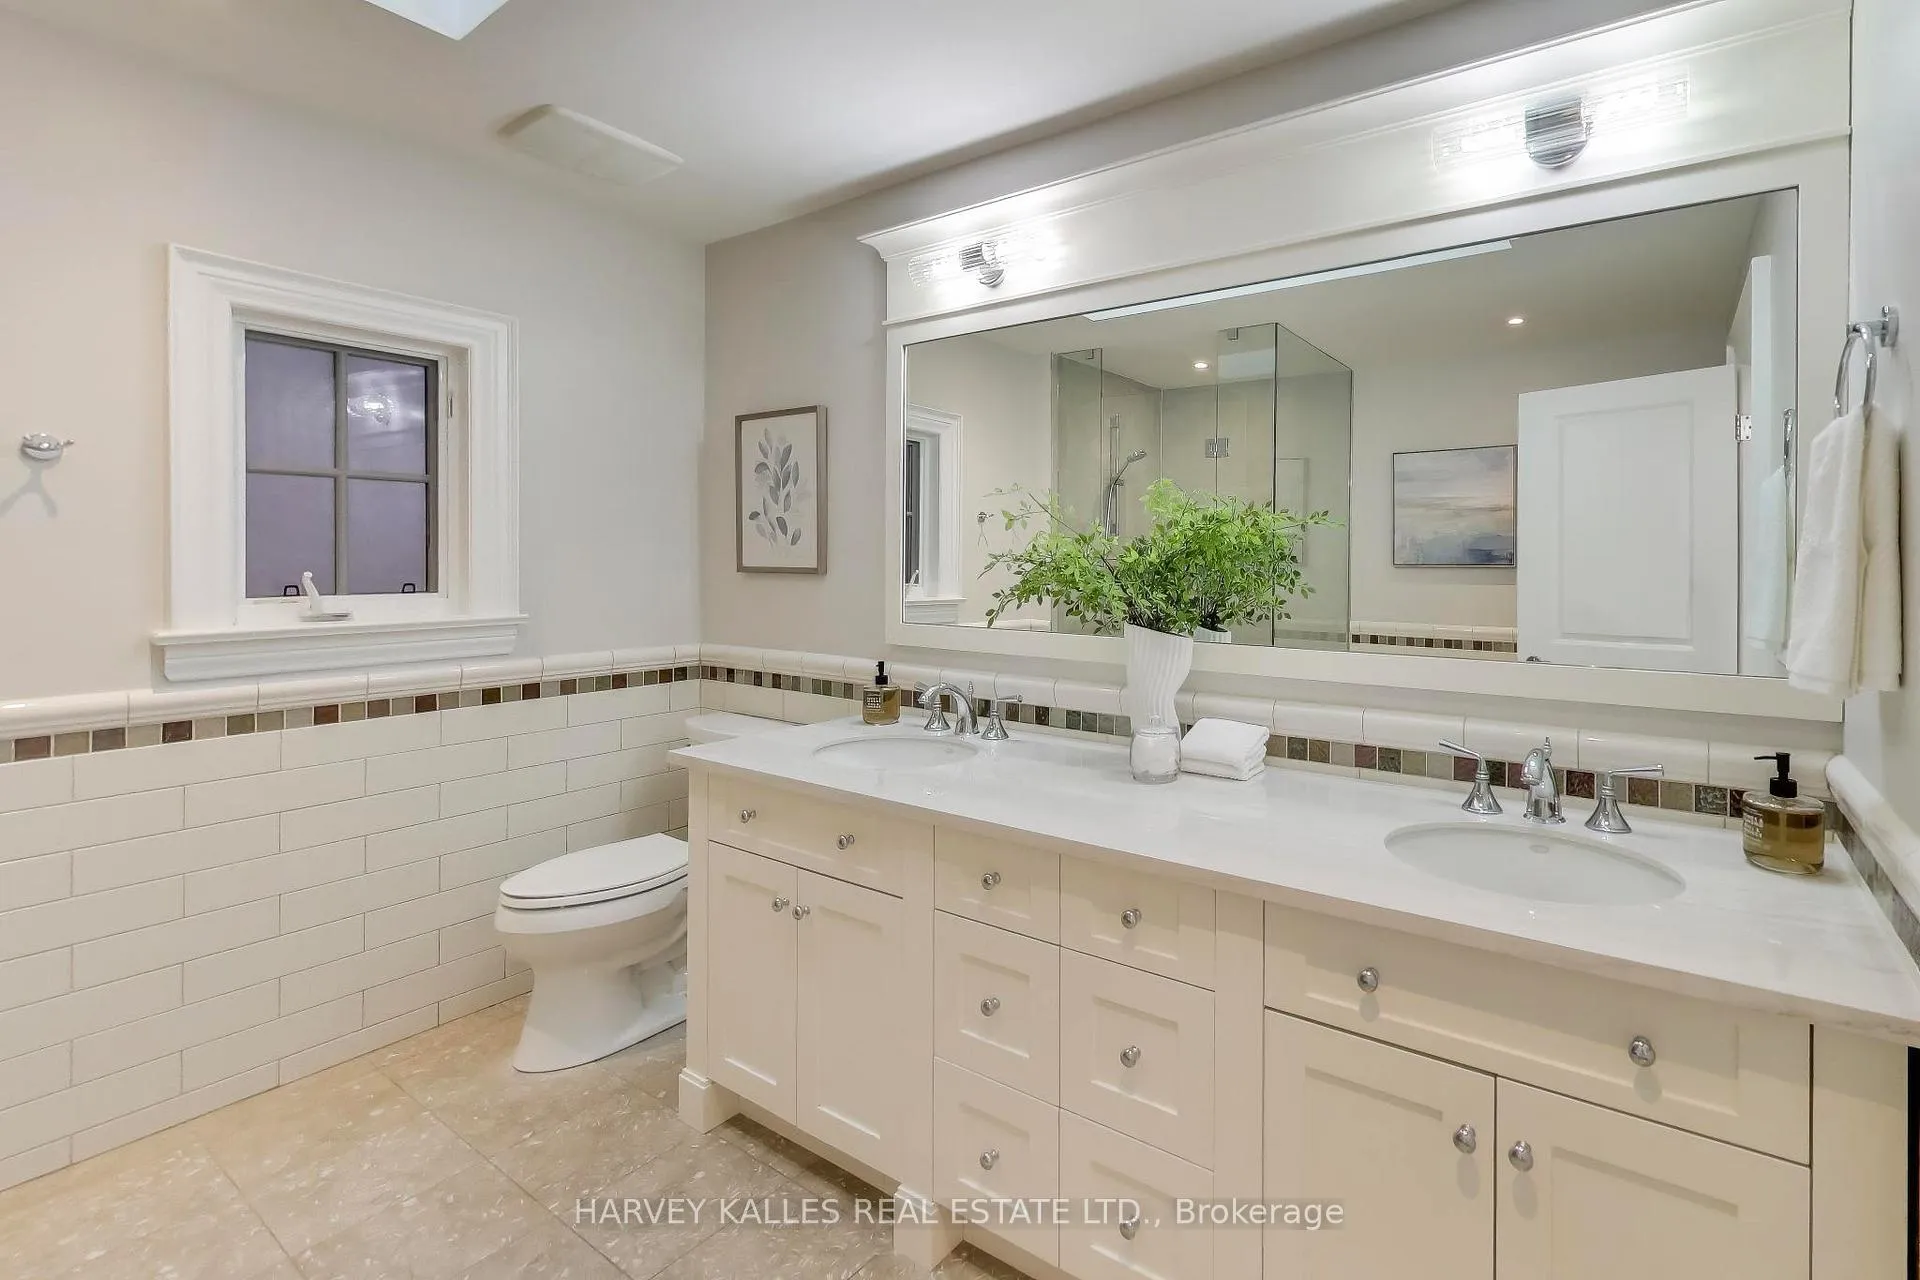
- Bathroom—Second level, 5 Pc Bath, Heated Floor
- Mud Room—Lower level, Heated Floor, B/I Shelves, Double Closet
- Great Room—Lower level, Heated Floor, Double Closet, Hardwood Floor
- Bedroom—Lower level, Heated Floor, Double Closet, Above Grade Window
- Workshop—Lower level, Heated Floor, B/I Shelves
- Utility Room—Lower level, Heated Floor
- Bathroom—Lower level, Sauna, 5 Pc Bath, Heated Floor
Washrooms
- 4-piece, Lower
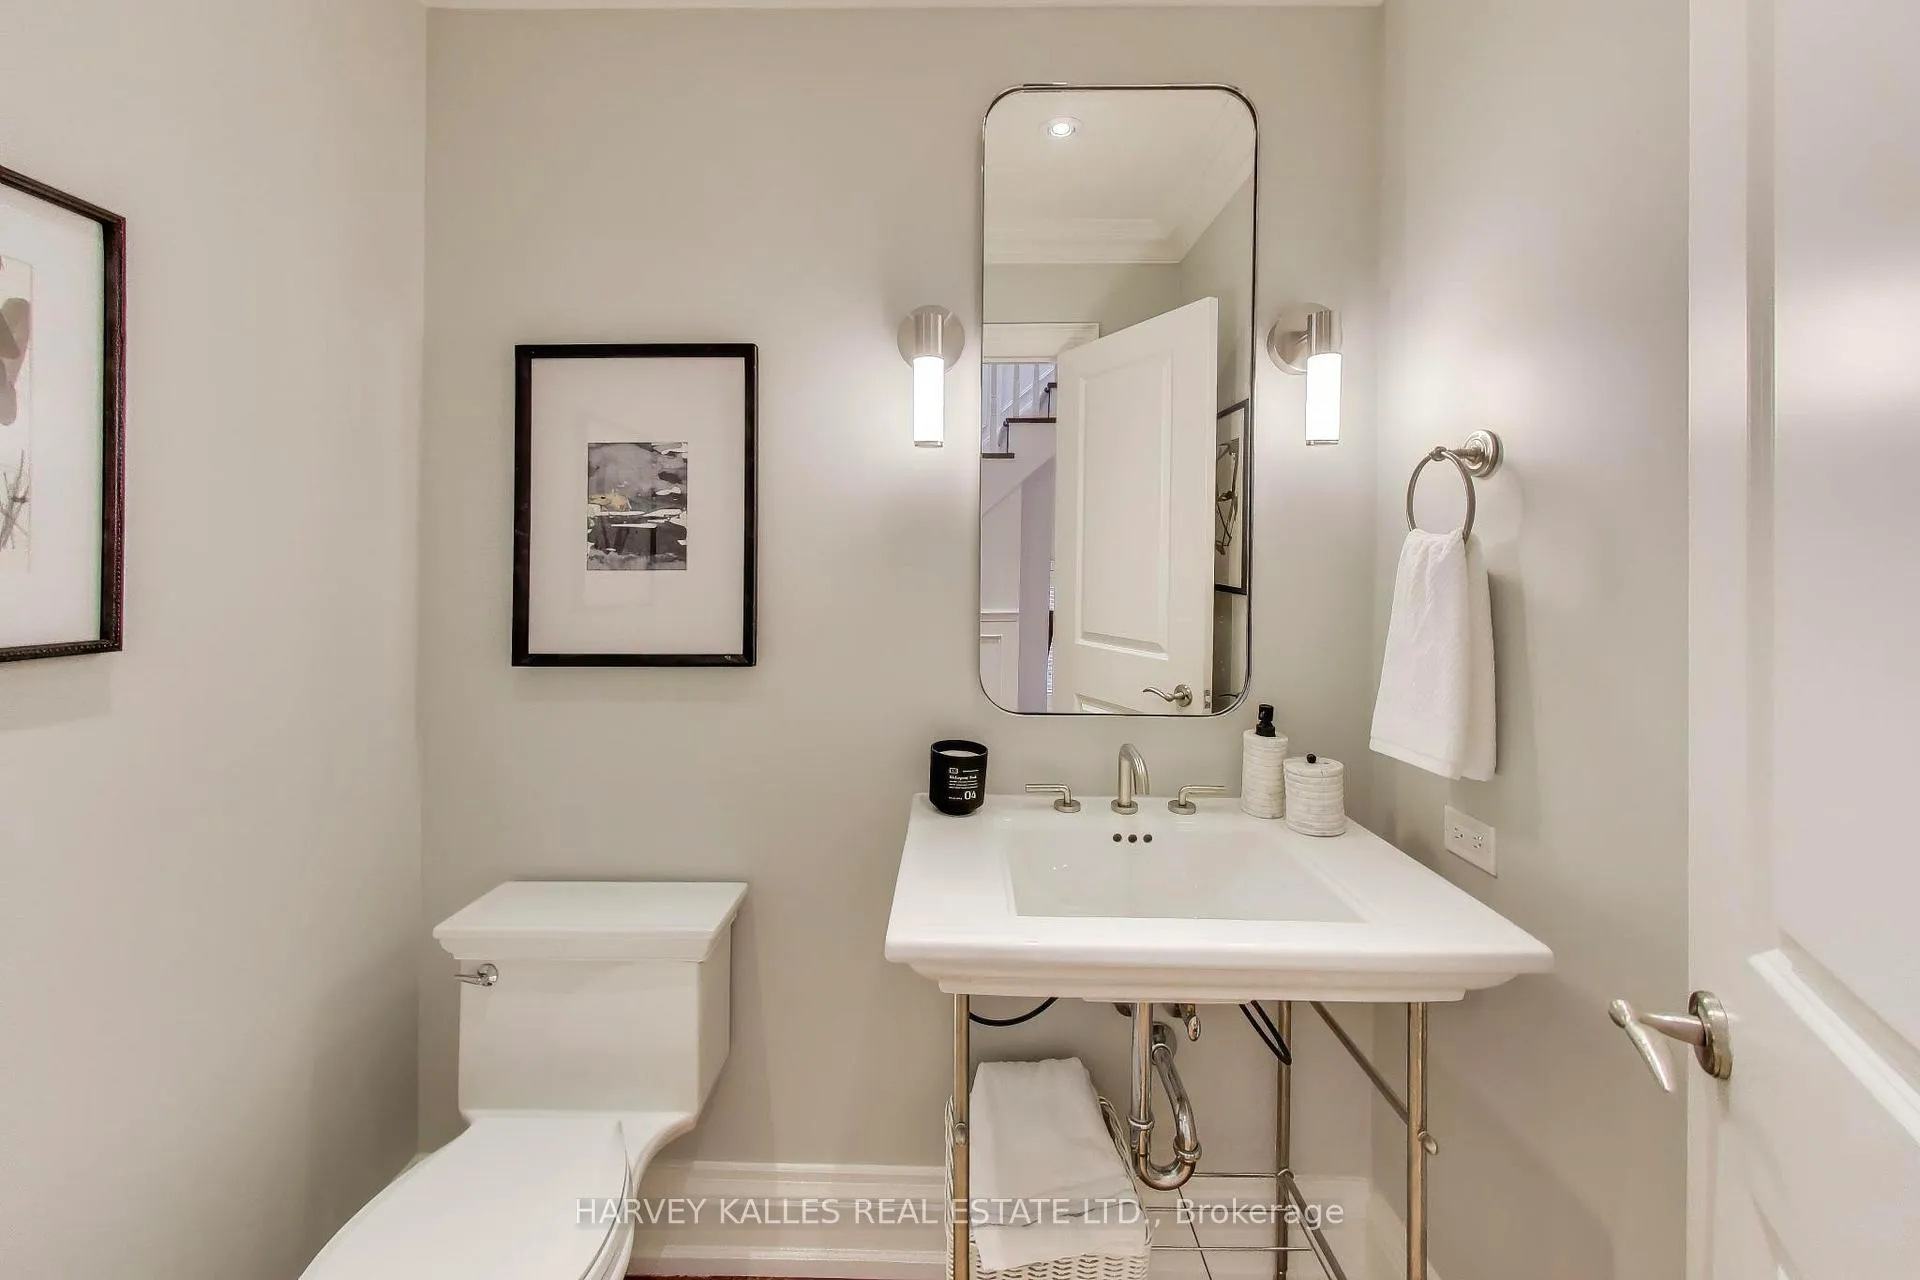
- 2-piece, Main
- 5-piece, Second
- 5-piece, Second
- Area
- Toronto C04
- Municipality
- Toronto
- Neighbourhood
- Lawrence Park South
- Main cross streets
- Yonge/Lawrence
- Directions
- Yonge/Lawrence
- MLS® number
- C12669924
- Data source
- Toronto Regional Real Estate Board
- Status change
- 2026-01-14
- Listed on
- 2026-01-05
- Days on market
- 9 days
- Possession date
- 2026-03-16
- Possession type
- 30-59 days
- Co-op commission
- 2.5% + hst
- Seller
- Listed by
- HARVEY KALLES REAL ESTATE LTD.
Home Market Value
Current home valuation for 72 Cheritan Avenue, Toronto, Lawrence Park South, Toronto, ON. Listed for $3,980,000
HOMEH Estimate
$3,565,000
Estimated Sales Range
$2,800,572 - $4,329,428
HOMEH Estimate for 72 Cheritan Avenue, Toronto, Lawrence Park South
Calculated with a real agent's CMA method — 45+ years of experience, codified. Not an AI guess.
For the owner
Is this your home? Track its value.
Get this home's HOMEH Estimate by email once a month, with how many homes are for sale around you.
Mortgage Payment Calculator
Compare up to 4 down payment scenarios
20% required for homes $1.5M or more
$796,000
| Scenario 1 | Scenario 2 | Scenario 3 | Scenario 4 | |
|---|---|---|---|---|
−Down payment | % $ | % $ | % $ | % $ |
+CMHC insurance | $0 | $0 | $0 | $0 |
=Total mortgage | $3,184,000 | $2,985,000 | $2,786,000 | $2,587,000 |
Amortization | ||||
Mortgage rate | % | % | % | % |
| Payment frequency | ||||
=Mortgage payment | $15,546monthly | $14,574monthly | $13,603monthly | $12,631monthly |
Land Transfer Tax
$85,975
$95,775
$181,750
Around this home
No schools found nearby
Data provided by OpenStreetMap & Fraser Institute School Rankings
Ask HOMEH
New!Hi there!
👋Text or call (416) 301-9001
Recommended for you
Based on homes you've looked at.
No recommended properties found.
Nearby similar homes
No nearby properties found.
More real estate resources
Other homes nearby
Explore this area
Nearby neighbourhoods
No nearby listings available.