
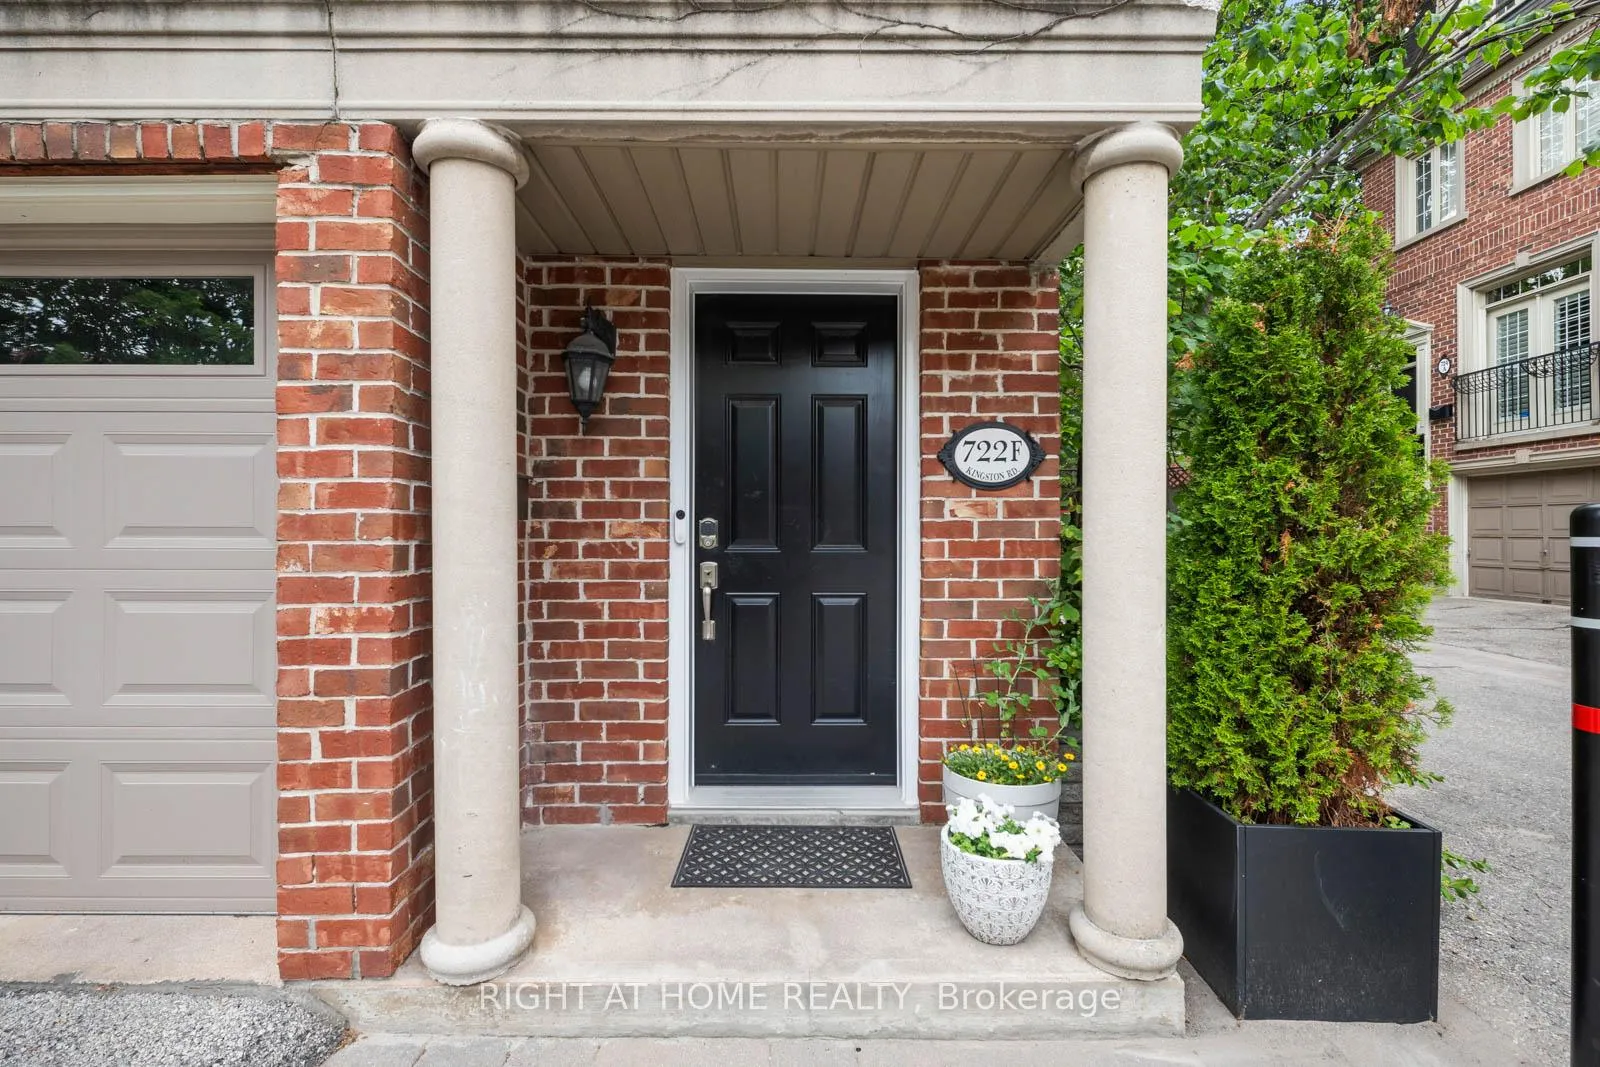
722F Kingston Road
Toronto (East End-Danforth), ON M4E 1R7
- 3Bedrooms
- 3Bathrooms
- 1Garage
- 1100–1500Sq Ft
- $5,924Tax
- 44×44 ftLot Size
 Estimated Value:$1,241,964See Free Estimate Report

Property not available for sale or for rent.
HOMEH One: full-service selling for a 1% listing fee. The buyer's agent commission is separate.
Free Home EvaluationHow Much Is My Home Worth?Homes for Sale NearbySale & Price History for 722F Kingston Road, Toronto, East End-Danforth
| Start Date | End Date | Price | Event | MLS# |
|---|---|---|---|---|
| 2026-06-30 | 2026-07-27 | Login to See Prices | Sold | e13505016 |
Real estate boards require you to or to see the full details of this property.
*Sold prices and complete sale & price history are regulated data. Under the Trust in Real Estate Services Act, 2002 (TRESA) and the rules of the Real Estate Council of Ontario (RECO), and pursuant to the Multiple Listing Service® rules of the Canadian Real Estate Association (CREA) and the Toronto Regional Real Estate Board (TRREB), this information may be shown only to registered users who have agreed to the applicable terms of use (a Virtual Office Website, or "VOW," arrangement). HOMEH Inc., Brokerage therefore provides it to signed-in members only. Creating an account is free and takes under a minute.
About 722F Kingston Road, Toronto, East End-Danforth
Summarized Description
- Bright, upgraded freehold semi in a quiet enclave.
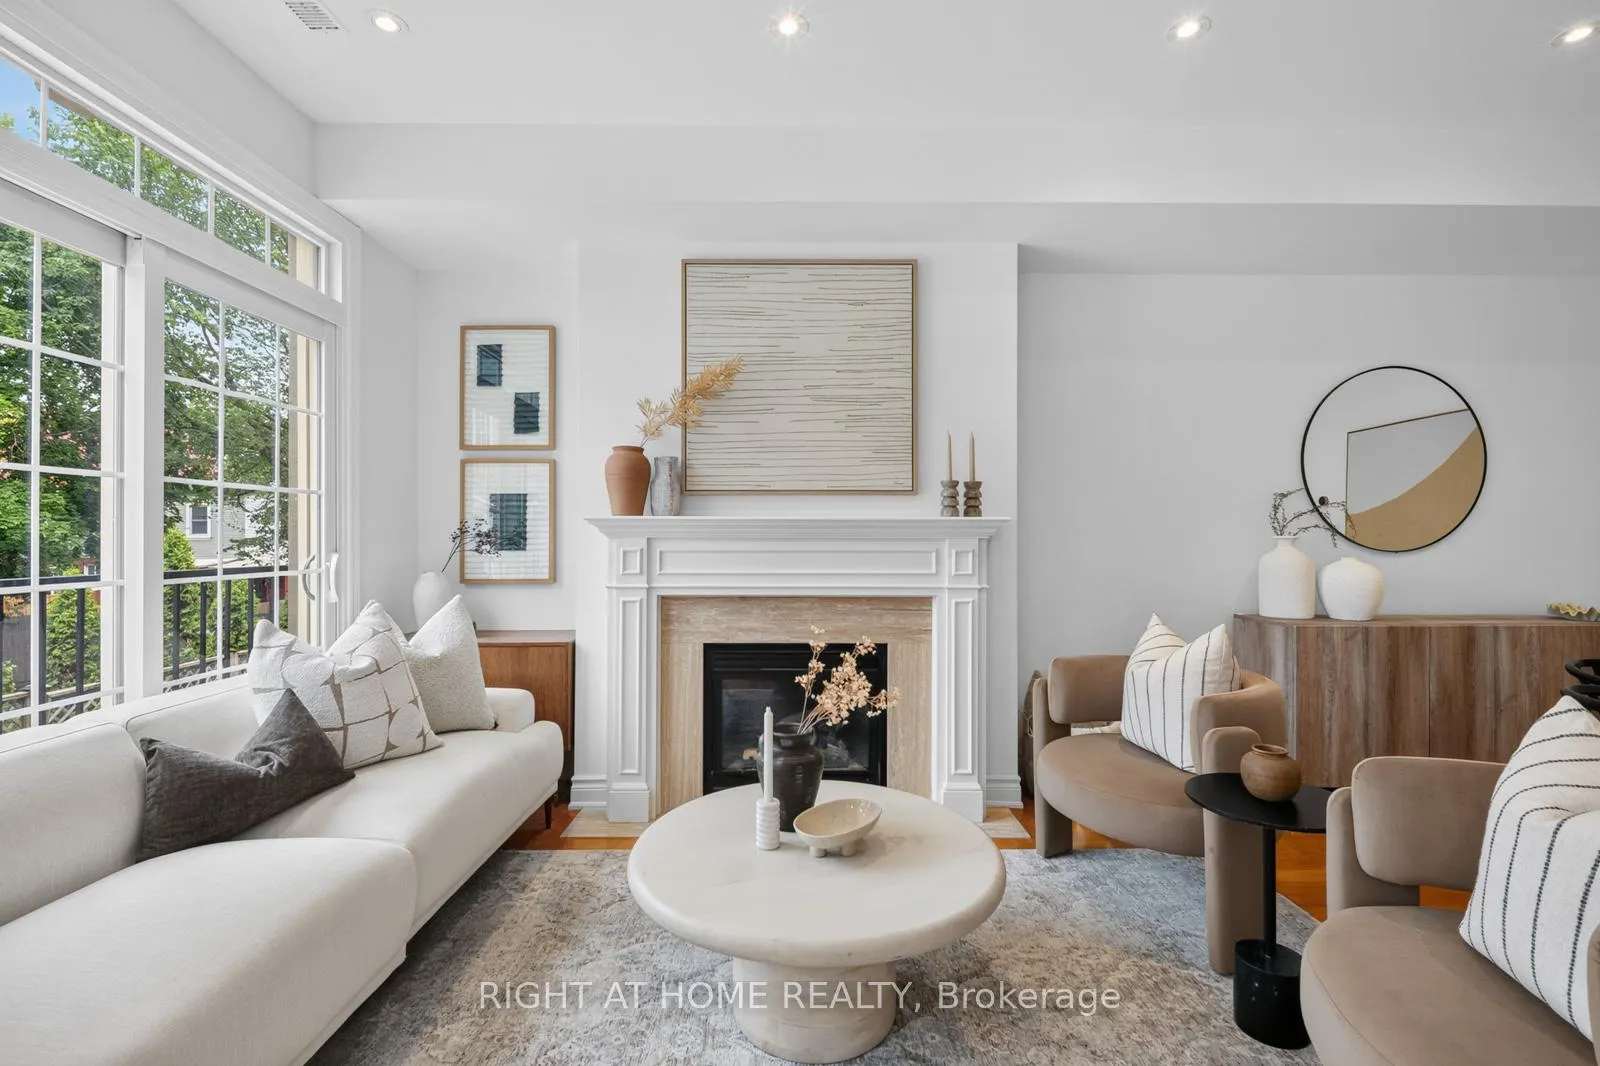
- Open concept living with gas fireplace and skylights.
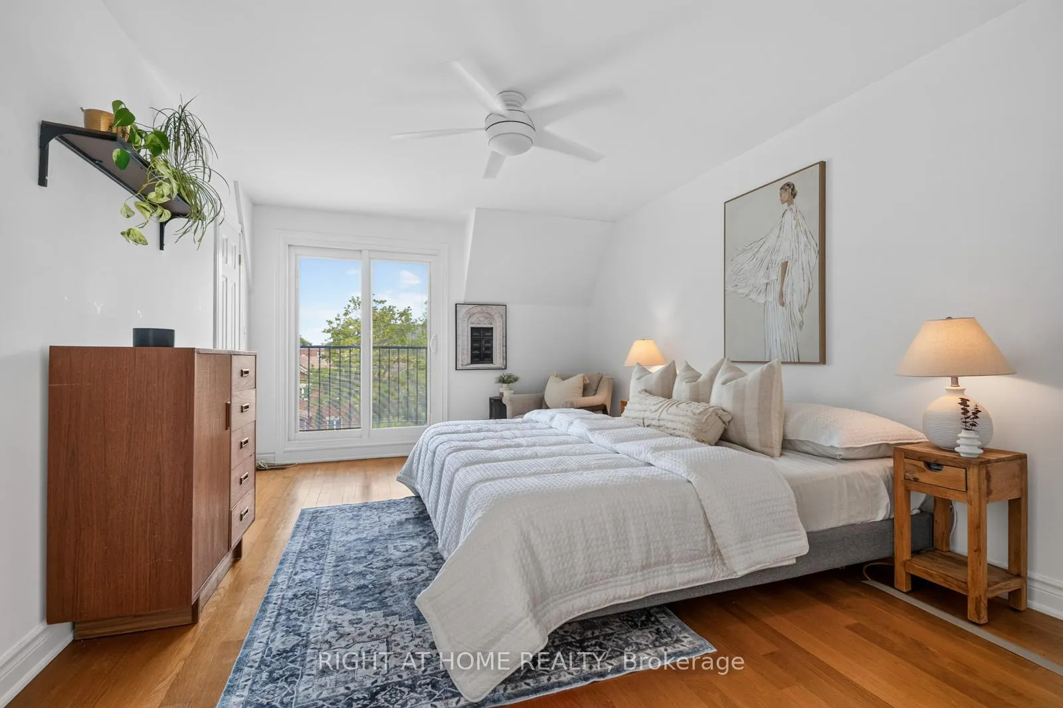
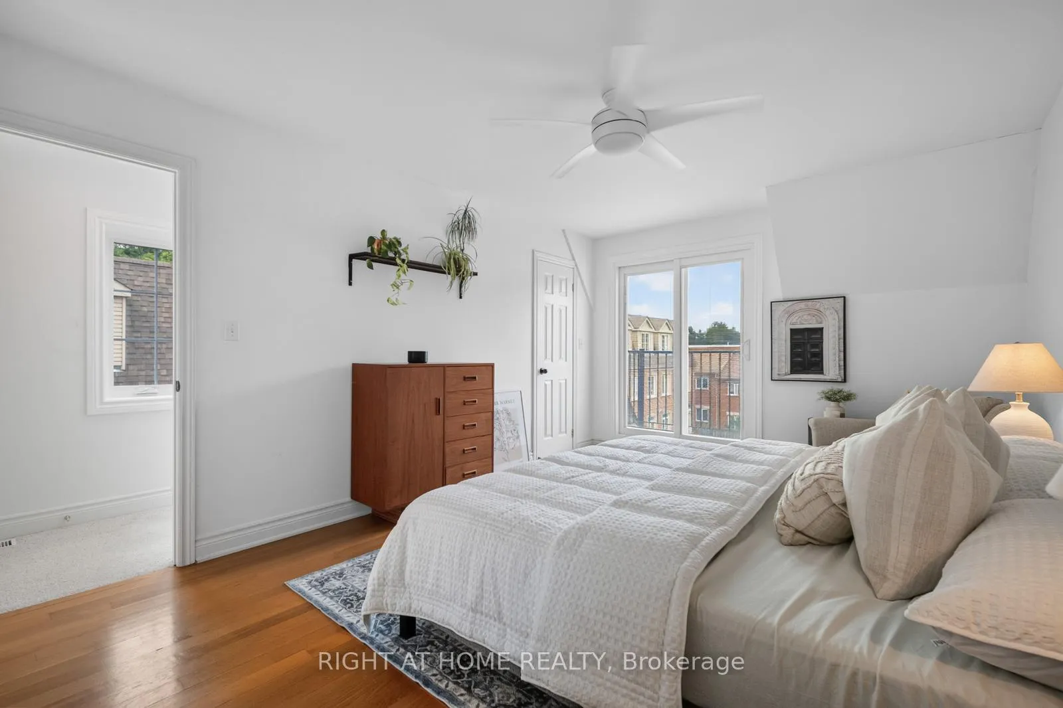
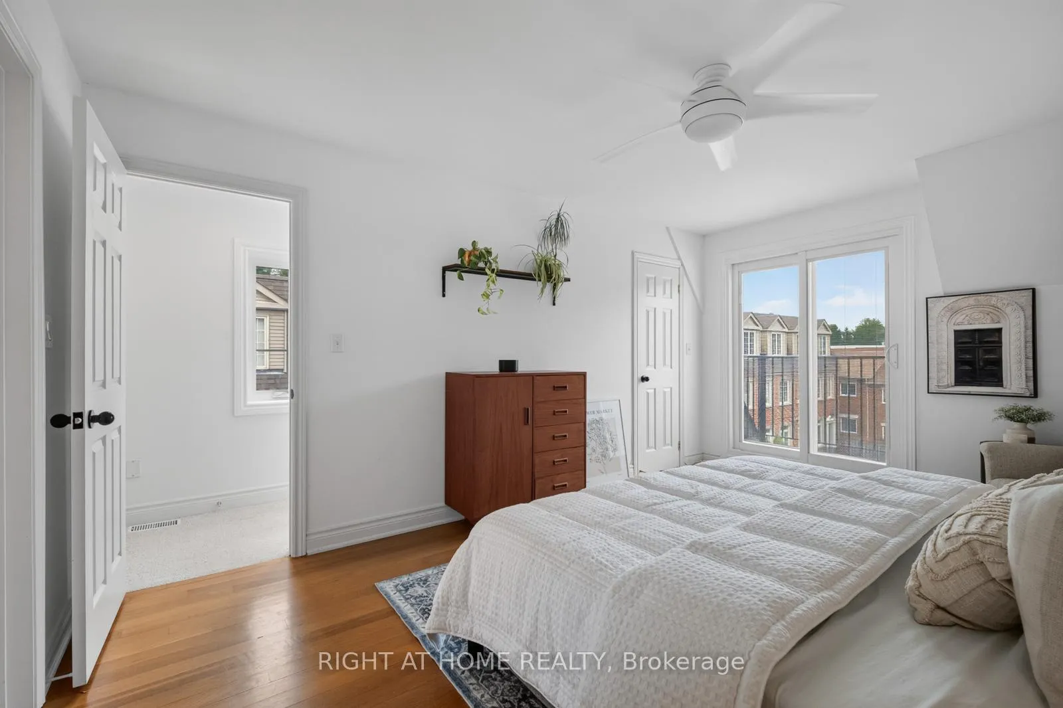
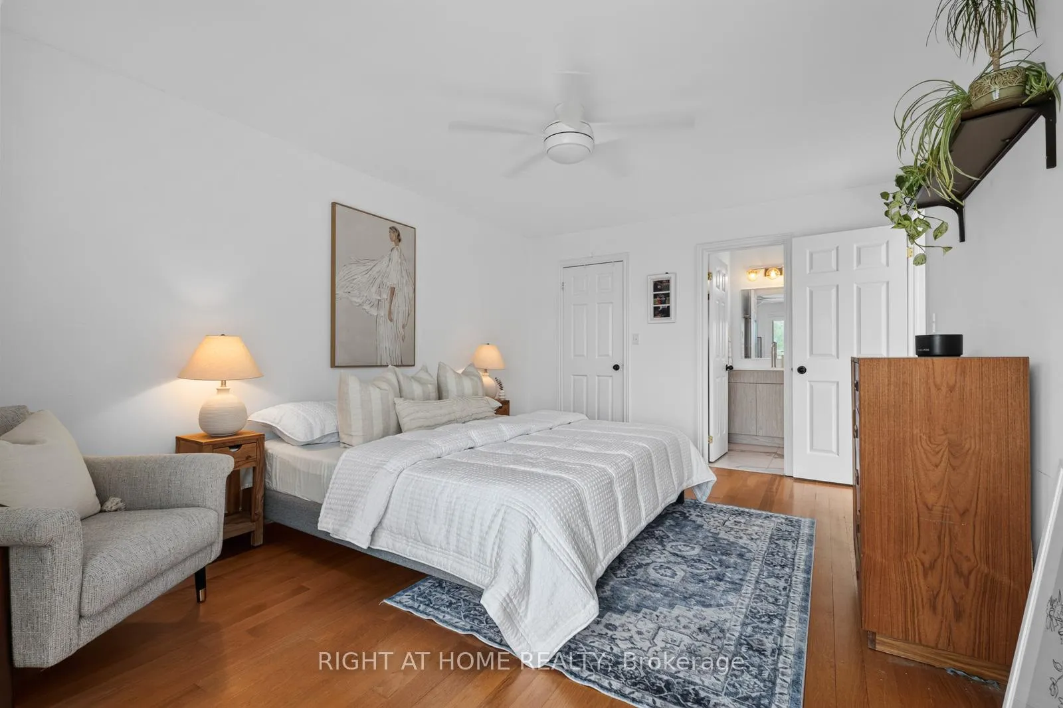
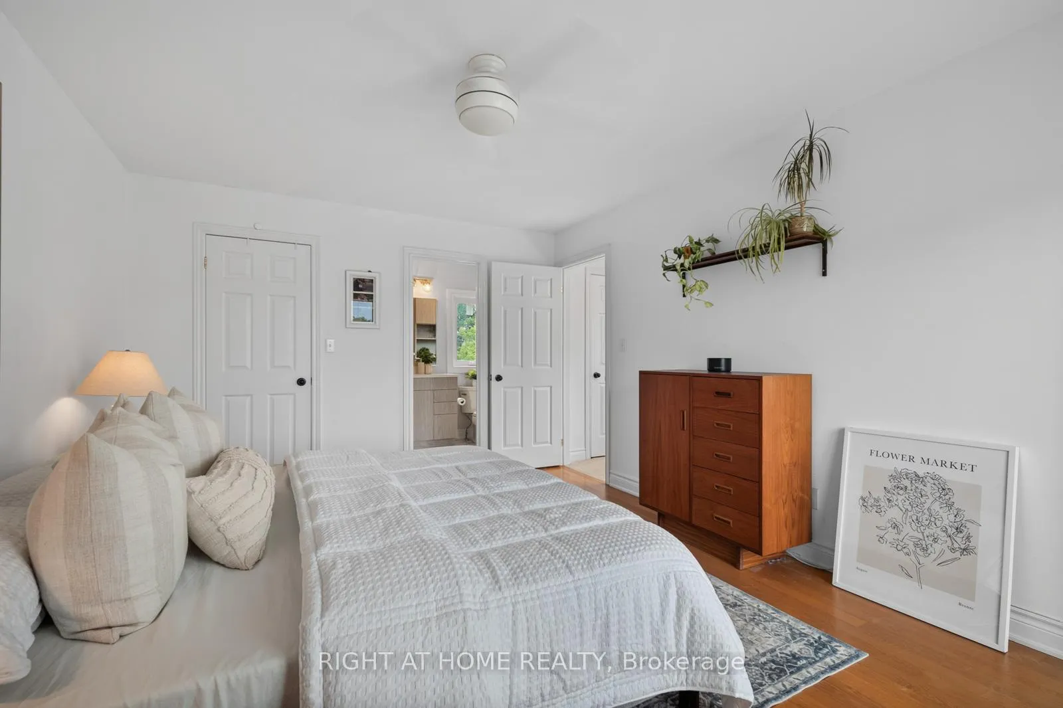
- Spacious primary bedroom with private balcony.
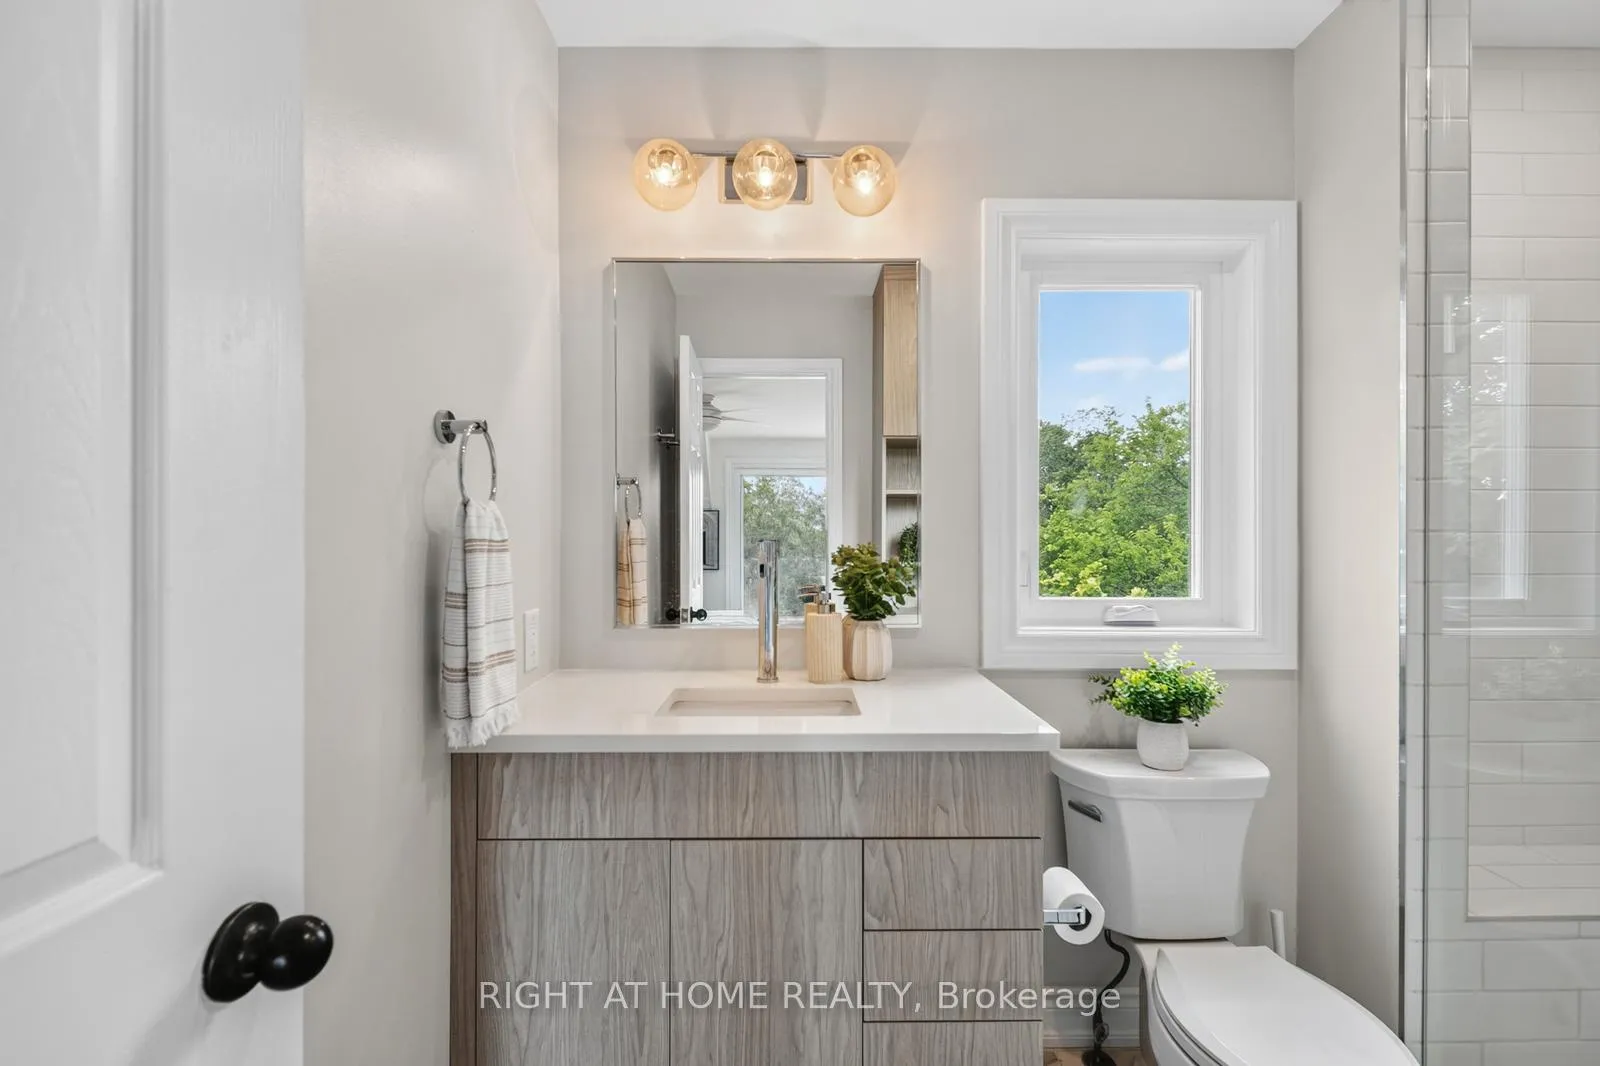
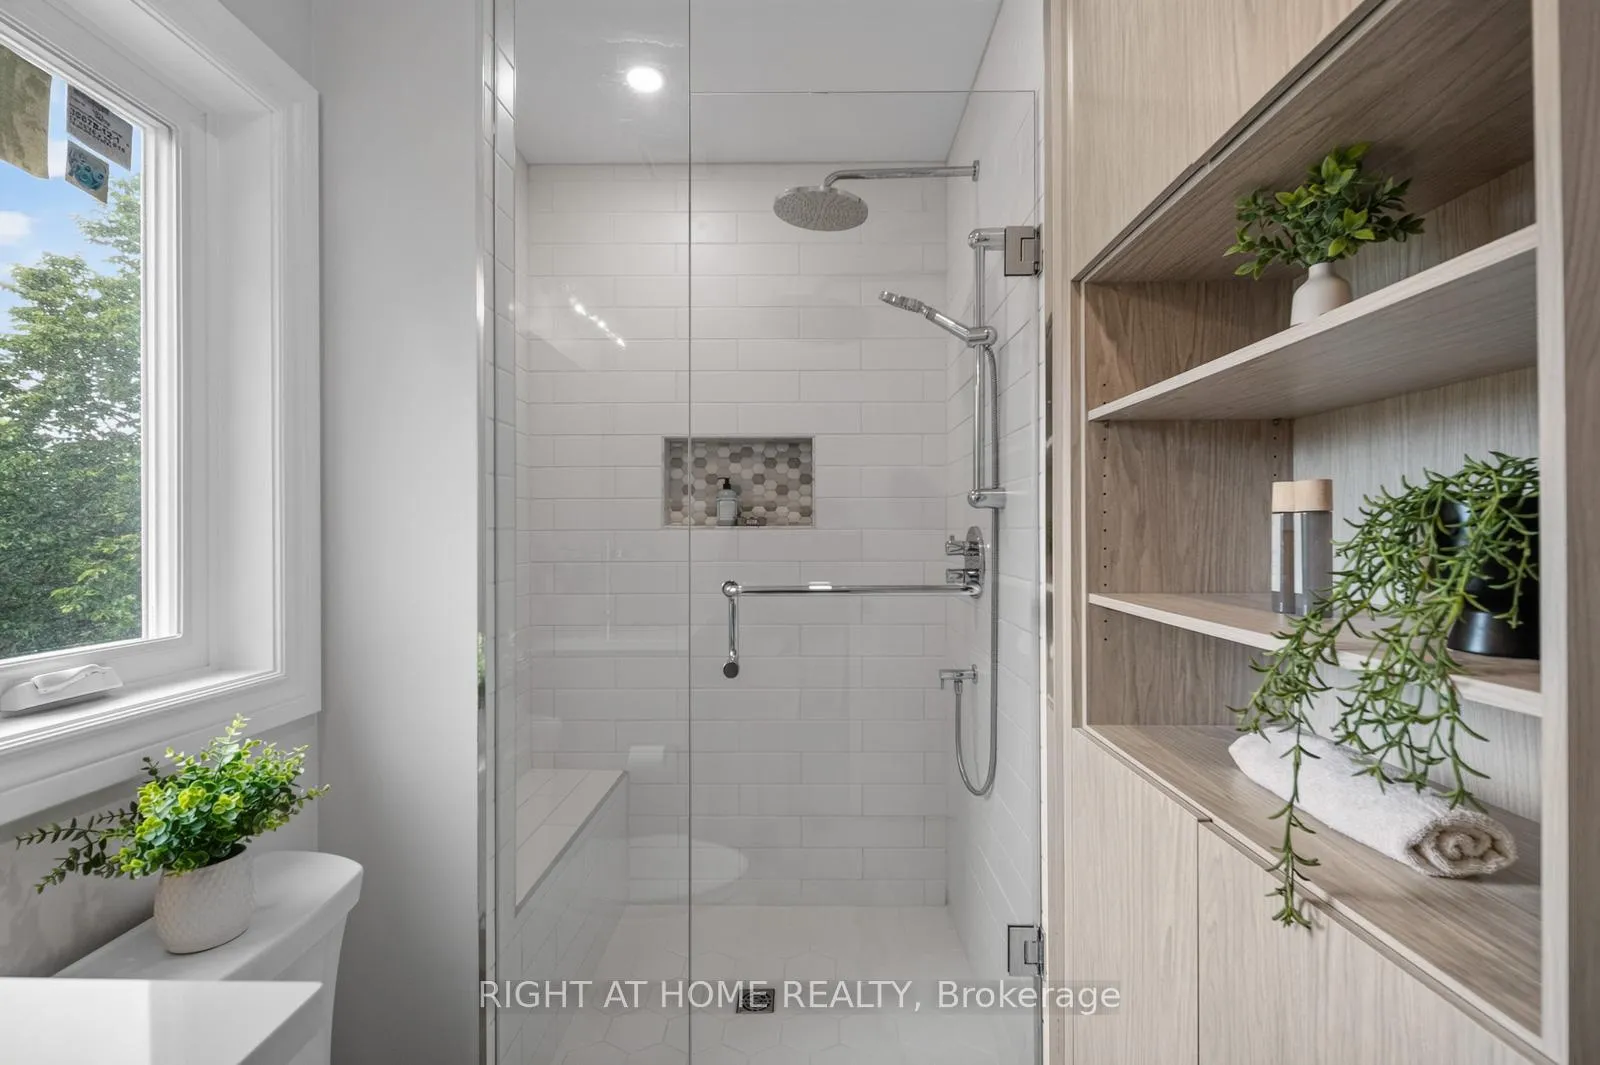
- Fully renovated ensuite with designer finishes.
- Finished basement ideal for playroom or office.
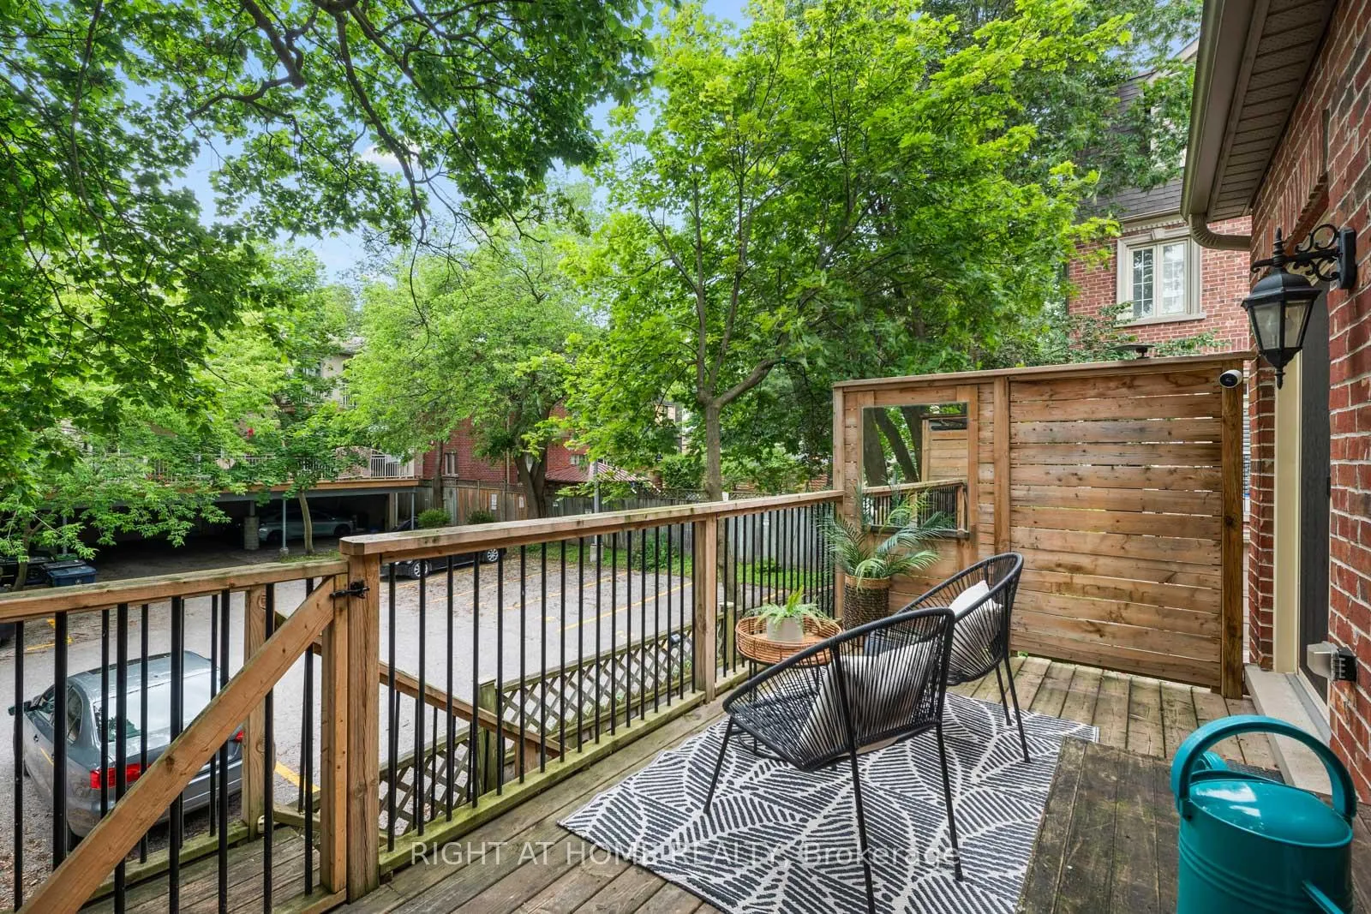
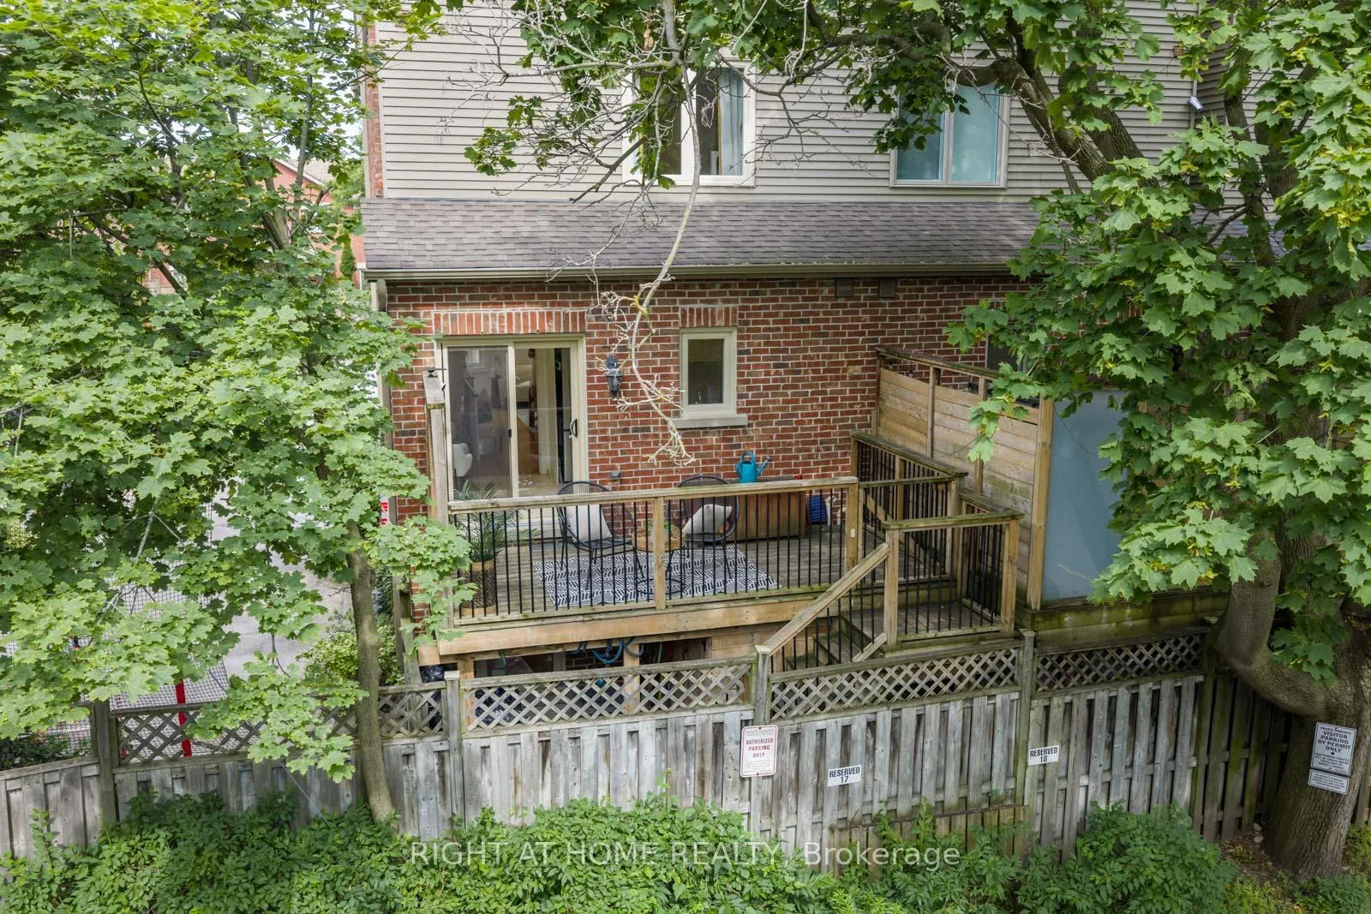
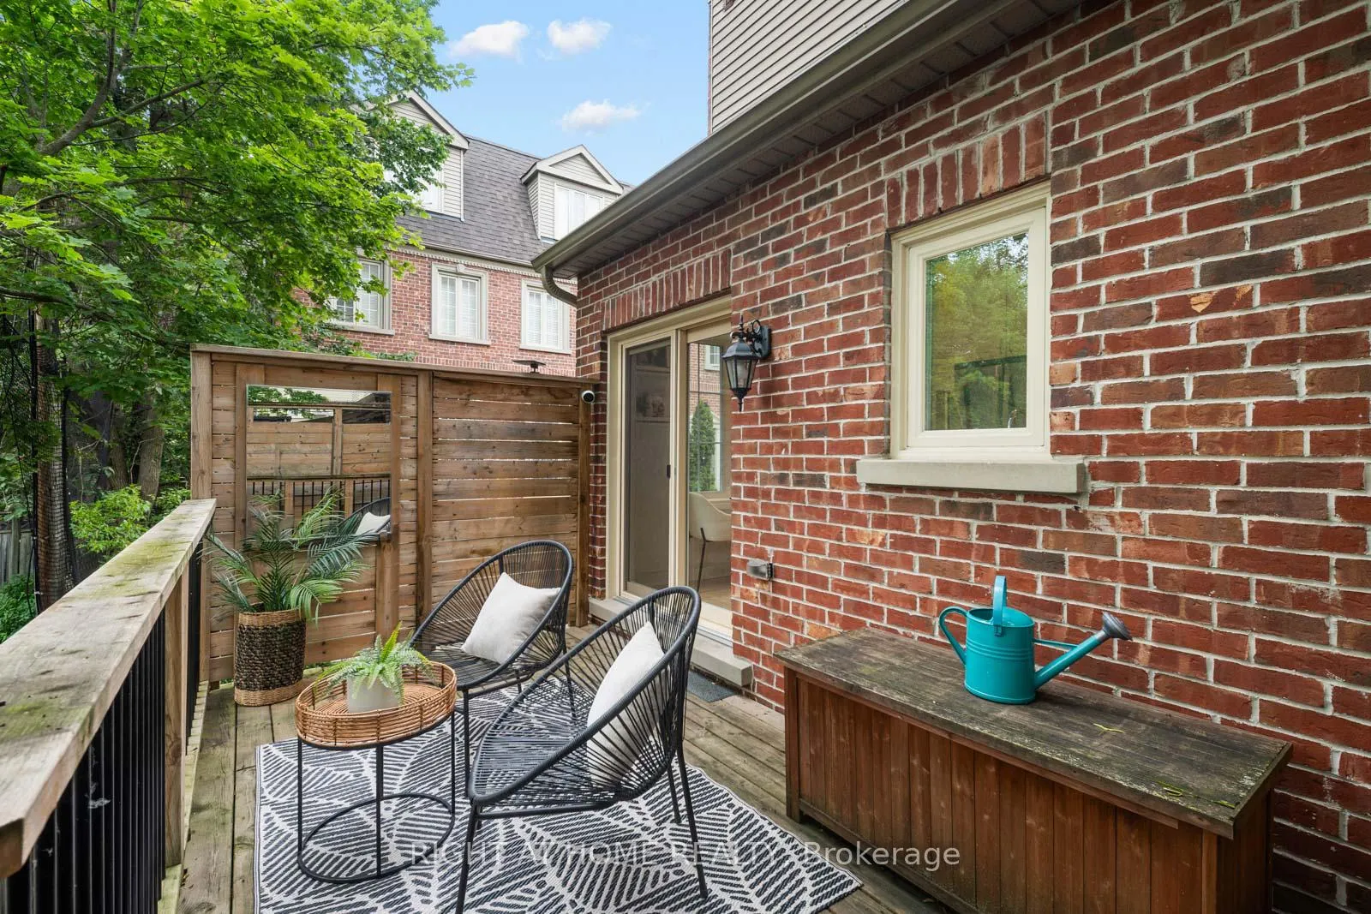
- Private backyard perfect for summer BBQs.
- Close to schools, cafes, and the Beach.
- Move-in ready with all major updates completed.
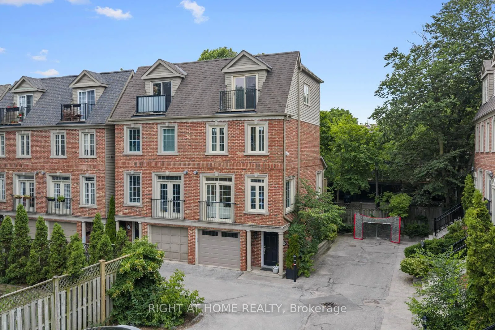
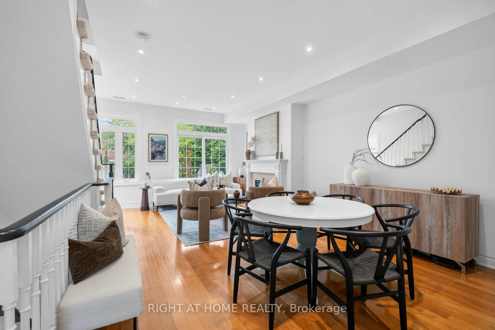
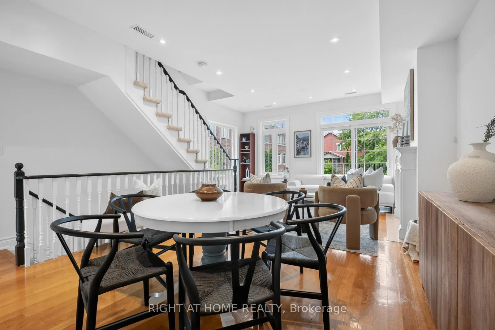
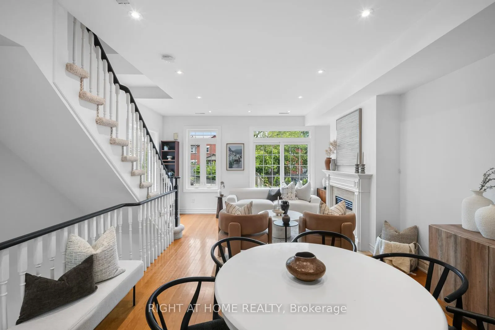
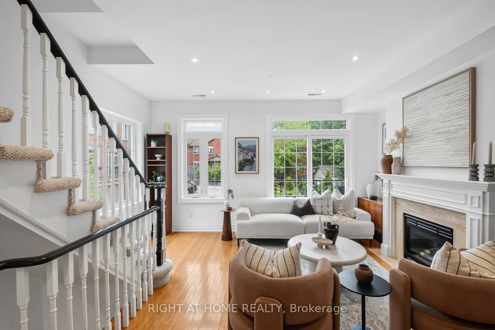
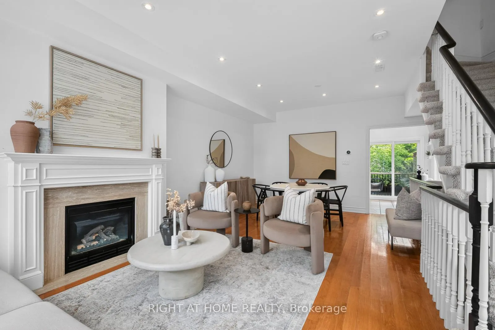
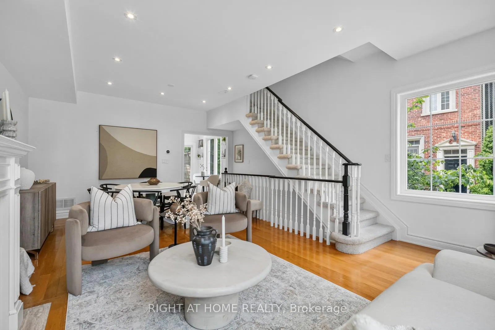
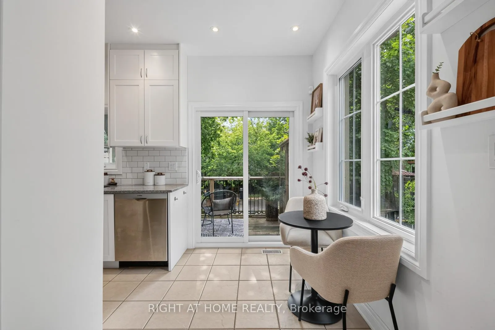
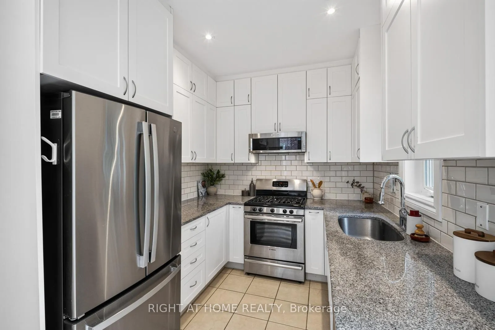
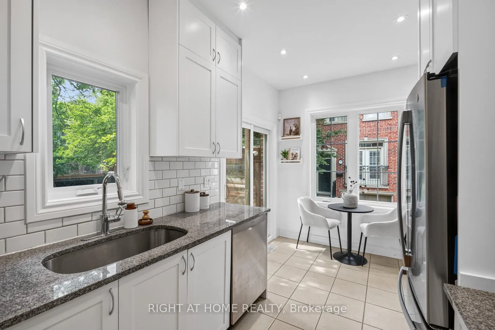
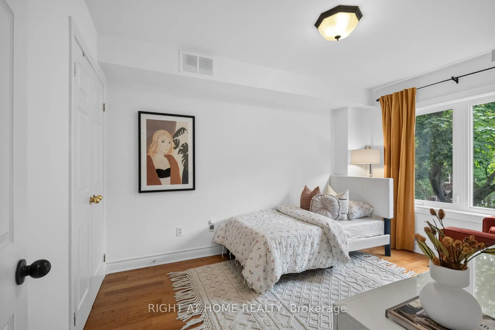
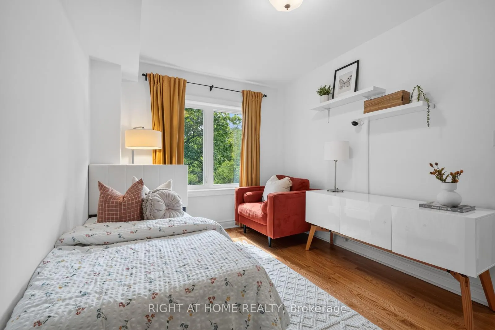
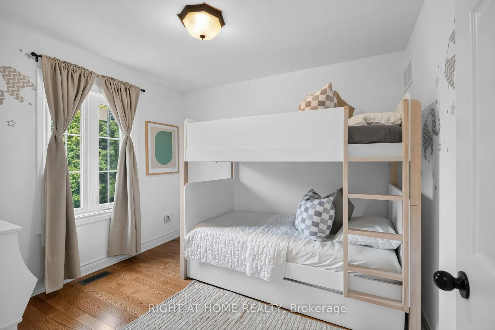
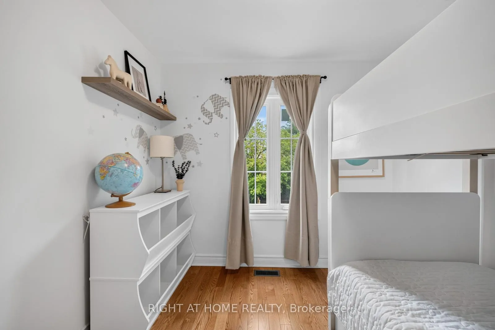
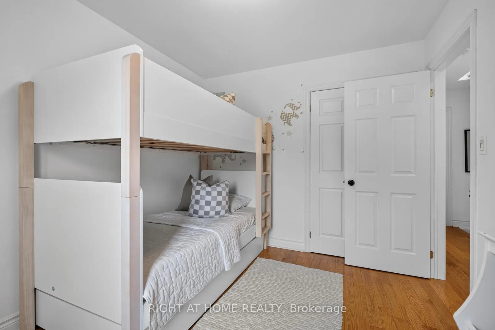
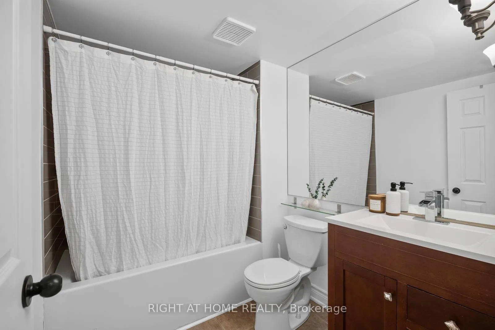
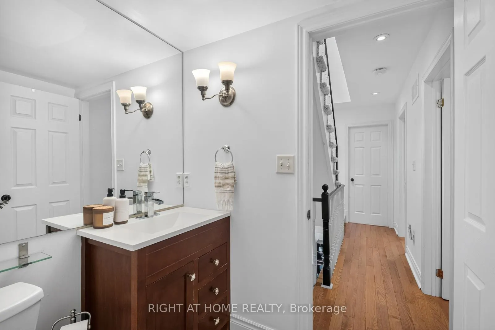
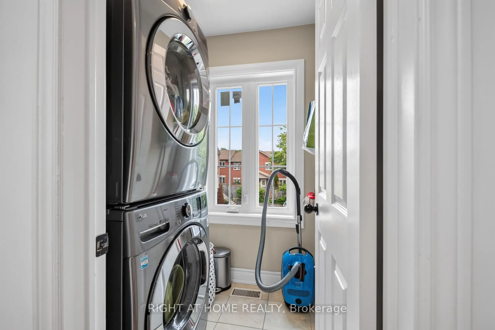
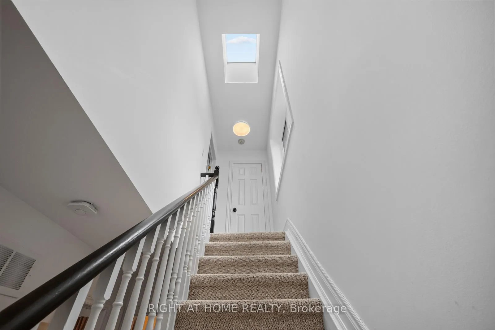
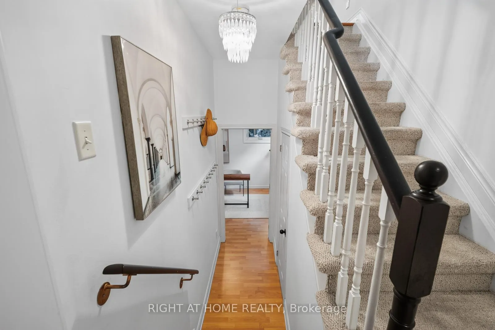
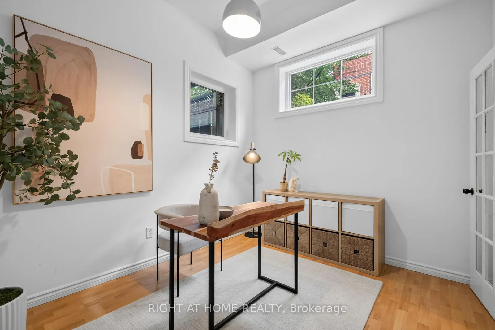
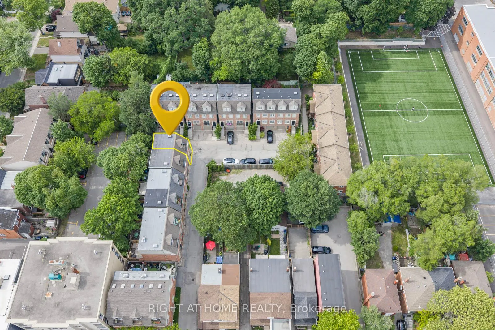
Welcome home to one of the Upper Beach's best-kept secrets - a bright, beautifully upgraded freehold semi nestled in a quiet, private enclave, just steps from everything a growing family could want.The main floor impresses immediately: flooded with natural light from skylights above and large windows facing east, west and north, the open concept living and dining room centres around a gas fireplace, while a full-sized kitchen gives you everything you need to actually cook. This is a home that lives large. Upstairs, two adorable kids' rooms on the 2nd floor are finished with warm red oak honey hardwood floors throughout (2018) and a private laundry room. Head up to the full third level and find your private retreat - a spacious primary bedroom with walk-in closet, private balcony and a fully renovated ensuite (2019) w/ Cambria quartz counters, Disegno rain shower, designer tile & marble niche. The finished basement rounds things out with extra living space - a playroom, home office, or den. Spanning over 1,700 square ft across four levels, this generously sized 3-bedroom + den semi with 2.5 baths has room to grow into.The big ticket items are already taken care of: all-new windows throughout with transferable warranty (2023), new AC (2022), new insulated garage door (2024), new eavestrough with leaf screen (2023) & new steel front door (2019). Just unpack.Outside, a private backyard ready for summer BBQs & weekend mornings. Walk to top-rated schools, the Beach, Kew Gardens, Queen St E's cafes & shops, the YMCA & more. This is the home you've been waiting for - community feels, city convenience.
Key Facts & Features
Property Costs
- Annual Property Tax Amount
- $5,924
- Land Transfer Tax Fee
- $39,950
Rental Items
- Rental Equipment
- HWT - $40.87/month
- Basement Type
- Finished with Walk-Out
Interior Features
- Laundry Level
- Upper Level
- Interior Extras
- Other
- Fireplace/Stove
- Yes
- Fireplace Features
- Family Room
- Elevator
- No
Exterior Features
- Pool
- None
Building
- Building Type
- Semi-Detached
- Building Style
- 3-Storey
- Approx Age
- 16-30
Construction
- Exterior Finish
- Brick
- Roof
- Flat
- Foundation Details
- Concrete
- Special Designation
- Unknown
Lot
- Lot Front
- 43.67 ft
- Lot Depth
- 44.03 ft
- Lot Size
- 43.67 x 44.03 Feet (Irreg. As Per Mpac)
- Lot Size Code
- 43.67 x 44.03 Feet (Irreg. As Per Mpac)
Parking & Garages
- Garage Type
- Built-In
- Garage Spaces
- 1
- Parking Spaces
- 0
- Total Garage And Parking Spaces
- 1
Heating & Cooling
- Heat Source
- Gas
- Heat Type
- Forced Air
- Air Conditioning
- Central Air
- Water
- Municipal
- Sewers
- Sewer
- Bedrooms
- 3
- Washrooms
- 3
- Kitchens
- 1
- Family / bonus room
- Yes
Room sizes
- Primary Bedroom3.53 x 3.89Third level, Hardwood Floor, Balcony, Walk-In Closet(s)
- Breakfast1.71 x 2.51Main level, Tile Floor, Walk-Out, Window
- Bedroom 32.81 x 3.85Second level, Hardwood Floor, Window, Closet
- Living Room4.77 x 3.43Main level, Hardwood Floor, Gas Fireplace, Juliette Balcony
- Den3.39 x 2.92Lower level, Laminate, Window, Above Grade Window
- Dining Room3.77 x 3.00Main level, Hardwood Floor, Overlooks Living
- Bedroom 22.81 x 3.85Second level, Hardwood Floor, Window, Closet
- Kitchen2.74 x 2.51Main level, Tile Floor, Granite Counters, Undermount Sink
Washrooms
- 3-piece, Second
- 3-piece, Third
- 2-piece, Lower
- Area
- Toronto E02
- Municipality
- Toronto
- Neighbourhood
- East End-Danforth
- Main cross streets
- Main & Kingston
- Directions
- Just east of Main & Kingston
- MLS® number
- E13505016
- Data source
- Toronto Regional Real Estate Board
- Status change
- 2026-07-27
- Listed on
- 2026-06-30
- Days on market
- 27 days
- Possession type
- 30-59 days
- Co-op commission
- 2.5
- Seller
- Listed by
- RIGHT AT HOME REALTY
Home Market Value
Current home valuation for 722F Kingston Road, Toronto, East End-Danforth, Toronto, ON. Listed for $1,175,000
HOMEH Estimate
$1,241,964
Estimated Sales Range
$869,375 - $1,614,553
HOMEH Estimate for 722F Kingston Road, Toronto, East End-Danforth
Calculated with a real agent's CMA method — 45+ years of experience, codified. Not an AI guess.
For the owner
Is this your home? Track its value.
Get this home's HOMEH Estimate by email once a month, with how many homes are for sale around you.
Mortgage Payment Calculator
Compare up to 4 down payment scenarios
5% on first $500K + 10% on $675,000 over $500K
$92,500
| Scenario 1 | Scenario 2 | Scenario 3 | Scenario 4 | |
|---|---|---|---|---|
−Down payment | % $ | % $ | % $ | % $ |
+CMHC insurance | $43,287 | $32,783 | $27,965 | $0 |
=Total mortgage | $1,125,462 | $1,090,283 | $1,026,715 | $940,000 |
Amortization | ||||
Mortgage rate | % | % | % | % |
| Payment frequency | ||||
=Mortgage payment | $5,495monthly | $5,323monthly | $5,013monthly | $4,590monthly |
Land Transfer Tax
$19,975
$19,975
$39,950
Around this home
Data provided by OpenStreetMap & Fraser Institute School Rankings
Ask HOMEH
New!Hi there!
👋Text or call (416) 301-9001
Recommended for you
Based on homes you've looked at.
No recommended properties found.
Nearby similar homes
No nearby properties found.
More real estate resources
Other homes nearby
Explore this area
Nearby neighbourhoods
No nearby listings available.