
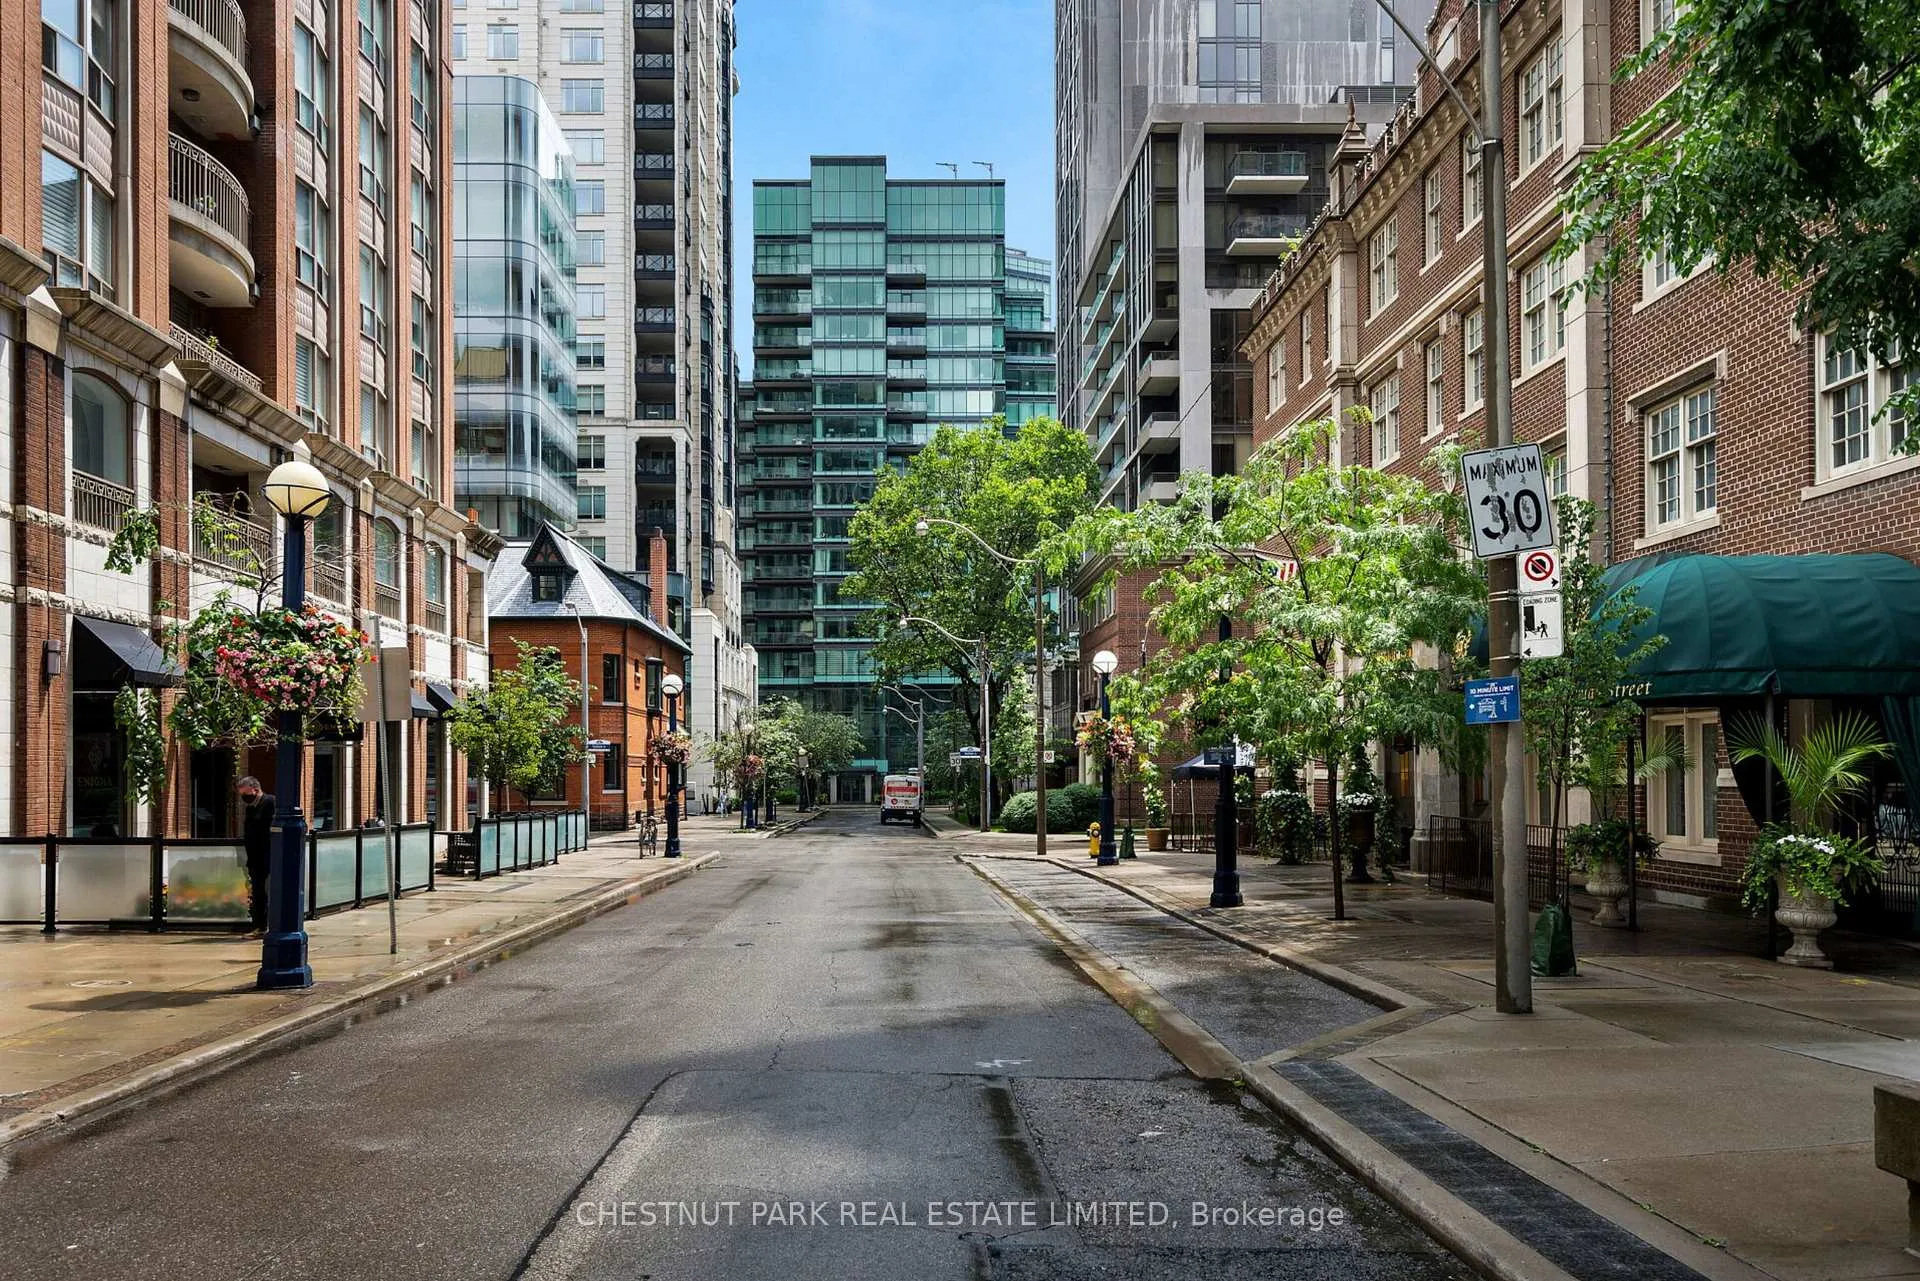
Unit 1002, 77 Charles Street W
Toronto (Bay Street Corridor), ON M5S 1J3
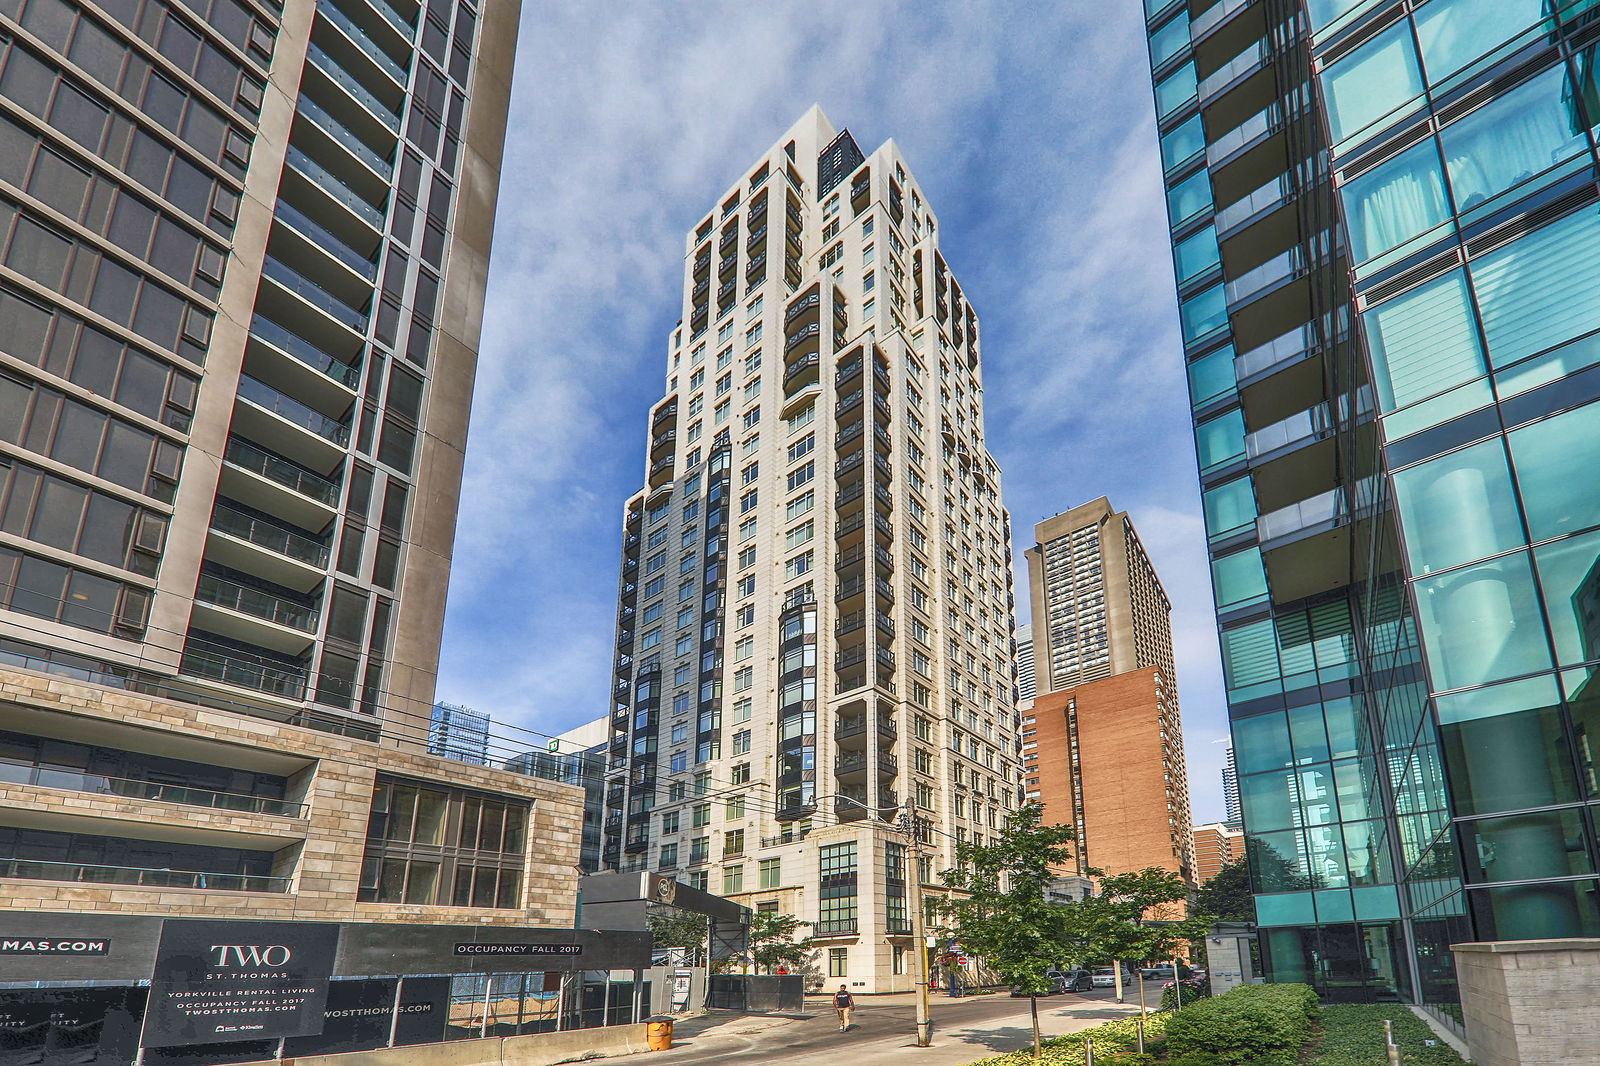 77 Charles West13 storeys, 51 suites, built 2014
- 2Bedrooms
- 2Bathrooms
- 3Parking
- 1400–1599Sq Ft
- $12,752Tax
- $2,971/moCondo Fee
 Estimated Value:$2,467,000See Free Estimate Report

This home has sold. It is no longer available.
Property not available for sale or for rent.
Sale & Price History for Unit 1002, 77 Charles Street W, Toronto, Bay Street Corridor
| Start Date | End Date | Price | Event | MLS# |
|---|---|---|---|---|
| 2026-05-13 | 2026-06-03 | Login to See Prices | Sold | c13124012 |
Real estate boards require you to or to see the full details of this property.
*Sold prices and complete sale & price history are regulated data. Under the Trust in Real Estate Services Act, 2002 (TRESA) and the rules of the Real Estate Council of Ontario (RECO), and pursuant to the Multiple Listing Service® rules of the Canadian Real Estate Association (CREA) and the Toronto Regional Real Estate Board (TRREB), this information may be shown only to registered users who have agreed to the applicable terms of use (a Virtual Office Website, or "VOW," arrangement). HOMEH Inc., Brokerage therefore provides it to signed-in members only. Creating an account is free and takes under a minute.
About Unit 1002, 77 Charles Street W, Toronto, Bay Street Corridor
Summarized Description
- Located in Yorkville's exclusive luxury residence.
- Beautifully renovated two-bedroom split-layout suite.
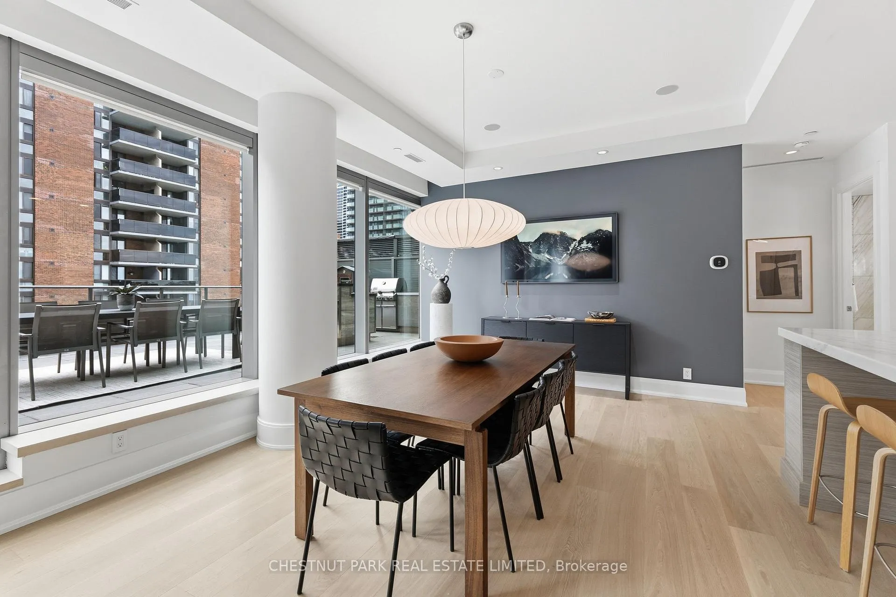
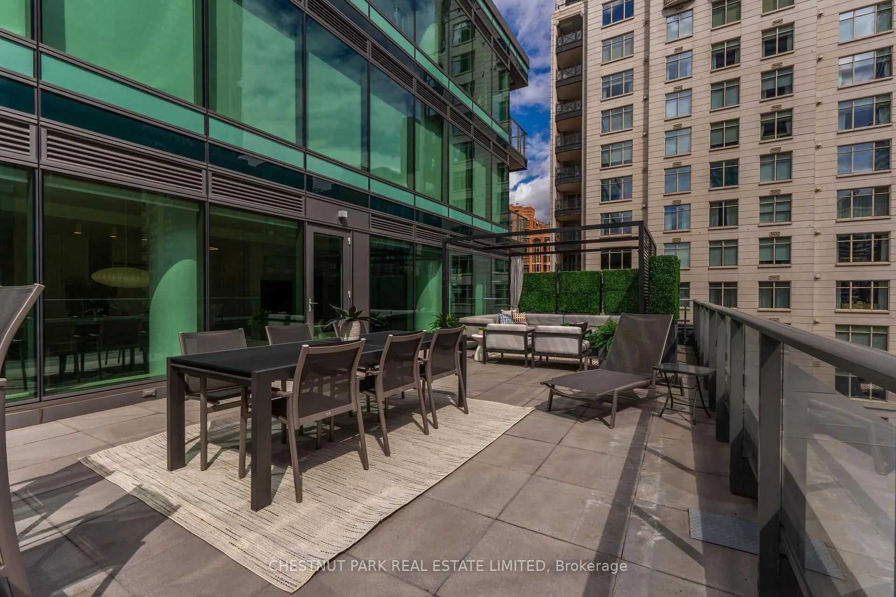
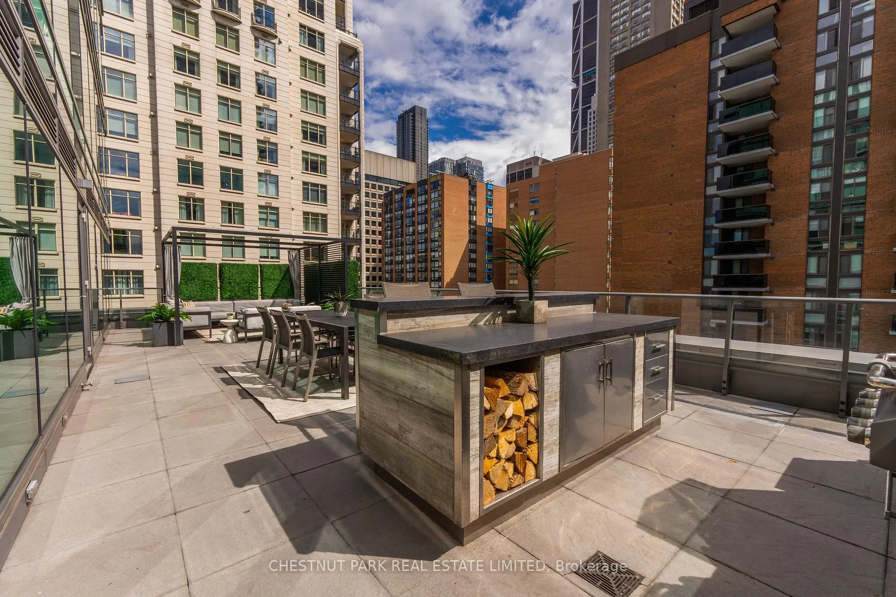
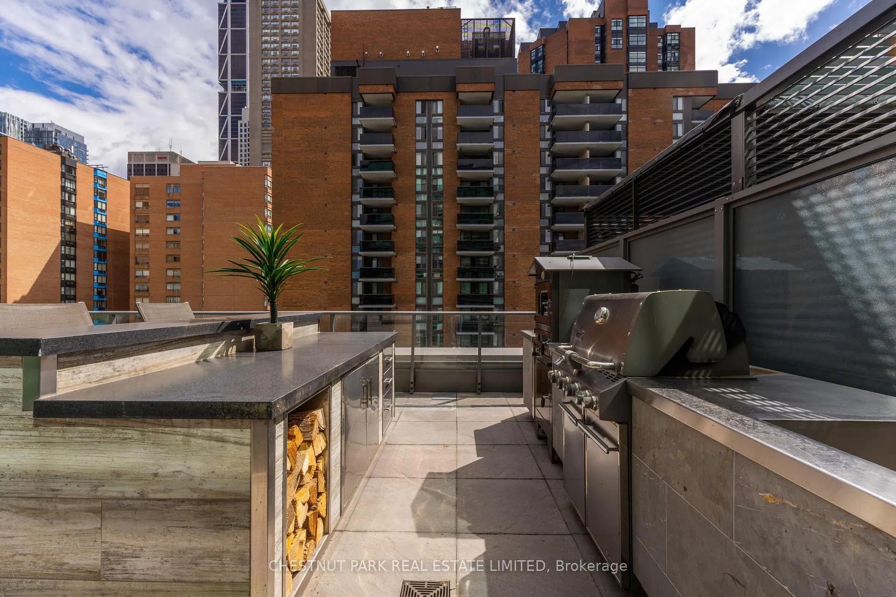
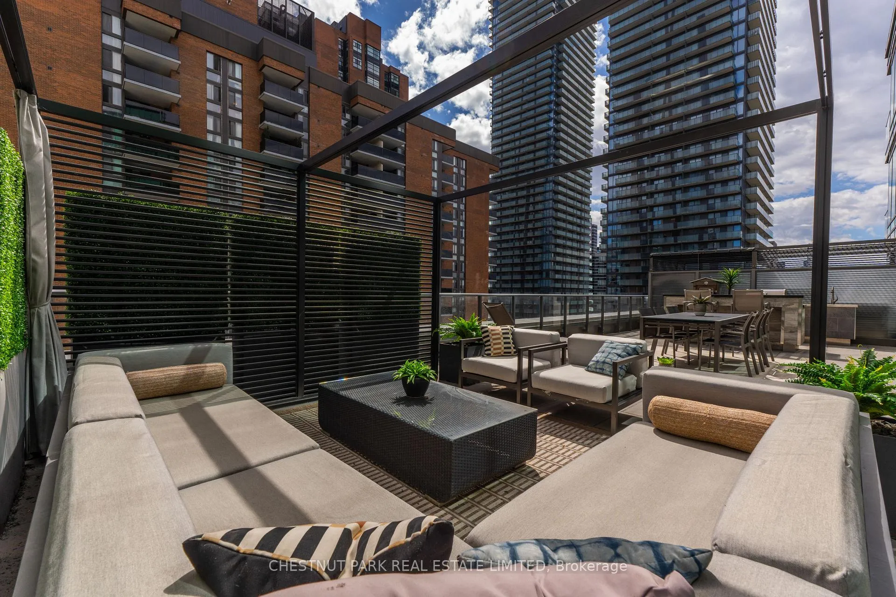
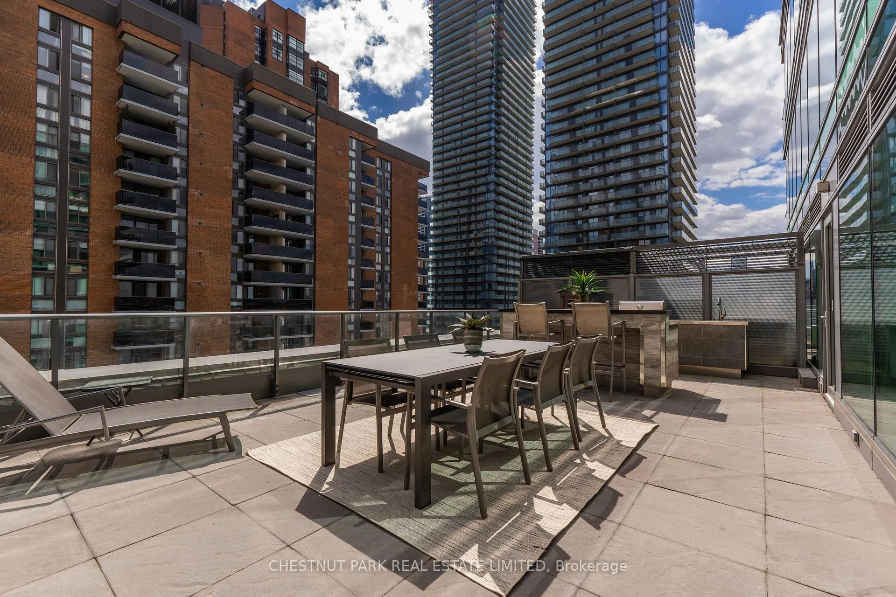
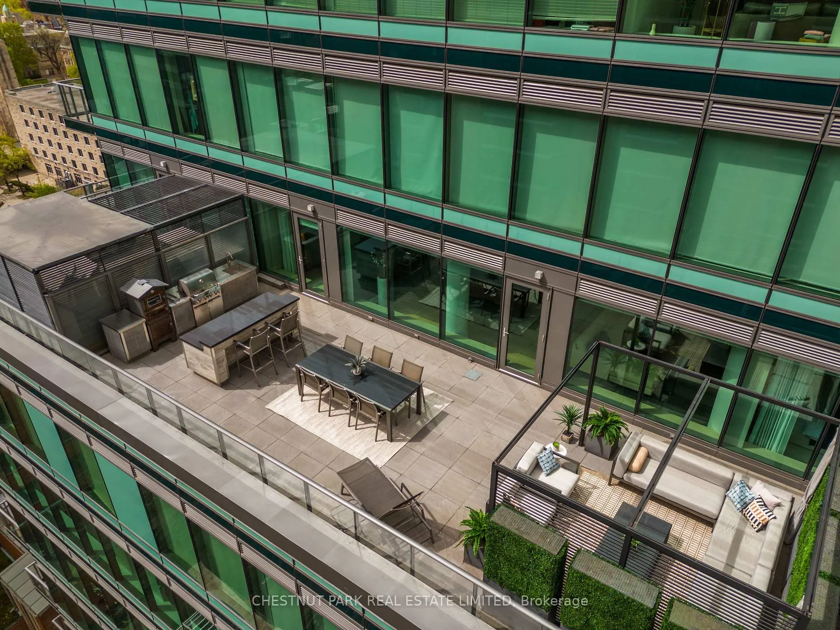
- 830SF private outdoor living space for entertaining.
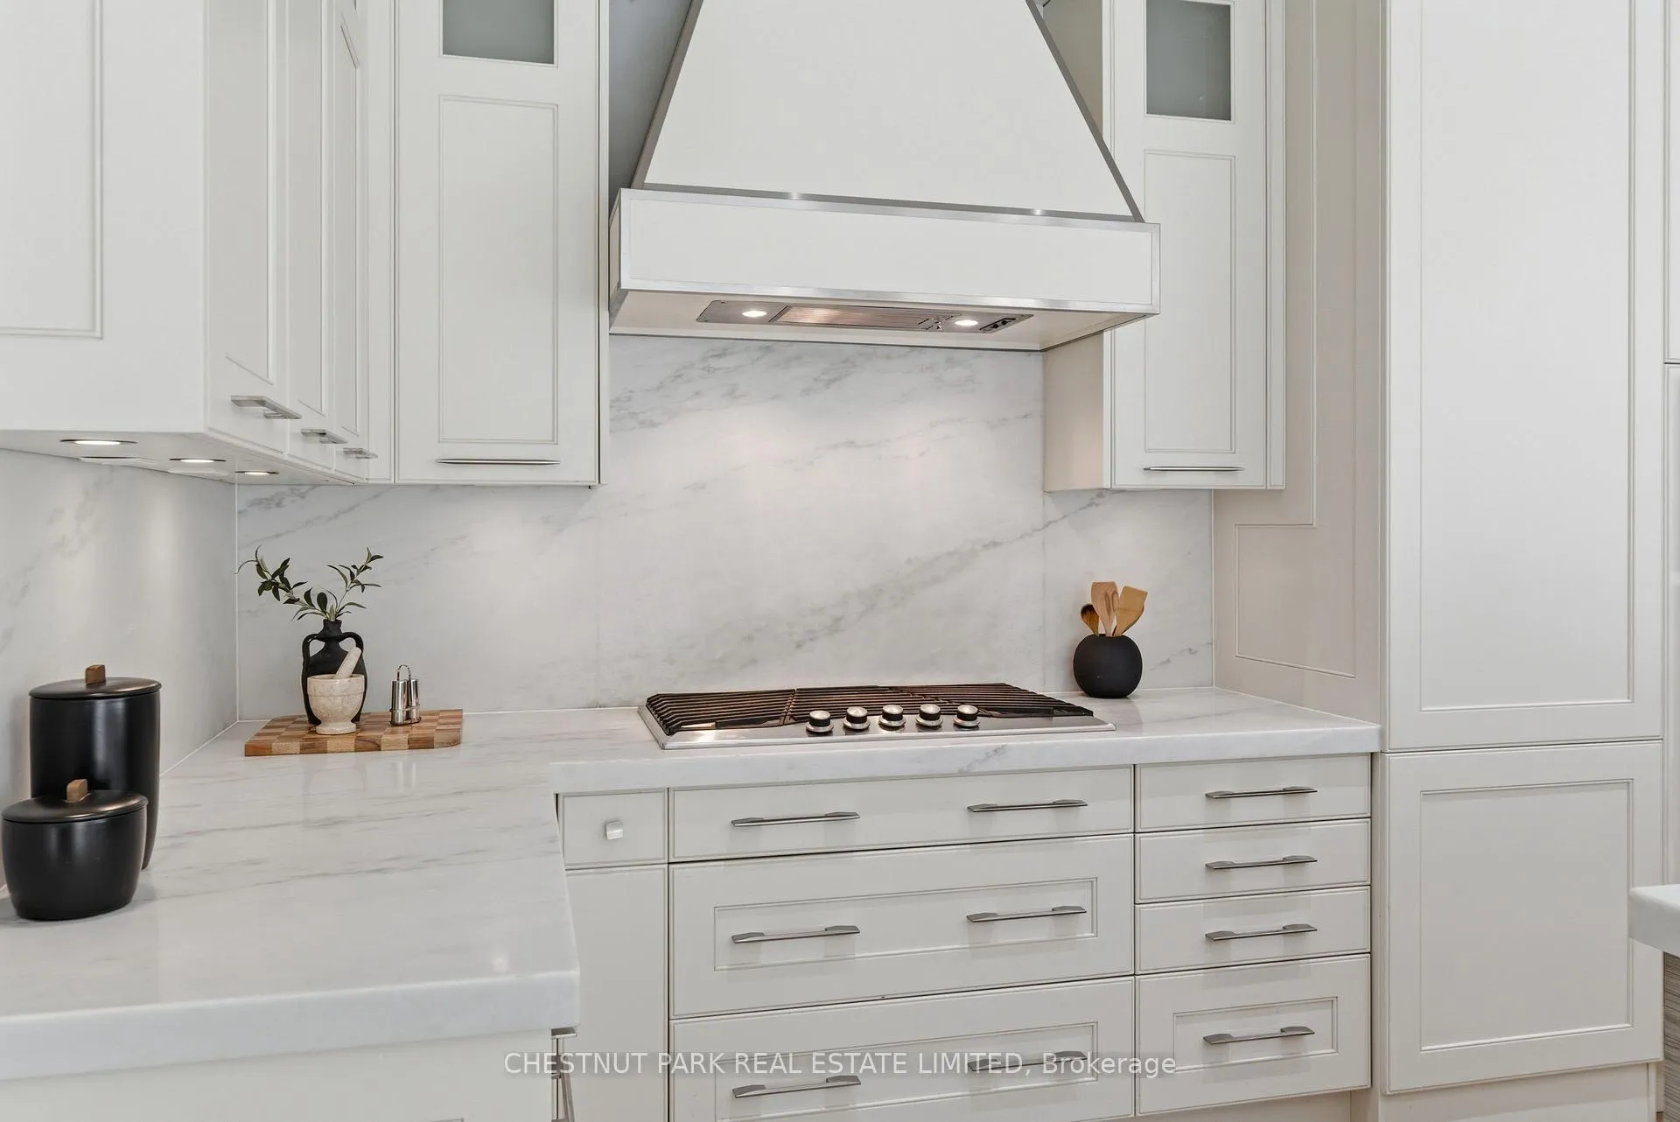
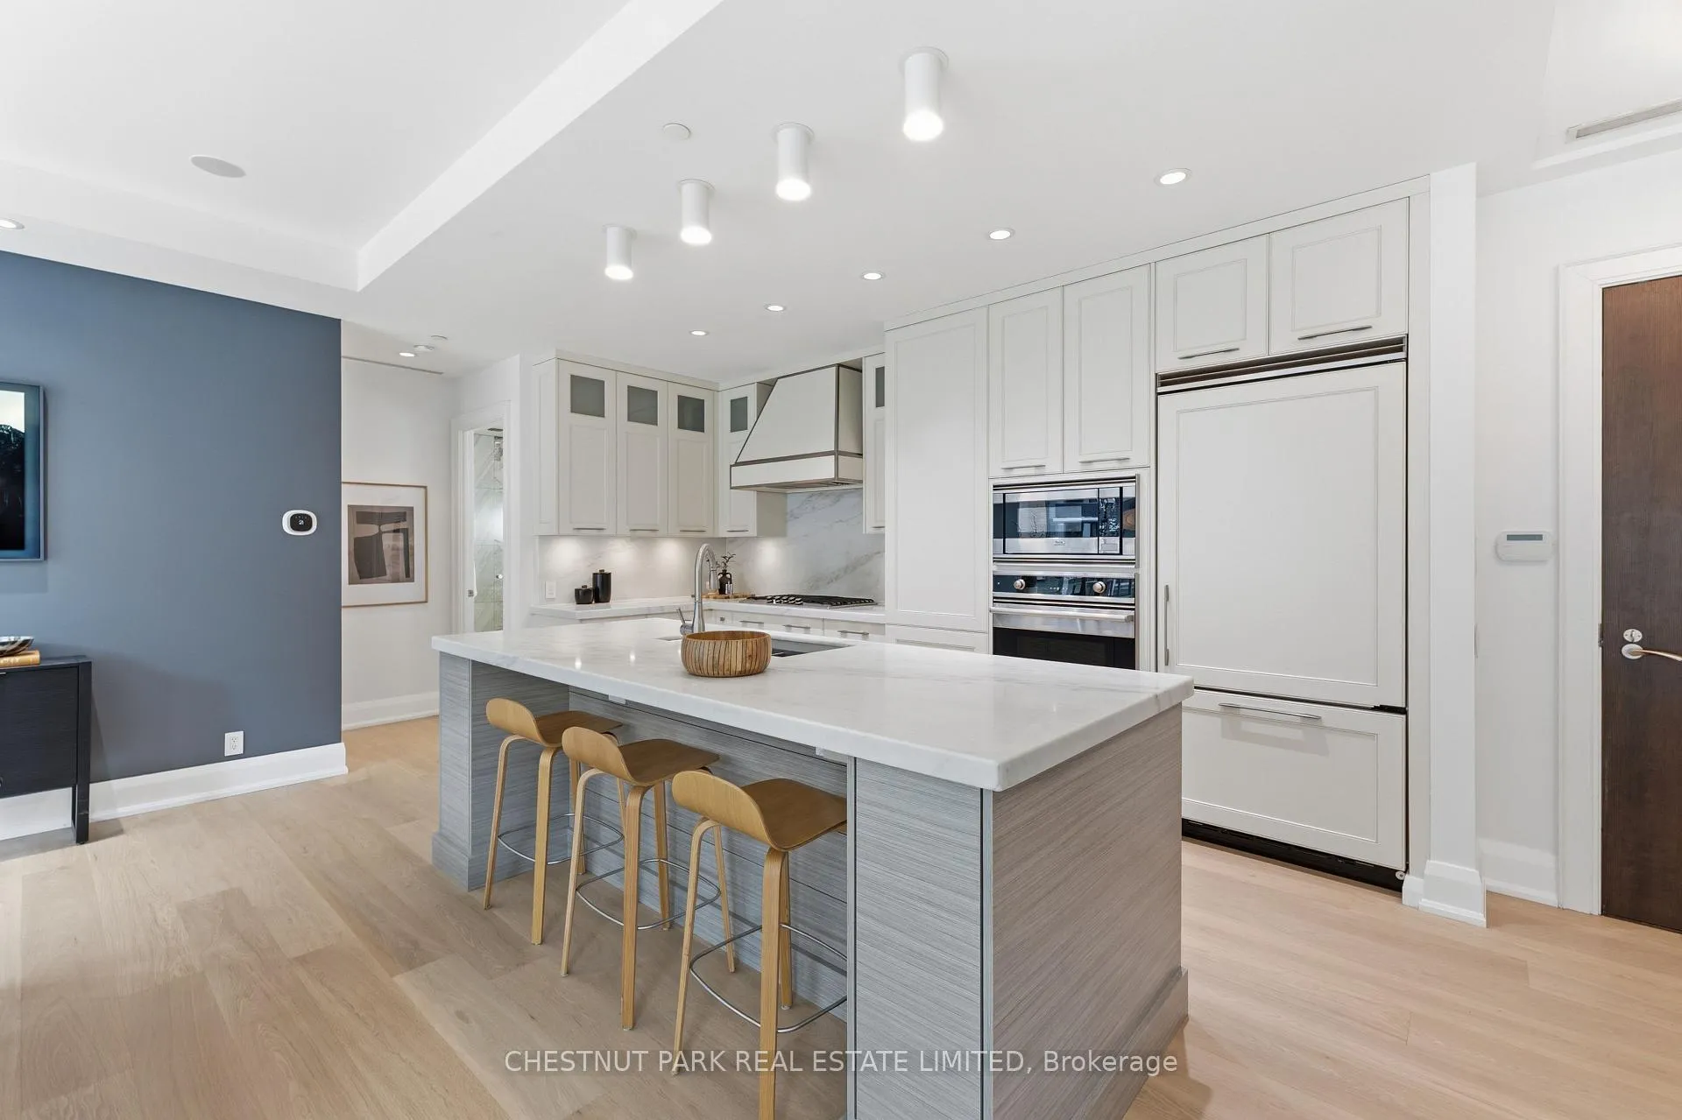
- Chef-inspired kitchen with premium appliances.
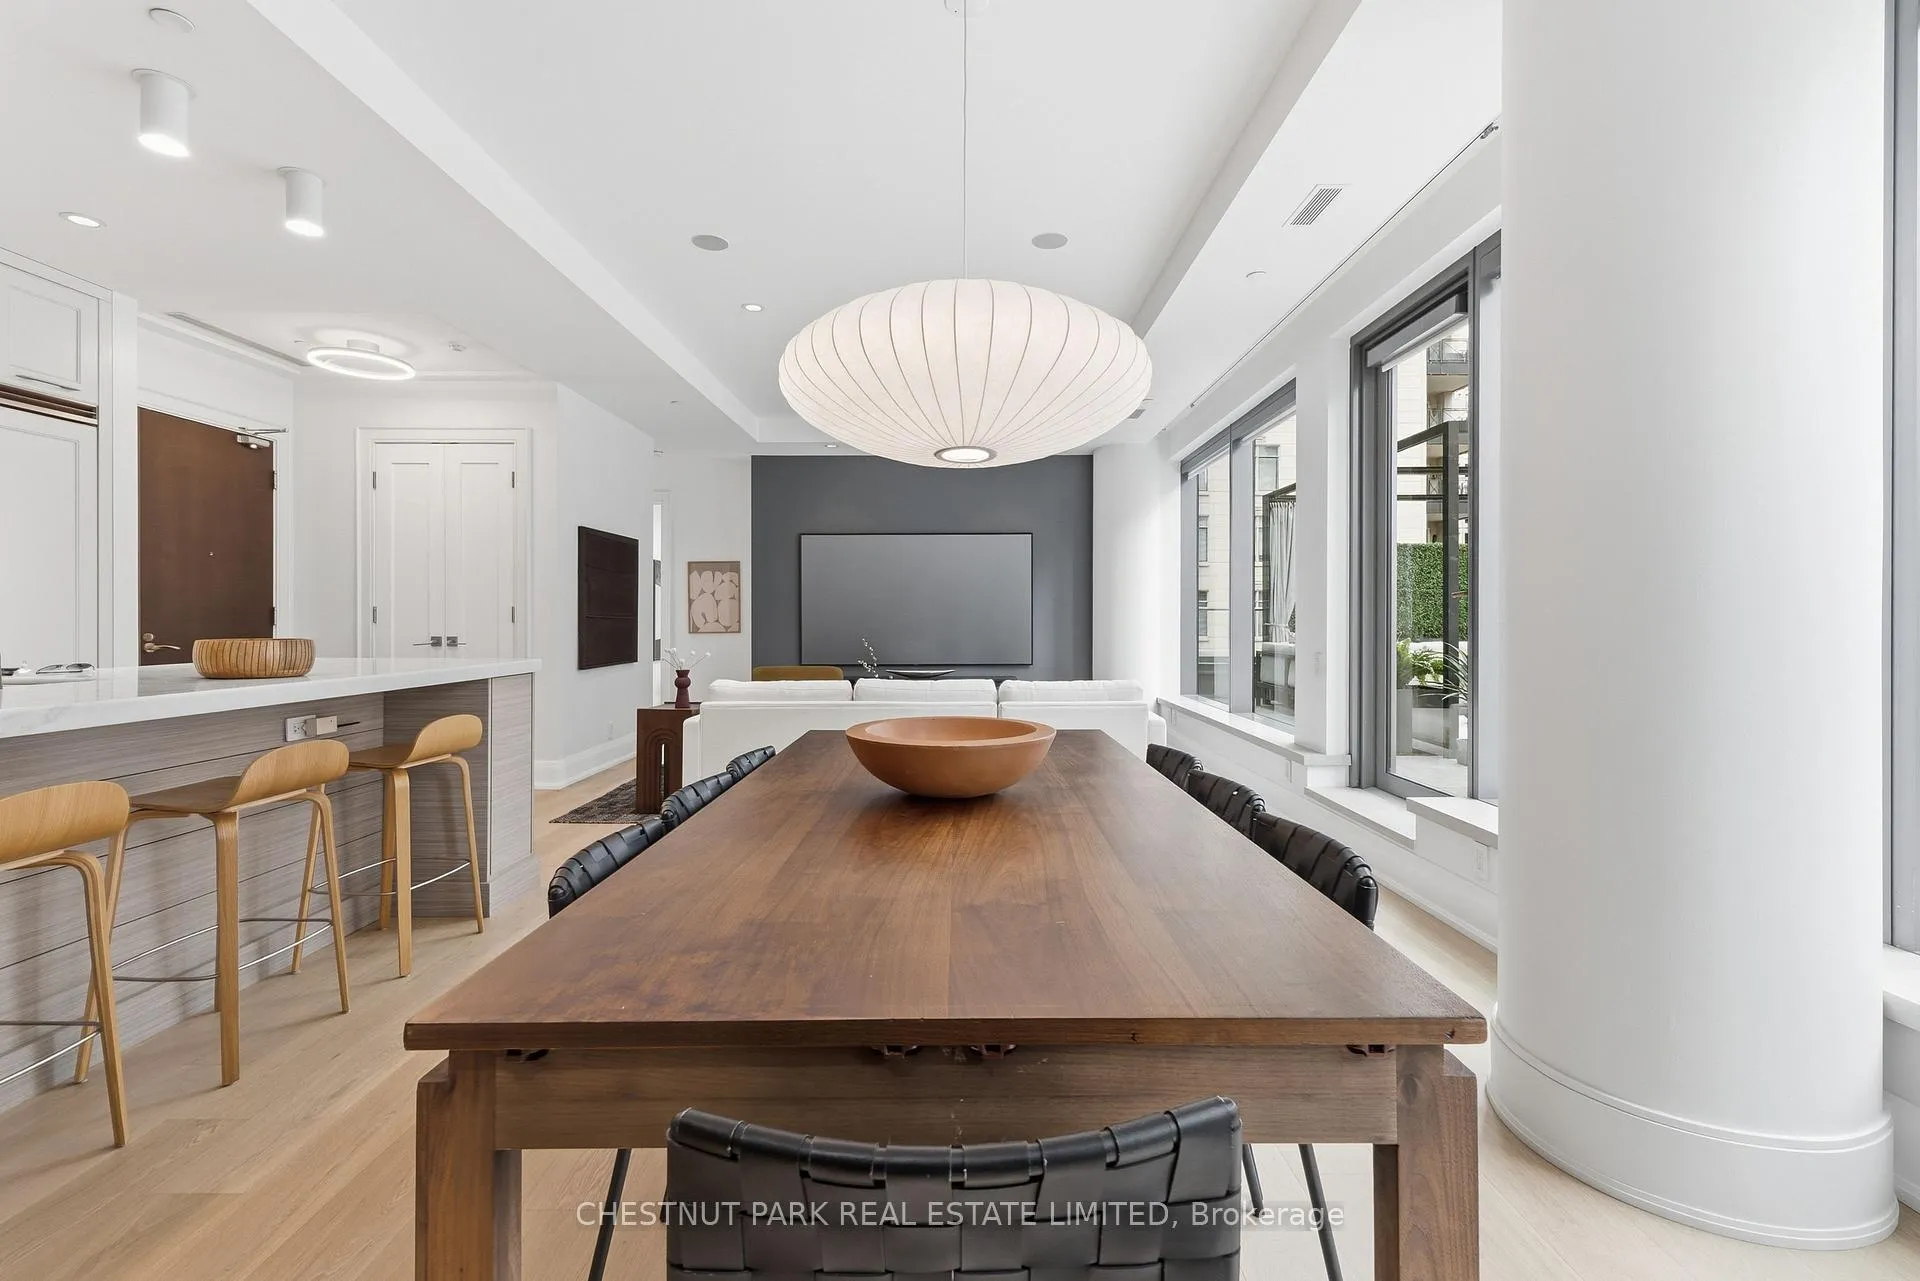
- Elegant open-concept layout for comfortable living.
- Custom finishes throughout enhance sophistication.
- Unique features include a wood-fired pizza oven.
- Valet parking and exceptional concierge service available.
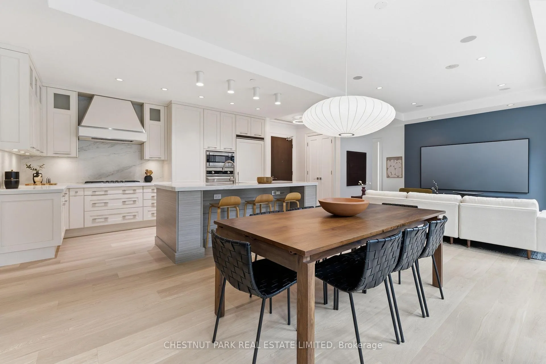
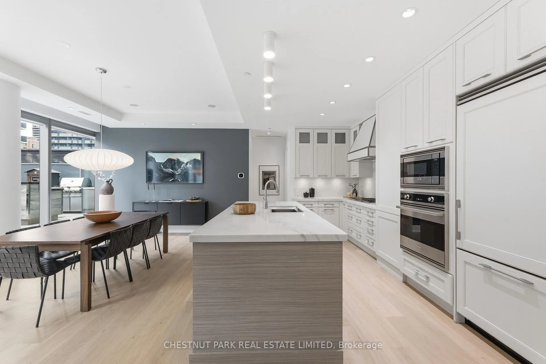
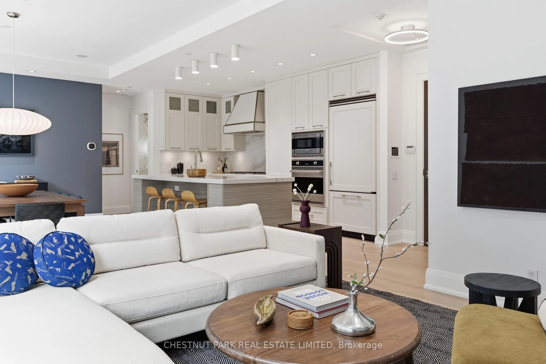
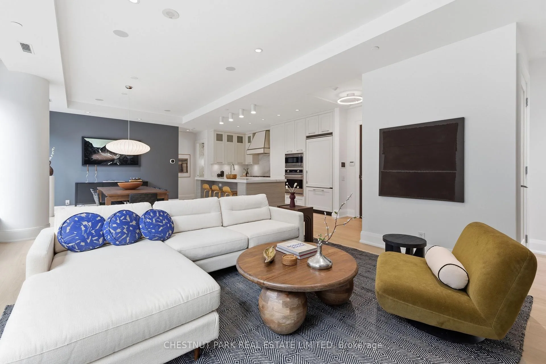
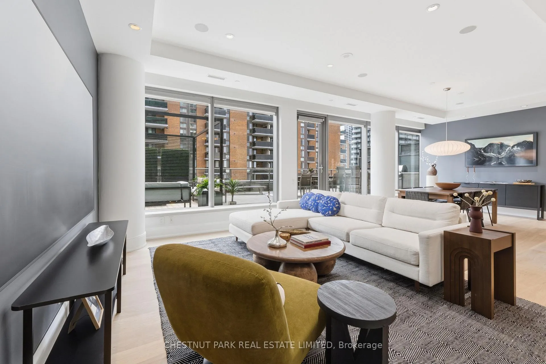
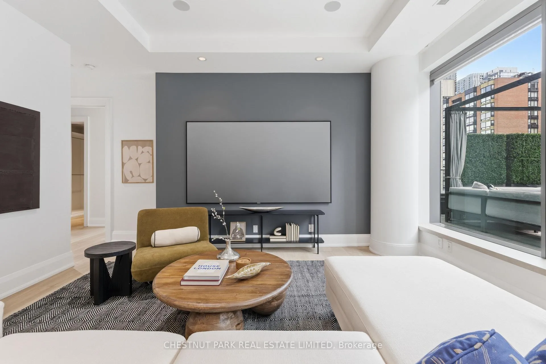
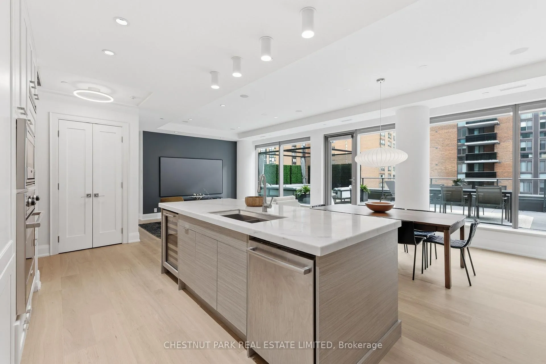
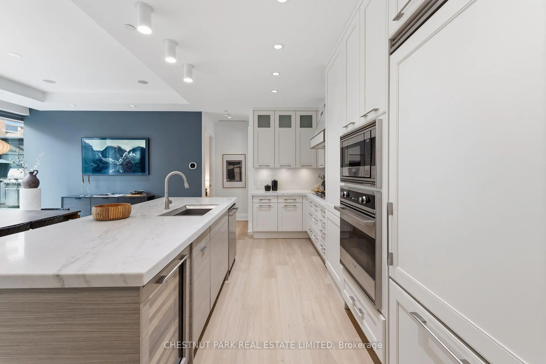
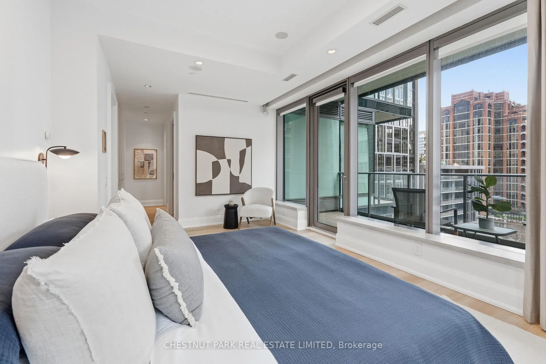
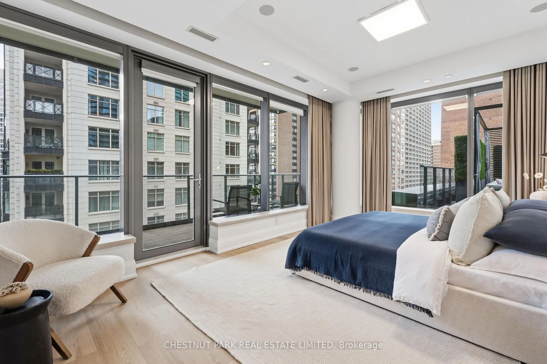
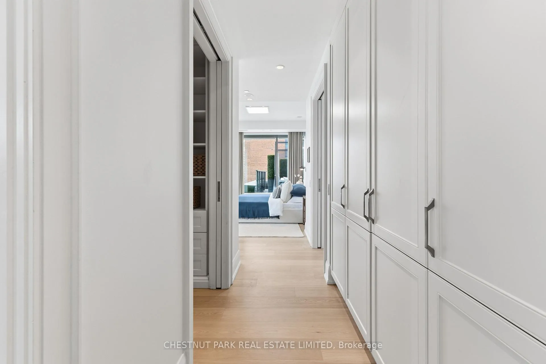
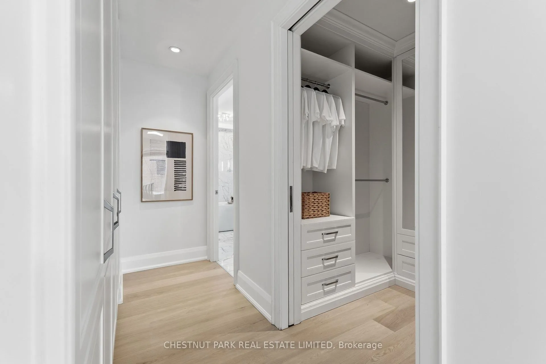
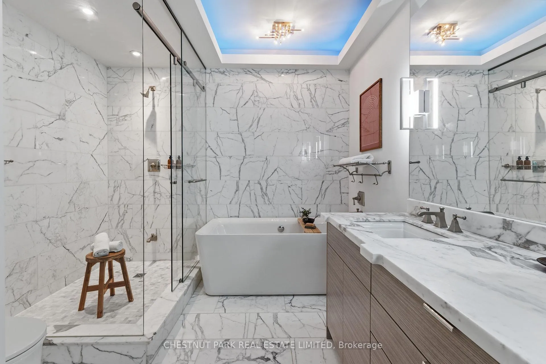
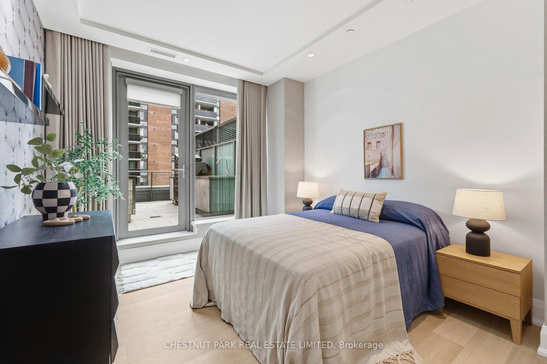
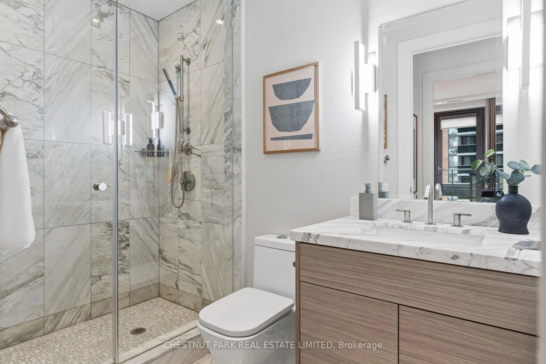
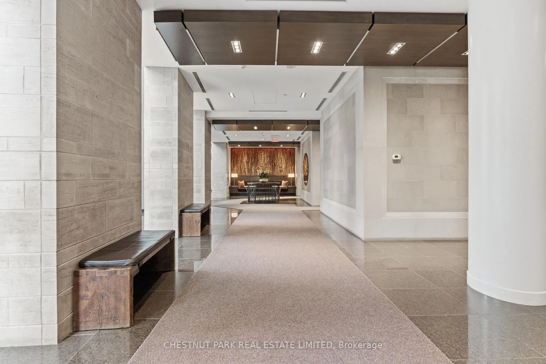
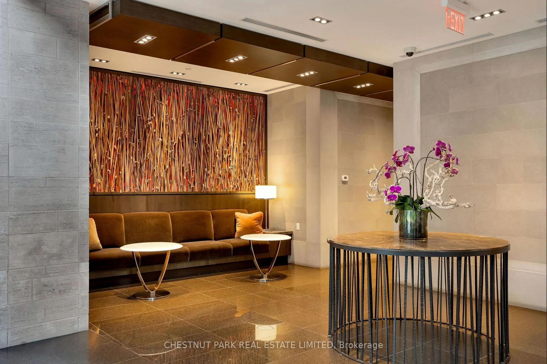
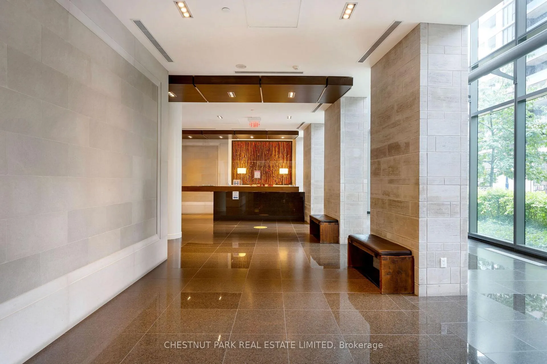
Positioned within one of Yorkville's most exclusive and refined full-service luxury residences, 77 Charles Street West delivers an elevated boutique living experience defined by exceptional concierge service, valet parking, discretion, and world-class amenities in the heart of Toronto's most coveted neighbourhood. Designed by Yann Weymouth and developed by Aspen Ridge Homes, this beautifully renovated two-bedroom split-layout suite offers a rare combination of refined design, generous scale, and extraordinary indoor-outdoor living.Thoughtfully reimagined with brand new brushed oak flooring throughout, the residence is anchored by an elegant open-concept layout designed for sophisticated entertaining and comfortable everyday living. The chef-inspired kitchen features honed marble countertops, sleek island storage, double sinks, panelled refrigeration, wine fridge, and a premium integrated appliance package, all framed by clean architectural lines and timeless custom finishes.The principal living and dining spaces extend seamlessly onto 830SF of exceptional private outdoor living space-an extraordinarily rare offering within Yorkville and truly an extension of the home itself. Designed with entertaining in mind, the terrace features a built-in pergola, custom seating, integrated storage, built-in Weber barbecue, custom sink, and a wood-fired pizza oven, creating a private urban retreat unlike anything else in the neighbourhood. The spacious primary suite offers its own private 120SF walkout balcony, a walk-in closet, and custom built-in storage. A marble-clad ensuite with double vanities and oversized soaking tub is complemented by a beautifully appointed secondary washroom finished with marble and rain shower. The highly functional split-bedroom layout offers excellent privacy and separation throughout the suite. Elevating the offering is a locker room providing approximately 400SF of additional storage space.
Key Facts & Features
Property Costs
- Annual Property Tax Amount
- $12,752
- Land Transfer Tax Fee
- $140,650
Condo/Maintenance Fee
- Maintenance Fee
- $2,971 /month
Included In Maintenance Fee
- Heat Included
- Building Insurance Included
- Common Elements Included
- Parking Included
- Water Included
- CAC Included
- Basement Type
- Other
Interior Features
- Pets Permitted
- Yes-with Restrictions
- Laundry Features
- In-Suite Laundry
- Interior Extras
- Bar Fridge, Countertop Range, Storage, Carpet Free
- Security Features
- Concierge/Security, Security Guard
- Fireplace/Stove
- No
- Elevator
- Yes
Exterior Features
- Balcony
- Terrace
- Exterior Extras
- Awnings, Patio
- Accessibility Features
- Accessible Public Transit Nearby, Elevator, Parking
Building Amenities
- BBQs Allowed
- Concierge
- Exercise Room
- Visitor Parking
- Elevator
Building
- Building Type
- Condo Apartment
- Building Style
- Apartment
- Building Name
- 77 CHARLES ST W
- Condo Corp Number
- 2412
Construction
- Exposure
- North East
- Exterior Finish
- Concrete
- Special Designation
- Unknown
Inclusions
- Inclusions
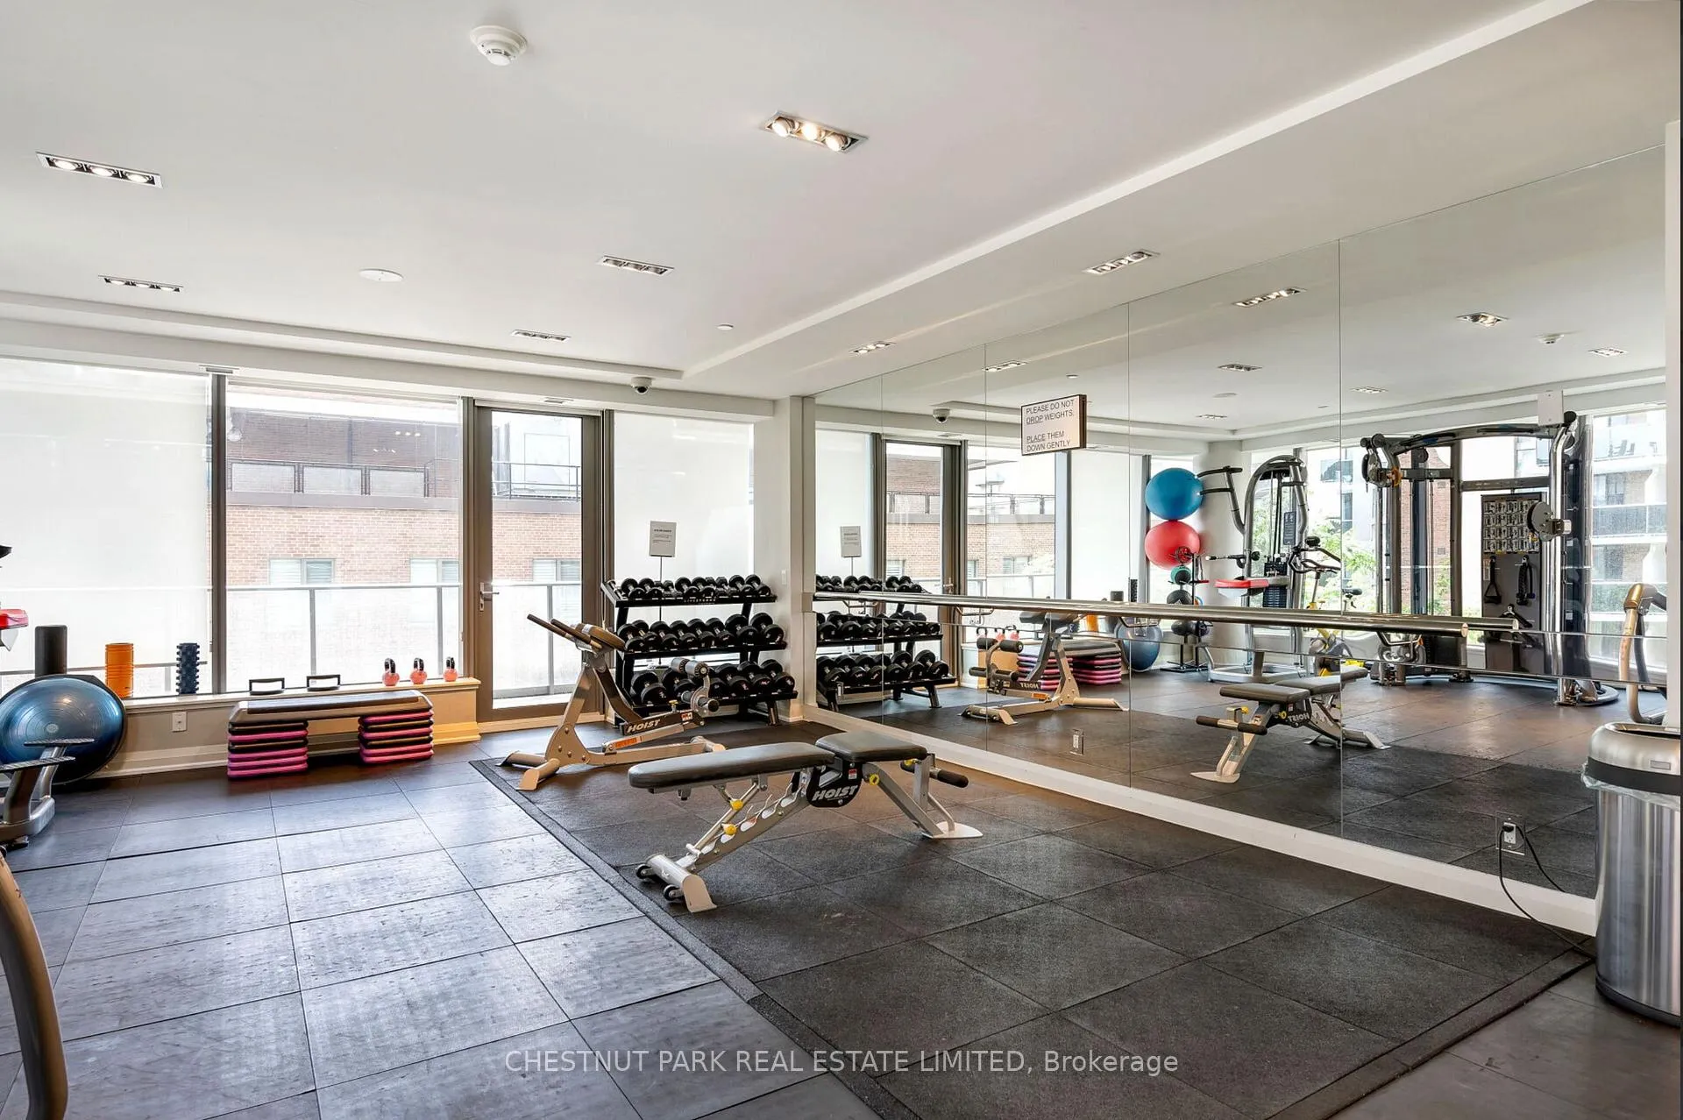
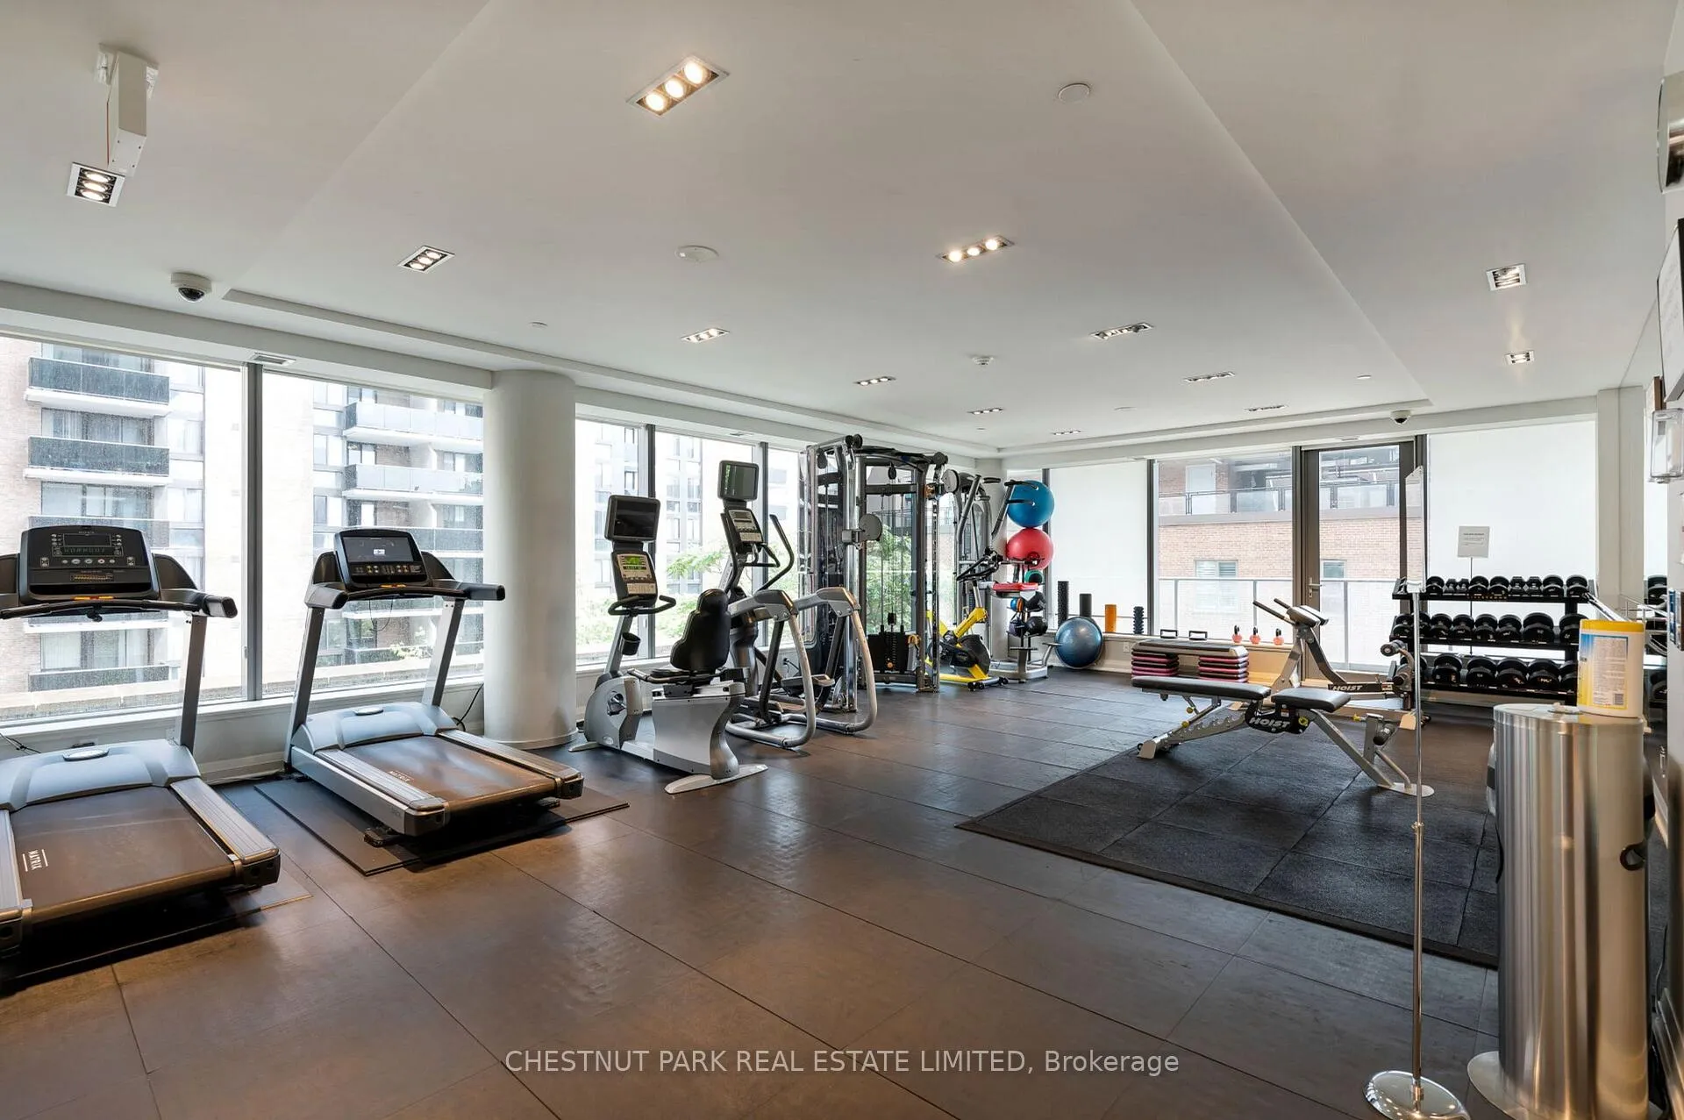
- Further elevating the offering is the rare convenience of three-car valet parking, integrated audio throughout, 100-inch TV theatre setup, lighting controls, electric blinds, custom draperies, and premium audiovisual upgrades. Residents enjoy white-glove amenities including concierge, valet parking, fitness centre, yoga studio, and the privacy associated with one of Yorkville's premier luxury addresses, steps to the city's finest dining, designer boutiques, cafés, and cultural destinations.
Parking & Garages
- Garage Type
- Underground
- Garage Spaces
- 3
- Parking Type
- Owned
- Parking Spaces
- 3
- Total Garage And Parking Spaces
- 3
Lockers
- Locker Type
- Owned
- Locker Unit
- 58
- Locker Level
- C
Heating & Cooling
- Heat Source
- Gas
- Heat Type
- Forced Air
- Air Conditioning
- Central Air
- Bedrooms
- 2
- Washrooms
- 2
- Kitchens
- 1
Room sizes
- Kitchen—Main level, Panelled, Centre Island, Hardwood Floor
- Primary Bedroom—Main level, W/O To Balcony, Hardwood Floor, Walk-In Closet(s)
- Bedroom 2—Main level, W/O To Terrace, B/I Closet, Hardwood Floor
- Living Room—Main level, Combined w/Living, Hardwood Floor, W/O To Terrace
- Dining Room—Main level, Hardwood Floor, W/O To Terrace, Built-in Speakers
Washrooms
- 5-piece, Main
- 3-piece, Main
- Municipality
- Toronto
- Neighbourhood
- Bay Street Corridor
- Main cross streets
- BAY/BLOOR
- Directions
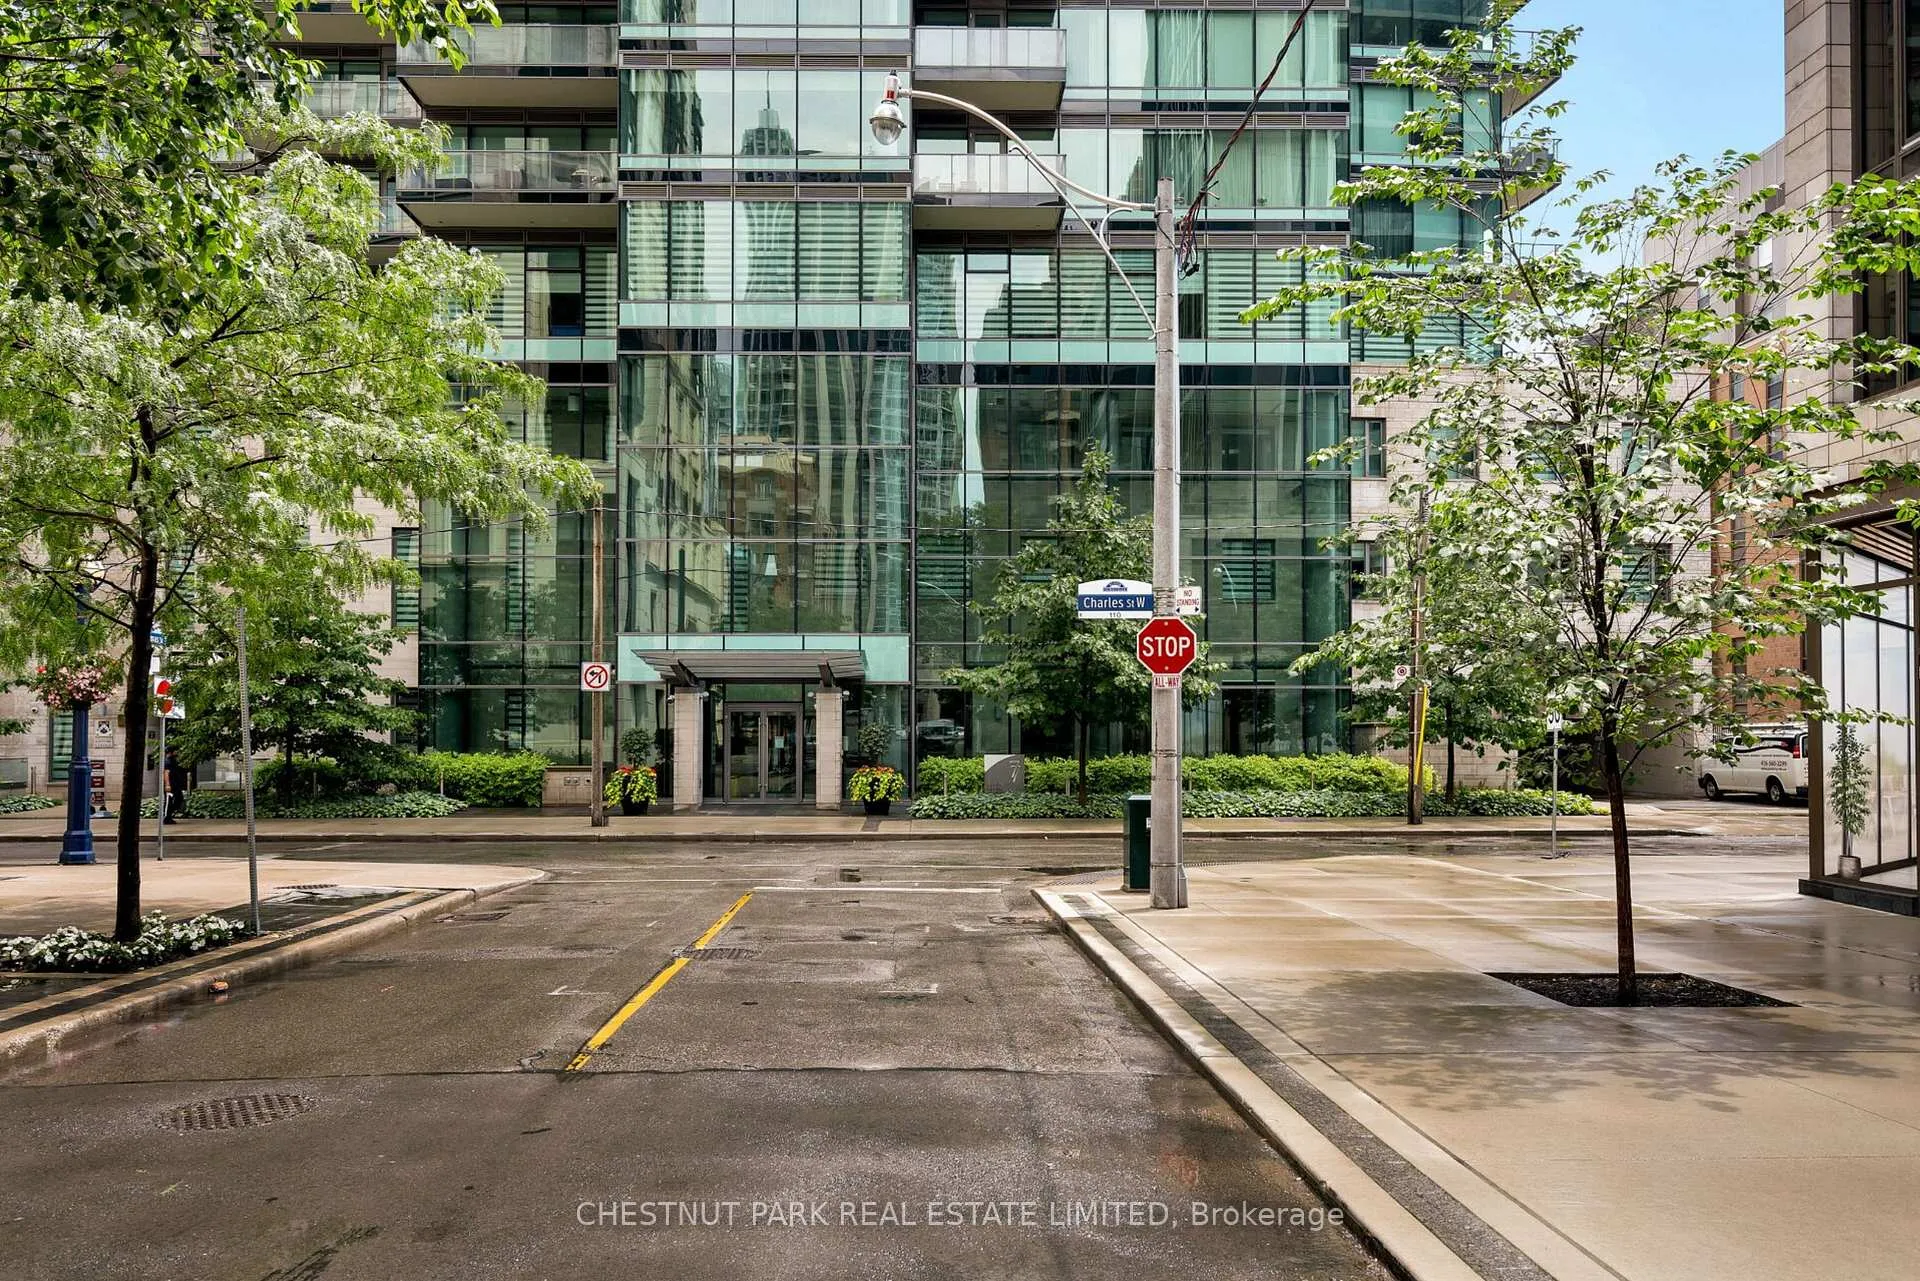
- ENTRANCE AT CHARLES ST W AND ST THOMAS ST
- MLS® number
- C13124012
- Data source
- Toronto Regional Real Estate Board
- Status change
- 2026-06-03
- Listed on
- 2026-05-13
- Days on market
- 21 days
- Possession type
- Flexible
- Co-op commission
- 2.5
- Seller
- Listed by
- CHESTNUT PARK REAL ESTATE LIMITED
Home Market Value
Current home valuation for Unit 1002, 77 Charles Street W, Toronto, Bay Street Corridor, Toronto, ON. Listed for $3,295,000
HOMEH Estimate
$2,467,000
Estimated Sales Range
$1,733,240 - $3,200,760
HOMEH Estimate for Unit 1002, 77 Charles Street W, Toronto, Bay Street Corridor
Calculated with a real agent's CMA method — 45+ years of experience, codified. Not an AI guess.
For the owner
Is this your home? Track its value.
Get this home's HOMEH Estimate by email once a month, with how many homes are for sale around you.
Mortgage Payment Calculator
Compare up to 4 down payment scenarios
20% required for homes $1.5M or more
$659,000
| Scenario 1 | Scenario 2 | Scenario 3 | Scenario 4 | |
|---|---|---|---|---|
−Down payment | % $ | % $ | % $ | % $ |
+CMHC insurance | $0 | $0 | $0 | $0 |
=Total mortgage | $2,636,000 | $2,471,250 | $2,306,500 | $2,141,750 |
Amortization | ||||
Mortgage rate | % | % | % | % |
| Payment frequency | ||||
=Mortgage payment | $12,870monthly | $12,066monthly | $11,261monthly | $10,457monthly |
Land Transfer Tax
$68,850
$71,800
$140,650
Around this home
Data provided by OpenStreetMap & Fraser Institute School Rankings
Ask HOMEH
New!Hi there!
👋Text or call (416) 301-9001
Recommended for you
Based on homes you've looked at.
No recommended properties found.
Nearby similar homes
No nearby properties found.
More real estate resources
Other homes nearby
Explore this area
Nearby neighbourhoods
No nearby listings available.