
79 Gore Vale Avenue
Toronto (Trinity-Bellwoods), ON M6J 2R5
- 6+1Bedrooms
- 4Bathrooms
- 0Parking
- 2000–2500Sq Ft
- $8,544Tax
- 25×78 ftLot Size
 Free EstimateSee Free Estimate Report

Property not available for sale or for rent.
HOMEH One: full-service selling for a 1% listing fee. The buyer's agent commission is separate.
Free Home EvaluationHow Much Is My Home Worth?Homes for Sale NearbySale & Price History for 79 Gore Vale Avenue, Toronto, Trinity-Bellwoods
| Start Date | End Date | Price | Event | MLS# |
|---|---|---|---|---|
| 2026-06-01 | 2026-06-11 | Login to See Prices | Sold | c13223400 |
Real estate boards require you to or to see the full details of this property.
*Sold prices and complete sale & price history are regulated data. Under the Trust in Real Estate Services Act, 2002 (TRESA) and the rules of the Real Estate Council of Ontario (RECO), and pursuant to the Multiple Listing Service® rules of the Canadian Real Estate Association (CREA) and the Toronto Regional Real Estate Board (TRREB), this information may be shown only to registered users who have agreed to the applicable terms of use (a Virtual Office Website, or "VOW," arrangement). HOMEH Inc., Brokerage therefore provides it to signed-in members only. Creating an account is free and takes under a minute.
About 79 Gore Vale Avenue, Toronto, Trinity-Bellwoods
Summarized Description
- Rare 4 unit income property in Toronto.
- Fully renovated lower-level suite with high ceilings.
- Spacious 2-bedroom apartments available.
- Vacant suites provide flexibility for investors.
- Estimated rental income exceeds $10,000/month.
- Located in a sought-after neighbourhood.
- Close to restaurants, cafés, and parks.
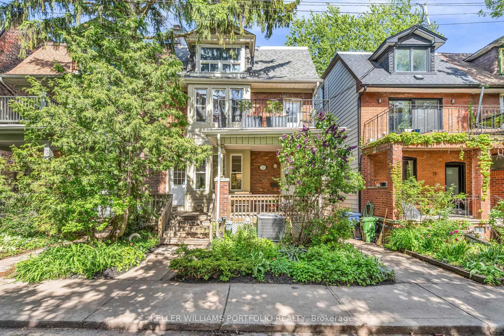
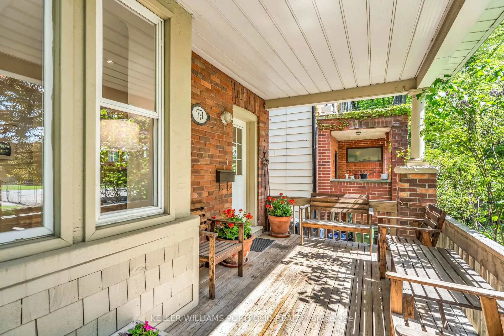
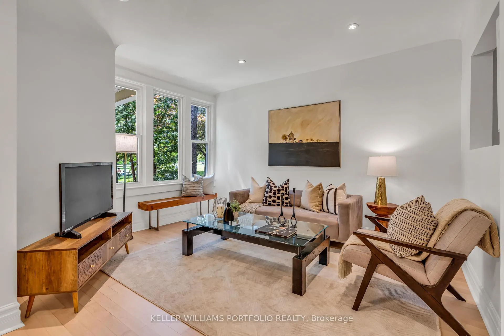
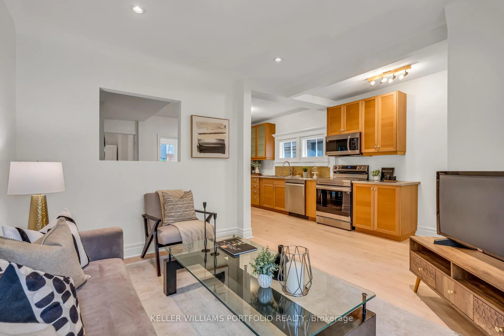
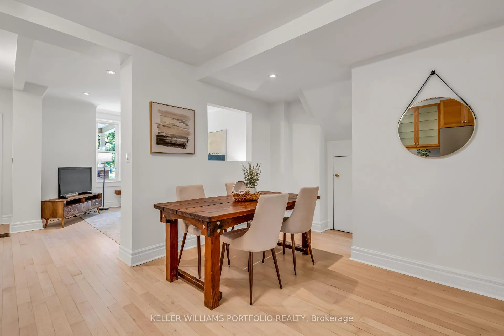
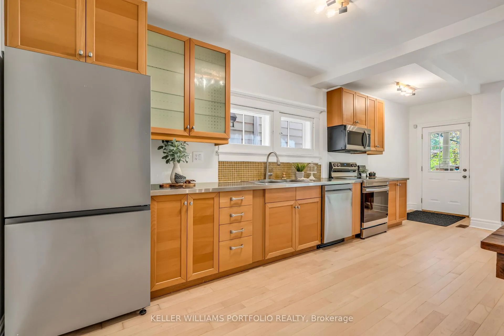
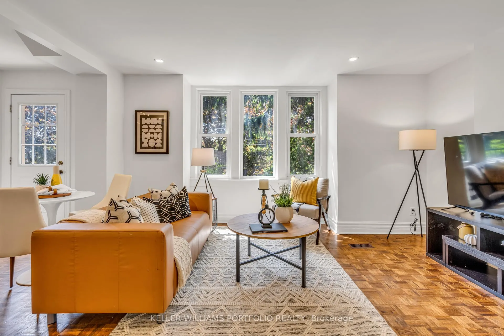
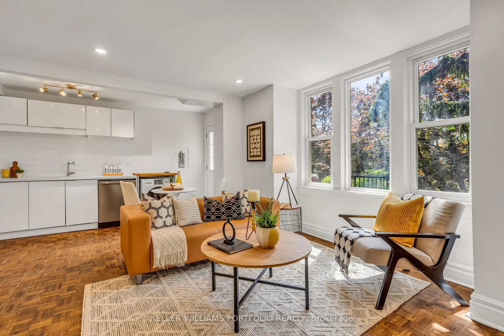
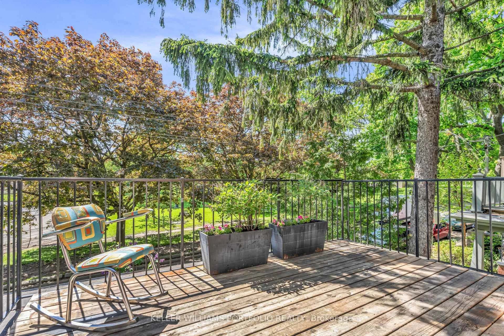
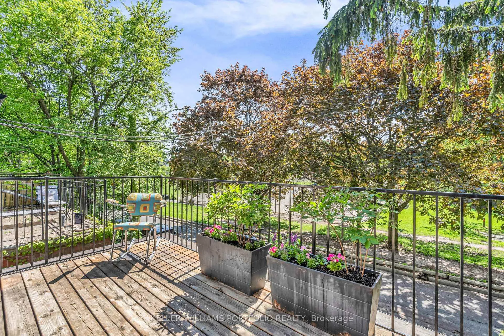
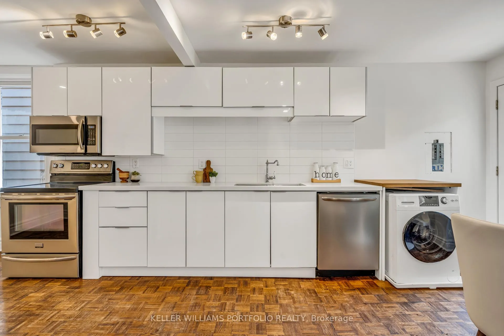
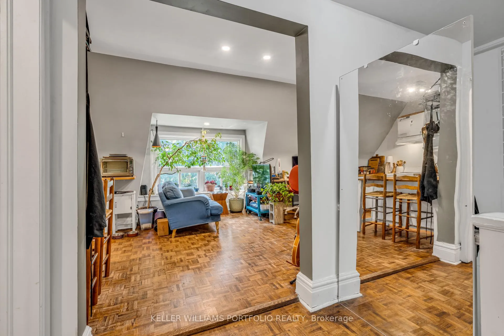
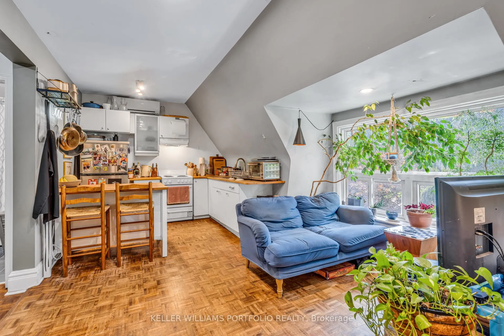
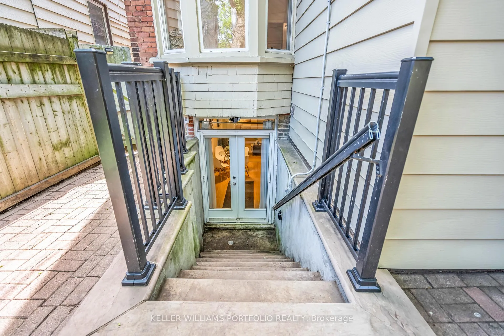
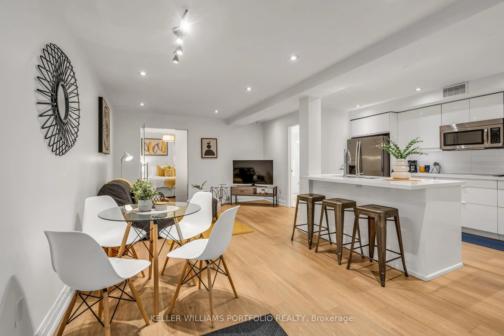
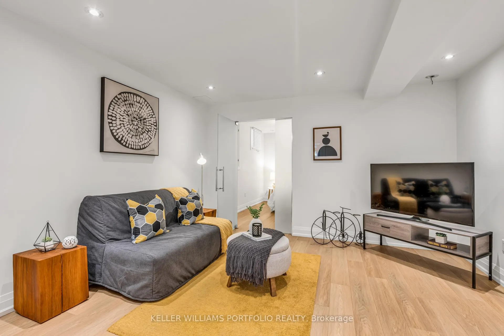
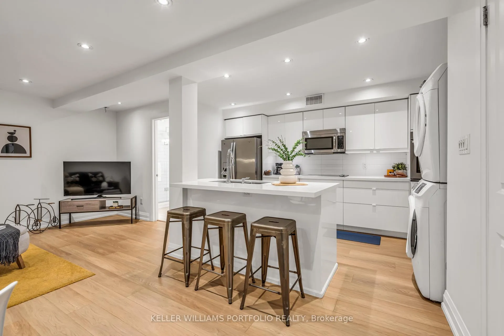
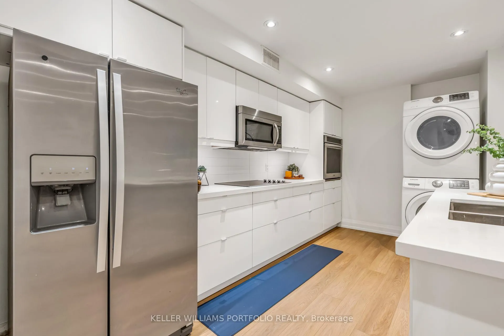
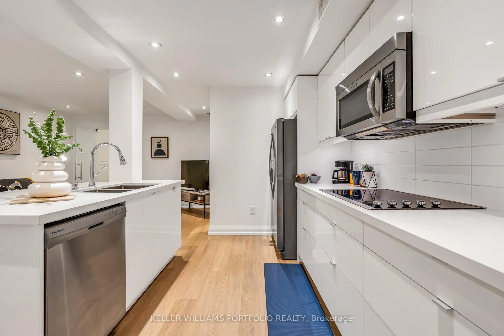
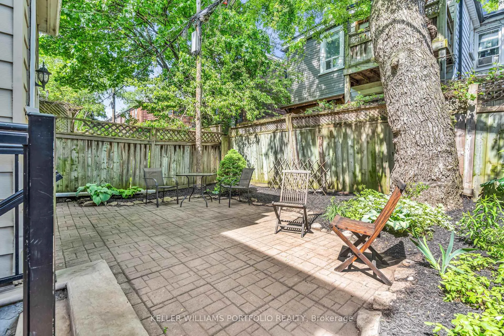
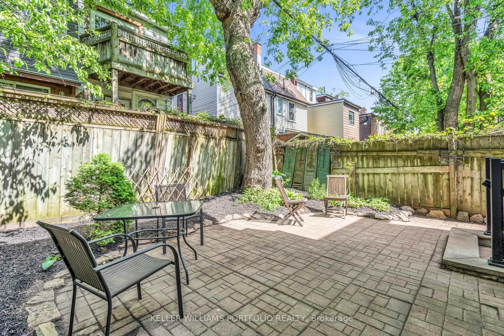
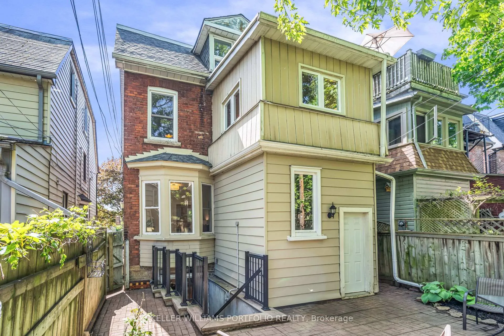
Overlooking Trinity Bellwoods Park, this beautifully maintained & updated century home presents a rare opportunity to own a 4 unit income property in one of Toronto's most sought-after neighbourhoods. Set on a wide 24.5ft lot in the heart of Queen West, 79 Gore Vale features 4 self-contained suites, incl. 3 spacious 2-bedroom apartments & a fully renovated, underpinned 1-bdrm lower-level suite w/ high ceilings, private entrance, French doors, & stunning kitchen centred around a large island. The main, second, and basement suites will be vacant on possession, creating exceptional flexibility for investors & end-users alike. Live in 1 unit while generating substantial income from the others, create a multi-generational living arrangement, co-own with family or friends, or fully lease the property & capitalize on strong demand in one of Toronto's most desirable rental markets. Each suite offers its own unique character & outdoor connection. The 2nd fl apt features a front balcony w/ postcard-worthy views across Trinity-Bellwoods Park, while the main fl enjoys a charming front porch & access to the backyard. The 3rd fl suite offers a bright and cozy 2-bdrm layout, & the lower-level suite rivals many above-grade apartments in quality & finish. With long-term tenants occupying the third-floor unit paying good rent & the remaining suites available for immediate occupancy, the property offers a rare blend of stability & opportunity. Estimated gross rental income exceeds $10,000/mo when fully leased. Step outside your door and enjoy everything that makes Trinity-Bellwoods & Queen West one of Toronto's most coveted destinations: celebrated restaurants, independent cafés, boutique shopping, farmers' markets, community recreation facilities, & the city's most iconic urban park. Offered for the first time in over 20 years, 79 Gore Vale is more than an income property-it's a long-term hold in a neighbourhood where people aspire to live, invest, & put down roots.
Key Facts & Features
Property Costs
- Annual Property Tax Amount
- $8,544
- Land Transfer Tax Fee
- $56,910
Rental Items
- Rental Equipment
- Hot Water Tank
- Under Contract
- Hot Water Heater
- Basement Type
- Apartment, Separate Entrance
Interior Features
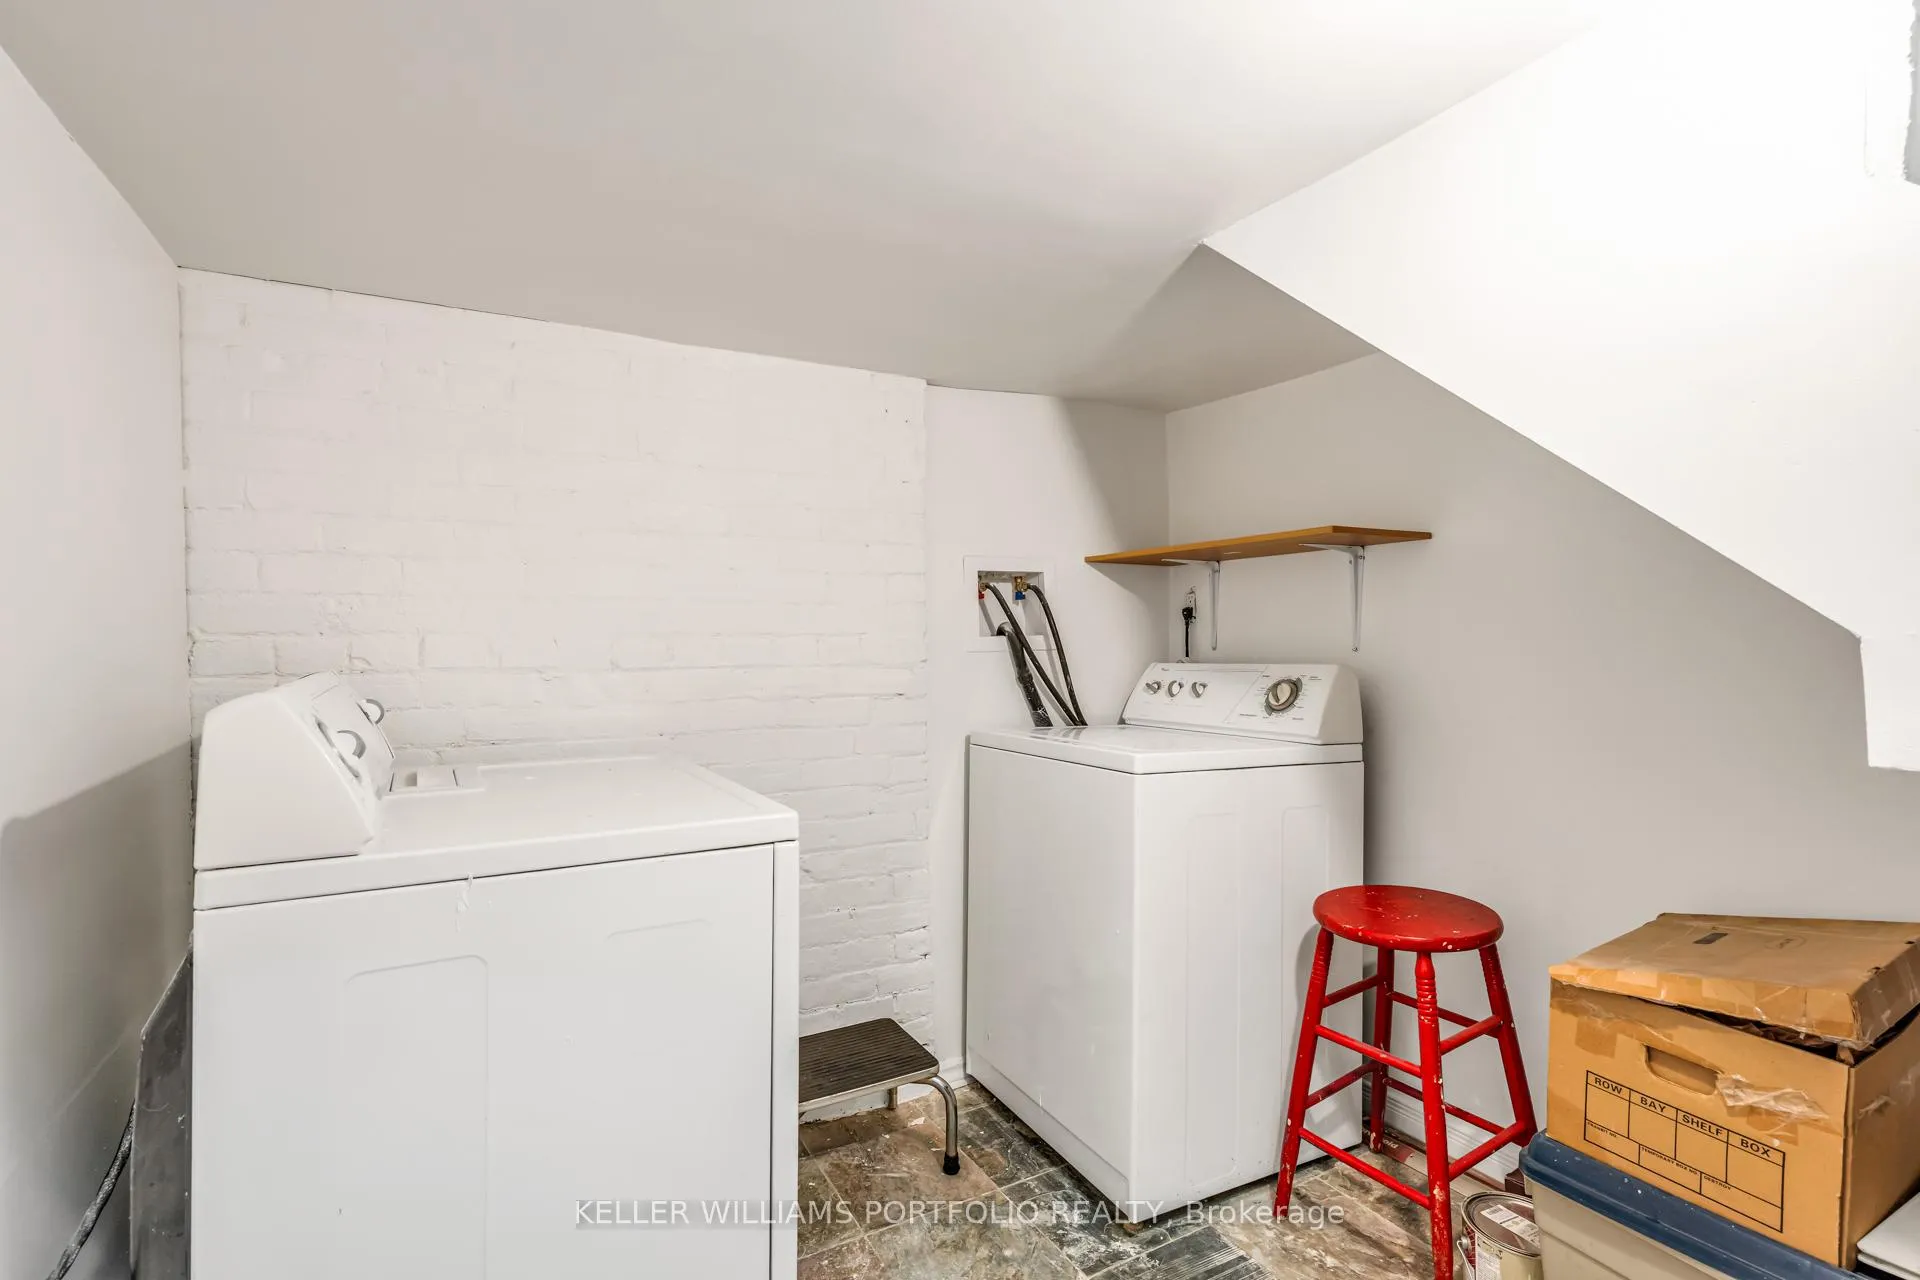
- Laundry Level
- Main Level
- Interior Extras
- Accessory Apartment, Carpet Free, In-Law Capability, In-Law Suite, Primary Bedroom - Main Floor, Sump Pump, Water Heater, Water Meter
- View
- Park/Greenbelt
- Security Features
- Carbon Monoxide Detectors, Smoke Detector
- Fireplace/Stove
- No
- Elevator
- No
Exterior Features
- Exterior Extras
- Porch, Deck
- Pool
- None
- Property Features
- Fenced Yard, Library, Park, Public Transit, Rec./Commun.Centre, School
Building
- Building Type
- Multiplex
- Building Style
- 3-Storey
Construction
- Exterior Finish
- Brick, Aluminum Siding
- Roof
- Shingles
- Foundation Details
- Unknown
- Special Designation
- Unknown
Lot
- Lot Front
- 24.50 ft
- Lot Depth
- 77.67 ft
Inclusions
- Inclusions
- All existing major appliances: 4 fridges, 3 stoves, 1 cooktop, 1 built-in oven, 3 dishwashers, 1 range fan, 3 microwave range fans, 2 front load washers, 2 front load dryers, 1 top load washer, 1 top load dryer, 1 combined washer/dryer, Central A/C unit, Furnace, A/C wall unit, all electric light fixtures
Exclusions
- Exclusions
- Hot Water Tank, Any fixtures, window coverings, etc belonging to 3rd floor tenants.
Parking & Garages
- Garage Type
- None
- Garage Spaces
- 0
- Parking Spaces
- 0
- Total Garage And Parking Spaces
- 0
Heating & Cooling
- Heat Source
- Gas
- Heat Type
- Forced Air
- Air Conditioning
- Central Air, Wall Unit(s)
- Water
- Municipal
- Sewers
- Sewer
- Bedrooms
- 6 + 1
- Washrooms
- 4
- Kitchens
- 4
Room sizes
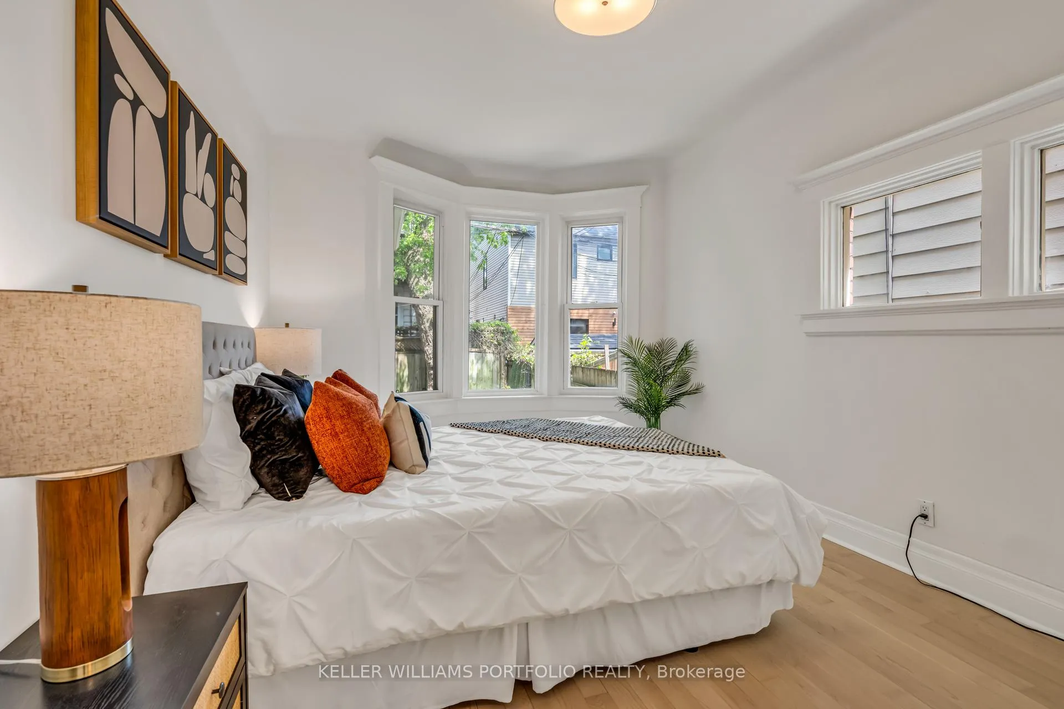
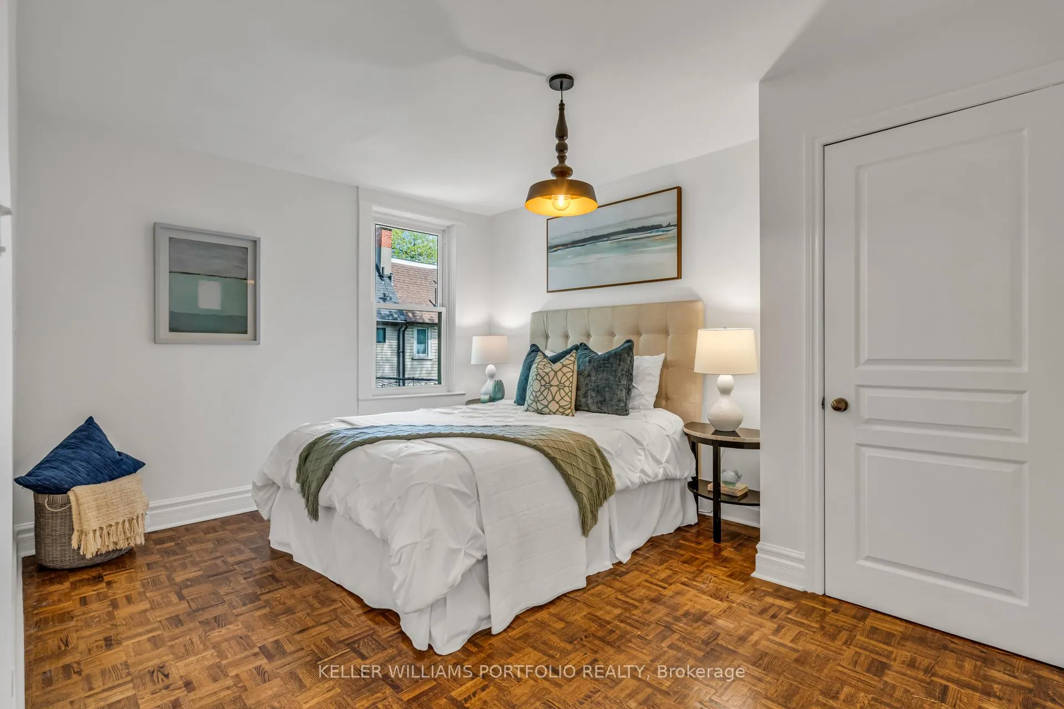
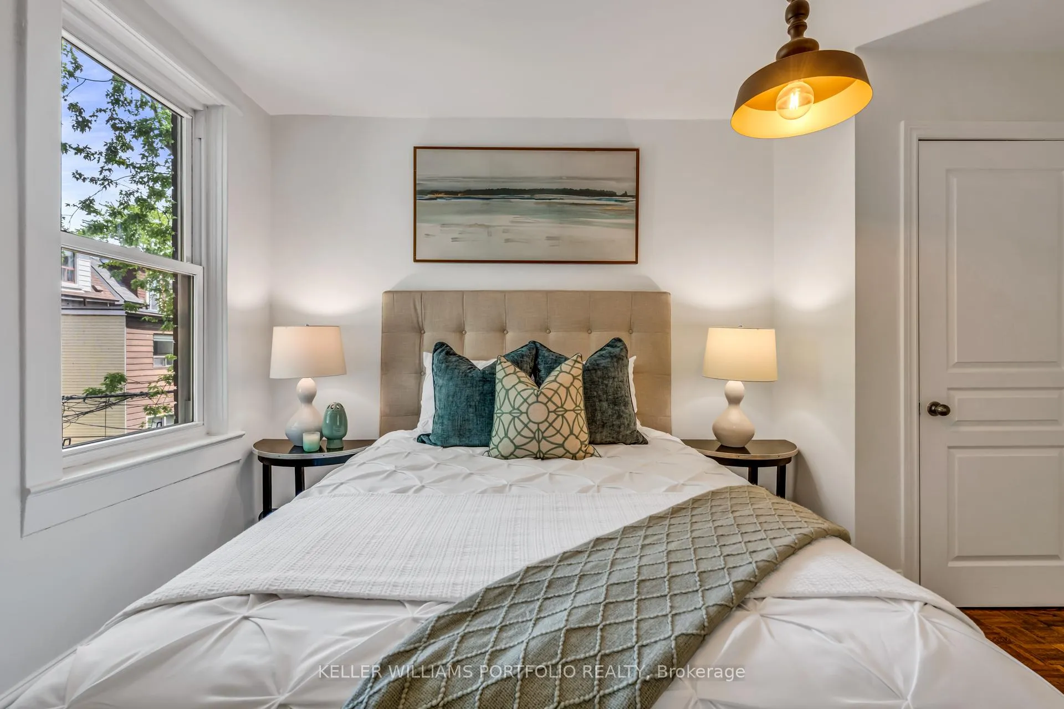
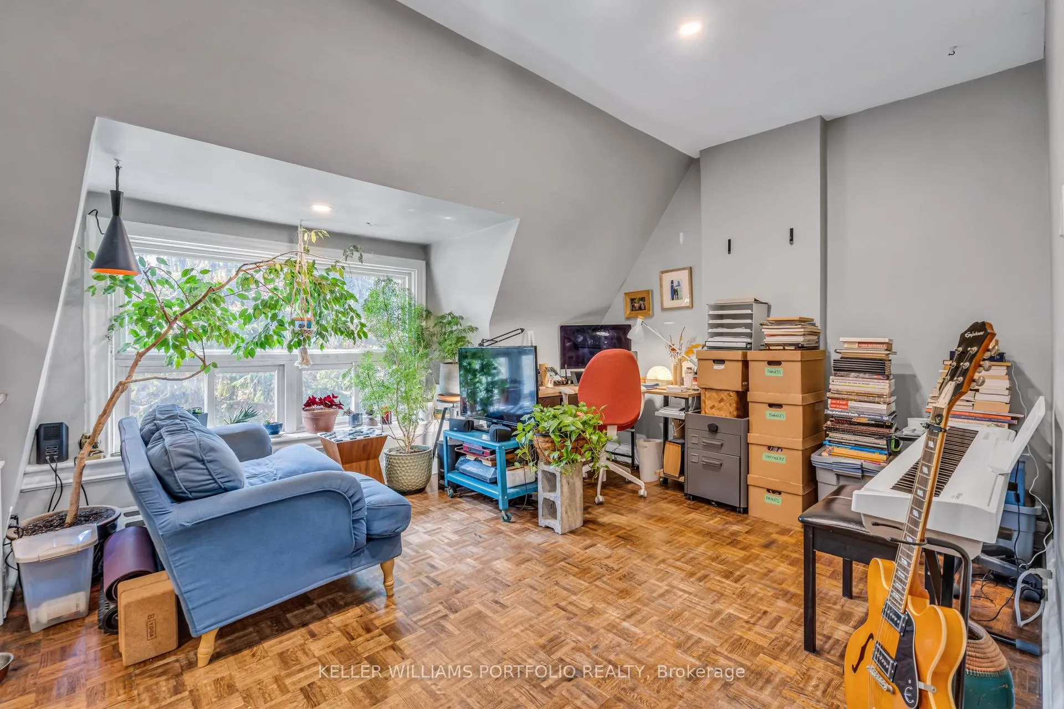
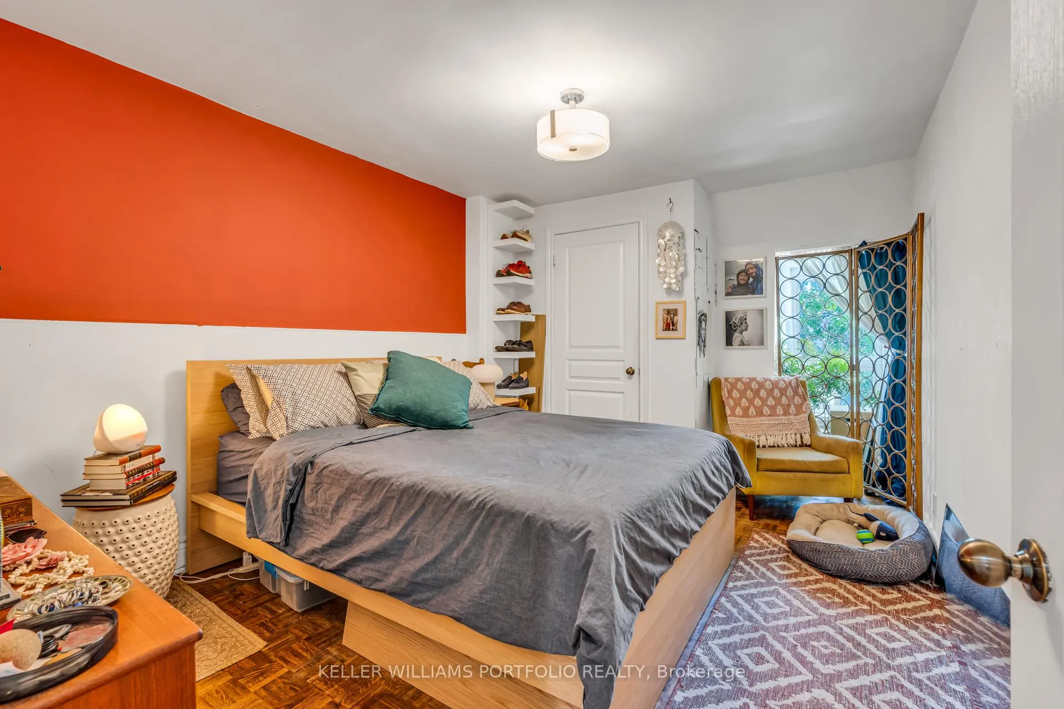
- Primary Bedroom—Third level, Window, Large Closet, Parquet
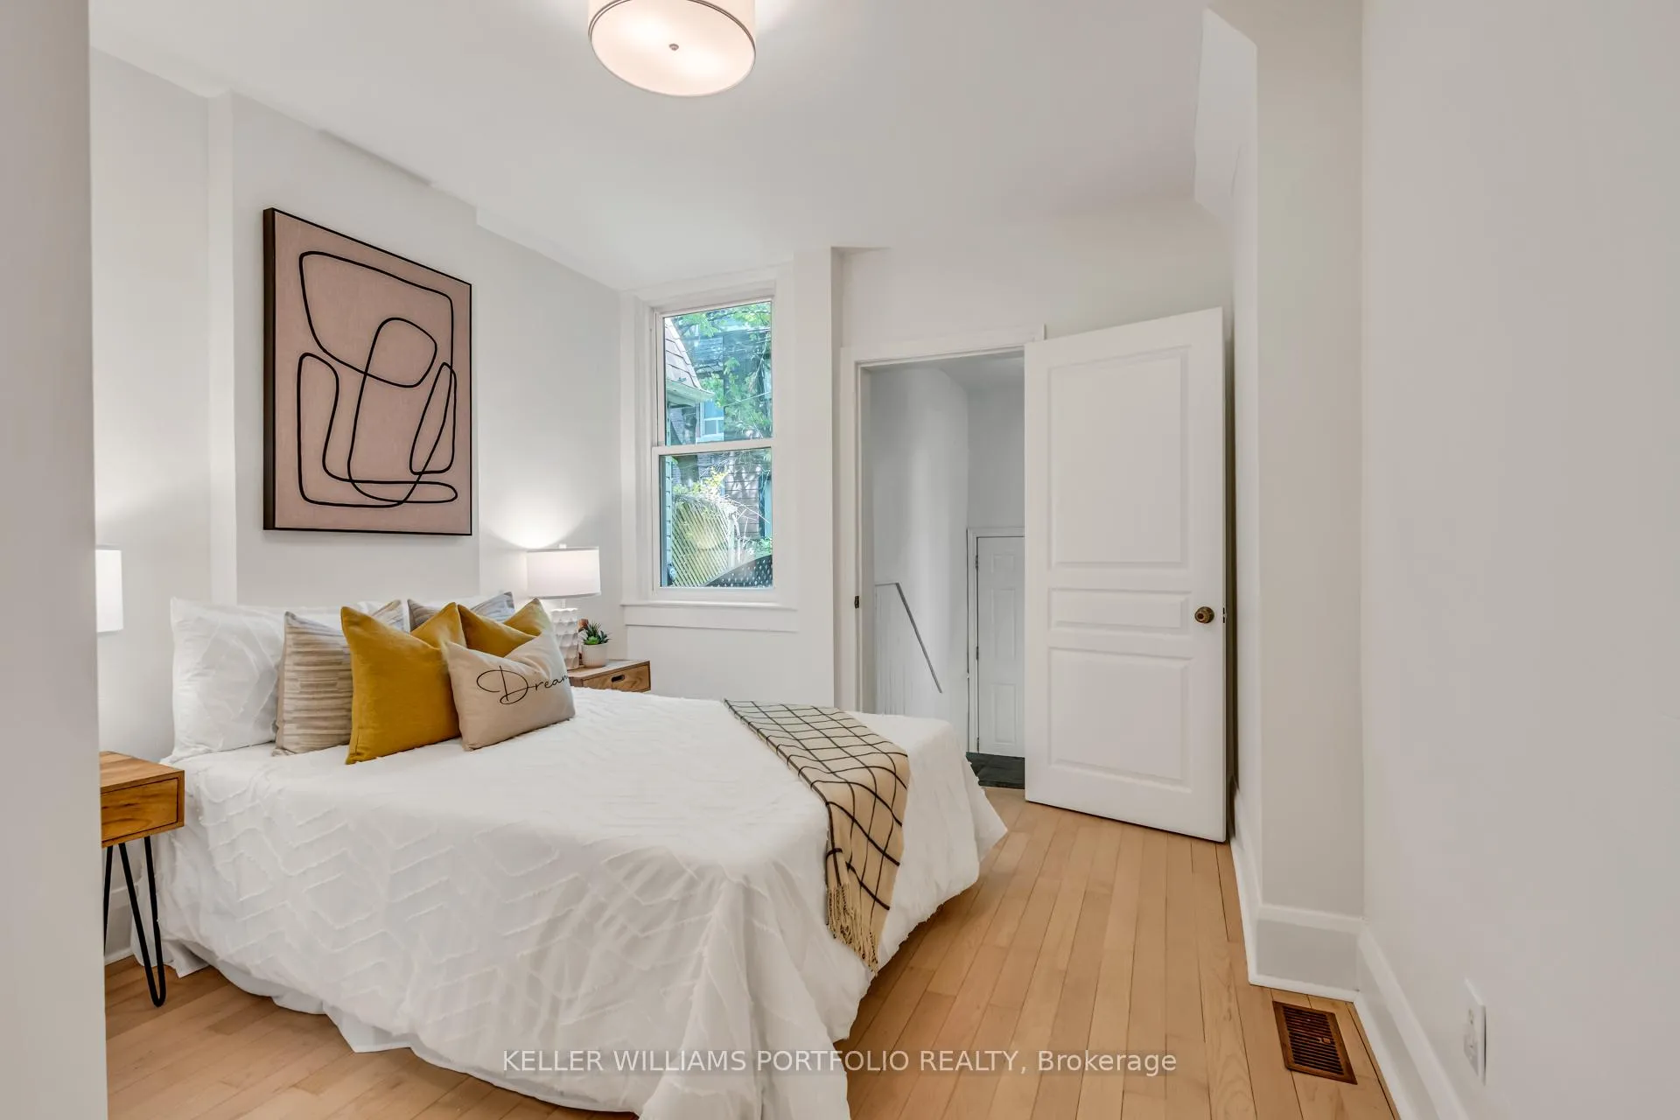
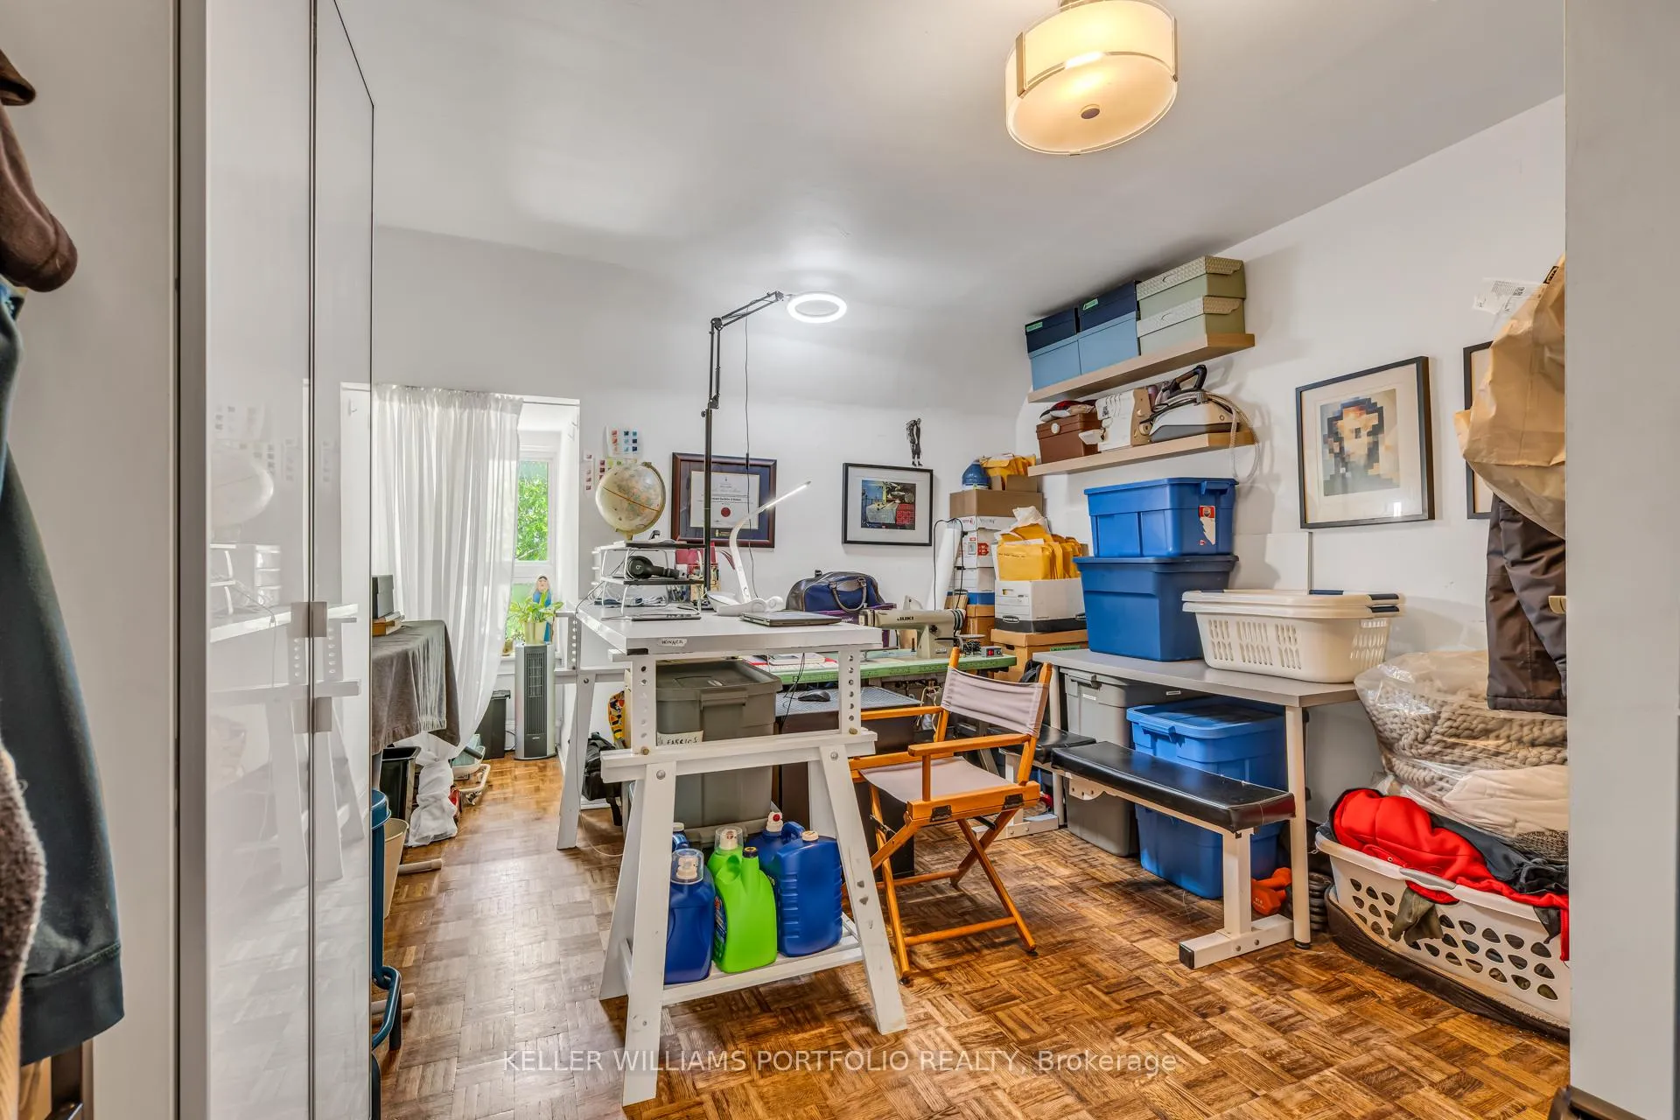
- Bedroom 2—Third level, Window, Combined w/Laundry, Parquet
- Living Room—Third level, Large Window, Parquet, Combined w/Kitchen
- Kitchen—Third level, Large Window, Parquet, Combined w/Kitchen
- Primary Bedroom—Second level, Window, Closet, Parquet
- Bedroom 2—Second level, Window, Closet, Parquet
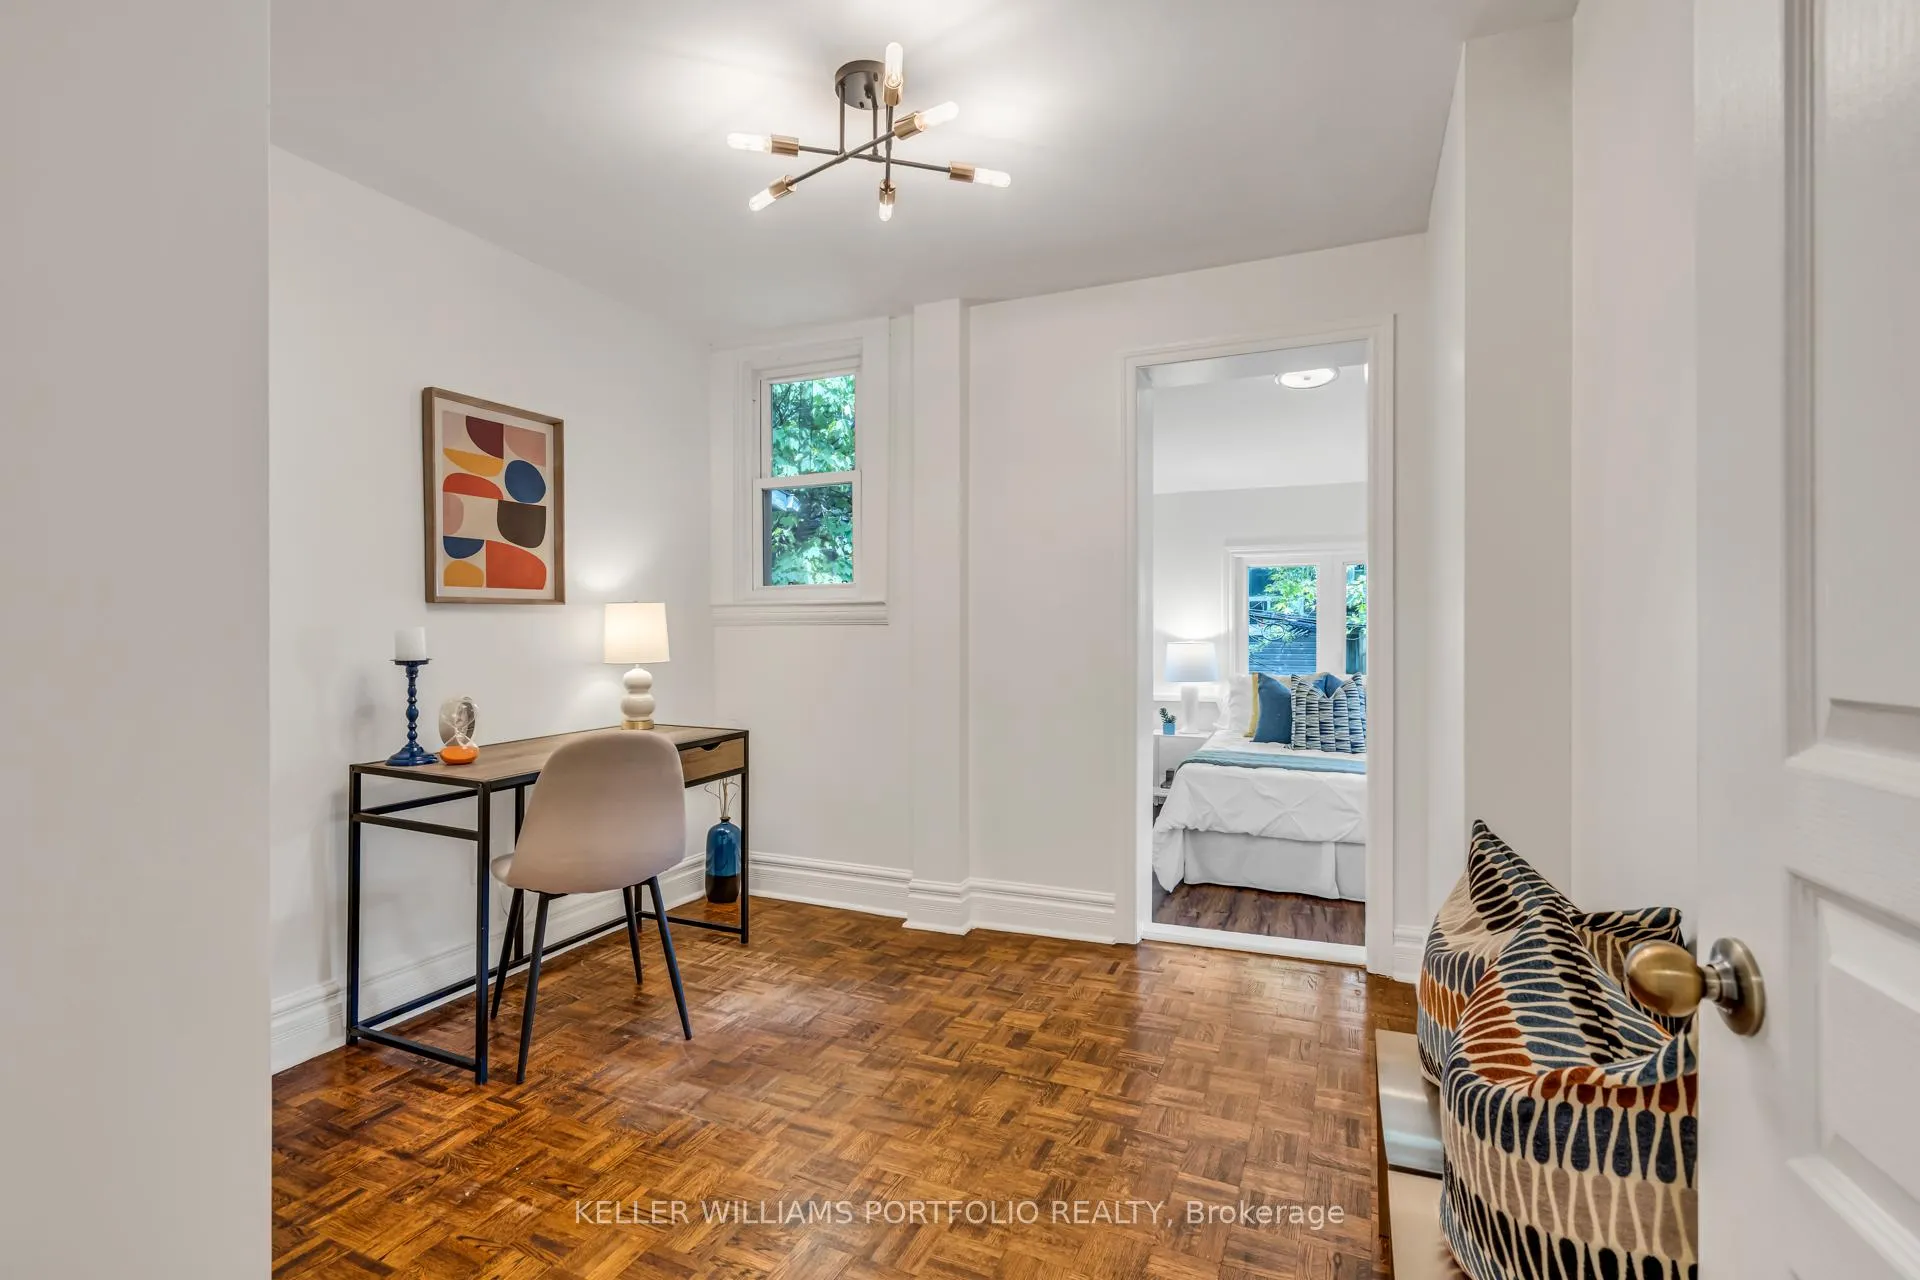
- Den—Second level, Large Window, Parquet, Combined w/Br
- Living Room—Second level, Large Window, W/O To Deck, Combined w/Kitchen
- Kitchen—Second level, Quartz Counter, Stainless Steel Appl, Parquet
- Primary Bedroom—Main level, Hardwood Floor, Large Window, Closet
- Bedroom 2—Main level, Hardwood Floor, Window, Large Closet
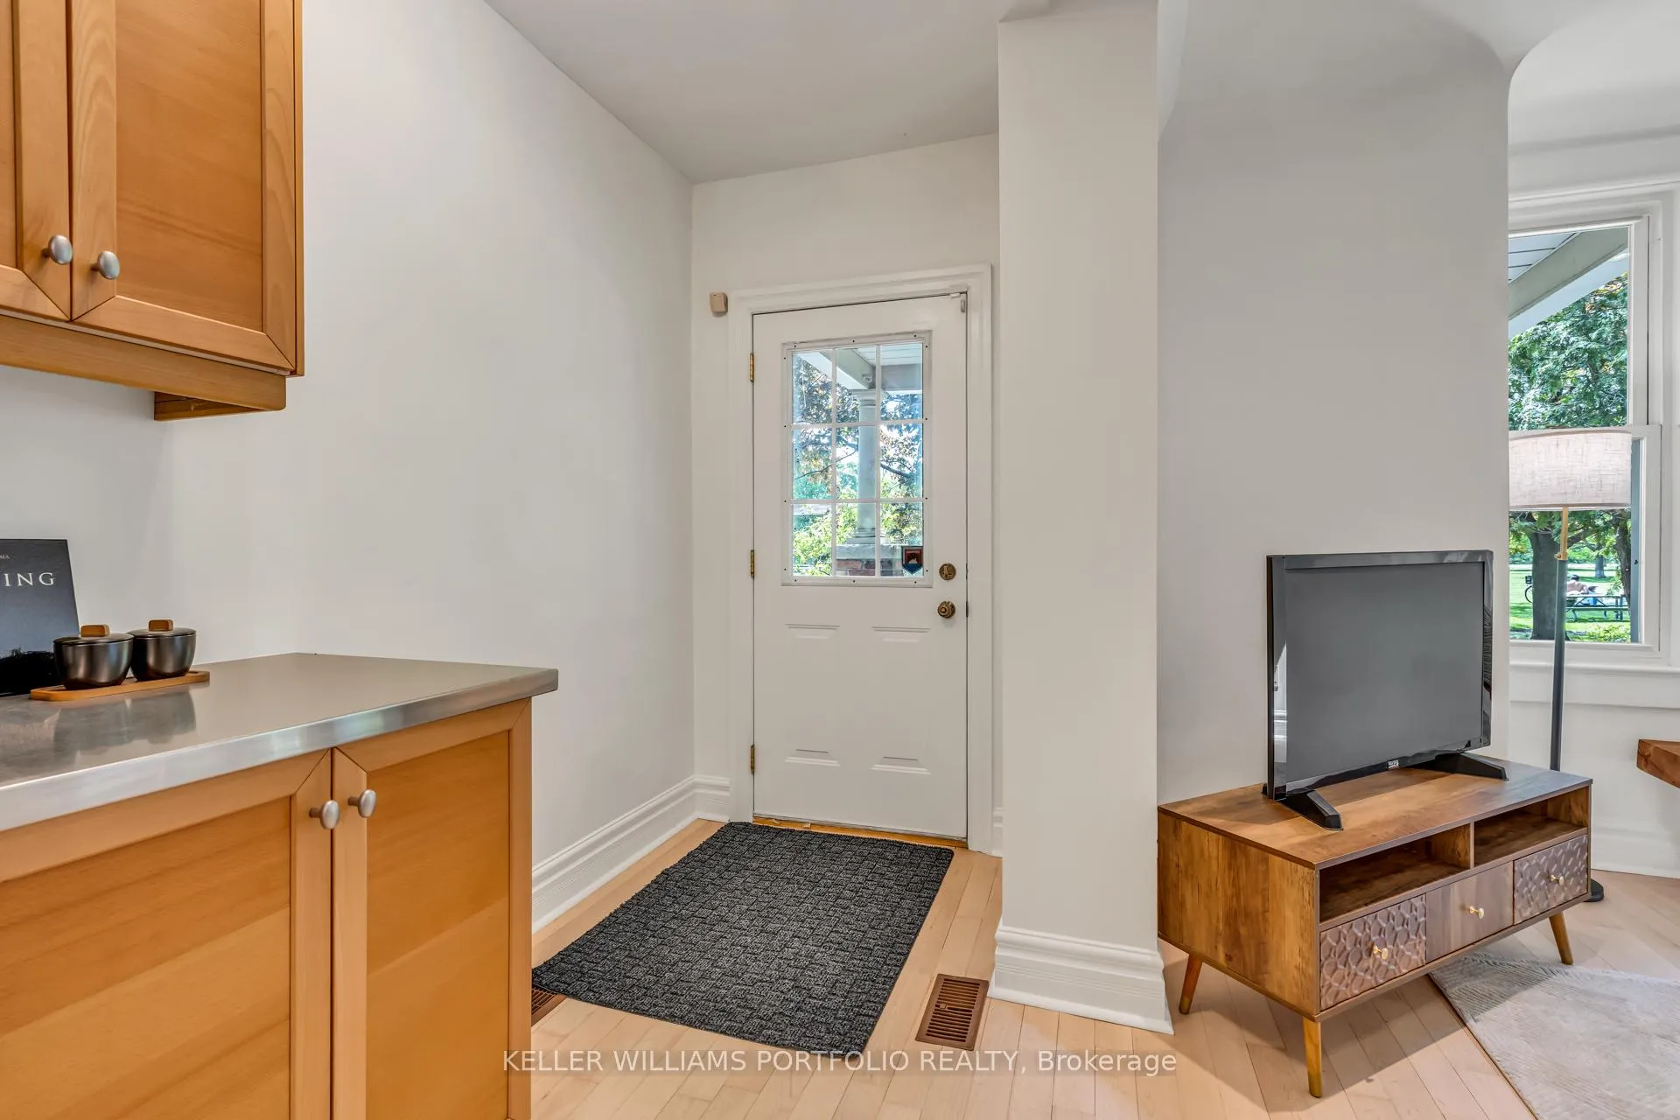
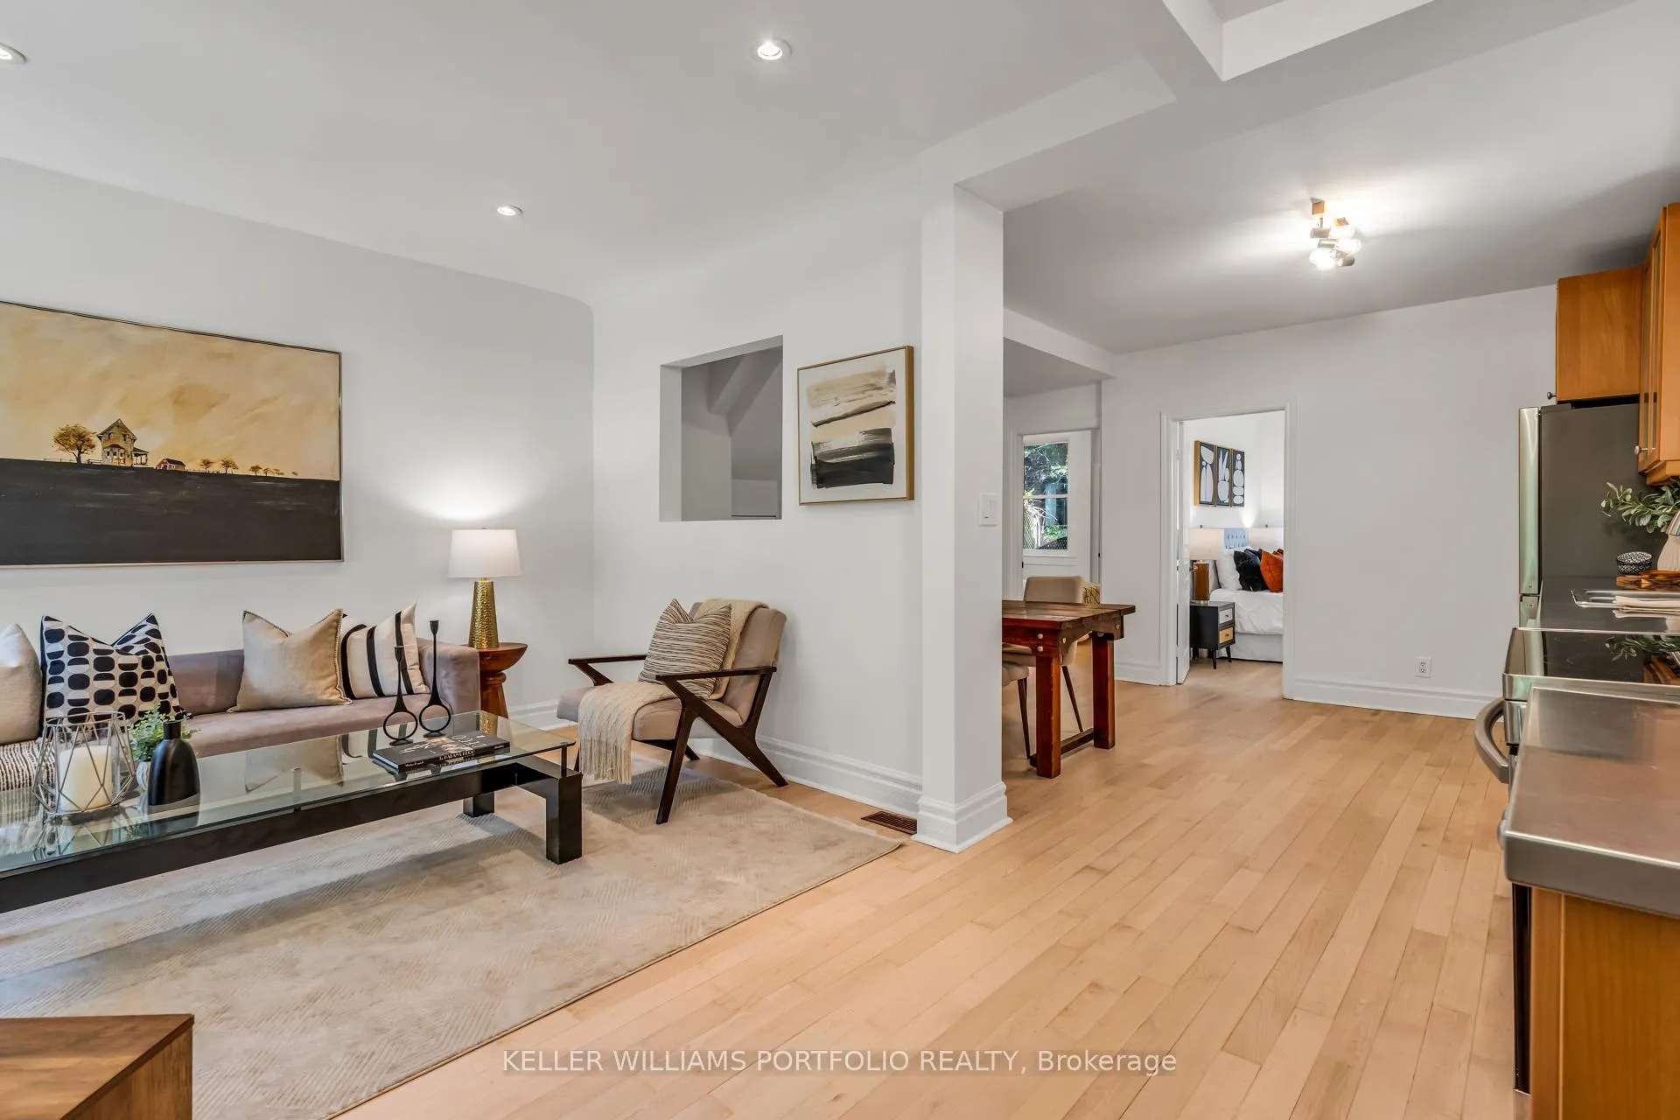
- Living Room—Main level, Hardwood Floor, Large Window, Combined w/Kitchen
- Dining Room—Main level, Hardwood Floor, Combined w/Kitchen, Pot Lights
- Kitchen—Main level, Stainless Steel Appl, Stainless Steel Coun, Hardwood Floor
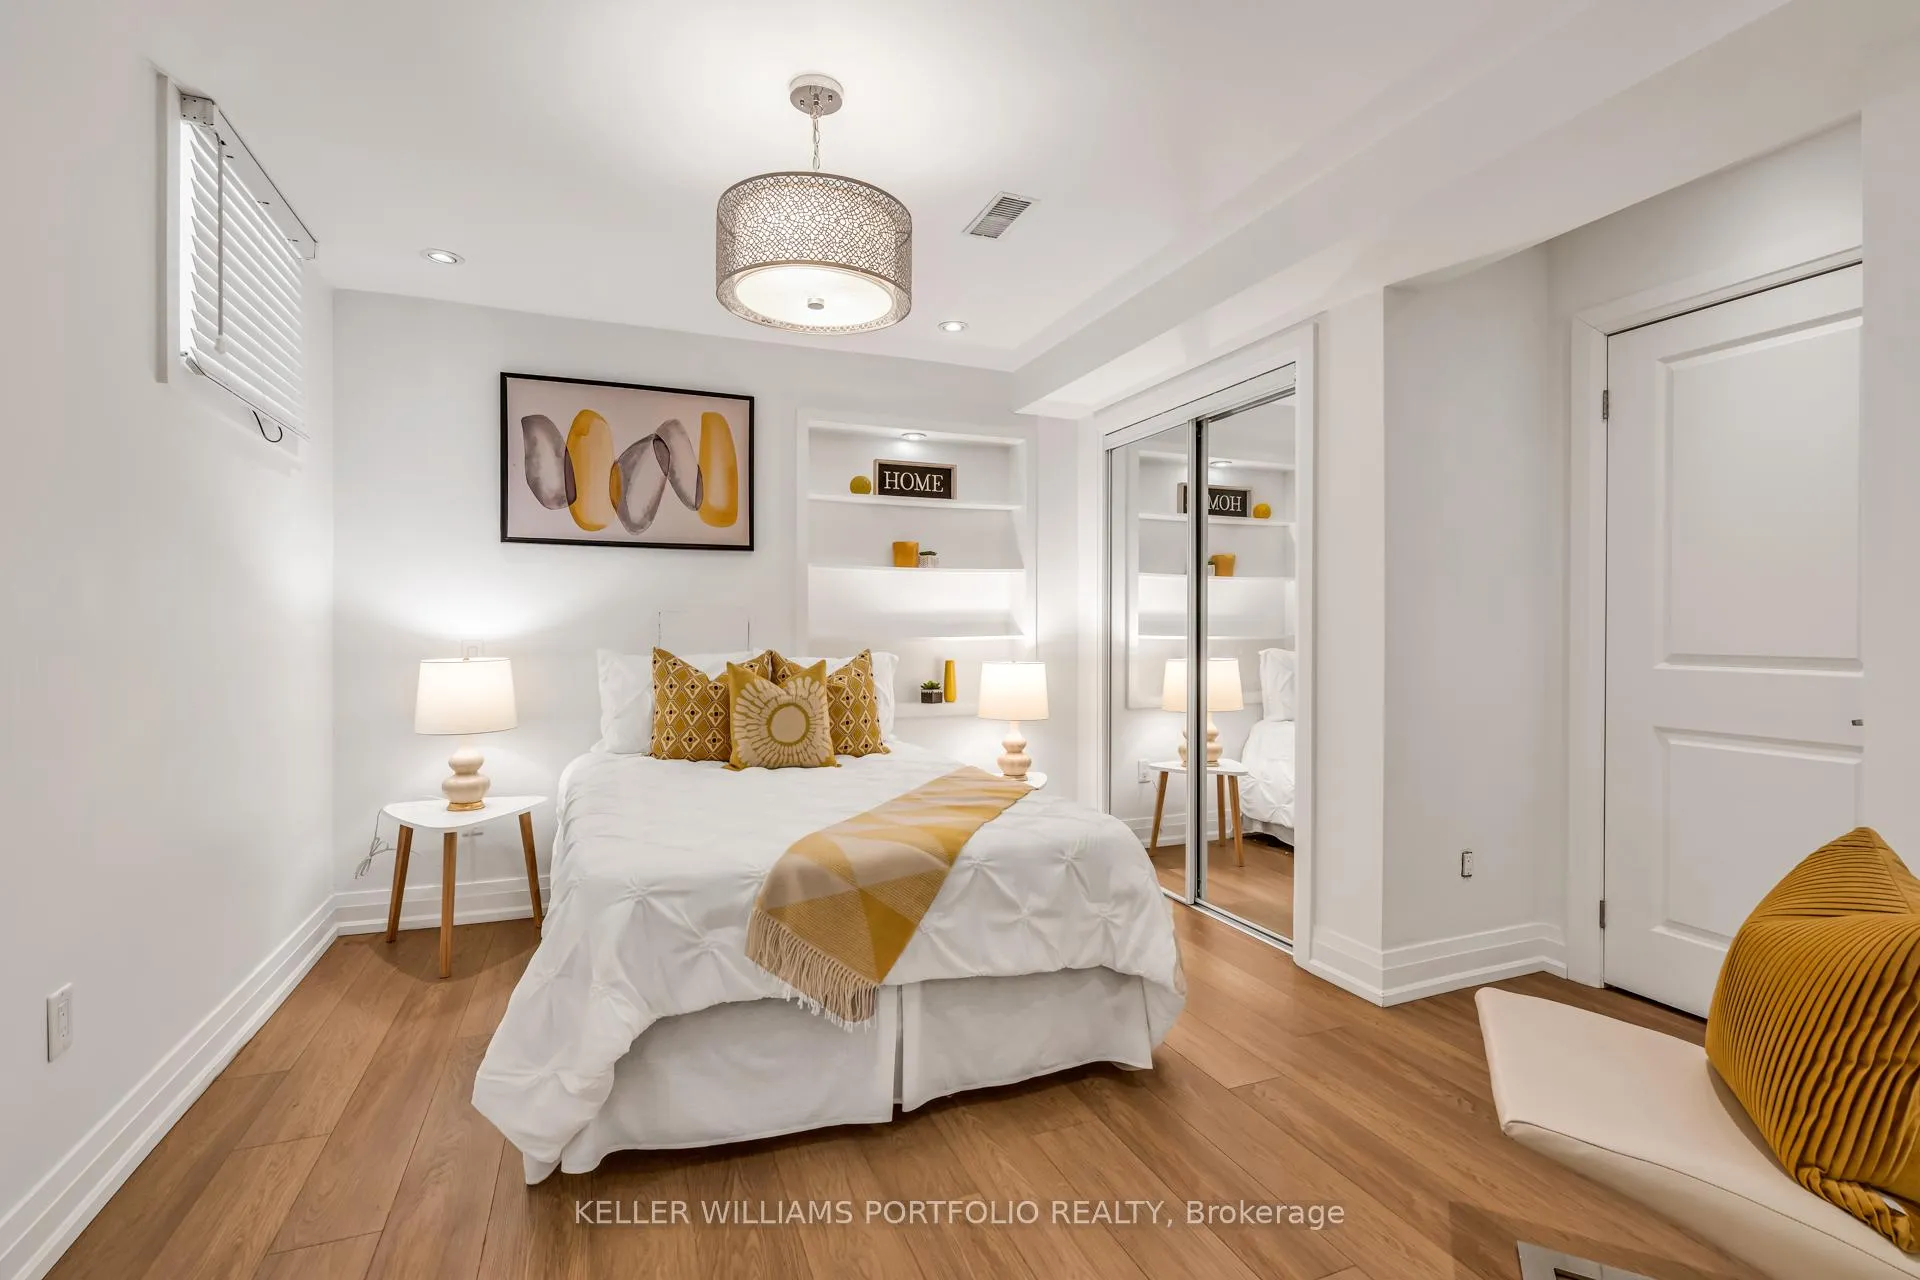
- Primary Bedroom—Lower level, Window, Closet, Pot Lights
- Living Room—Lower level, French Doors, Combined w/Kitchen, Pot Lights
- Kitchen—Lower level, Quartz Counter, Stainless Steel Appl, Pot Lights
Washrooms
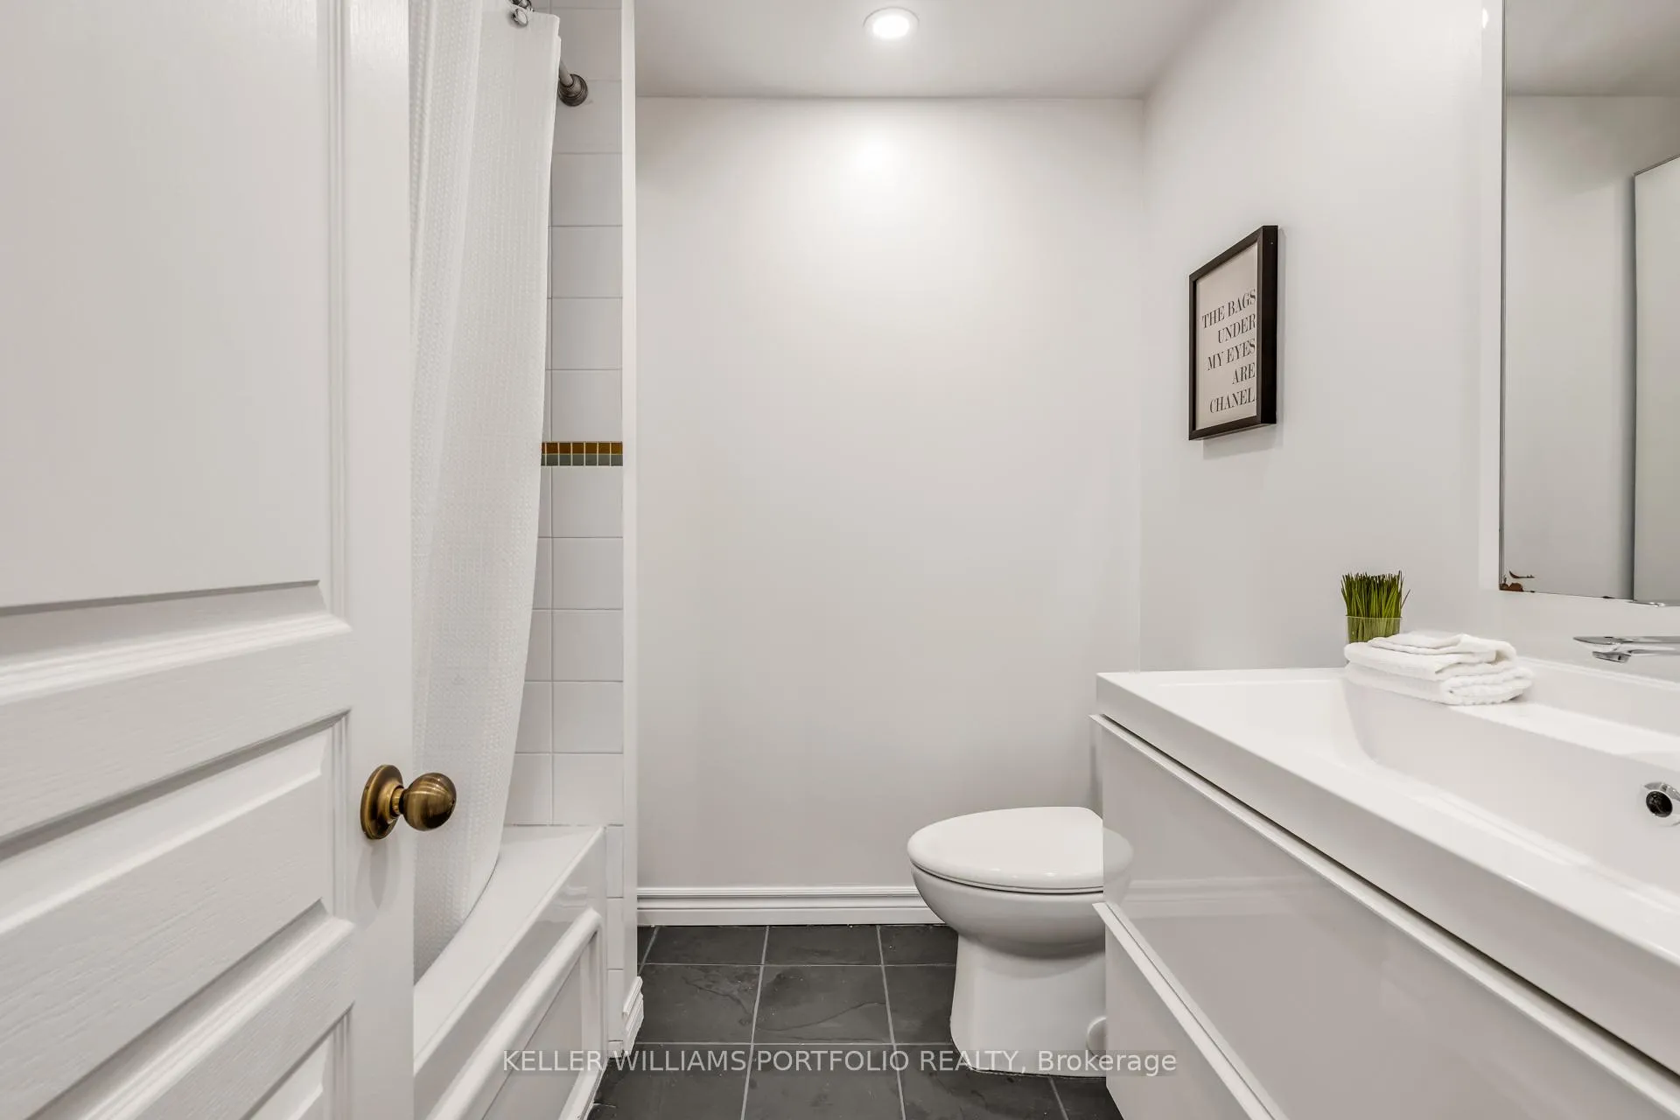
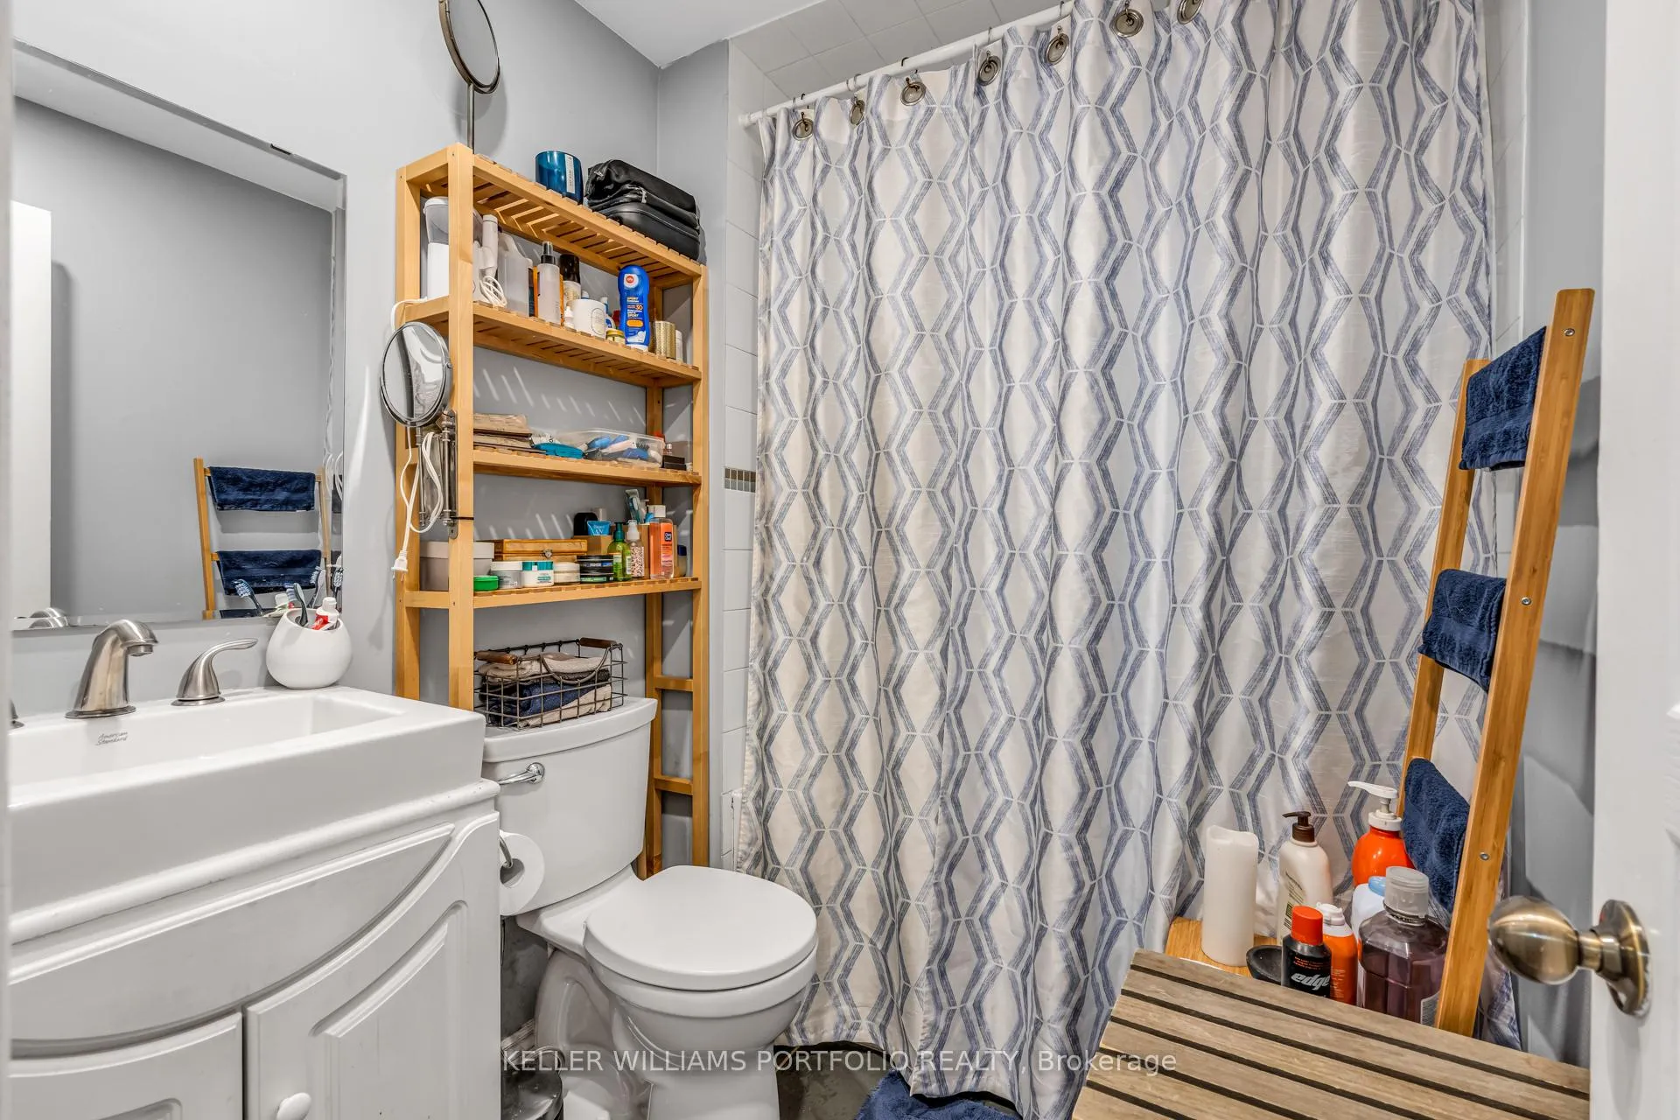
- 4-piece, Third
- 4-piece, Second
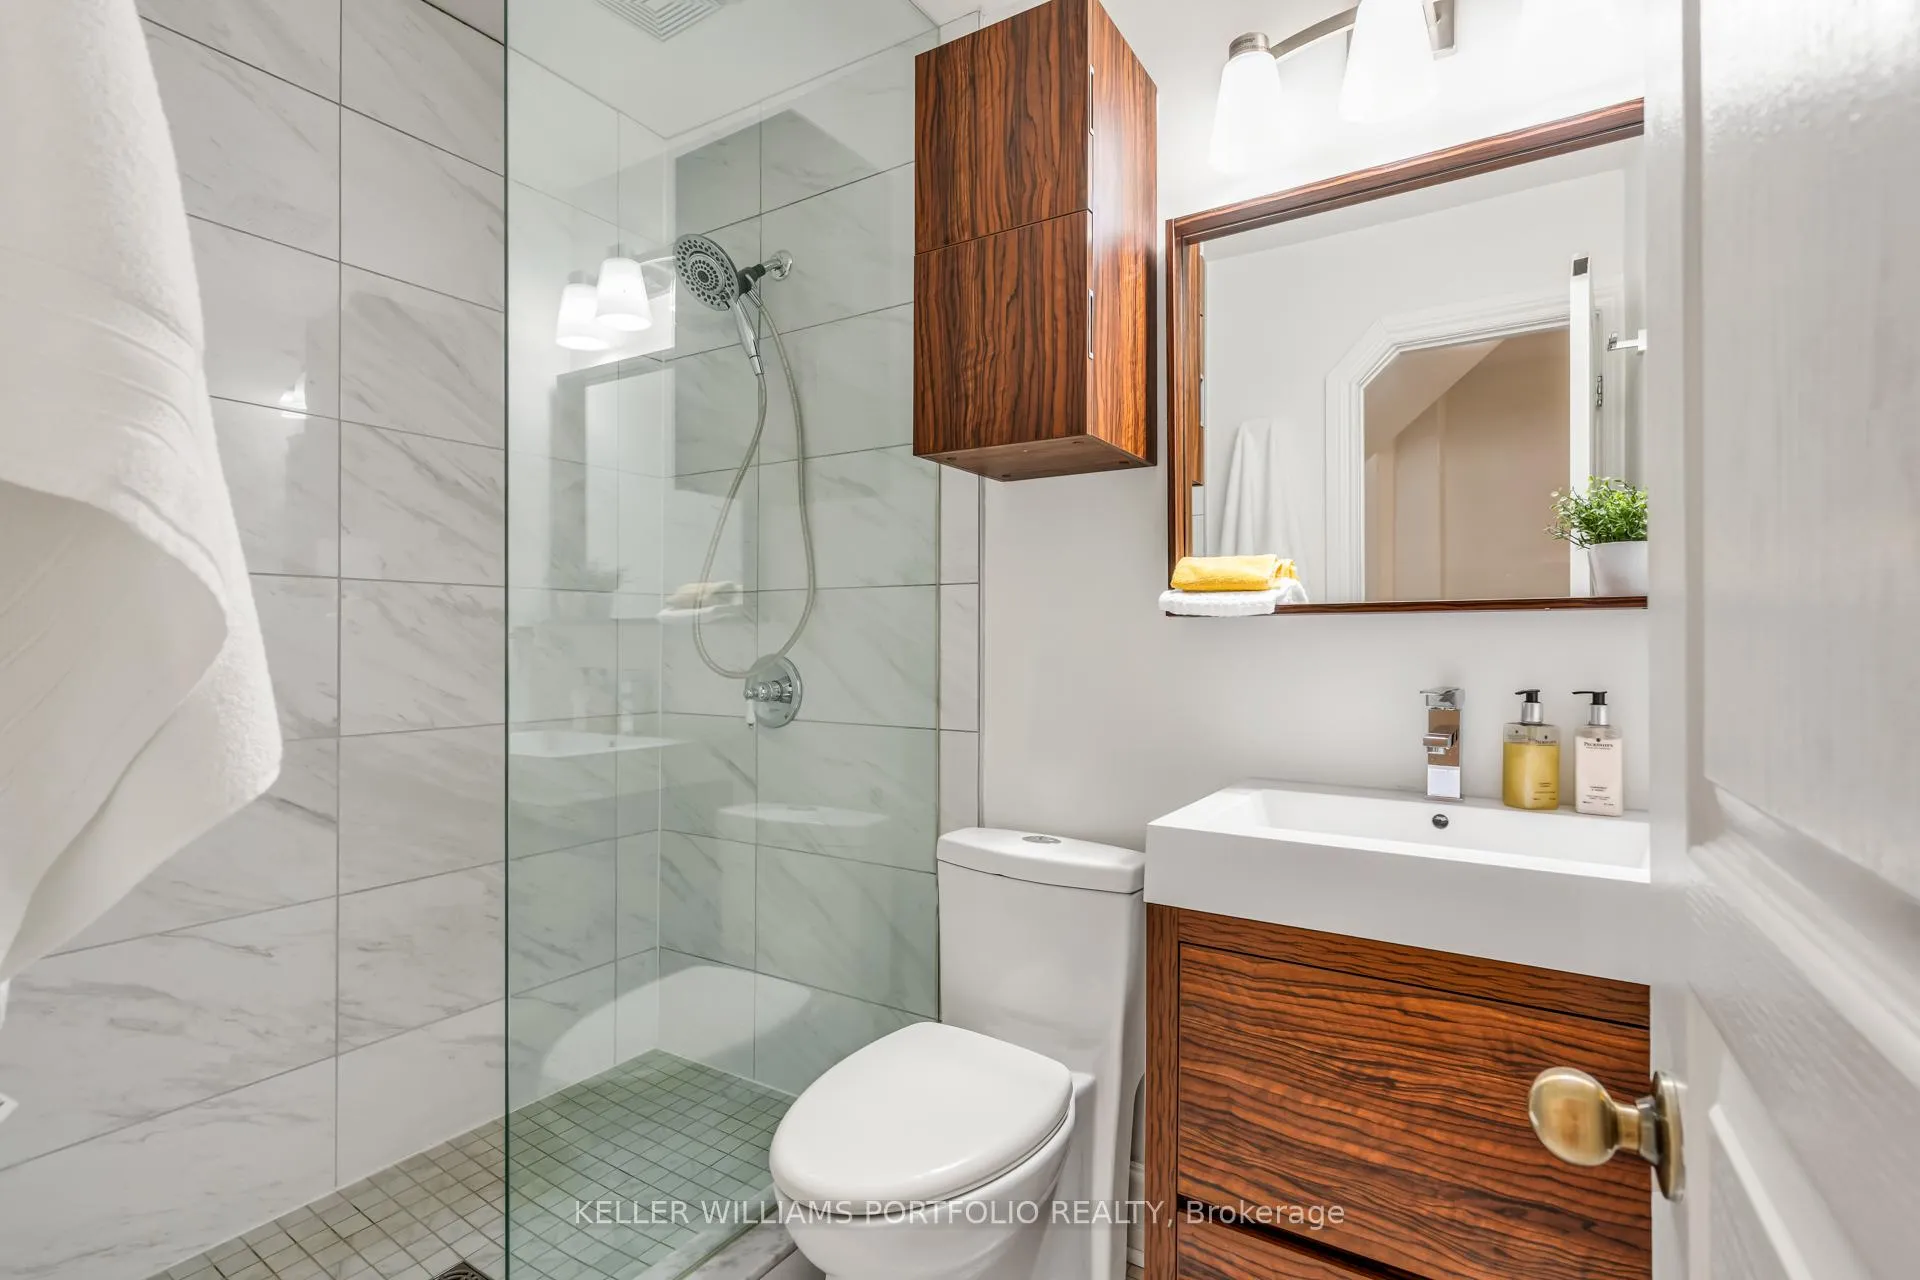
- 3-piece, Main
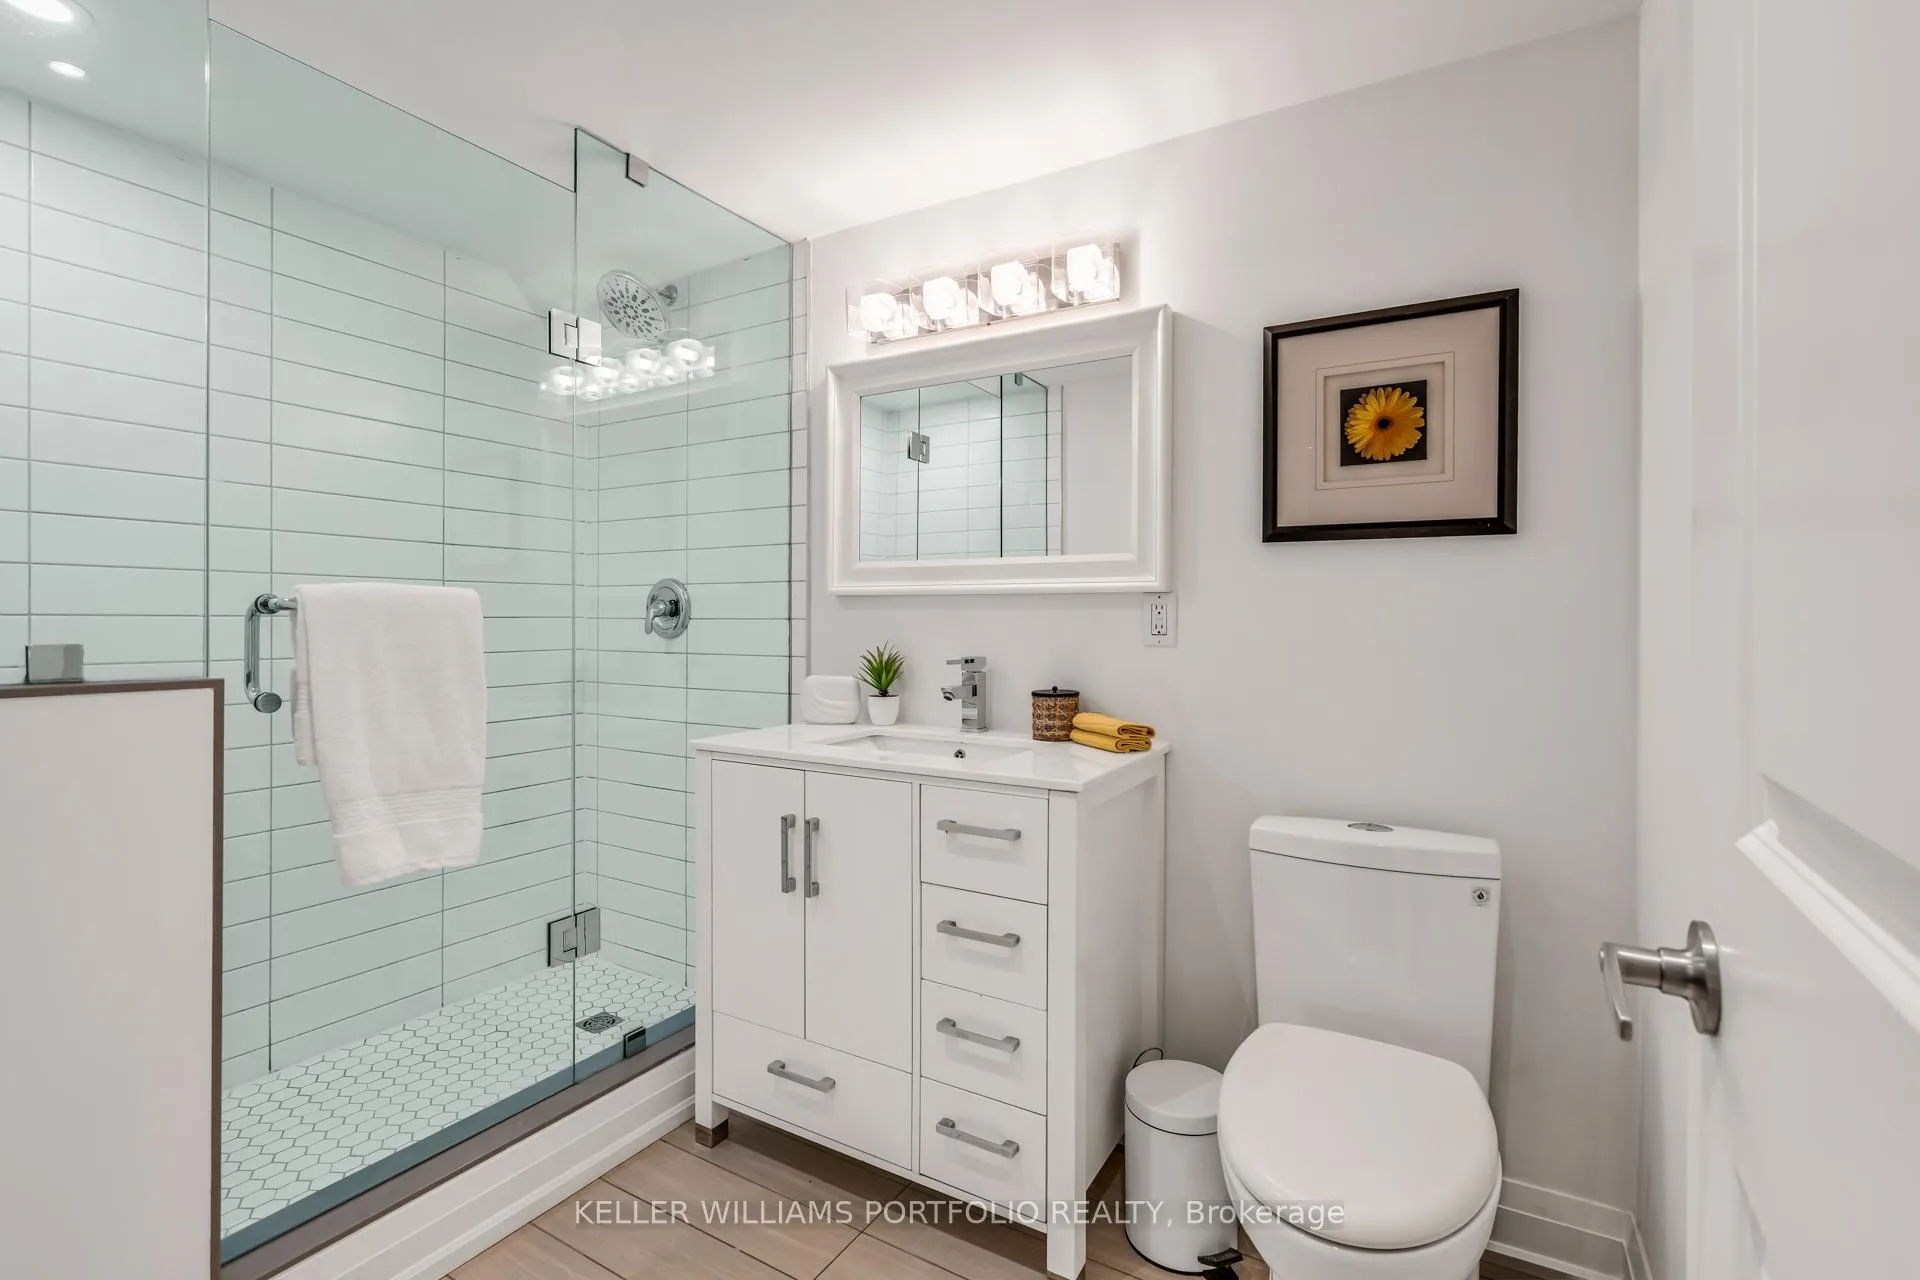
- 3-piece, Lower
- Municipality
- Toronto
- Neighbourhood
- Trinity-Bellwoods
- Main cross streets
- Queen St and Strachan Ave
- Directions
- On Gore Vale across from Trinity-Bellwoods Park
- MLS® number
- C13223400
- Data source
- Toronto Regional Real Estate Board
- Status change
- 2026-06-11
- Listed on
- 2026-06-01
- Days on market
- 10 days
- Possession type
- Flexible
- Co-op commission
- 2.5% plus HST
- Seller
- Listed by
- KELLER WILLIAMS PORTFOLIO REALTY
Home Market Value
Current home valuation for 79 Gore Vale Avenue, Toronto, Trinity-Bellwoods, Toronto, ON. Listed for $1,599,000
HOMEH Estimate
—
Estimated Sales Range
—
HOMEH Estimate for 79 Gore Vale Avenue, Toronto, Trinity-Bellwoods
Calculated with a real agent's CMA method — 45+ years of experience, codified. Not an AI guess.
For the owner
Is this your home? Track its value.
Get this home's HOMEH Estimate by email once a month, with how many homes are for sale around you.
Mortgage Payment Calculator
Compare up to 4 down payment scenarios
20% required for homes $1.5M or more
$319,800
| Scenario 1 | Scenario 2 | Scenario 3 | Scenario 4 | |
|---|---|---|---|---|
−Down payment | % $ | % $ | % $ | % $ |
+CMHC insurance | $0 | $0 | $0 | $0 |
=Total mortgage | $1,279,200 | $1,199,250 | $1,119,300 | $1,039,350 |
Amortization | ||||
Mortgage rate | % | % | % | % |
| Payment frequency | ||||
=Mortgage payment | $6,246monthly | $5,855monthly | $5,465monthly | $5,075monthly |
Land Transfer Tax
$28,455
$28,455
$56,910
Around this home
No schools found nearby
Data provided by OpenStreetMap & Fraser Institute School Rankings
Ask HOMEH
New!Hi there!
👋Text or call (416) 301-9001
Recommended for you
Based on homes you've looked at.
No recommended properties found.
Nearby similar homes
No nearby properties found.
More real estate resources
Other homes nearby
Explore this area
Nearby neighbourhoods
No nearby listings available.