
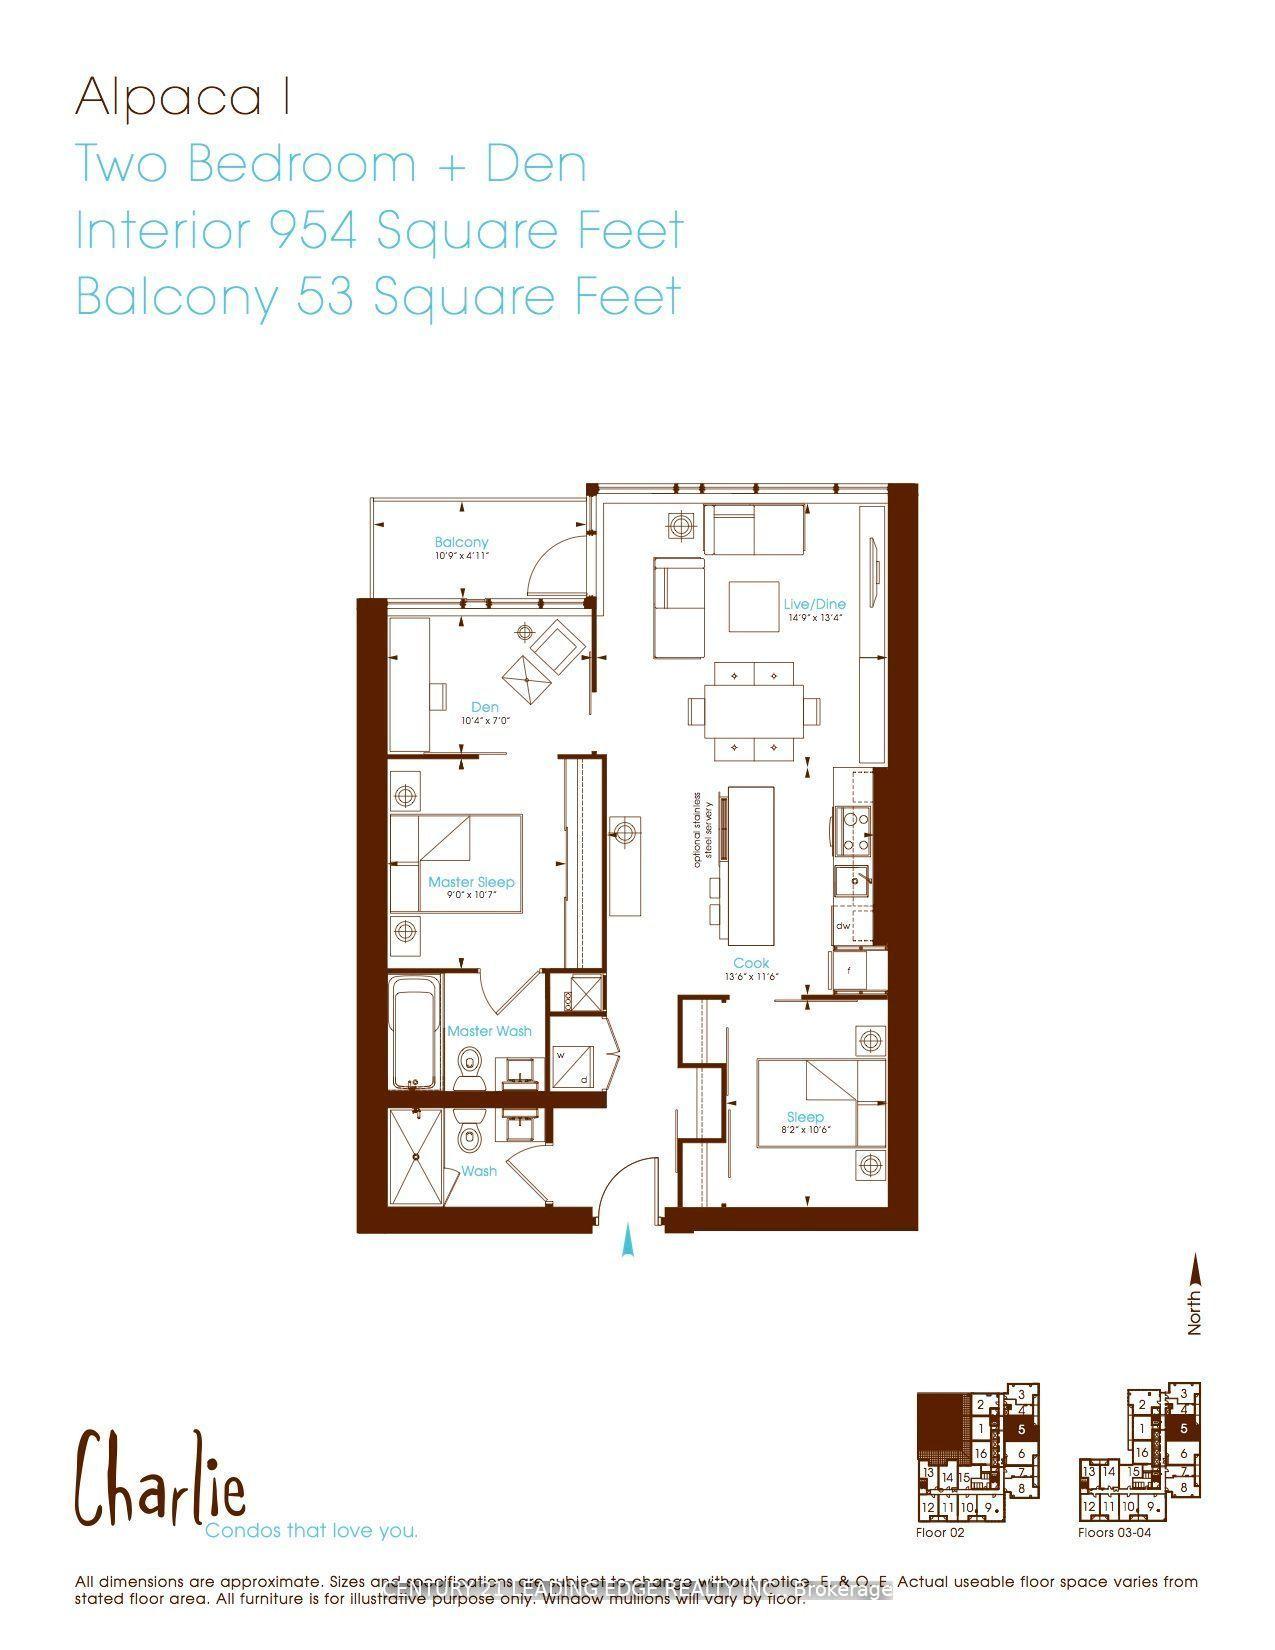


Unit 405, 8 Charlotte Street
Toronto (Waterfront Communities), ON M5V 0K4
Included in Rent: None
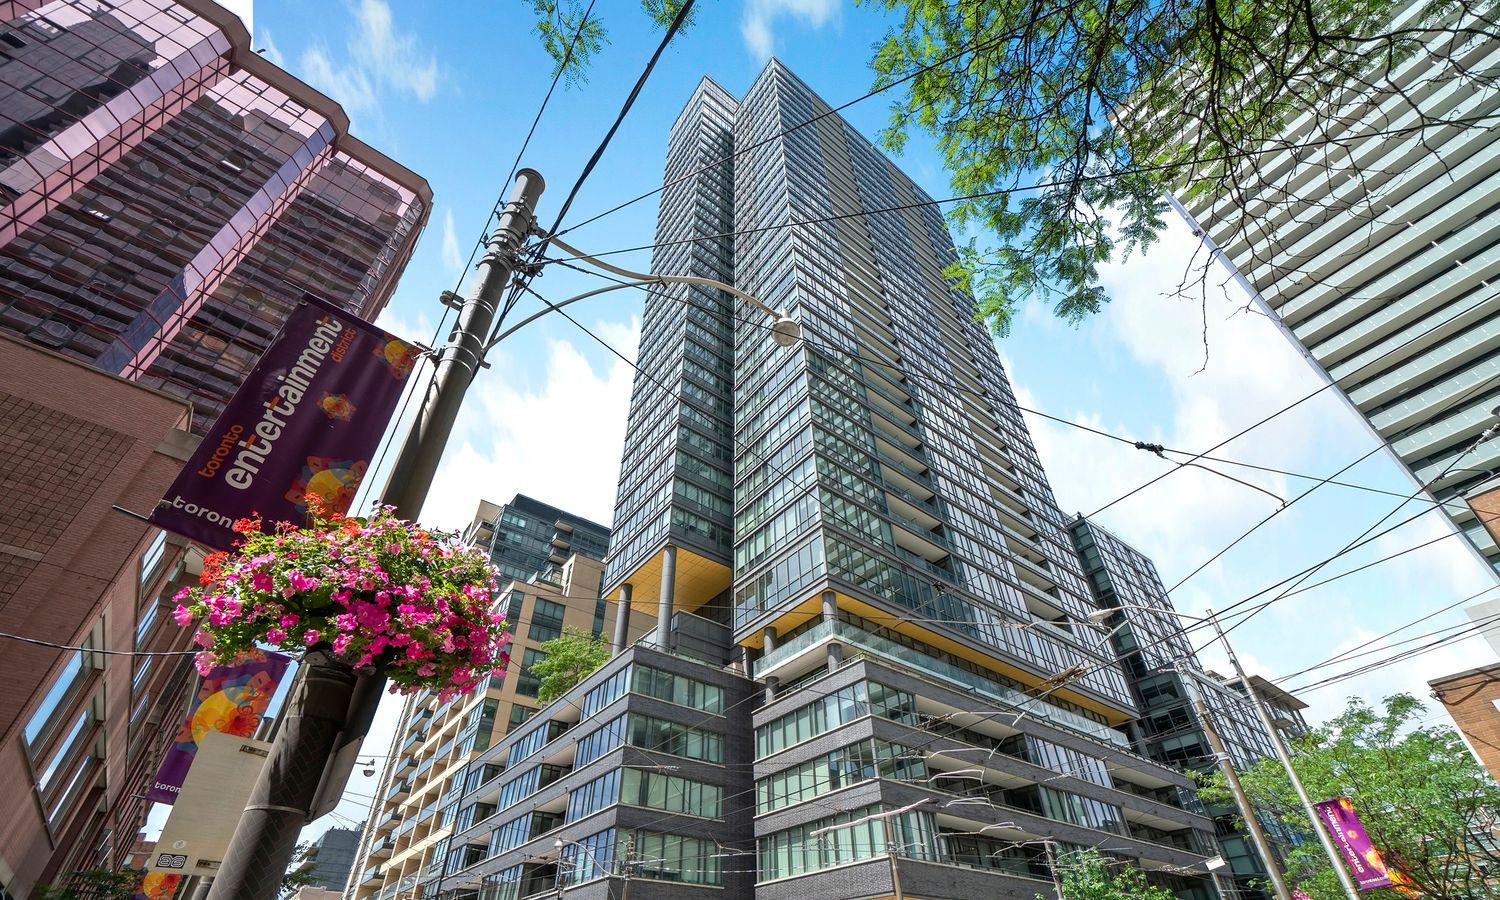 Charlie36 storeys, 314 suites, built 2013
- 2+1Bedrooms
- 2Bathrooms
- 1Parking
- 900–999Sq Ft
- Nov 9Available
- Ensuite, In Hall, InsideLaundry
- Entire PropertyFor Lease
- Furnished

Sale & Price History for Unit 405, 8 Charlotte Street, Toronto, Waterfront Communities
| Start Date | End Date | Price | Event | MLS# |
|---|---|---|---|---|
| No listing history available | ||||
Real estate boards require you to or to see the full details of this property.
*Sold prices and complete sale & price history are regulated data. Under the Trust in Real Estate Services Act, 2002 (TRESA) and the rules of the Real Estate Council of Ontario (RECO), and pursuant to the Multiple Listing Service® rules of the Canadian Real Estate Association (CREA) and the Toronto Regional Real Estate Board (TRREB), this information may be shown only to registered users who have agreed to the applicable terms of use (a Virtual Office Website, or "VOW," arrangement). HOMEH Inc., Brokerage therefore provides it to signed-in members only. Creating an account is free and takes under a minute.
About Unit 405, 8 Charlotte Street, Toronto, Waterfront Communities
Summarized Description
- Fully furnished unit in Toronto's Entertainment District.
- Nearly 1,000 sq ft with 2 bedrooms and 2 bathrooms.
- Hotel-inspired design with upscale aesthetics.
- Massive den for versatile use.
- Open kitchen with family seating island.
- Unbeatable walk score of 99.
- Access to extensive amenities including outdoor pool.
- Immediate transit access to subway and Union Station.
Fully Furnished with Parking & Locker! Welcome to The Charlie! Nestled in a Peaceful Pocket this Building places you at the epicenter of Toronto's Entertainment District. Developed by Great Gulf and designed by Cecconi Simone, this building is often cited for its hotel-inspired sophistication and prime urban location. Your New Home Features Nearly 1,000 Square Feet with 2 Bedrooms, Both With Ample Closet Space, 2 Full Bathrooms with an Ensuite Deep Soaker Tub to Relax in Peace. A Massive Den to Turn into Any Space you Desire, Open Kitchen with an Island that can seat an Entire Family and a Bright Spacious to Dine and enjoy your Living Room. The interiors at Charlie focus on balanced design, blending functionality with an upscale aesthetic. This Building is almost unmatched in Amenities with your One Stop R&R Floor from a Full Gym/Fitness Centre, Aerobics Studio, Steam Room, Piano Lounge, Media Room & Games Room. In the summer, the 7th-floor terrace becomes the building's social hub with an Outdoor Pool, Sundeck, Dining Lounge, Kitchen & Outdoor Bbq's. Step Outside the Front Door With a Walk Score of 99 this is an Unbeatable "Walk-to-Everything" Location every Necessity from Groceries to Shopping, Restaurants or Entertainment. Immediate access to the King and Spadina streetcar lines, which connect directly to the Yonge-University subway line and Union Station.
Key Facts & Features
Rental Details
- Portion Of Property For Rent
- Entire Property
- Furnished
- Furnished
- Rent Term
- 12 Months
- Payment Frequency
- Monthly
- Rental Deposit
- Yes
- Credit Check
- Yes
- Employment Letter
- Yes
- Rental Application
- Yes
- References Required
- Yes
Included In Rent Fee
- None
Rental Items
- Rental Equipment
- N/A
- Basement Type
- None
Interior Features
- Pets Permitted
- No
- Laundry Features
- Ensuite, In Hall, Inside
- Laundry Level
- Main Level
- Interior Extras
- None
- Security Features
- Concierge/Security
- Fireplace/Stove
- No
- Elevator
- No
Exterior Features
- Balcony
- Open
Building Amenities
- Concierge
- Exercise Room
- Game Room
- Media Room
- Outdoor Pool
- Rooftop Deck/Garden
Building
- Building Type
- Condo Apartment
- Building Style
- Apartment
- Approx Age
- 11-15
- Condo Corp Number
- 2298
Construction
- Exposure
- East
- Exterior Finish
- Brick, Concrete
- Special Designation
- Unknown
Inclusions
- Inclusions
- Fridge, Stove, Dishwasher, Washer/Dryer, all Blinds, all ELFs, all Keys & Fobs. Please see attached Schedule C for all furniture with the unit.
Exclusions
- Exclusions
- N/A
Parking & Garages
- Garage Type
- Underground
- Garage Spaces
- 1
- Parking Type
- Owned
- Parking Spaces
- 0
- Total Garage And Parking Spaces
- 1
Lockers
- Locker Type
- Owned
- Locker Unit
- 55
- Locker Number
- 55
- Locker Level
- C
Heating & Cooling
- Heat Source
- Gas
- Heat Type
- Forced Air
- Air Conditioning
- Central Air
- Bedrooms
- 2 + 1
- Washrooms
- 2
- Kitchens
- 1
Washrooms
- 4-piece, Main
- 3-piece, Main
- Municipality
- Toronto
- Neighbourhood
- Waterfront Communities
- Main cross streets
- Spadina Ave & King St W
- Directions
- N/A
- MLS® number
- C13882264
- Data source
- Toronto Regional Real Estate Board
- Listed on
- 2026-10-09
- Updated on
- 2026-10-09
- Days on market
- 6 days
- Possession date
- 2026-11-09
- Possession type
- 30-59 days
- Co-op commission
- 1/2 month's rent plus hst
- Listed by
- CENTURY 21 LEADING EDGE REALTY INC.
Home Market Value
Current home valuation for Unit 405, 8 Charlotte Street, Toronto, Waterfront Communities, Toronto, ON. Listed for $3,800
HOMEH Estimate
$922,000
Estimated Sales Range
$728,380 - $1,115,620
HOMEH Estimate for Unit 405, 8 Charlotte Street, Toronto, Waterfront Communities
What this home would sell for today, not its rent
Calculated with a real agent's CMA method — 45+ years of experience, codified. Not an AI guess.
Around this home
Data provided by OpenStreetMap & Fraser Institute School Rankings
Ask HOMEH
New!Hi there!
👋Text or call (416) 301-9001
Recommended for you
Based on homes you've looked at.
No recommended properties found.
Nearby similar homes
No nearby properties found.
More real estate resources
Other homes nearby
Explore this area
Nearby neighbourhoods
No nearby listings available.