
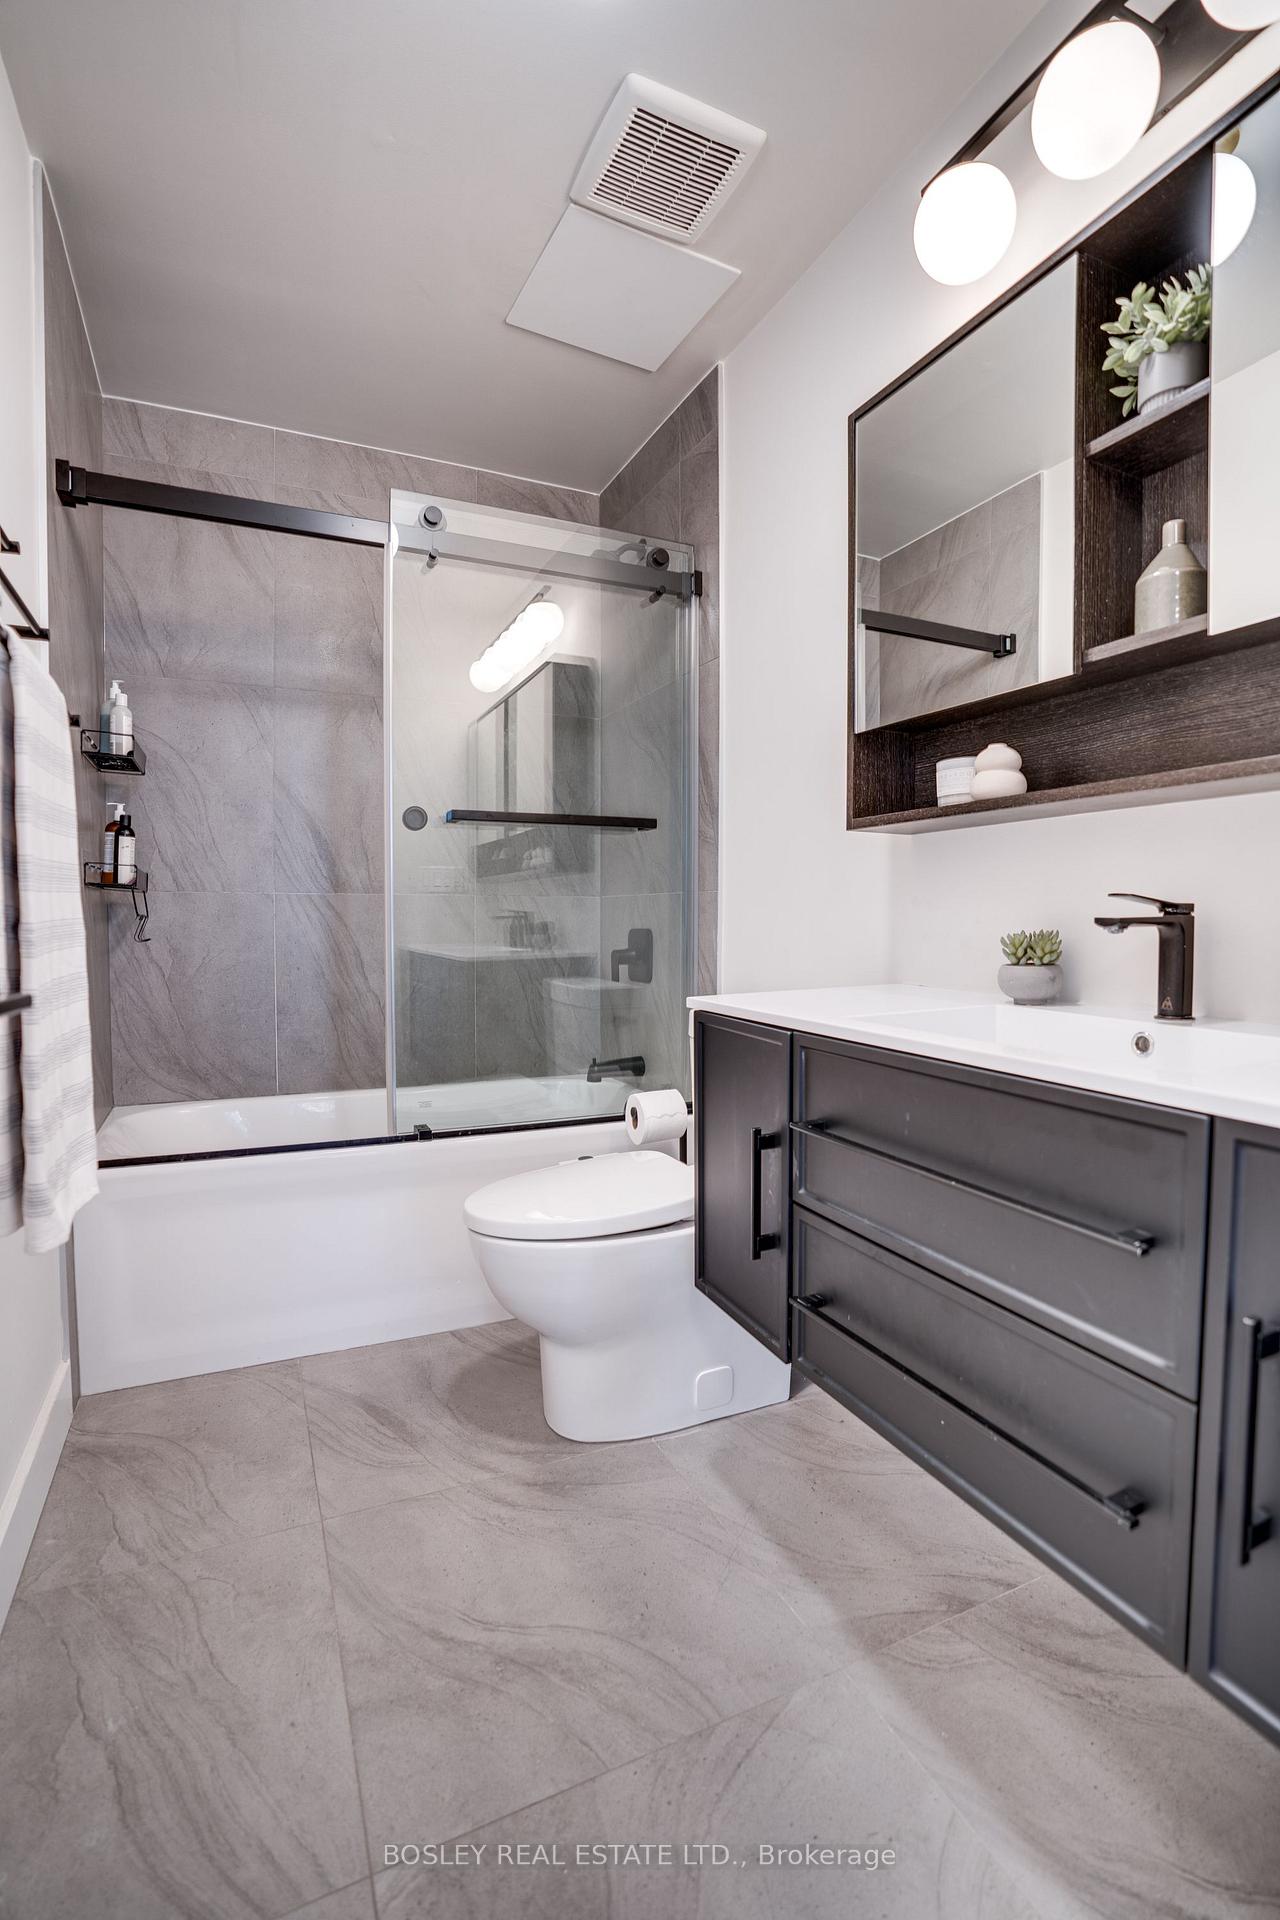
Unit PH 709, 8 Gladstone Avenue
Toronto (Little Portugal), ON M6J 3K6
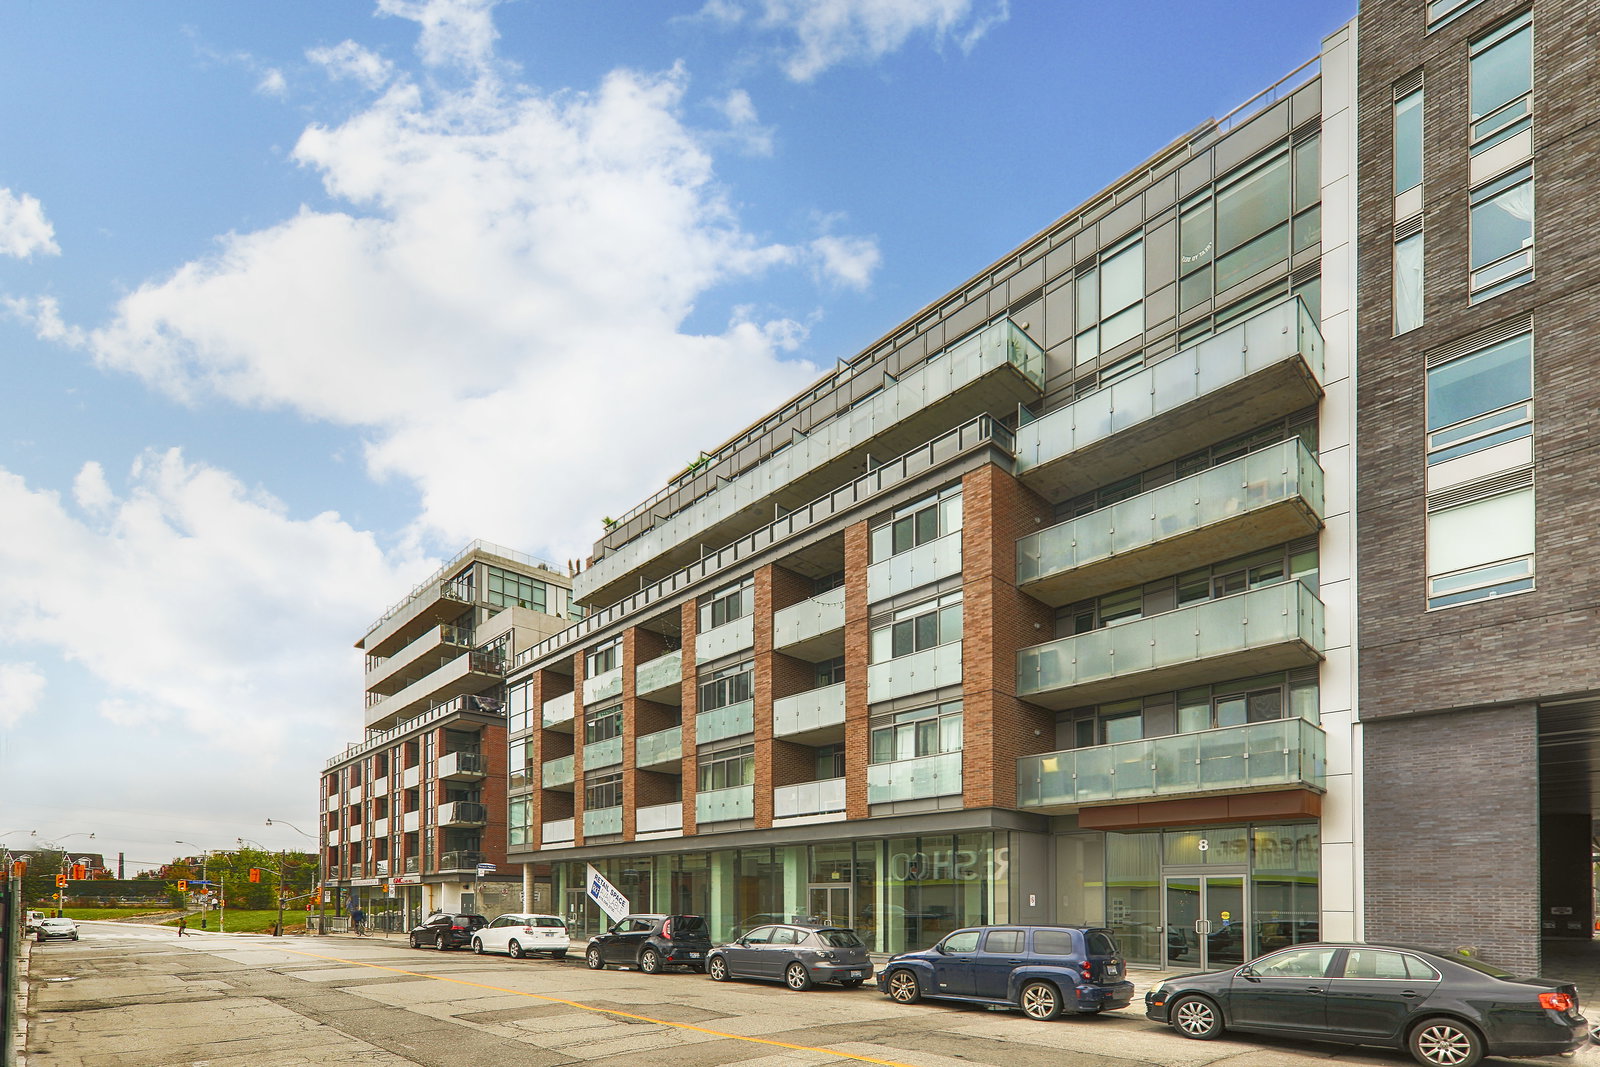 8 G8 storeys, 89 suites, built 2013
- 2Bedrooms
- 2Bathrooms
- 2Parking
- 900–999Sq Ft
- $4,220Tax
- $893/moCondo Fee
 Estimated Value:$855,878See Free Estimate Report

Property not available for sale or for rent.
HOMEH One: full-service selling for a 1% listing fee. The buyer's agent commission is separate.
Free Home EvaluationHow Much Is My Home Worth?Homes for Sale NearbySale & Price History for Unit PH 709, 8 Gladstone Avenue, Toronto, Little Portugal
| Start Date | End Date | Price | Event | MLS# |
|---|---|---|---|---|
| 2025-03-12 | 2025-03-20 | Login to See Prices | Sold | c12013989 |
Real estate boards require you to or to see the full details of this property.
*Sold prices and complete sale & price history are regulated data. Under the Trust in Real Estate Services Act, 2002 (TRESA) and the rules of the Real Estate Council of Ontario (RECO), and pursuant to the Multiple Listing Service® rules of the Canadian Real Estate Association (CREA) and the Toronto Regional Real Estate Board (TRREB), this information may be shown only to registered users who have agreed to the applicable terms of use (a Virtual Office Website, or "VOW," arrangement). HOMEH Inc., Brokerage therefore provides it to signed-in members only. Creating an account is free and takes under a minute.
About Unit PH 709, 8 Gladstone Avenue, Toronto, Little Portugal
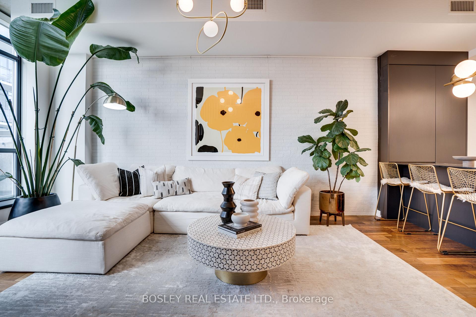
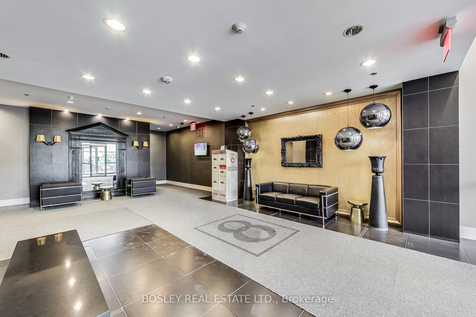
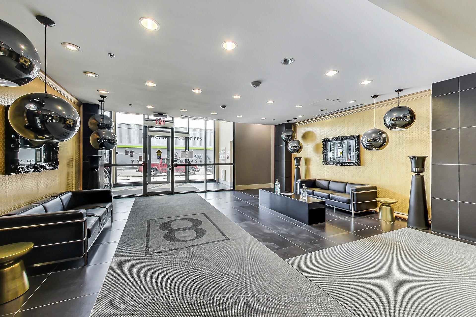
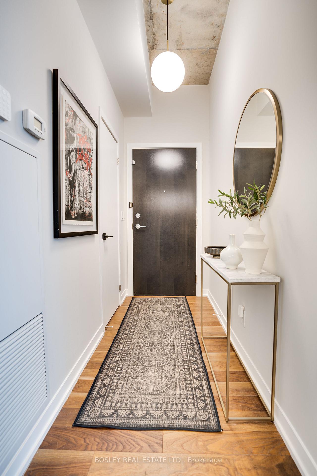
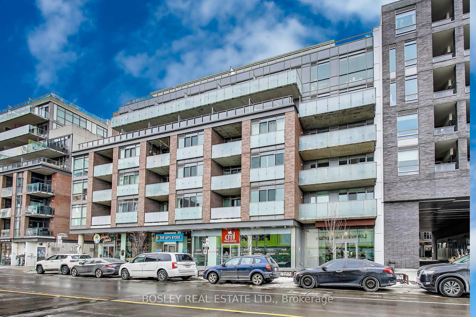
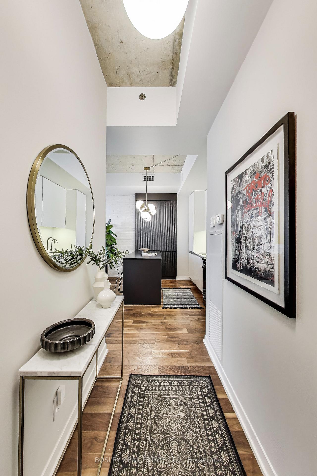
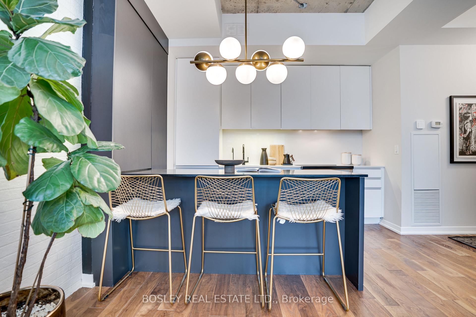
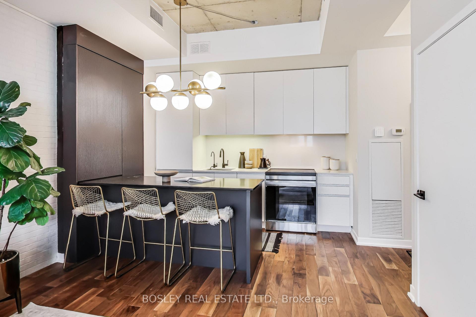
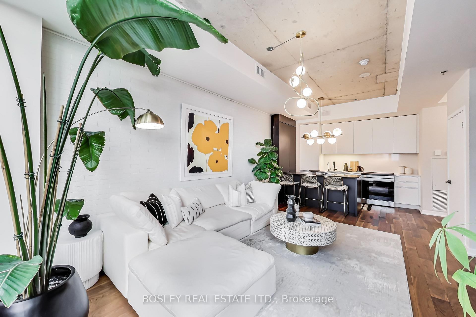
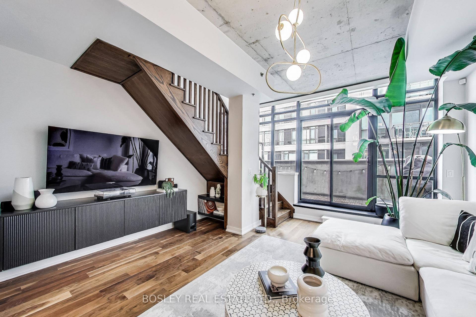
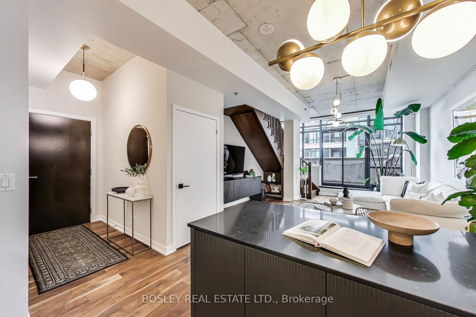
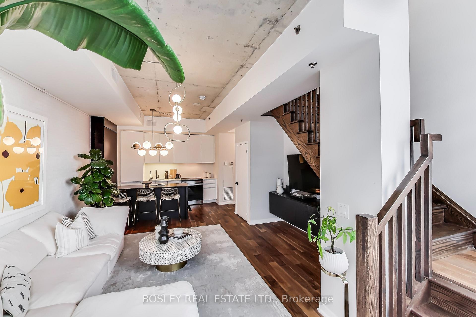
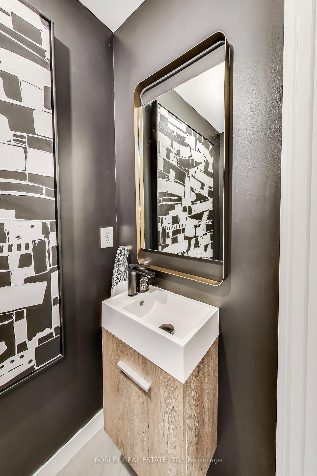
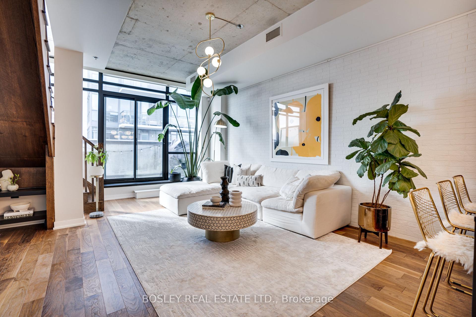
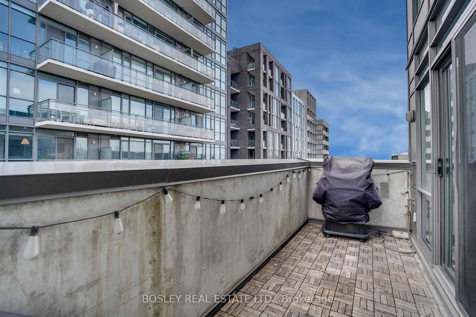
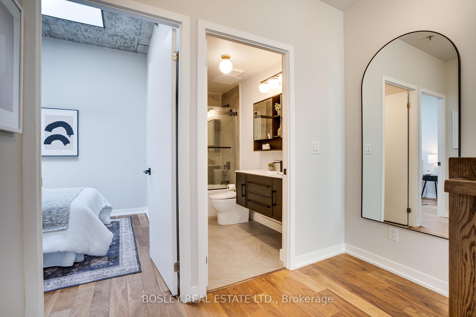
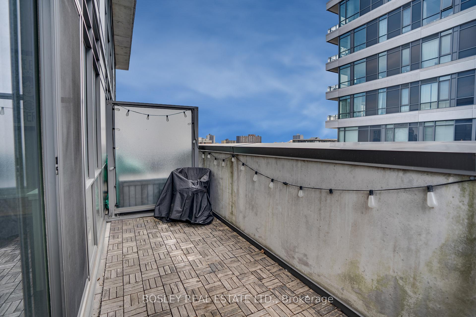
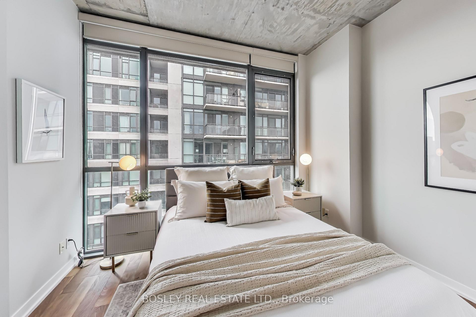
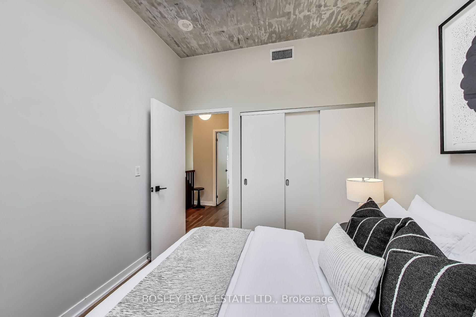
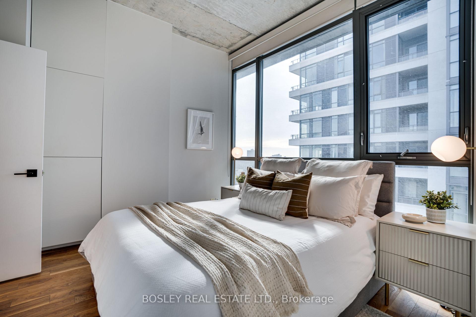
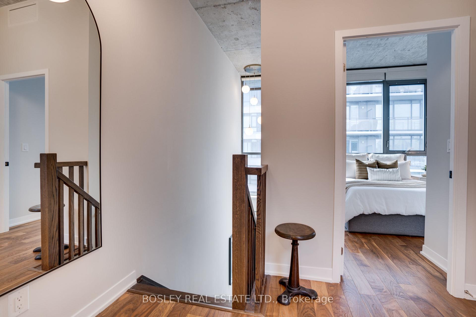
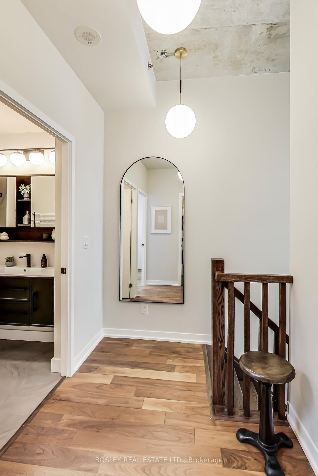
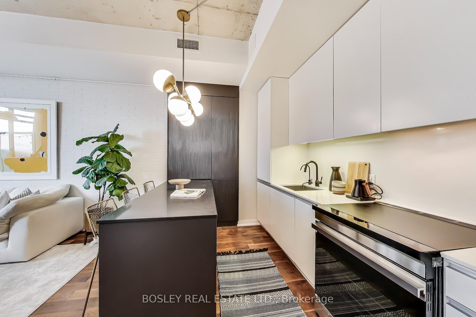
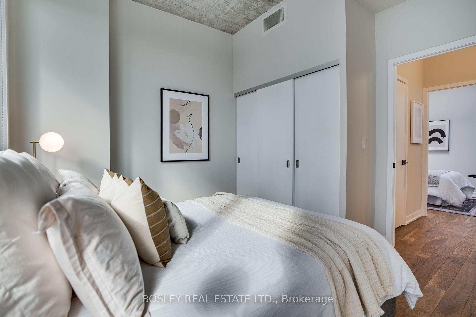
DOUBLE THE STYLE, DOUBLE THE FUN, DOUBLE THE FLAIR. Welcome to Penthouse 709 at 8 Gladstone Ave, where boutique meets bold in a two-storey loft that refuses to be ordinary. In the heart of West Queen West, this isn't just another condo - its a statement. 10 foot ceilings set the stage for an effortlessly stylish space, while the designer renovated kitchen and bathrooms bring the form-meets-function energy you didn't know you needed.Two bedrooms, two bathrooms, two parking spots, two lockers all included in this two-storey beauty (because lets face it, one is never enough). Open any closet and you'll find they've all been fitted with built-in organization. And just when you thought it couldn't get better, you catch a glimpse through the floor-to-ceiling, southwest-facing windows, leading to your outdoor space with a gas line for BBQs. Because grilling at the penthouse level just hits different.Now step outside and you're in West Queen West, where creativity, culture and convenience collide. Nestled between Liberty Village, Dundas W & Little Portugal, Parkdale and Little Italy, this location is pure city gold.A short stroll to the Ossington Strip and Trinity Bellwoods Park, plus endless amenities at your doorstep. Metro in the building complex, FreshCo across the street and some of the citys best restaurants, cafés and shops. From Gladstone House to The Drake and the Queen St streetcar ready to whisk you anywhere, this is downtown living at its finest.Rarely offered, always admired this ones for those who like their real estate with a little extra edge. This isn't just a condo it's a statement. A flex. A whole vibe.Which leaves just one question: Are you ready to live your best penthouse life?
Key Facts & Features
Property Costs
- Annual Property Tax Amount
- $4,220
- Land Transfer Tax Fee
- $32,530
Condo/Maintenance Fee
- Maintenance Fee
- $893 /month
Included In Maintenance Fee
- Heat Included
- Water Included
- CAC Included
- Parking Included
- Building Insurance Included
- Common Elements Included
Rental Items
- Rental Equipment
- n/a
- Basement Type
- None
Interior Features
- Pets Permitted
- Yes-with Restrictions
- Laundry Features
- Ensuite
- Laundry Level
- Upper Level
- Interior Extras
- Carpet Free
- Fireplace/Stove
- No
- Elevator
- No
Exterior Features
- Balcony
- Open
Building Amenities
- Party Room/Meeting Room
- Bike Storage
- BBQs Allowed
Building
- Building Type
- Condo Apartment
- Building Style
- Loft
- Building Name
- 8 G
- Condo Corp Number
- 2335
Construction
- Exposure
- South West
- Exterior Finish
- Brick
- Special Designation
- Unknown
Inclusions
- Inclusions
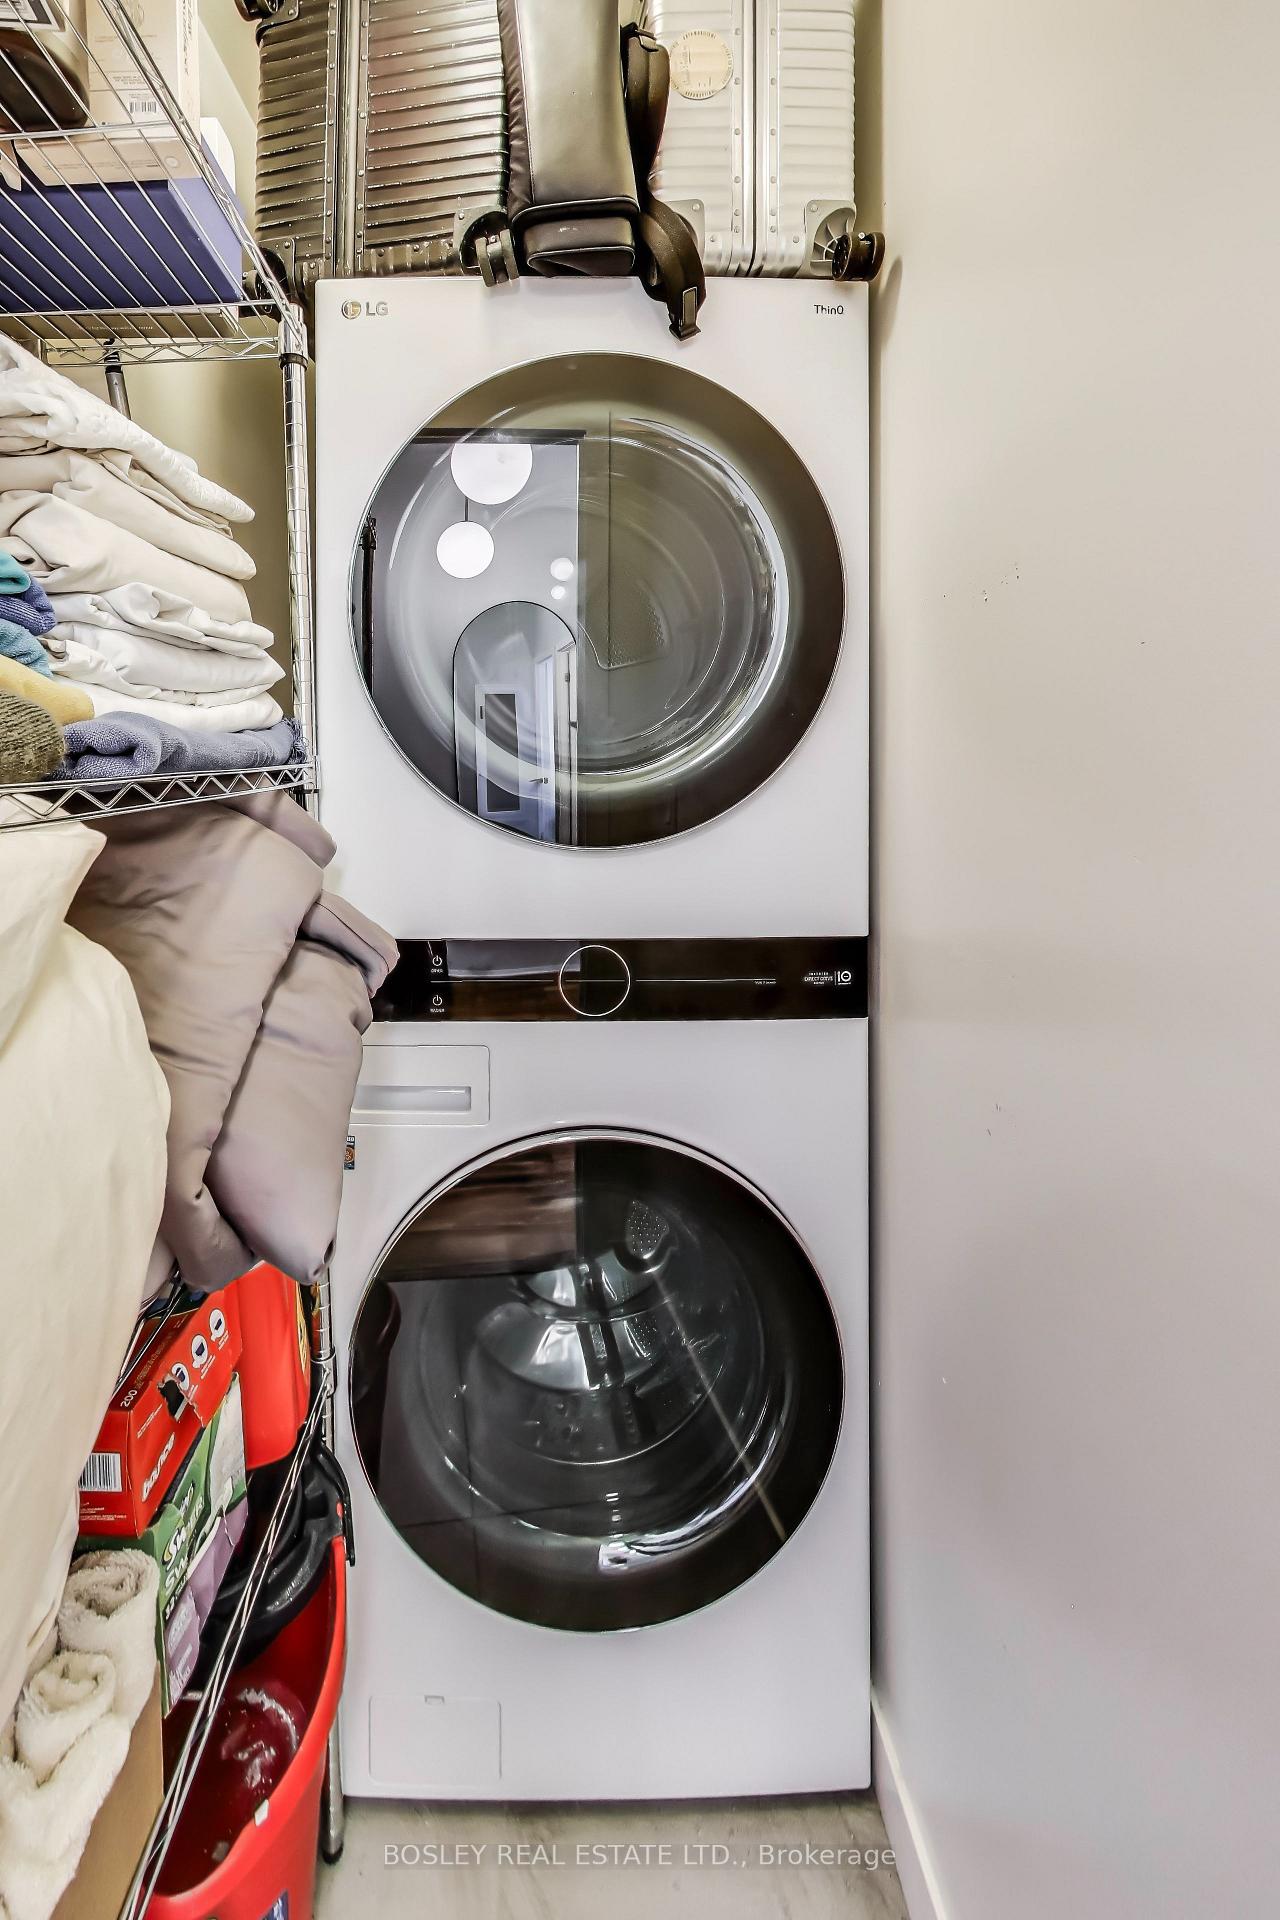
- all existing appliances (built-in fridge, induction range, built-in dishwasher, wine fridge, LG washer/dryer tower), all existing light fixtures, all existing window coverings, decking on balcony, BBQ gas line on balcony.
Exclusions
- Exclusions
- Ring key pad and accessories, all decorative art and mirrors, sideboard, water softener system
Parking & Garages
- Garage Type
- Underground
- Garage Spaces
- 2
- Parking Type
- Owned
- Parking Spaces
- 2
- Total Garage And Parking Spaces
- 2
Lockers
- Locker Type
- Owned
- Locker Unit
- 50 & 51
- Locker Level
- B
Heating & Cooling
- Heat Source
- Gas
- Heat Type
- Forced Air
- Air Conditioning
- Central Air
- Bedrooms
- 2
- Washrooms
- 2
- Kitchens
- 1
Room sizes
- Living Room—Main level, Window Floor to Ceiling, W/O To Balcony, Hardwood Floor
- Kitchen—Main level, Combined w/Dining, B/I Appliances, Hardwood Floor
- Dining Room—Main level, Open Concept, Combined w/Kitchen, Hardwood Floor
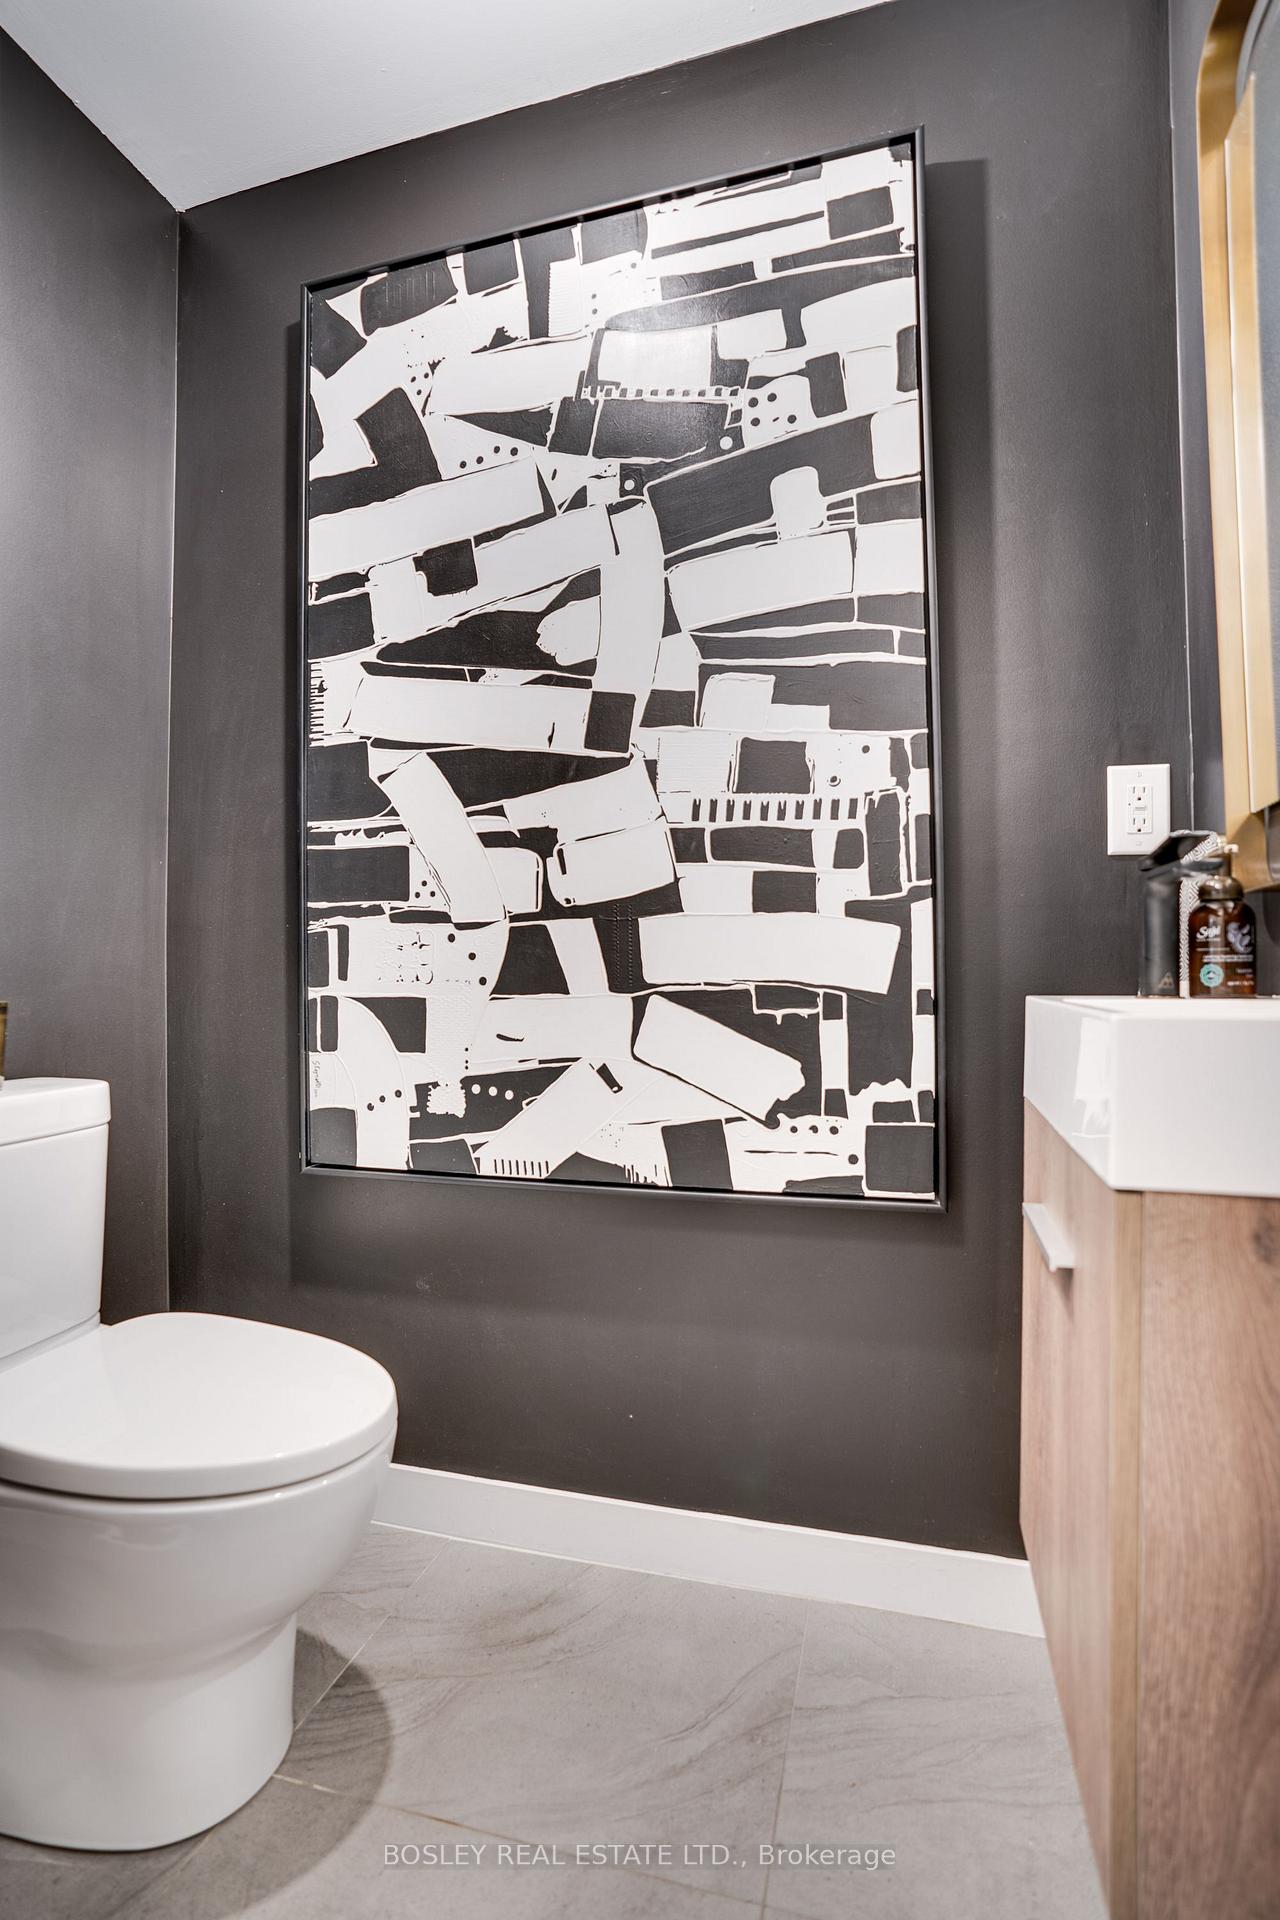
- Bathroom—Main level, 2 Pc Bath, Tile Floor
- Primary Bedroom—Second level, Window Floor to Ceiling, Closet Organizers, Hardwood Floor
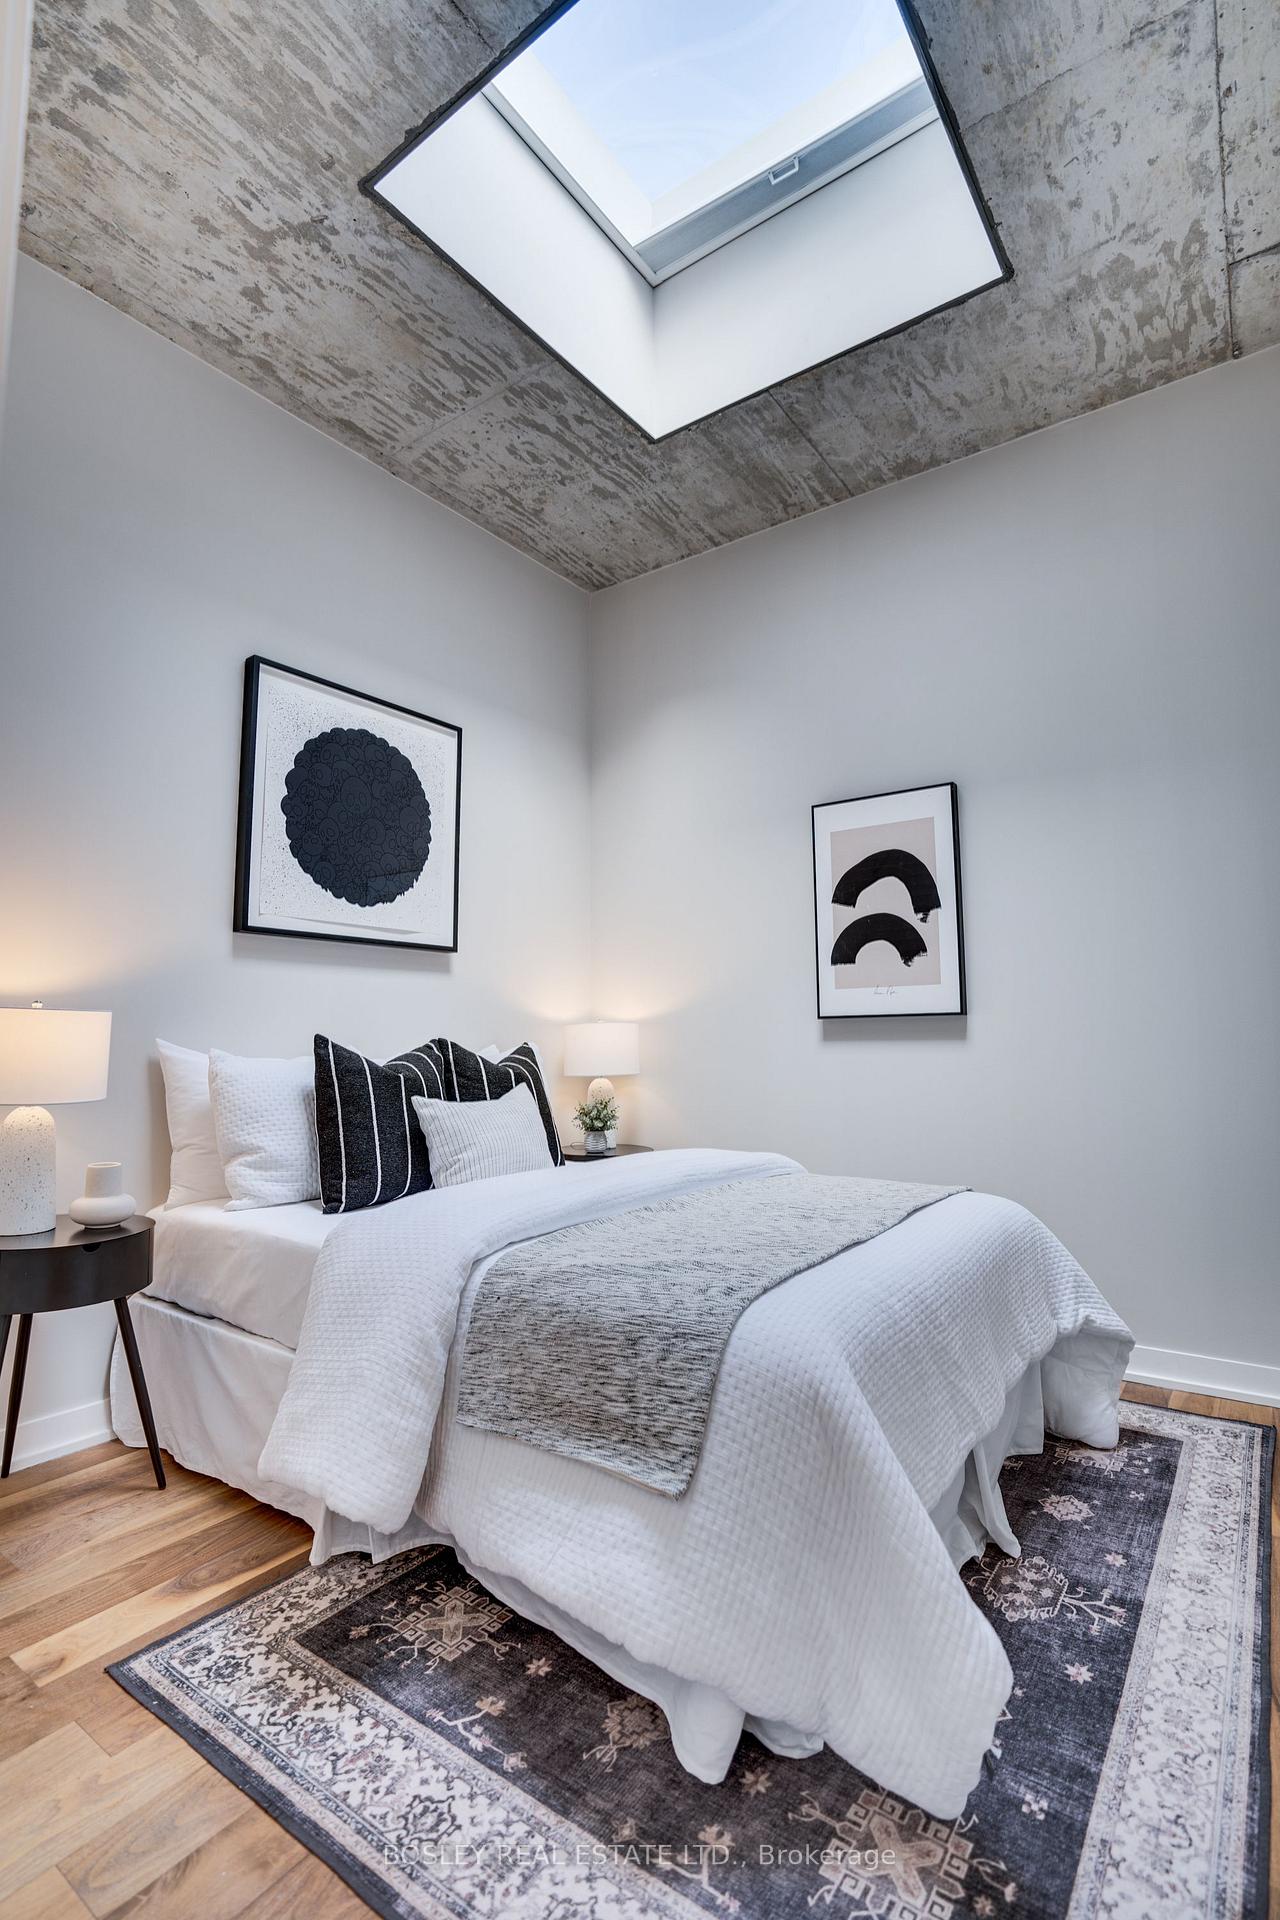
- Bedroom 2—Second level, Skylight, Closet Organizers, Hardwood Floor
- Bathroom—Second level, 4 Pc Bath, Tile Floor
Washrooms
- 2-piece, Main
- 4-piece, Second
- Municipality
- Toronto
- Neighbourhood
- Little Portugal
- Main cross streets
- Queen W/Gladstone
- Directions
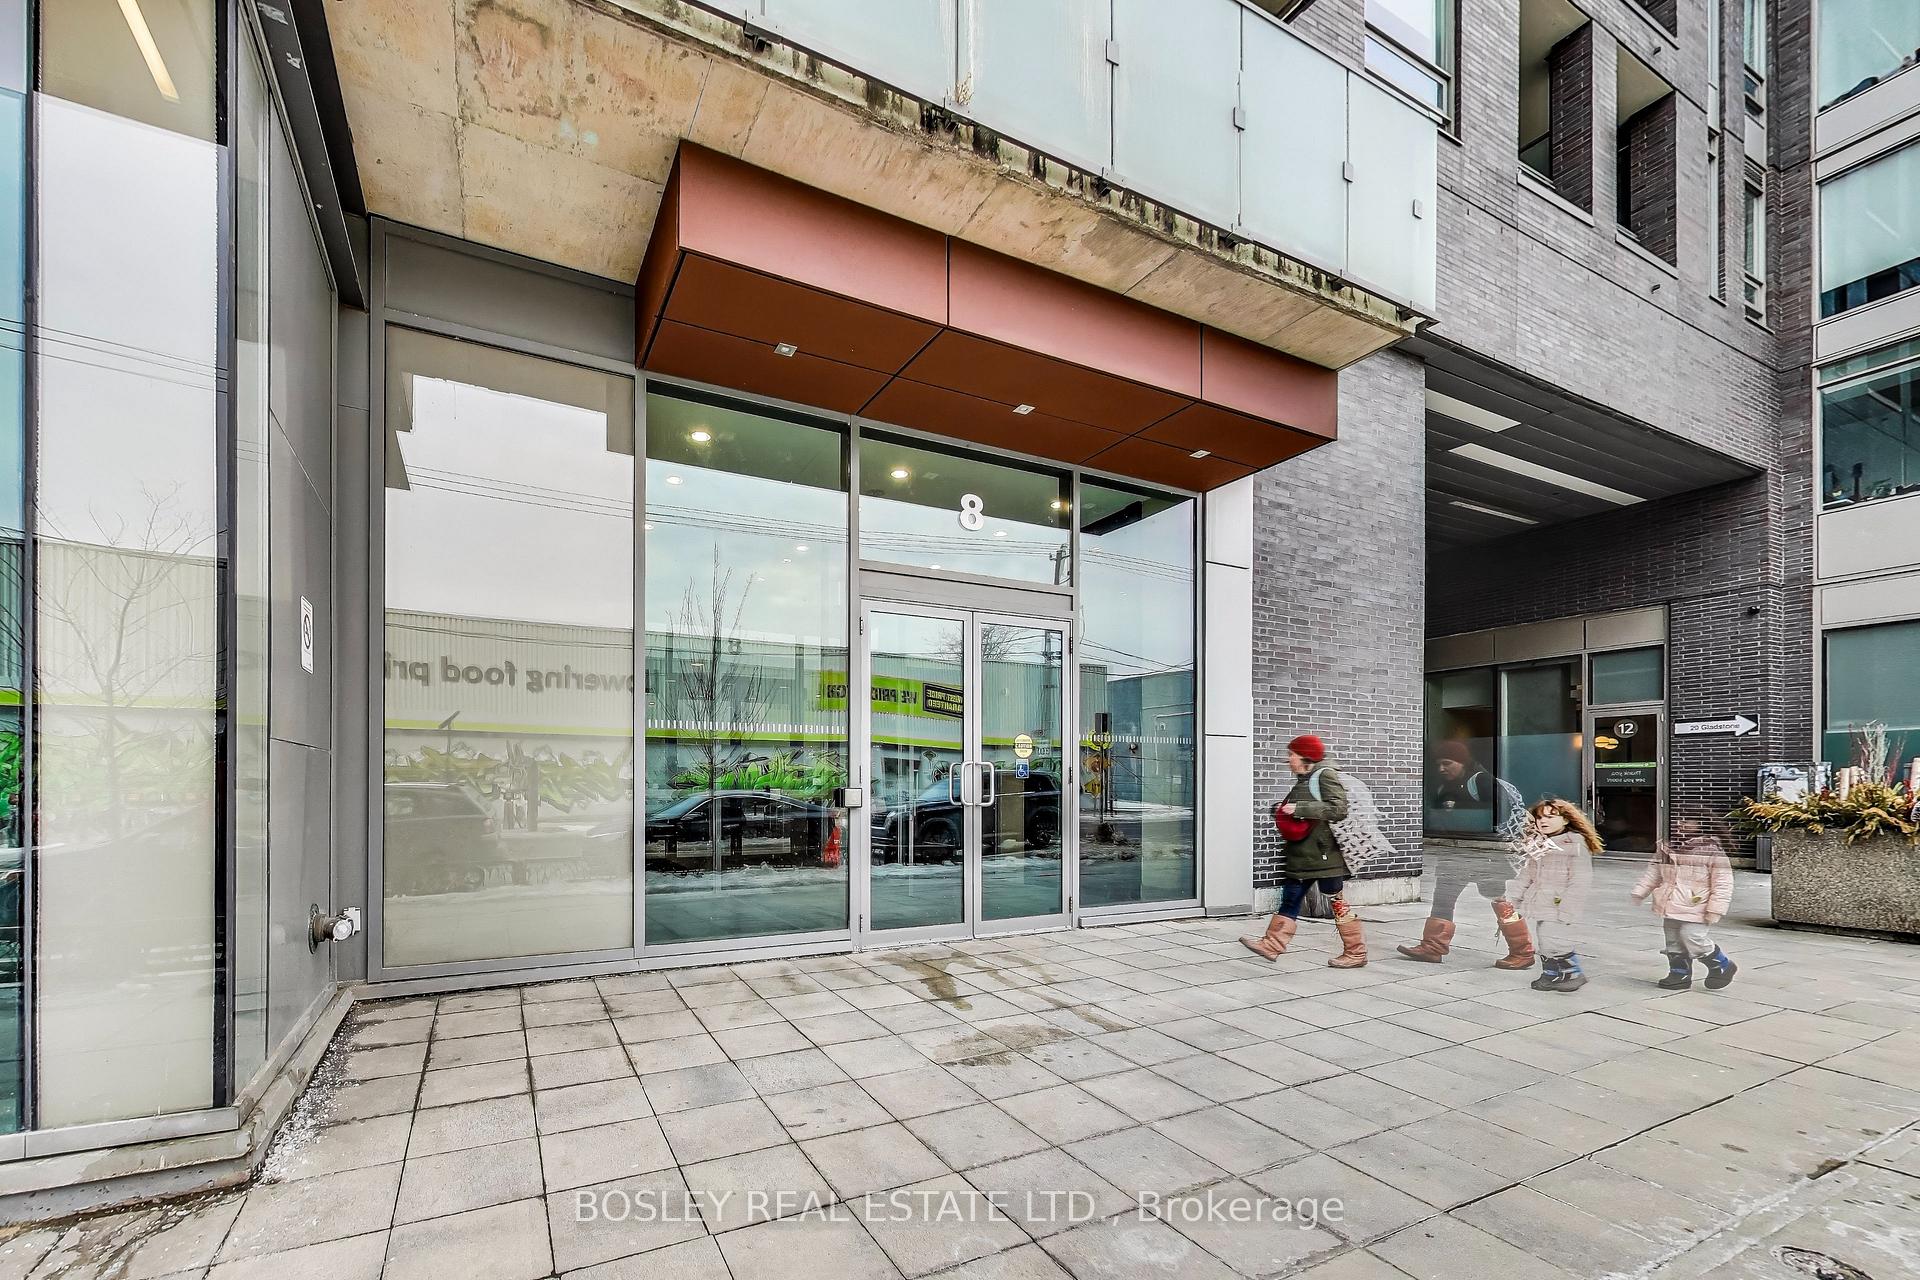
- On Gladstone, north of Queen St W on the west side
- MLS® number
- C12013989
- Data source
- Toronto Regional Real Estate Board
- Status change
- 2025-03-20
- Listed on
- 2025-03-12
- Days on market
- 8 days
- Possession date
- 2025-06-15
- Possession type
- Flexible
- Co-op commission
- 2.5% + HST
- Seller
- Listed by
- BOSLEY REAL ESTATE LTD.
Home Market Value
Current home valuation for Unit PH 709, 8 Gladstone Avenue, Toronto, Little Portugal, Toronto, ON. Listed for $989,500
HOMEH Estimate
$855,878
Estimated Sales Range
$676,144 - $1,035,612
HOMEH Estimate for Unit PH 709, 8 Gladstone Avenue, Toronto, Little Portugal
Calculated with a real agent's CMA method — 45+ years of experience, codified. Not an AI guess.
For the owner
Is this your home? Track its value.
Get this home's HOMEH Estimate by email once a month, with how many homes are for sale around you.
Mortgage Payment Calculator
Compare up to 4 down payment scenarios
5% on first $500K + 10% on $489,500 over $500K
$73,950
| Scenario 1 | Scenario 2 | Scenario 3 | Scenario 4 | |
|---|---|---|---|---|
−Down payment | % $ | % $ | % $ | % $ |
+CMHC insurance | $36,611 | $27,607 | $23,550 | $0 |
=Total mortgage | $951,898 | $918,157 | $864,625 | $791,600 |
Amortization | ||||
Mortgage rate | % | % | % | % |
| Payment frequency | ||||
=Mortgage payment | $4,648monthly | $4,483monthly | $4,222monthly | $3,865monthly |
Land Transfer Tax
$16,265
$16,265
$32,530
Around this home
Data provided by OpenStreetMap & Fraser Institute School Rankings
Ask HOMEH
New!Hi there!
👋Text or call (416) 301-9001
Recommended for you
Based on homes you've looked at.
No recommended properties found.
Nearby similar homes
No nearby properties found.
More real estate resources
Other homes nearby
Explore this area
Nearby neighbourhoods
No nearby listings available.