
8 West Avenue
Toronto (South Riverdale), ON M4M 2L8
- 3+1Bedrooms
- 3Bathrooms
- 1Garage
- 1500–2000Sq Ft
- $6,259Tax
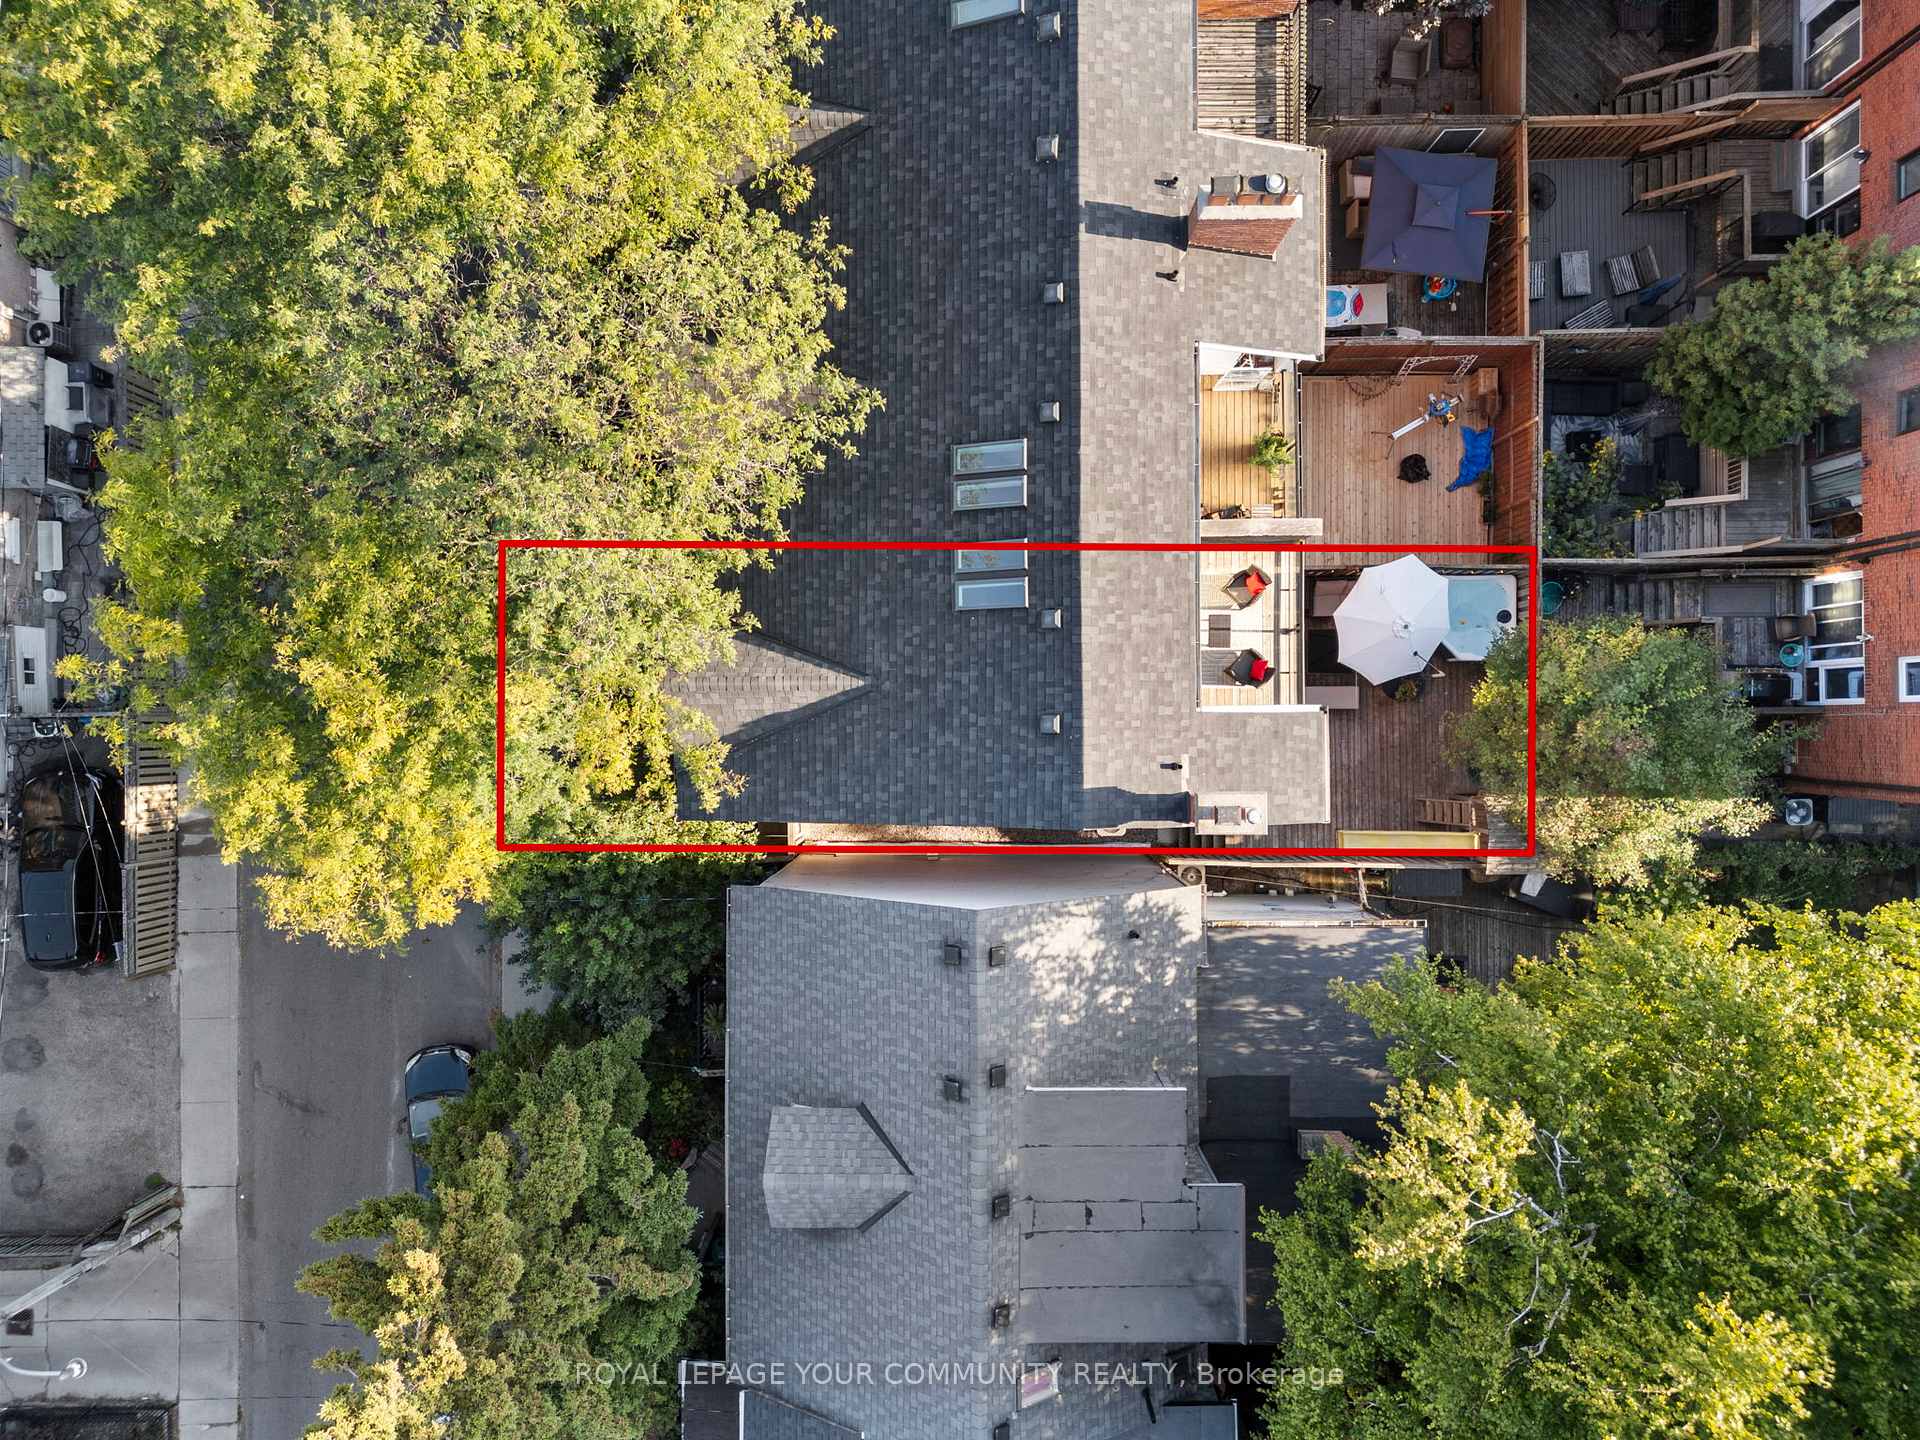
- 21×61 ftLot Size
 Estimated Value:$1,355,500See Free Estimate Report

Property not available for sale or for rent.
HOMEH One: full-service selling for a 1% listing fee. The buyer's agent commission is separate.
Free Home EvaluationHow Much Is My Home Worth?Homes for Sale NearbySale & Price History for 8 West Avenue, Toronto, South Riverdale
Real estate boards require you to or to see the full details of this property.
*Sold prices and complete sale & price history are regulated data. Under the Trust in Real Estate Services Act, 2002 (TRESA) and the rules of the Real Estate Council of Ontario (RECO), and pursuant to the Multiple Listing Service® rules of the Canadian Real Estate Association (CREA) and the Toronto Regional Real Estate Board (TRREB), this information may be shown only to registered users who have agreed to the applicable terms of use (a Virtual Office Website, or "VOW," arrangement). HOMEH Inc., Brokerage therefore provides it to signed-in members only. Creating an account is free and takes under a minute.
About 8 West Avenue, Toronto, South Riverdale
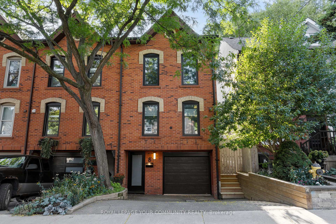
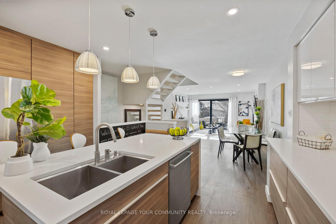
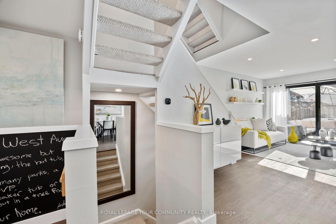
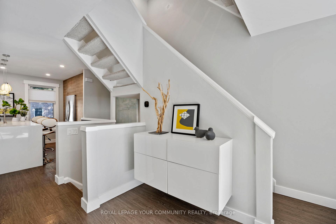
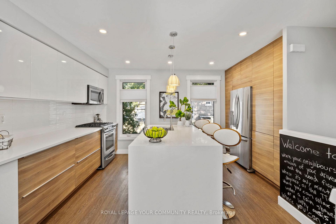
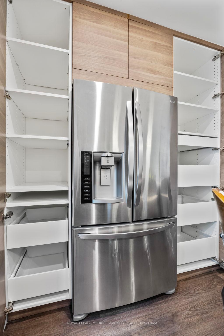
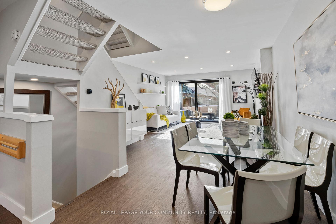
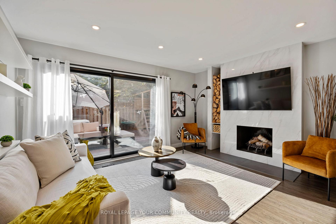
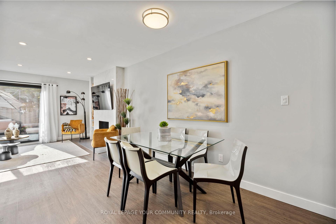
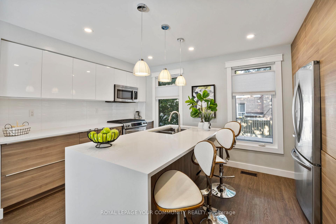
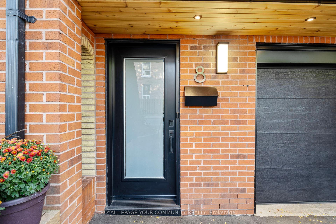
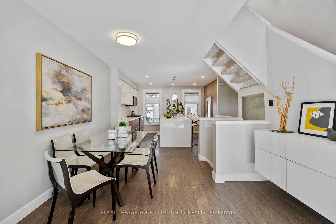
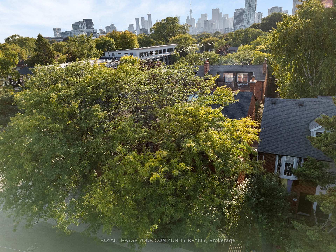
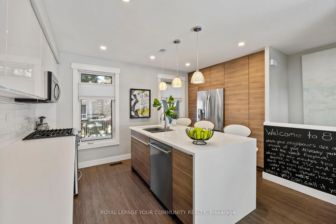
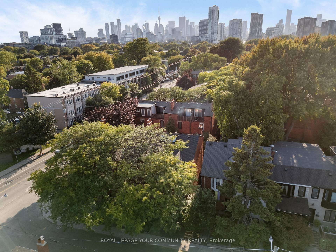
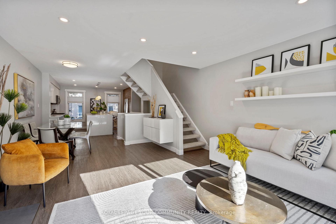
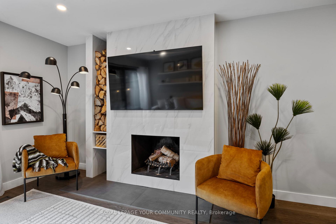
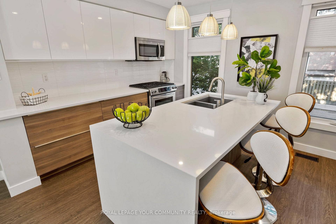
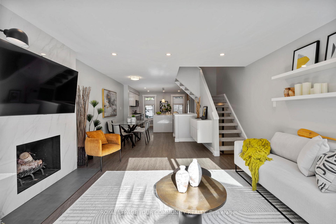
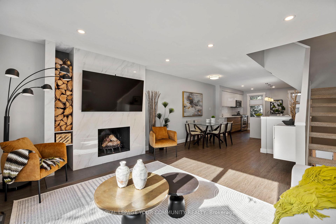
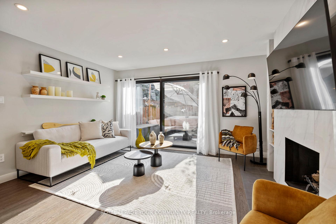
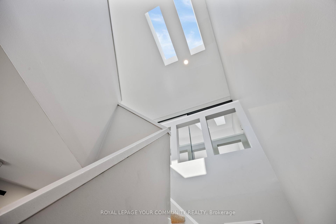
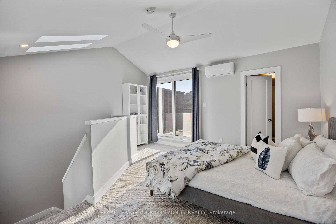
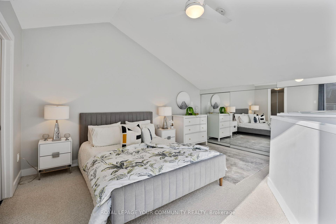
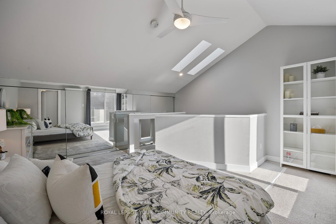
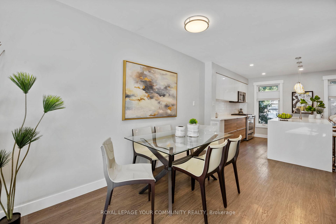
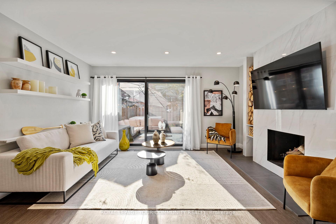
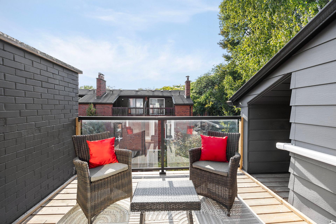
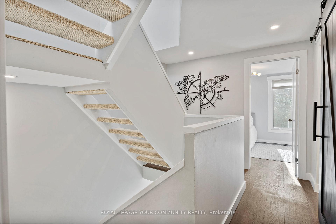
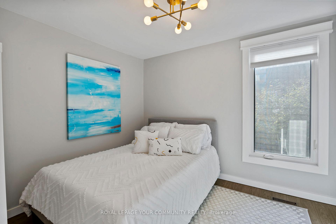
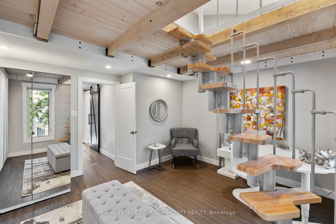
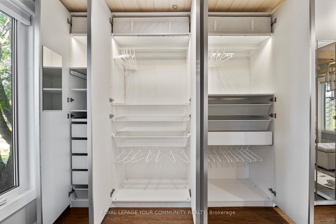
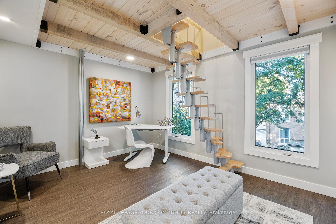
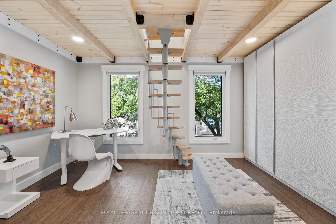
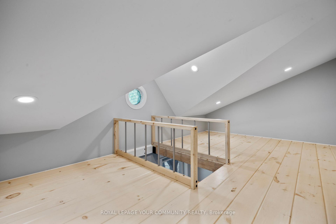
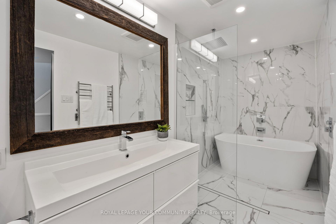
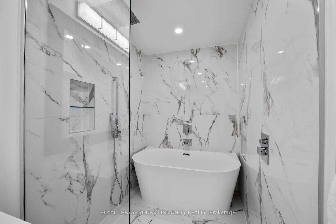
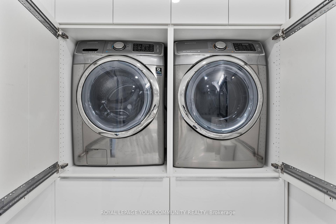
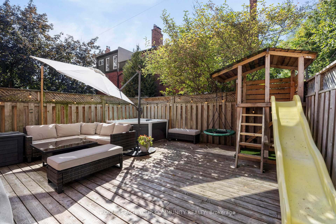
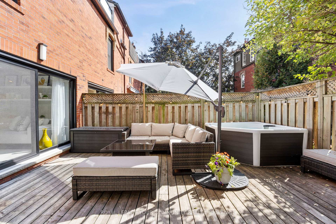
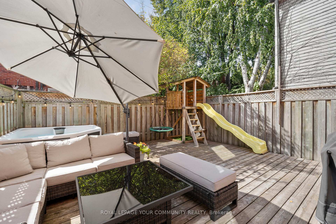
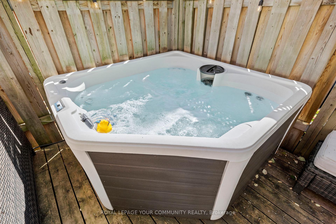
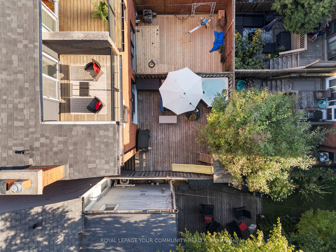
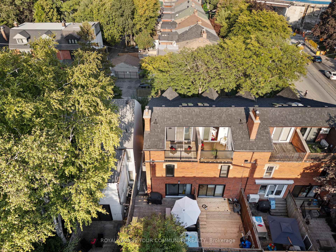
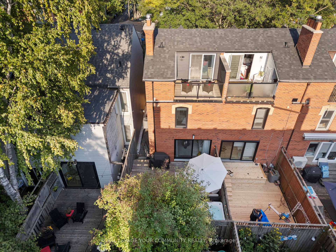
Reside in coveted South Riverdale (Leslieville), minutes to downtown by TTC or the DVP. This fully renovated 3+1 bedroom end unit feels like a semi, boasting 3 parking spots! A perfect blend of comfort and style for families and entertainers. The primary suite boasts vaulted ceilings, a private two-piece bathroom, and a balcony, ideal for a coffee break or as an outdoor office area. The second bedroom includes a unique loft, making it a fun retreat for kids or a cozy lounge space. The spa-like bathroom combines luxury with sleek finishes, featuring a soaker tub and a rain shower. The custom laundry cabinets on the 2nd floor provide ample storage and functionality. The open concept living room with wood-burning fireplace and dining area opens via oversized patio doors to a large deck, featuring a tree fort and a 5 person Hot Tub, creating a seamless indoor-outdoor space, adjoining the modern kitchen with an island and sizeable pantry. Nestled on a safe one-way street in a quiet neighborhood, ideally suited for raising a family. Many parks, daycare and schools surround home. The 3D virtual tour offers a great preview: nothing compares to seeing this fabulous home in person. This desirable area boasts amazing neighbours with families and children. See attached list of inclusions/upgrades/extras page. Home Inspection available. OPEN HOUSE September 20/21 SAT/SUN 2-4 PM
Key Facts & Features
Property Costs
- Annual Property Tax Amount
- $6,259
- Land Transfer Tax Fee
- $39,750
Rental Items
- Rental Equipment
- HWT - $29
- Basement Type
- Partial Basement
Interior Features
- Laundry Level
- Upper Level
- Interior Extras
- Water Heater
- View
- Clear, Garden, Trees/Woods
- Security Features
- Smoke Detector
- Fireplace/Stove
- Yes
- Fireplace Features
- Living Room
- Elevator
- No
Exterior Features
- Exterior Extras
- Deck, Hot Tub, Privacy, Patio
- Pool
- None
- Property Features
- Fenced Yard, Library, Park, Place Of Worship, Public Transit
- Accessibility Features
- Open Floor Plan, Parking, Shower Stall
Building
- Building Type
- Freehold Townhouse
- Building Style
- 3-Storey
Construction
- Exterior Finish
- Brick
- Roof
- Asphalt Shingle
- Foundation Details
- Concrete
- Special Designation
- Unknown
Lot
- Lot Front
- 21.00 ft
- Lot Depth
- 61.00 ft
Inclusions
- Inclusions
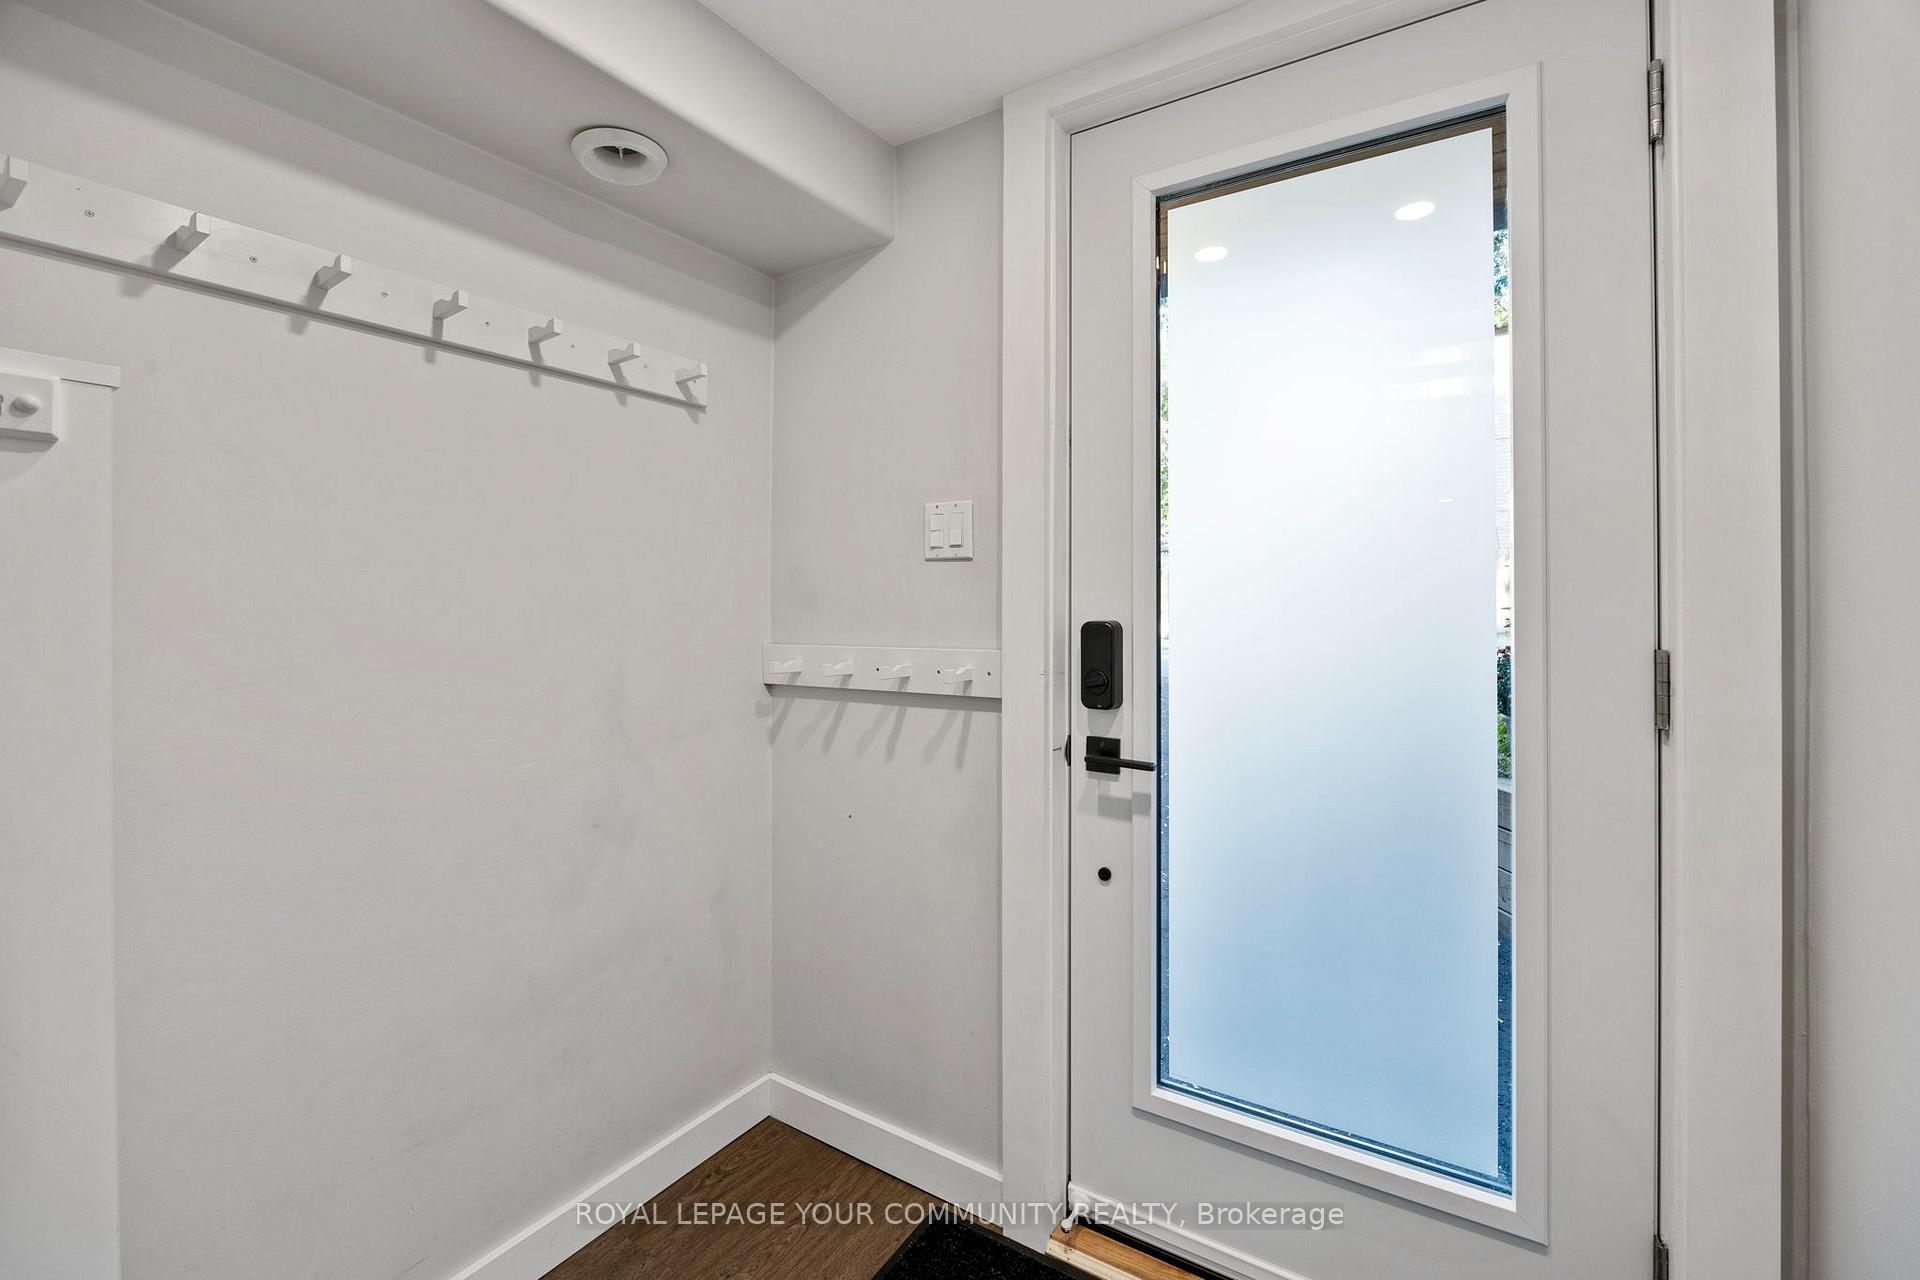
- elfs and window coverings, hottub, treehouse/slide/swing, 65-inch mounted tv and bracket, wood burning in front of fireplace, all existing appliances, fireplace screen and tools, stack shelving, ECO-BEE thermostat, keyless door entry - see attached list of inclusions/upgrades/extras. 3 parking spots, Hot tub, large sliding glass door, new gate and stairs, fireplace, SS appliances, door code system, Sound Proof windows - close to schools, TTC, shopping, parks and restaurants, custom closets, very desirable school district, daycares and parks. please see attached floorplans and 3D tours.
Exclusions
- Exclusions
- mirrors outside of bathrooms, patio furniture and BBQ. Staging items
Parking & Garages
- Garage Type
- Built-In
- Garage Spaces
- 1
- Parking Spaces
- 2
- Total Garage And Parking Spaces
- 3
Heating & Cooling
- Heat Source
- Gas
- Heat Type
- Forced Air
- Air Conditioning
- Central Air
- Water
- Municipal
- Sewers
- Sewer
- Natural Gas
- Available
- Hydro
- Available
- Cable
- Available
- Telephone
- Available
- Bedrooms
- 3 + 1
- Washrooms
- 3
- Kitchens
- 1
Room sizes
- Living Room—Main level, Sliding Doors, Fireplace, Laminate
- Dining Room—Main level, Open Concept, Combined w/Kitchen, Laminate
- Kitchen—Main level, Stainless Steel Appl, Large Window, Centre Island
- Bedroom 2—Second level, Large Window, B/I Closet, Laminate
- Bedroom 3—Second level, Large Window, Large Closet, Laminate
- Bathroom—Second level, Soaking Tub, 4 Pc Bath, Combined w/Laundry
- Bedroom—Third level, W/O To Sundeck, Large Closet, Broadloom
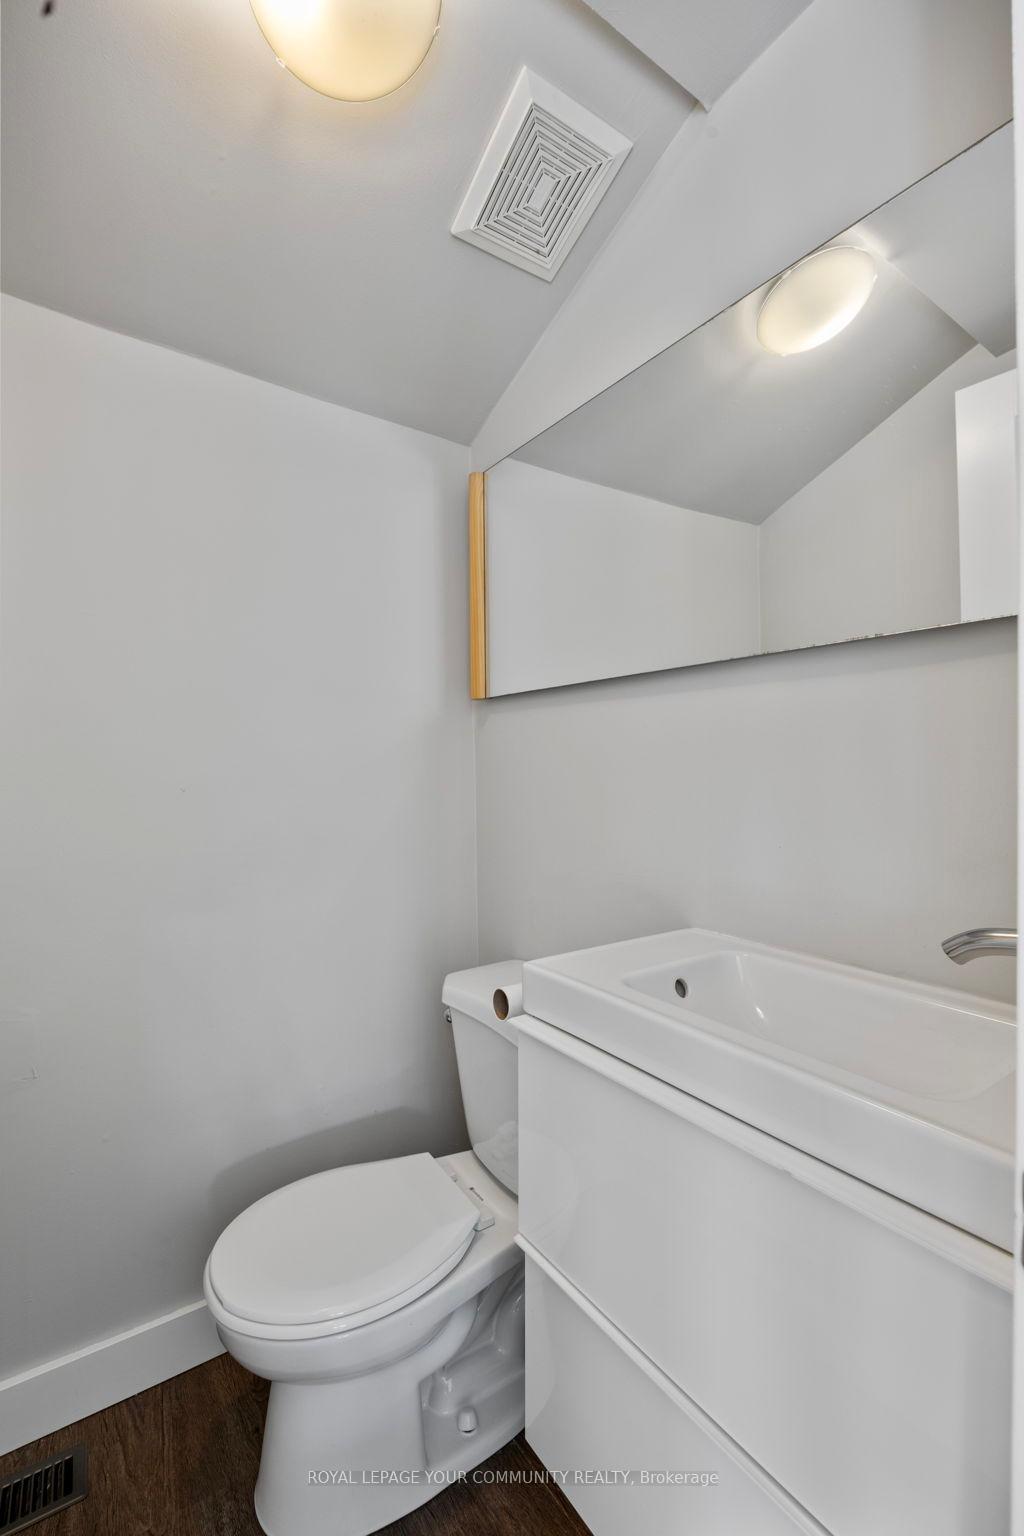
- Bathroom—Third level, 2 Pc Bath, Laminate
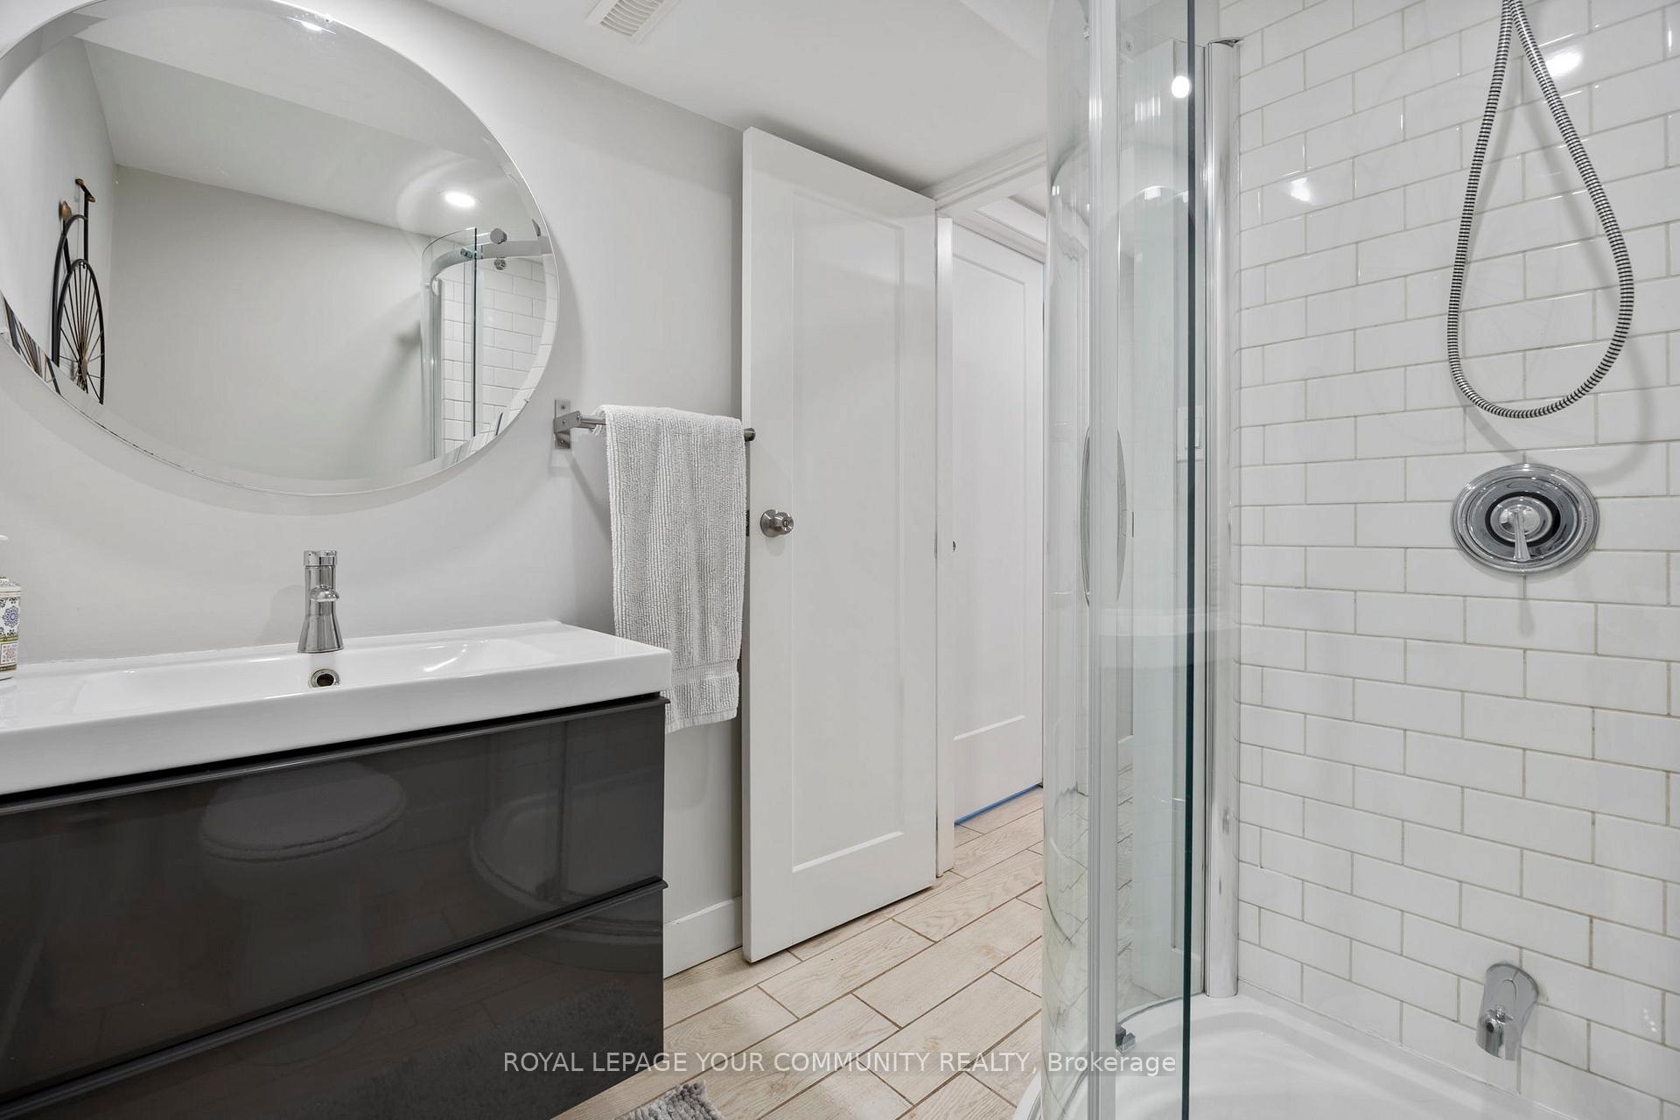
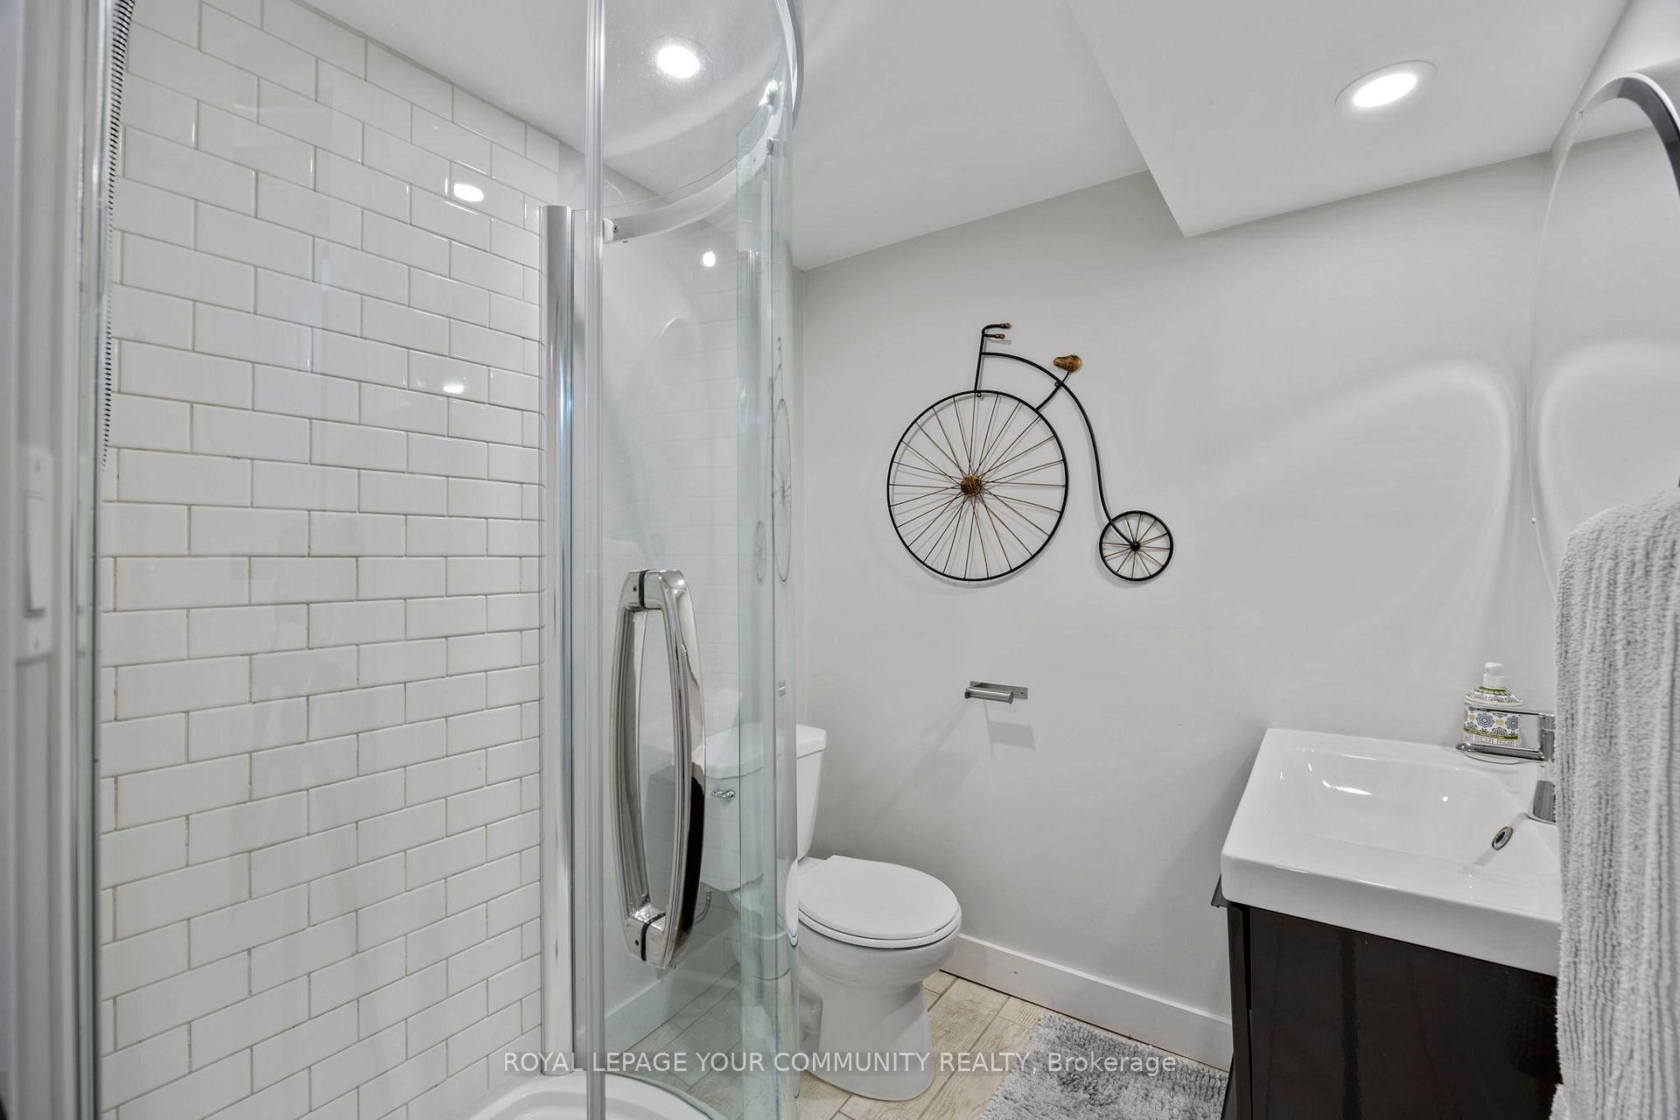
- Bathroom—Ground level, 3 Pc Bath, Tile Floor
- Utility Room—Ground level, Tile Floor
- Loft—Second level
Washrooms
- 4-piece, Second
- 3-piece, Ground
- 2-piece, Third
- Municipality
- Toronto
- Neighbourhood
- South Riverdale
- Main cross streets
- DUNDAS AND WEST
- Zoning
- RESIDENTIAL
- Directions
- DUNDAS AND WEST
- Waterfront
- None
- MLS® number
- E12406807
- Data source
- Toronto Regional Real Estate Board
- Status change
- 2025-09-26
- Listed on
- 2025-09-16
- Days on market
- 10 days
- Possession type
- 30-59 days
- Co-op commission
- 2.5% plus hst
- Seller
- Listed by
- ROYAL LEPAGE YOUR COMMUNITY REALTY
Home Market Value
Current home valuation for 8 West Avenue, Toronto, South Riverdale, Toronto, ON. Listed for $1,170,000
HOMEH Estimate
$1,355,500
Estimated Sales Range
$1,070,845 - $1,640,155
HOMEH Estimate for 8 West Avenue, Toronto, South Riverdale
Calculated with a real agent's CMA method — 45+ years of experience, codified. Not an AI guess.
For the owner
Is this your home? Track its value.
Get this home's HOMEH Estimate by email once a month, with how many homes are for sale around you.
Mortgage Payment Calculator
Compare up to 4 down payment scenarios
5% on first $500K + 10% on $670,000 over $500K
$92,000
| Scenario 1 | Scenario 2 | Scenario 3 | Scenario 4 | |
|---|---|---|---|---|
−Down payment | % $ | % $ | % $ | % $ |
+CMHC insurance | $43,103 | $32,643 | $27,846 | $0 |
=Total mortgage | $1,120,673 | $1,085,643 | $1,022,346 | $936,000 |
Amortization | ||||
Mortgage rate | % | % | % | % |
| Payment frequency | ||||
=Mortgage payment | $5,472monthly | $5,301monthly | $4,992monthly | $4,570monthly |
Land Transfer Tax
$19,875
$19,875
$39,750
Around this home
No schools found nearby
Data provided by OpenStreetMap & Fraser Institute School Rankings
Ask HOMEH
New!Hi there!
👋Text or call (416) 301-9001
Recommended for you
Based on homes you've looked at.
No recommended properties found.
Nearby similar homes
No nearby properties found.
More real estate resources
Other homes nearby
Explore this area
Nearby neighbourhoods
No nearby listings available.