


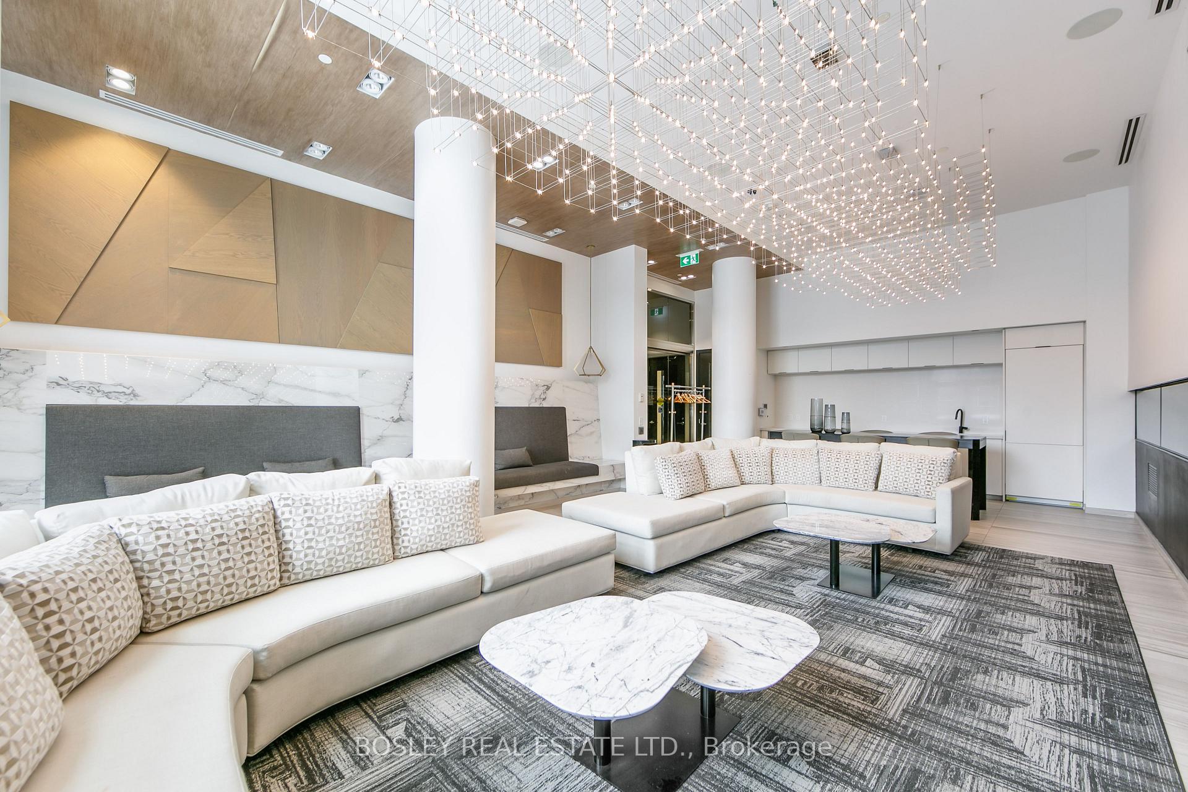
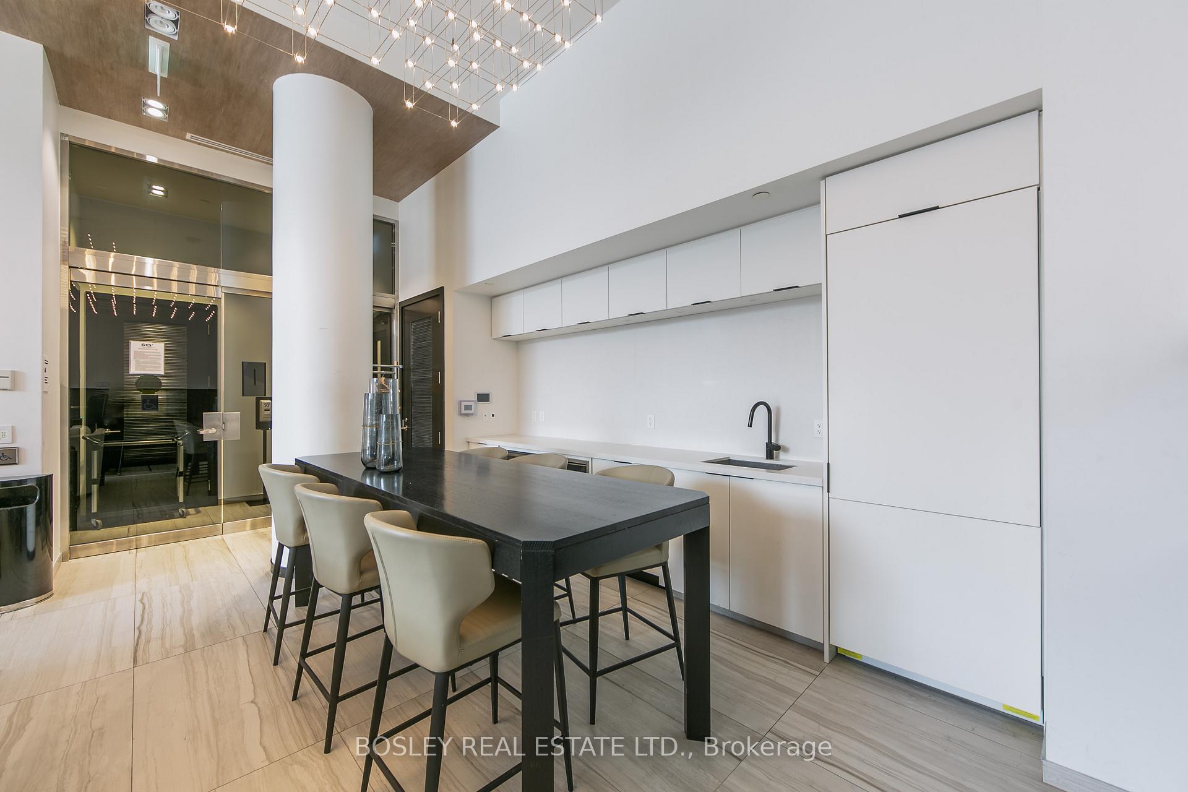
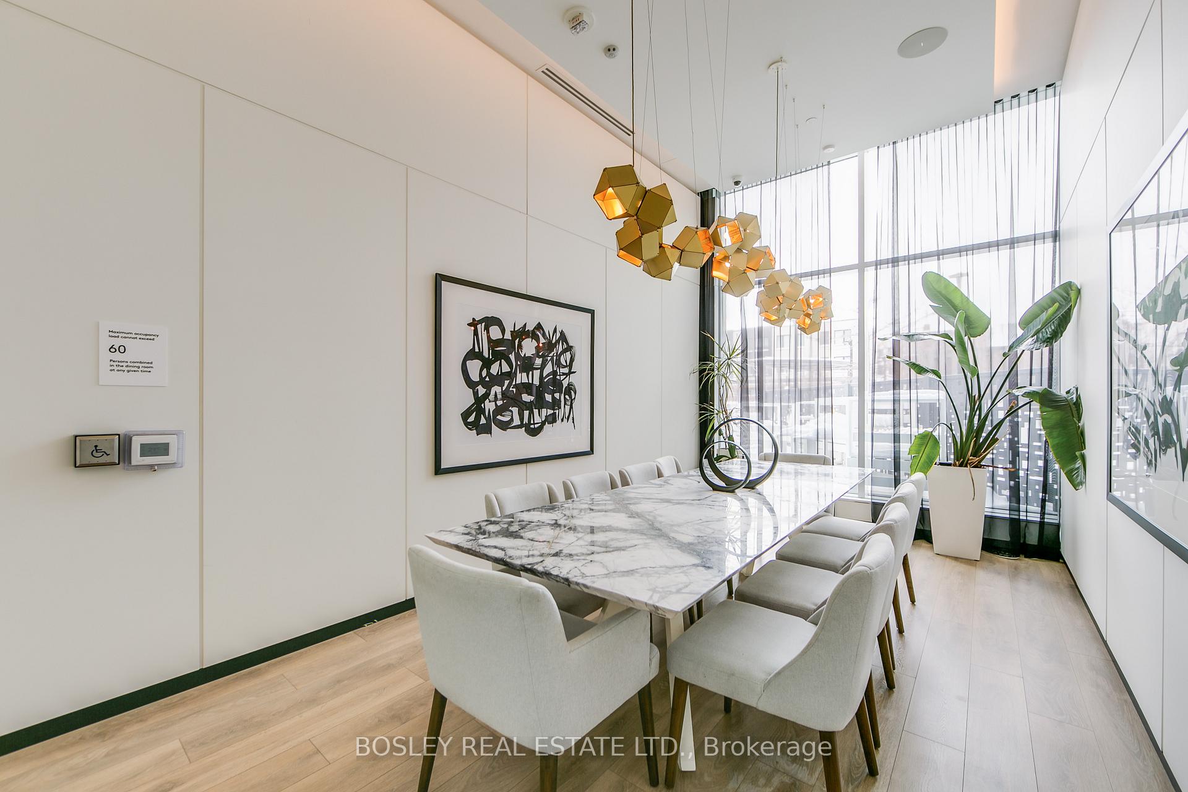
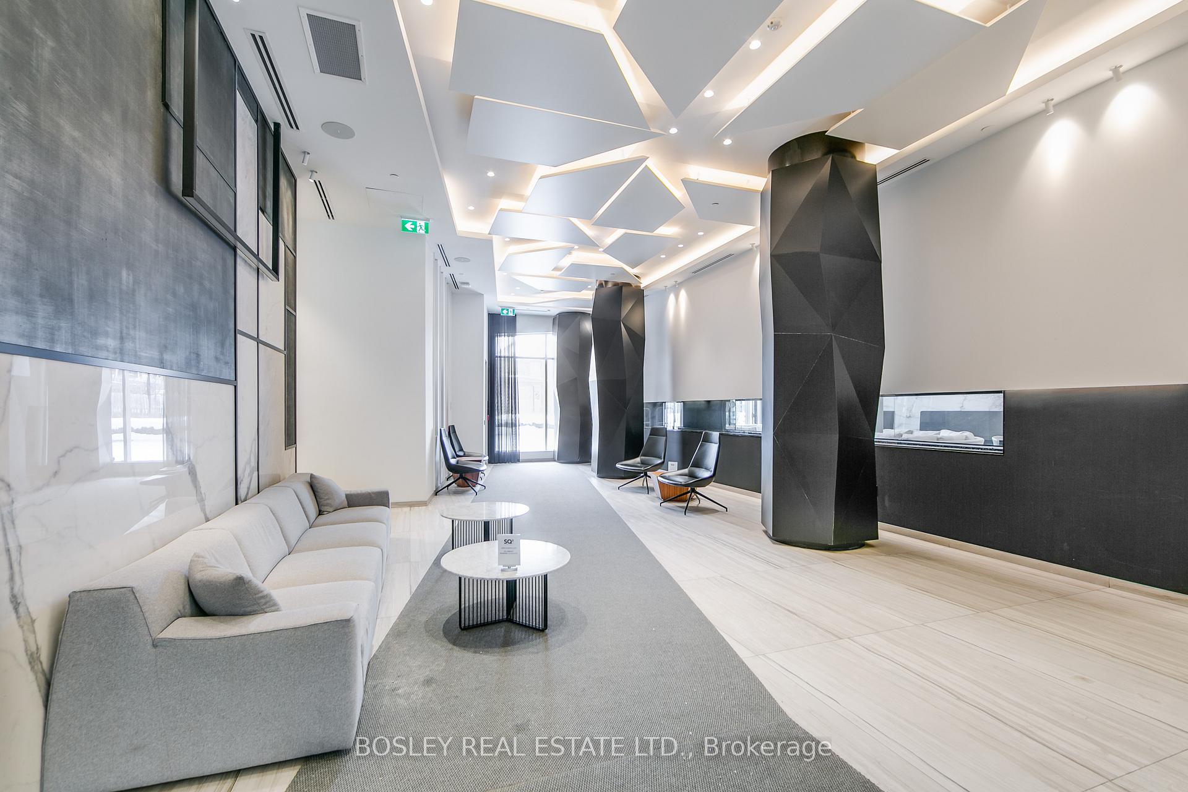
Unit TH112, 80 Vanauley Street
Toronto (Kensington-Chinatown), ON M5T 0C9
Included in Rent: Building Insurance, Building Maintenance, Common Elements, High Speed Internet, Parking
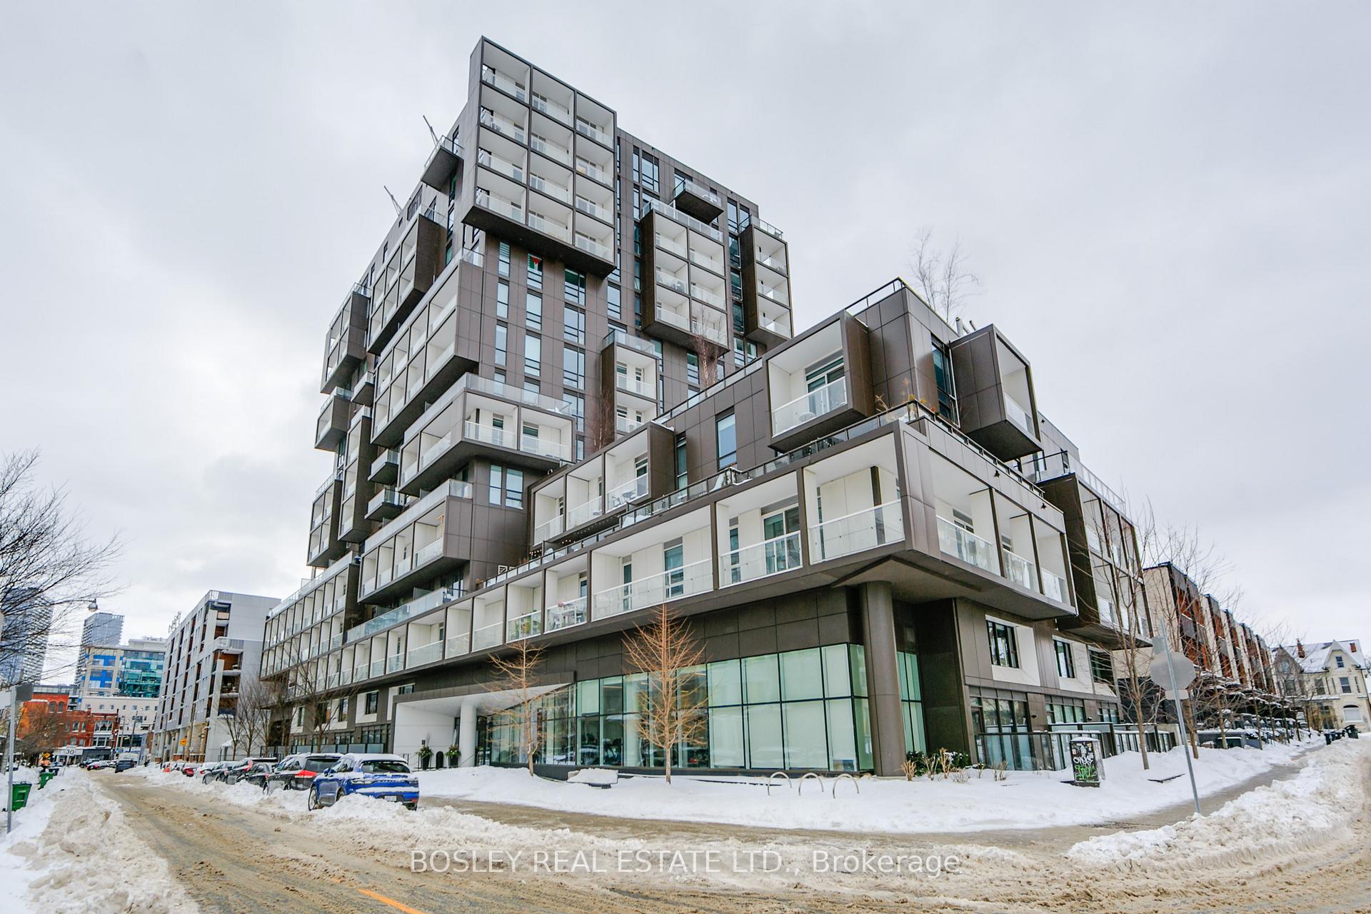
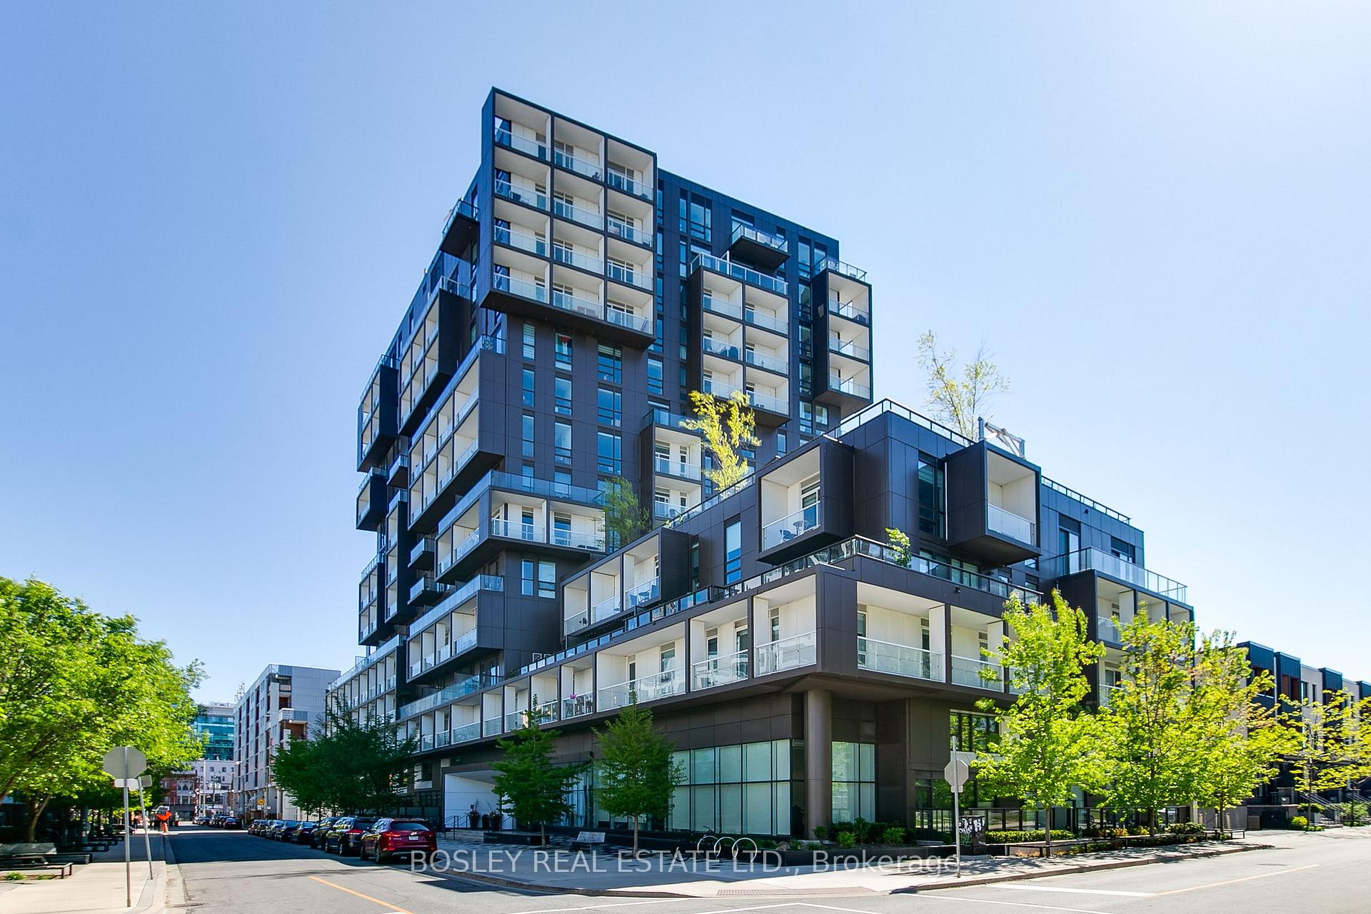
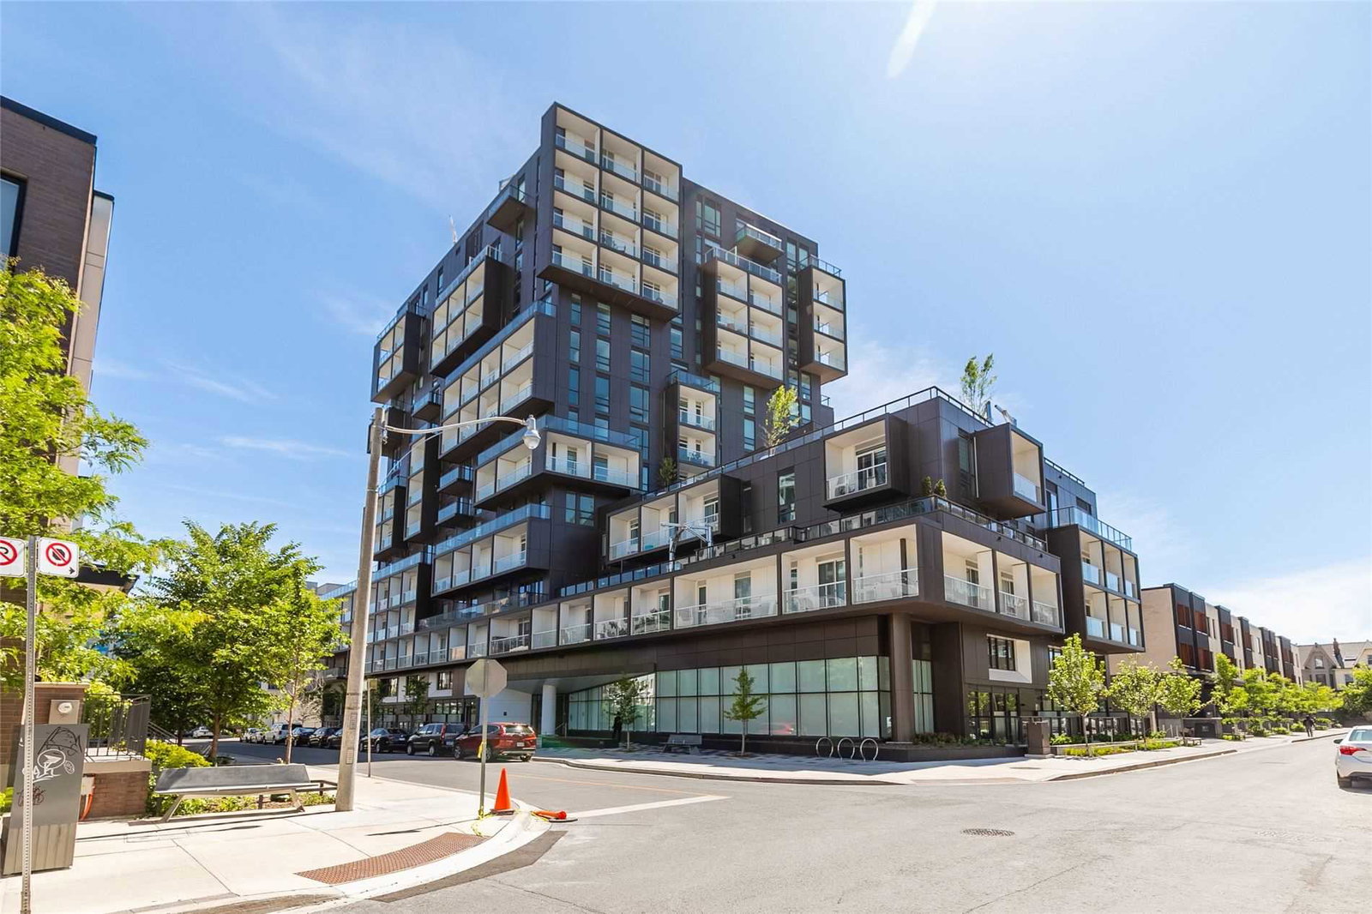 SQ2 Condos at Alexandra Park14 storeys, 169 suites, built 2019
- 2Bedrooms
- 3Bathrooms
- 1Parking
- 1000–1199Sq Ft
- Sep 15Available
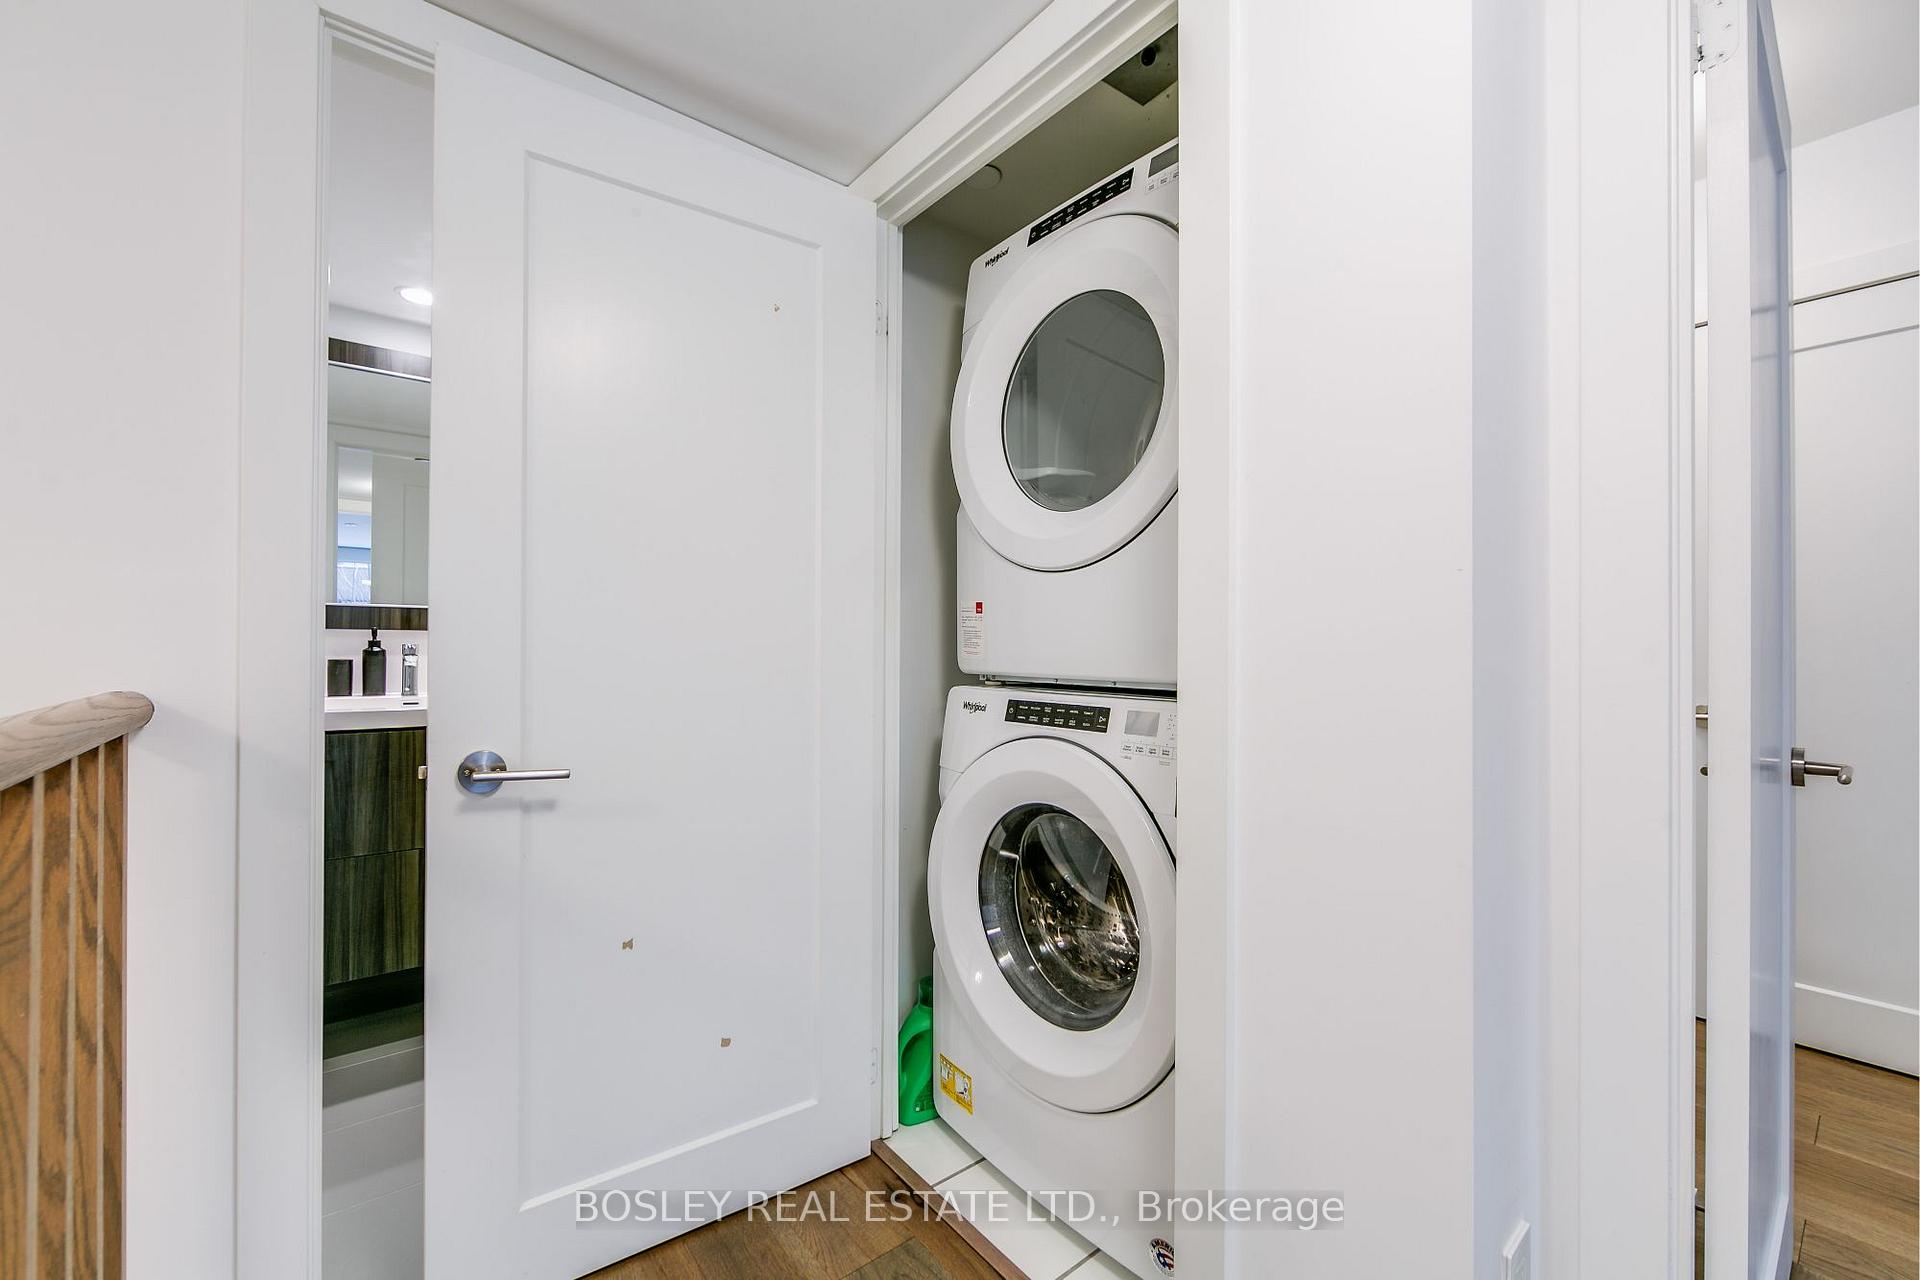
- Ensuite, Laundry ClosetLaundry
- Entire PropertyFor Lease
- Partially

Property not available for sale or for rent.
Own a place to rent? We list it for maximum MLS exposure.
Free Home EvaluationHow Much Is My Home Worth?Homes for Sale NearbySale & Price History for Unit TH112, 80 Vanauley Street, Toronto, Kensington-Chinatown
Real estate boards require you to or to see the full details of this property.
*Sold prices and complete sale & price history are regulated data. Under the Trust in Real Estate Services Act, 2002 (TRESA) and the rules of the Real Estate Council of Ontario (RECO), and pursuant to the Multiple Listing Service® rules of the Canadian Real Estate Association (CREA) and the Toronto Regional Real Estate Board (TRREB), this information may be shown only to registered users who have agreed to the applicable terms of use (a Virtual Office Website, or "VOW," arrangement). HOMEH Inc., Brokerage therefore provides it to signed-in members only. Creating an account is free and takes under a minute.
About Unit TH112, 80 Vanauley Street, Toronto, Kensington-Chinatown
Summarized Description
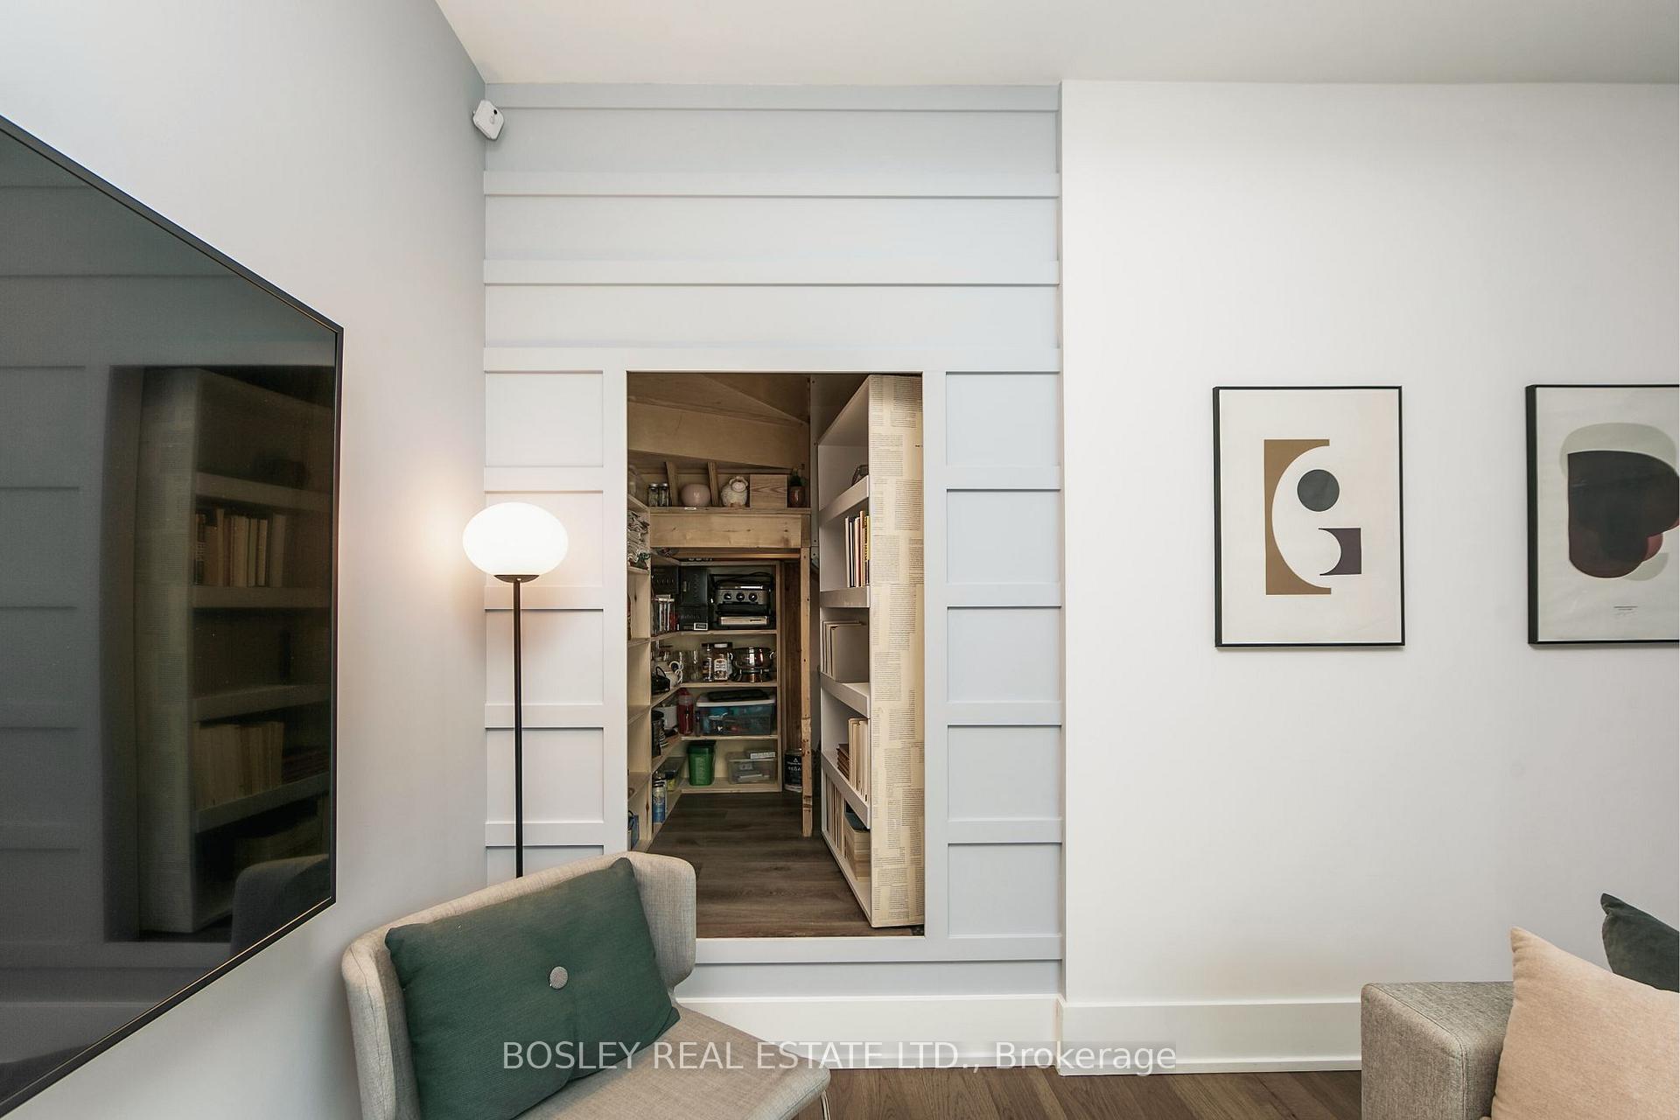
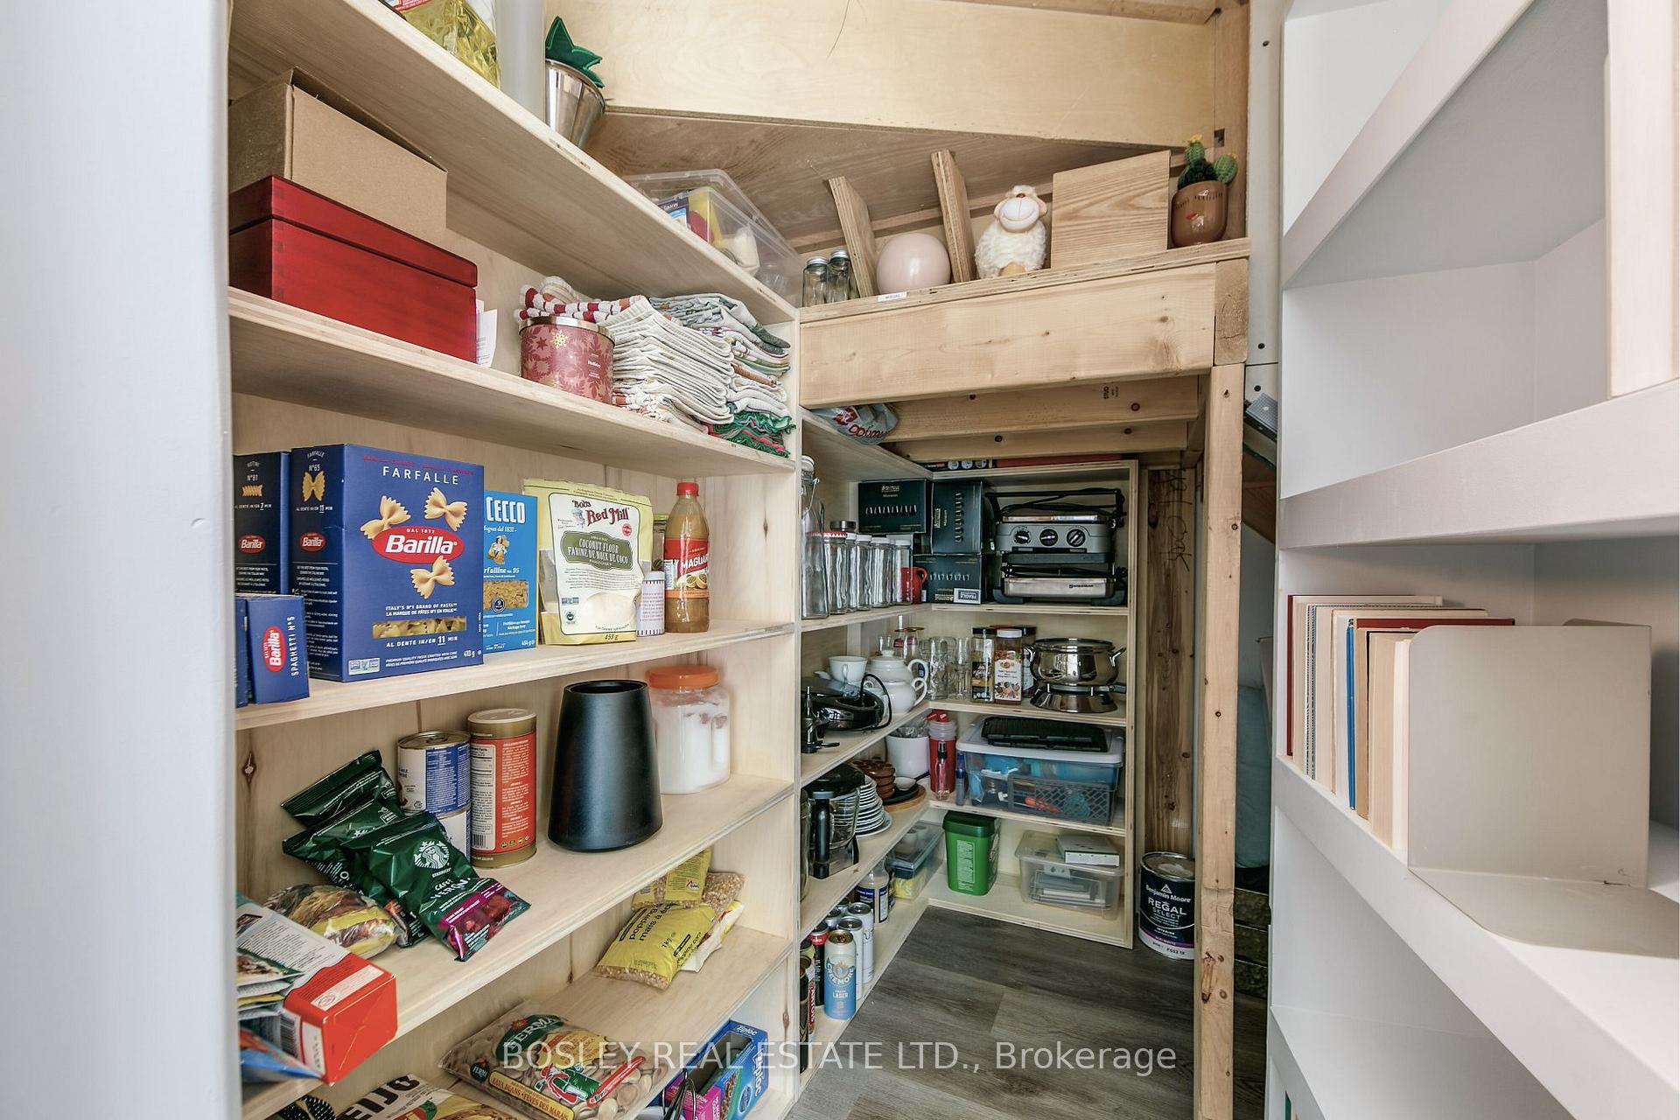
- Unique secret room for storage and whimsy
- Smart-home features for modern convenience
- Stylish engineered hardwood flooring throughout
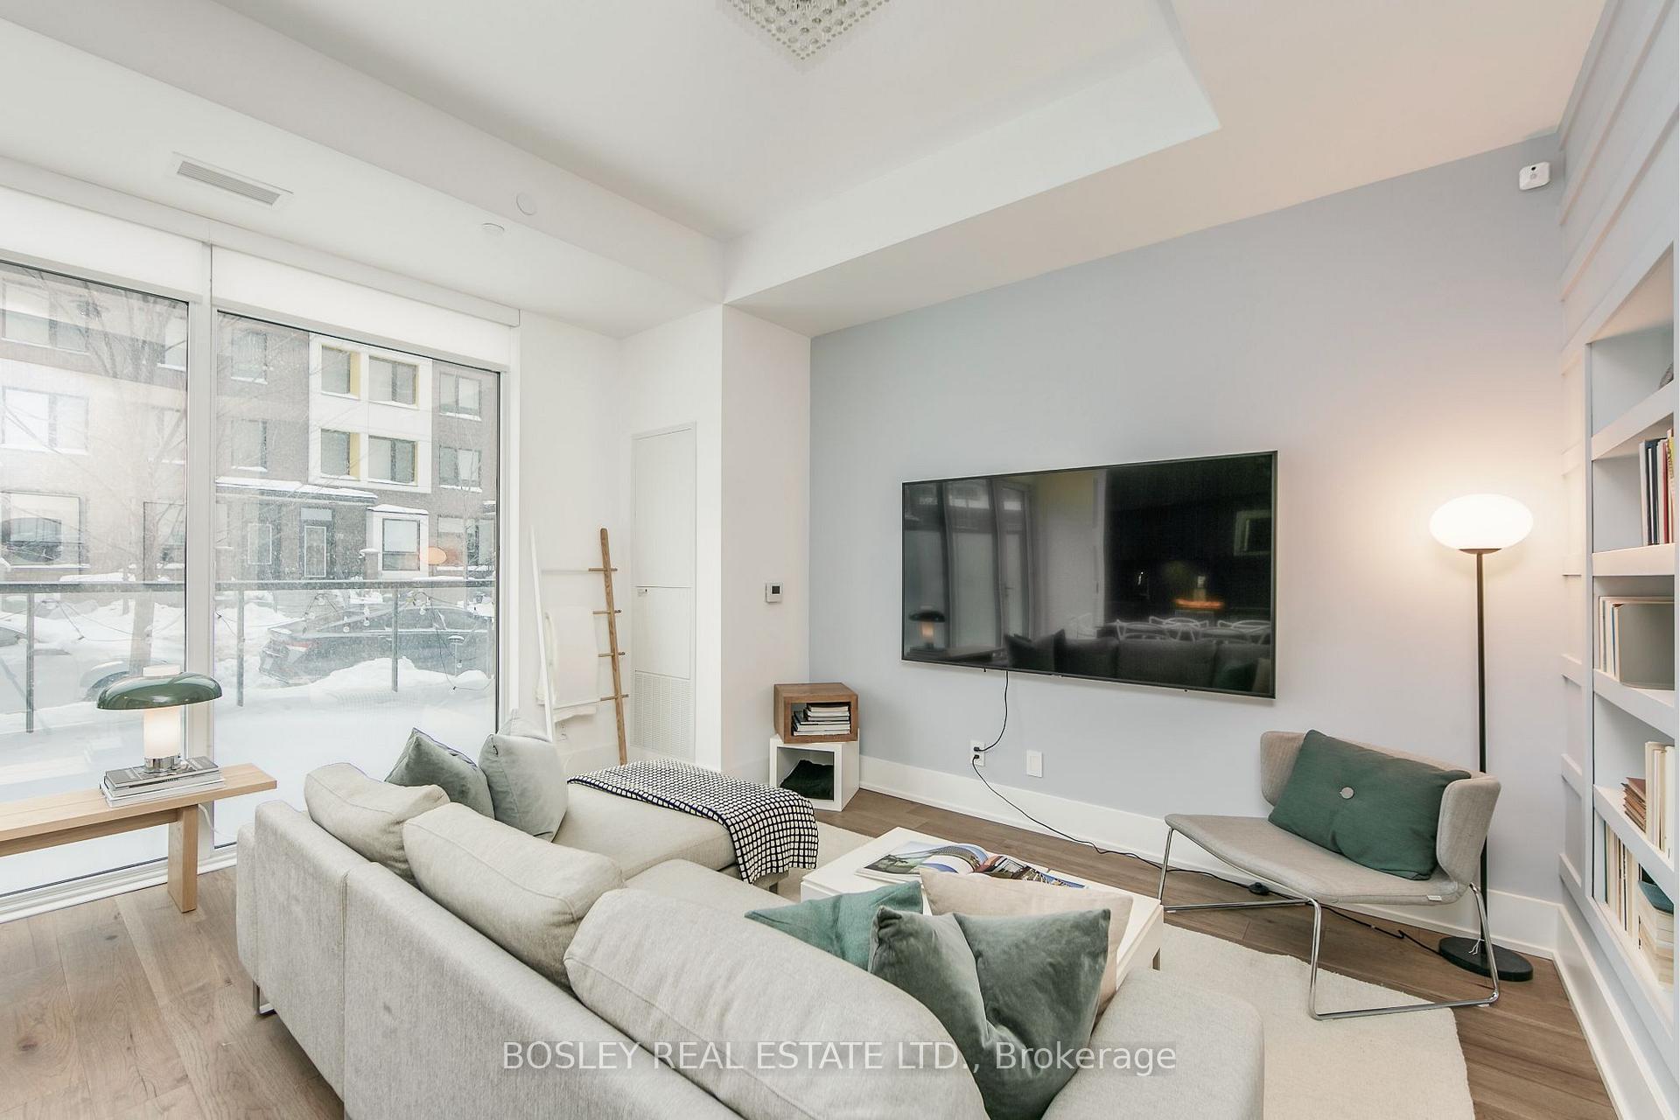
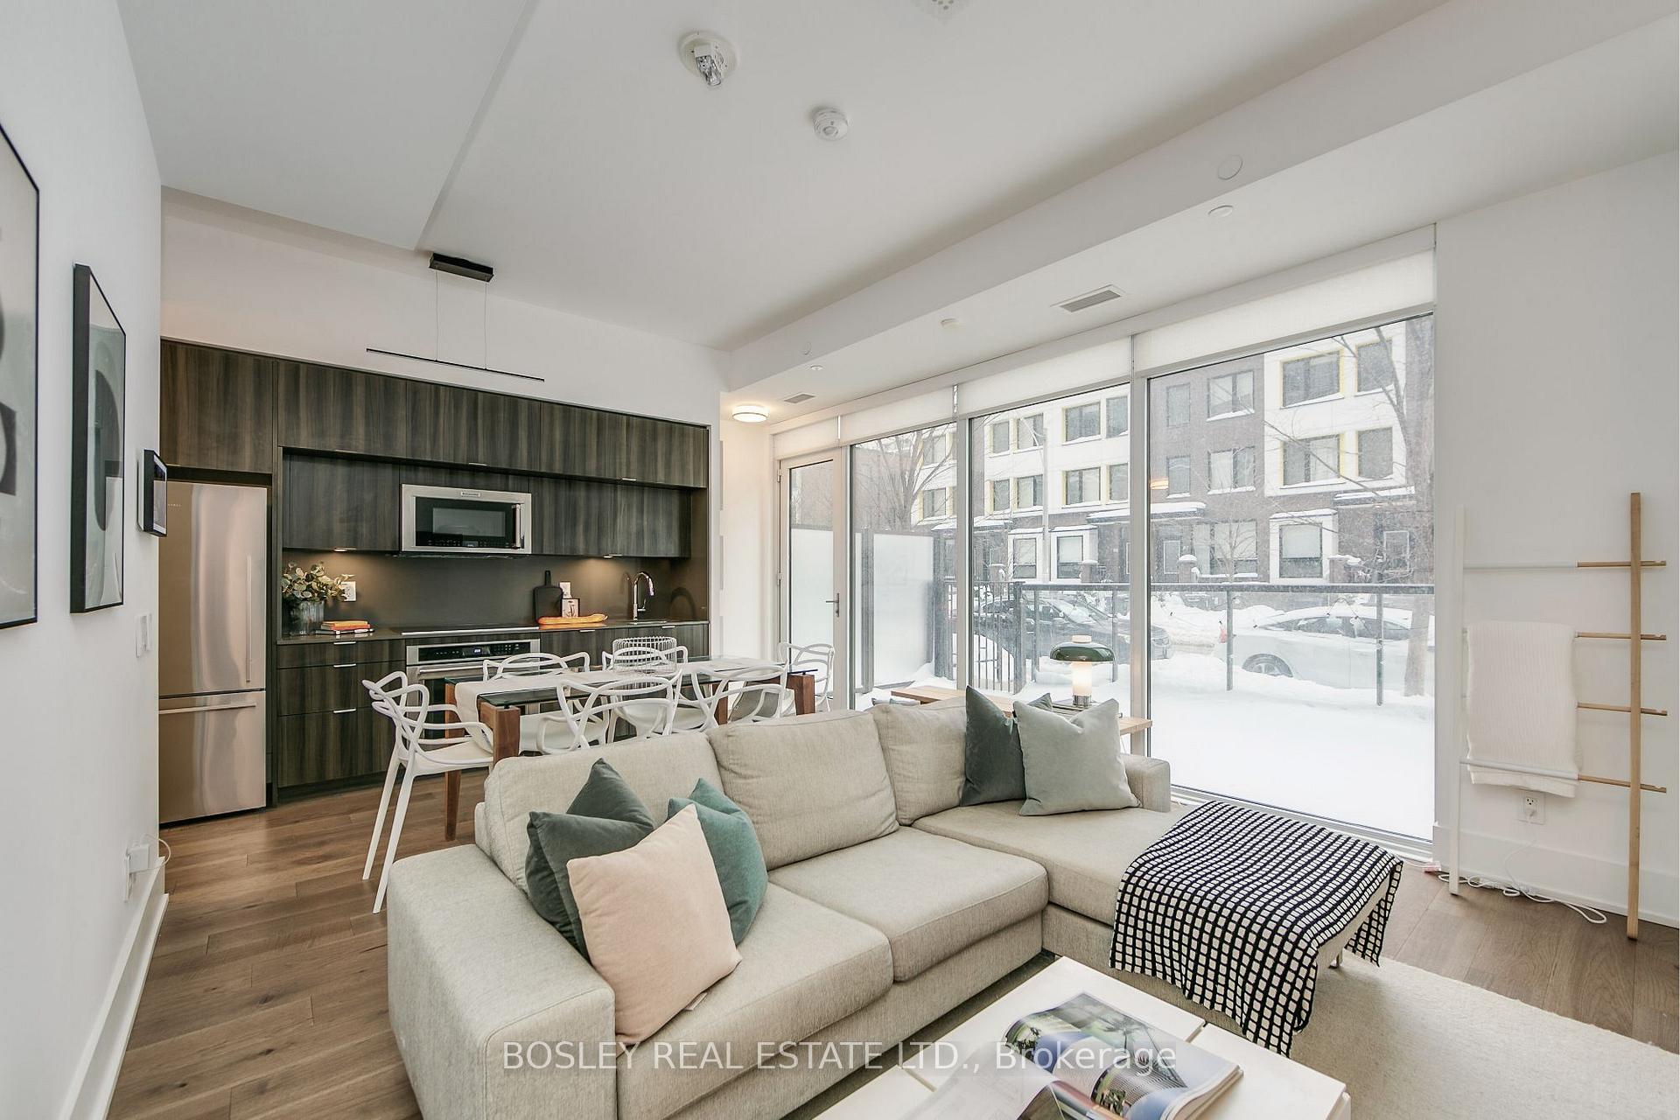
- Bright open-concept living space
- Luxurious double-vanity ensuite bathroom
- Large terrace with gas hookup for entertaining
- Quiet residential block in vibrant neighborhood
- Convenient access to transit and amenities
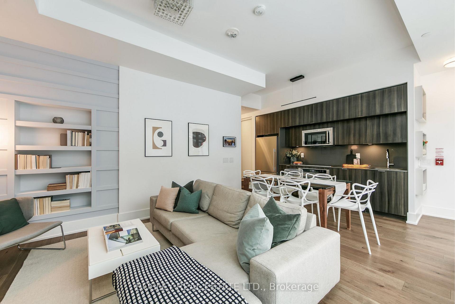
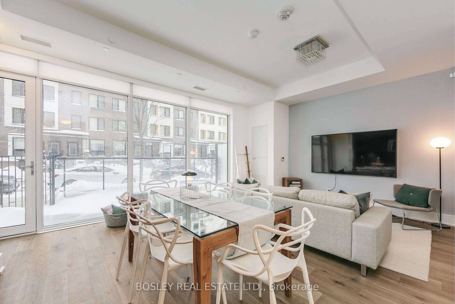
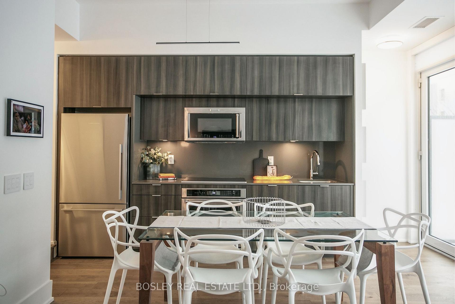
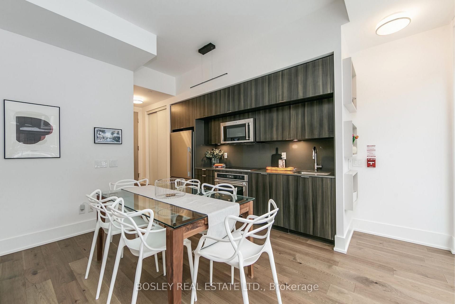
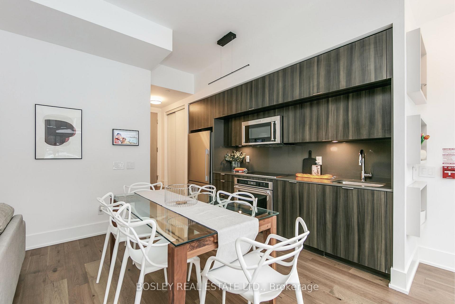
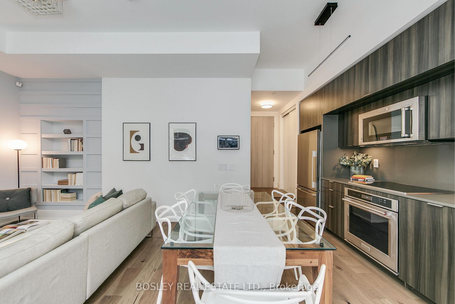
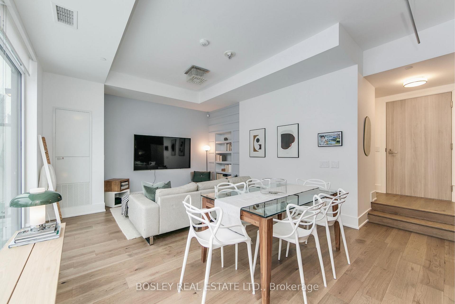
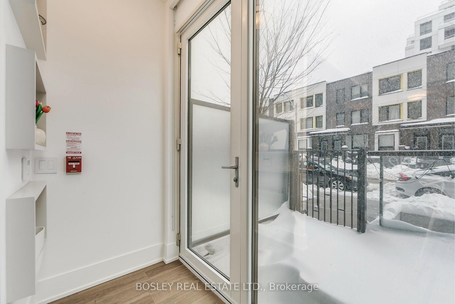
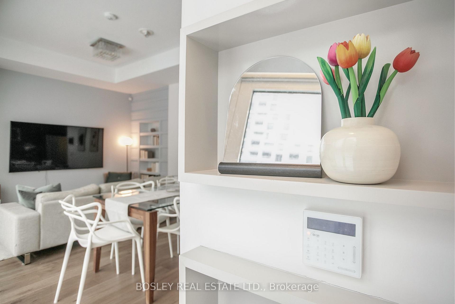
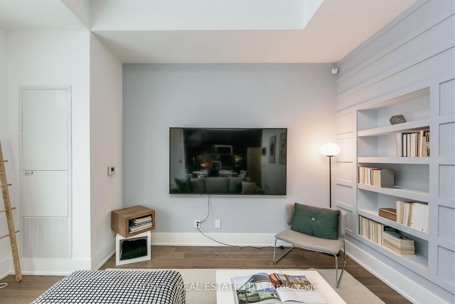
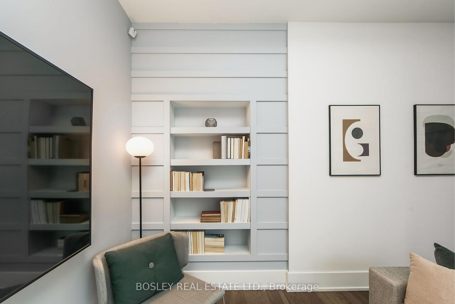
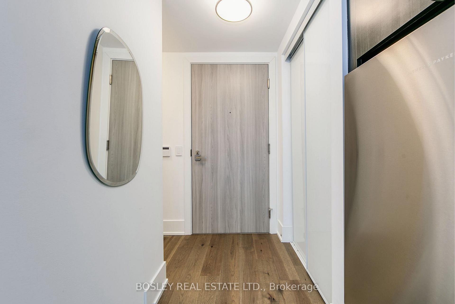
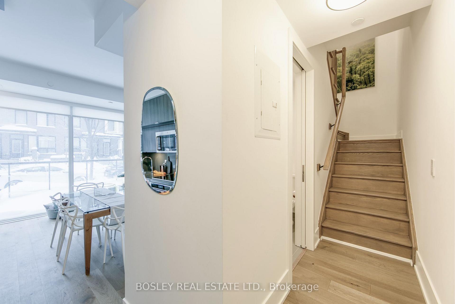
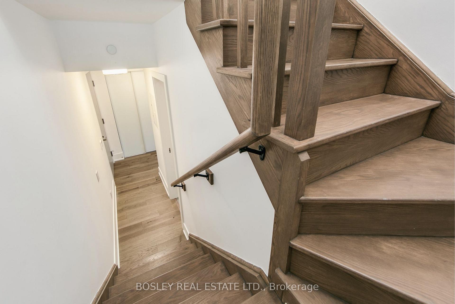
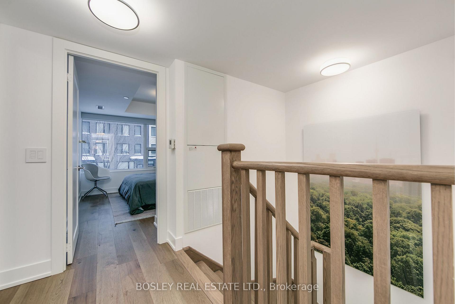
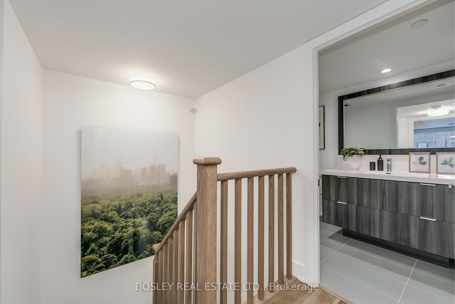
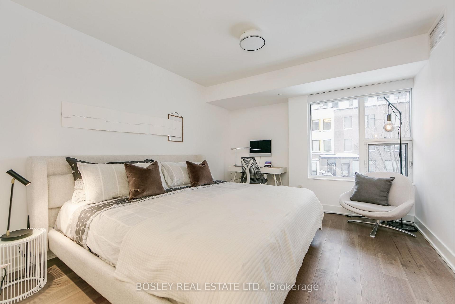
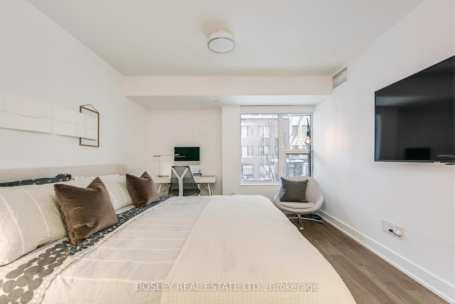
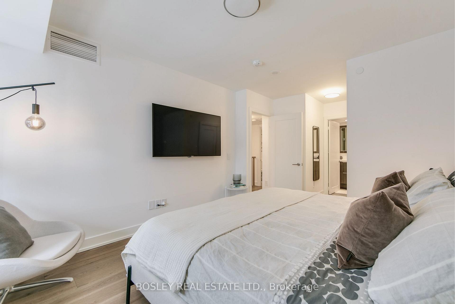
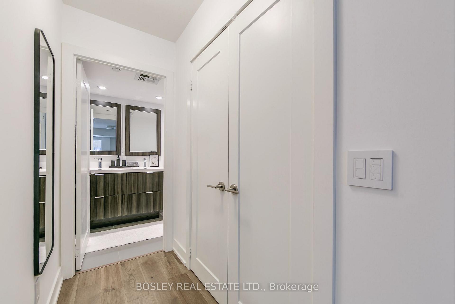
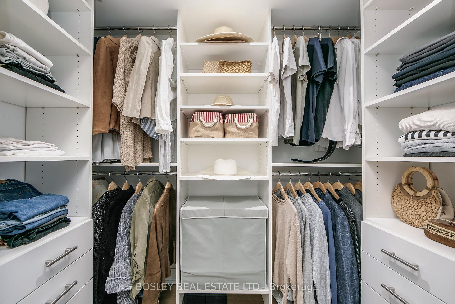
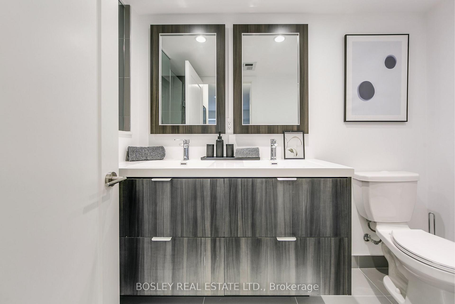
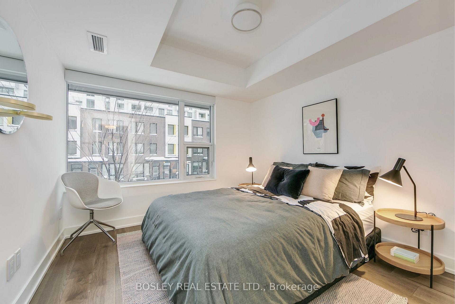
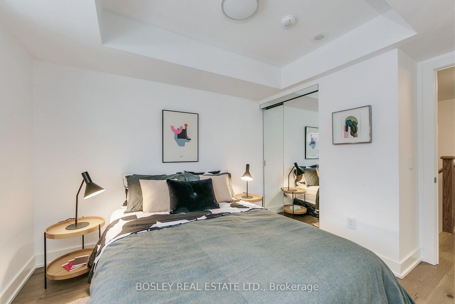
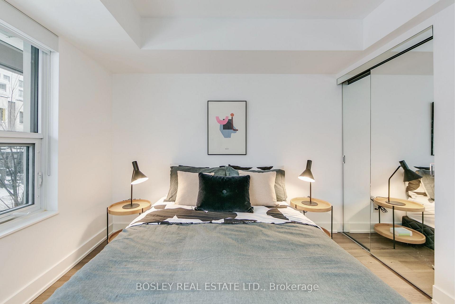
Nestled on a quiet block within the city's vibrant core, this townhome lease offers a rare balance: the peace & calm of a residential quarter alongside the buzz + vibes of Toronto's most dynamic & storied neighbourhoods. TH112's minimalist-inspired interior and high-design furnishings with its clean lines, seamless flow, and quality material finishes lends to open & airy living. The open-concept main floor's window wall allows for an abundance of natural light, enhancing the interior's spaciousness & ambience. The 2nd floor offers spacious yet cozy bedroom retreats, as well as: full sized W/D (!); a sizeable 2nd bathroom; the primary bedroom's spacious double-vanity ensuite bath + French-doors to the WIC. Recent upgrades, chosen for both aesthetic appeal & functional performance, include: engineered hardwood flooring for durability & warmth; freshly painted walls in a soft white to amplify natural light, perfect for gloomy days; all windows fitted with privacy film & dual-roller blinds + more. 112 is also kitted out with Smart-Home integrations: LUTRON outlets + light switches that connect to a central hub for effortless smart-home management. Lastly, the townhome features a touch of whimsy: a custom bookcase/secret door that opens to an under-stairwell Harry Potter room! The secret nook serves as an ensuite storage, pantry, and your own repository (floor-bolted safe is included!). Come summertime, unwind on the large terrace that includes a gas hookup + features a 2nd access point to Vanauley St. for quicker exits when headed out to enjoy nearby eateries, cultural hotspots, shopping, etc. Commute with ease with transit steps away and the Gardiner mere minutes away for your weekend expeditions to the country. This condo townhome truly stands as a rare find - a space that offers a retreat + connection, minimalism + warmth, intelligent design + livable comfort.
Key Facts & Features
Rental Details
- Portion Of Property For Rent
- Entire Property
- Furnished
- Partially
- Rent Term
- 12 Months
- Payment Frequency
- Monthly
- Rental Deposit
- Yes
- Credit Check
- Yes
- Employment Letter
- Yes
- Rental Application
- Yes
- References Required
- Yes
Included In Rent Fee
- Building Insurance
- Building Maintenance
- Common Elements
- High Speed Internet
- Parking
- Basement Type
- None
Interior Features
- Pets Permitted
- Yes-with Restrictions
- Laundry Features
- Ensuite, Laundry Closet
- Laundry Level
- Upper Level
- Interior Extras
- Built-In Oven, Carpet Free, ERV/HRV, Storage, Countertop Range
- View
- Skyline, City
- Security Features
- Concierge/Security, Security System, Alarm System, Smoke Detector
- Fireplace/Stove
- No
- Elevator
- No
Exterior Features
- Balcony
- Terrace
- Exterior Extras
- Privacy, Landscaped, Patio
- Accessibility Features
- Accessible Public Transit Nearby
Building Amenities
- BBQs Allowed
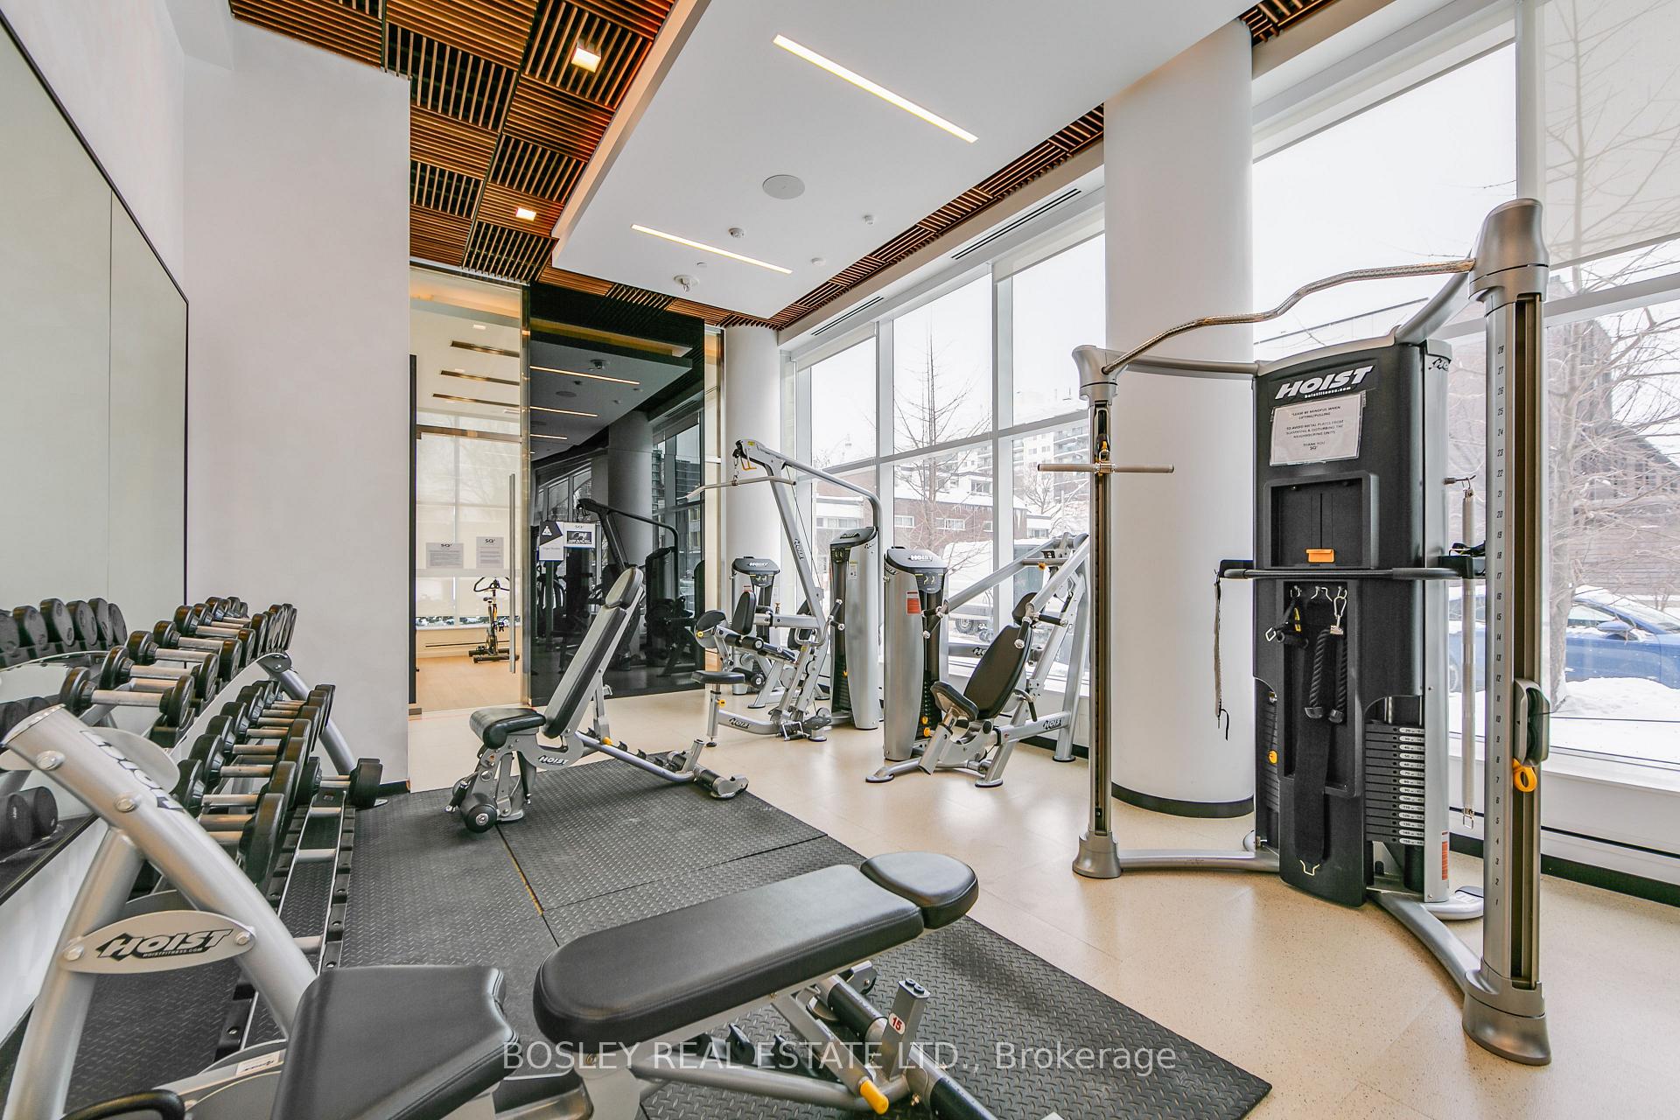
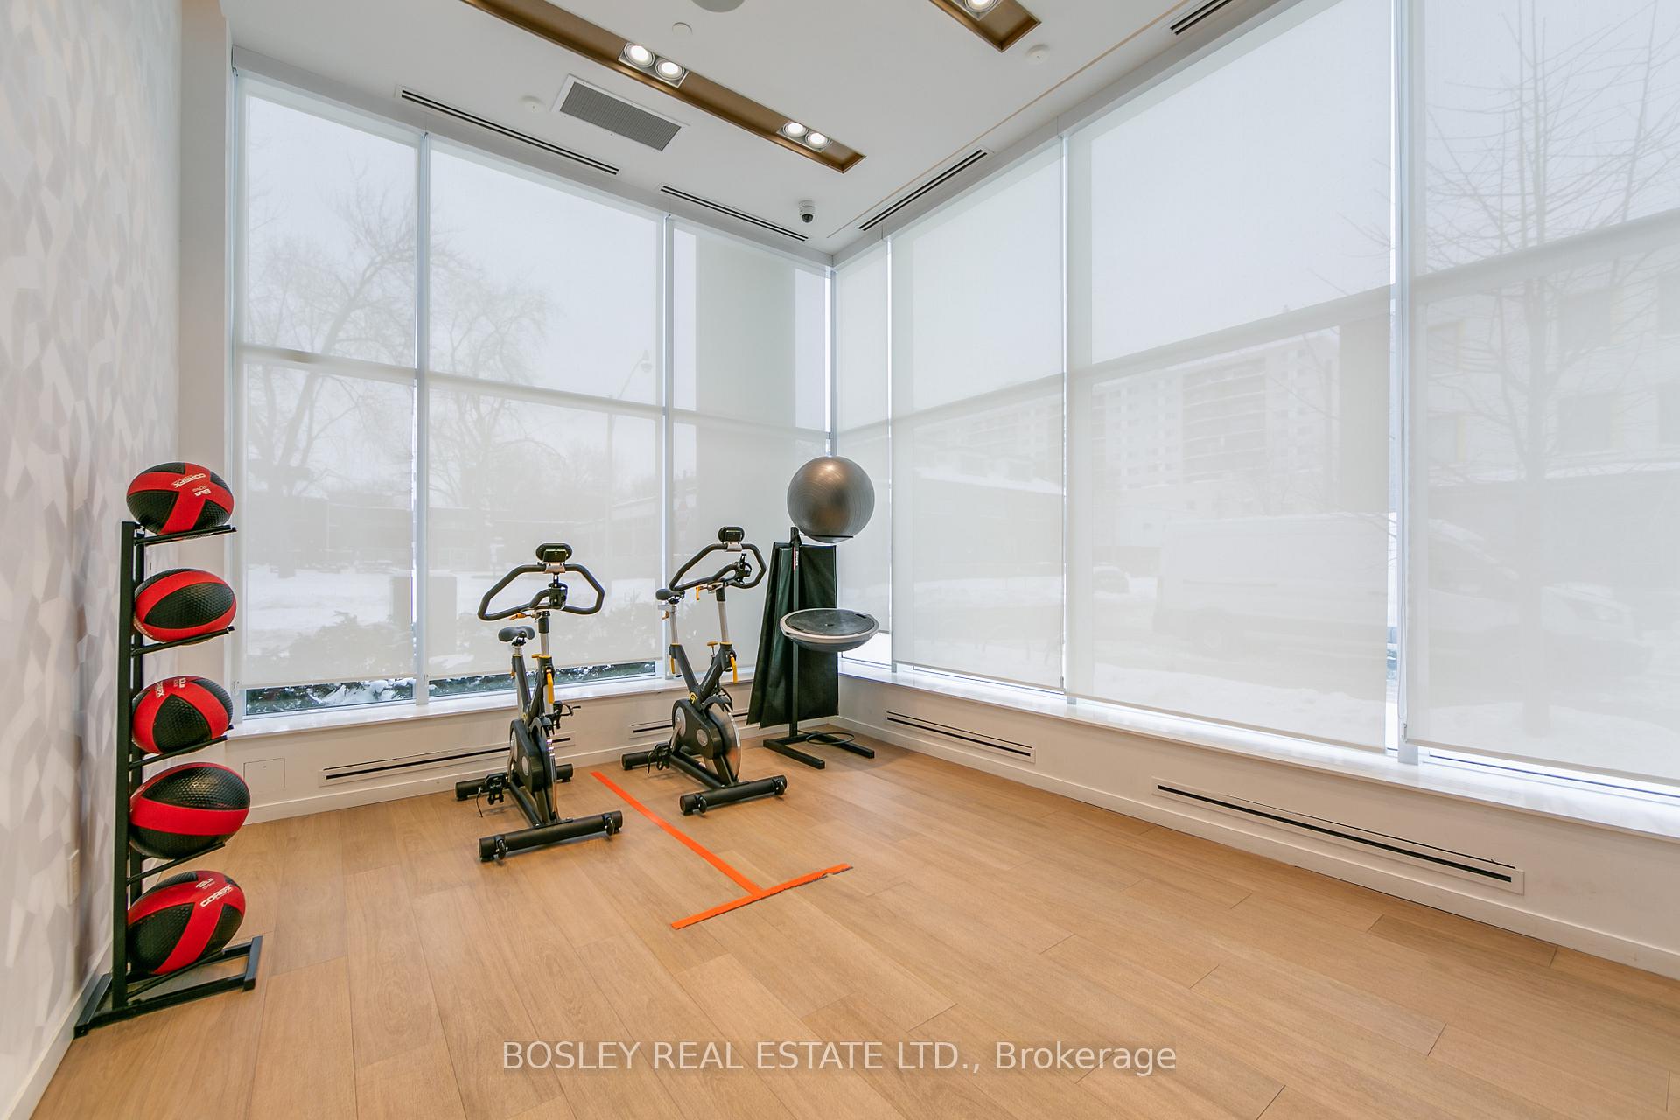
- Gym
- Party Room/Meeting Room
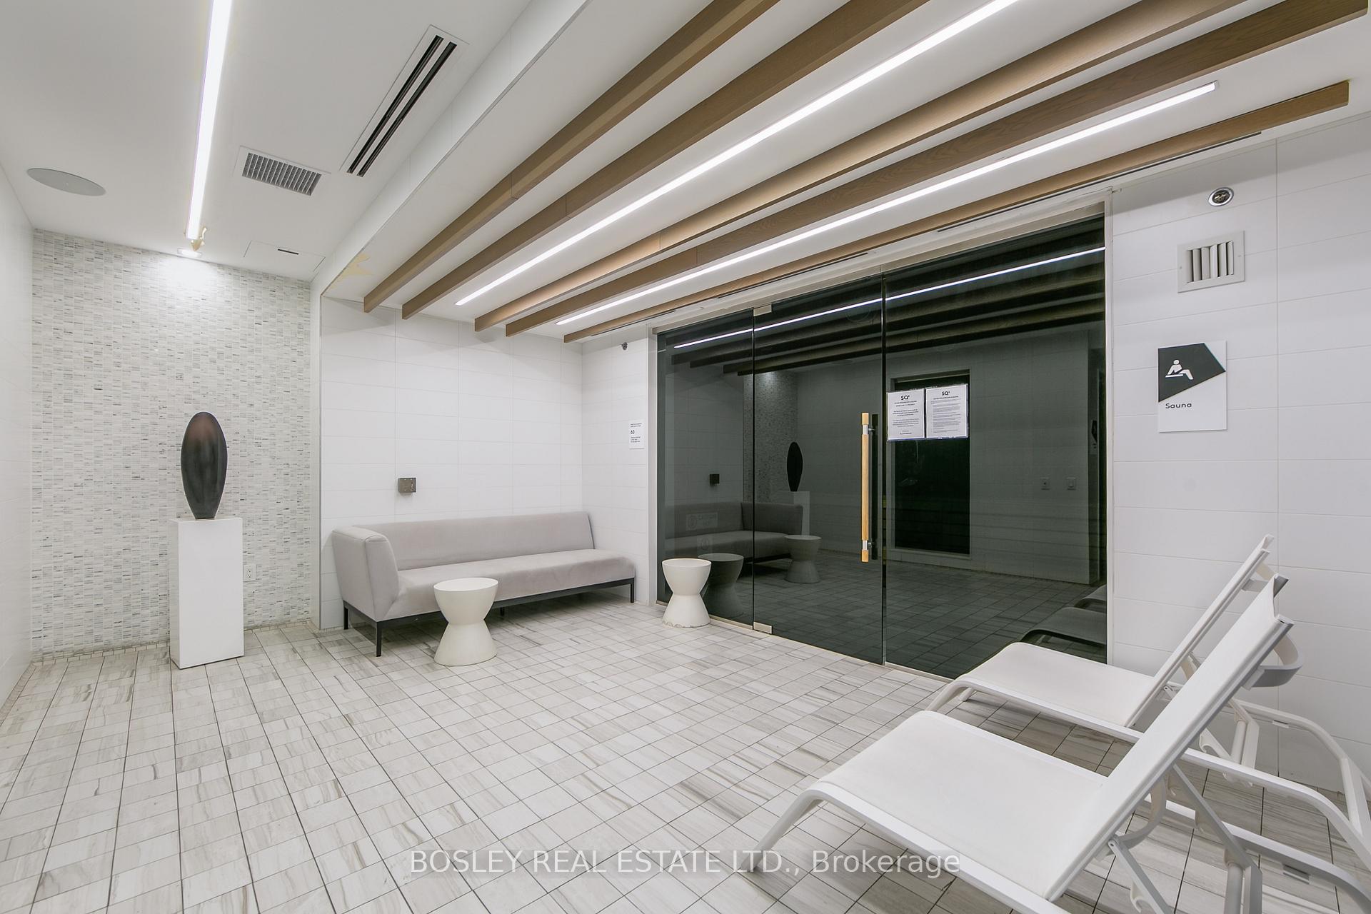
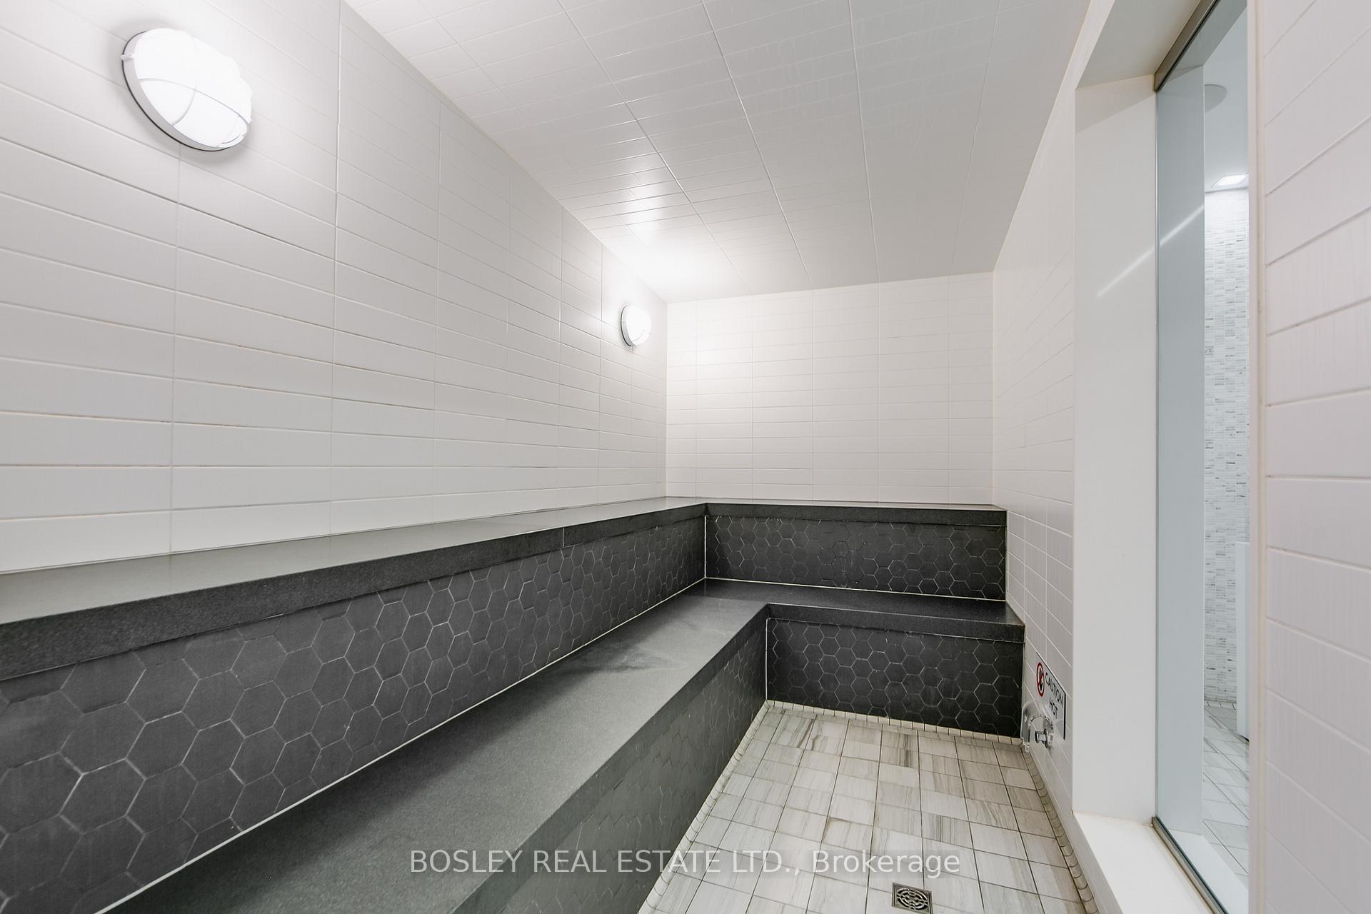
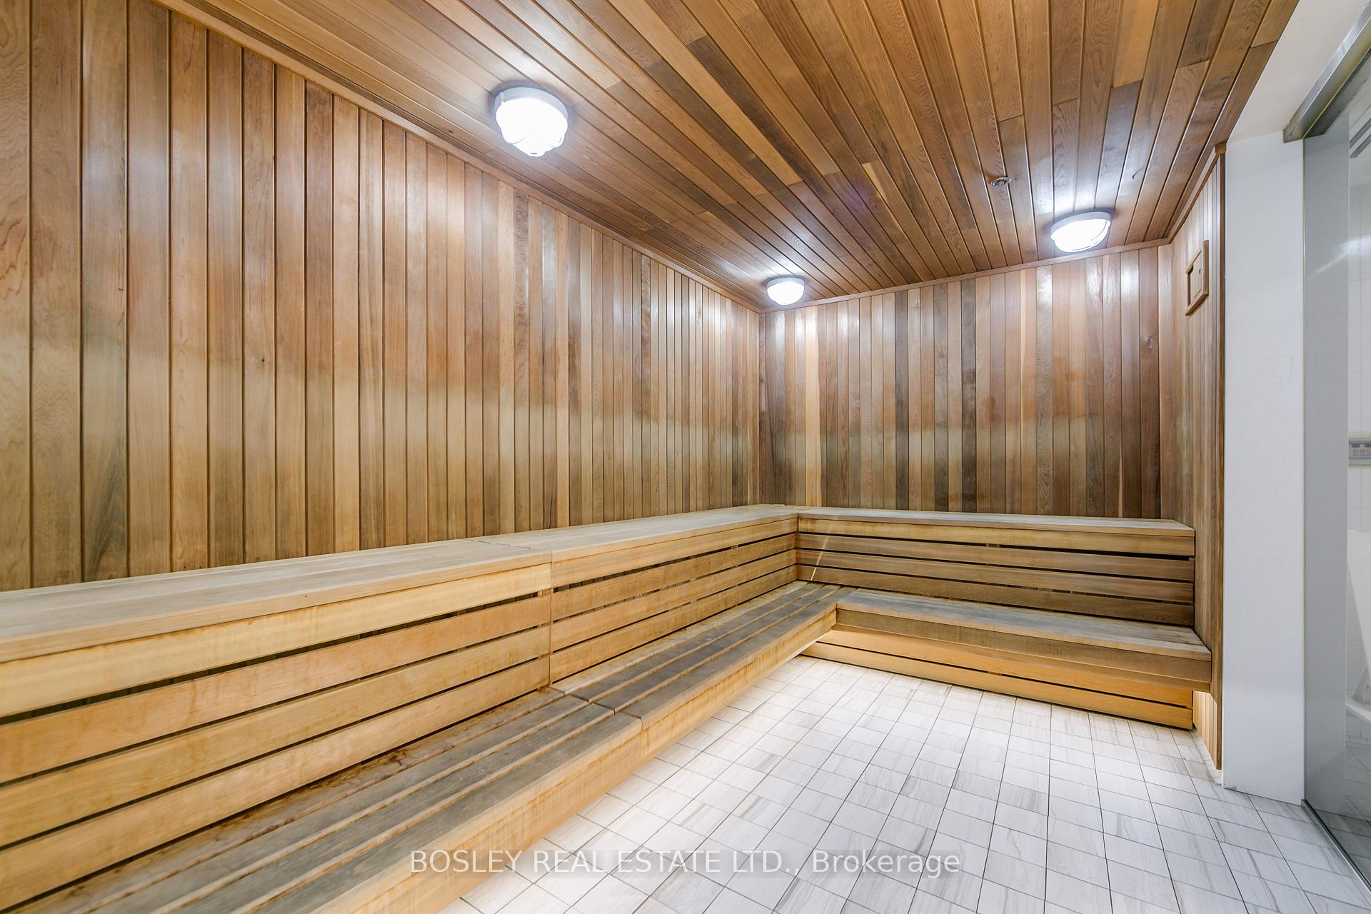
- Sauna
- Visitor Parking
- Concierge
Building
- Building Type
- Condo Townhouse
- Building Style
- 2-Storey
- Building Name
- SQ2
- Approx Age
- 6-10
- Condo Corp Number
- 2773
Construction
- Exposure
- East
- Exterior Finish
- Aluminum Siding, Concrete
- Roof
- Green
- Foundation Details
- Poured Concrete
- Special Designation
- Unknown
Inclusions
- Inclusions
- Partially Furnished. Contact Listing Agent for Inclusions.
Exclusions
- Exclusions
- Tenant Belongings.
Parking & Garages
- Garage Type
- Underground
- Garage Spaces
- 1
- Parking Type
- Owned
- Parking Spaces
- 0
- Total Garage And Parking Spaces
- 1
Lockers
- Locker Type
- Ensuite
Heating & Cooling
- Heat Source
- Gas
- Heat Type
- Forced Air
- Air Conditioning
- Central Air
- Bedrooms
- 2
- Washrooms
- 3
- Kitchens
- 1
Room sizes
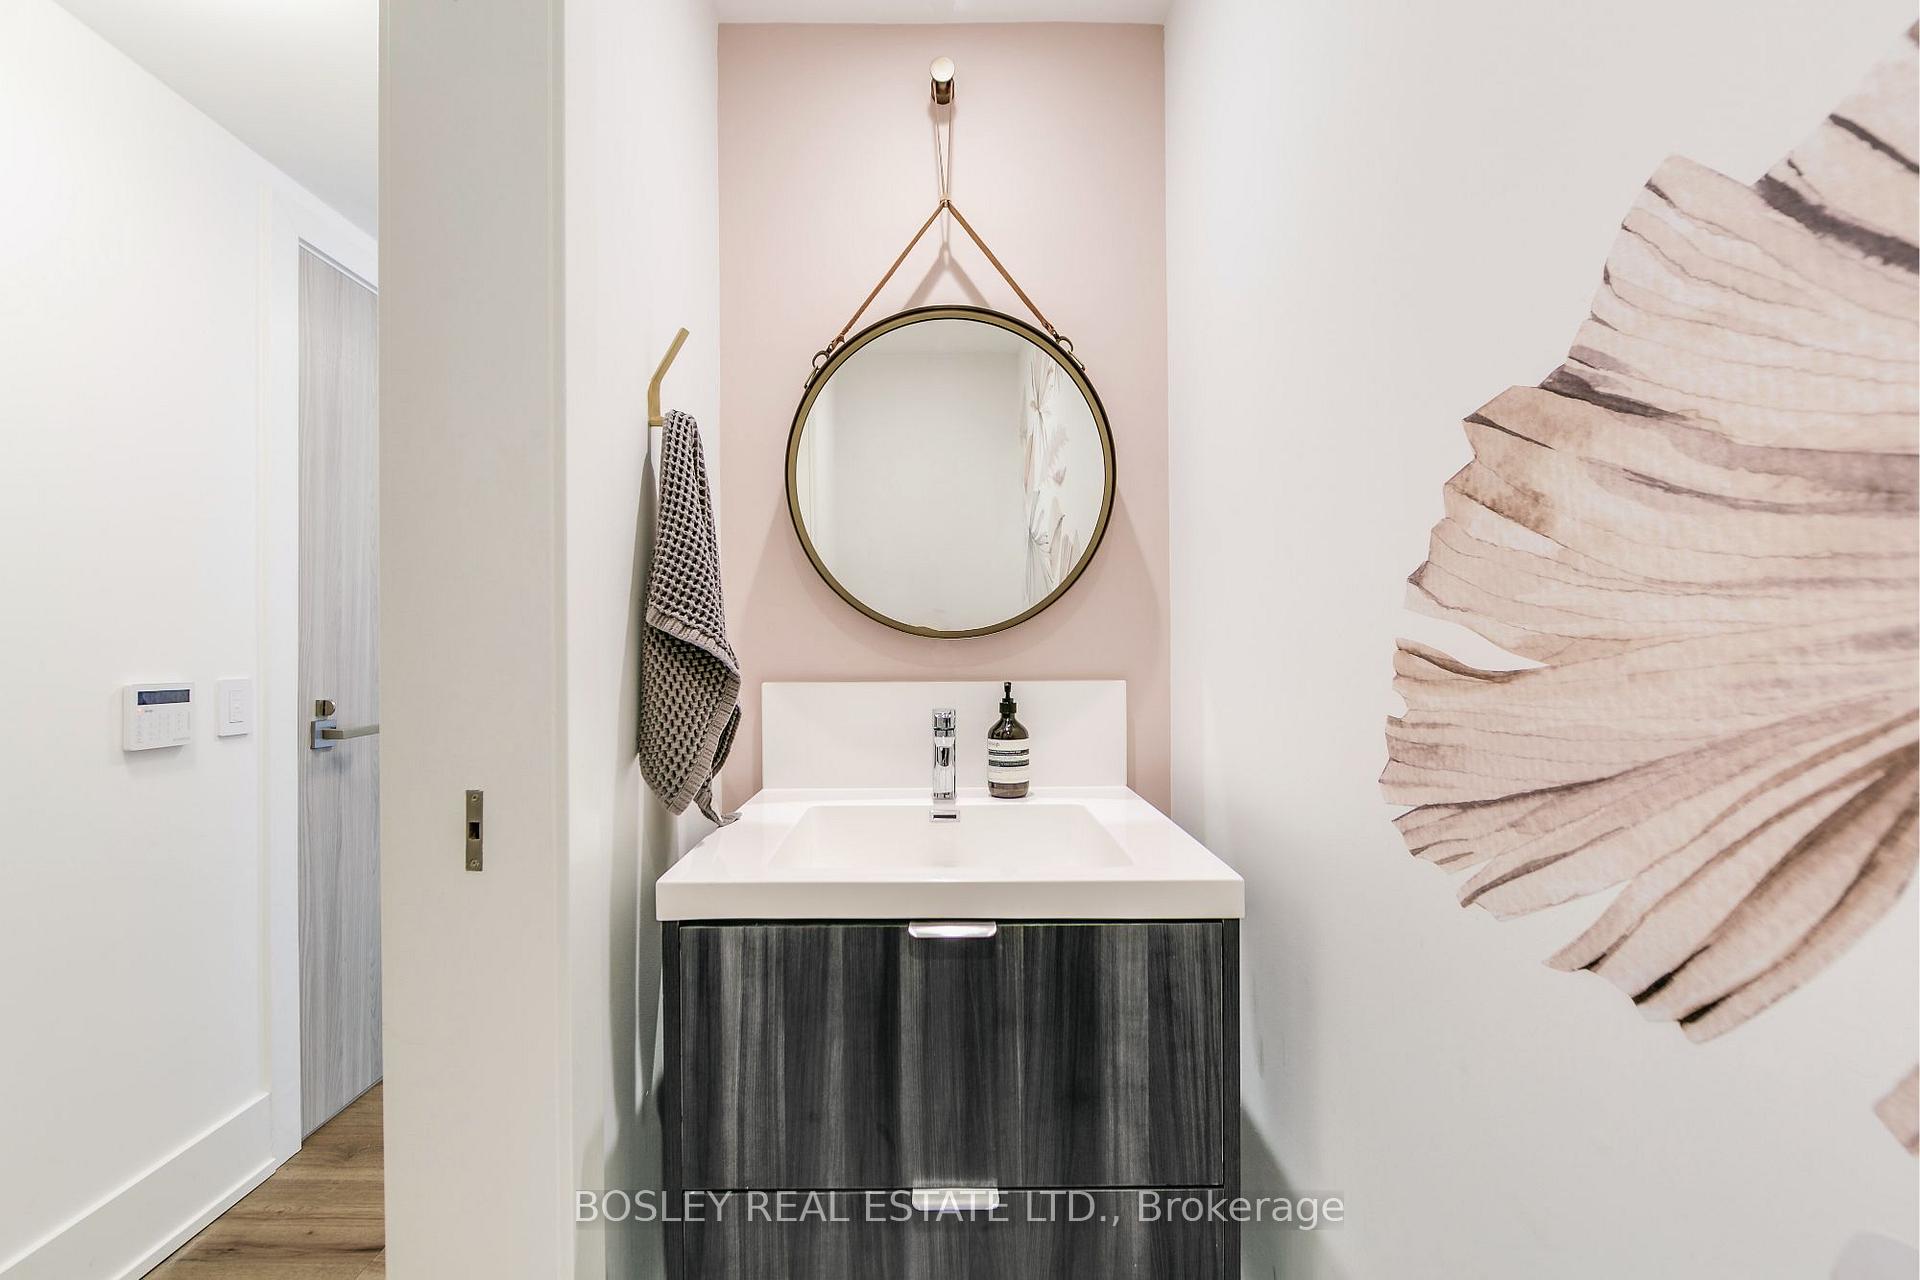
- Powder Room—Main level, 2 Pc Bath, Enamel Sink, Tile Floor
- Pantry—Main level, B/I Shelves, Raised Floor, Enclosed
- Living Room—Main level, Hardwood Floor, Open Concept, B/I Bookcase
- Dining Room—Main level, Hardwood Floor, Open Concept, W/O To Terrace
- Other—Second level, Walk-In Closet(s), French Doors, B/I Shelves
- Bathroom—Second level, 4 Pc Ensuite, Double Sink, Tile Floor
- Bedroom 2—Second level, Hardwood Floor, Mirrored Closet, Large Window
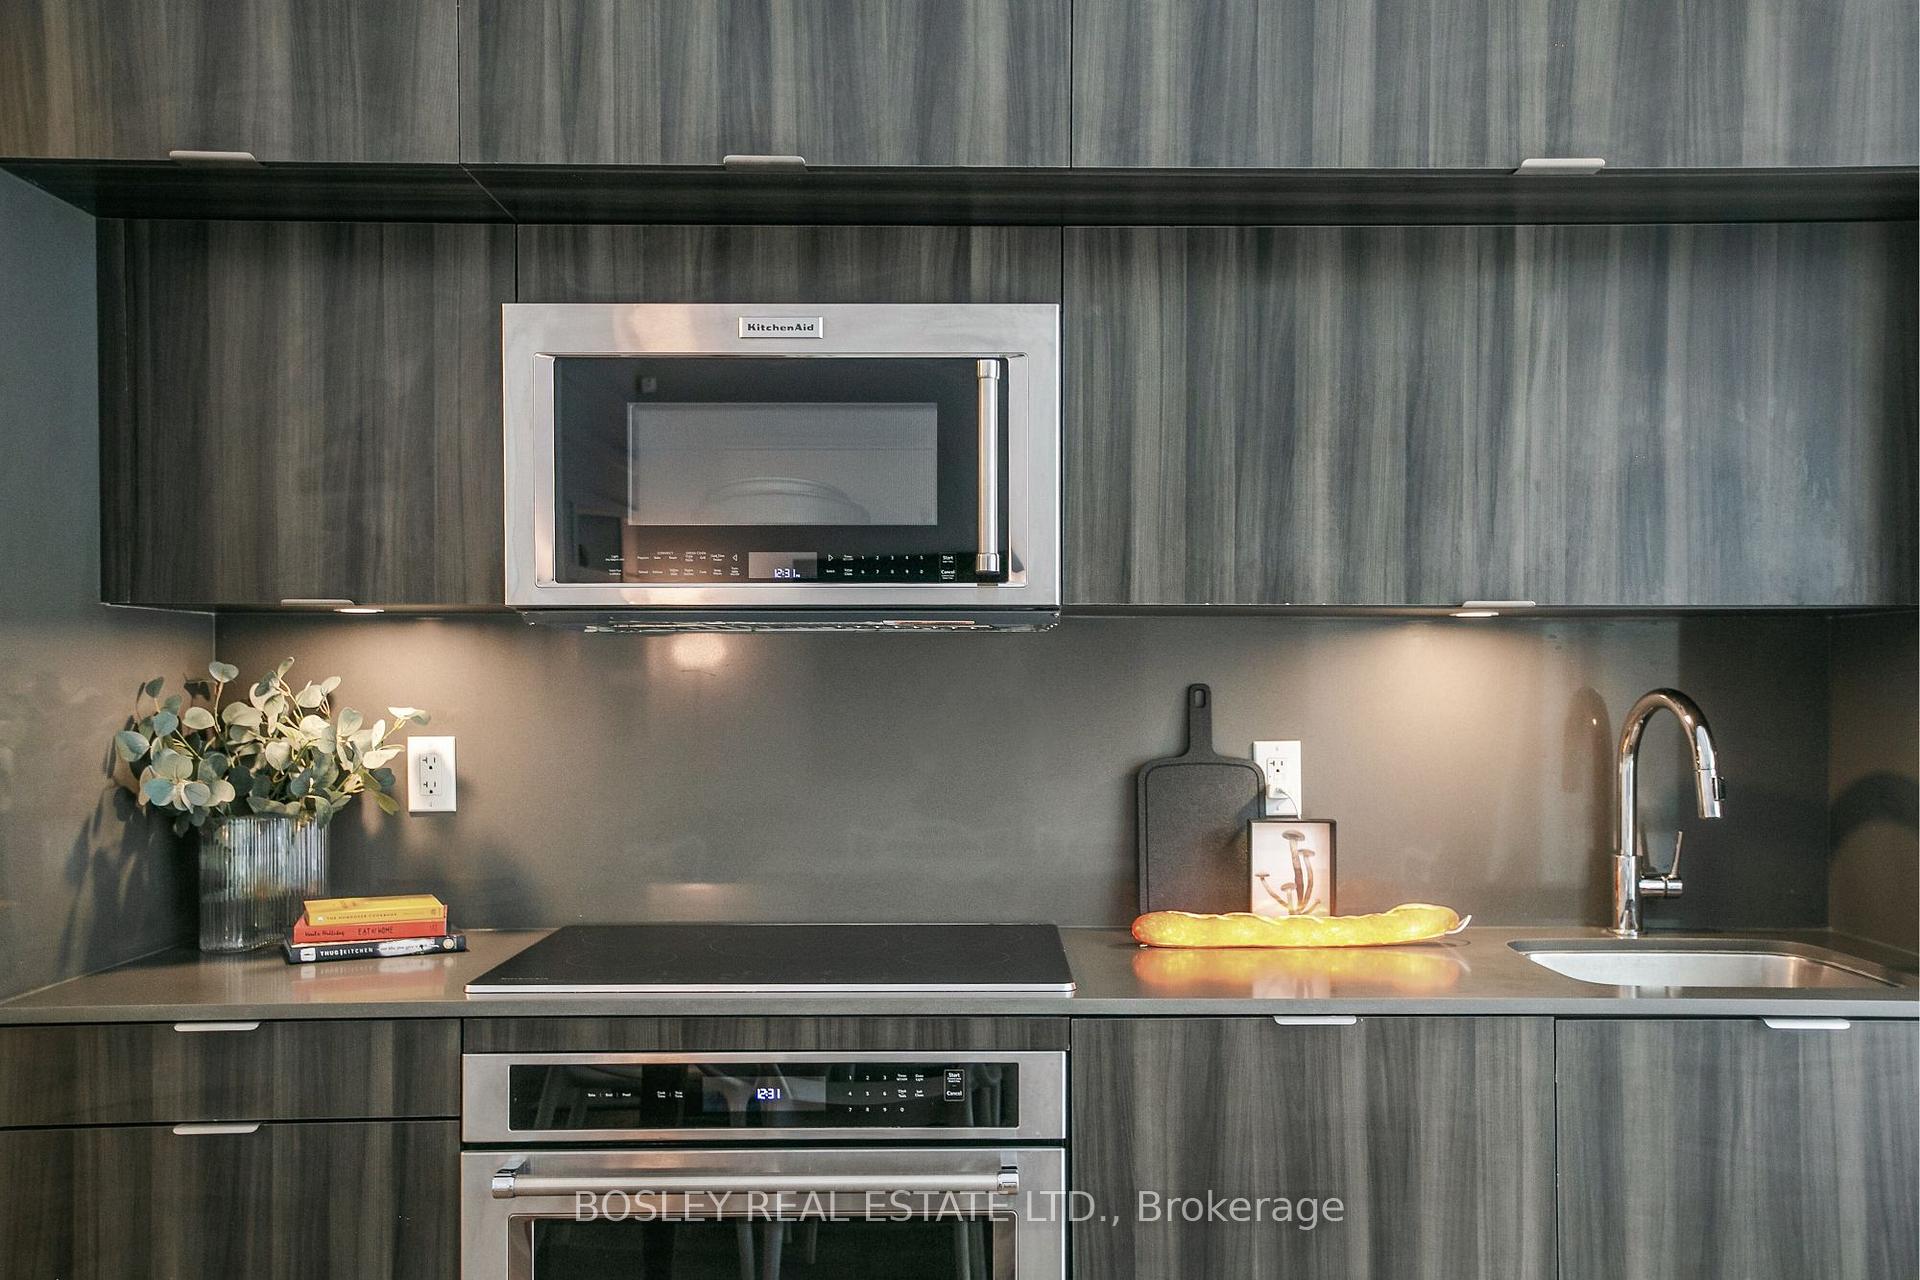
- Kitchen—Main level, B/I Appliances, Quartz Counter, Modern Kitchen
- Primary Bedroom—Second level, Hardwood Floor, Walk-In Closet(s), Large Window
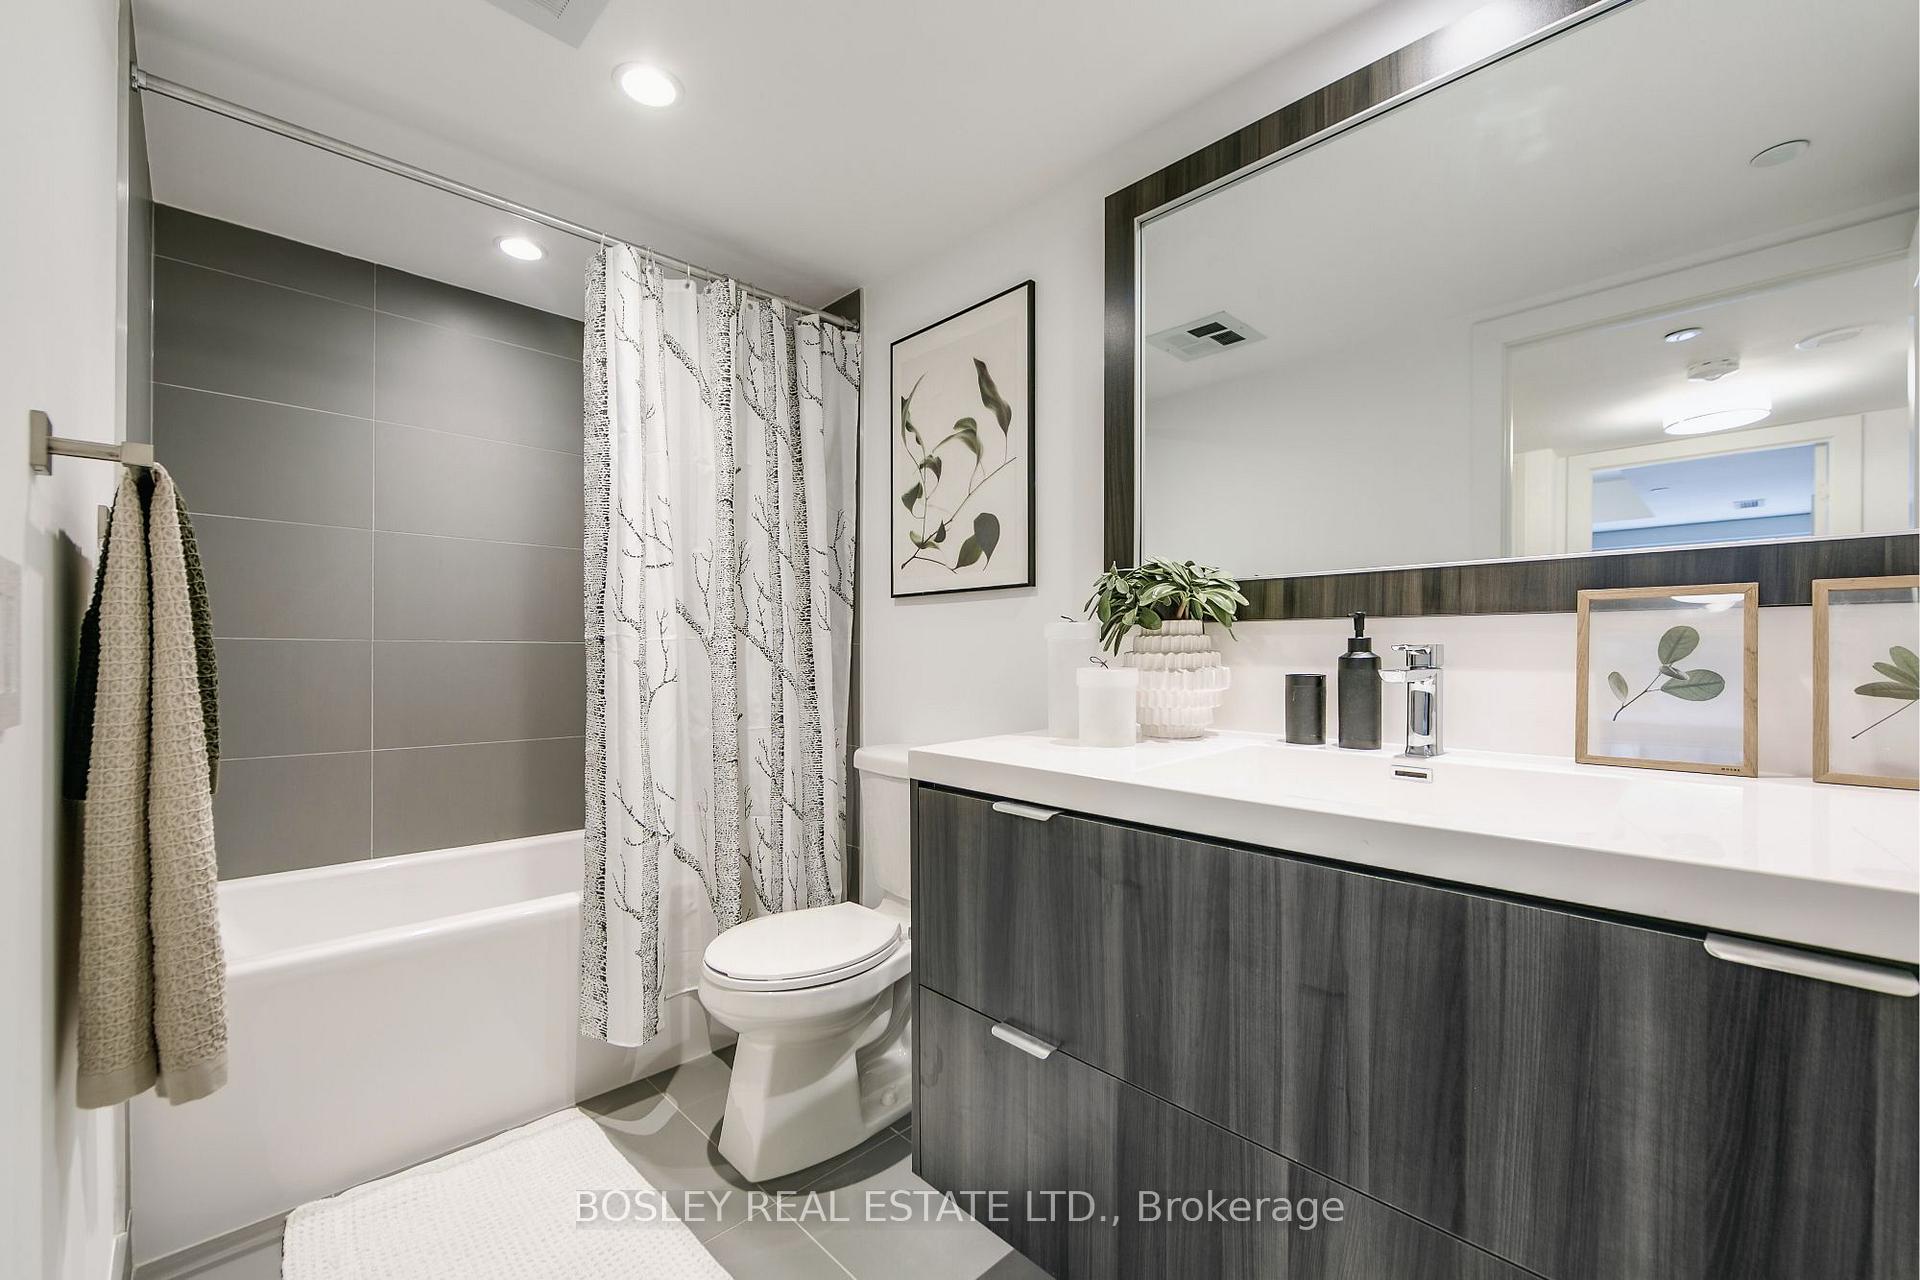
- Bathroom—Second level, 4 Pc Bath, B/I Vanity, Tile Floor
Washrooms
- 4-piece, Second
- 4-piece, Second
- 2-piece, Main
- Municipality
- Toronto
- Neighbourhood
- Kensington-Chinatown
- Main cross streets
- QUEEN ST. WEST & SPADINA AVENUE
- Directions
- QUEEN ST. WEST & SPADINA AVENUE
- MLS® number
- C13623520
- Data source
- Toronto Regional Real Estate Board
- Status change
- 2026-08-12
- Listed on
- 2026-07-29
- Days on market
- 14 days
- Possession date
- 2026-09-15
- Possession type
- 30-59 days
- Co-op commission
- 1/2 MONTH'S RENT + HST
- Listed by
- BOSLEY REAL ESTATE LTD.
Home Market Value
Current home valuation for Unit TH112, 80 Vanauley Street, Toronto, Kensington-Chinatown, Toronto, ON. Listed for $3,995
HOMEH Estimate
$1,179,000
Estimated Sales Range
$995,000 - $1,320,480
HOMEH Estimate for Unit TH112, 80 Vanauley Street, Toronto, Kensington-Chinatown
What this home would sell for today, not its rent
Calculated with a real agent's CMA method — 45+ years of experience, codified. Not an AI guess.
For the owner
Is this your home? Track its value.
Get this home's HOMEH Estimate by email once a month, with how many homes are for sale around you.
Around this home
Data provided by OpenStreetMap & Fraser Institute School Rankings
Ask HOMEH
New!Hi there!
👋Text or call (416) 301-9001
Recommended for you
Based on homes you've looked at.
No recommended properties found.
Nearby similar homes
No nearby properties found.
More real estate resources
Other homes nearby
Explore this area
Nearby neighbourhoods
No nearby listings available.