

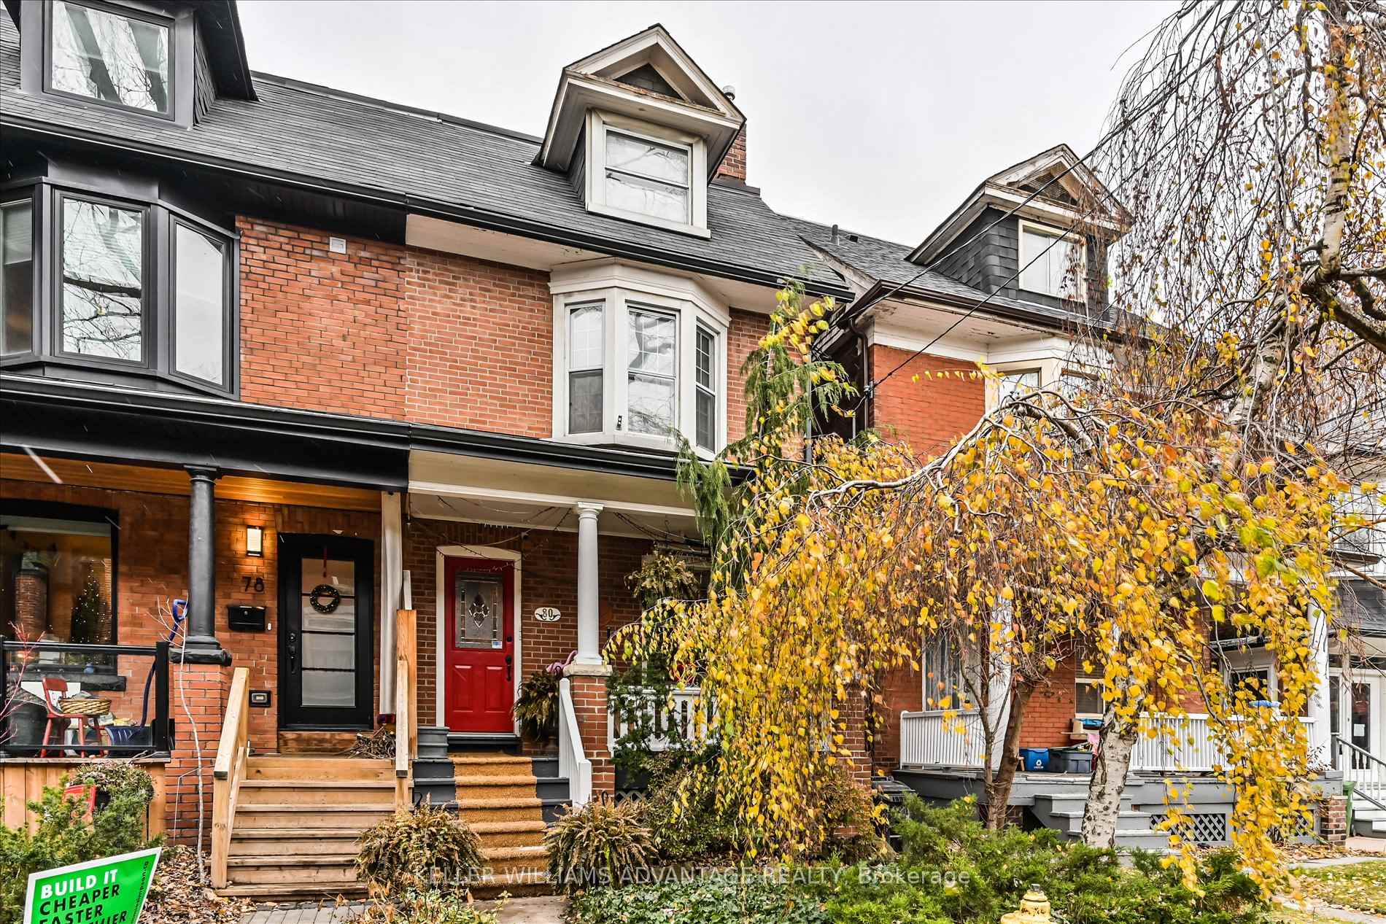
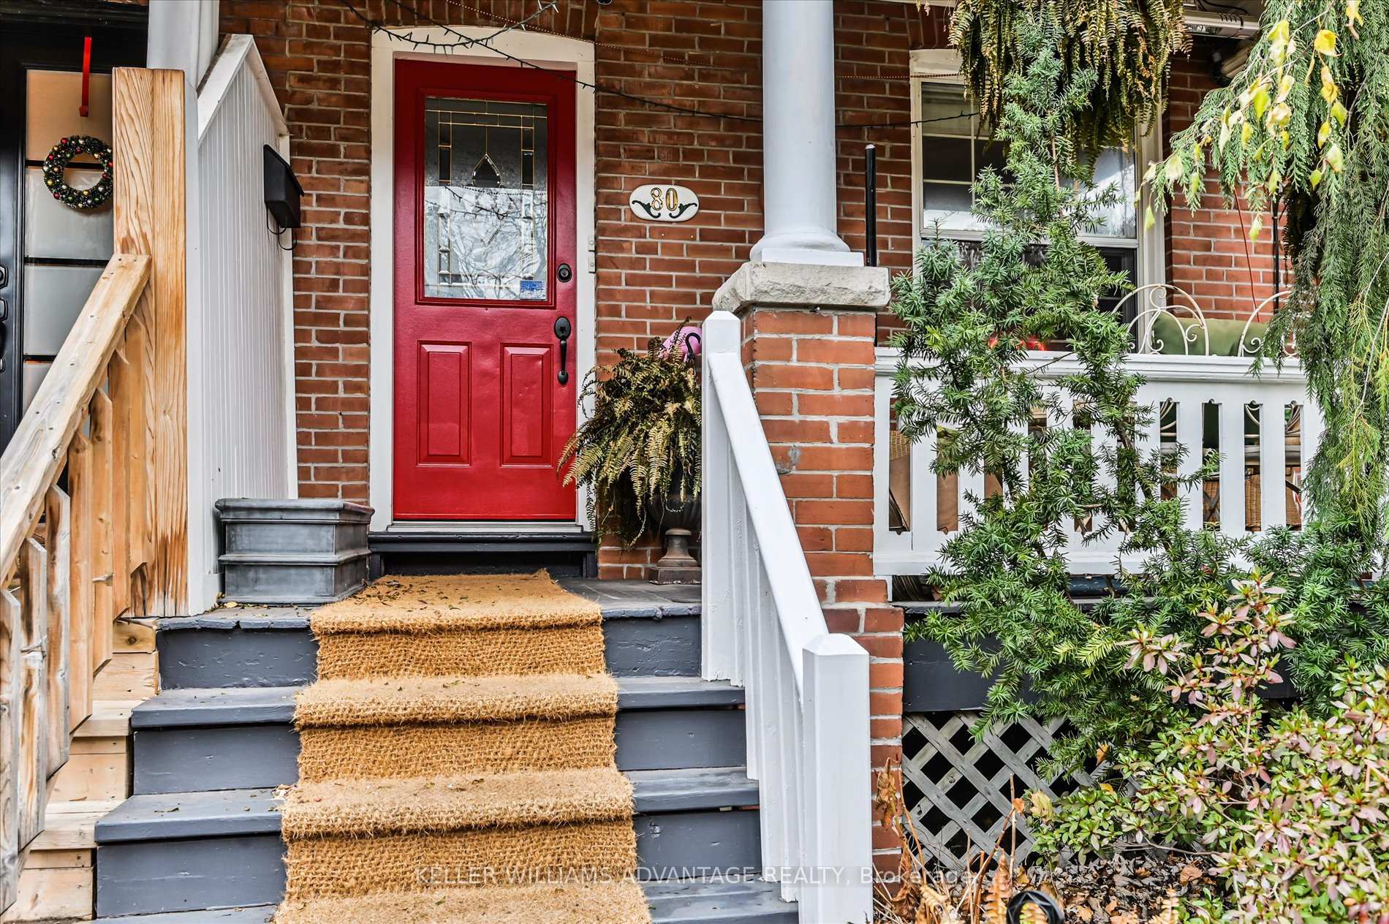
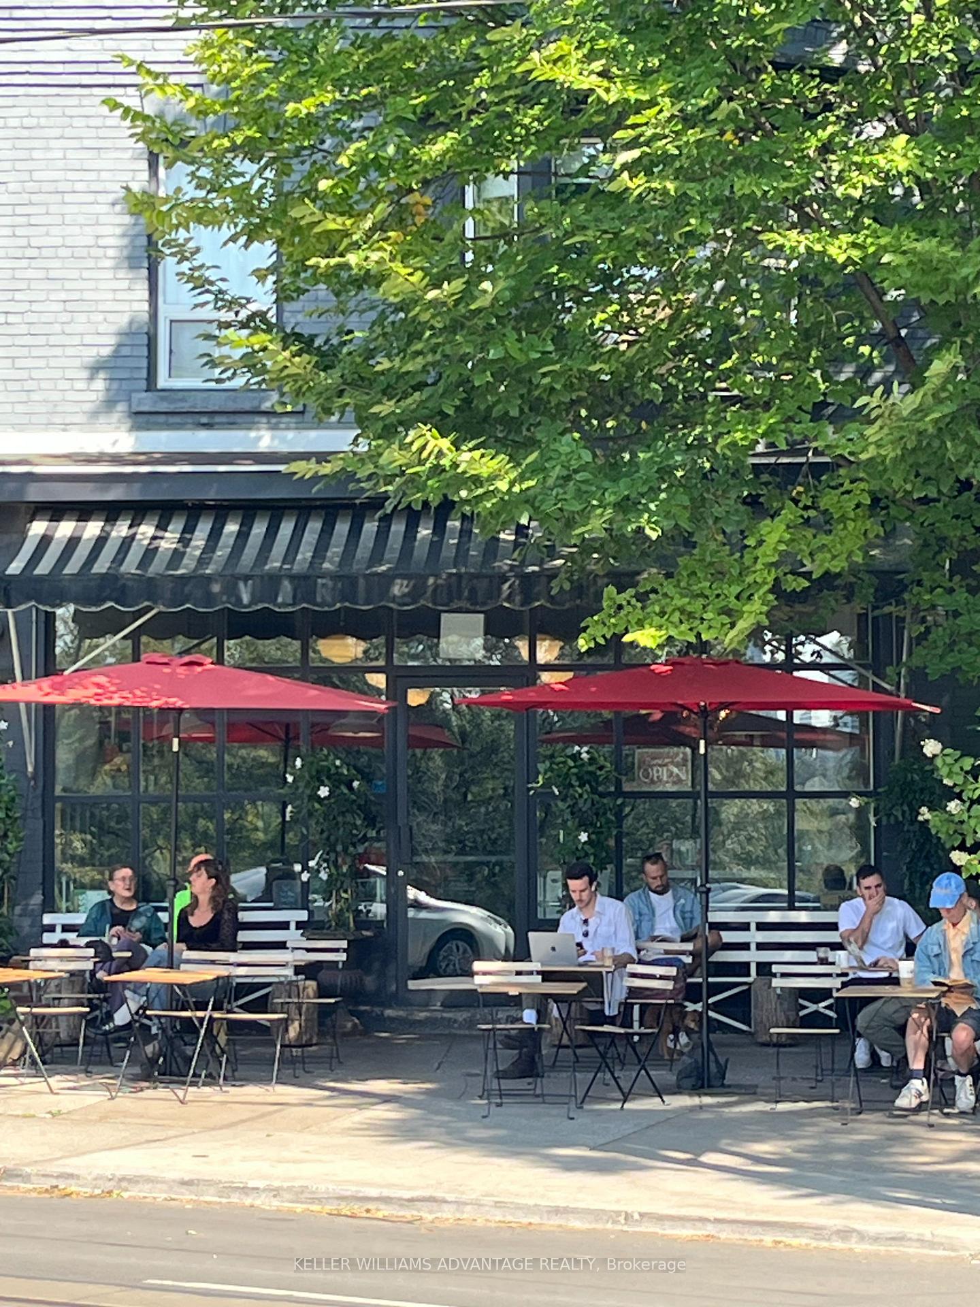
80 Victor Avenue
Toronto (North Riverdale), ON M4K 1A8
Included in Rent: Heat
- 1Bedroom
- 1Bathroom
- 1Garage
- 1500–2000Sq Ft
- OtherAvailable
- EnsuiteLaundry
- Entire PropertyFor Lease
- Unfurnished

Property not available for sale or for rent.
Own a place to rent? We list it for maximum MLS exposure.
Free Home EvaluationHow Much Is My Home Worth?Homes for Sale NearbySale & Price History for 80 Victor Avenue, Toronto, North Riverdale
| Start Date | End Date | Price | Event | MLS# |
|---|---|---|---|---|
| 2025-10-03 | 2025-10-16 | Login to See Prices | Rented | e12442098 |
Real estate boards require you to or to see the full details of this property.
*Sold prices and complete sale & price history are regulated data. Under the Trust in Real Estate Services Act, 2002 (TRESA) and the rules of the Real Estate Council of Ontario (RECO), and pursuant to the Multiple Listing Service® rules of the Canadian Real Estate Association (CREA) and the Toronto Regional Real Estate Board (TRREB), this information may be shown only to registered users who have agreed to the applicable terms of use (a Virtual Office Website, or "VOW," arrangement). HOMEH Inc., Brokerage therefore provides it to signed-in members only. Creating an account is free and takes under a minute.
About 80 Victor Avenue, Toronto, North Riverdale
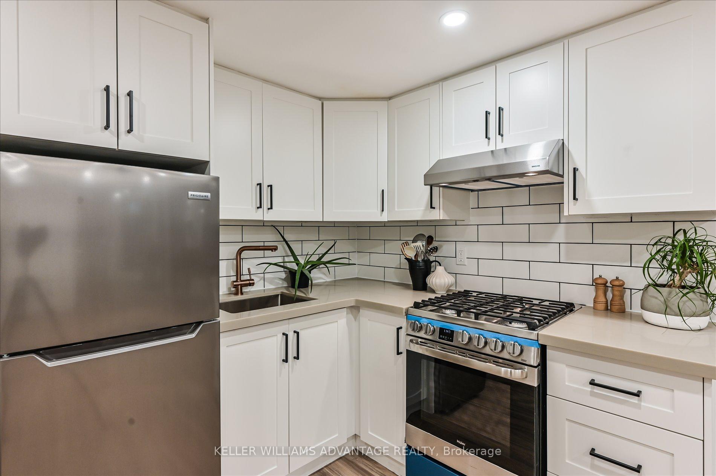
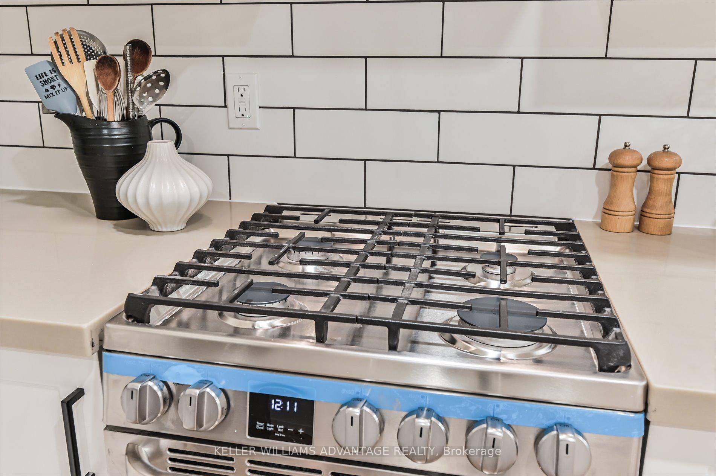
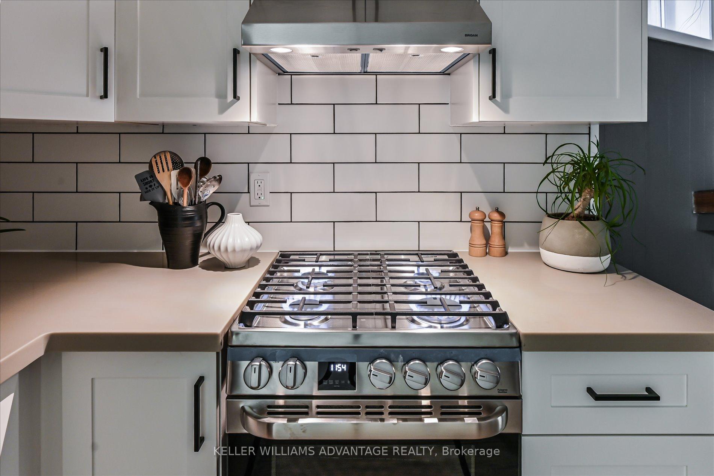
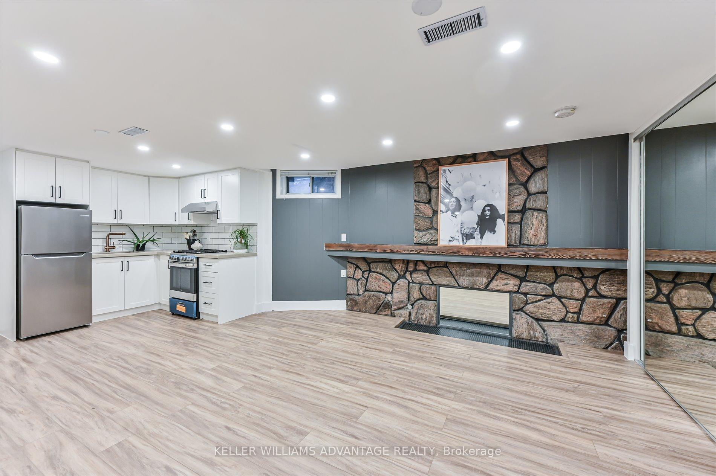
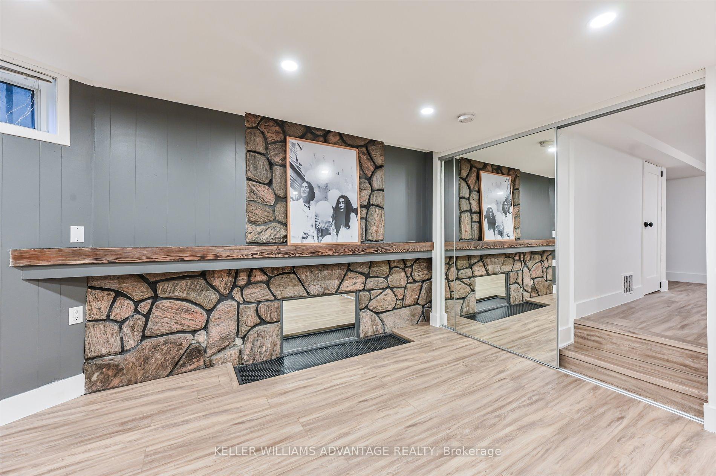
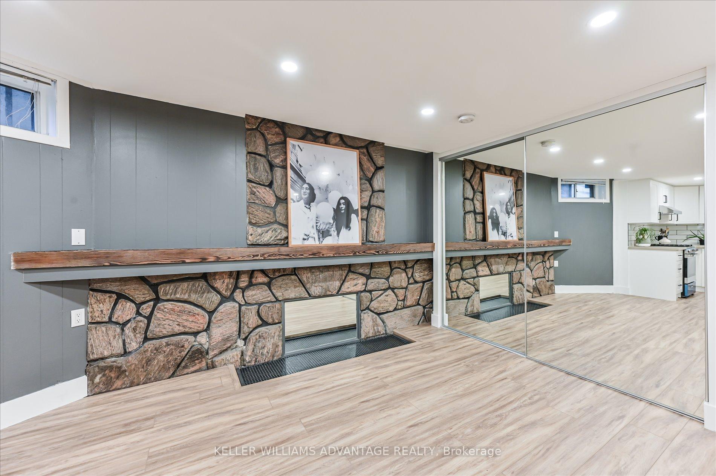
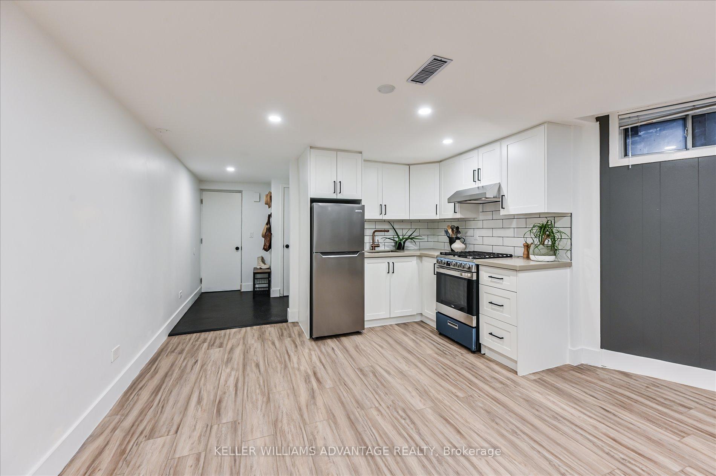
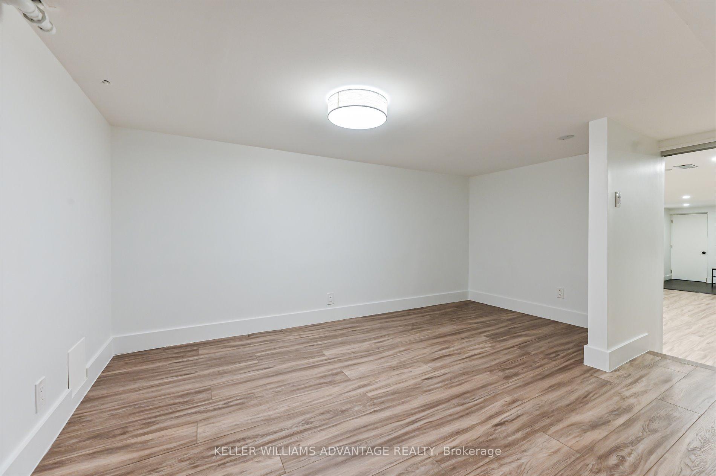
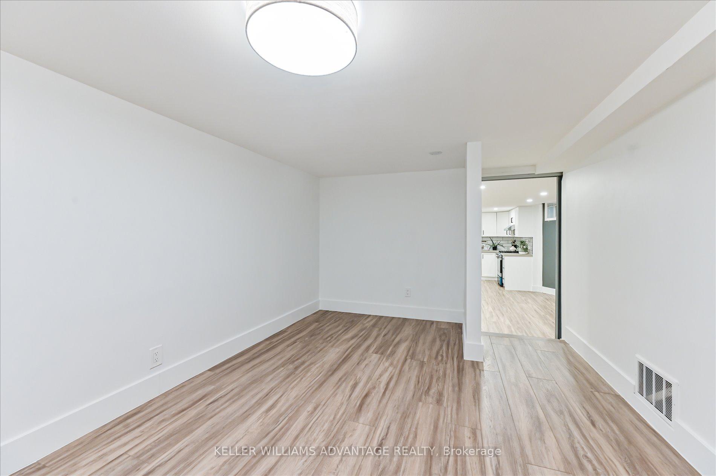
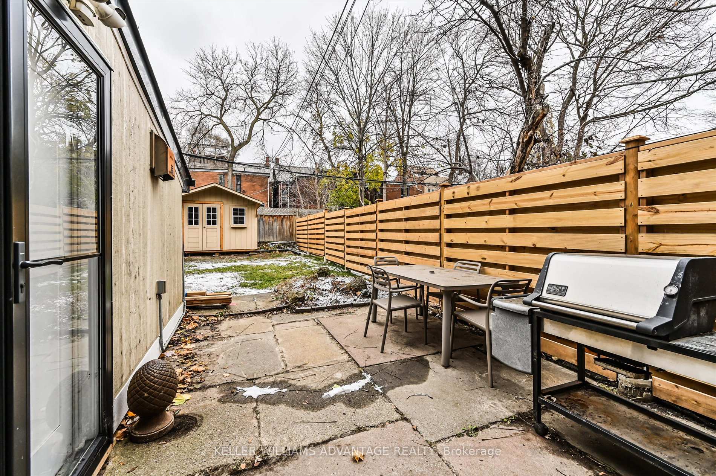
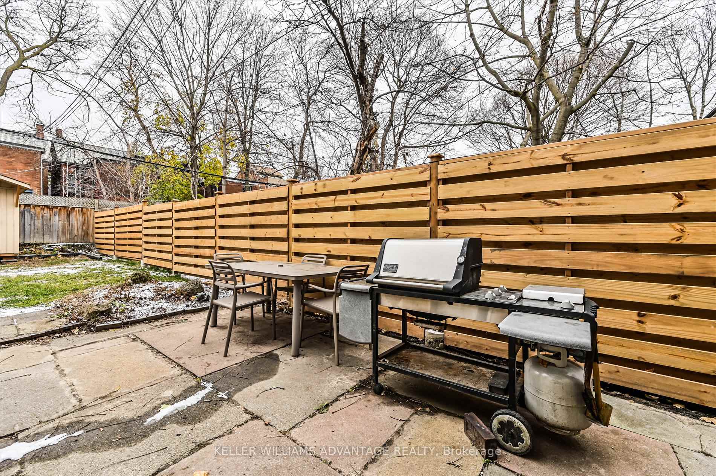
Step inside a home that feels lifted straight from the pages of Dwell, where cutting-edge design meets effortless functionality & every detail has been curated with intention. Some homes check the boxes; this one rewrites the rules. Completely reimagined & renovated with the latest designer touches, every inch has been considered with you in mind. The first thing you'll notice is the sense of space this place feels enormous! Natural light and custom lighting solutions illuminate a layout that balances open flow with intimate, serene corners, while rich hardwood floors run seamlessly throughout, offering carpet-free living and an elegant, cohesive aesthetic. Principal rooms expand gracefully, anchored by the original 1903 stone fireplace with a warm wood mantle, bringing an organic, timeless character to the space. The chef-inspired kitchen, complete with a premium gas stove, is both practical & dramatic, perfect for weekday rituals, weekend entertaining, or delighting the culinary enthusiast. A huge mirrored sliding door separates the living area from the bedroom, offering privacy while maintaining a sleek, design-forward feel. Entertain effortlessly in the generous living spaces, then step outside to your private backyard sanctuary, a lush oasis for morning espresso, evening cocktails, or simply soaking in the luxury of stillness amid impeccably landscaped gardens. Beyond your door, Riverdale Park frames iconic skyline views, a vibrant neighbourhood pulses with top-tier restaurants, boutique cafés, & one-of-a-kind shops just steps away. This isn't just a home, it's a lifestyle: modern, curated, designed for living beautifully every single day. Comes with an A+++ experienced and local landlord who takes pride in every detail. Don't wait; opportunities like this vanish fast.
Key Facts & Features
Rental Details
- Portion Of Property For Rent
- Entire Property
- Furnished
- Unfurnished
- Rent Term
- 12 Months
- Payment Frequency
- Monthly
- Rental Deposit
- Yes
- Credit Check
- Yes
- Employment Letter
- Yes
- Rental Application
- Yes
- References Required
- Yes
Included In Rent Fee
- Heat
Rental Items
- Rental Equipment
- None
- Parking Garage Cost
- $23 /month
- Basement Type
- Finished with Walk-Out, Full
Interior Features
- Laundry Features
- Ensuite
- Interior Extras
- Carpet Free
- Fireplace/Stove
- No
- Elevator
- No
Exterior Features
- Pool
- None
Building
- Building Type
- Semi-Detached
- Building Style
- 2 1/2 Storey
Construction
- Exterior Finish
- Brick
- Roof
- Shingles
- Foundation Details
- Brick
- Special Designation
- Unknown
Lot
- Lot Front
- 17.92 ft
- Lot Depth
- 111.00 ft
- Lot Size
- 1989.12
Inclusions
- Inclusions
- All window coverings, S/S Fridge, S/S Gas Stove, Hood Fan.
Parking & Garages
- Garage Type
- None
- Garage Spaces
- 1
- Parking Spaces
- 1
- Total Garage And Parking Spaces
- 1
Heating & Cooling
- Heat Source
- Gas
- Heat Type
- Forced Air
- Air Conditioning
- Central Air
- Water
- Municipal
- Sewers
- Sewer
- Bedrooms
- 1
- Washrooms
- 1
- Kitchens
- 1
Washrooms
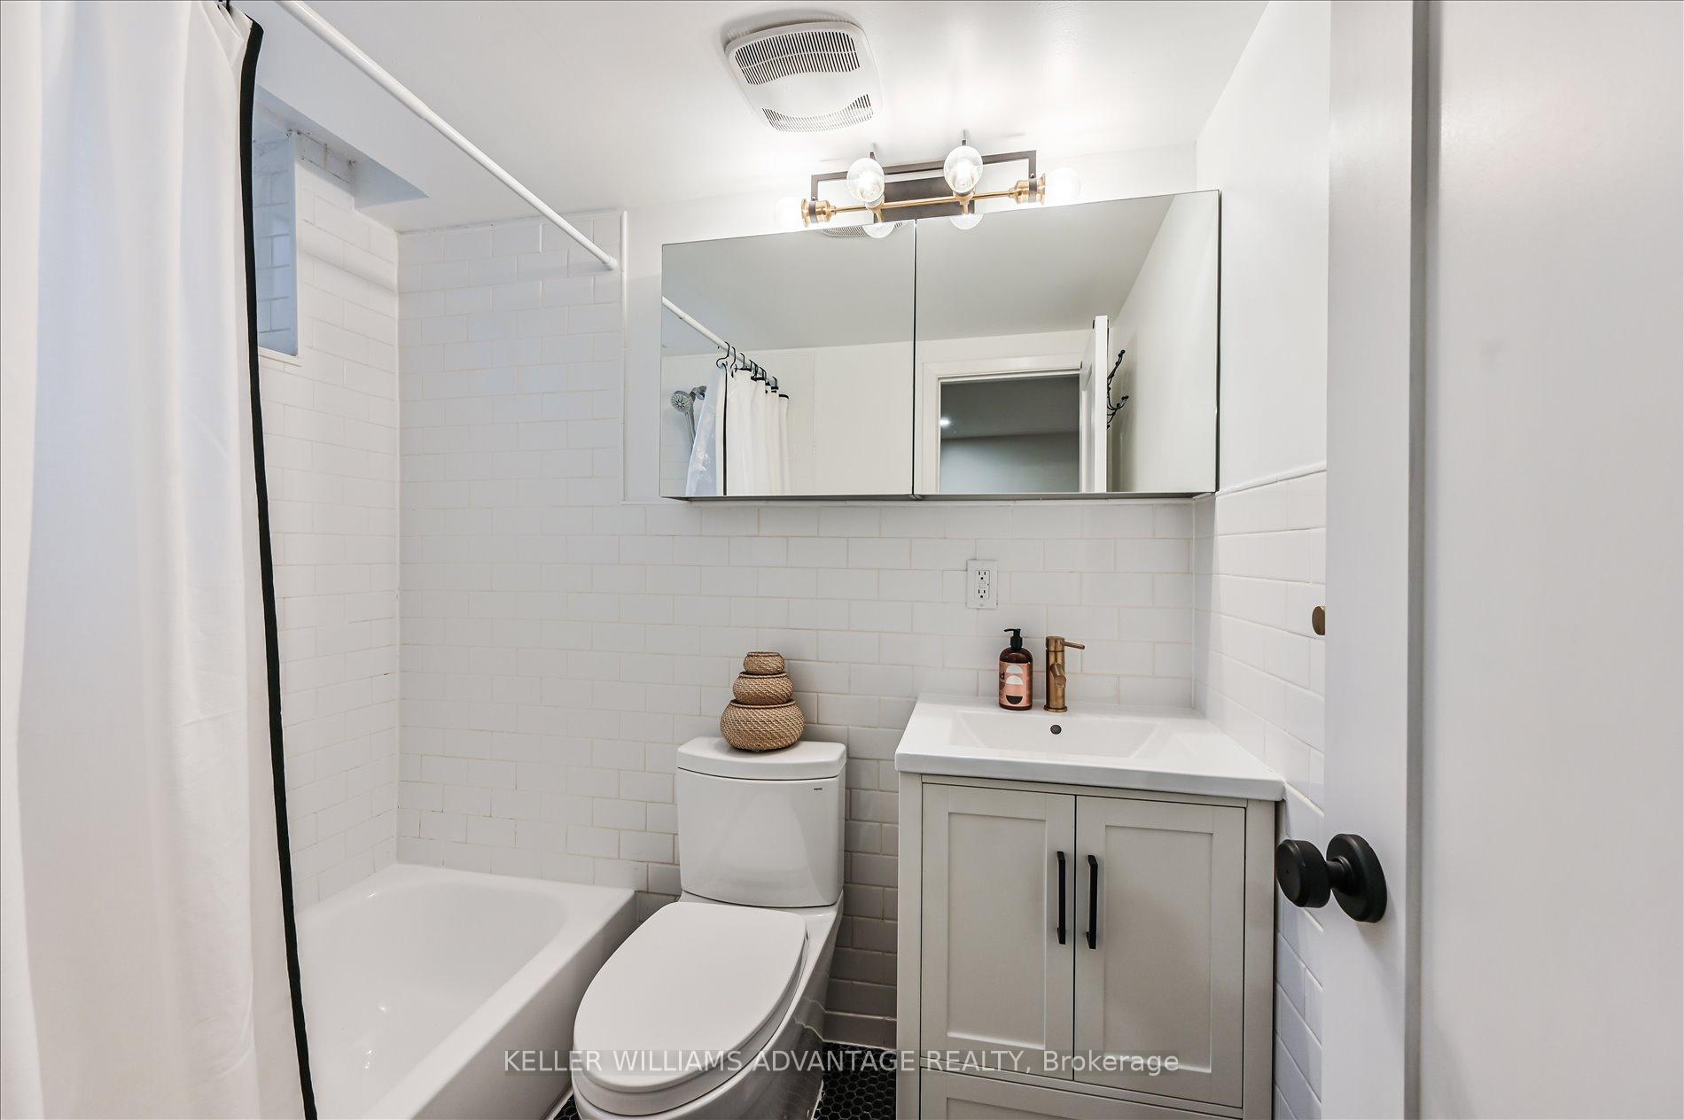
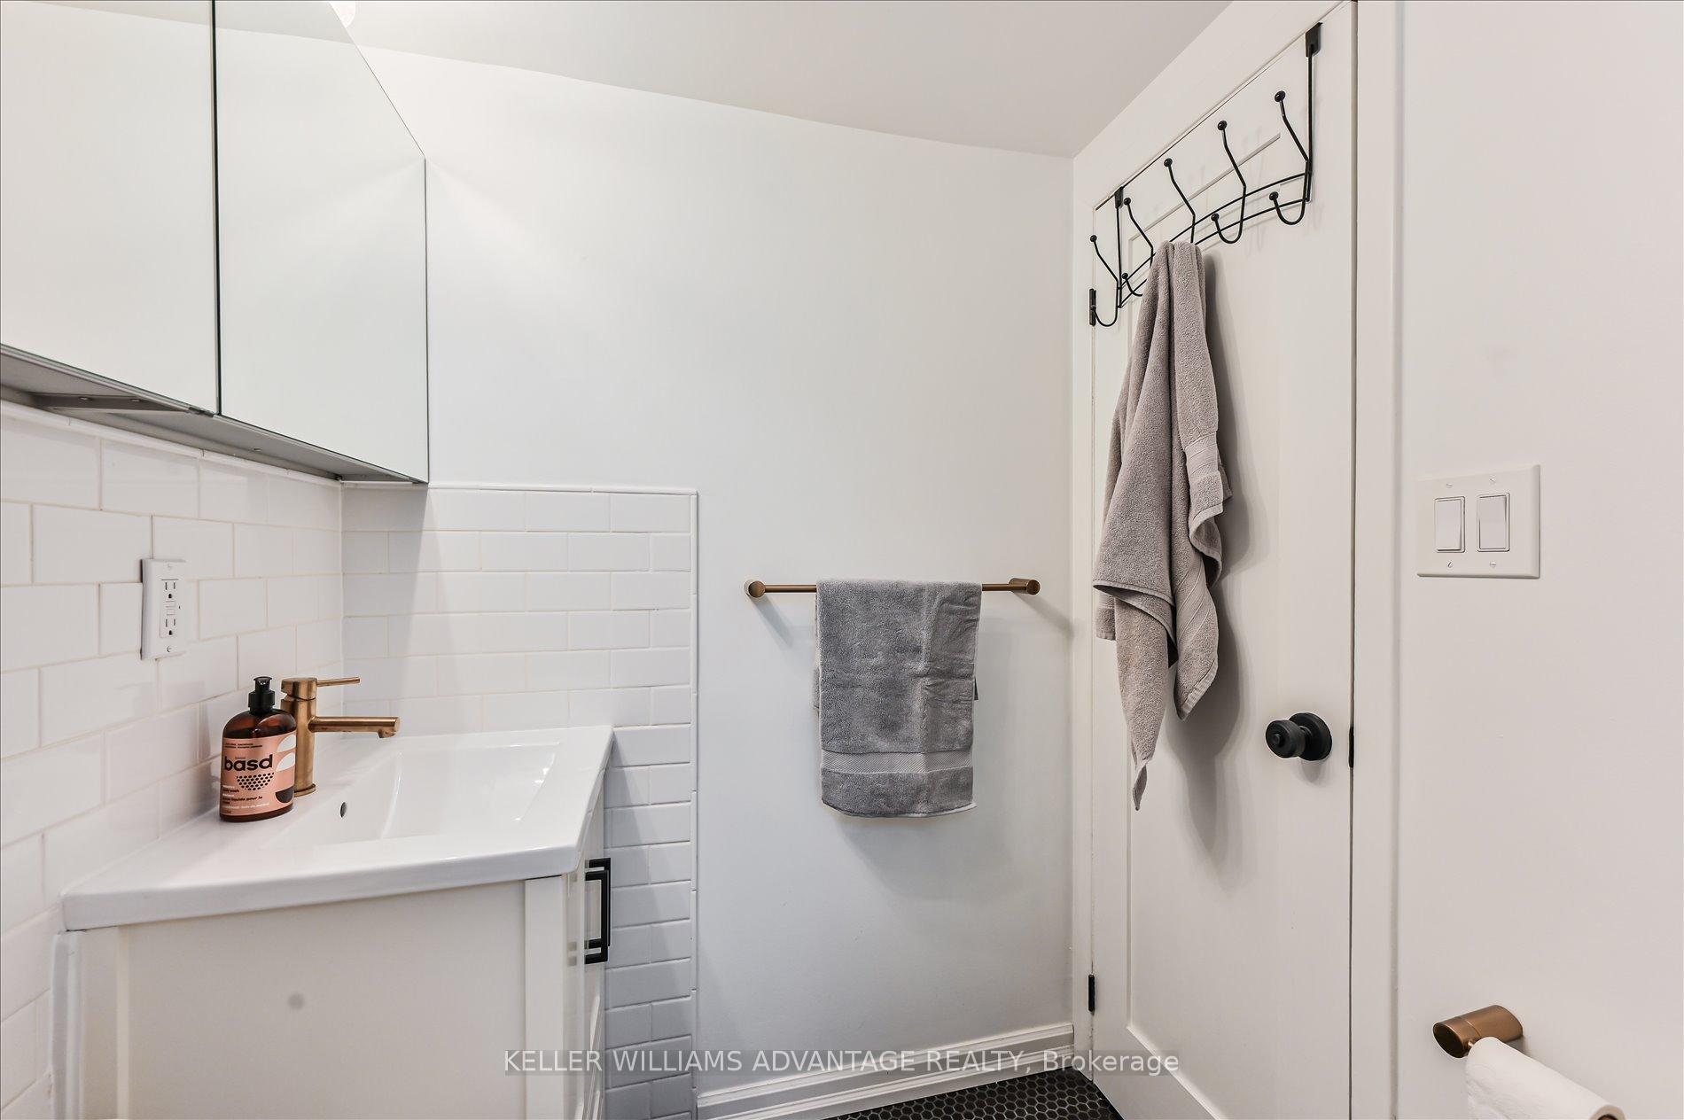
- 4-piece, Flat
- Municipality
- Toronto
- Neighbourhood
- North Riverdale
- Main cross streets
- Gerrard/Broadview/Danforth
- Directions
- Ask Siri
- MLS® number
- E12442098
- Data source
- Toronto Regional Real Estate Board
- Status change
- 2025-10-16
- Listed on
- 2025-10-03
- Days on market
- 13 days
- Possession type
- Other
- Co-op commission
- Half months rent
- Listed by
- KELLER WILLIAMS ADVANTAGE REALTY
Home Market Value
Current home valuation for 80 Victor Avenue, Toronto, North Riverdale, Toronto, ON. Listed for $1,750
HOMEH Estimate
$1,542,000
Estimated Sales Range
$1,369,000 - $1,802,000
HOMEH Estimate for 80 Victor Avenue, Toronto, North Riverdale
What this home would sell for today, not its rent
Calculated with a real agent's CMA method — 45+ years of experience, codified. Not an AI guess.
For the owner
Is this your home? Track its value.
Get this home's HOMEH Estimate by email once a month, with how many homes are for sale around you.
Around this home
Data provided by OpenStreetMap & Fraser Institute School Rankings
Ask HOMEH
New!Hi there!
👋Text or call (416) 301-9001
Recommended for you
Based on homes you've looked at.
No recommended properties found.
Nearby similar homes
No nearby properties found.
More real estate resources
Other homes nearby
Explore this area
Nearby neighbourhoods
No nearby listings available.