
802 Bloor Street W
Toronto (Dovercourt-Wallace Emerson-Junction), ON M6G 1L9
- —Bedrooms
- 5Bathrooms
- —Garage
- —Sq Ft
- $19,617Tax
- 20×120 ftLot Size
 Free EstimateSee Free Estimate Report

Sale & Price History for 802 Bloor Street W, Toronto, Dovercourt-Wallace Emerson-Junction
| Start Date | End Date | Price | Event | MLS# |
|---|---|---|---|---|
| No listing history available | ||||
Real estate boards require you to or to see the full details of this property.
*Sold prices and complete sale & price history are regulated data. Under the Trust in Real Estate Services Act, 2002 (TRESA) and the rules of the Real Estate Council of Ontario (RECO), and pursuant to the Multiple Listing Service® rules of the Canadian Real Estate Association (CREA) and the Toronto Regional Real Estate Board (TRREB), this information may be shown only to registered users who have agreed to the applicable terms of use (a Virtual Office Website, or "VOW," arrangement). HOMEH Inc., Brokerage therefore provides it to signed-in members only. Creating an account is free and takes under a minute.
About 802 Bloor Street W, Toronto, Dovercourt-Wallace Emerson-Junction
Summarized Description
- Rare landmark property in Bloorcourt Village
- 1,100 sq. ft. commercial space available
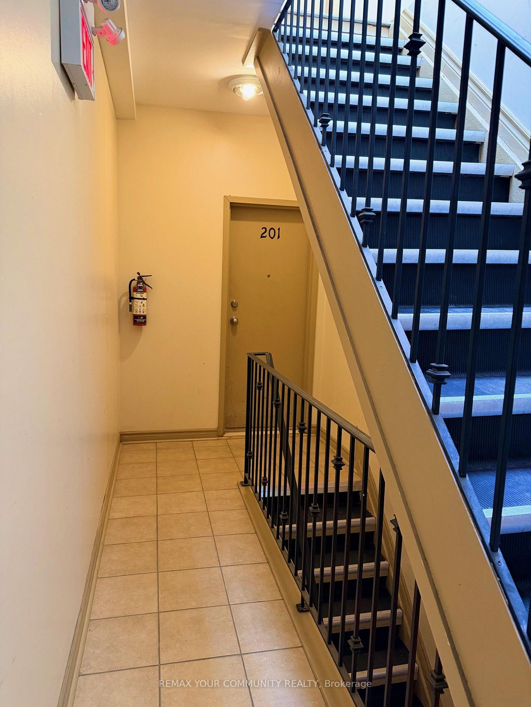
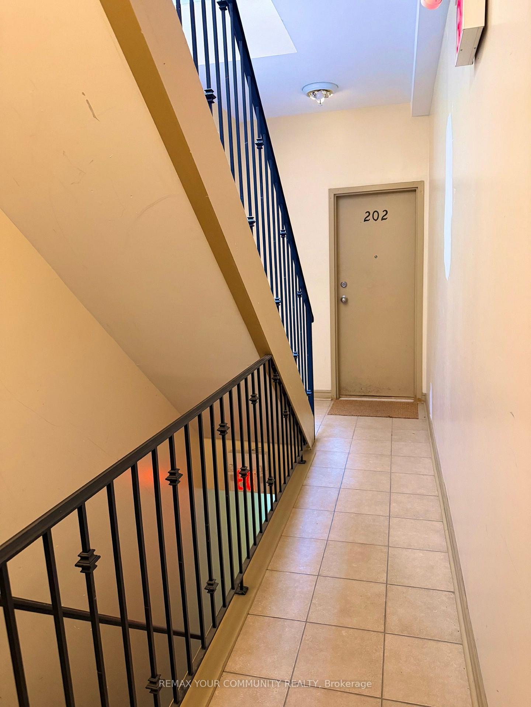
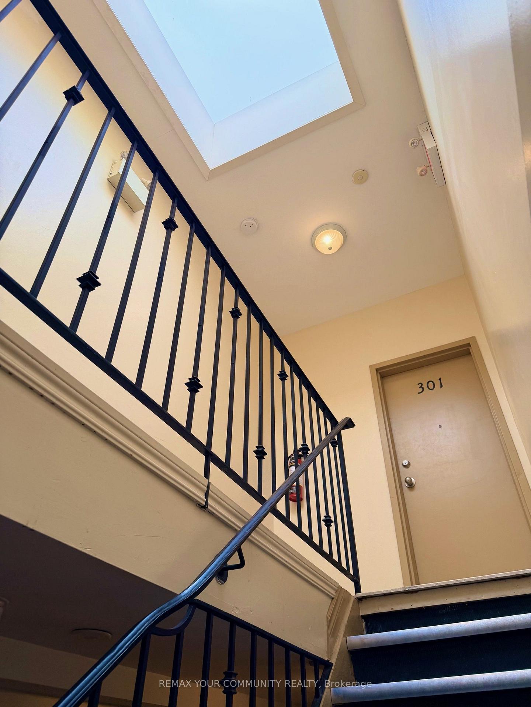
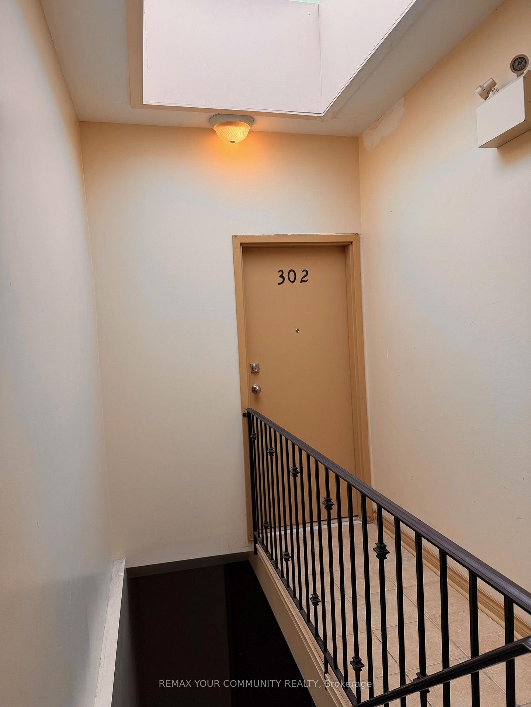
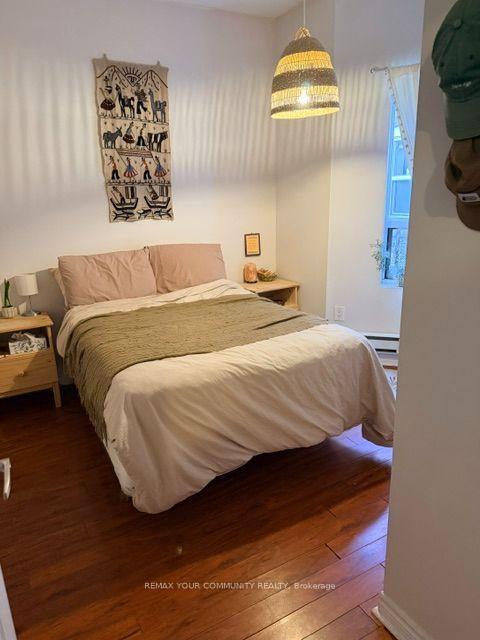
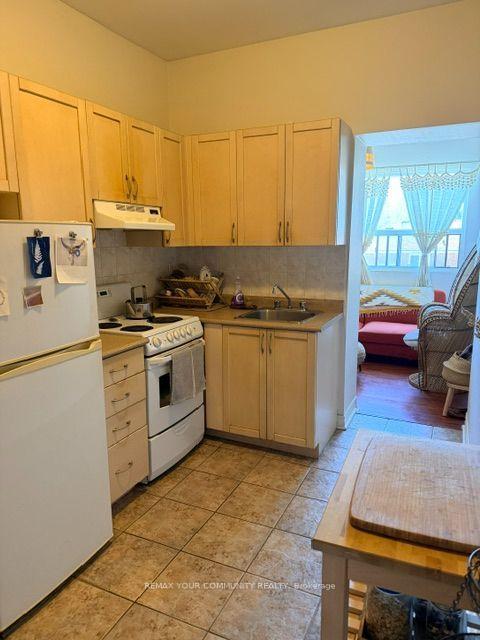
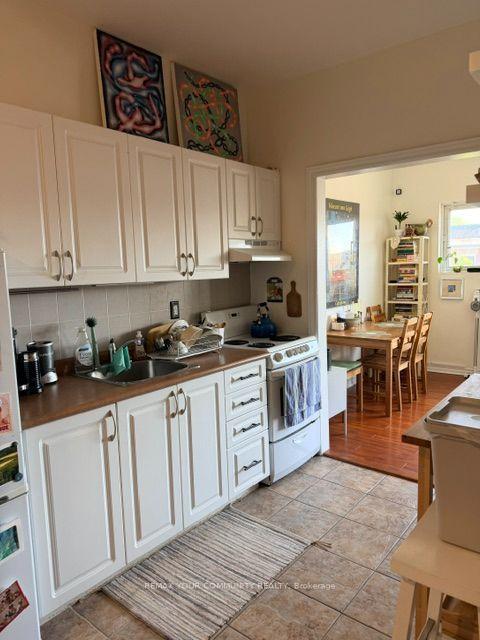
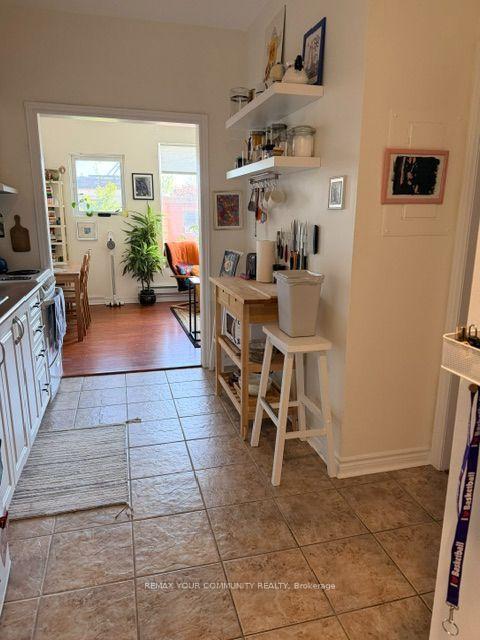
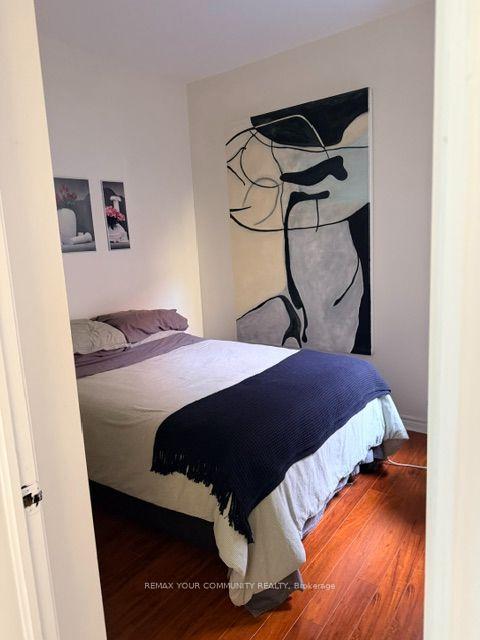
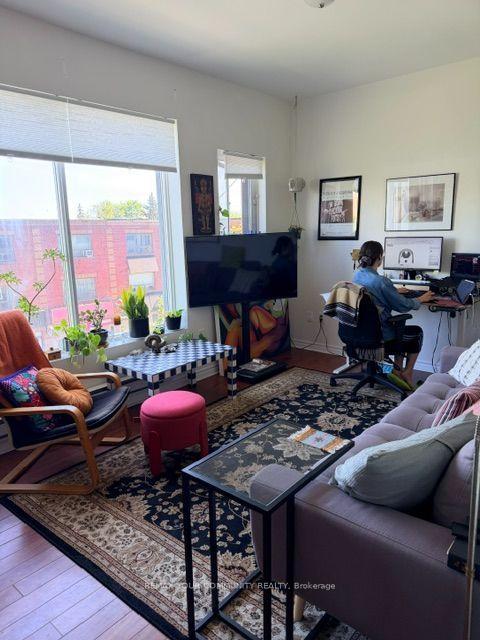
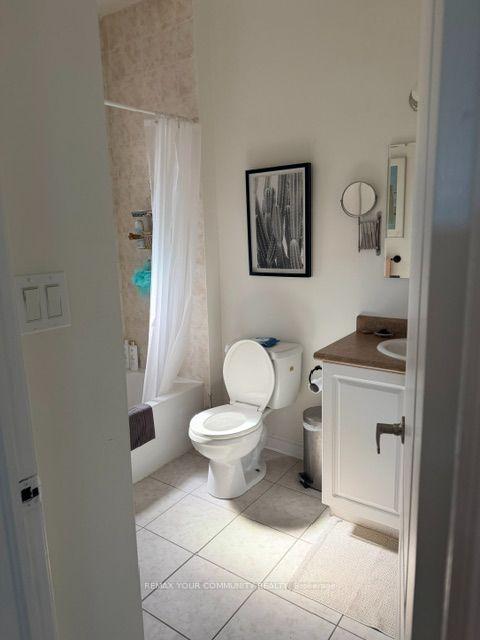
- FOUR fully leased residential units
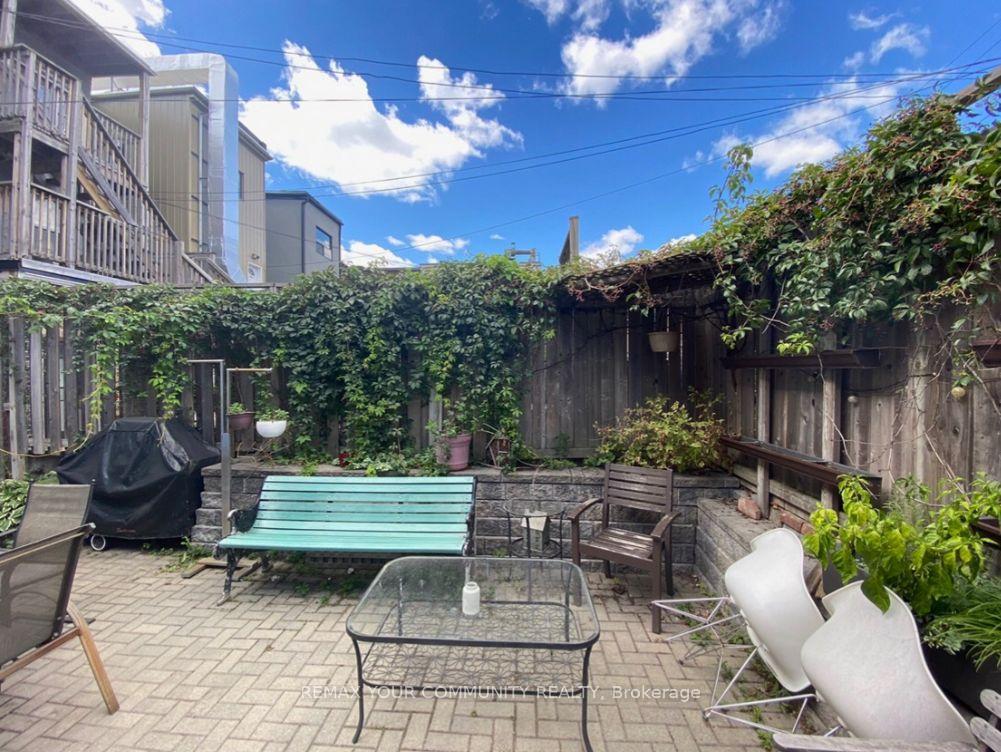
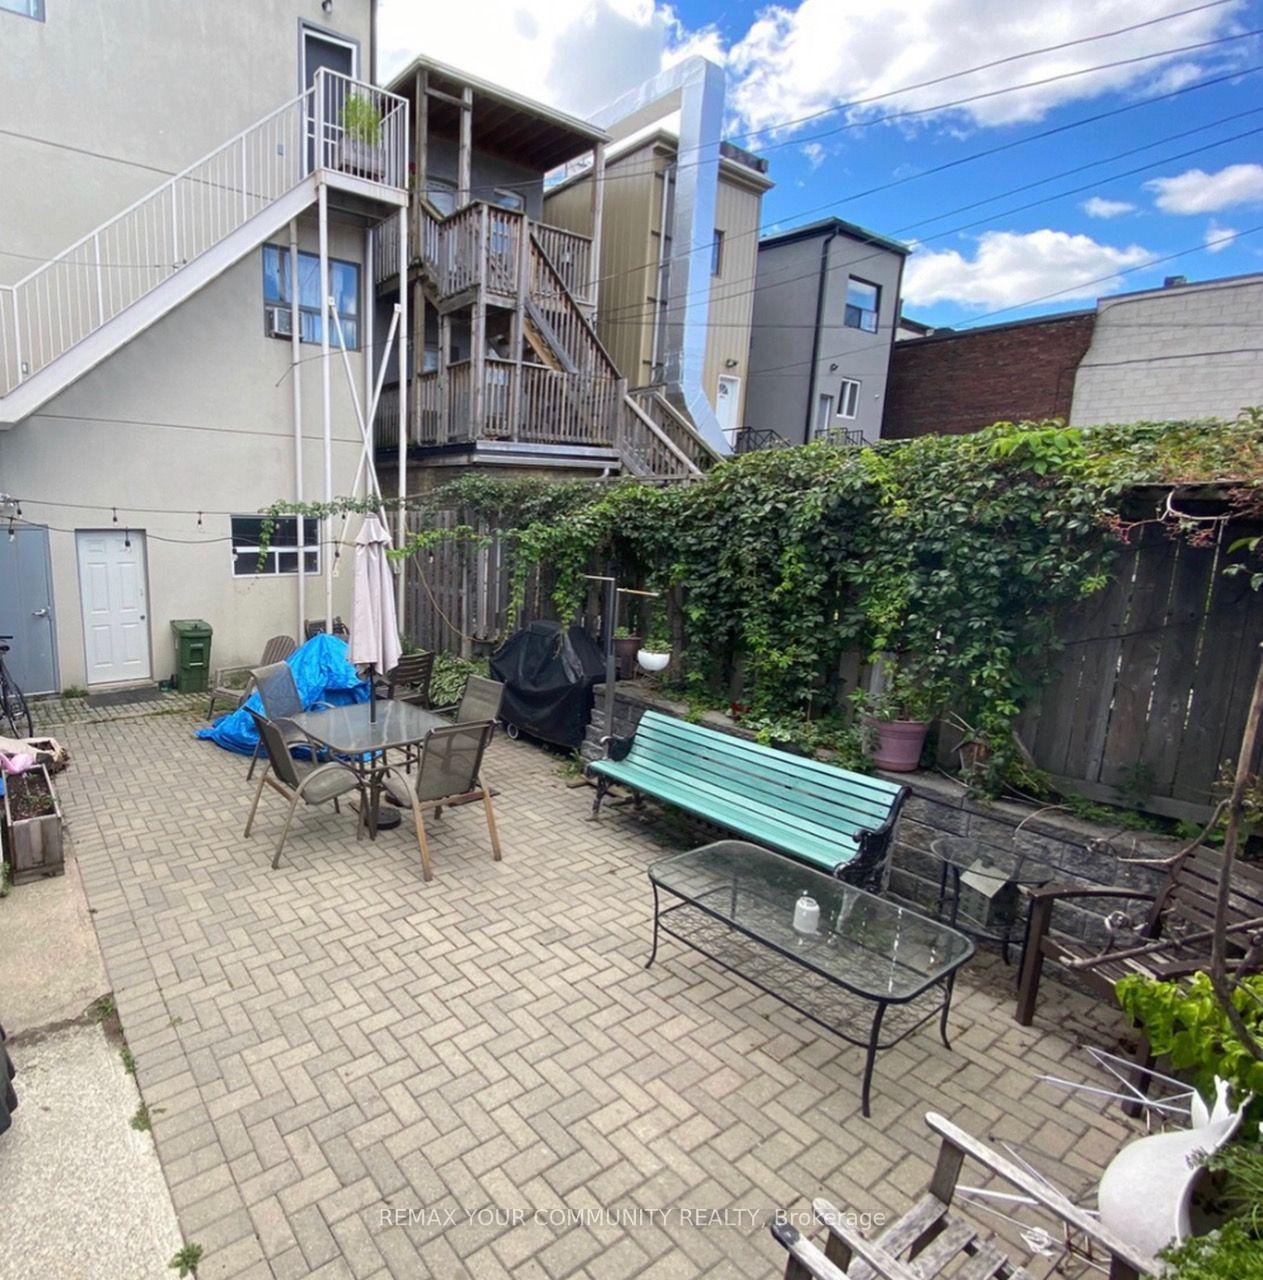
- Private fenced rear yard for outdoor use
- Significant redevelopment potential on deep lot
- High traffic area near subway stations
- Immediate stable rental income opportunity
- Versatile space suitable for various businesses
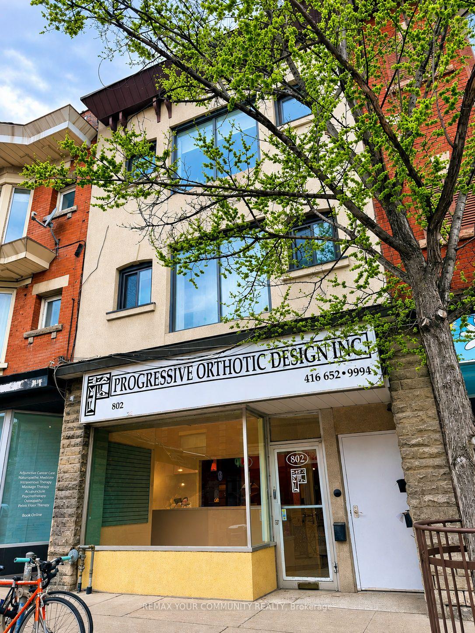
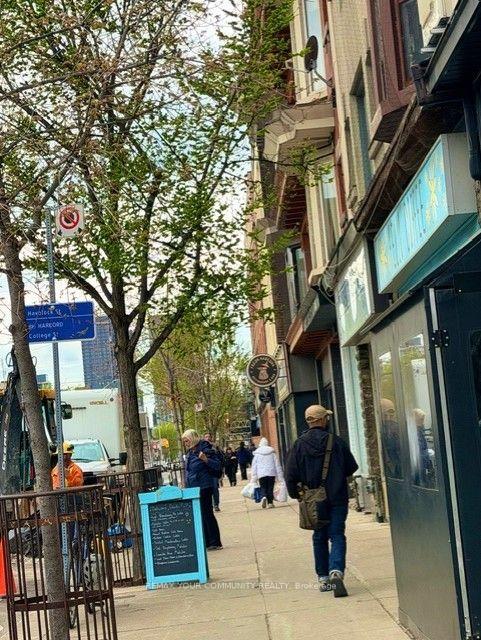
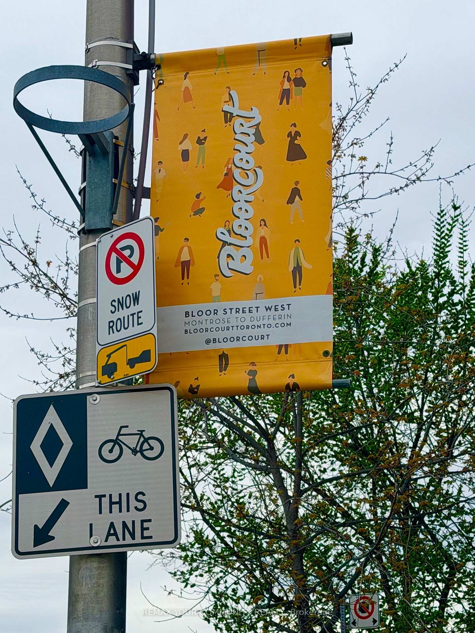
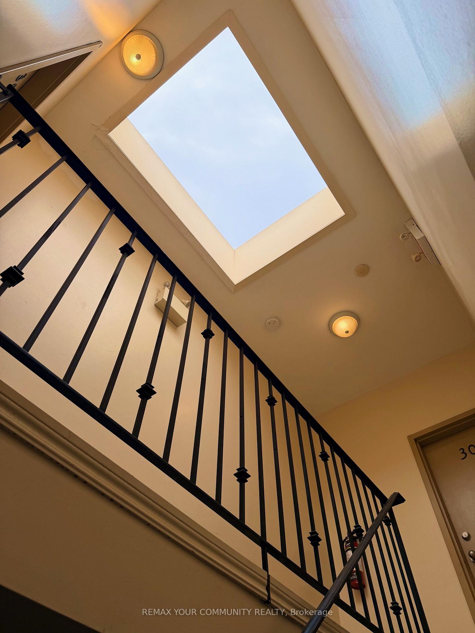
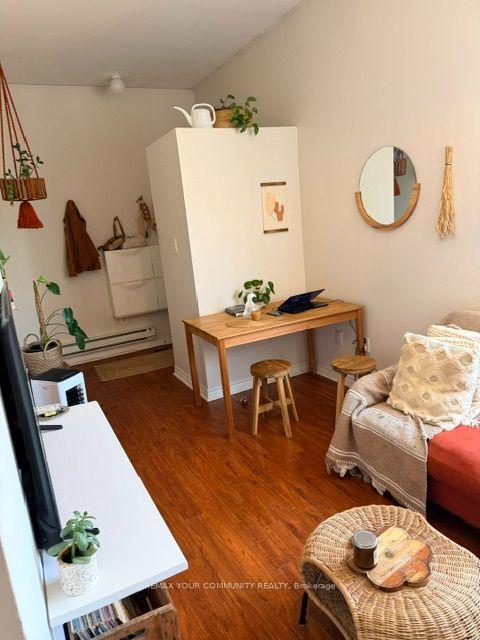
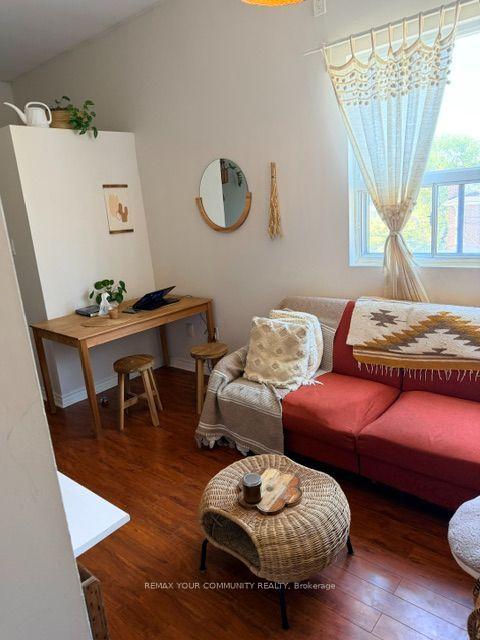
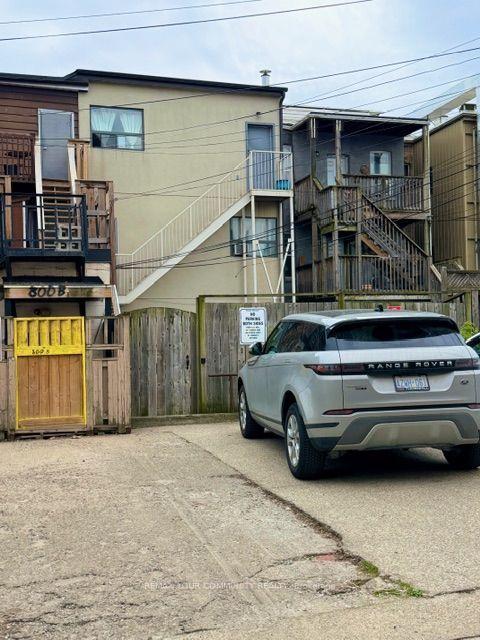
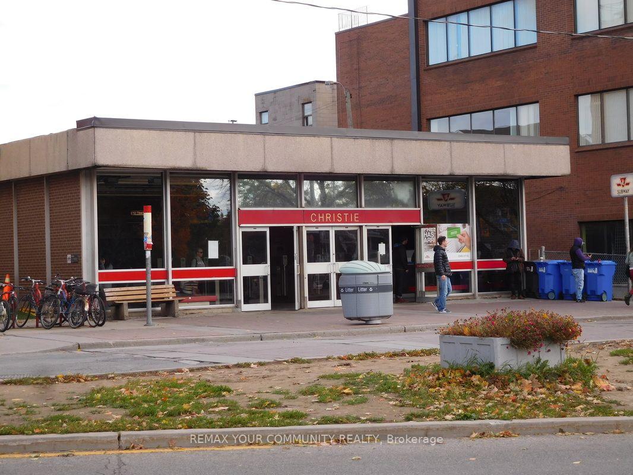
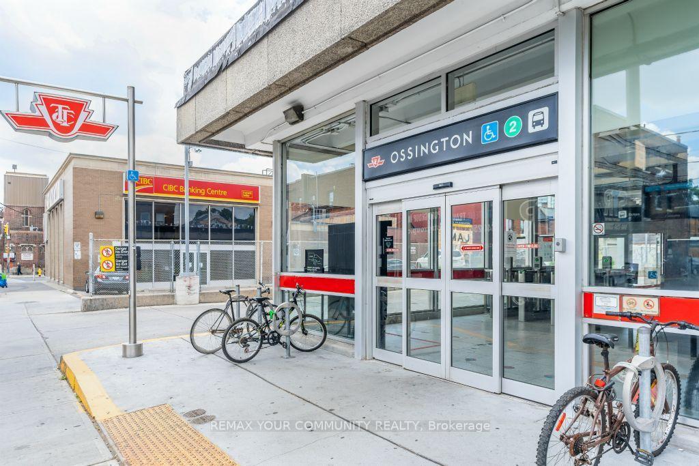
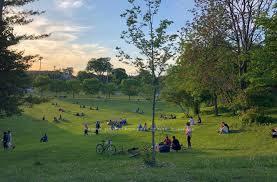
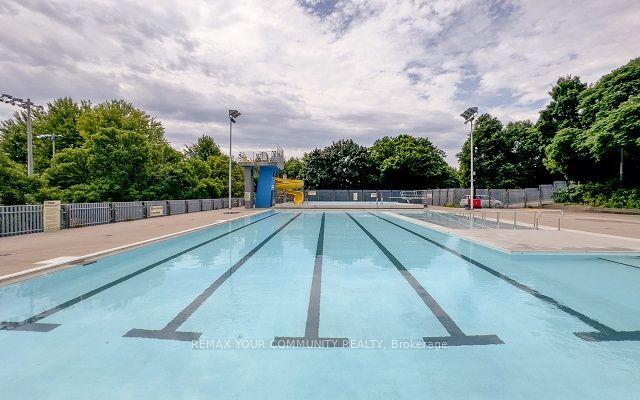
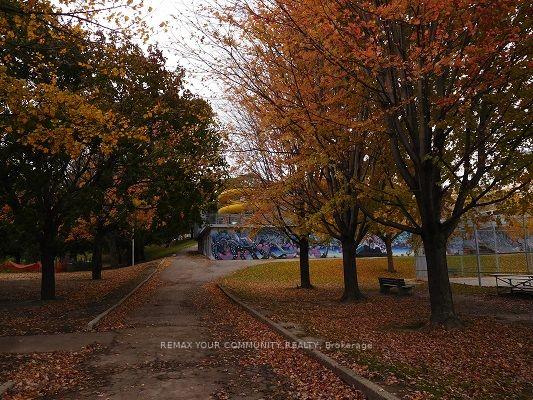
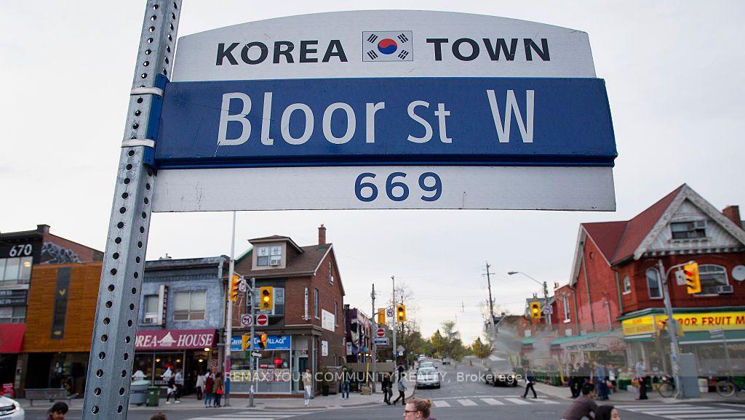
A rare opportunity to own a landmark mixed-use property in one of Toronto's most sought-after neighbourhoods. Properties of this calibre are often held within the same family for generations as is this. Ideally situated on prestigious Bloor Street West in Bloorcourt Village, this prime commercial/residential building is just steps from Christie Pits Park, Christie and Ossington subway stations, and surrounded by trendy cafés, restaurants, boutiques, bars, and everyday conveniences. Bordering Koreatown and The Annex, this vibrant High Traffic location continues to be one of Toronto's strongest investment corridors. The property features approx 1,100 sq. ft. of prime main-floor commercial space, an additional 850 sq. ft. bsmt, and FOUR fully leased residential apartments, providing immediate, stable rental income. The commercial unit is now vacant for the first time in 18 years following the tenant's retirement. This presents a rare opportunity for an owner-operator or investor to maximize the property's potential. The versatile commercial space is ideally suited for a medical or dental practice, law office, accounting firm, wellness clinic, psychologist, beauty or esthetics business, boutique retail, specialty services, or even restaurant use, subject to standard approvals. A standout feature is the private, fully fenced, and interlocked rear yard/patio. Set on an impressive 120-foot-deep lot-significantly deeper than the typical 95-100 foot lots along Bloor-this exceptional property offers tremendous long-term REDEVELOPMENT potential. The generous lot size may provide opportunities for future expansion, additional building area, or the construction of Laneway Suites, increasing income and value. Whether you're seeking a premier Owner-User opportunity, a high-performing investment, or a trophy asset in one of Toronto's most dynamic neighborhoods this is your chance to acquire a Landmark Bloor St. property with immediate cash flow and significant long term UPSIDE.
Key Facts & Features
Property Costs
- Annual Property Tax Amount
- $19,617
- Land Transfer Tax Fee
- $110,445
Rental Items
- Rental Equipment
- 2 GAS HOT WATER TANKS IN COMMERCIAL BASEMENT LEVEL.
Interior Features
- Security Features
- No
- Fireplace/Stove
- No
- Elevator
- No
Building
- Building Type
- Store W Apt/Office
Lot
- Lot Front
- 20.00 ft
- Lot Depth
- 120.00 ft
- Lot Shape
- Rectangular
Inclusions
- Inclusions
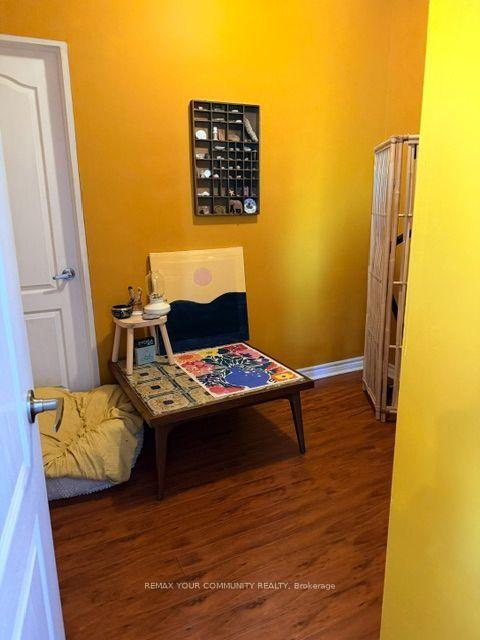
- All Electric Light Fixtures, Fridge and Stove in all 4 Residential Kitchens(As Is) ENTIRE BUILDING WAS RETROFITTED AND RENOVATED IN 2011, Including Stucco facing on Exterior, Thermal Windows, Updated Electrical Wiring, Panelling, Plumbing and Fixtures, Metal Fire Escape which replaced original, Interlocking Stone covered patio in entire rear yard, Pressure Treated Wood Privacy Fencing And Entry Gate to back patio. 2 Outdoor Parking Spaces at Rear Lane. Apartments include Ceramic Flooring for Kitchen, Hallways And Baths. UPDATED KITCHENS AND BATHROOMS, Laminate flooring in Living/Dining Areas, Bedrooms and Dens (where applicable). UPDATED Plumbing And Electrical for Entire Building (2011). SEPARATE METERS FOR 4 APARTMENTS AND\COMMERCIAL SPACE, SEPARATE METER FOR COMMON HALLWAYS, FORCED AIR
Parking & Garages
- Garage Type
- None
Heating & Cooling
- Heat Type
- Baseboard
- Air Conditioning
- No
- Water
- Municipal
- Sewers
- Sanitary+Storm
- Washrooms
- 5
Washrooms
- —-piece
- Municipality
- Toronto
- Neighbourhood
- Dovercourt-Wallace Emerson-Junction
- Main cross streets
- BLOOR AND CHRISTIE
- Zoning
- COMMERCTAL/RESIDENTIAL
- Directions
- N/A
- MLS® number
- W13588896
- Data source
- Toronto Regional Real Estate Board
- Listed on
- 2026-07-20
- Updated on
- 2026-10-14
- Days on market
- 89 days
- Possession date
- 2026-08-30
- Possession type
- 30-59 days
- Co-op commission
- 2.5%
- Seller
- Listed by
- REMAX YOUR COMMUNITY REALTY
Home Market Value
Current home valuation for 802 Bloor Street W, Toronto, Dovercourt-Wallace Emerson-Junction, Toronto, ON. Listed for $2,749,900
HOMEH Estimate
—
Estimated Sales Range
—
HOMEH Estimate for 802 Bloor Street W, Toronto, Dovercourt-Wallace Emerson-Junction
Calculated with a real agent's CMA method — 45+ years of experience, codified. Not an AI guess.
For the owner
Is this your home? Track its value.
Get this home's HOMEH Estimate by email once a month, with how many homes are for sale around you.
Mortgage Payment Calculator
Compare up to 4 down payment scenarios
20% required for homes $1.5M or more
$549,980
| Scenario 1 | Scenario 2 | Scenario 3 | Scenario 4 | |
|---|---|---|---|---|
−Down payment | % $ | % $ | % $ | % $ |
+CMHC insurance | $0 | $0 | $0 | $0 |
=Total mortgage | $2,199,920 | $2,062,425 | $1,924,930 | $1,787,435 |
Amortization | ||||
Mortgage rate | % | % | % | % |
| Payment frequency | ||||
=Mortgage payment | $10,741monthly | $10,070monthly | $9,398monthly | $8,727monthly |
Land Transfer Tax
$55,223
$55,223
$110,445
Around this home
Data provided by OpenStreetMap & Fraser Institute School Rankings
Ask HOMEH
New!Hi there!
👋Text or call (416) 301-9001
Recommended for you
Based on homes you've looked at.
No recommended properties found.
Nearby similar homes
No nearby properties found.
More real estate resources
Other homes nearby
Nearby neighbourhoods
No nearby listings available.