
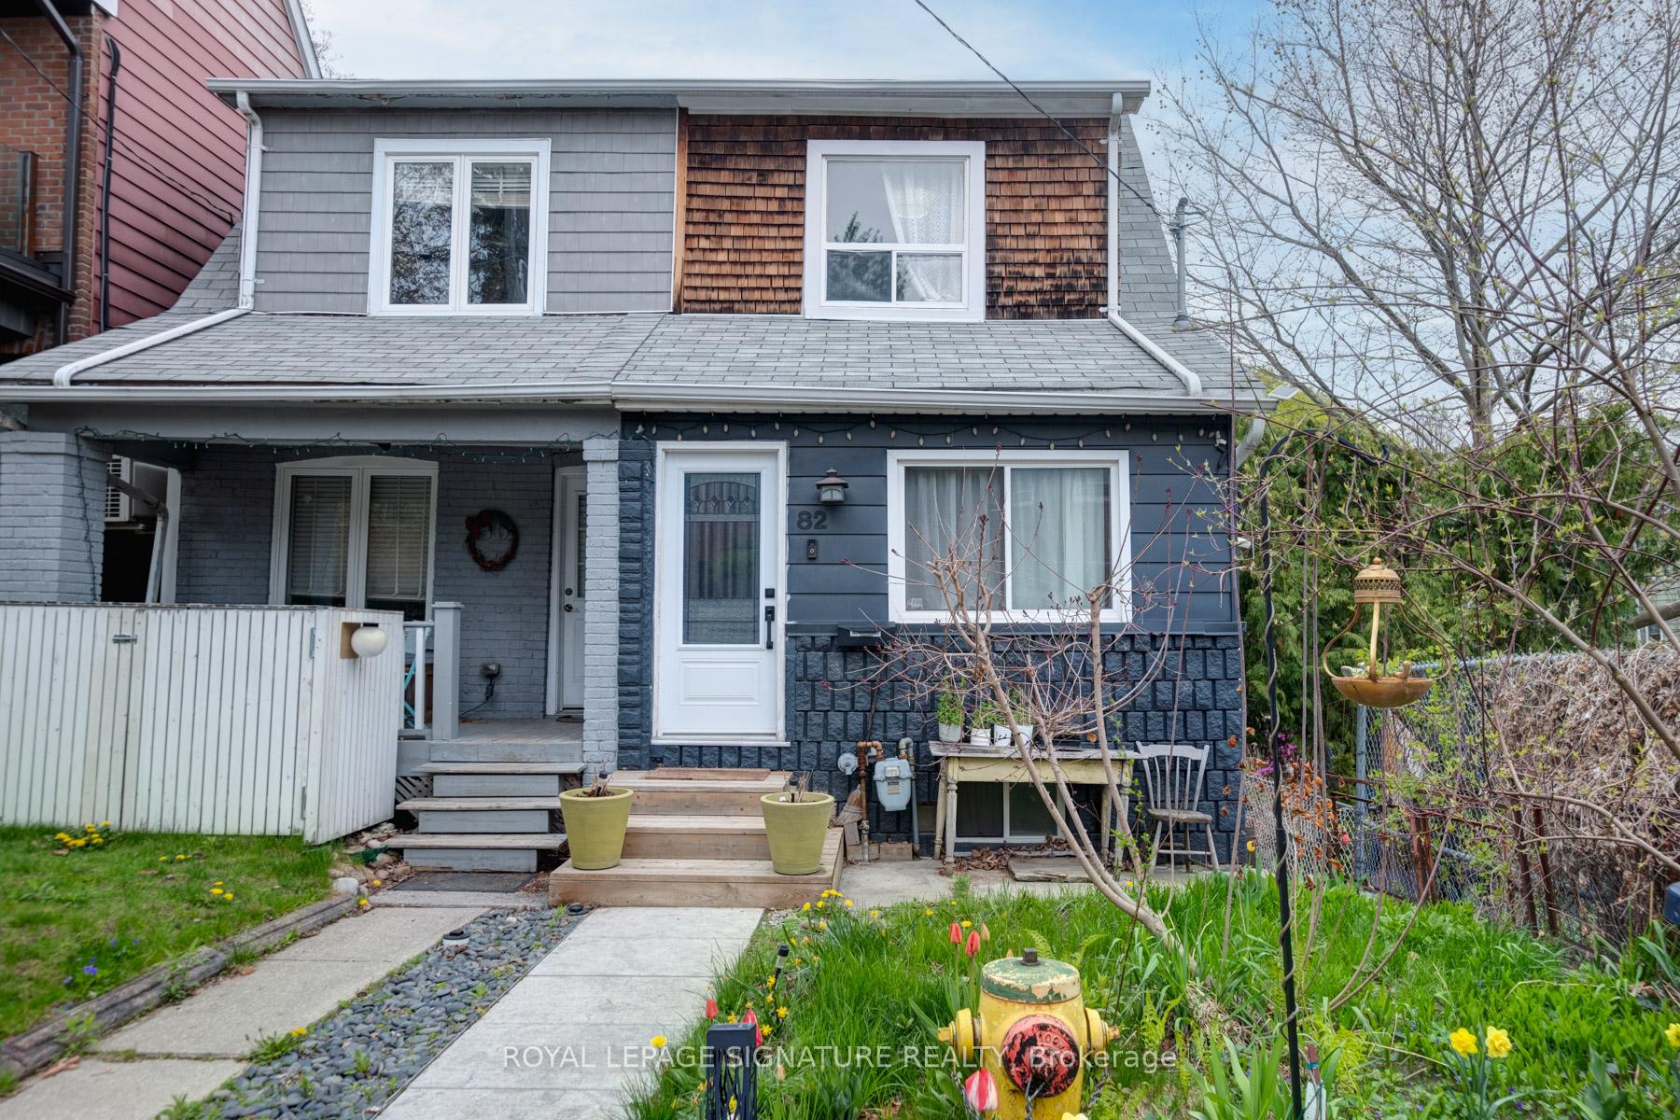
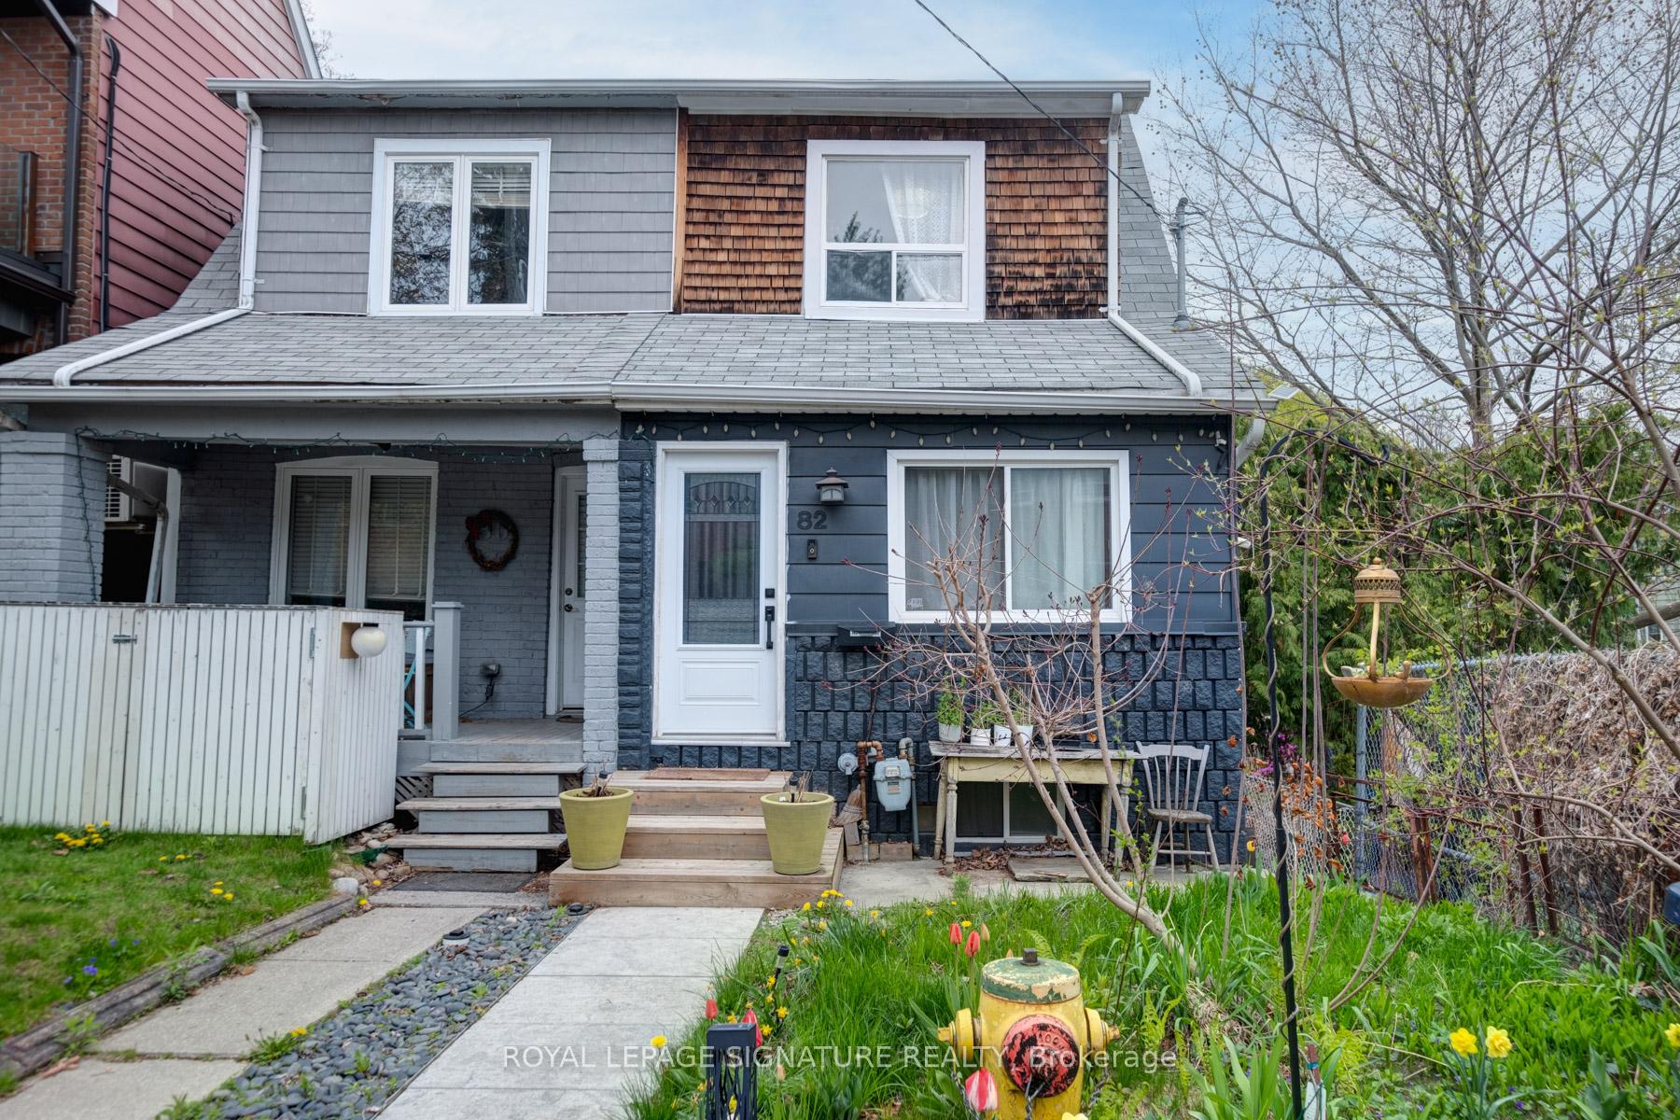
82 Badgerow Avenue
Toronto (South Riverdale), ON M4M 1V4
- 2+1Bedrooms
- 2Bathrooms
- 1Garage
- 700–1100Sq Ft
- $5,142Tax
- 16×108 ftLot Size
 Estimated Value:$795,508See Free Estimate Report

This home has sold. It is no longer available.
Property not available for sale or for rent.
Sale & Price History for 82 Badgerow Avenue, Toronto, South Riverdale
Real estate boards require you to or to see the full details of this property.
*Sold prices and complete sale & price history are regulated data. Under the Trust in Real Estate Services Act, 2002 (TRESA) and the rules of the Real Estate Council of Ontario (RECO), and pursuant to the Multiple Listing Service® rules of the Canadian Real Estate Association (CREA) and the Toronto Regional Real Estate Board (TRREB), this information may be shown only to registered users who have agreed to the applicable terms of use (a Virtual Office Website, or "VOW," arrangement). HOMEH Inc., Brokerage therefore provides it to signed-in members only. Creating an account is free and takes under a minute.
About 82 Badgerow Avenue, Toronto, South Riverdale
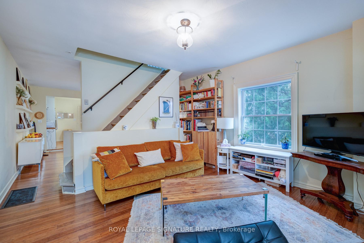
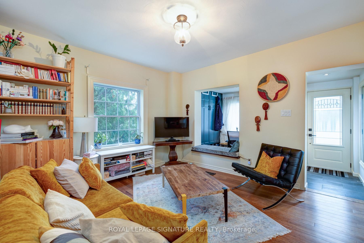
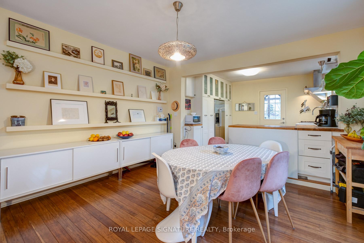
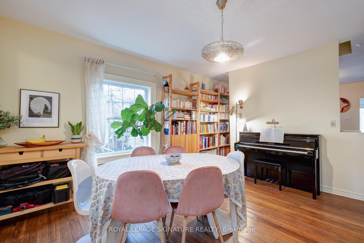
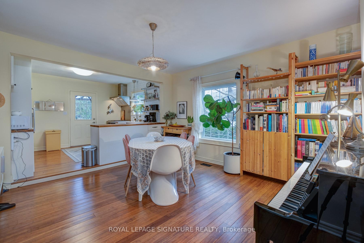
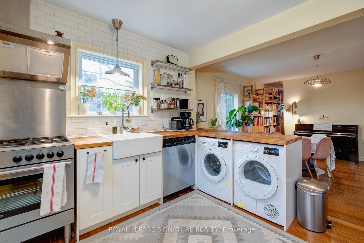
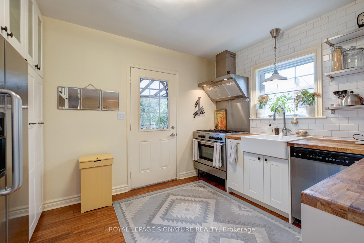
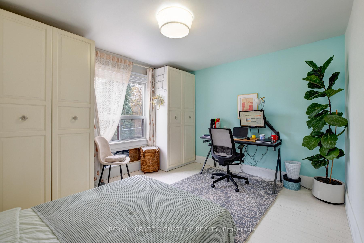
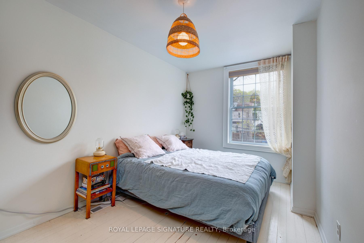
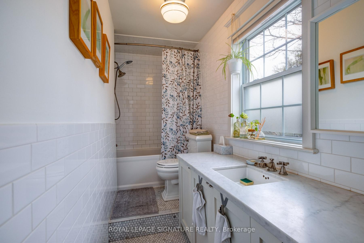
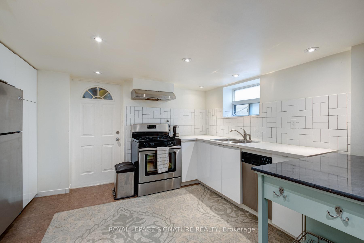
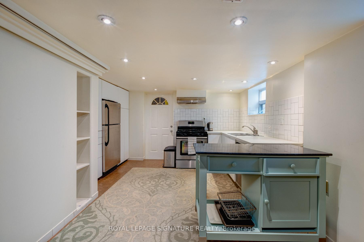
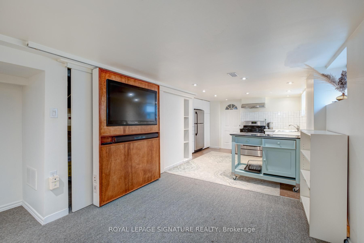
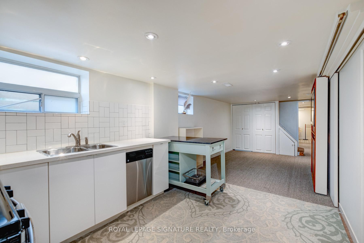
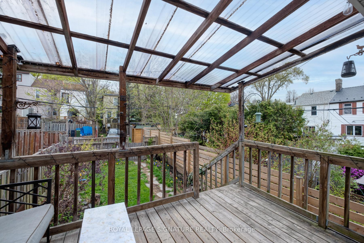
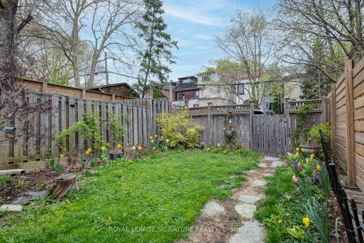
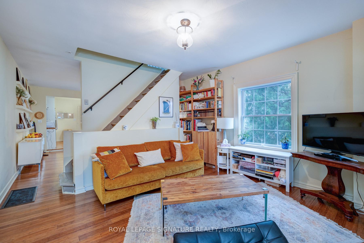
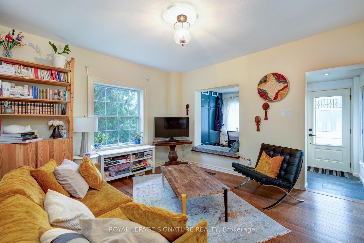
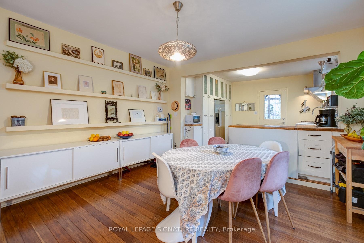
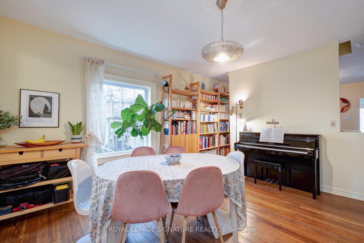
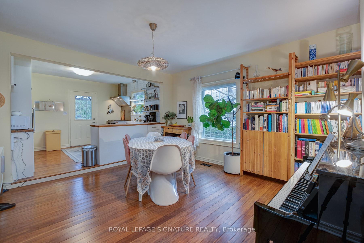
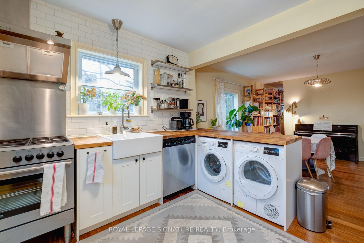
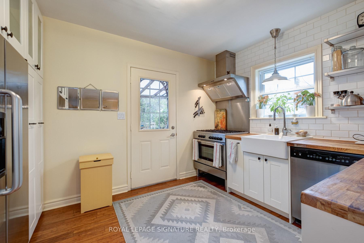
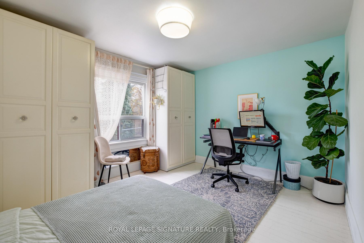
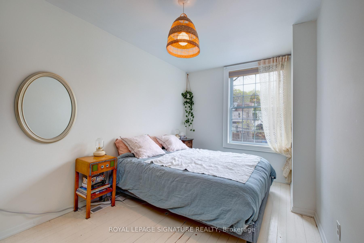
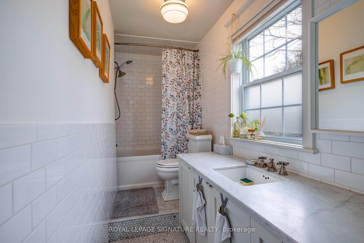
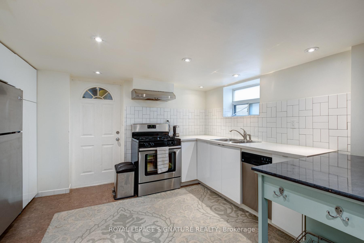
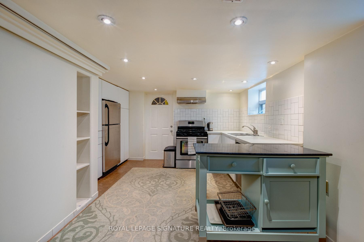
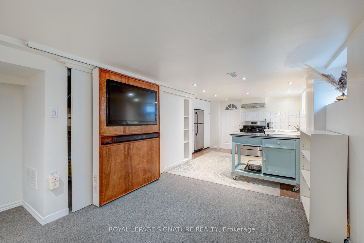
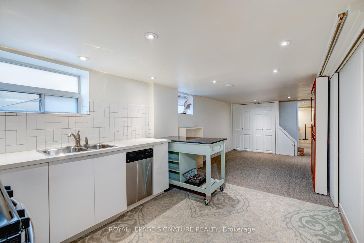
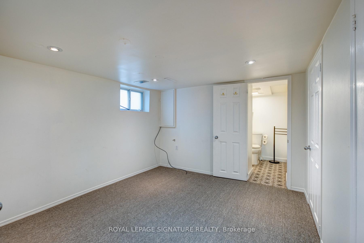
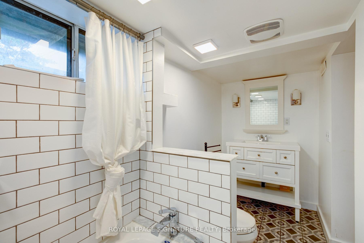
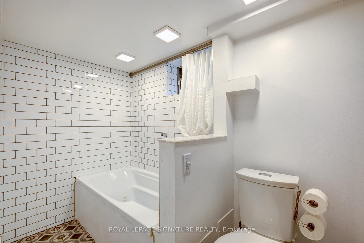
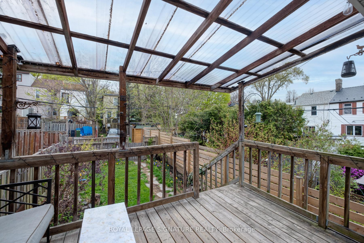
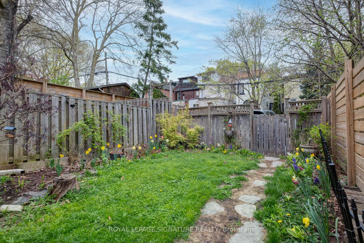
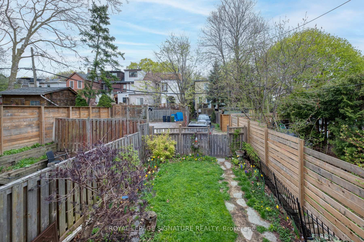
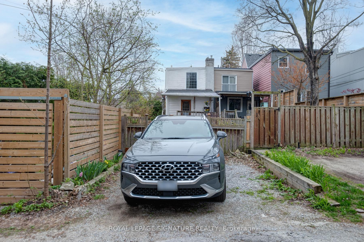
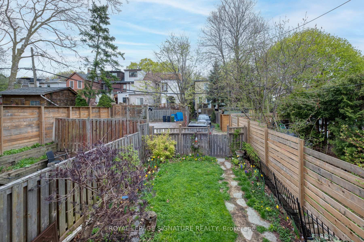
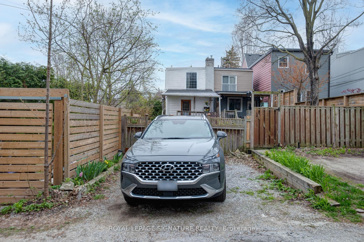
Discover your perfect family home in the sought-after Carlaw Dundas neighborhood-a meticulously updated duplex offering both modern comforts and promising income potential. This inviting residence features a spacious two-story main unit with 2+1 bedrooms and 2 bathrooms, where a chef-inspired kitchen showcases custom cabinetry, a professional gas range, wood-block counters, and ample storage. The open dining area. seamlessly flows onto backyard porch, creating an ideal setting for indoor-outdoor family gatherings.Upstairs, two bright bedrooms share a beautifully appointed 4-piece bathroom, complete with elegant marble hexagon floors and a luxurious soaking tub. The thought fully designed main unit blends style and functionality, setting the stage for a vibrant family lifestyle.The fully independent lower level offers a move-in-ready 1-bedroom apartment with open-concept living, stainless steel appliances, in-suite laundry, and a private walkout leading to the shared backyard-an attractive feature for generating rental income income or accommodating ext extended family.Additional highlights include two private parking spots, modern conveniences such as in-unit washer/dryers and dishwashers in both units, and a serene, no-through-traffic location. Just minutes away, enjoy local cafés, boutiques, and easy access to transit, making this home an excellent choice for first-time buyers looking for a turnkey residence with added income potential.Included in the sale are all existing light fixtures, with the exception of the dining room chandelier, as well as the gas blower and equipment, the air conditioning unit, two stainless steel gas ranges and stoves, two stainless steel refrigerators, two stainless steel dishwashers, two washers, two dryers, and the existing TV located in the basement.Embrace urban family living and the opportunity to supplement your mortgage with rental income in one of Toronto's most desirable communities.
Key Facts & Features
Property Costs
- Annual Property Tax Amount
- $5,142
- Land Transfer Tax Fee
- $32,146
Rental Items
- Rental Equipment
- The hot water tank is a rental unit.
- Basement Type
- Apartment, Finished with Walk-Out
Interior Features
- Laundry Level
- Main Level
- Interior Extras
- Accessory Apartment
- Fireplace/Stove
- No
- Elevator
- No
Exterior Features
- Exterior Extras
- Patio, Privacy
- Pool
- None
- Property Features
- Cul de Sac/Dead End, Fenced Yard, Hospital, Library, Park, Public Transit
Building
- Building Type
- Semi-Detached
- Building Style
- 2-Storey
Construction
- Exterior Finish
- Other
- Roof
- Unknown
- Foundation Details
- Unknown
- Special Designation
- Unknown
Lot
- Lot Front
- 16.00 ft
- Lot Depth
- 108.00 ft
Inclusions
- Inclusions
- HVAC - March 2014 A Continental 80, 000 BTU, 2 Stage, Variable Speed, Gas Furnace Model #CPV080T3ASerial # 4413w19129A Reversomatic 16x25x5 pleated filter cabinet and spare filter A Honeywell Focus Pro 6000 2 Stage Programmable Thermostat Warranties: 10 year parts and 2 year labour.HVAC Blower motor replaced - September 2022.AC unit replaced - August 20211 - 2Ton Comfort Aire side dishcarge 14 SEER AC, 1 - 2Ton ADP evaporator coil. Warranty - 5Yrs Compressor, 2 year parts and 1 year labour. TV In Basement In "As Is Condition. Existing 2x gas range, 2x fridge, 2x dishwasher, 2x washer, 2x dryer, All ELF's, GB&E, 7 AC Unit In "AS IS" Condition.
Exclusions
- Exclusions
- Dining Room Chandelier
Parking & Garages
- Garage Type
- None
- Garage Spaces
- 1
- Parking Spaces
- 1
- Total Garage And Parking Spaces
- 1
Heating & Cooling
- Heat Source
- Gas
- Heat Type
- Forced Air
- Air Conditioning
- Central Air
- Water
- Municipal
- Sewers
- Sewer
- Bedrooms
- 2 + 1
- Washrooms
- 2
- Kitchens
- 2
Room sizes
- Mud Room—Main level, Tile Floor, Window, Double Closet
- Living Room—Main level, Hardwood Floor, Window
- Dining Room—Main level, Hardwood Floor, Open Concept
- Kitchen—Main level, Hardwood Floor, W/O To Deck, Overlooks Dining
- Primary Bedroom—Second level, Hardwood Floor, B/I Closet
- Bedroom 2—Second level, Hardwood Floor, Closet
- Bathroom—Second level, Marble Floor, Marble Counter, 4 Pc Bath
- Living Room—Lower level, Broadloom, Open Concept, Combined w/Dining
- Dining Room—Lower level, Broadloom, Open Concept, Combined w/Living
- Kitchen—Lower level, Cork Floor, Open Concept, W/O To Yard
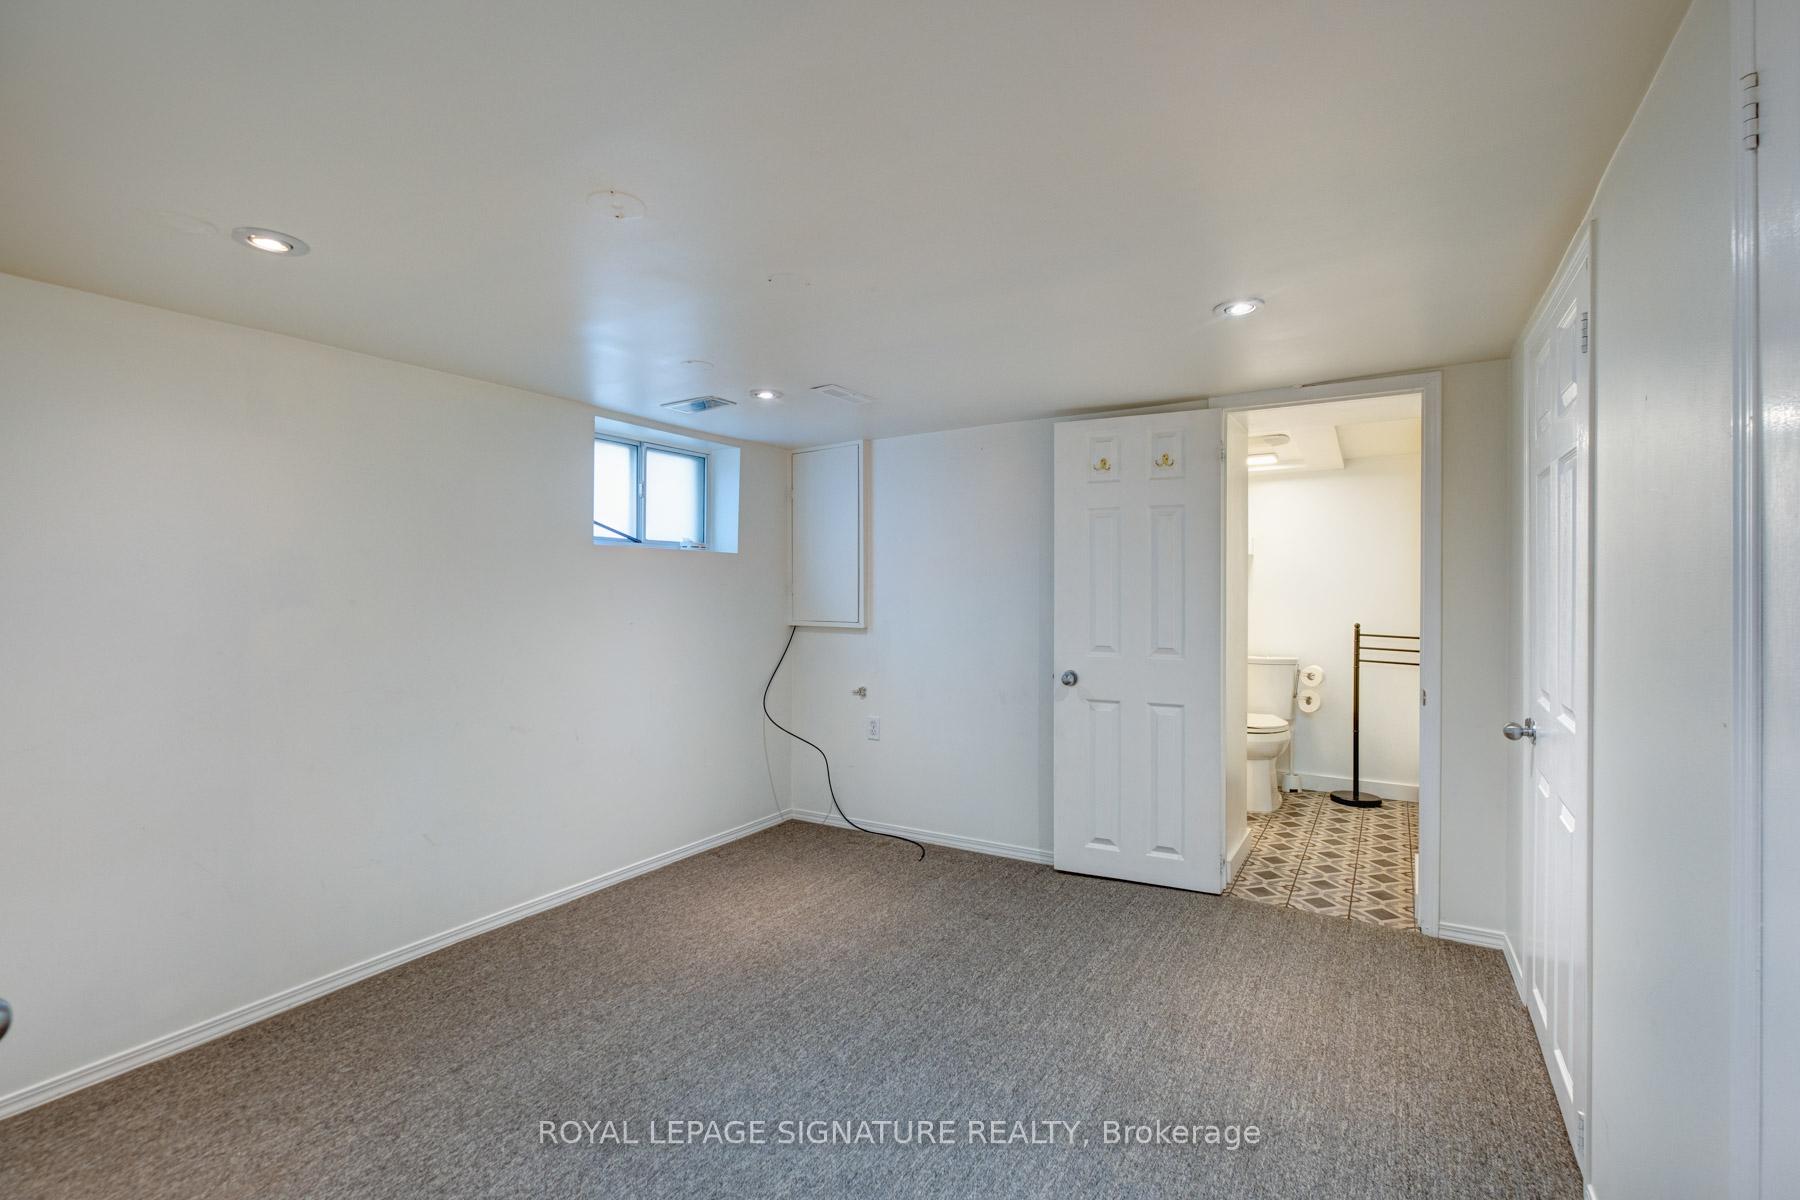
- Bedroom—Lower level, Broadloom, Window, Double Closet
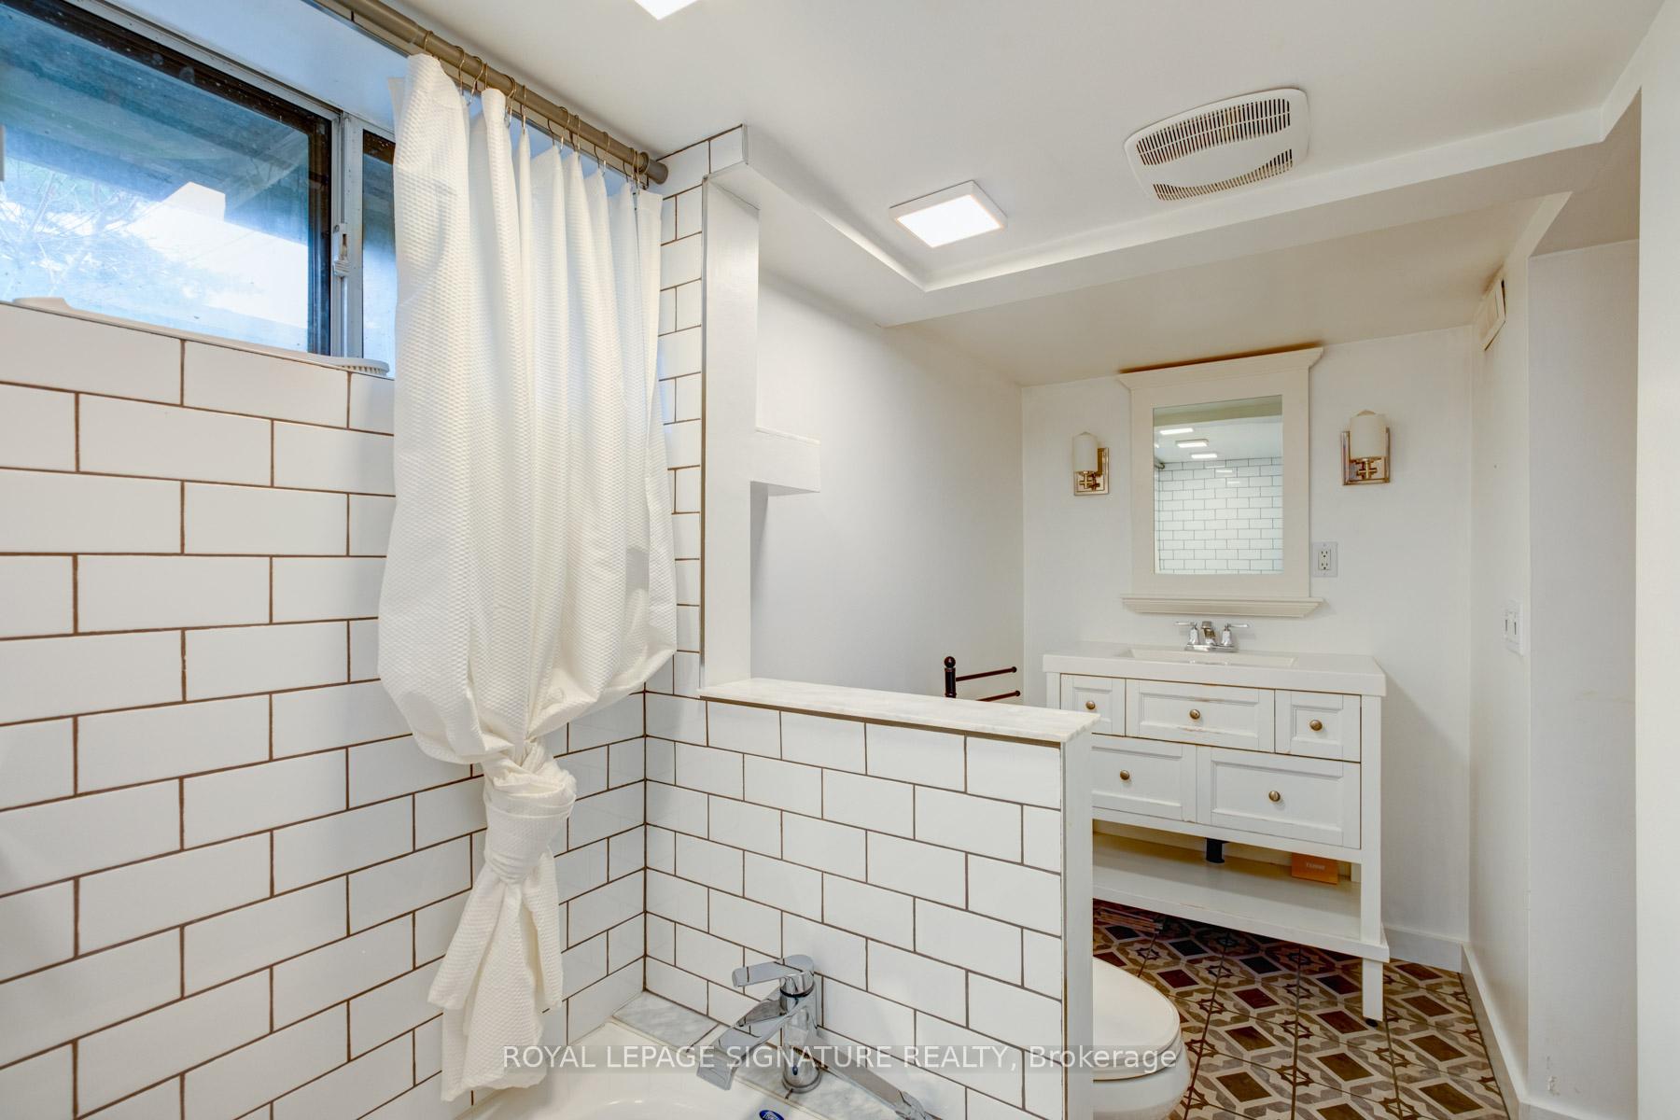
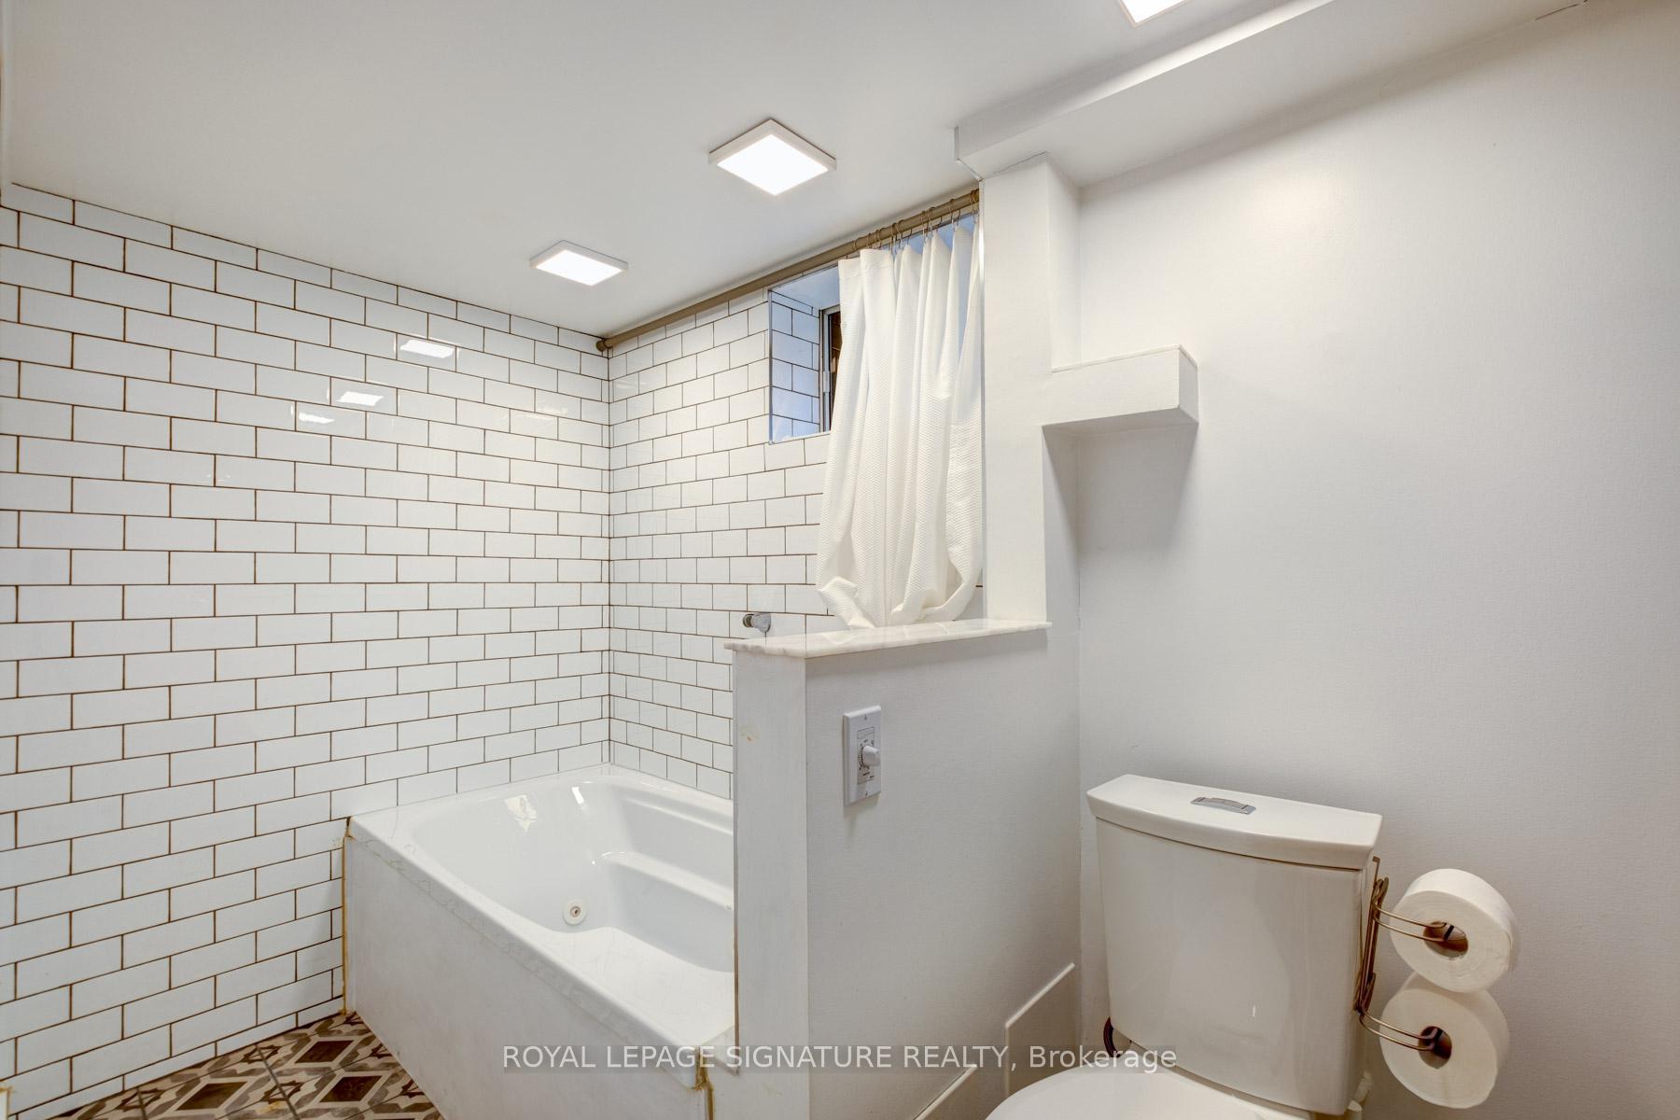
- Bathroom—Lower level, Tile Floor, Window, 4 Pc Bath
Washrooms
- 4-piece, Second
- 4-piece, Basement
- Municipality
- Toronto
- Neighbourhood
- South Riverdale
- Main cross streets
- Pape and Dundas
- Zoning
- Residential
- Directions
- Pape and Dundas
- MLS® number
- E12180261
- Data source
- Toronto Regional Real Estate Board
- Status change
- 2025-06-09
- Listed on
- 2025-05-27
- Days on market
- 13 days
- Possession date
- 2025-08-14
- Possession type
- 60-89 days
- Co-op commission
- 2.5% + HST
- Seller
- Listed by
- ROYAL LEPAGE SIGNATURE REALTY
Home Market Value
Current home valuation for 82 Badgerow Avenue, Toronto, South Riverdale, Toronto, ON. Listed for $979,900
HOMEH Estimate
$795,508
Estimated Sales Range
$556,856 - $1,034,160
HOMEH Estimate for 82 Badgerow Avenue, Toronto, South Riverdale
Calculated with a real agent's CMA method — 45+ years of experience, codified. Not an AI guess.
For the owner
Is this your home? Track its value.
Get this home's HOMEH Estimate by email once a month, with how many homes are for sale around you.
Mortgage Payment Calculator
Compare up to 4 down payment scenarios
5% on first $500K + 10% on $479,900 over $500K
$72,990
| Scenario 1 | Scenario 2 | Scenario 3 | Scenario 4 | |
|---|---|---|---|---|
−Down payment | % $ | % $ | % $ | % $ |
+CMHC insurance | $36,256 | $27,339 | $23,322 | $0 |
=Total mortgage | $942,663 | $909,249 | $856,237 | $783,920 |
Amortization | ||||
Mortgage rate | % | % | % | % |
| Payment frequency | ||||
=Mortgage payment | $4,603monthly | $4,439monthly | $4,181monthly | $3,827monthly |
Land Transfer Tax
$16,073
$16,073
$32,146
Around this home
Data provided by OpenStreetMap & Fraser Institute School Rankings
Ask HOMEH
New!Hi there!
👋Text or call (416) 301-9001
Recommended for you
Based on homes you've looked at.
No recommended properties found.
Nearby similar homes
No nearby properties found.
More real estate resources
Other homes nearby
Explore this area
Nearby neighbourhoods
No nearby listings available.