
84 Shanly Street
Toronto (Dovercourt-Wallace Emerson-Junction), ON M6H 1S7
- 3+1Bedrooms
- 2Bathrooms
- 0Garage
- 1100–1500Sq Ft
- $6,463Tax
- 23×132 ftLot Size
 Estimated Value:$1,290,500See Free Estimate Report

Property not available for sale or for rent.
HOMEH One: full-service selling for a 1% listing fee. The buyer's agent commission is separate.
Free Home EvaluationHow Much Is My Home Worth?Homes for Sale NearbySale & Price History for 84 Shanly Street, Toronto, Dovercourt-Wallace Emerson-Junction
| Start Date | End Date | Price | Event | MLS# |
|---|---|---|---|---|
| 2026-04-07 | 2026-04-09 | Login to See Prices | Sold | w12963010 |
Real estate boards require you to or to see the full details of this property.
*Sold prices and complete sale & price history are regulated data. Under the Trust in Real Estate Services Act, 2002 (TRESA) and the rules of the Real Estate Council of Ontario (RECO), and pursuant to the Multiple Listing Service® rules of the Canadian Real Estate Association (CREA) and the Toronto Regional Real Estate Board (TRREB), this information may be shown only to registered users who have agreed to the applicable terms of use (a Virtual Office Website, or "VOW," arrangement). HOMEH Inc., Brokerage therefore provides it to signed-in members only. Creating an account is free and takes under a minute.
About 84 Shanly Street, Toronto, Dovercourt-Wallace Emerson-Junction
Summarized Description
- Classic detached home in Dovercourt Village.
- Updated for sustainability and energy efficiency.
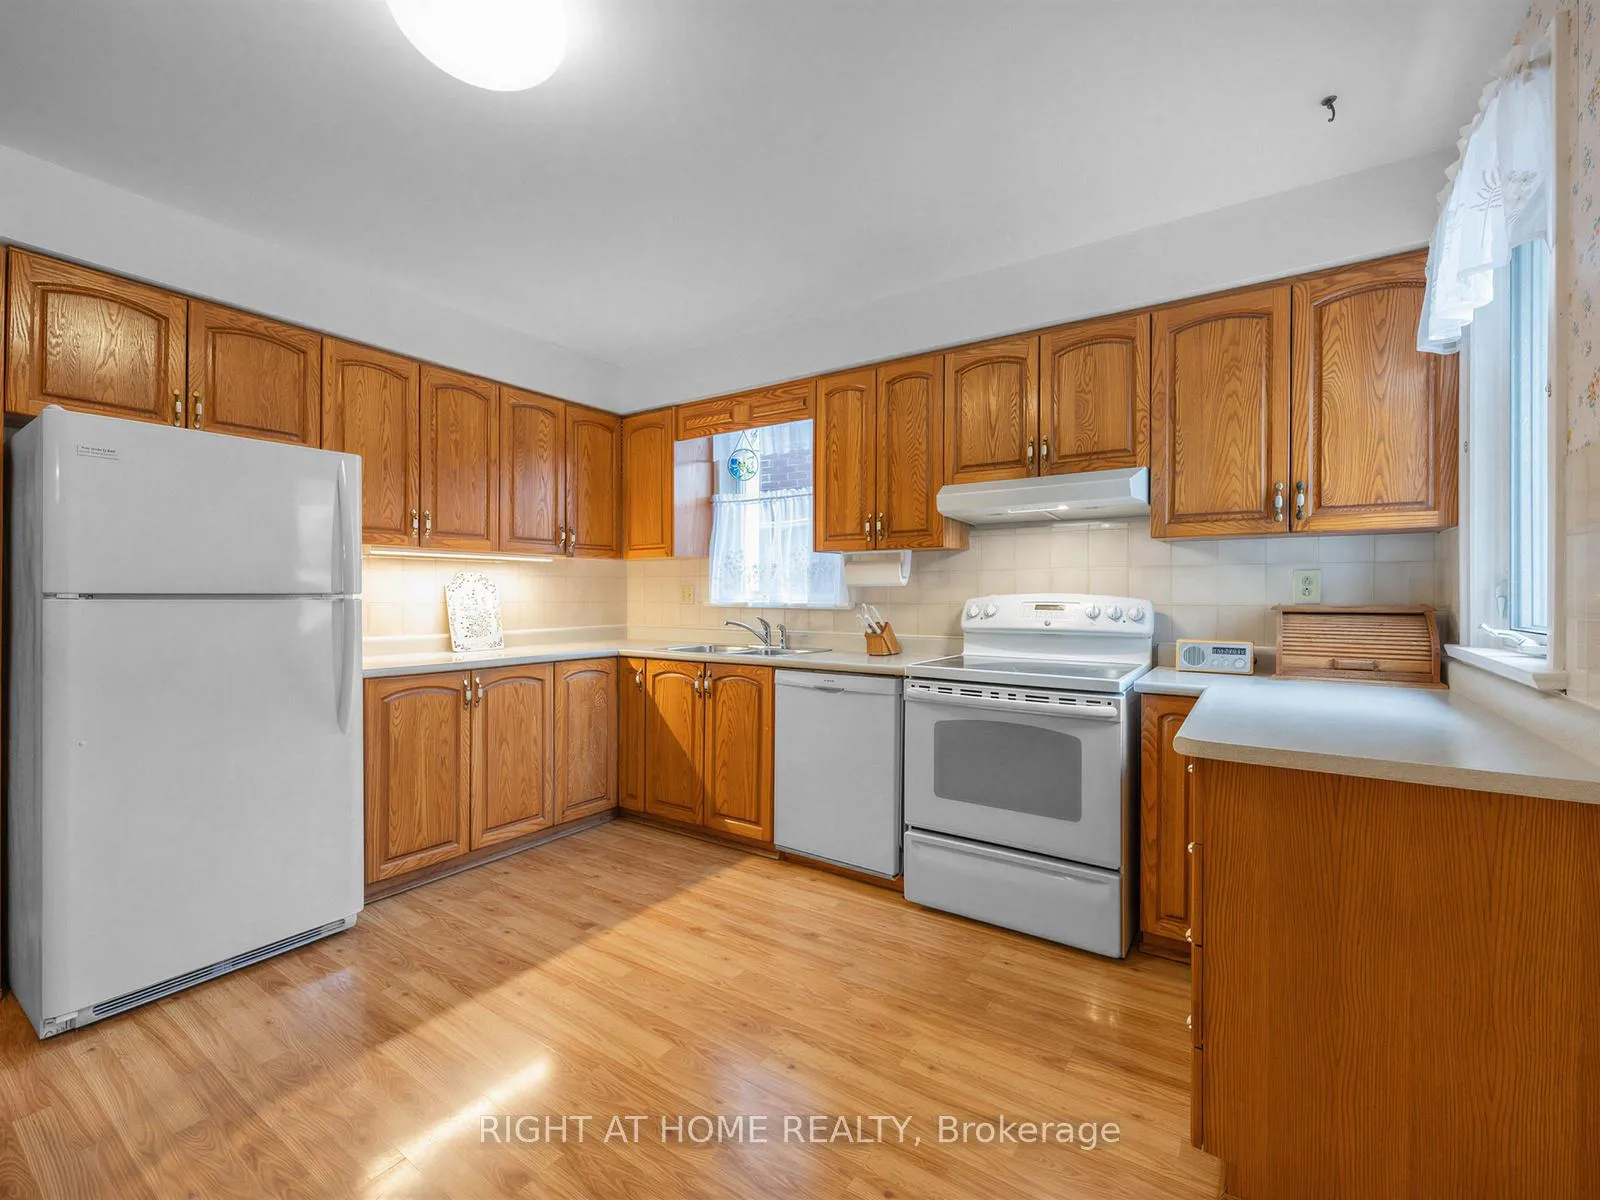
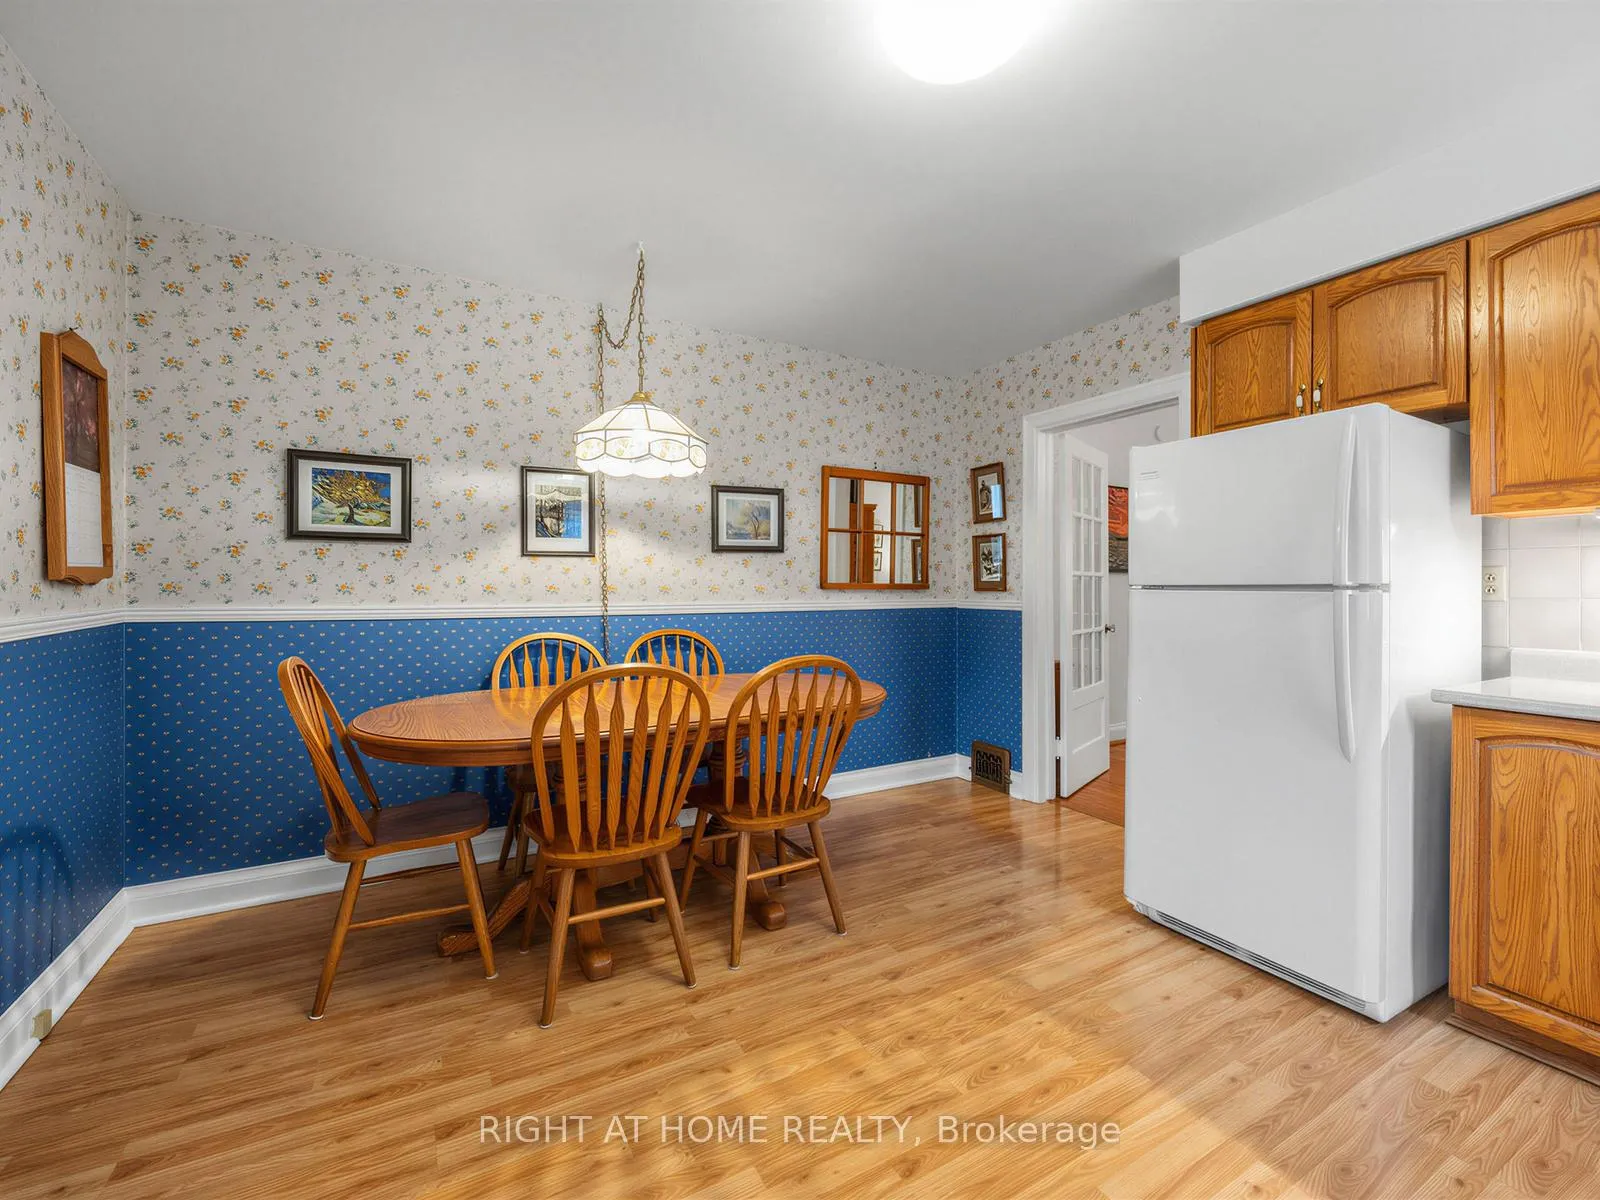
- Large eat-in kitchen perfect for gatherings.
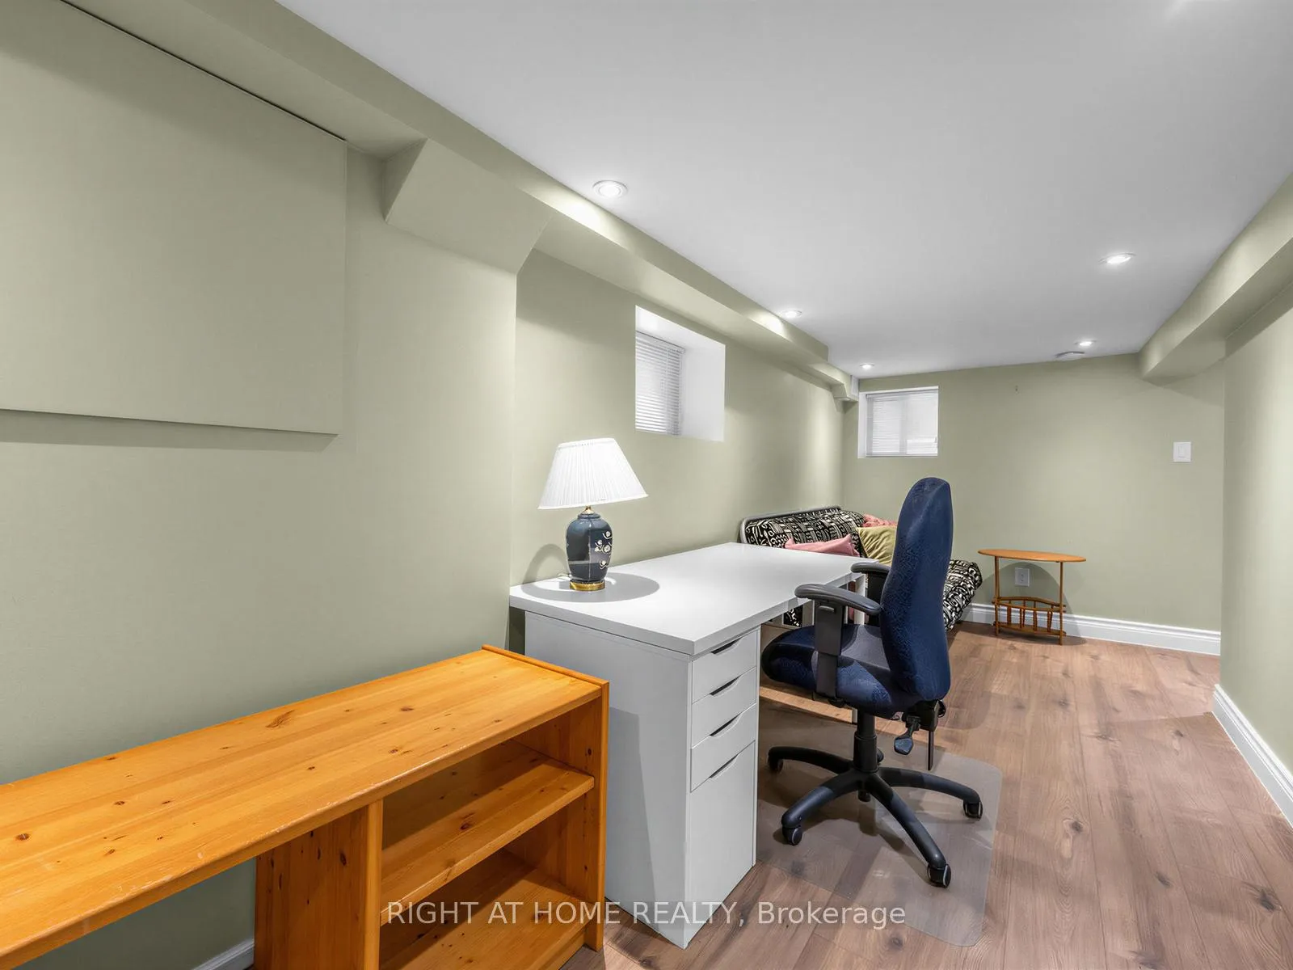
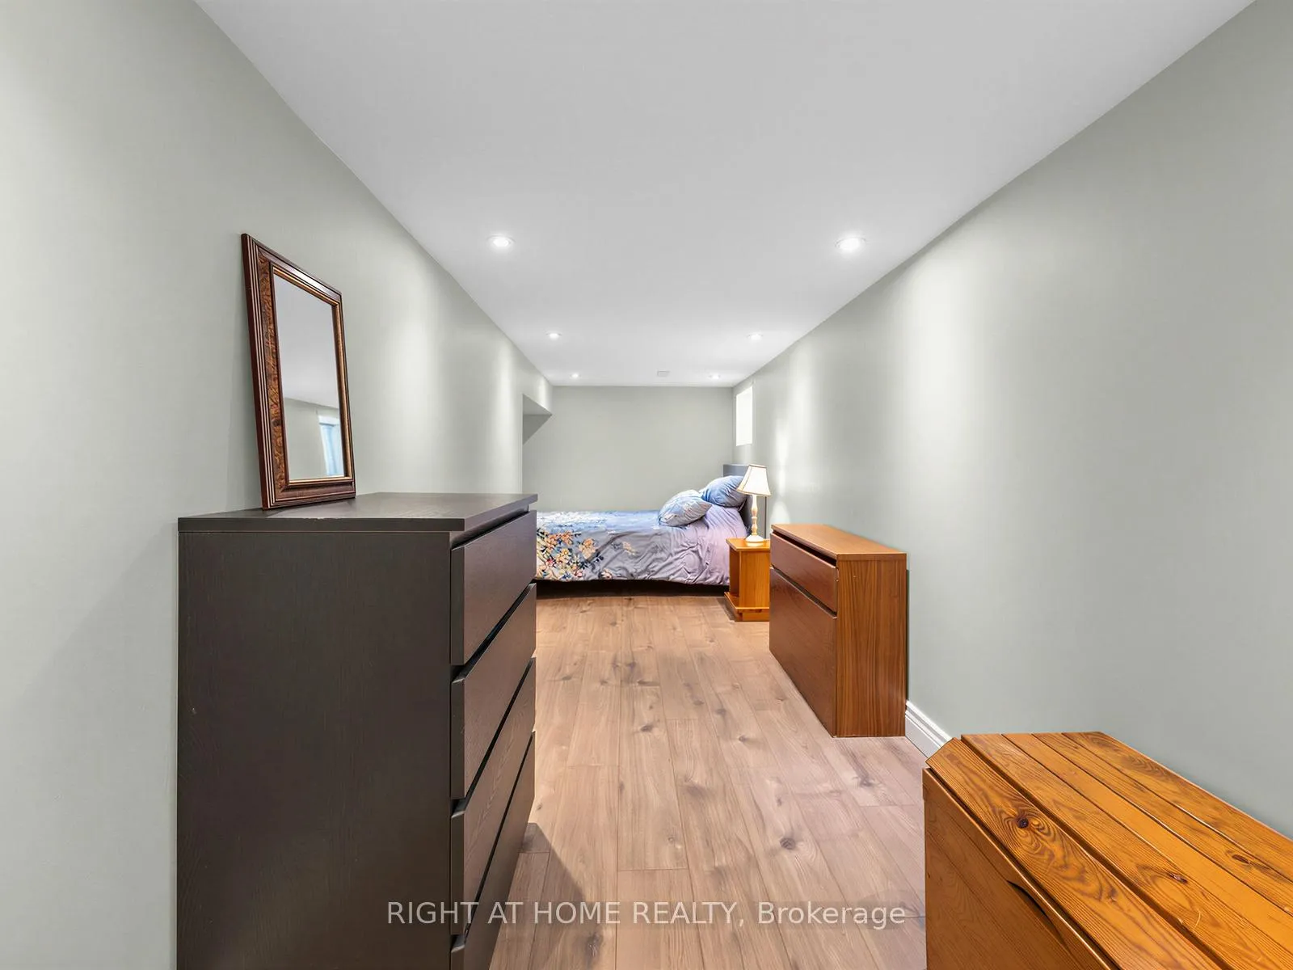
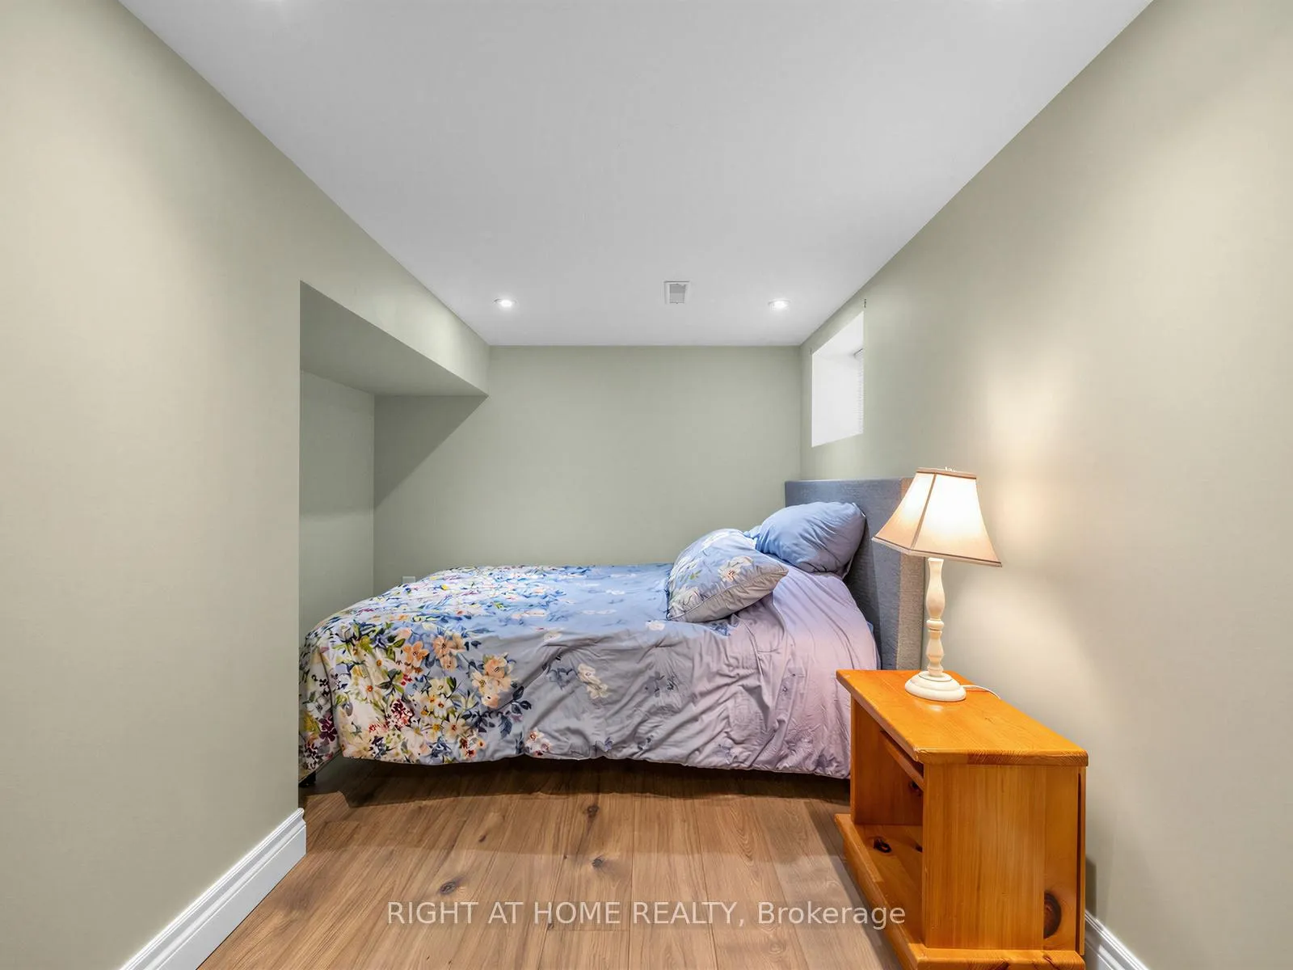
- Fully finished basement with additional rooms.
- Private backyard oasis with garden space.
- Rare private parking spot included.
- Long-term owner maintained with care.
- Custom designed front porch enhances curb appeal.
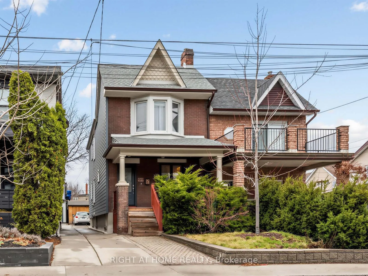
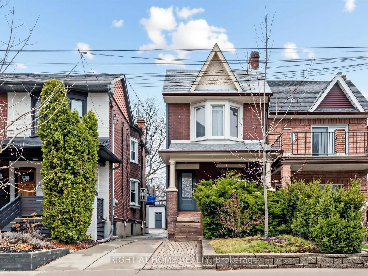
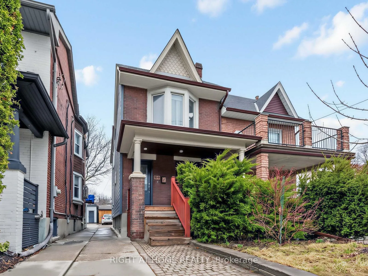
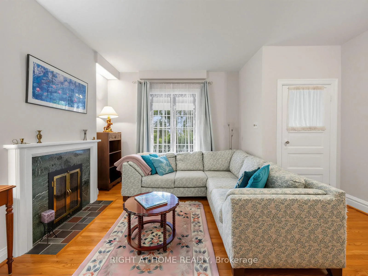
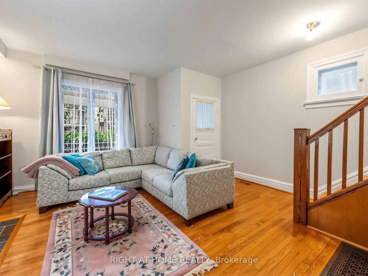
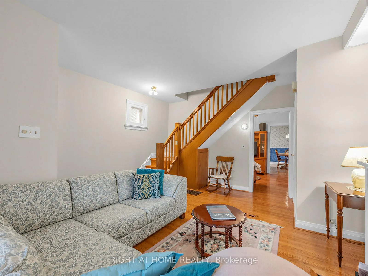
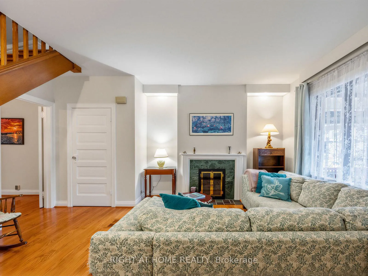
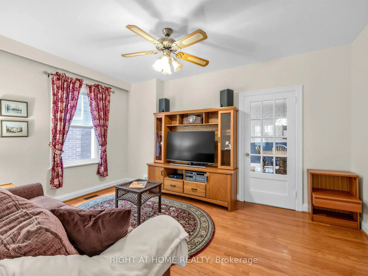
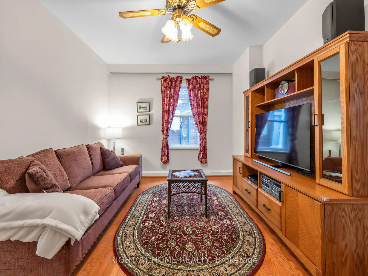
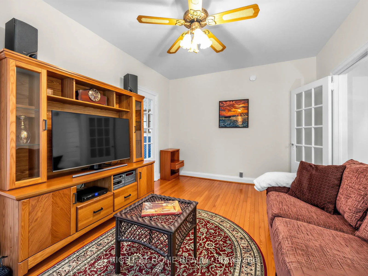
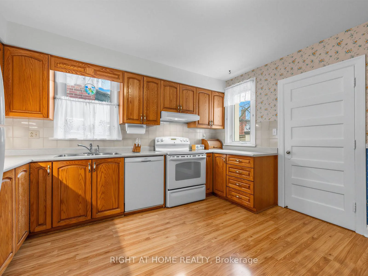
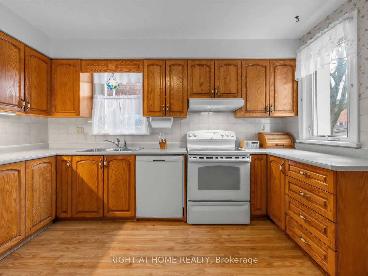
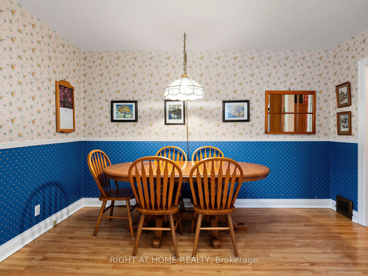
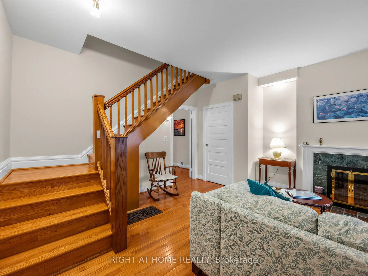
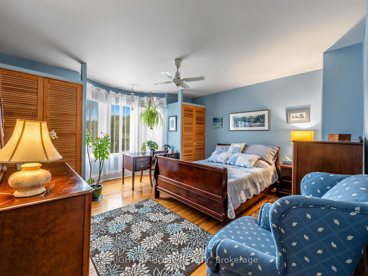
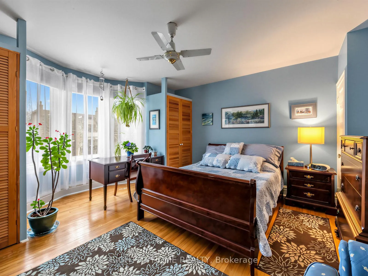
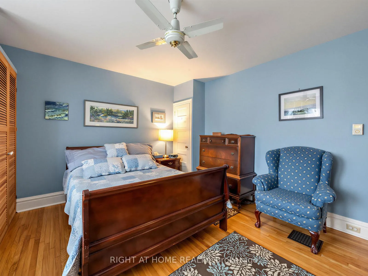
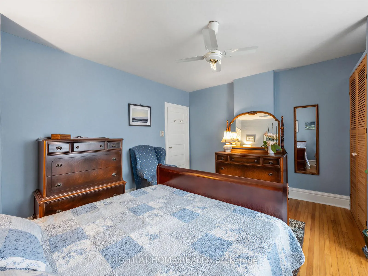
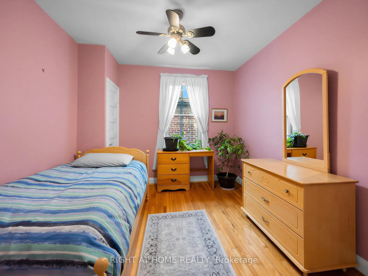
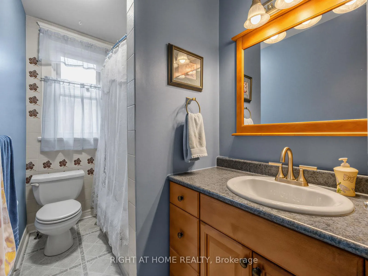
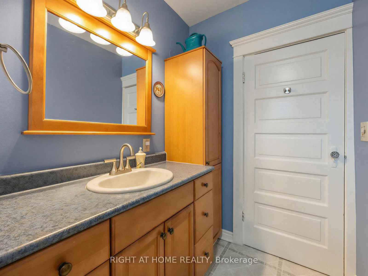
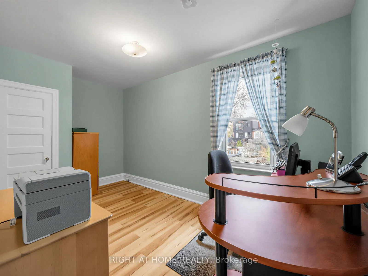
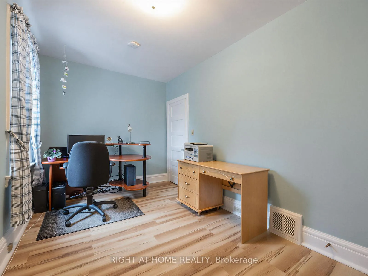
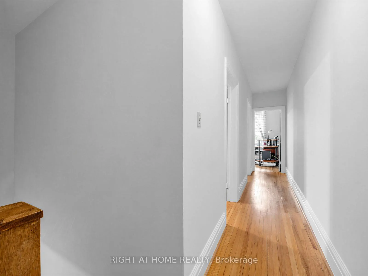
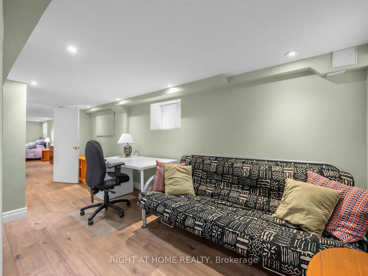
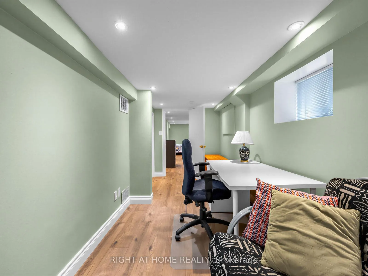
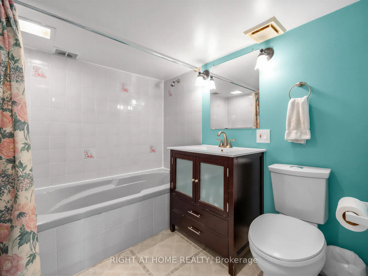
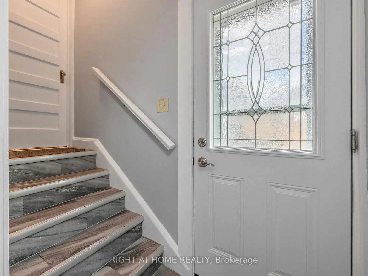
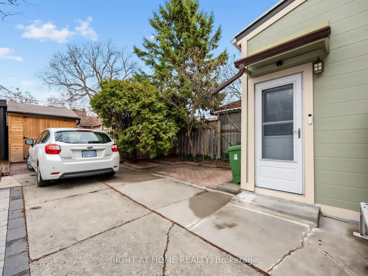
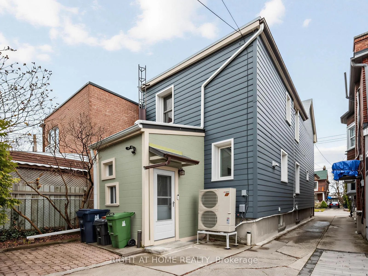
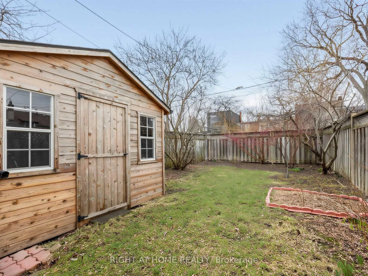
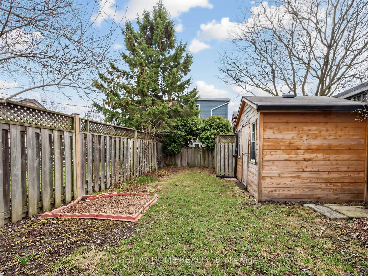
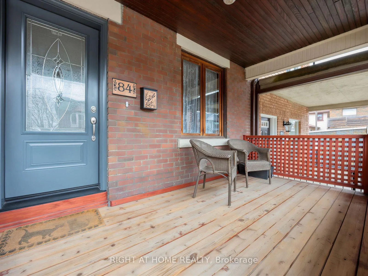
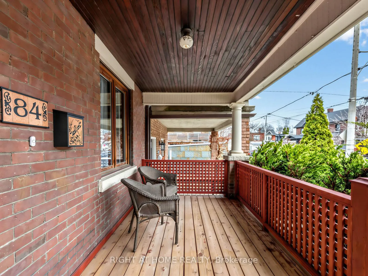
Welcome to this beautiful classic detached home in highly sought-after Dovercourt Village. Thoughtfully updated with a focus on sustainability and energy efficiency, this home offers modern living with long-term cost savings. The heating and ventilation system was converted to a Mitsubishi Zuba top of the line central heat pump in 2023. In 2022 the double brick home was insulated on the outside back and side walls and covered with Hardie Board siding. The basement has been insulated and fully waterproofed from the inside with a sump pump and back water valve installed. The home has been occupied by the same owner for over forty years and carefully maintained and updated during that time. The front room features a working fireplace and cedar casement windows that look out on the large rebuilt and custom designed front porch. The former dining room is used as a family and entertainment room. A large eat-in kitchen serves as the heart of the home, offering ample space for family gatherings, everyday living, and entertaining. The second floor features a spacious master bedroom with a bay window and three closets, two medium sized additional bedrooms each with closets and a full bathroom with updated plumbing and cabinets. The basement is fully finished and provides two additional rooms and a full bathroom with a shower and deep tub for bathing. One room is currently used as a bedroom and the other as an office and entertainment space. Step outside to your own fully fenced private backyard oasis, ideal for relaxing, gardening, or hosting summer evenings in a serene setting. Spring blossoms are provided by two Lilac Bushes, a Crab Apple tree, and a Serviceberry tree. Raspberry bushes provide berries in July. There is plenty of room for a vegetable garden and room for all your tools in a custom-made cedar shed. You also have your own private parking spot at the back of the house, which is rare in this part of town.
Key Facts & Features
Property Costs
- Annual Property Tax Amount
- $6,463
- Land Transfer Tax Fee
- $48,950
- Basement Type
- Separate Entrance, Finished
Interior Features
- Laundry Level
- Lower Level
- Interior Extras
- Sump Pump, Water Heater Owned
- View
- Skyline, City
- Security Features
- Smoke Detector, Carbon Monoxide Detectors
- Fireplace/Stove
- Yes
- Fireplace Features
- Wood
- Elevator
- No
Exterior Features
- Exterior Extras
- Porch, Landscaped, Patio
- Pool
- None
- Property Features
- Fenced Yard, Library, Public Transit, Rec./Commun.Centre, School, Place Of Worship
- Other Structures
- Shed
Building
- Building Type
- Detached
- Building Style
- 2-Storey
- Approx Age
- 100+
Construction
- Exterior Finish
- Brick, Other
- Roof
- Shingles, Flat
- Foundation Details
- Unknown
- Special Designation
- Unknown
Lot
- Lot Front
- 22.50 ft
- Lot Depth
- 132.00 ft
- Lot Shape
- Irregular
Inclusions
- Inclusions
- Fridge, Stove, Dishwasher, clothes washer and dryer, HWT, Heat Pump, CAC, all electric light fixtures, all window coverings (Blinds)
Exclusions
- Exclusions
- Tiffany lamp in Kitchen, all drapes and curtains
Parking & Garages
- Garage Type
- None
- Garage Spaces
- 0
- Parking Spaces
- 1
- Total Garage And Parking Spaces
- 1
Heating & Cooling
- Heat Source
- Electric
- Heat Type
- Heat Pump
- Air Conditioning
- Central Air
- Water
- Municipal
- Sewers
- Sewer
- Bedrooms
- 3 + 1
- Washrooms
- 2
- Kitchens
- 1
- Family / bonus room
- Yes
Room sizes
- Living Room—Main level, Hardwood Floor, Fireplace
- Family Room—Main level, Hardwood Floor, Window
- Kitchen—Main level, Eat-in Kitchen, Walk-Out, Window
- Primary Bedroom—Second level, Bay Window, Double Closet, Hardwood Floor
- Bedroom 2—Second level, Hardwood Floor, Closet
- Bedroom 4—Basement level, Laminate
- Recreation—Basement level, Laminate
- Bedroom 3—Second level, Laminate, Closet, Overlooks Backyard
Washrooms
- 4-piece, Second
- 4-piece, Basement
- Municipality
- Toronto
- Neighbourhood
- Dovercourt-Wallace Emerson-Junction
- Main cross streets
- Bloor and Dovercourt
- Zoning
- Residential
- Directions
- Google Maps
- MLS® number
- W12963010
- Data source
- Toronto Regional Real Estate Board
- Status change
- 2026-04-09
- Listed on
- 2026-04-07
- Days on market
- 2 days
- Possession type
- Flexible
- Co-op commission
- 2.50%
- Seller
- Listed by
- RIGHT AT HOME REALTY
Home Market Value
Current home valuation for 84 Shanly Street, Toronto, Dovercourt-Wallace Emerson-Junction, Toronto, ON. Listed for $1,399,999
HOMEH Estimate
$1,290,500
Estimated Sales Range
$1,019,495 - $1,561,505
HOMEH Estimate for 84 Shanly Street, Toronto, Dovercourt-Wallace Emerson-Junction
Calculated with a real agent's CMA method — 45+ years of experience, codified. Not an AI guess.
For the owner
Is this your home? Track its value.
Get this home's HOMEH Estimate by email once a month, with how many homes are for sale around you.
Mortgage Payment Calculator
Compare up to 4 down payment scenarios
5% on first $500K + 10% on $899,999 over $500K
$115,000
| Scenario 1 | Scenario 2 | Scenario 3 | Scenario 4 | |
|---|---|---|---|---|
−Down payment | % $ | % $ | % $ | % $ |
+CMHC insurance | $51,352 | $39,060 | $33,320 | $0 |
=Total mortgage | $1,335,151 | $1,299,059 | $1,223,319 | $1,119,999 |
Amortization | ||||
Mortgage rate | % | % | % | % |
| Payment frequency | ||||
=Mortgage payment | $6,519monthly | $6,343monthly | $5,973monthly | $5,468monthly |
Land Transfer Tax
$24,475
$24,475
$48,950
Around this home
Data provided by OpenStreetMap & Fraser Institute School Rankings
Ask HOMEH
New!Hi there!
👋Text or call (416) 301-9001
Recommended for you
Based on homes you've looked at.
No recommended properties found.
Nearby similar homes
No nearby properties found.
More real estate resources
Other homes nearby
Nearby neighbourhoods
No nearby listings available.