
87 Boardwalk Drive
Toronto (The Beaches), ON M4L 3X9
- 4+1Bedrooms
- 4Bathrooms
- 2Garage
- 2000–2500Sq Ft
- $9,984Tax
- 19×105 ftLot Size
 Estimated Value:$2,057,000See Free Estimate Report

Property not available for sale or for rent.
HOMEH One: full-service selling for a 1% listing fee. The buyer's agent commission is separate.
Free Home EvaluationHow Much Is My Home Worth?Homes for Sale NearbySale & Price History for 87 Boardwalk Drive, Toronto, The Beaches
Real estate boards require you to or to see the full details of this property.
*Sold prices and complete sale & price history are regulated data. Under the Trust in Real Estate Services Act, 2002 (TRESA) and the rules of the Real Estate Council of Ontario (RECO), and pursuant to the Multiple Listing Service® rules of the Canadian Real Estate Association (CREA) and the Toronto Regional Real Estate Board (TRREB), this information may be shown only to registered users who have agreed to the applicable terms of use (a Virtual Office Website, or "VOW," arrangement). HOMEH Inc., Brokerage therefore provides it to signed-in members only. Creating an account is free and takes under a minute.
About 87 Boardwalk Drive, Toronto, The Beaches
Summarized Description
- Fully renovated 3-storey semi-detached home.
- High-end finishes throughout the property.
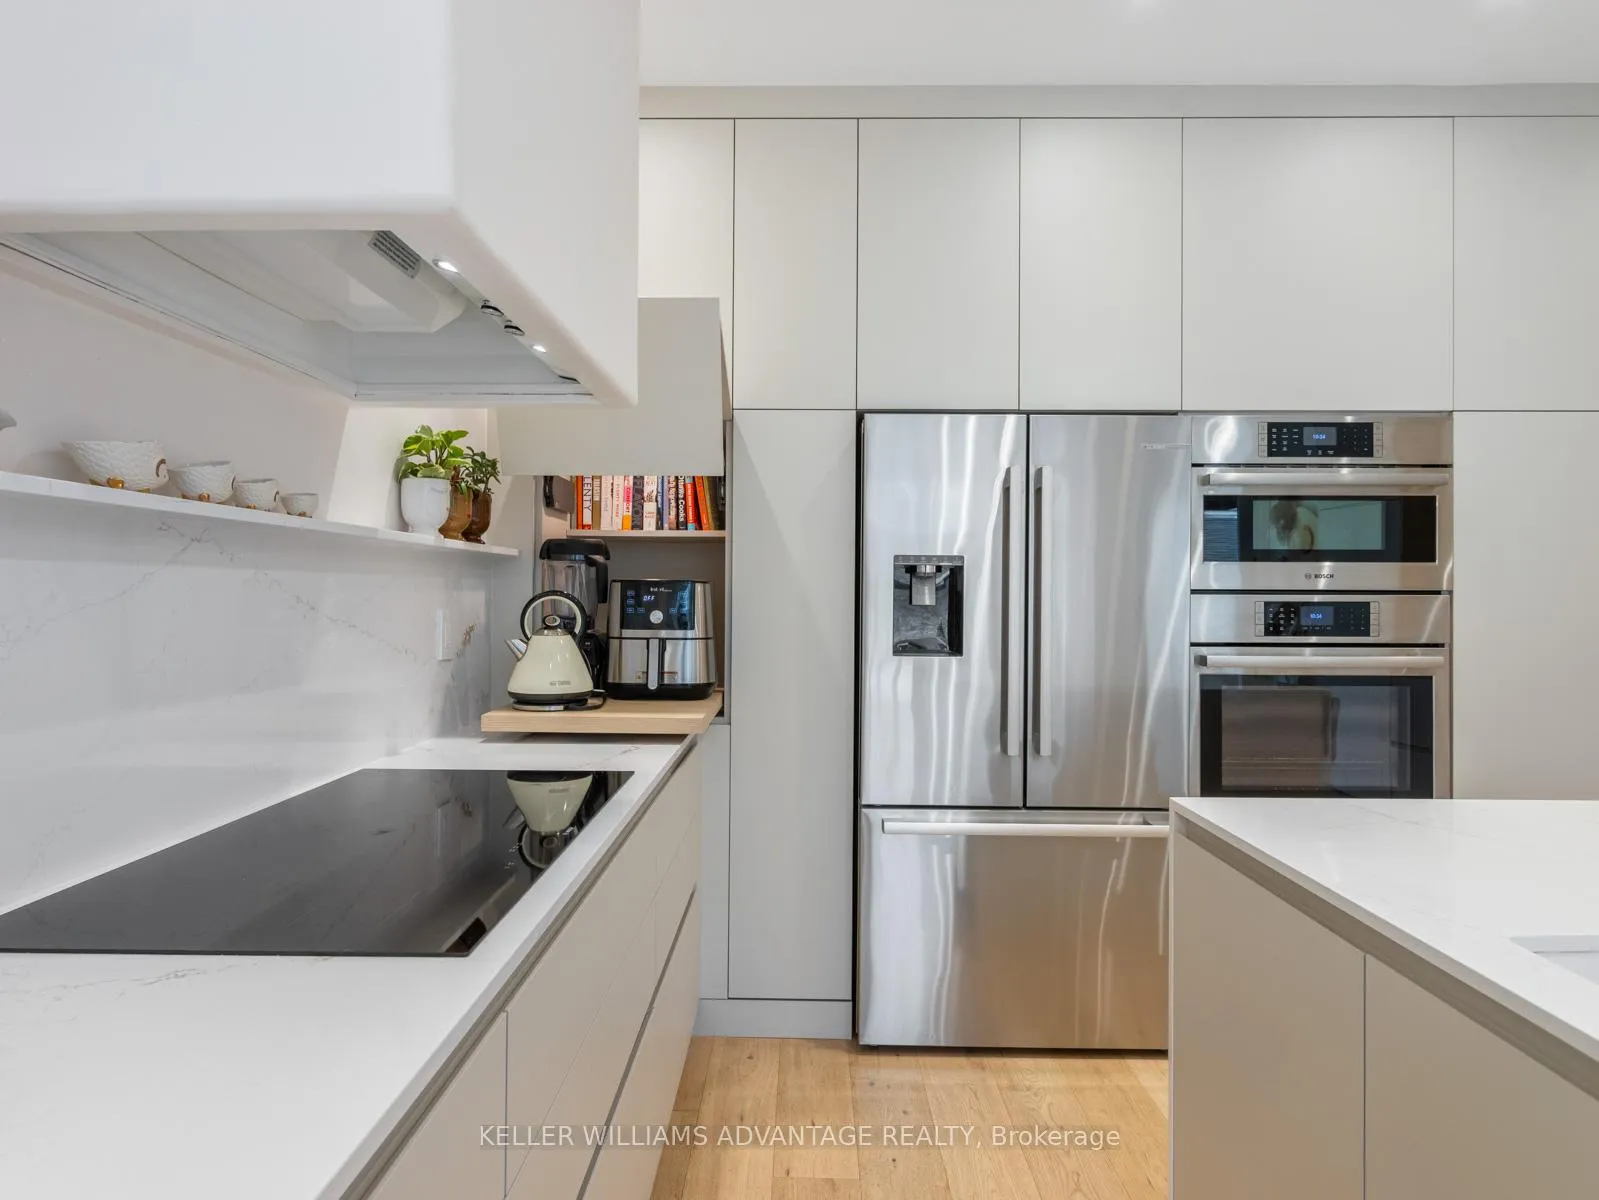
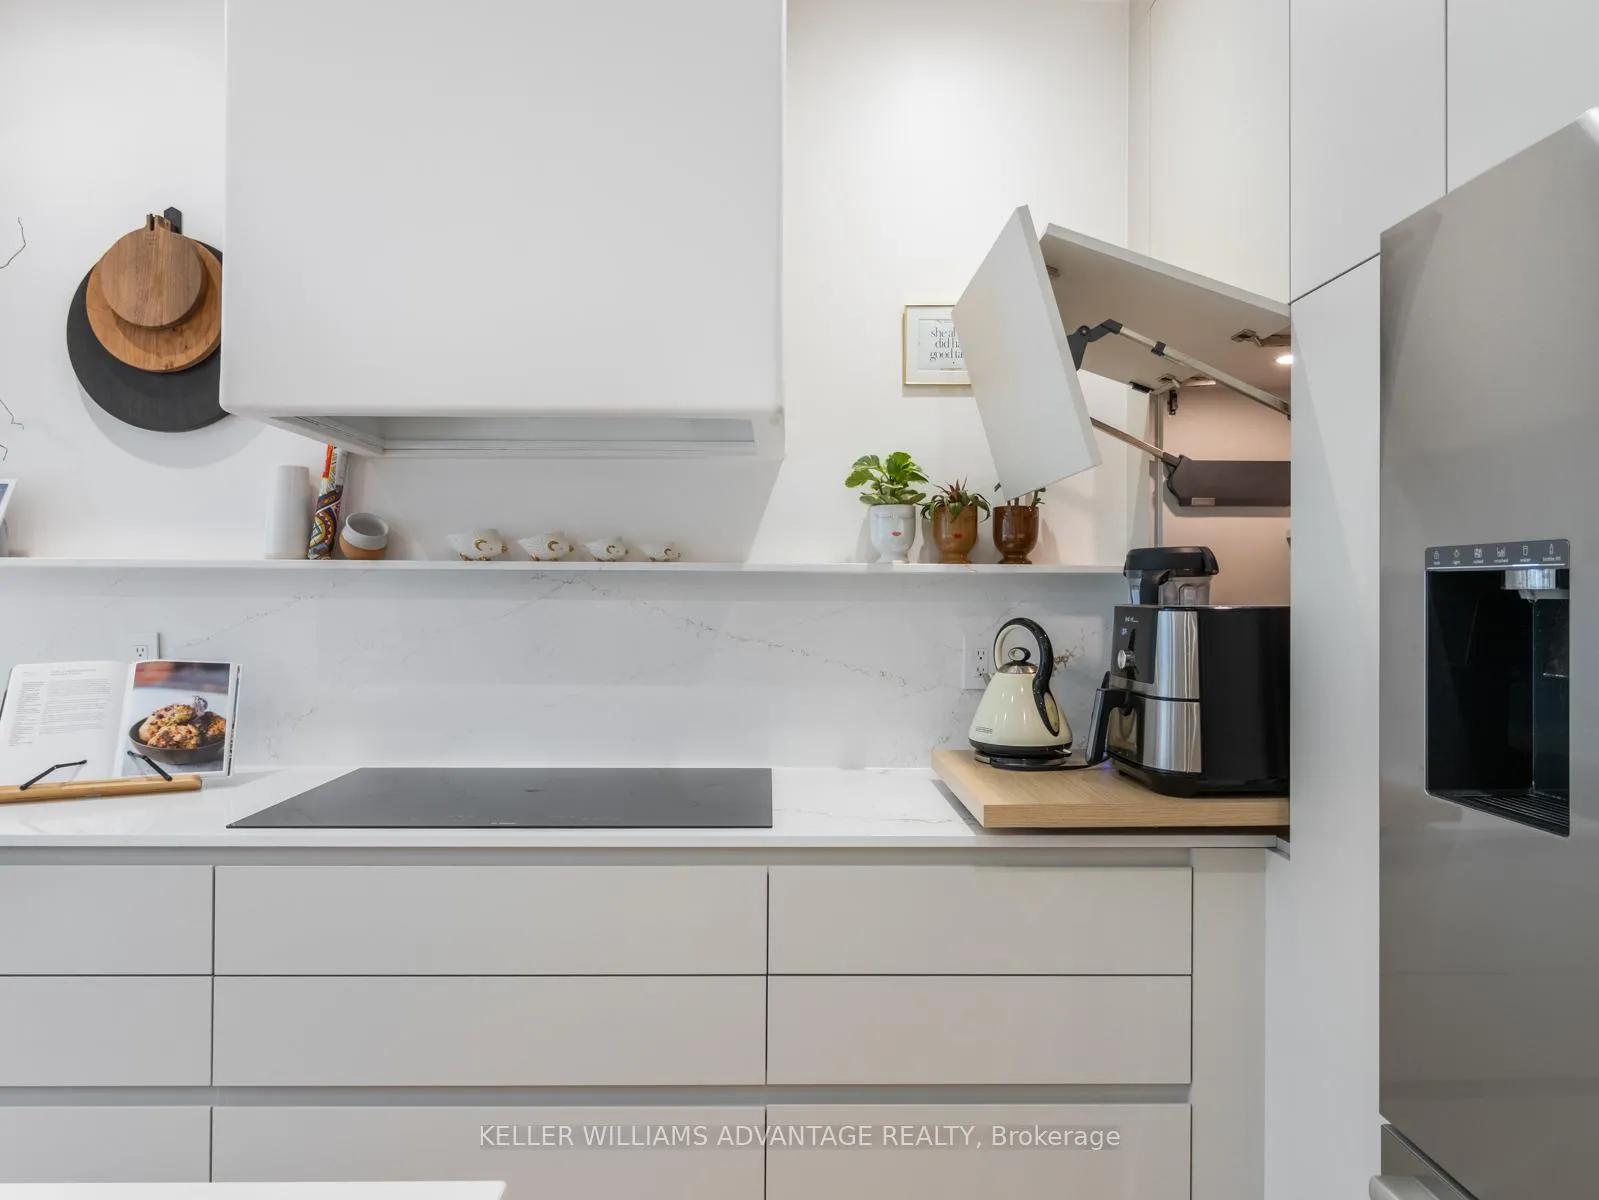
- Chef's kitchen with Bosch smart appliances.
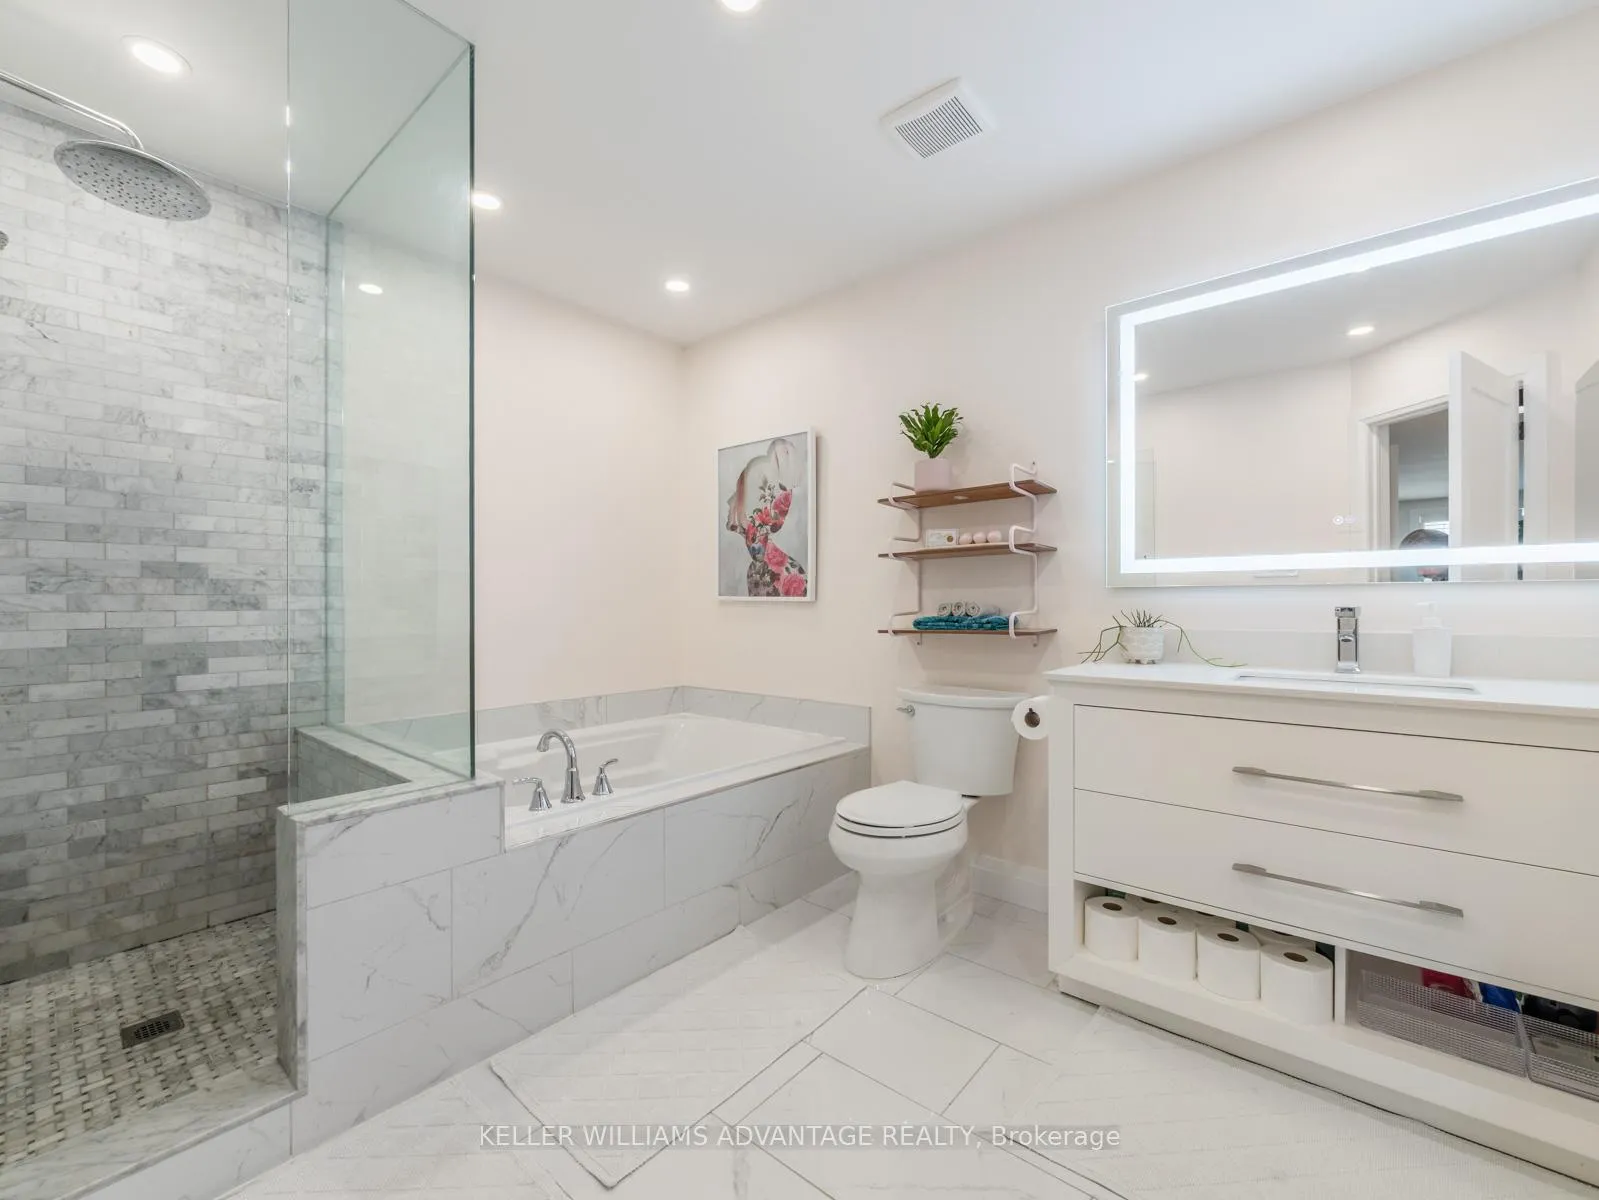
- Oversized primary retreat with spa-inspired ensuite.
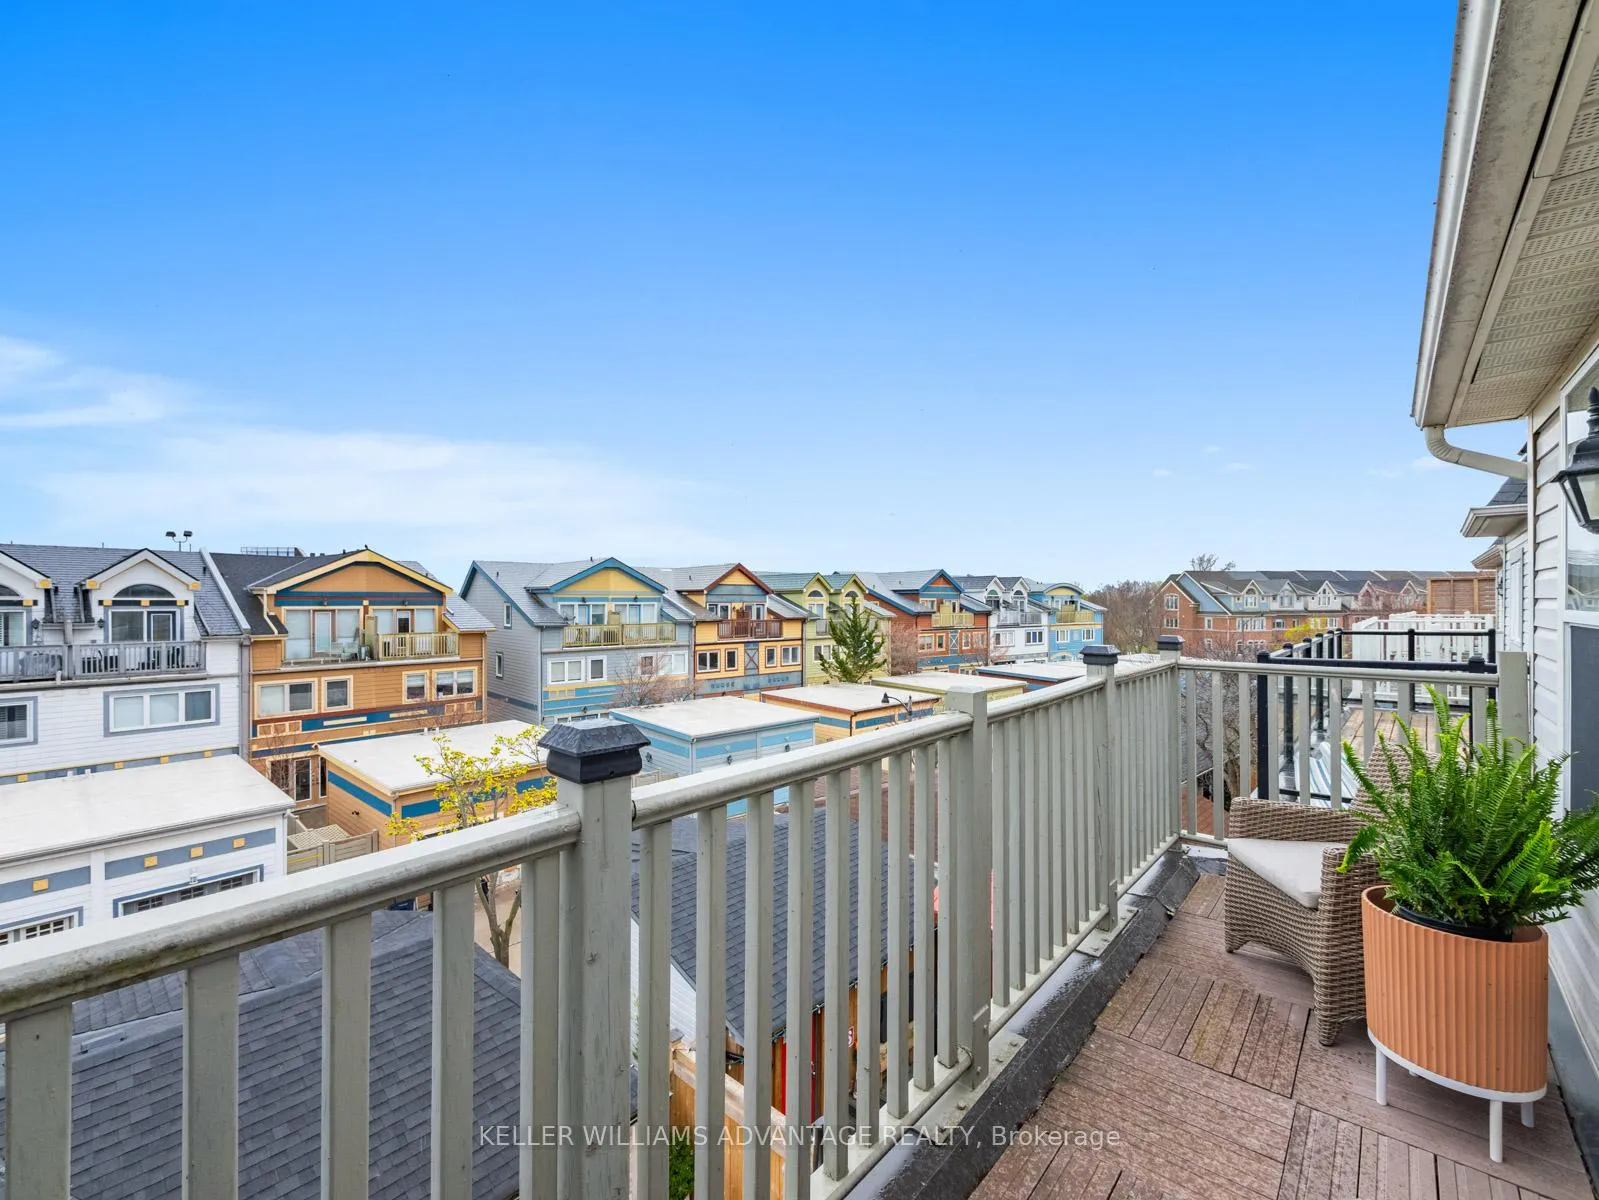
- Walk-out terrace perfect for relaxation.
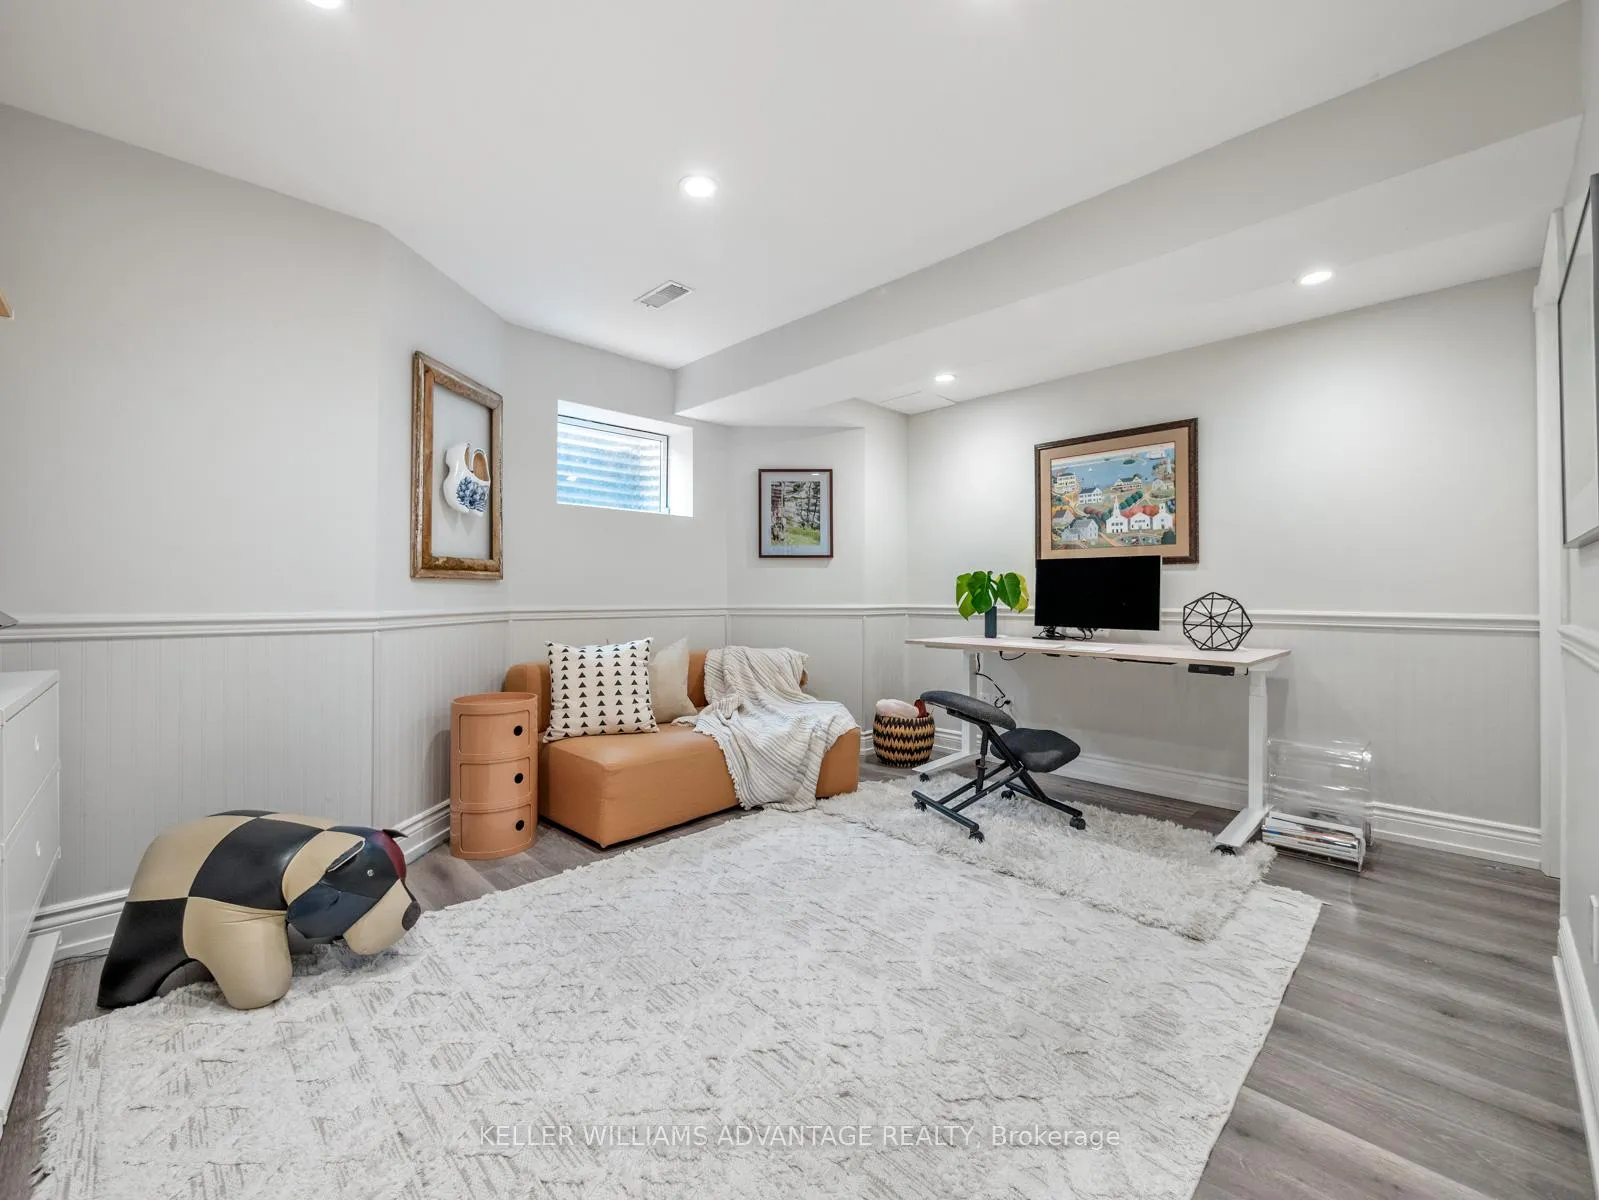
- Finished lower level with additional bedroom.
- Detached garage with EV charging capability.
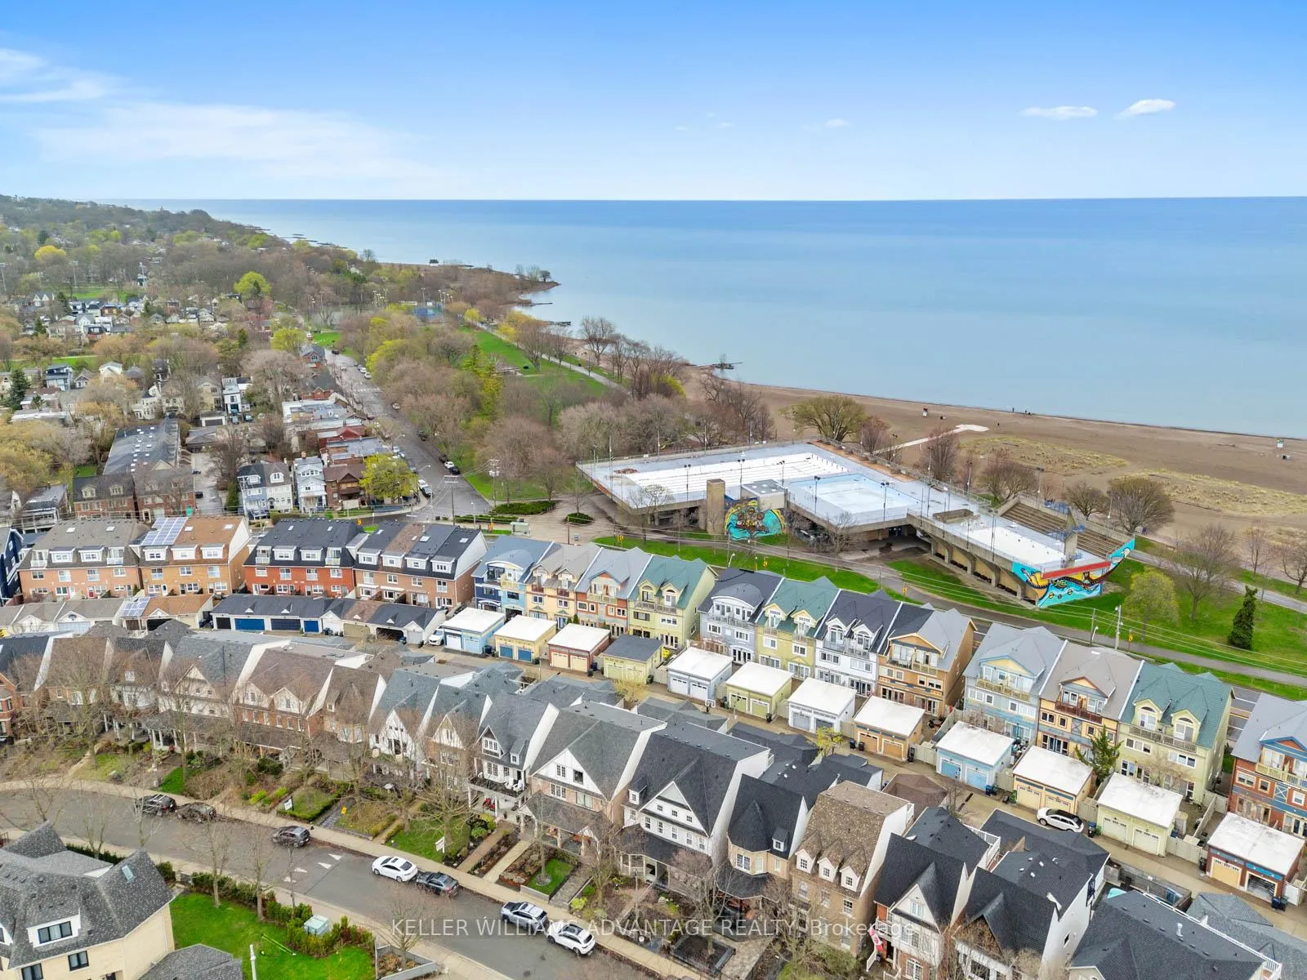
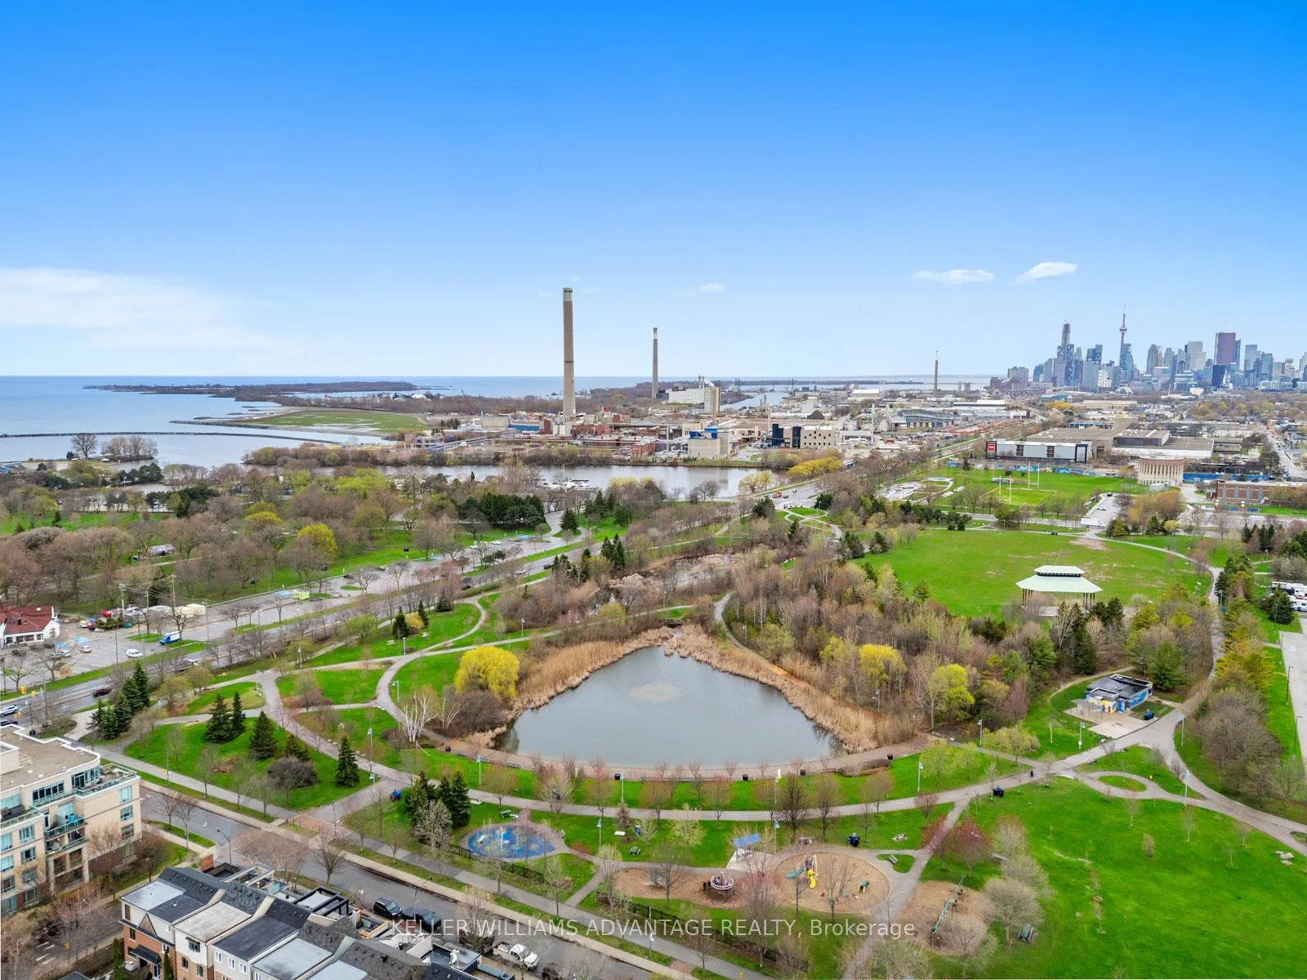
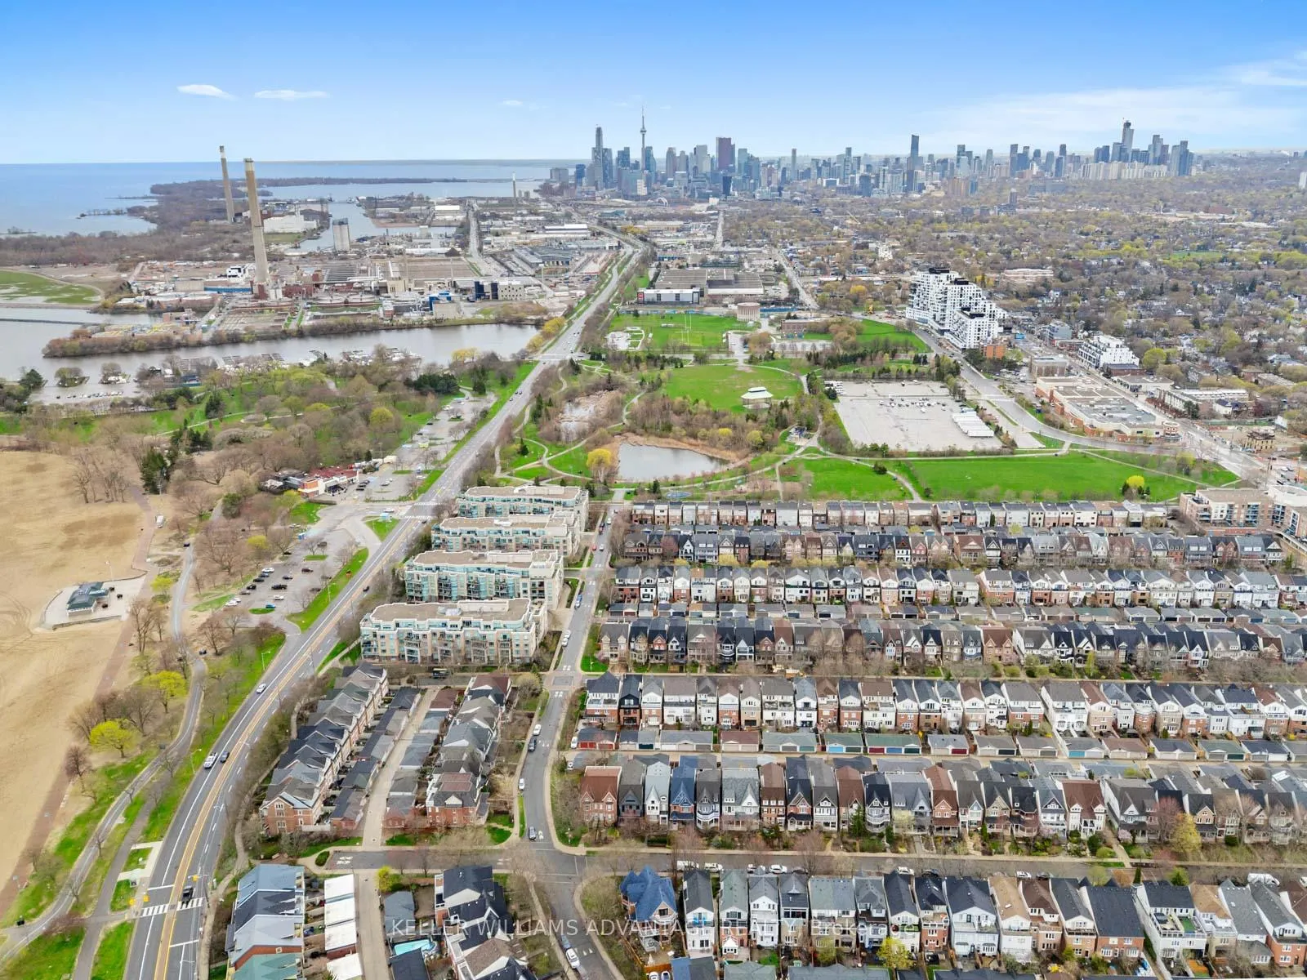
- Located near boardwalk, shops, and top-rated schools.
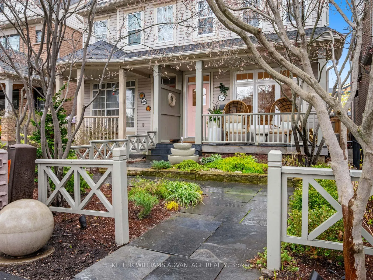
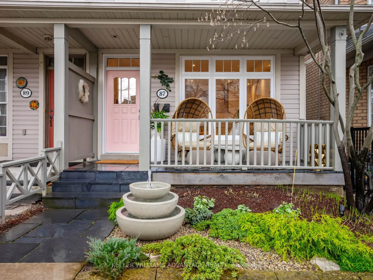
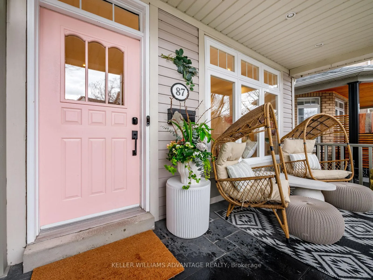
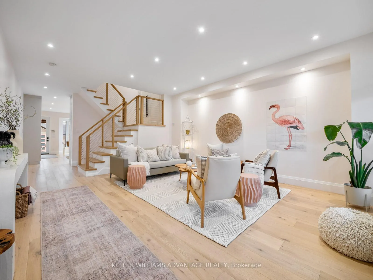
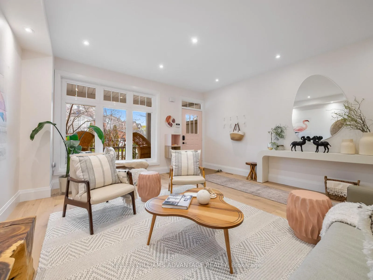
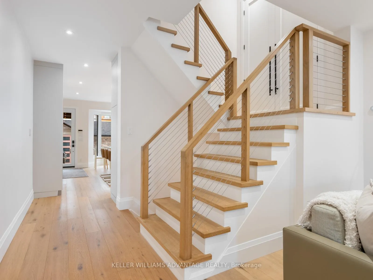
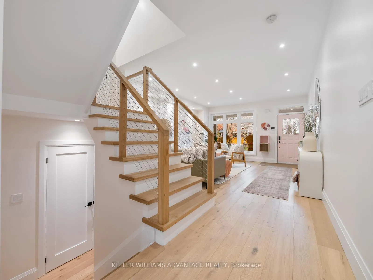
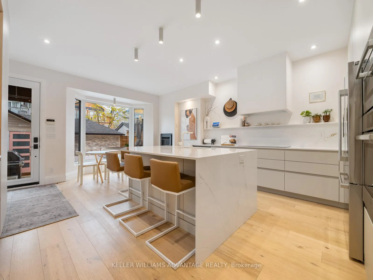
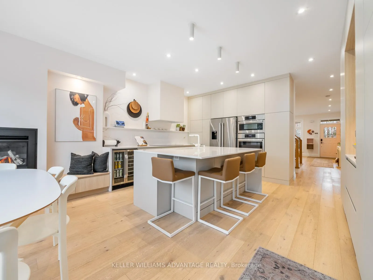
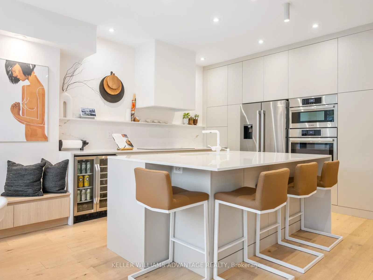
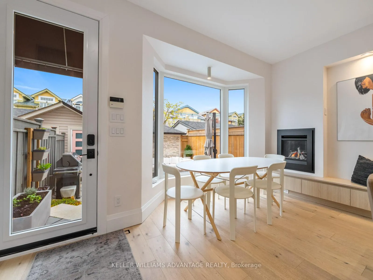
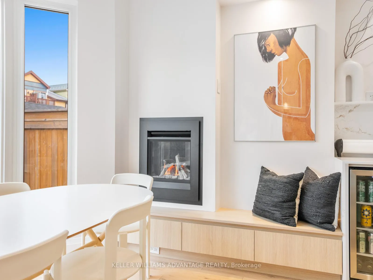
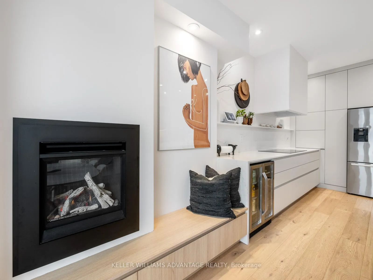
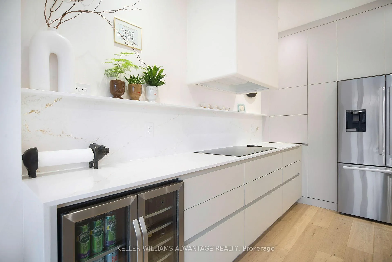
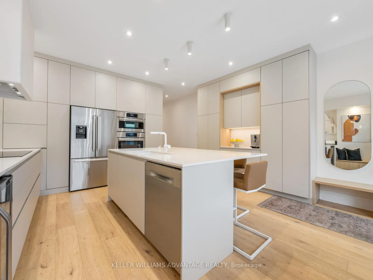
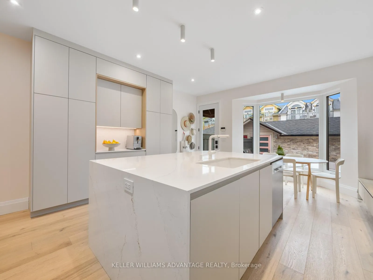
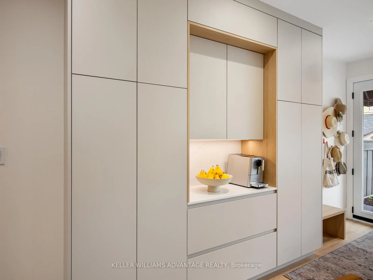
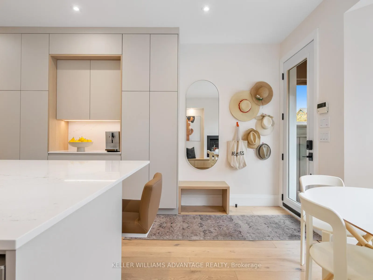
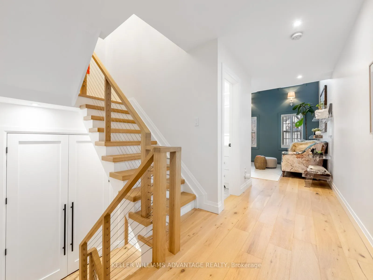
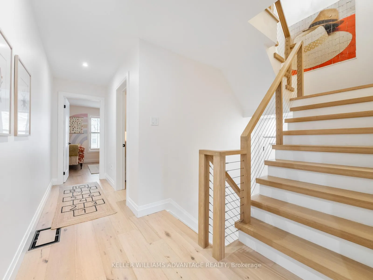
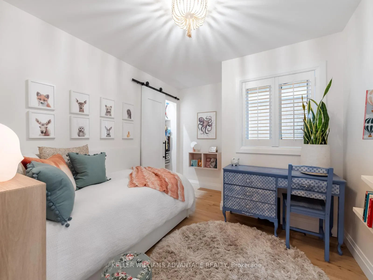
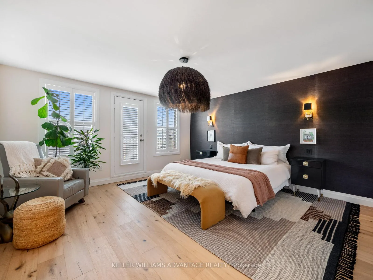
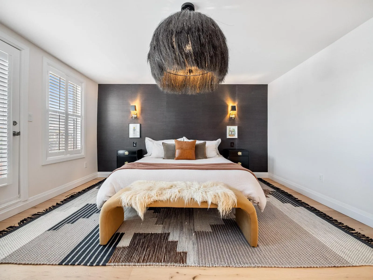
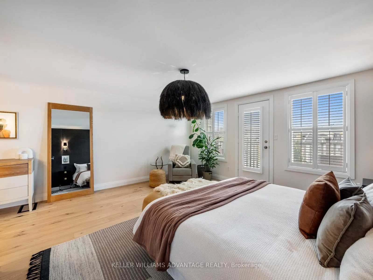
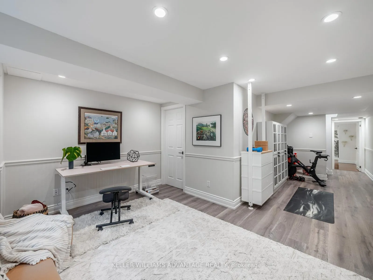
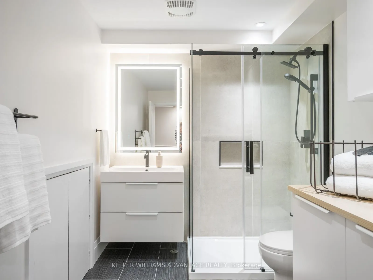
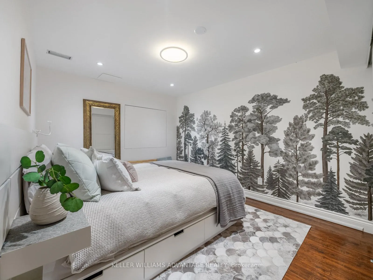
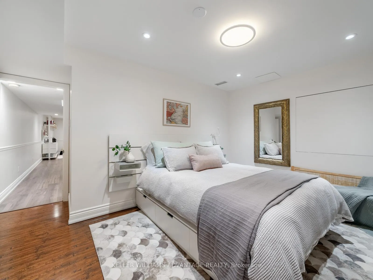
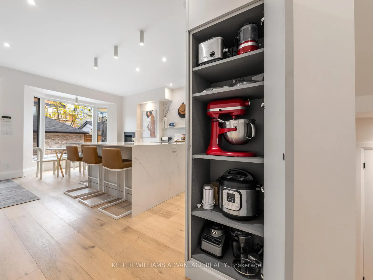
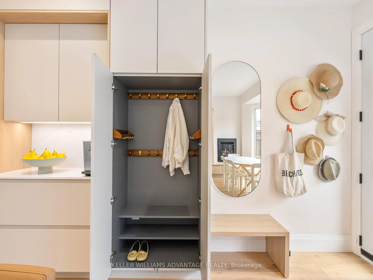
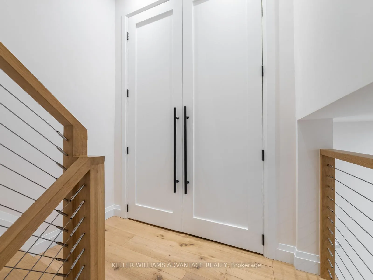
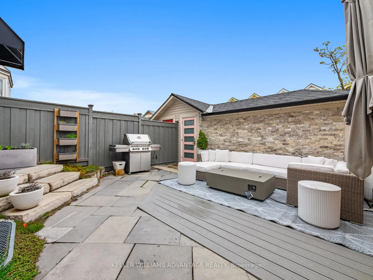
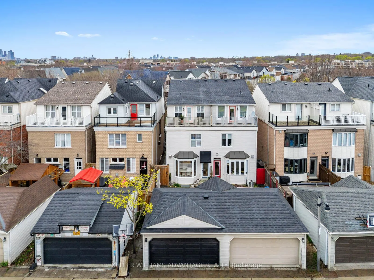
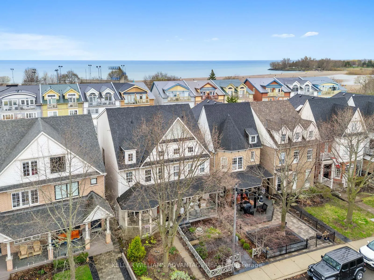
Welcome to 87 Boardwalk Drive - where elevated design meets effortless Beach living just steps to the water. This beautifully reimagined 3-storey semi offers over 3,000 sq ft of thoughtfully designed space, showcasing a warm, designer-curated palette and high-end finishes with timeless functionality. Featuring 4+1 bedrooms (versatile second-floor media room easily converts to a bedroom), this home adapts seamlessly to growing families, work-from-home needs, and guest accommodations. The main level is designed for both everyday living and stylish entertaining, with wide-plank engineered white oak floors, a statement fireplace, and a fully redesigned chef's kitchen complete with sleek, hidden cabinetry, high-end Bosch smart appliances, 36" induction cooktop, built-in dual beverage fridge, and a custom plaster range hood. Natural light pours in through the newly enlarged bay window and back door, enhancing the clean lines and organic textures that define today's most sought-after interiors. Upstairs, generous bedrooms and thoughtfully designed storage solutions (including custom built-ins and sliding closet doors) provide both beauty and function. The oversized primary retreat embodies a sense of relaxed natural elegance, featuring a spa-inspired ensuite and walk-out private terrace-perfect for morning coffee or unwinding at the end of your day. The fully finished lower level adds incredible flexibility with a new full bathroom, ample storage, additional bedroom, and a large rec space ideal for a home gym, an office, or media lounge. Outside, enjoy rare southern exposure in the backyard, professionally updated front landscaping, and a detached 2-car garage with EV capability. Located in one of the most coveted pockets of the Beach, just moments to the boardwalk, marina, Queen Street shops, cafes, and top-rated schools-this is refined, turnkey living in a warm community that truly has it all.
Key Facts & Features
Property Costs
- Annual Property Tax Amount
- $9,984
- Land Transfer Tax Fee
- $90,400
- Basement Type
- Finished
Interior Features
- Laundry Level
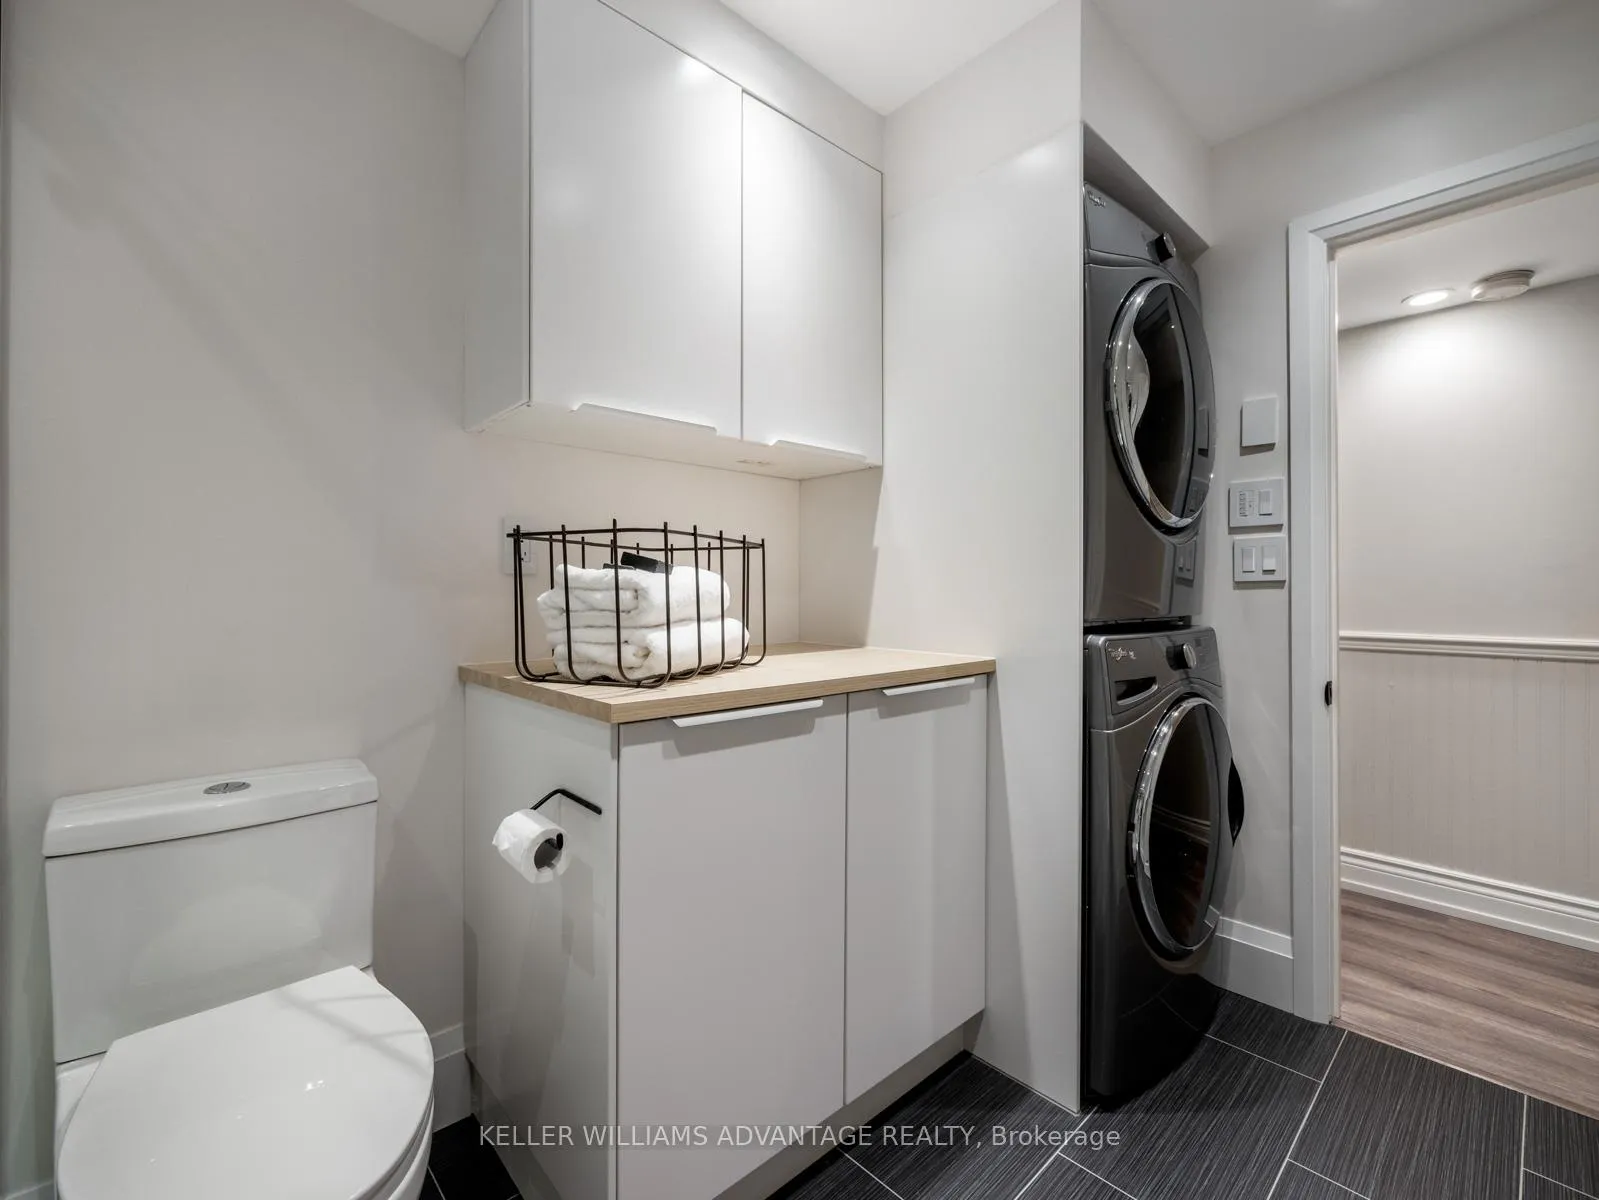
- Lower Level
- Interior Extras
- Auto Garage Door Remote, Countertop Range, Sump Pump
- Fireplace/Stove
- Yes
- Fireplace Features
- Natural Gas
- Elevator
- No
Exterior Features
- Pool
- None
- Property Features
- Beach, Library, Park, Public Transit, School, Lake/Pond
Building
- Building Type
- Semi-Detached
- Building Style
- 3-Storey
- Approx Age
- 16-30
Construction
- Exterior Finish
- Vinyl Siding
- Roof
- Asphalt Shingle
- Foundation Details
- Concrete
- Special Designation
- Unknown
Lot
- Lot Front
- 18.54 ft
- Lot Depth
- 105.18 ft
- Lot Size
- 18.54 x 105.18 Feet
- Lot Size Code
- 18.54 x 105.18 Feet
Inclusions
- Inclusions
- Existing: Fridge, Range Hood, Micro/oven combo, Induction Range, Dishwasher, Washing Machine, Dryer, Wine Fridge, Hot Water Tank
Exclusions
- Exclusions
- Colorful Shelves in bathrooms and kids rooms, Kids play storage and bookshelves, Jewelry cabinet in primary ensuite, Front door mirror, media console in family room, Media/office units in basement, Bed in basement (attached to wall), fridge in the garage, patio umbrella
Parking & Garages
- Garage Type
- Detached
- Garage Spaces
- 2
- Parking Spaces
- 0
- Total Garage And Parking Spaces
- 2
Heating & Cooling
- Heat Source
- Gas
- Heat Type
- Forced Air
- Air Conditioning
- Central Air
- Water
- Municipal
- Sewers
- Sewer
- Bedrooms
- 4 + 1
- Washrooms
- 4
- Kitchens
- 1
- Family / bonus room
- Yes
Room sizes
- Living Room4.68 x 5.49Main level, Hardwood Floor, Pot Lights, Overlooks Garden
- Other—In Between level, B/I Closet, Linen Closet
- Kitchen4.68 x 3.25Main level, Centre Island, Renovated, Stainless Steel Appl
- Dining Room4.68 x 2.49Main level, W/O To Garden, Fireplace, Large Window
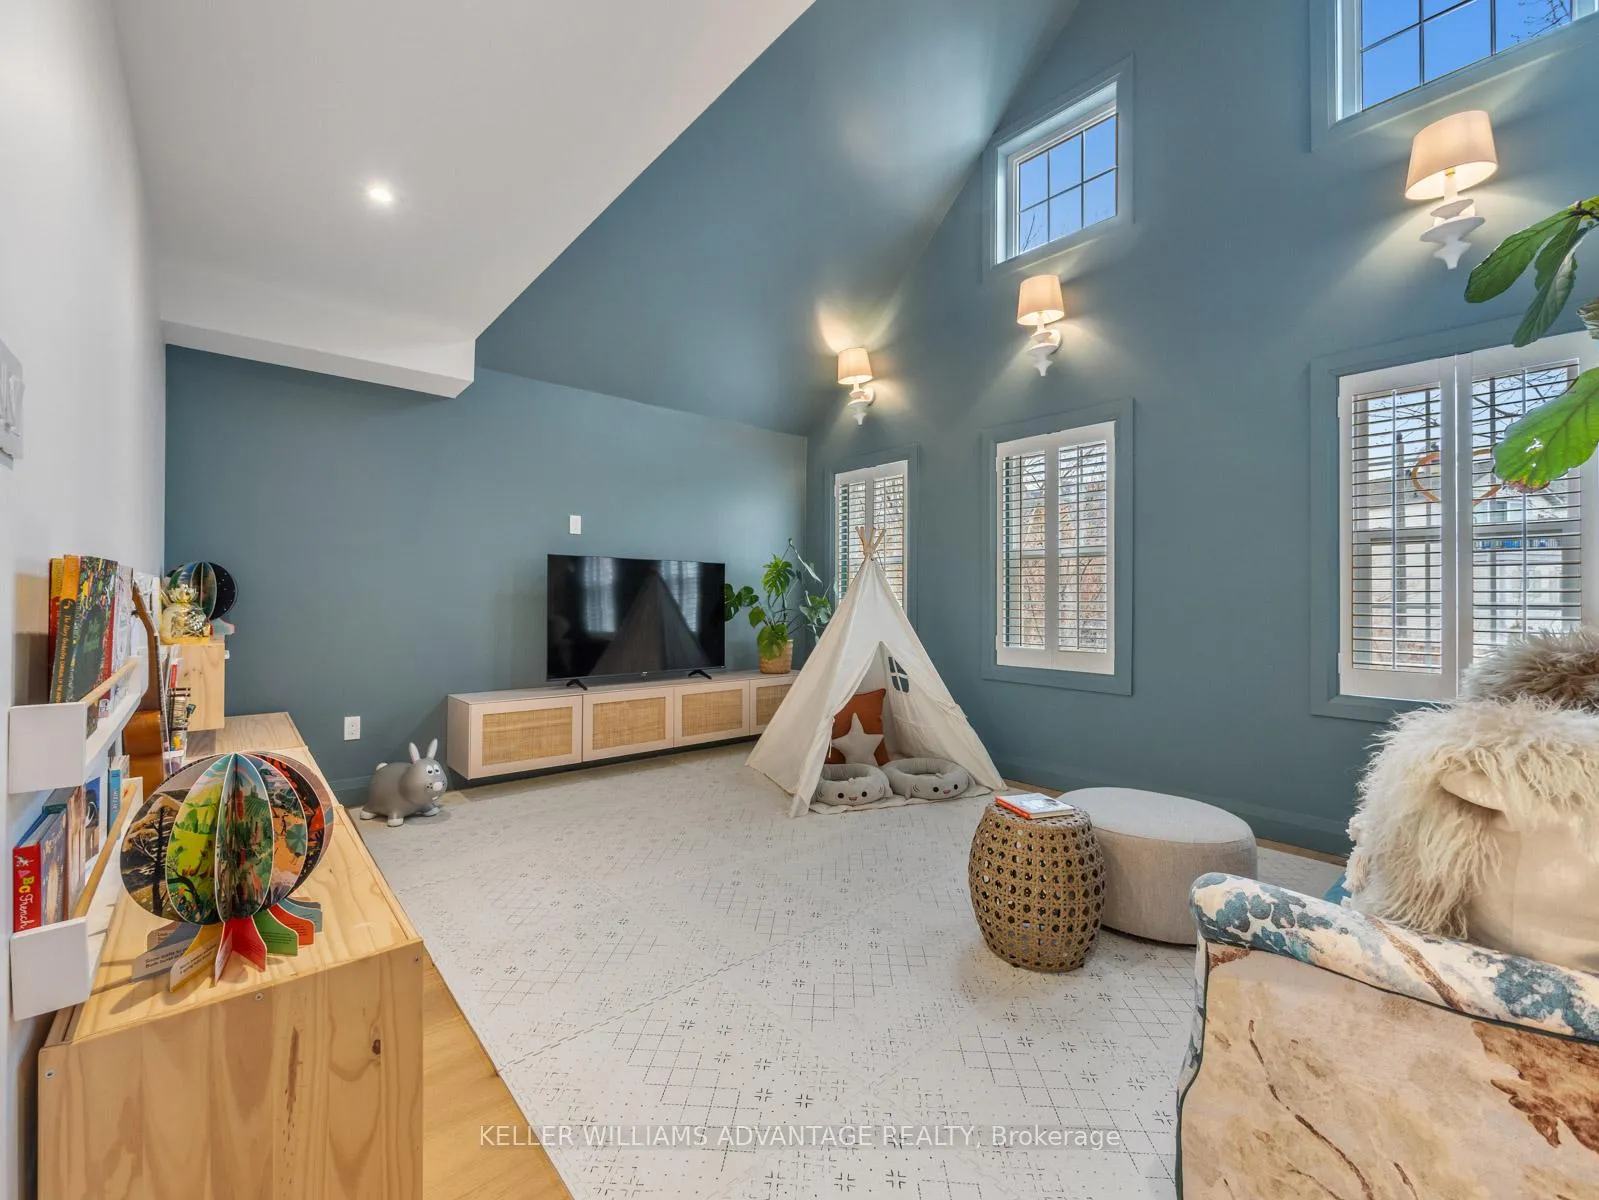
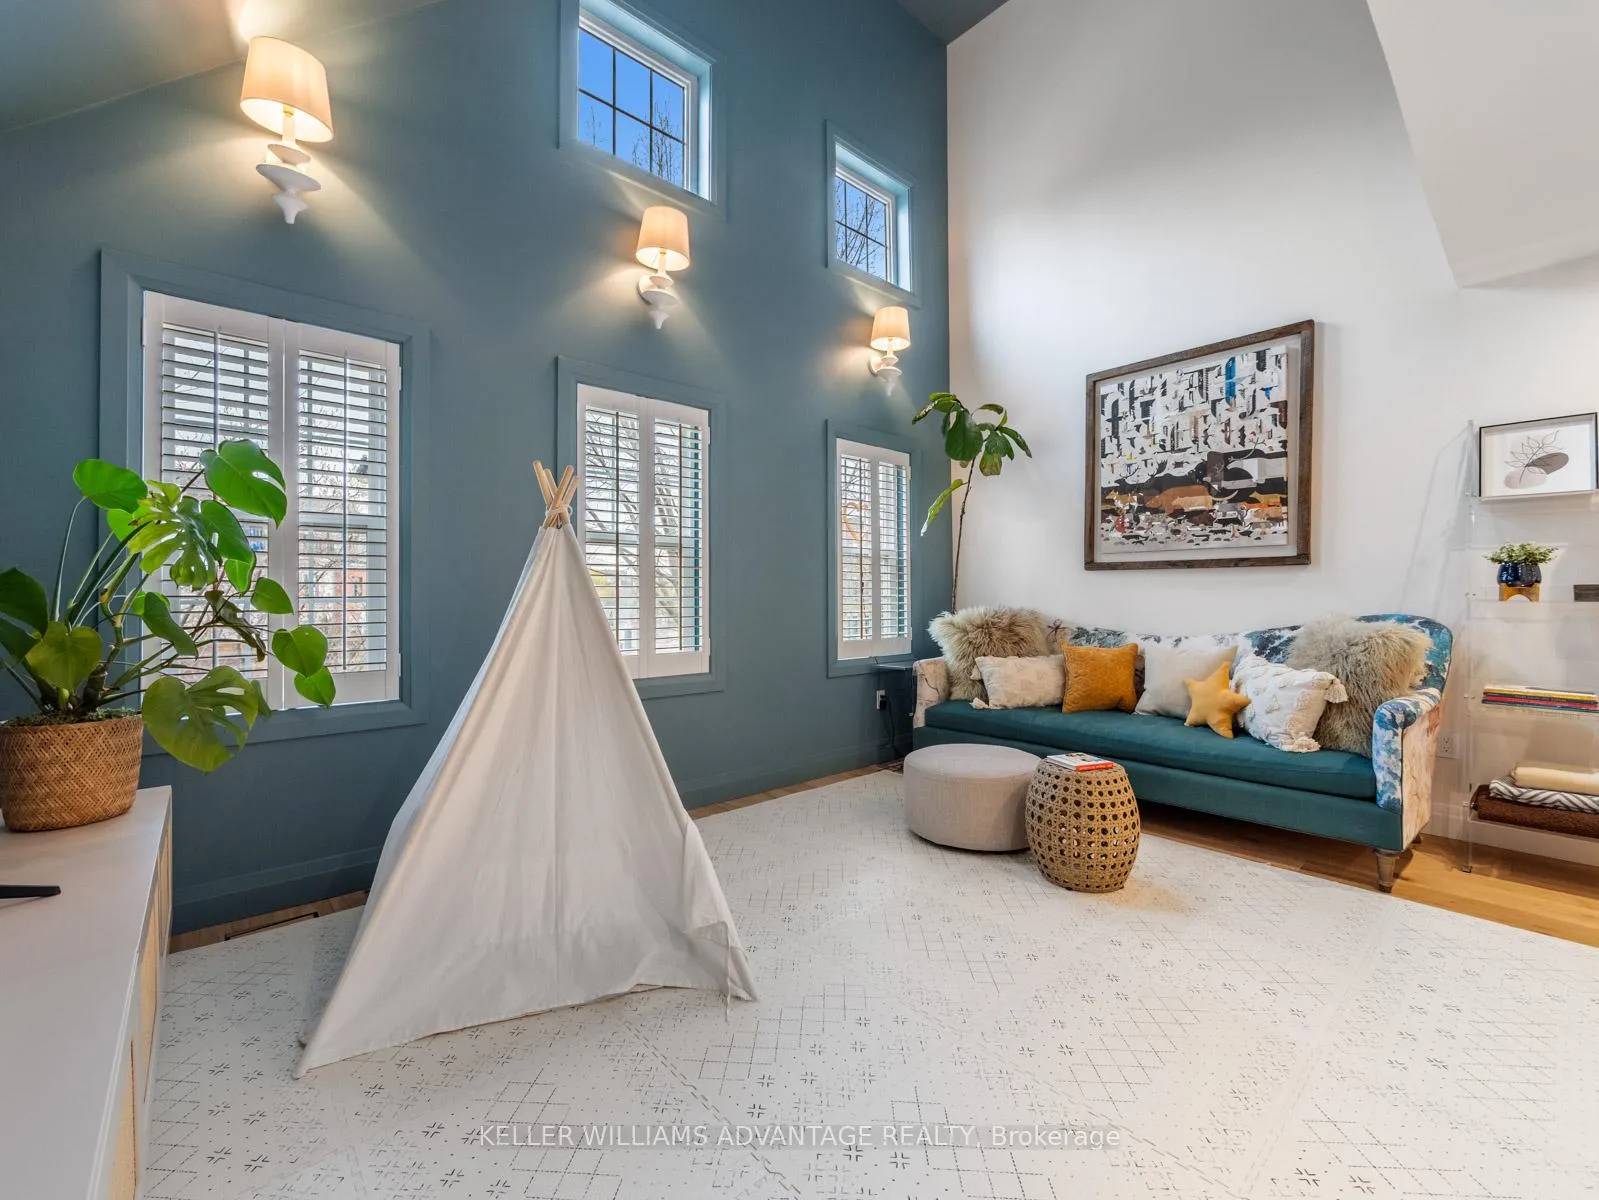
- Media Room3.66 x 3.33Second level, Vaulted Ceiling(s), Wall Sconce Lighting, California Shutters
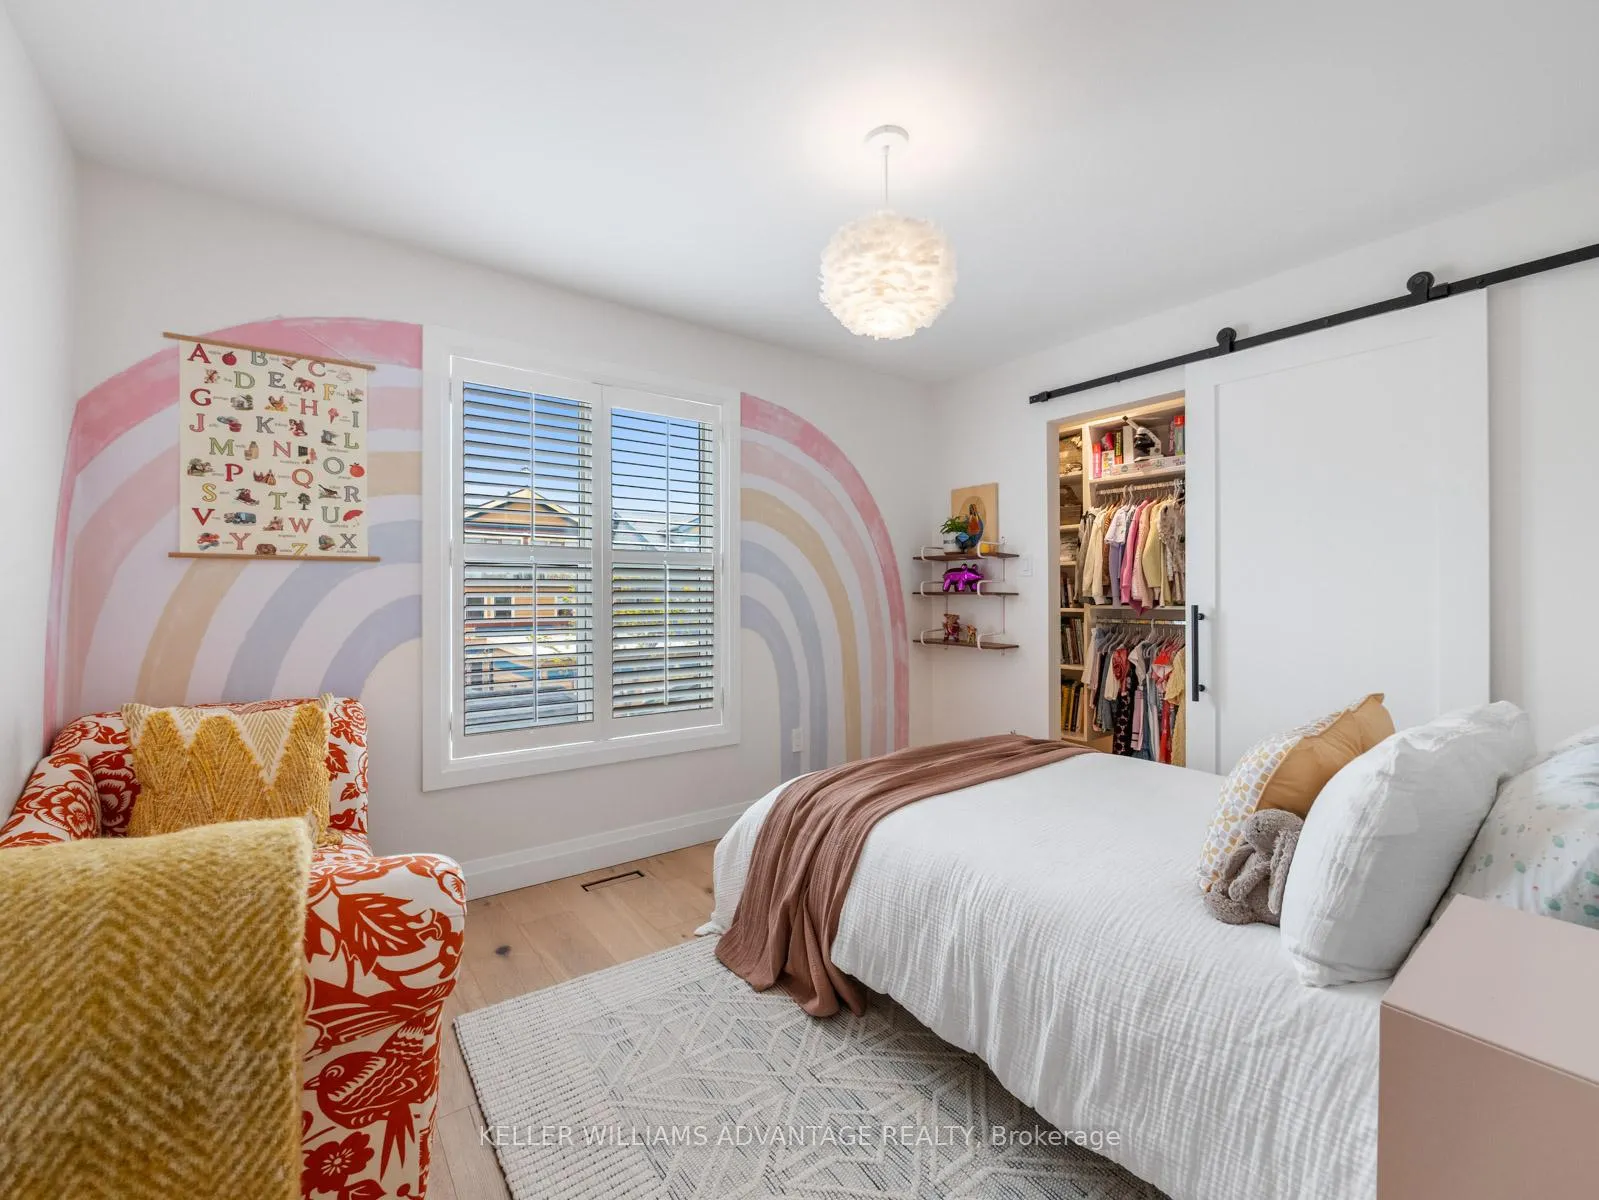
- Bedroom3.66 x 3.33Second level, Closet Organizers, Sliding Doors, Walk-In Closet(s)
- Bedroom3.43 x 2.82Second level, Closet Organizers, Sliding Doors, California Shutters
- Primary Bedroom4.68 x 4.43Third level, Ensuite Bath, Walk-In Closet(s), W/O To Deck
- Recreation4.38 x 3.41Lower level, Hardwood Floor, Pot Lights, 3 Pc Bath
- Bedroom4.20 x 3.90Lower level, Hardwood Floor, Pot Lights, Closet
- Laundry—Lower level, Tile Floor, Custom Counter
Washrooms
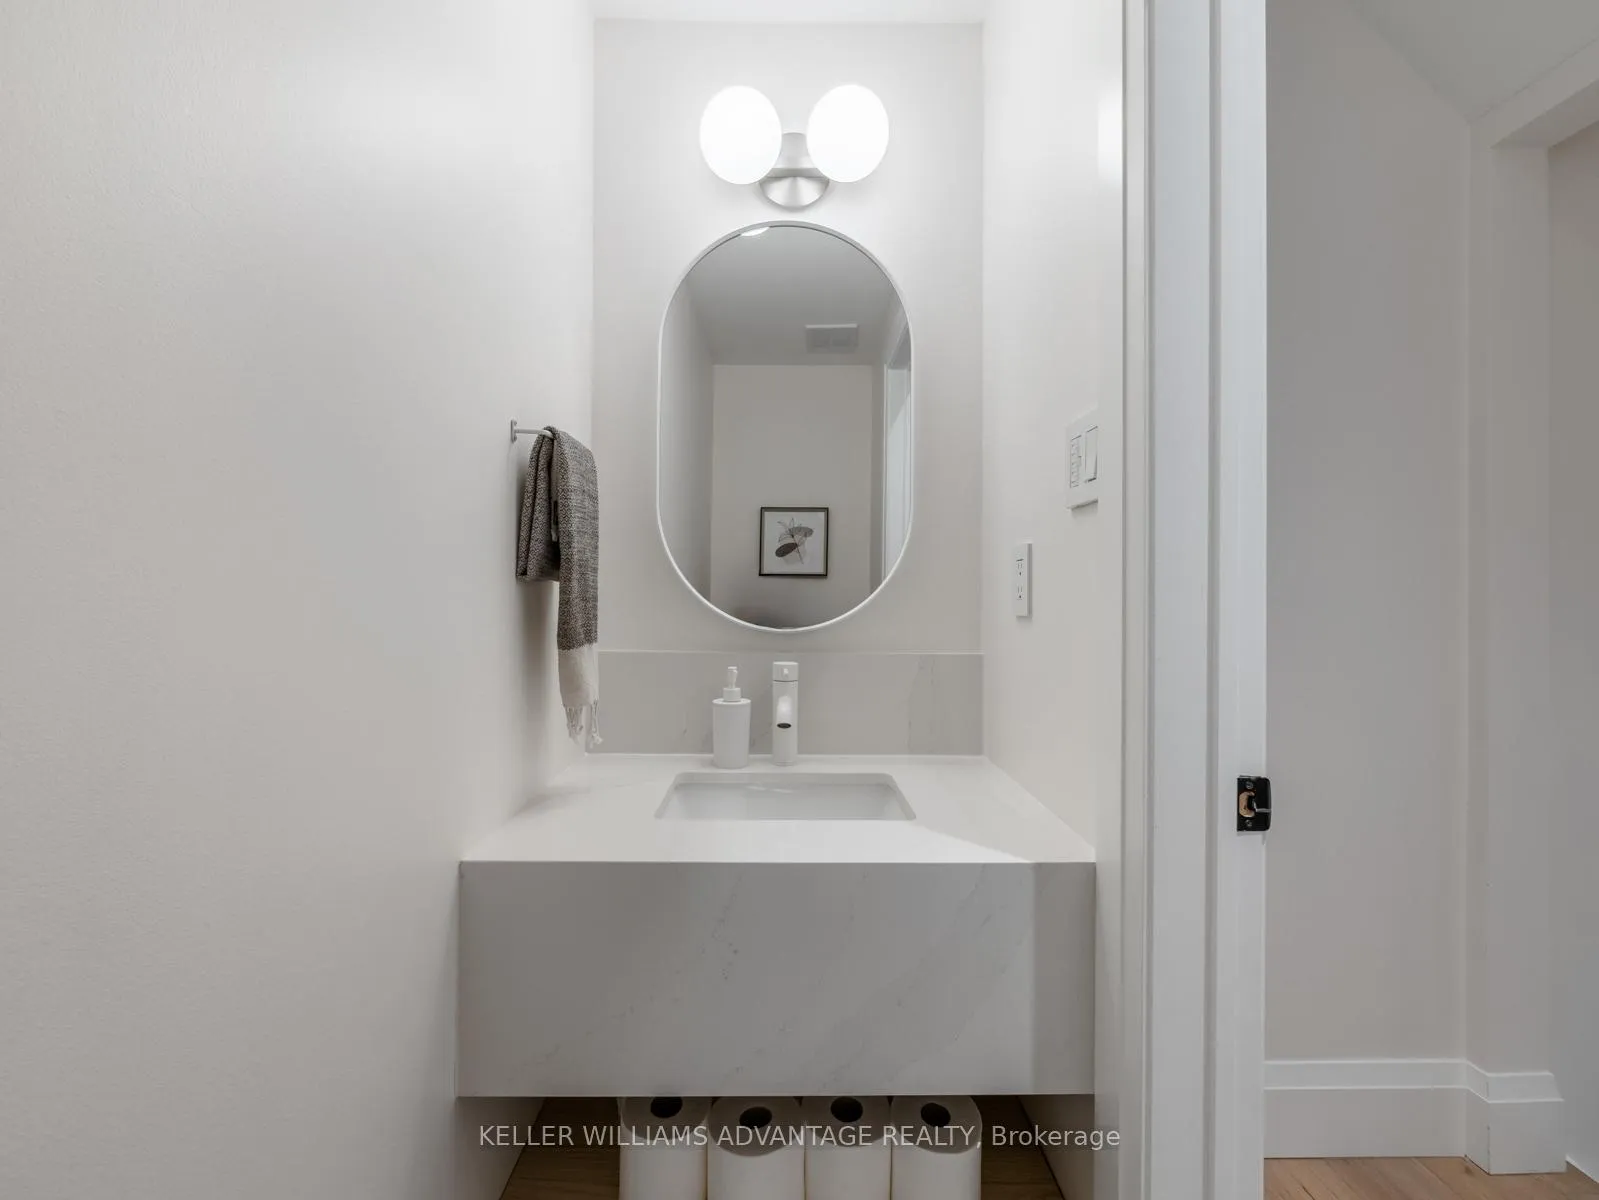
- 2-piece, Main
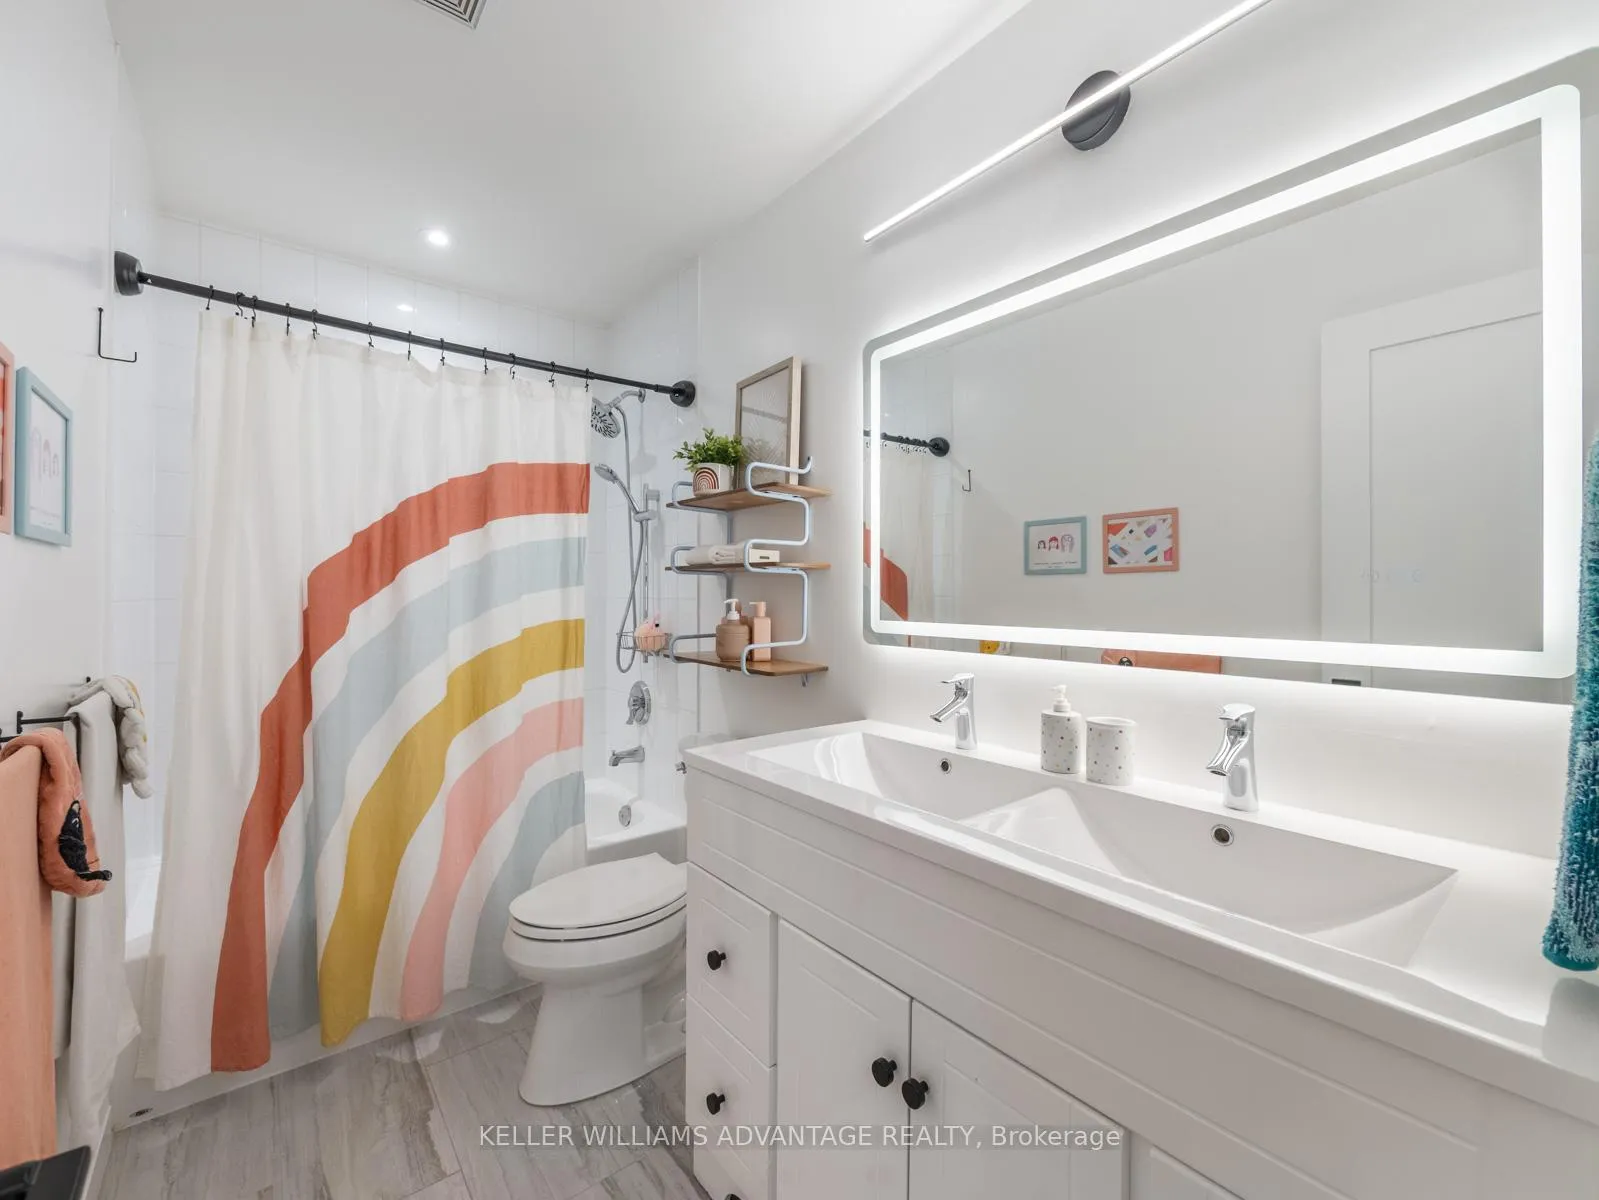
- 4-piece, Third
- 4-piece, Second
- 3-piece, Lower
- Area
- Toronto E02
- Municipality
- Toronto
- Neighbourhood
- The Beaches
- Main cross streets
- Lakeshore / Queen / Woodbine
- Directions
- Siri, take me to 87 Boardwalk Drive in Toronto
- MLS® number
- E13129628
- Data source
- Toronto Regional Real Estate Board
- Status change
- 2026-06-05
- Listed on
- 2026-05-14
- Days on market
- 22 days
- Possession date
- 2026-08-05
- Possession type
- Flexible
- Co-op commission
- 2.5% + HST
- Seller
- Listed by
- KELLER WILLIAMS ADVANTAGE REALTY
Home Market Value
Current home valuation for 87 Boardwalk Drive, Toronto, The Beaches, Toronto, ON. Listed for $2,349,000
HOMEH Estimate
$2,057,000
Estimated Sales Range
$1,625,030 - $2,488,970
HOMEH Estimate for 87 Boardwalk Drive, Toronto, The Beaches
Calculated with a real agent's CMA method — 45+ years of experience, codified. Not an AI guess.
For the owner
Is this your home? Track its value.
Get this home's HOMEH Estimate by email once a month, with how many homes are for sale around you.
Mortgage Payment Calculator
Compare up to 4 down payment scenarios
20% required for homes $1.5M or more
$469,800
| Scenario 1 | Scenario 2 | Scenario 3 | Scenario 4 | |
|---|---|---|---|---|
−Down payment | % $ | % $ | % $ | % $ |
+CMHC insurance | $0 | $0 | $0 | $0 |
=Total mortgage | $1,879,200 | $1,761,750 | $1,644,300 | $1,526,850 |
Amortization | ||||
Mortgage rate | % | % | % | % |
| Payment frequency | ||||
=Mortgage payment | $9,175monthly | $8,602monthly | $8,028monthly | $7,455monthly |
Land Transfer Tax
$45,200
$45,200
$90,400
Around this home
Data provided by OpenStreetMap & Fraser Institute School Rankings
Ask HOMEH
New!Hi there!
👋Text or call (416) 301-9001
Recommended for you
Based on homes you've looked at.
No recommended properties found.
Nearby similar homes
No nearby properties found.
More real estate resources
Other homes nearby
Explore this area
Nearby neighbourhoods
No nearby listings available.