
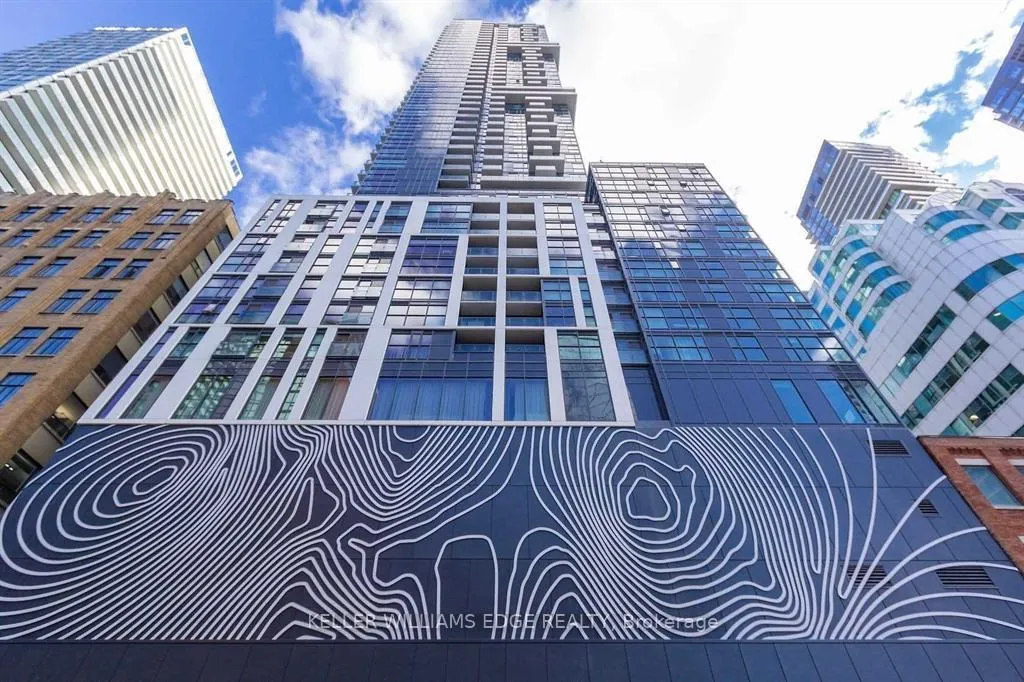
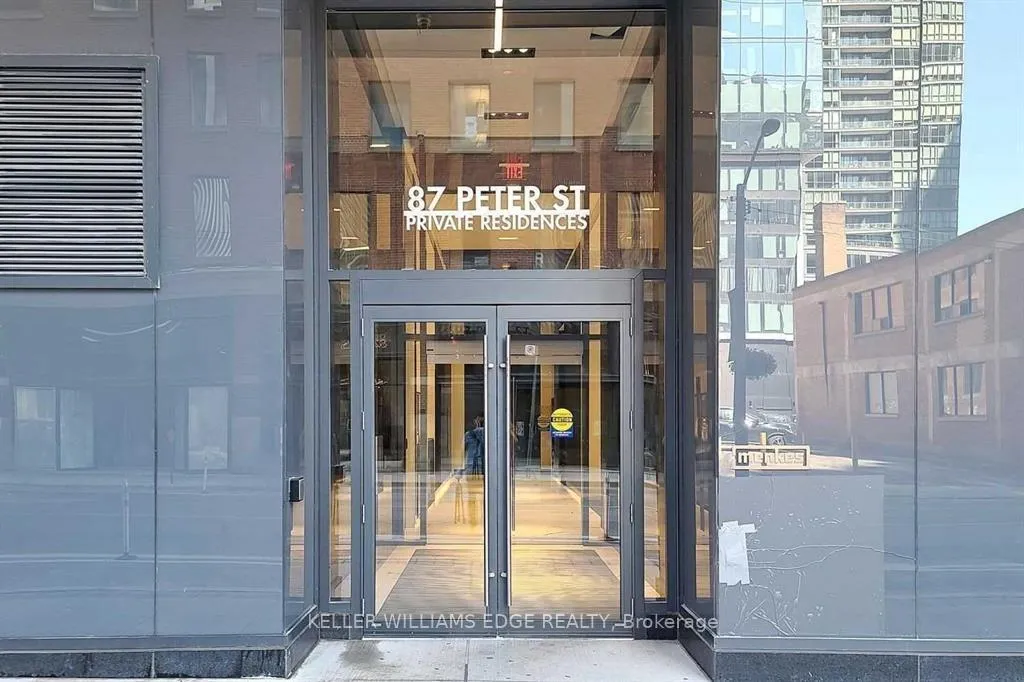
Unit 3612, 87 Peter Street
Toronto (Waterfront Communities), ON M5V 2G4
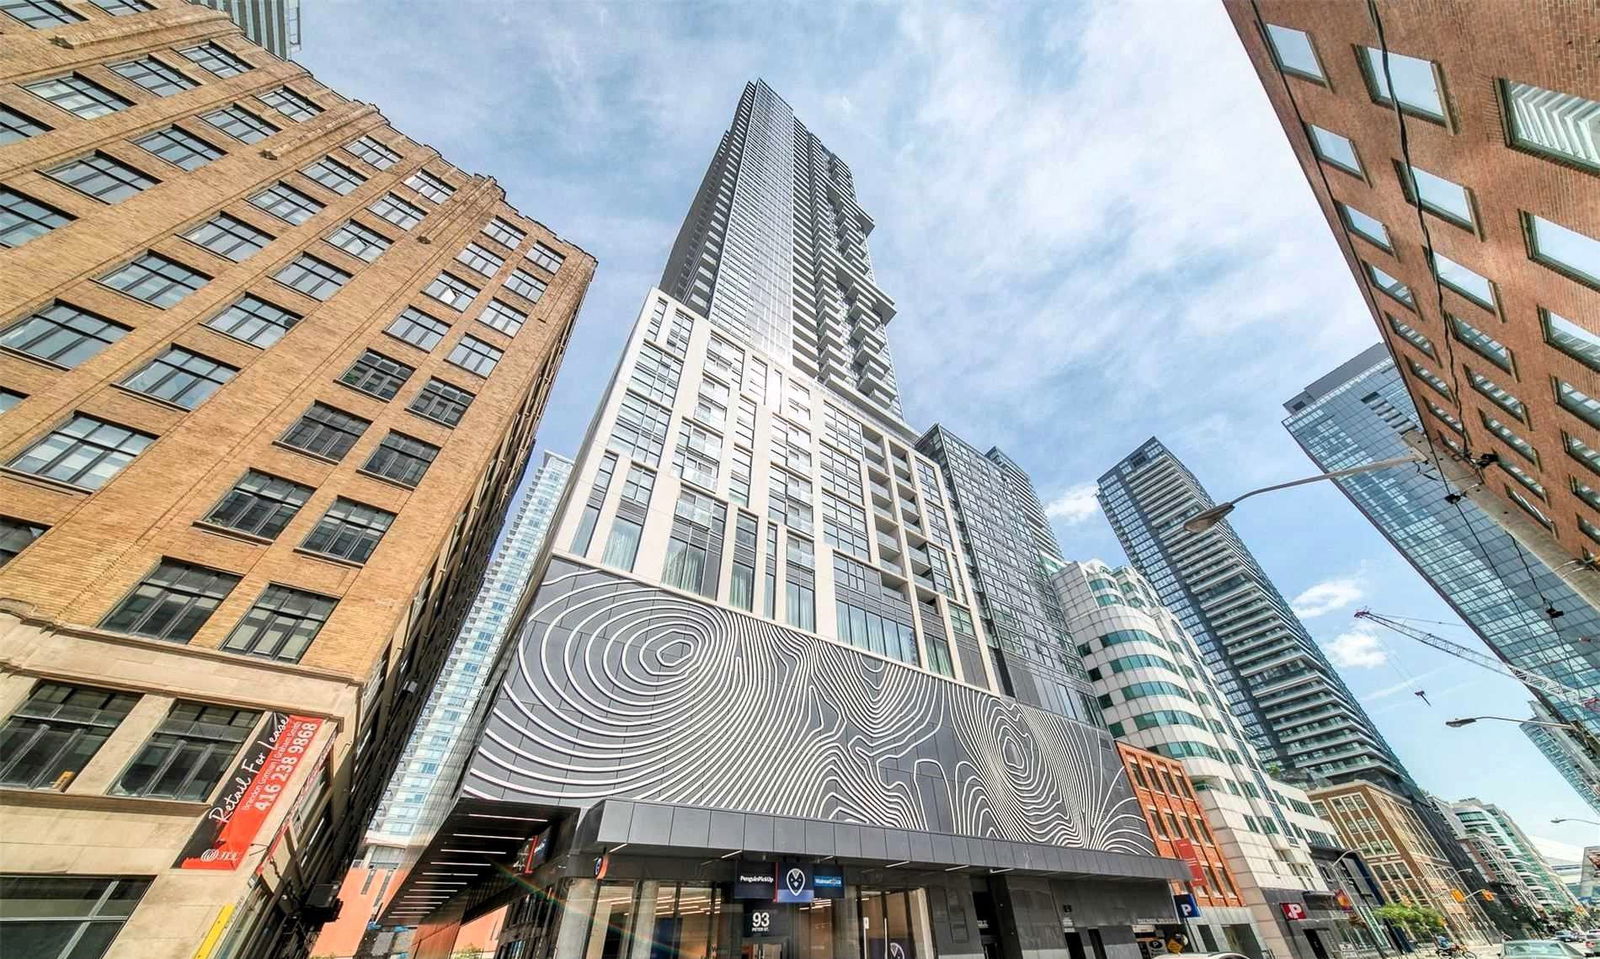 Noir Residences49 storeys, 550 suites, built 2017
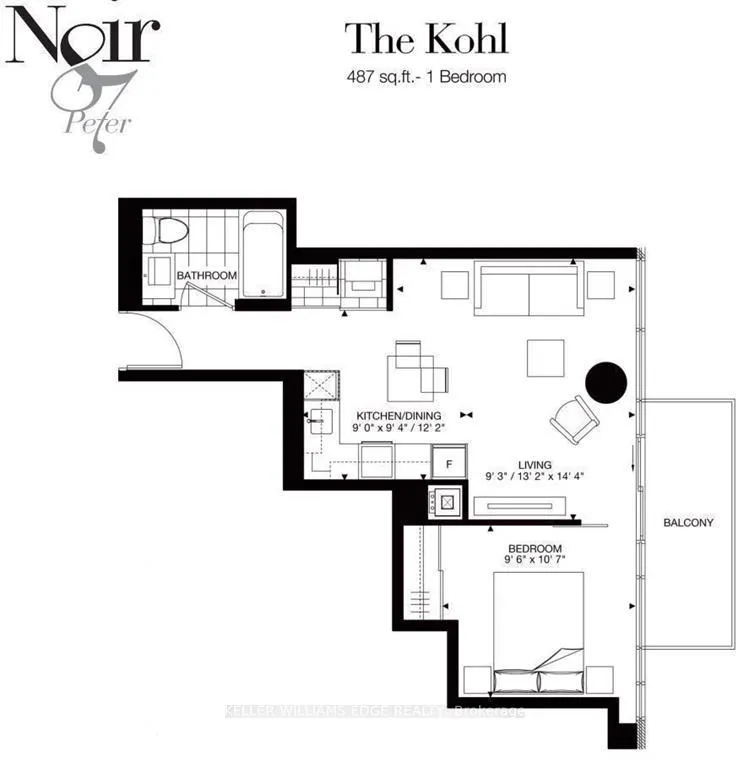
- 1Bedroom
- 1Bathroom
- 0Parking
- 0~499Sq.Ft.
- $2,534Tax
- $392/monthCondo Fee
Sale & price history
- Login to See Prices
Sold2026-04-20 – 2026-06-23
MLS® c13018288
Real estate boards require you to or to see the full details of this property.
*Sold prices and complete sale & price history are regulated data. Under the Trust in Real Estate Services Act, 2002 (TRESA) and the rules of the Real Estate Council of Ontario (RECO), and pursuant to the Multiple Listing Service® rules of the Canadian Real Estate Association (CREA) and the Toronto Regional Real Estate Board (TRREB), this information may be shown only to registered users who have agreed to the applicable terms of use (a Virtual Office Website, or "VOW," arrangement). HOMEH Inc., Brokerage therefore provides it to signed-in members only. Creating an account is free and takes under a minute.
Unit 3612, 87 Peter Street, Toronto(opens Google Maps in a new tab)
Summarized Description
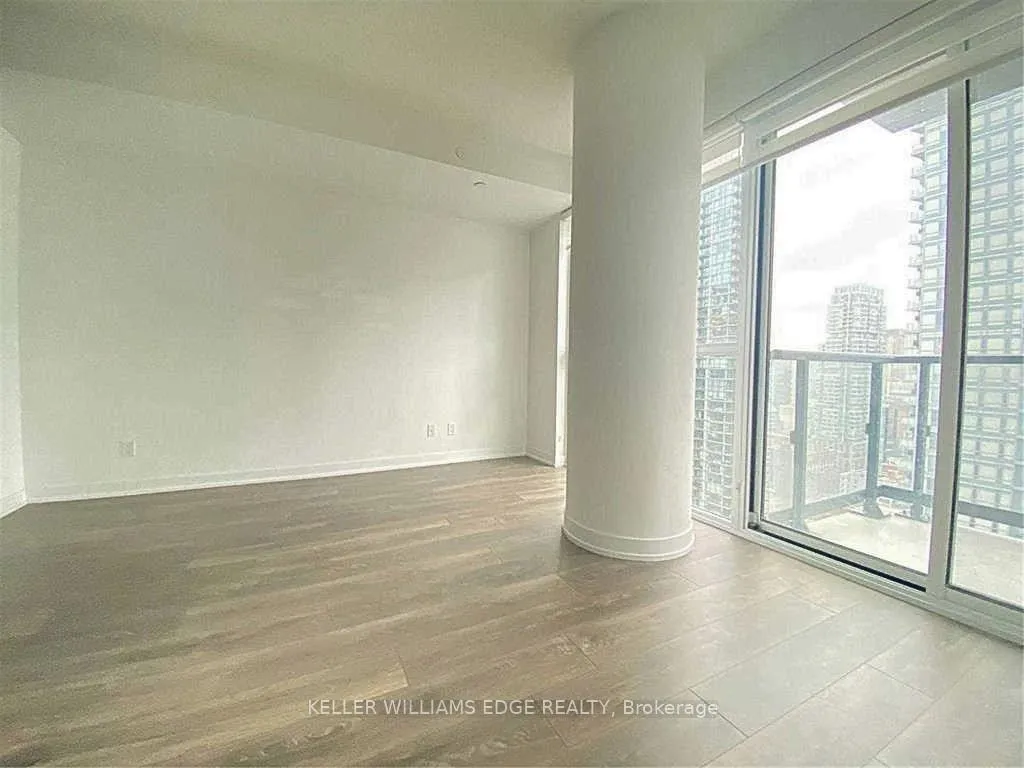
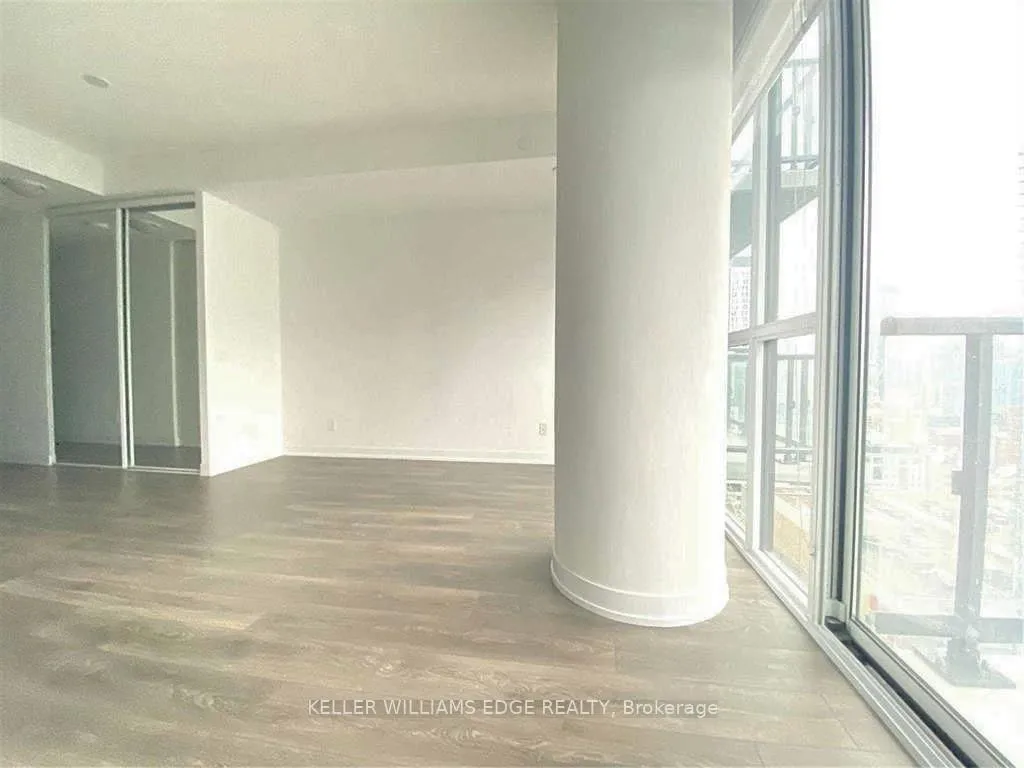
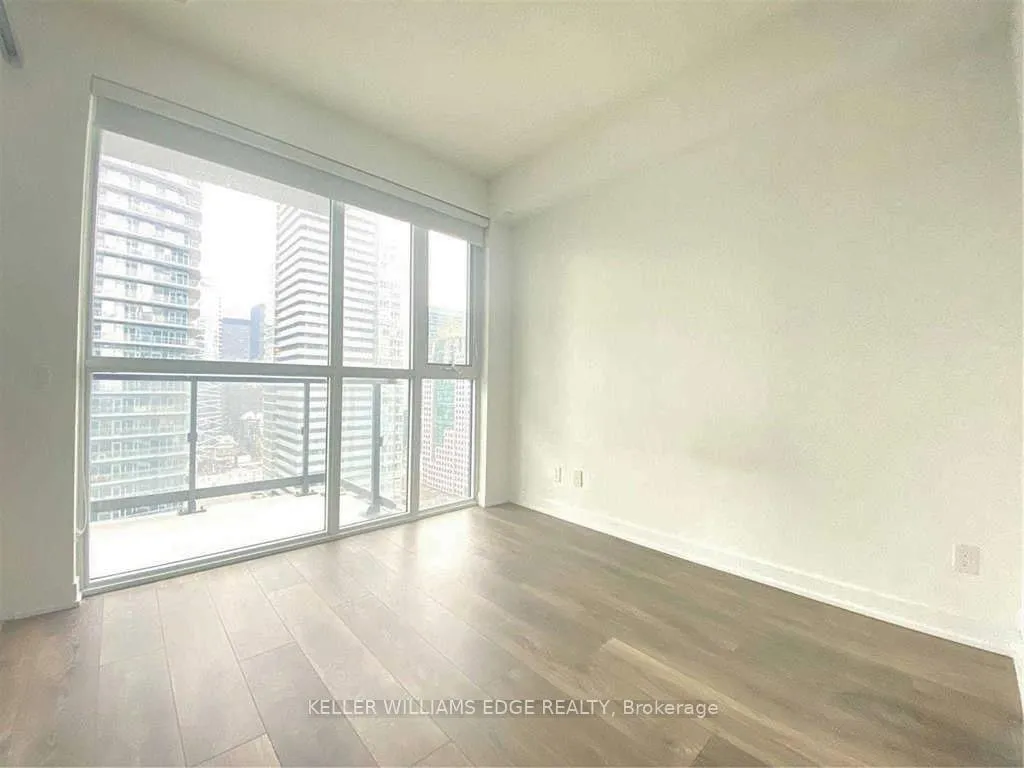
- Bright suite with abundant natural light.
- Located in downtown Toronto's Entertainment District.
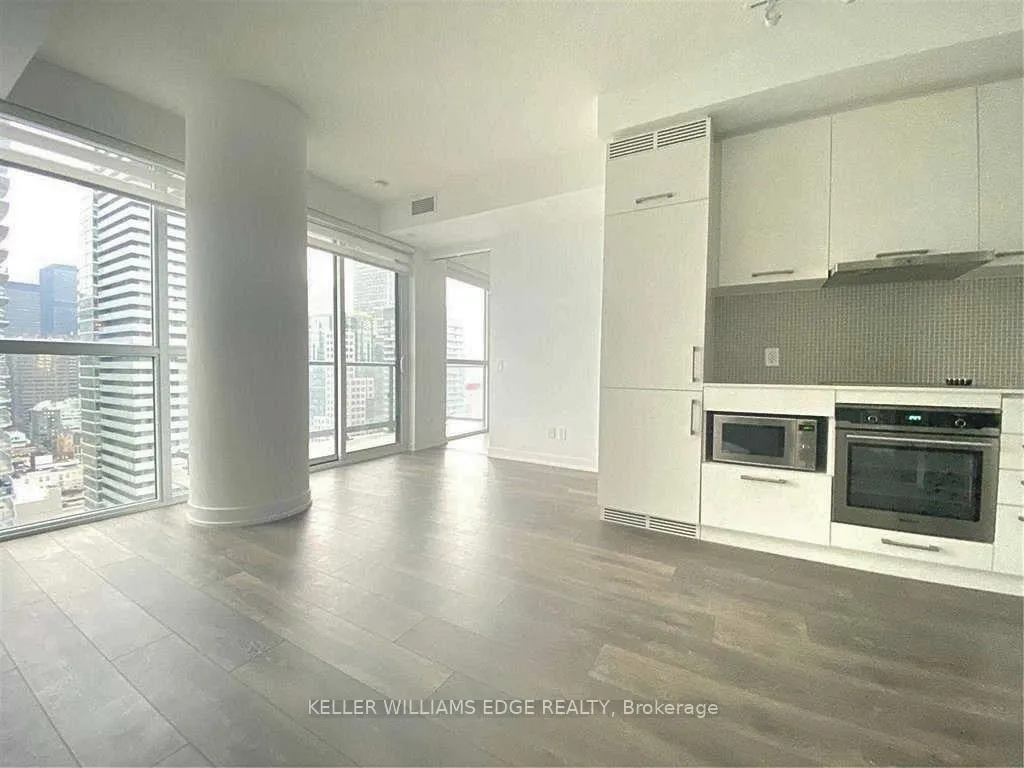
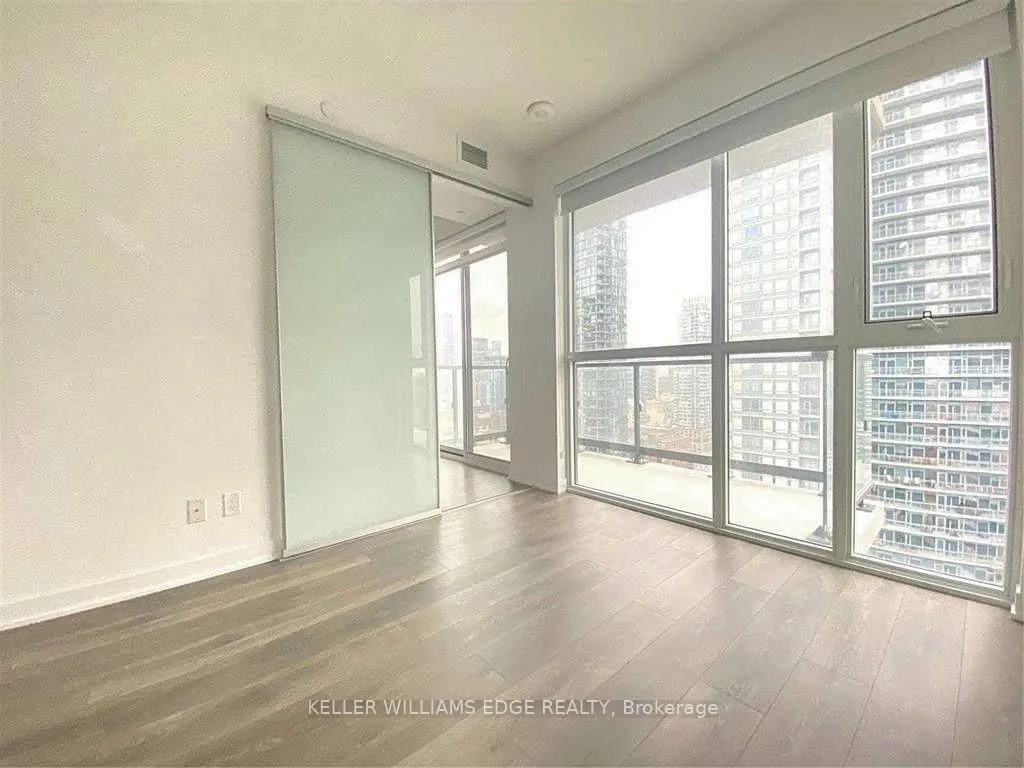
- Features floor-to-ceiling windows for a spacious feel.
- Low maintenance fees covering essential utilities.
- Close to top-rated restaurants and nightlife.
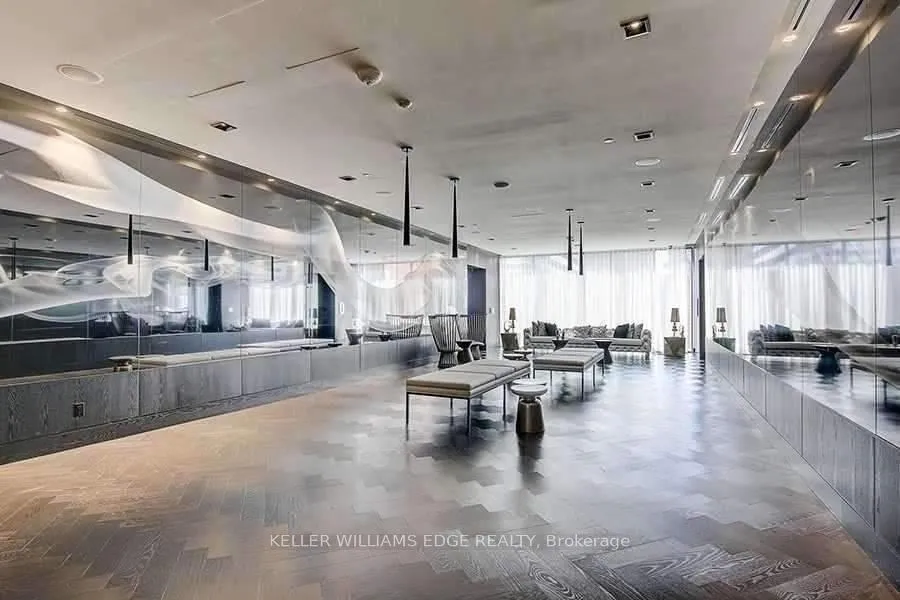
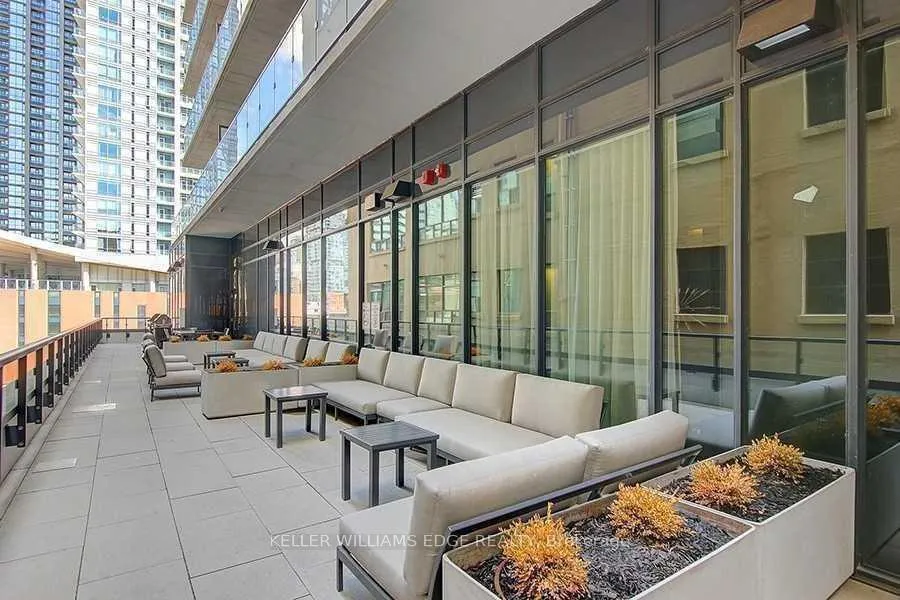
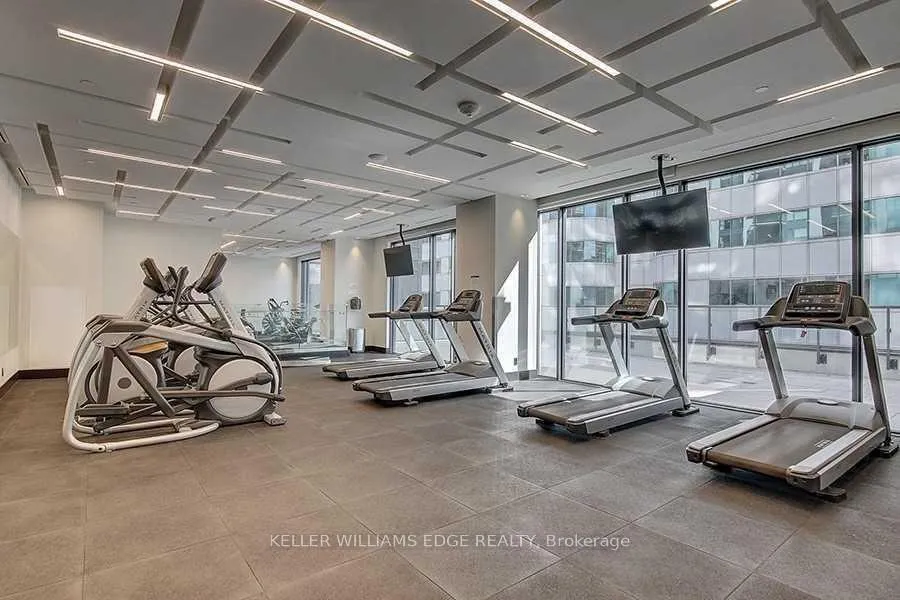
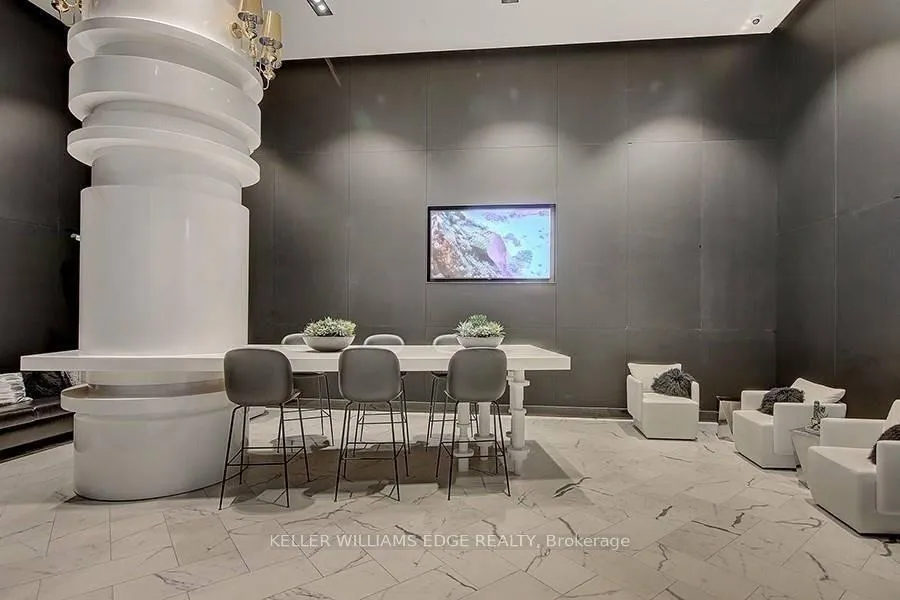
- Exceptional spa-inspired building amenities.
- Convenient access to streetcar and subway.
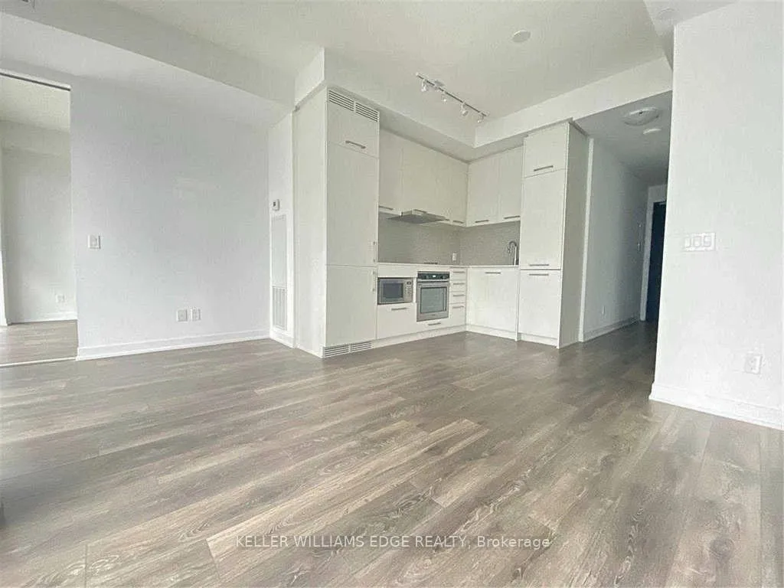
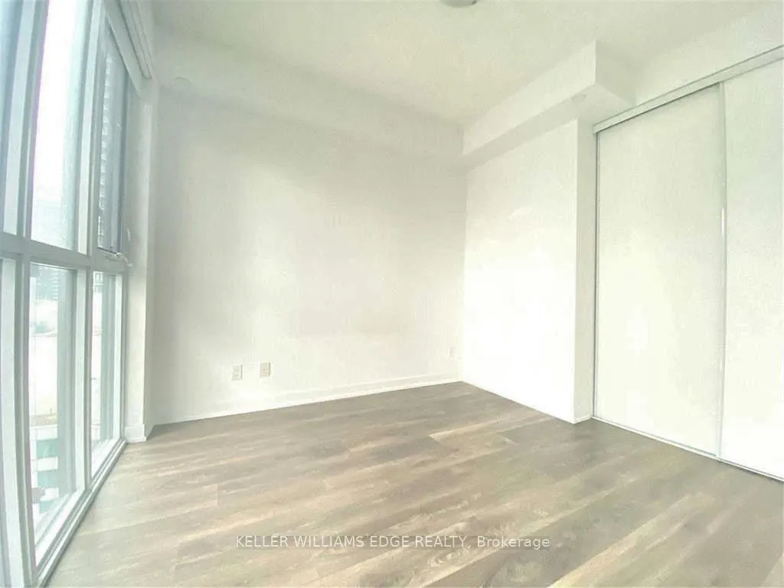
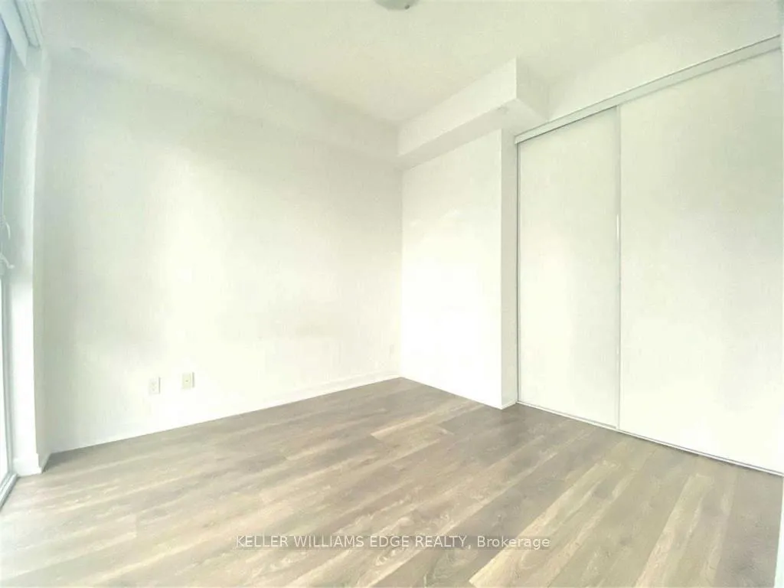
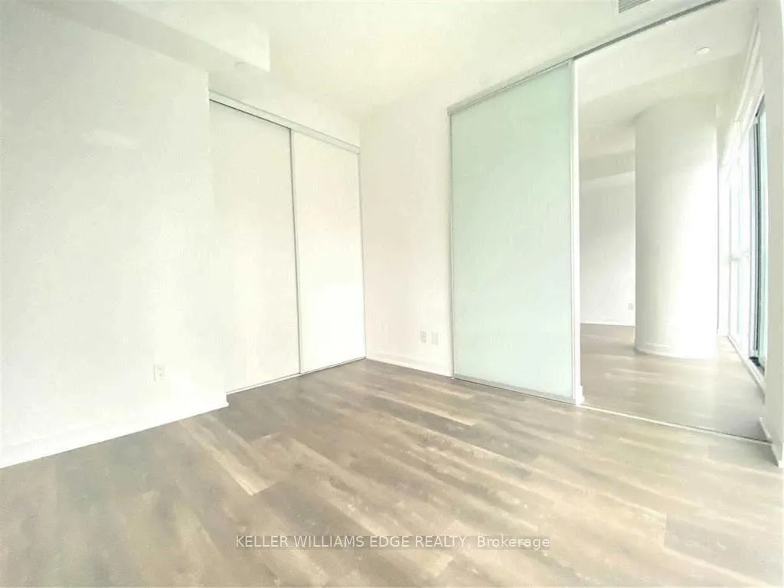
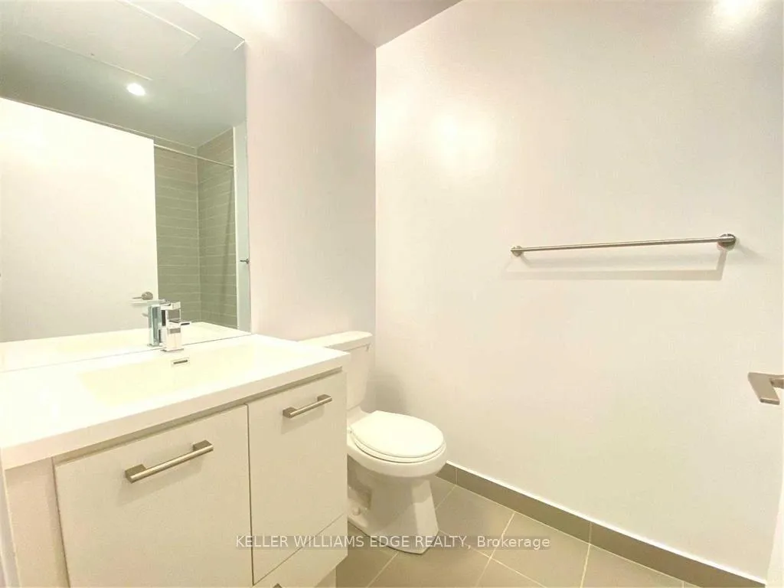
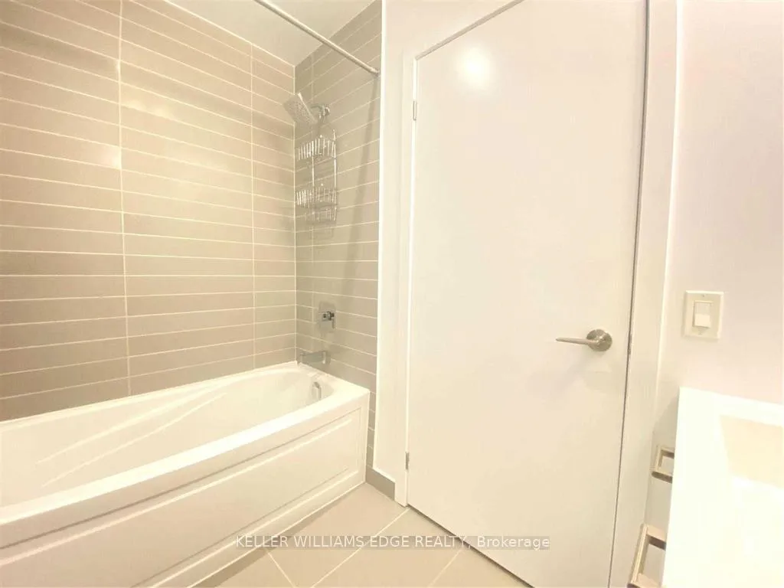
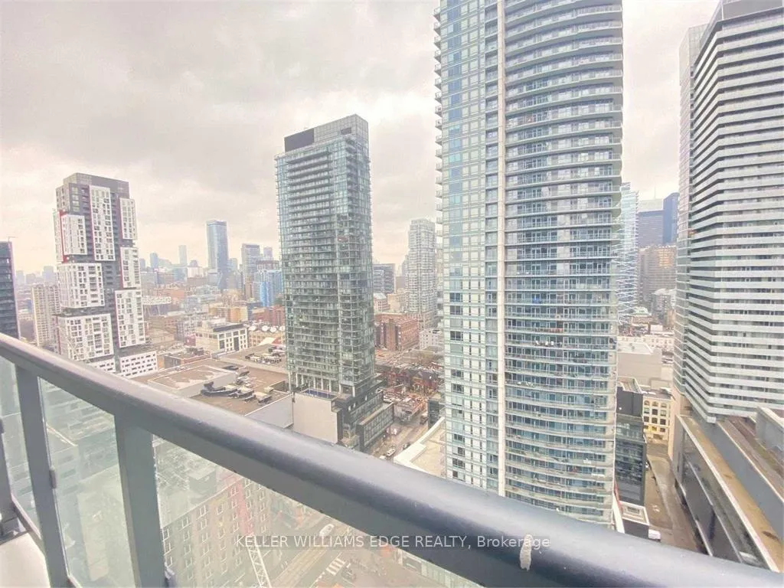
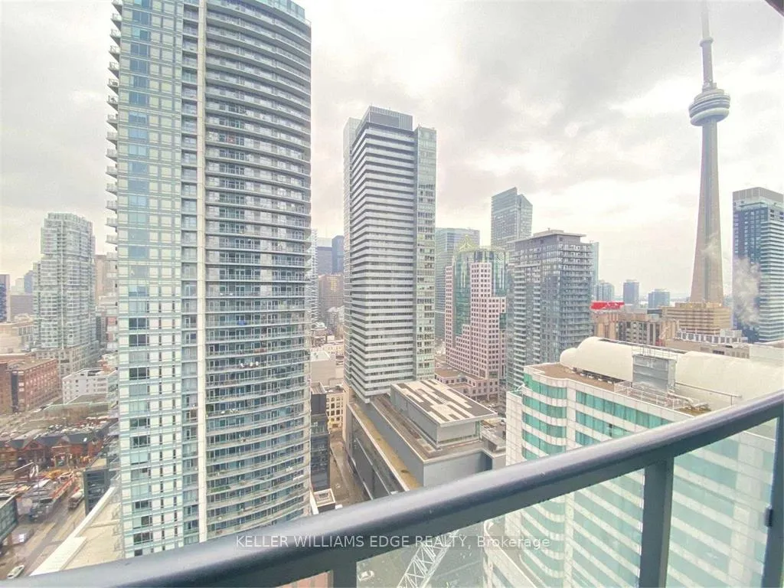
This sun-filled suite at 87 Peter Street offers a fantastic opportunity to own a well-designed one-bedroom in the heart of downtown Toronto. Surrounded by floor-to-ceiling windows, the space is filled with natural light throughout the day, creating a bright and inviting atmosphere that feels both comfortable and refined.The building features exceptional amenities, including a spa-inspired space perfect for unwinding after a long day. Low maintenance fees that include heat, water, and air conditioning add to the overall value and convenience.Located in the vibrant Entertainment District, you're just steps from grocery stores, top-rated restaurants, nightlife, and everyday essentials, with streetcar service at your doorstep and subway access within walking distance.
- Carpet Free
- Concierge
- Gym
- Party Room/Meeting Room
- Rooftop Deck/Garden
Key Facts & Features
Property Costs
- Annual Property Tax Amount
- $2,534
- Land Transfer Tax Fee
- $10,510
Condo/Maintenance Fee
- Maintenance Fee
- $392 /month
Included In Maintenance Fee
- Heat Included
- Water Included
- CAC Included
- Building Insurance Included
- Basement Type
- None
Interior Features
- Pets Permitted
- Yes-with Restrictions
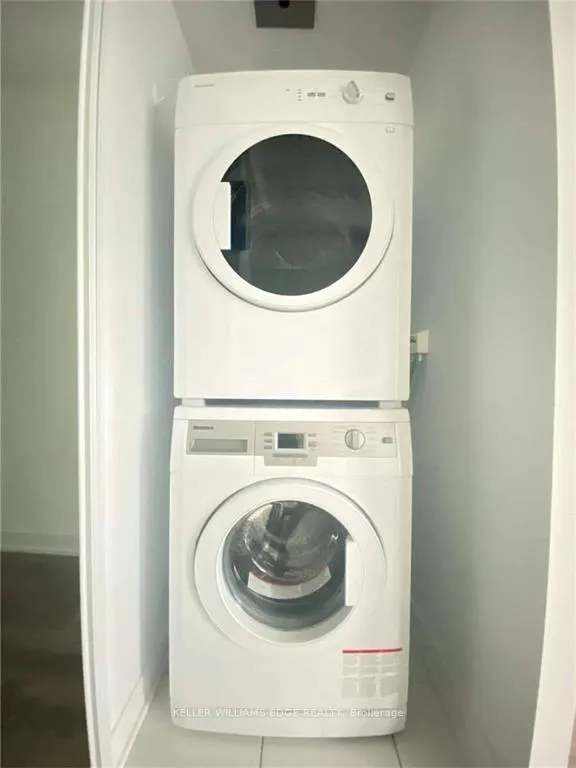
- Laundry Features
- Ensuite
- Laundry Level
- Main Level
- Interior Extras
- Carpet Free
- Fireplace/Stove
- No
- Elevator
- No
Exterior Features
- Balcony
- Open
Building Amenities
- Concierge
- Gym
- Party Room/Meeting Room
- Rooftop Deck/Garden
Building
- Building Type
- Condo Apartment
- Building Style
- Apartment
- Approx Age
- 6-10
- Condo Corp Number
- 2700
Construction
- Exposure
- East
- Exterior Finish
- Concrete
- Special Designation
- Unknown
Inclusions
- Inclusions
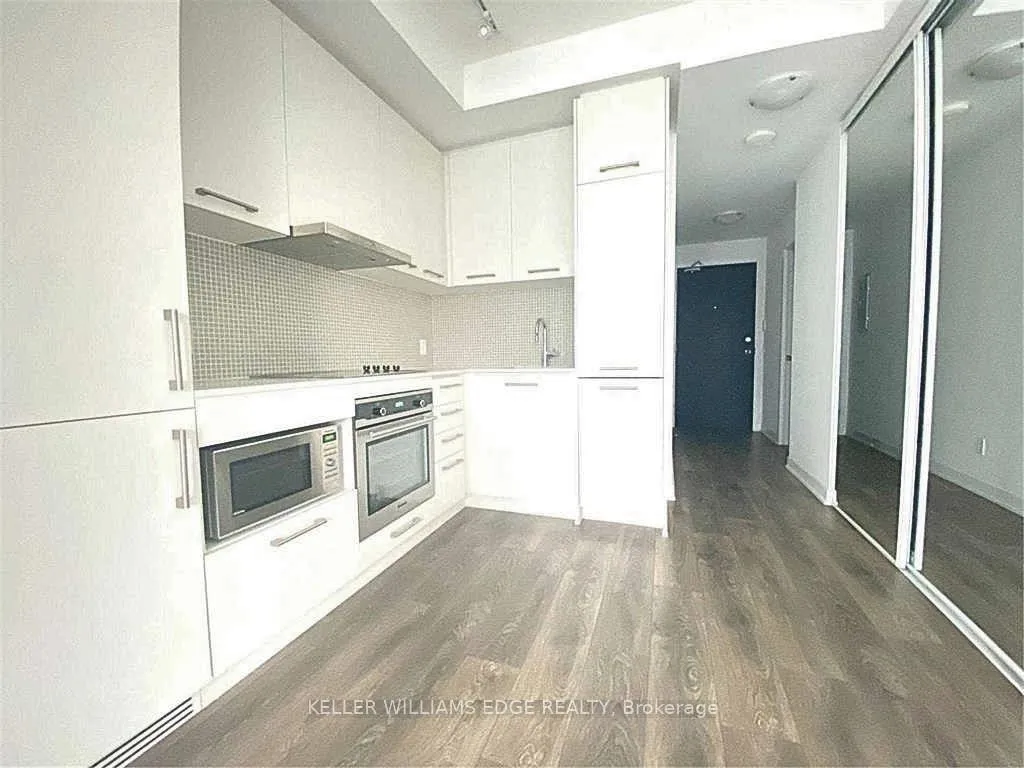
- Fridge, Stove, Dishwasher, Washer/Dryer, Microwave, All Existing ELF
Parking & Garages
- Garage Type
- Underground
- Garage Spaces
- 0
- Parking Type
- None
- Parking Spaces
- 0
- Total Garage And Parking Spaces
- 0
Lockers
- Locker Type
- None
- Locker Number
- N/A
Heating & Cooling
- Heat Source
- Gas
- Heat Type
- Forced Air
- Air Conditioning
- Central Air
- Area
- Toronto C01
- Municipality
- Toronto
- Neighbourhood
- Waterfront Communities
- Main cross streets
- Peter / Adelaide St W
- Directions
- Peter / Adelaide St W
Ask about this home
A HOMEH agent will answer your questions about this home.

Around this home
Ogden
Public · elementary · 420 m
7.6/10Bishop Macdonell
Public · elementary · 830 m
7.2/10Jean Lumb
Public · elementary · 830 m
5.8/10Ryerson
Public · elementary · 960 m
3.8/10St Mary
Private · elementary · 990 m
5.7/10The Waterfront
Public · elementary · 1.3 km
7.2/10Niagara Street
Public · elementary · 1.3 km
7.4/10Orde Street
Public · elementary · 1.3 km
7.1/10Charles G Fraser
Public · elementary · 1.4 km
6.7/10St Michael's Choir
Private · elementary · 1.5 km
10.0/10St Michael's Choir S
Private · secondary · 1.5 km
10.0/10King Edward
Public · elementary · 1.8 km
6.8/10Pierre-Elliott-Trudeau
Public · elementary · French · 1.8 km
7.0/10St Michael
Private · elementary · 1.8 km
7.1/10Gabrielle-Roy
Public · elementary · French · 1.9 km
8.1/10
Data provided by OpenStreetMap & Fraser Institute School Rankings
For the owner
Is this your home? Track its value.
Get this home's HOMEH Estimate by email once a month, with how many homes are for sale around you.
Monthly payment
$1,715/month
On $439,000
$87,800
Estimate only. Not a mortgage offer.
How much is your home worth?
Get a home value estimate from a local HOMEH agent, then sell with confidence.
- MLS® number
- C13018288
- Data source
- Toronto Regional Real Estate Board
- Status change
- 2026-06-23
- Listed on
- 2026-04-20
- Days on market
- 64 days
- Possession type
- 60-89 days
- Co-op commission
- 2.5%
- Seller
- Listed by
- KELLER WILLIAMS EDGE REALTY
Recommended for you
Based on homes you've looked at.
No recommended properties found.
Nearby similar homes
No nearby properties found.
More real estate resources
Other homes nearby
Explore this area
Nearby neighbourhoods
No nearby listings available.
Ask HOMEH about this home
Price, neighbourhood, monthly cost. Ask anything.
HOMEH Intelligent Agent is an AI, not a licensed representative. Check anything important with your agent.