
Unit 32, 88 Carr Street
Toronto (Kensington-Chinatown), ON M5T 1B7
 The Gardens At QueenSee every listing here
- 2Bedrooms
- 1Bathroom
- 1Parking
- 900–999Sq Ft
- $3,514Tax
- $715/moCondo Fee
 Estimated Value:$641,000See Free Estimate Report

Property not available for sale or for rent.
HOMEH One: full-service selling for a 1% listing fee. The buyer's agent commission is separate.
Free Home EvaluationHow Much Is My Home Worth?Homes for Sale NearbySale & Price History for Unit 32, 88 Carr Street, Toronto, Kensington-Chinatown
| Start Date | End Date | Price | Event | MLS# |
|---|---|---|---|---|
| 2026-05-13 | 2026-06-19 | Login to See Prices | Sold | c13122682 |
Real estate boards require you to or to see the full details of this property.
*Sold prices and complete sale & price history are regulated data. Under the Trust in Real Estate Services Act, 2002 (TRESA) and the rules of the Real Estate Council of Ontario (RECO), and pursuant to the Multiple Listing Service® rules of the Canadian Real Estate Association (CREA) and the Toronto Regional Real Estate Board (TRREB), this information may be shown only to registered users who have agreed to the applicable terms of use (a Virtual Office Website, or "VOW," arrangement). HOMEH Inc., Brokerage therefore provides it to signed-in members only. Creating an account is free and takes under a minute.
About Unit 32, 88 Carr Street, Toronto, Kensington-Chinatown
Summarized Description
- Located between West Queen West and Queen West.
- Open-concept living with abundant natural light.
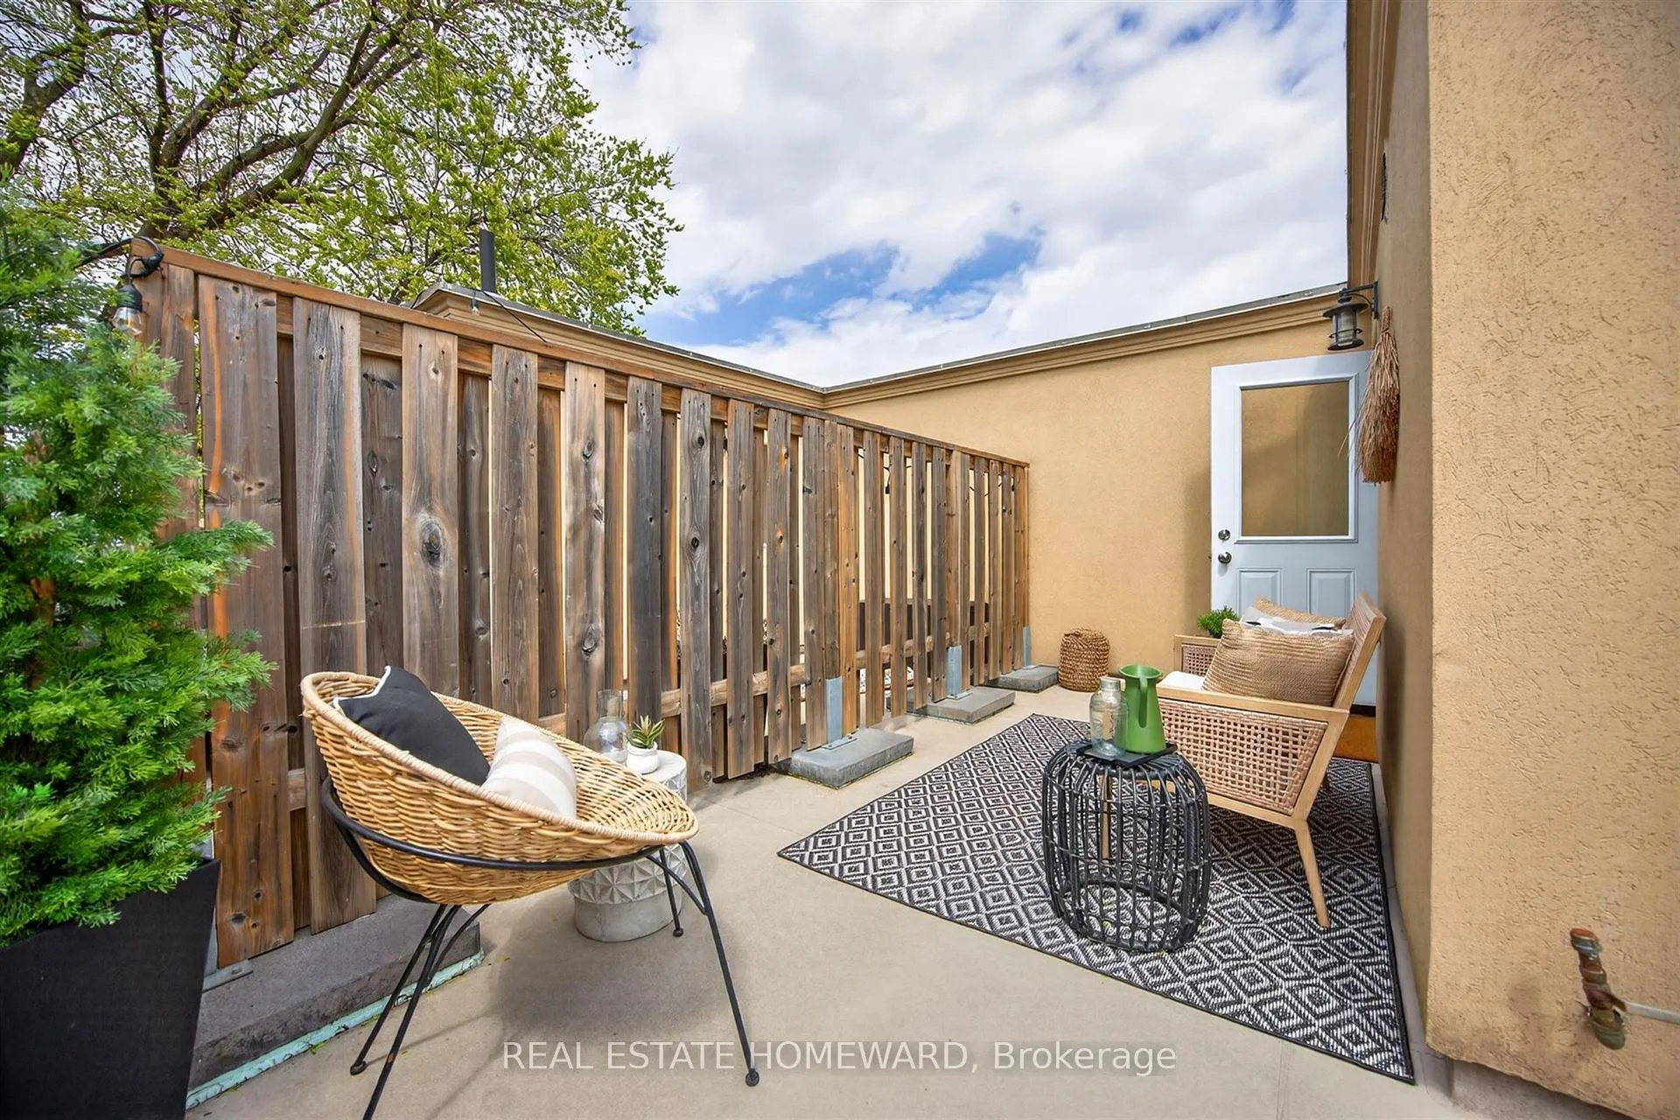
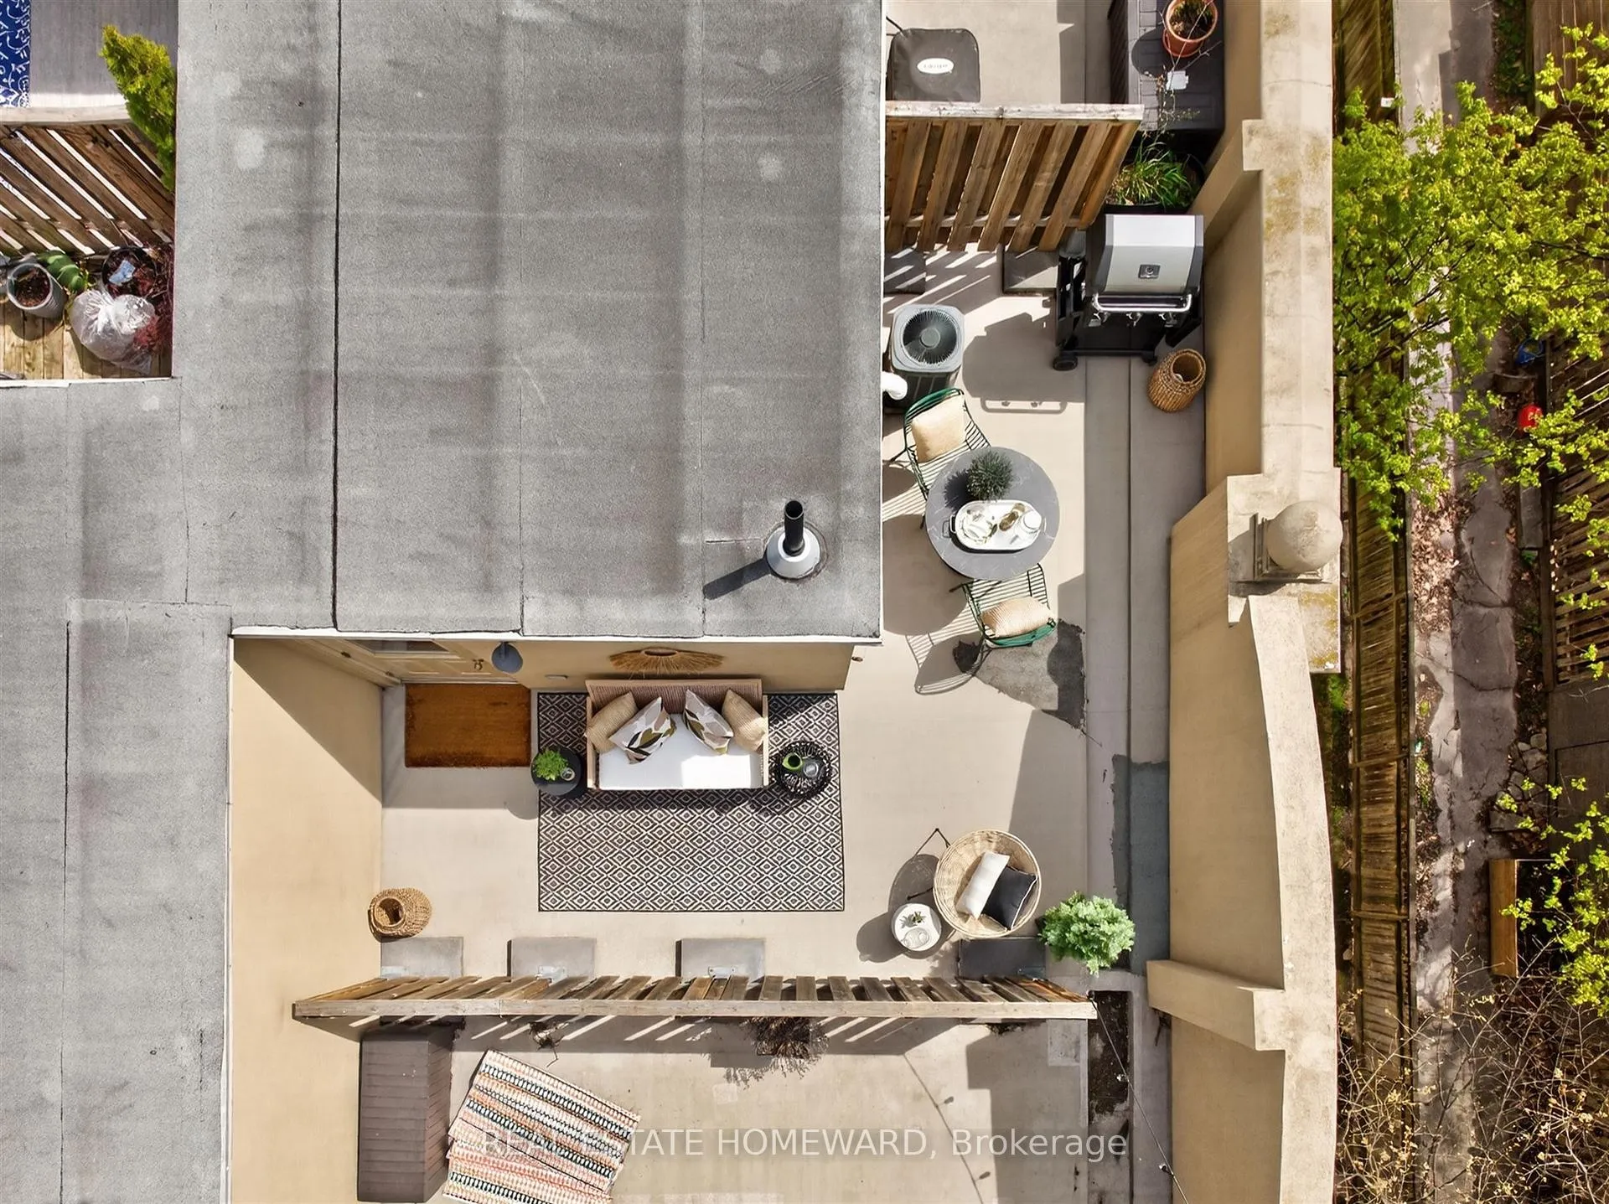
- Private rooftop deck with water and gas hookups.
- Close to parks and vibrant urban amenities.
- In-suite laundry and additional storage space.
- Secure parking and 24-hour security on site.
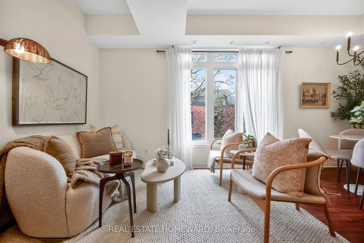
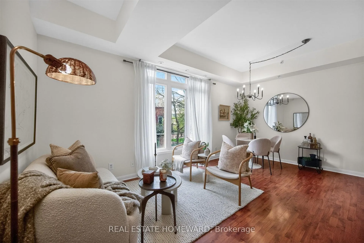
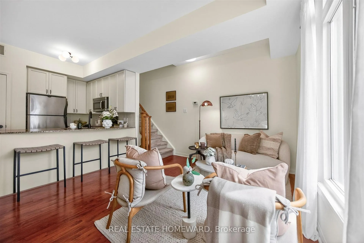
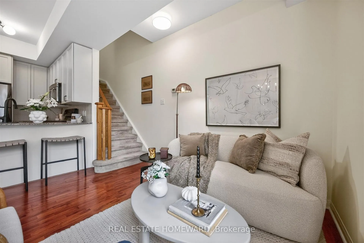
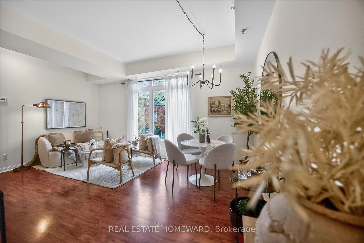
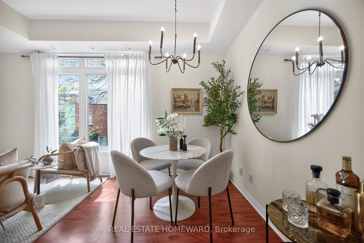
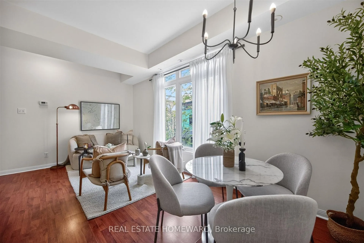
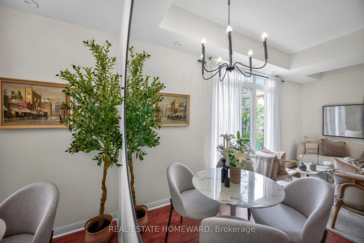
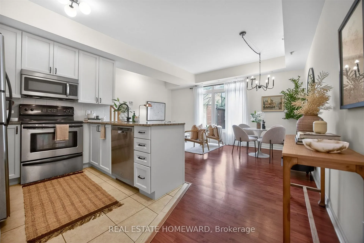
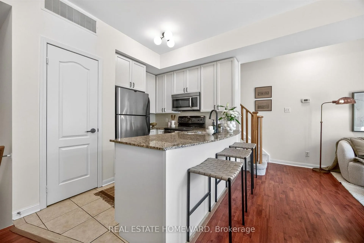
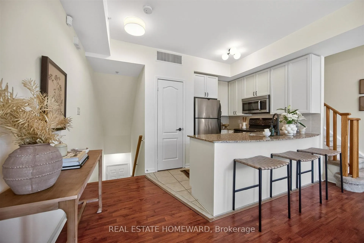
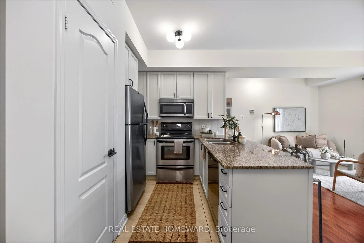
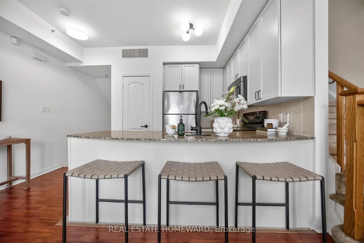
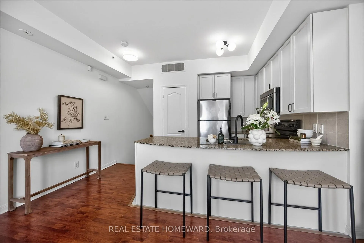
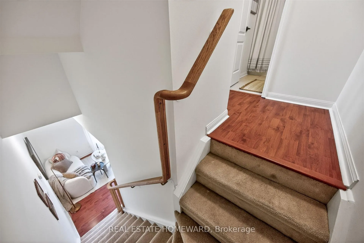
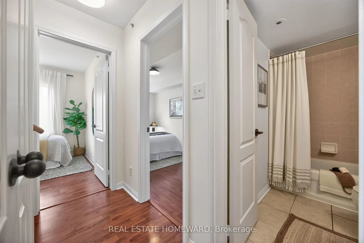
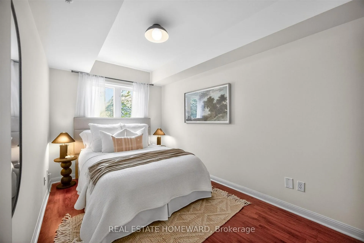
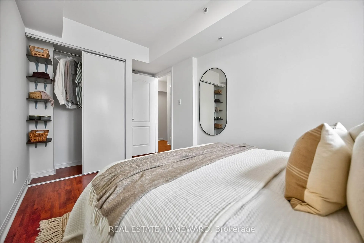
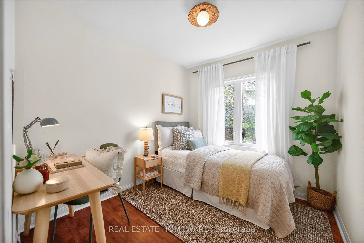
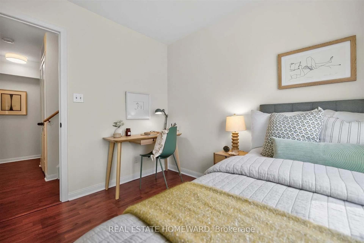
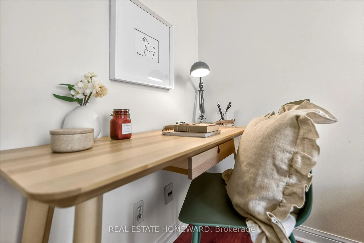
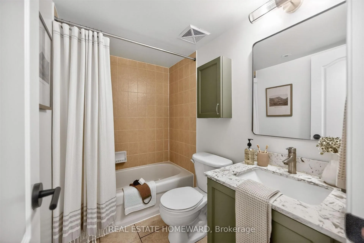
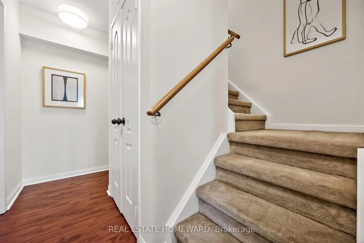
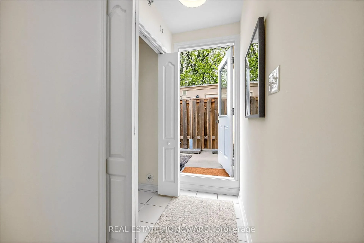
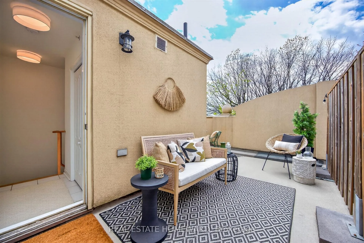
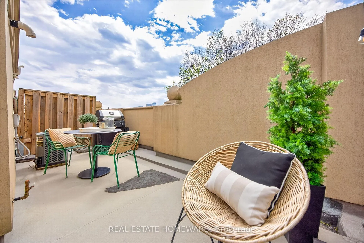
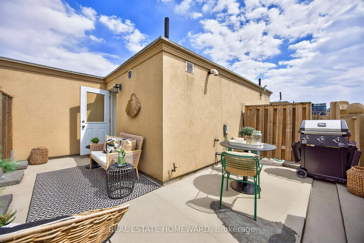
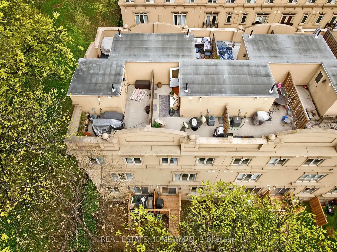
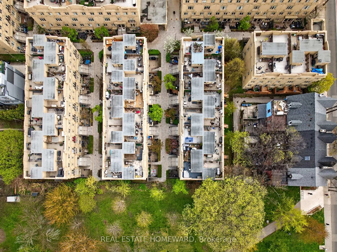
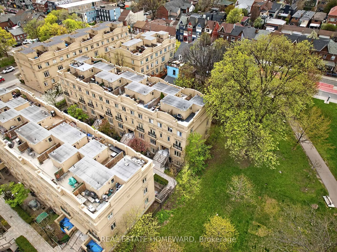
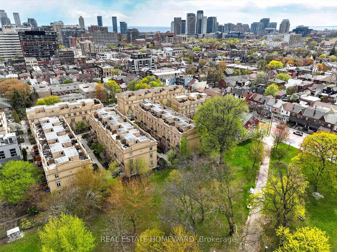
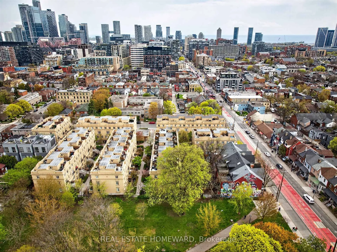
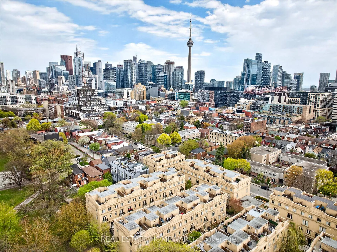
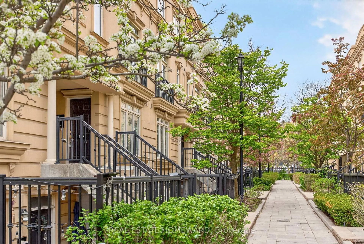
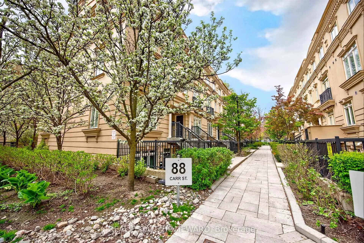
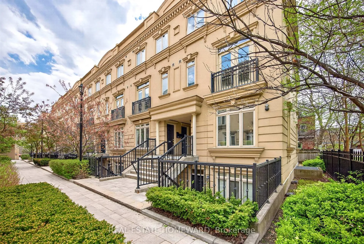
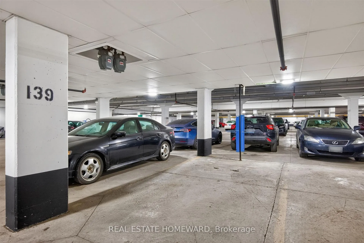
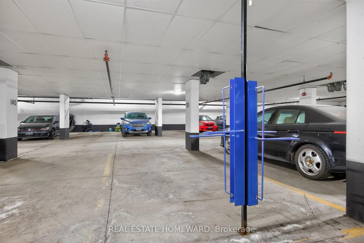
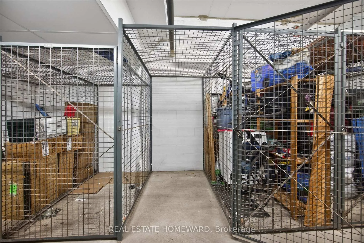
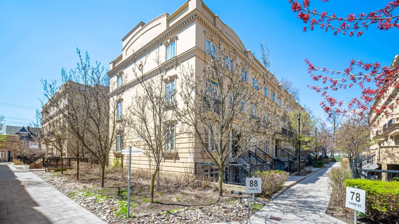
Live smack dab between the vibrancy of West Queen West and dynamic Queen West! The Gardens at Queen offers a beautifully serene collection of stacked townhomes just steps away from the bustle. Enjoy plenty of green space from the lovely tree-lined courtyard walkway up to townhouse 32 at 88 Carr Street, with neighbouring Alexandra Park right within sight. It's ideally situated within the townhouse community, away from busier Bathurst street and placed more picturesquely by the park. Enter up to the u-shaped kitchen, living, and dining room, all open-concept with 9 foot ceiling heights, and graced by westward light all throughout the space. The level above offers a full 4-piece bathroom with updated finishes, a double door linen closet, the primary bedroom with a double sliding door closet, and a second bedroom with westward leafy views of the area trees. The top level laundry and utility room provides some additional in-suite storage for convenience, right beside a stacked laundry and dryer unit. Walk-out from there to a private rooftop deck (123 sq.ft. as per iGuide) with ample space for outdoor living, lounging, cooking, gardening, and more. It's a whole other room you can use through the seasons! And very fortunately, there are hook-ups for water, electrical, and gas BBQ on the rooftop, to help with any or all of these pursuits. Dedicated double bike parking racks installed in a private underground parking spot, right near the secure owned locker unit with oversized 176cm deep X 119cm wide X 218cm tall proportions, all with the presence of 24-hour security on site. You're so close to Kensington Market, Trinity Bellwoods, The Entertainment District, and super quick access to the downtown core along either the Dundas or Queen streetcar routes, Richmond or Adelaide bike path networks, or darting in any direction desired by car. True urban living surrounded by the coolest shops, restaurants, and spaces for living a full and fun life!
Key Facts & Features
Property Costs
- Annual Property Tax Amount
- $3,514
- Land Transfer Tax Fee
- $20,510
Condo/Maintenance Fee
- Maintenance Fee
- $715 /month
Included In Maintenance Fee
- Water Included
- Common Elements Included
- Building Insurance Included
- Parking Included
Rental Items
- Rental Equipment
- Hot water tank on rental contract through Enbridge.
- Under Contract
- Hot Water Tank-Gas
- Basement Type
- None
Interior Features
- Pets Permitted
- Yes-with Restrictions
- Laundry Features
- Ensuite
- Interior Extras
- None
- View
- City
- Fireplace/Stove
- No
- Elevator
- No
Exterior Features
- Balcony
- Terrace
Building Amenities
- Visitor Parking
- BBQs Allowed
- Bike Storage
Building
- Building Type
- Condo Townhouse
- Building Style
- 3-Storey
- Building Name
- The Gardens At Queen
- Approx Age
- 16-30
- Condo Corp Number
- 1794
Construction
- Exposure
- West
- Exterior Finish
- Stucco (Plaster)
- Special Designation
- Unknown
Inclusions
- Inclusions
- All light fixtures, all window treatment hardware, all closet shelving, mirror in bathroom, BBQ on rooftop terrace, furnace in utility closet, and all appliances: fridge, stove, cooktop fan, built-in microwave, dishwasher, stacked washing machine and dryer.
Exclusions
- Exclusions
- Exclude staging window treatments. Hydro metered through Metergy and gas provided by Enbridge.
Parking & Garages
- Garage Type
- Underground
- Garage Spaces
- 0
- Parking Type
- Owned
- Parking Spaces
- 1
- Total Garage And Parking Spaces
- 1
Lockers
- Locker Type
- Owned
- Locker Unit
- Unit 329
- Locker Number
- #329
- Locker Level
- Level A
Heating & Cooling
- Heat Source
- Gas
- Heat Type
- Forced Air
- Air Conditioning
- Central Air
- Bedrooms
- 2
- Washrooms
- 1
- Kitchens
- 1
Room sizes
- Living Room—Main level, Hardwood Floor, Combined w/Dining, West View
- Dining Room—Main level, Hardwood Floor, Combined w/Living, West View
- Kitchen—Main level, Tile Floor, Breakfast Bar, Stainless Steel Appl
- Bedroom—Second level, Hardwood Floor, Double Closet, West View
- Bedroom—Second level, Hardwood Floor, West View
- Bathroom—Second level, Tile Floor, 4 Pc Bath
- Laundry—Third level, Tile Floor
Washrooms
- 4-piece
- Municipality
- Toronto
- Neighbourhood
- Kensington-Chinatown
- Main cross streets
- Bathurst & Queen West
- Directions
- Entrance from Bathurst Street, with 88 Carr being the first left (north) up the complex cul-de-sac
- MLS® number
- C13122682
- Data source
- Toronto Regional Real Estate Board
- Status change
- 2026-06-19
- Listed on
- 2026-05-13
- Days on market
- 37 days
- Possession type
- Flexible
- Co-op commission
- 2.5% + HST
- Seller
- Listed by
- REAL ESTATE HOMEWARD
Home Market Value
Current home valuation for Unit 32, 88 Carr Street, Toronto, Kensington-Chinatown, Toronto, ON. Listed for $689,000
HOMEH Estimate
$641,000
Estimated Sales Range
$506,390 - $775,610
HOMEH Estimate for Unit 32, 88 Carr Street, Toronto, Kensington-Chinatown
Calculated with a real agent's CMA method — 45+ years of experience, codified. Not an AI guess.
For the owner
Is this your home? Track its value.
Get this home's HOMEH Estimate by email once a month, with how many homes are for sale around you.
Mortgage Payment Calculator
Compare up to 4 down payment scenarios
5% on first $500K + 10% on $189,000 over $500K
$43,900
| Scenario 1 | Scenario 2 | Scenario 3 | Scenario 4 | |
|---|---|---|---|---|
−Down payment | % $ | % $ | % $ | % $ |
+CMHC insurance | $25,796 | $19,223 | $16,398 | $0 |
=Total mortgage | $670,700 | $639,323 | $602,048 | $551,200 |
Amortization | ||||
Mortgage rate | % | % | % | % |
| Payment frequency | ||||
=Mortgage payment | $3,275monthly | $3,121monthly | $2,940monthly | $2,691monthly |
Land Transfer Tax
$10,255
$10,255
$20,510
Around this home
Data provided by OpenStreetMap & Fraser Institute School Rankings
Ask HOMEH
New!Hi there!
👋Text or call (416) 301-9001
Recommended for you
Based on homes you've looked at.
No recommended properties found.
Nearby similar homes
No nearby properties found.
More real estate resources
Other homes nearby
Explore this area
Nearby neighbourhoods
No nearby listings available.