
890 Queen Street W
Toronto (Trinity-Bellwoods), ON M6J 1G3
- 2+2Bedrooms
- 5Bathrooms
- 0Garage
- 3500–5000Sq Ft
- $23,309Tax
- 15×107 ftLot Size
 Free EstimateSee Free Estimate Report

Sale & Price History for 890 Queen Street W, Toronto, Trinity-Bellwoods
| Start Date | End Date | Price | Event | MLS# |
|---|---|---|---|---|
| No listing history available | ||||
Real estate boards require you to or to see the full details of this property.
*Sold prices and complete sale & price history are regulated data. Under the Trust in Real Estate Services Act, 2002 (TRESA) and the rules of the Real Estate Council of Ontario (RECO), and pursuant to the Multiple Listing Service® rules of the Canadian Real Estate Association (CREA) and the Toronto Regional Real Estate Board (TRREB), this information may be shown only to registered users who have agreed to the applicable terms of use (a Virtual Office Website, or "VOW," arrangement). HOMEH Inc., Brokerage therefore provides it to signed-in members only. Creating an account is free and takes under a minute.
About 890 Queen Street W, Toronto, Trinity-Bellwoods
Summarized Description
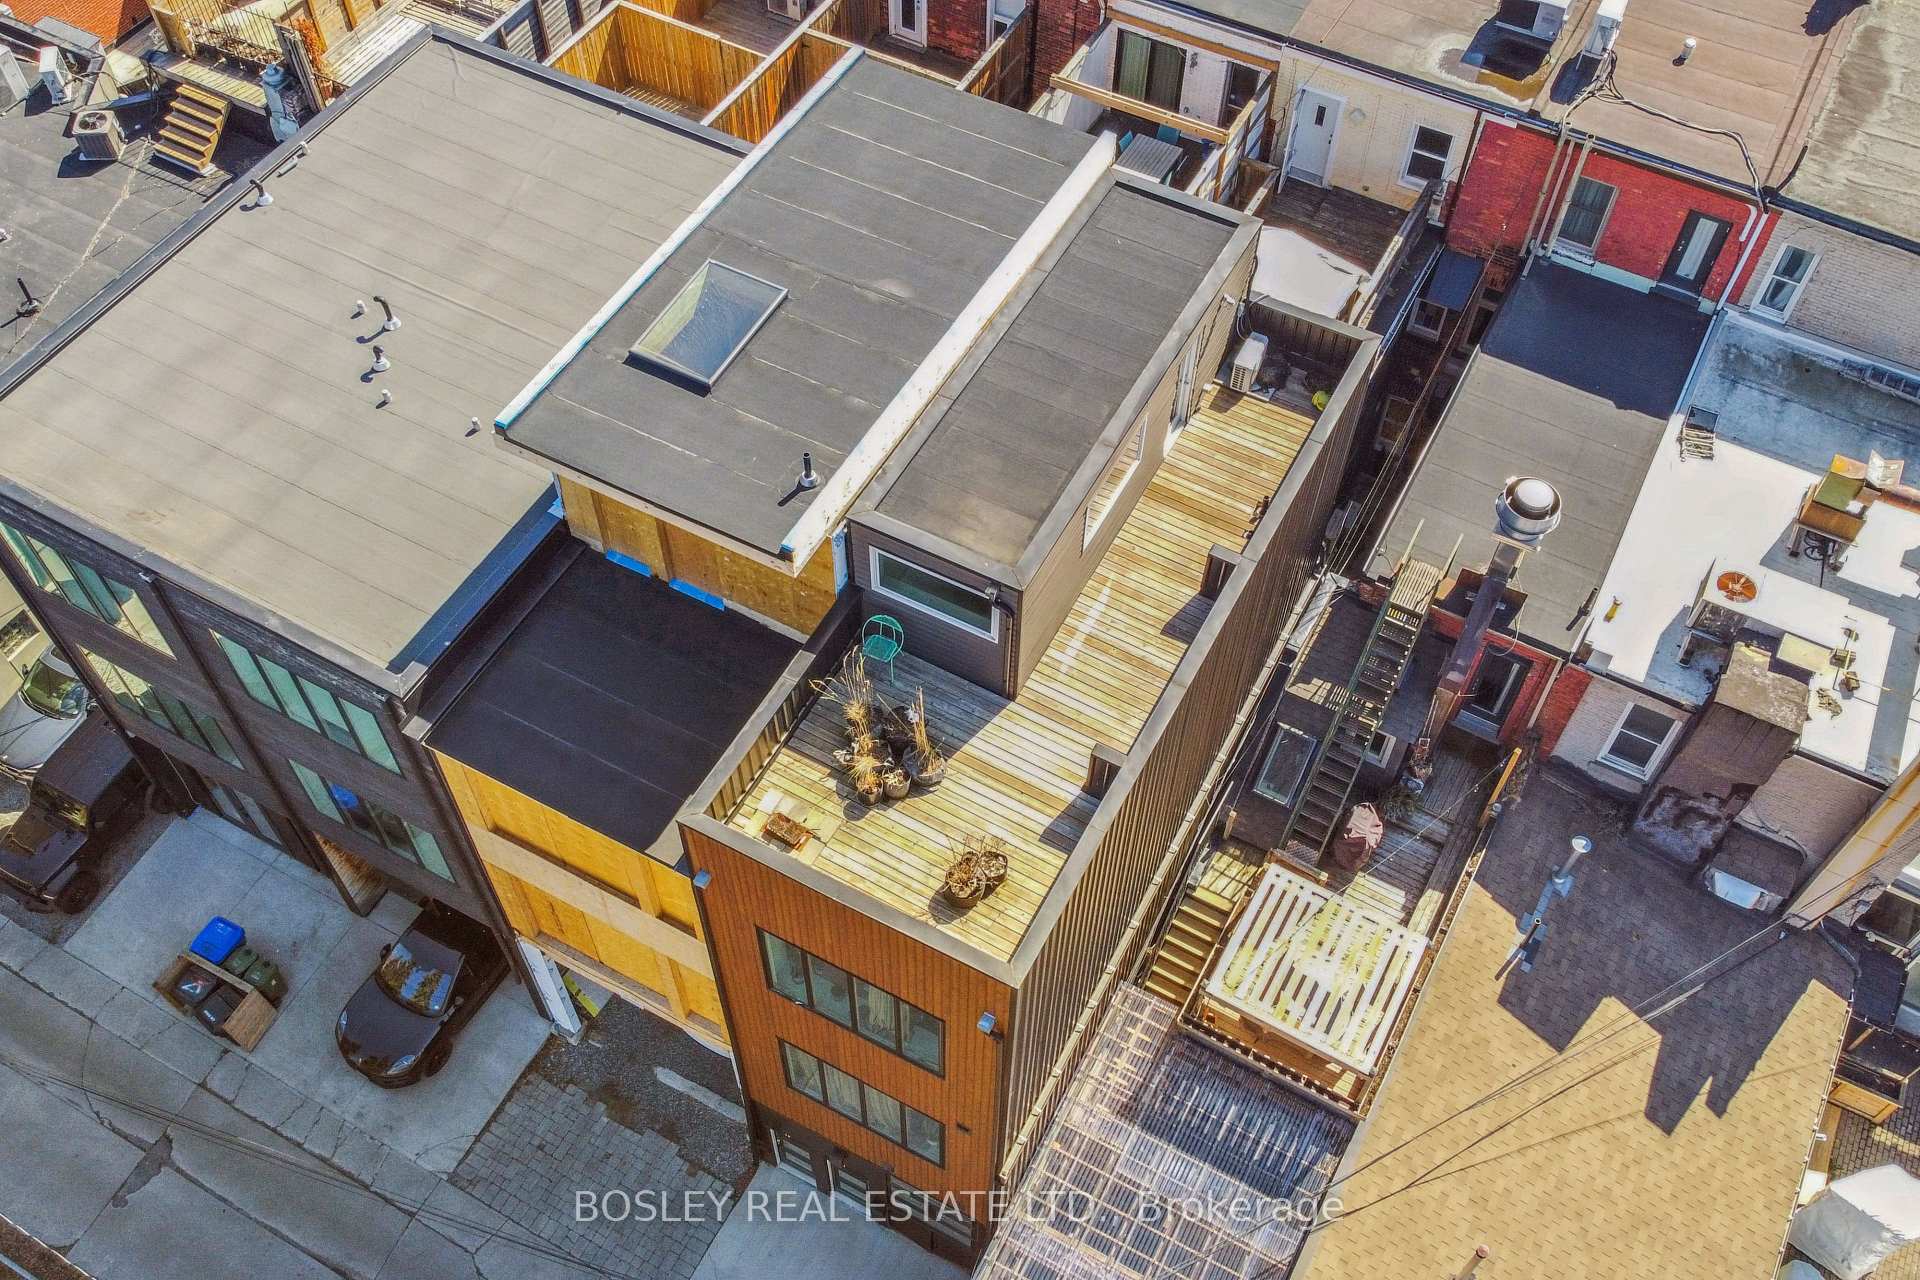
- Two-storey, two-bedroom residence with private rooftop terrace
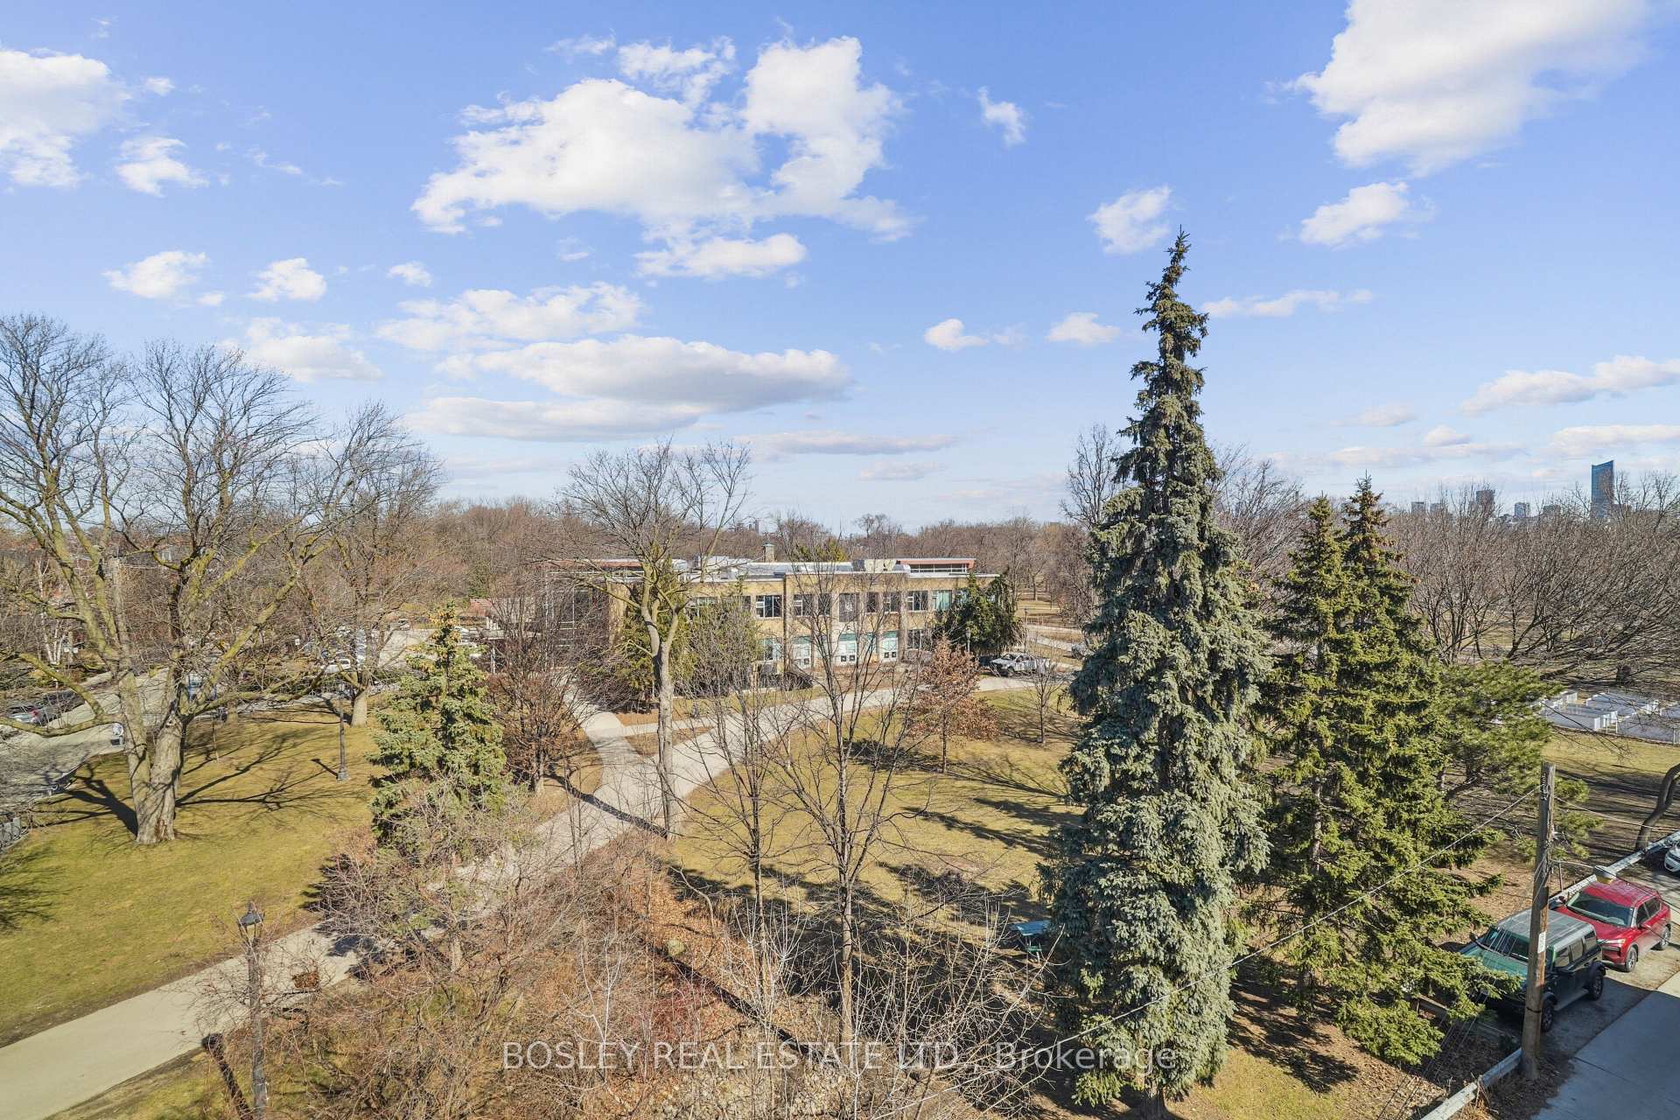
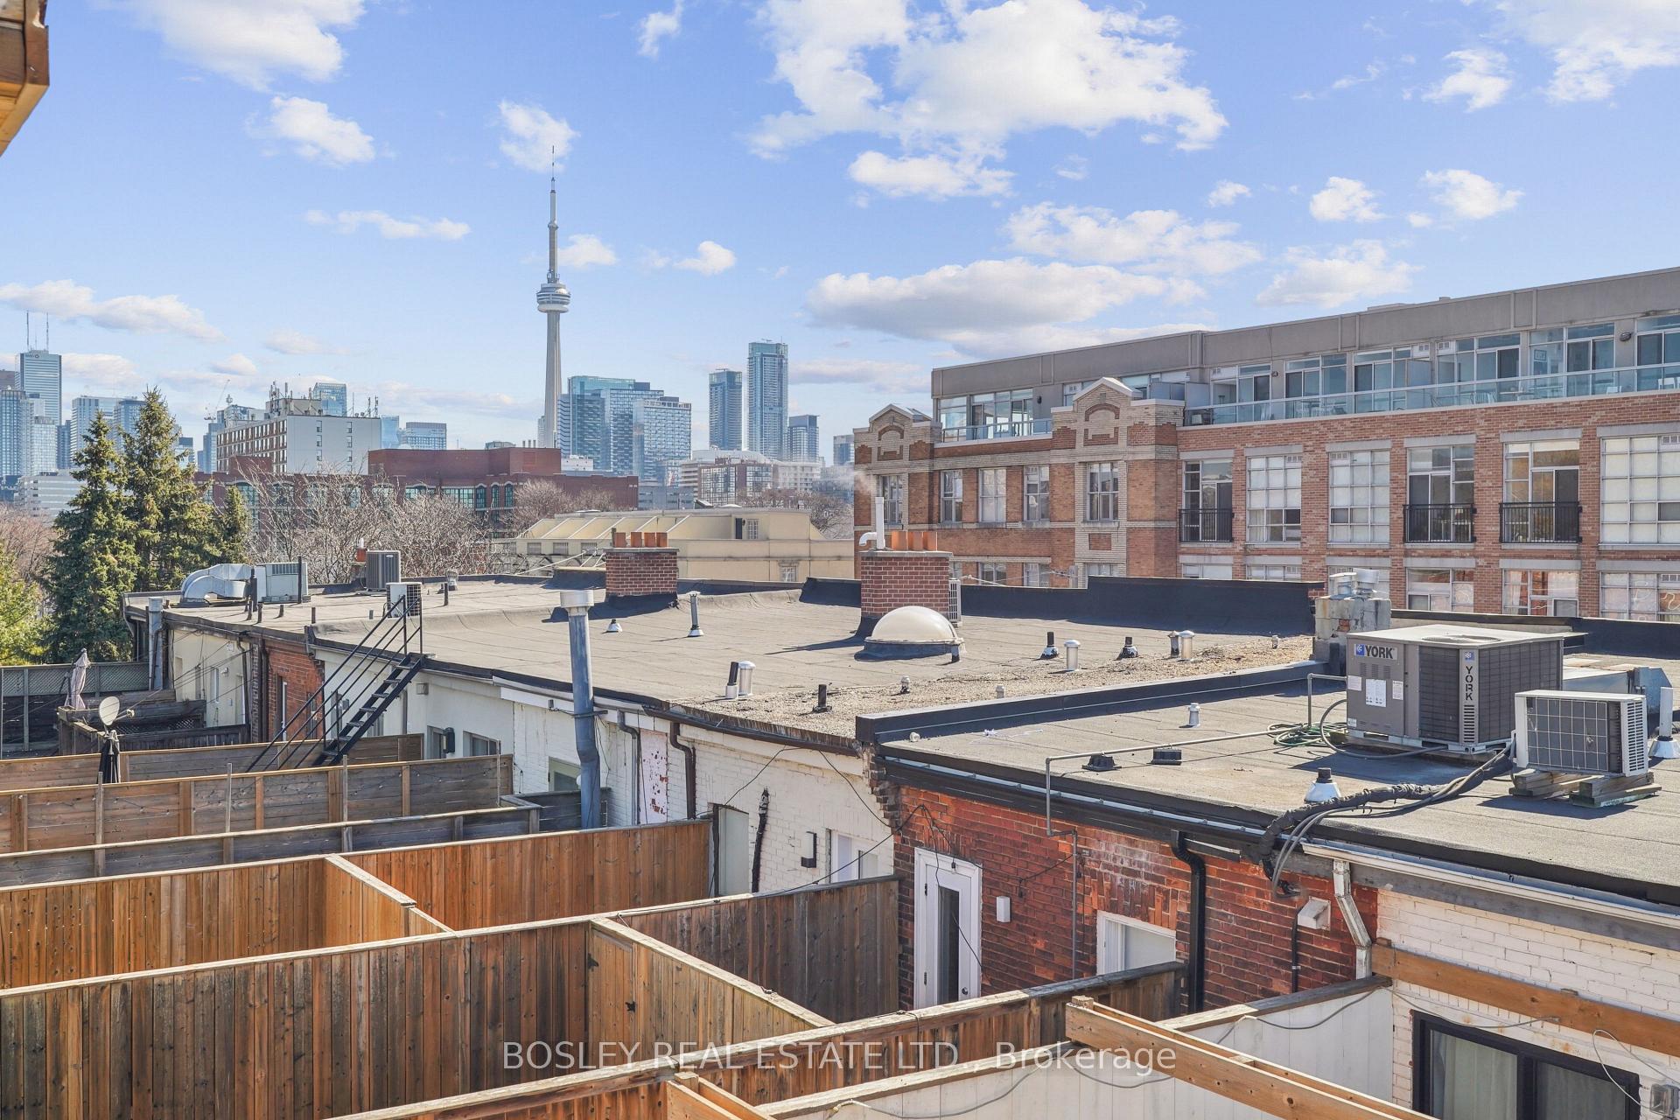
- Unobstructed views of Trinity Bellwoods Park and CN Tower
- Two commercial tenancies generating income
- Freehold ownership with land and buildings included
- Scandinavian interiors enhance living space
- Flexible commercial use for future opportunities
- Classic Toronto brownstone with high street visibility
- Rare long-hold investment opportunity in prime location
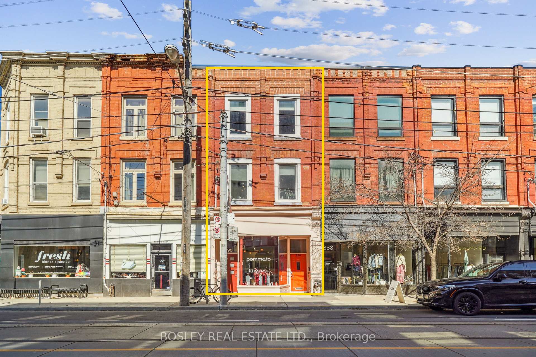
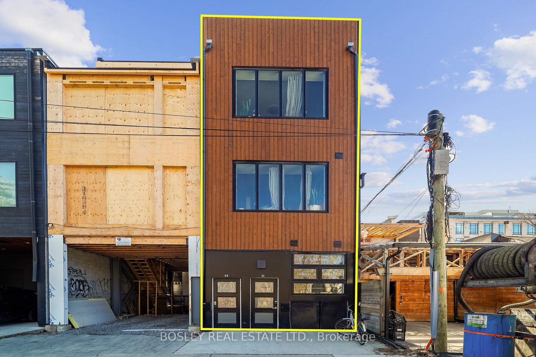
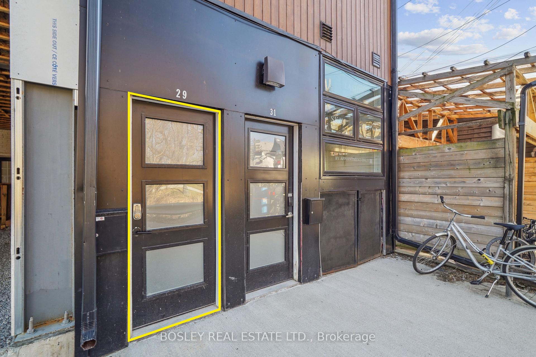
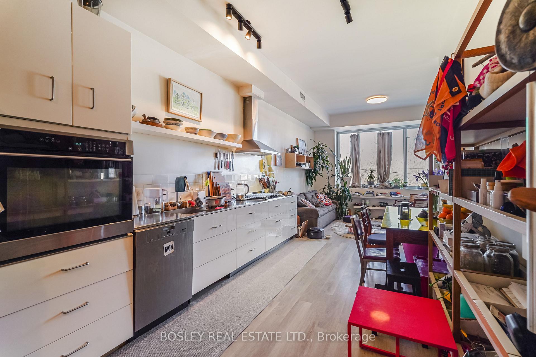
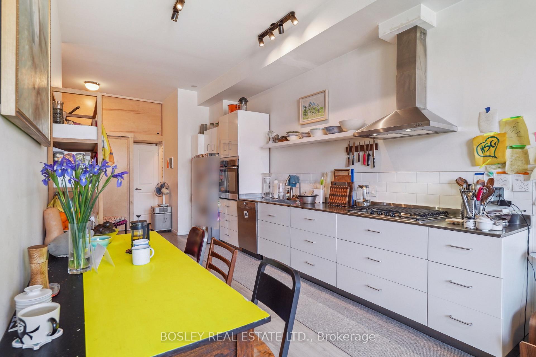
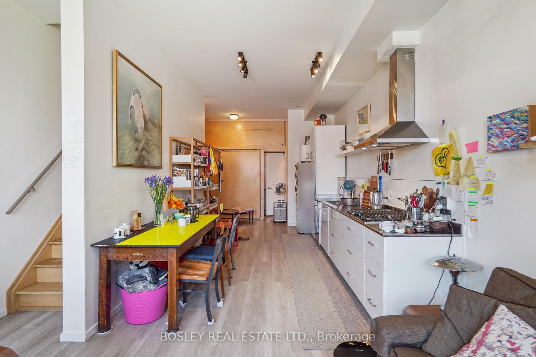
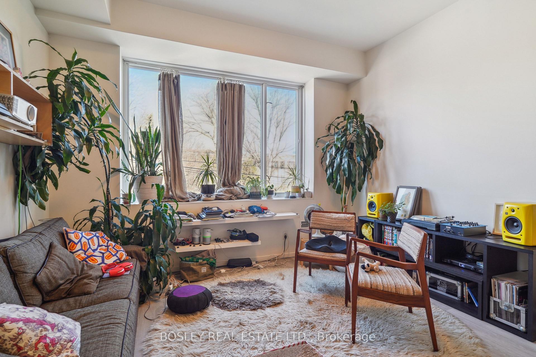
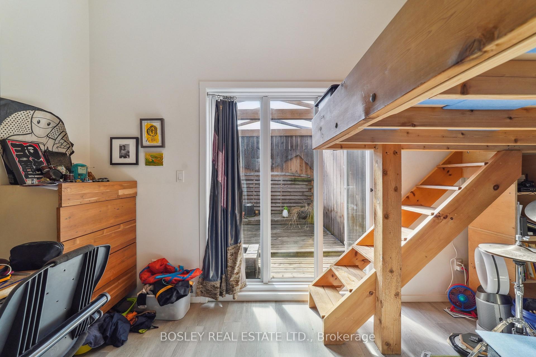
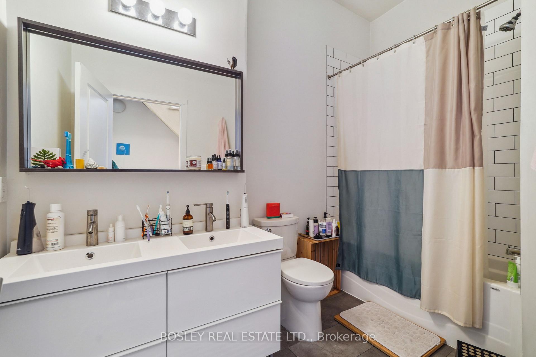
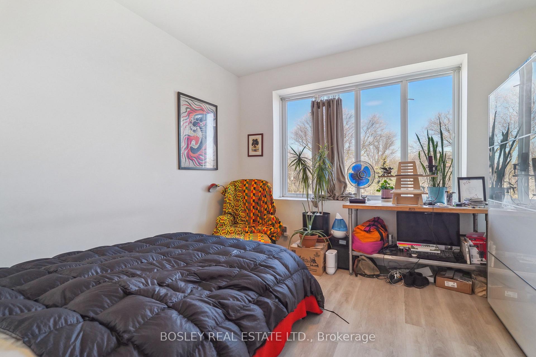
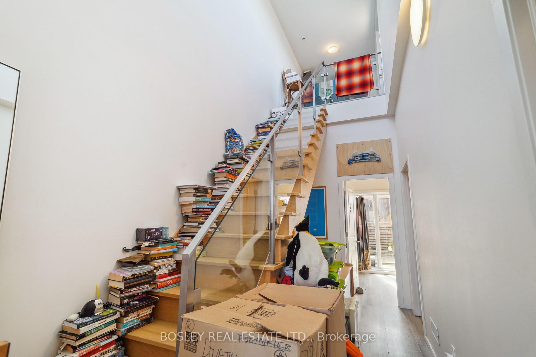
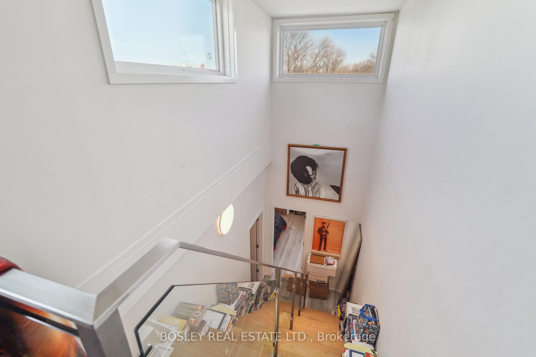
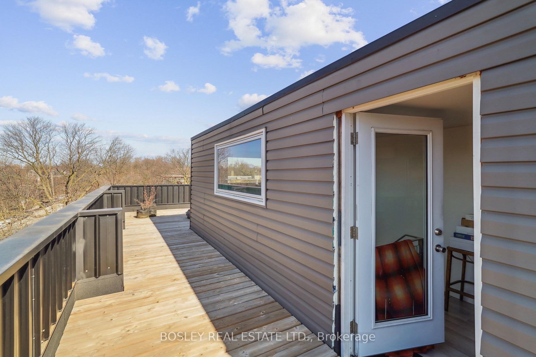
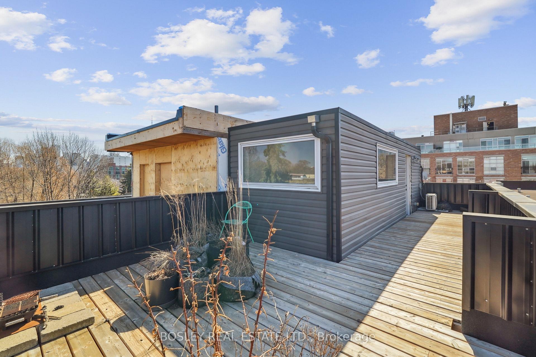
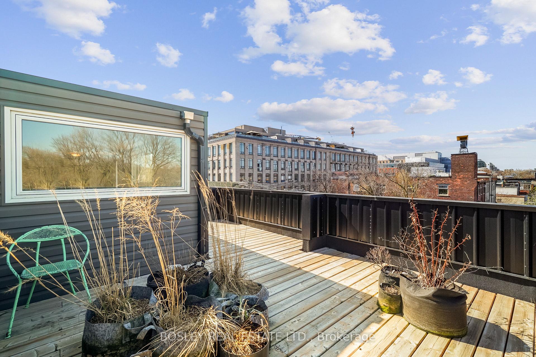
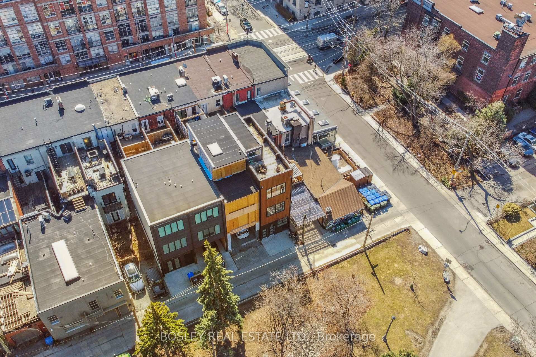
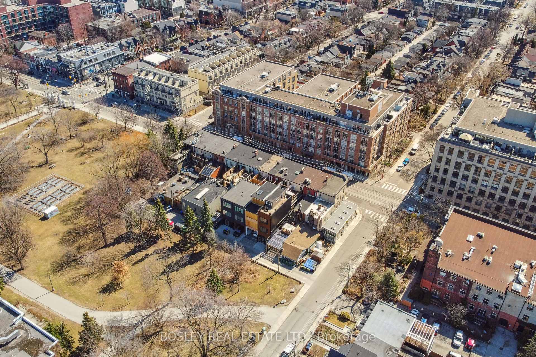
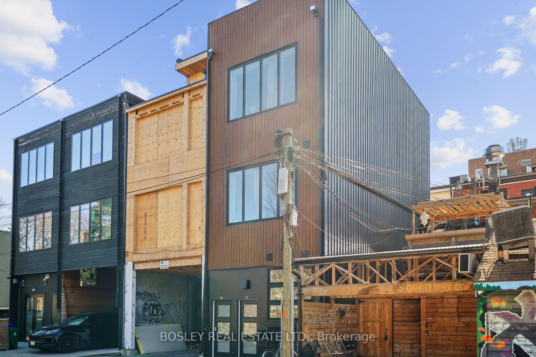
A two-storey, two-bedroom residence with a private rooftop terrace overlooking Trinity Bellwoods Park, paired with two commercial tenancies generating income against the holding costs. The residence sits above a 2019 steel-constructed, double-fire-rated building on Trinity Park Lane at the rear of the property. The interiors have a Scandinavian feel, while the private terrace offers unobstructed views over the park and CN Tower. The tenant is in the final year of the lease, with the residence becoming available for owner or investor occupancy as of July 31, 2027. The commercial income is included. The Queen Street frontage is a classic Toronto brownstone, occupied in its entirety by Pomme T.O, a L'Oreal/Kerastase flagship boutique. The rear building holds a commercial unit at grade, currently leased month-to-month, providing flexibility for its future use-whether maintained as income-producing commercial space, repositioned, or potentially converted to private parking/garage space, subject to approvals. Together, the two structures total approximately 4,200 sf and are interconnected on the first and second floors. Consider what the alternative buys. A condominium in this pocket delivers comparable living space, a monthly maintenance fee, no land and no income. Here, a private buyer owns the land and both buildings freehold, collects income across all three tenancies in the interim, and from July 2027 can take over the residence and its terrace overlooking the park while commercial rent continues to offset carrying costs. Positioned on Queen and Shaw among Aesop, Le Labo, Mother and Fable, this is a rare long-hold opportunity combining freehold ownership, income, flexible commercial use and an irreplaceable Trinity Bellwoods location. Also listed in the commercial category under MLS# C13756150. Please see that listing for additional detail.
Key Facts & Features
Property Costs
- Annual Property Tax Amount
- $23,309
- Land Transfer Tax Fee
- $169,150
Rental Items
- Rental Equipment
- N/A
- Basement Type
- None
Interior Features
- Interior Extras
- None
- Security Features
- Carbon Monoxide Detectors, Smoke Detector
- Fireplace/Stove
- No
- Elevator
- No
Exterior Features
- Pool
- None
Building
- Building Type
- Store W Apt/Office
- Building Style
- 3-Storey
Construction
- Exterior Finish
- Aluminum Siding, Brick
- Roof
- Membrane
- Foundation Details
- Brick, Concrete, Concrete Block
- Special Designation
- Unknown
Lot
- Lot Front
- 15.06 ft
- Lot Depth
- 106.63 ft
Inclusions
- Inclusions
- All appliances in rear residential unit
Exclusions
- Exclusions
- All items belonging to tenants
Parking & Garages
- Garage Type
- None
- Garage Spaces
- 0
- Parking Spaces
- 0
- Total Garage And Parking Spaces
- 0
Heating & Cooling
- Heat Source
- Gas
- Heat Type
- Forced Air
- Air Conditioning
- Central Air
- Water
- Municipal
- Bedrooms
- 2 + 2
- Washrooms
- 5
- Kitchens
- 1
Washrooms
- 2-piece, Main
- 3-piece, Second
- 2-piece, Ground
- 2-piece, Second
- 5-piece, Third
- Municipality
- Toronto
- Neighbourhood
- Trinity-Bellwoods
- Main cross streets
- Queen & Crawford
- Directions
- Queen & Crawford
- MLS® number
- C13756134
- Data source
- Toronto Regional Real Estate Board
- Listed on
- 2026-09-08
- Updated on
- 2026-10-07
- Days on market
- 40 days
- Possession type
- Immediate
- Co-op commission
- 2.0% + HST
- Seller
- Listed by
- BOSLEY REAL ESTATE LTD.
Home Market Value
Current home valuation for 890 Queen Street W, Toronto, Trinity-Bellwoods, Toronto, ON. Listed for $3,770,000
HOMEH Estimate
—
Estimated Sales Range
—
HOMEH Estimate for 890 Queen Street W, Toronto, Trinity-Bellwoods
Calculated with a real agent's CMA method — 45+ years of experience, codified. Not an AI guess.
For the owner
Is this your home? Track its value.
Get this home's HOMEH Estimate by email once a month, with how many homes are for sale around you.
Mortgage Payment Calculator
Compare up to 4 down payment scenarios
20% required for homes $1.5M or more
$754,000
| Scenario 1 | Scenario 2 | Scenario 3 | Scenario 4 | |
|---|---|---|---|---|
−Down payment | % $ | % $ | % $ | % $ |
+CMHC insurance | $0 | $0 | $0 | $0 |
=Total mortgage | $3,016,000 | $2,827,500 | $2,639,000 | $2,450,500 |
Amortization | ||||
Mortgage rate | % | % | % | % |
| Payment frequency | ||||
=Mortgage payment | $14,726monthly | $13,805monthly | $12,885monthly | $11,965monthly |
Land Transfer Tax
$80,725
$88,425
$169,150
Around this home
Data provided by OpenStreetMap & Fraser Institute School Rankings
Ask HOMEH
New!Hi there!
👋Text or call (416) 301-9001
Recommended for you
Based on homes you've looked at.
No recommended properties found.
Nearby similar homes
No nearby properties found.
More real estate resources
Other homes nearby
Explore this area
Nearby neighbourhoods
No nearby listings available.