
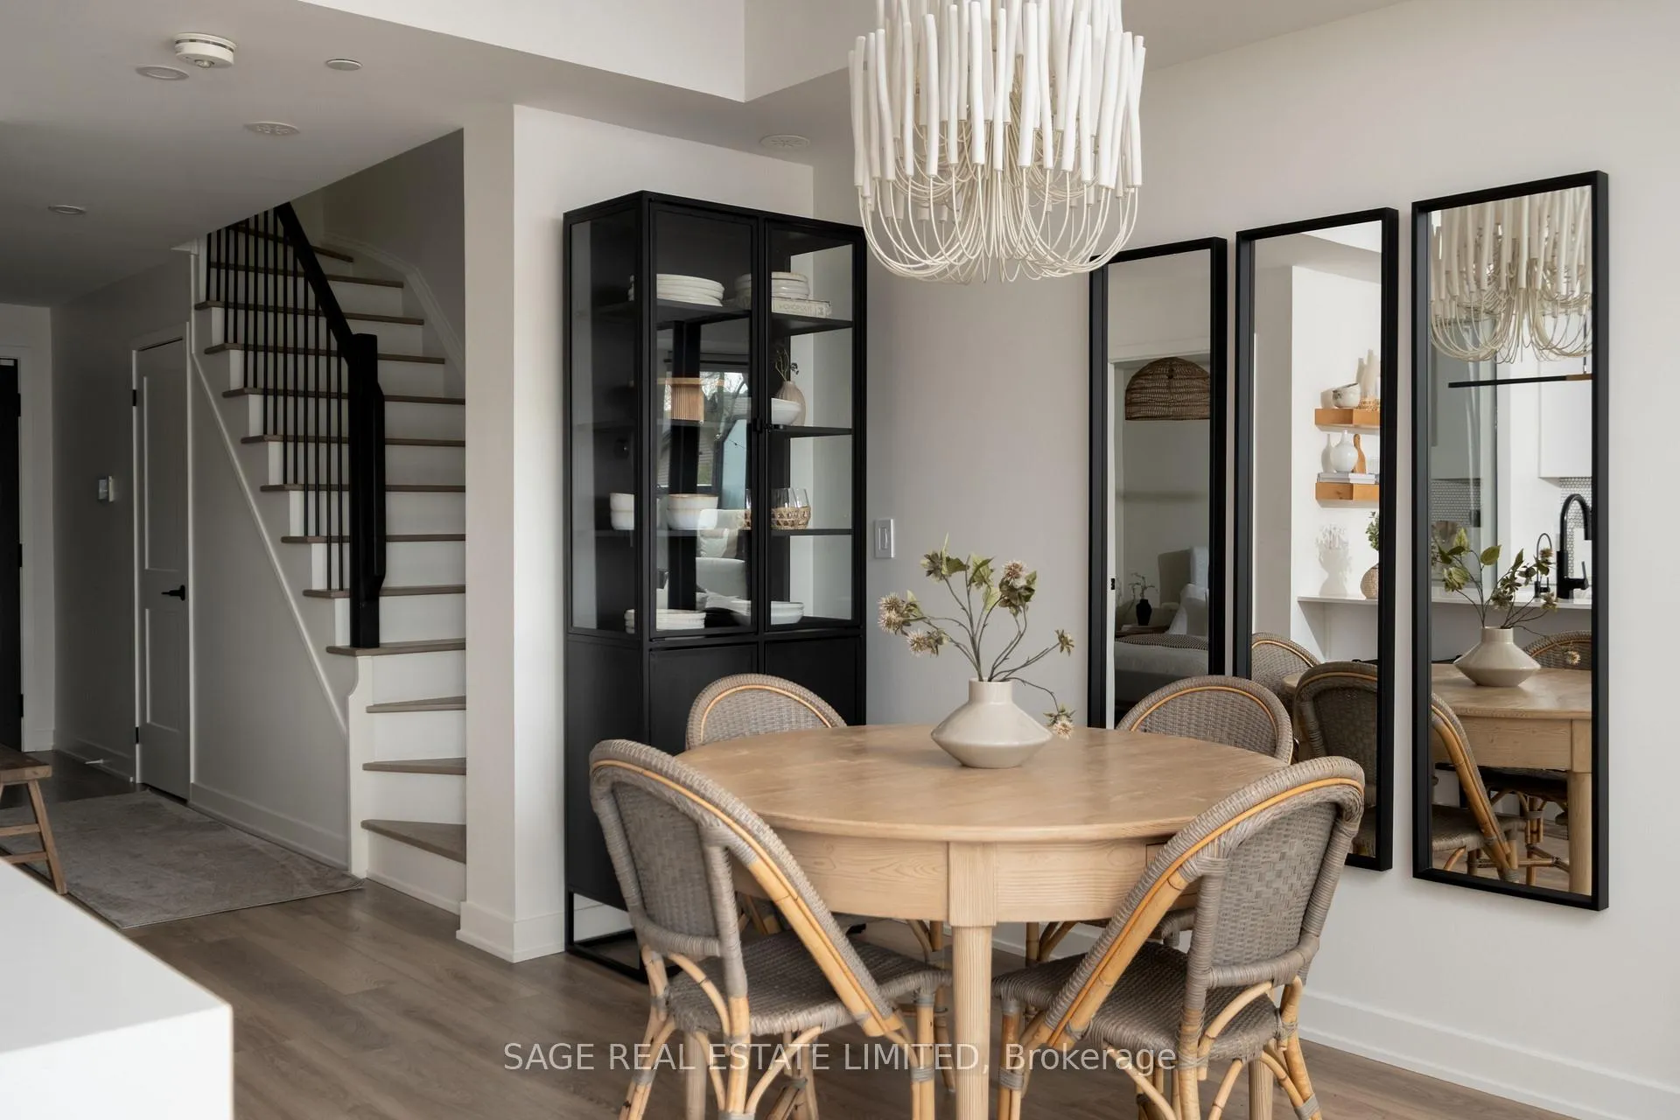
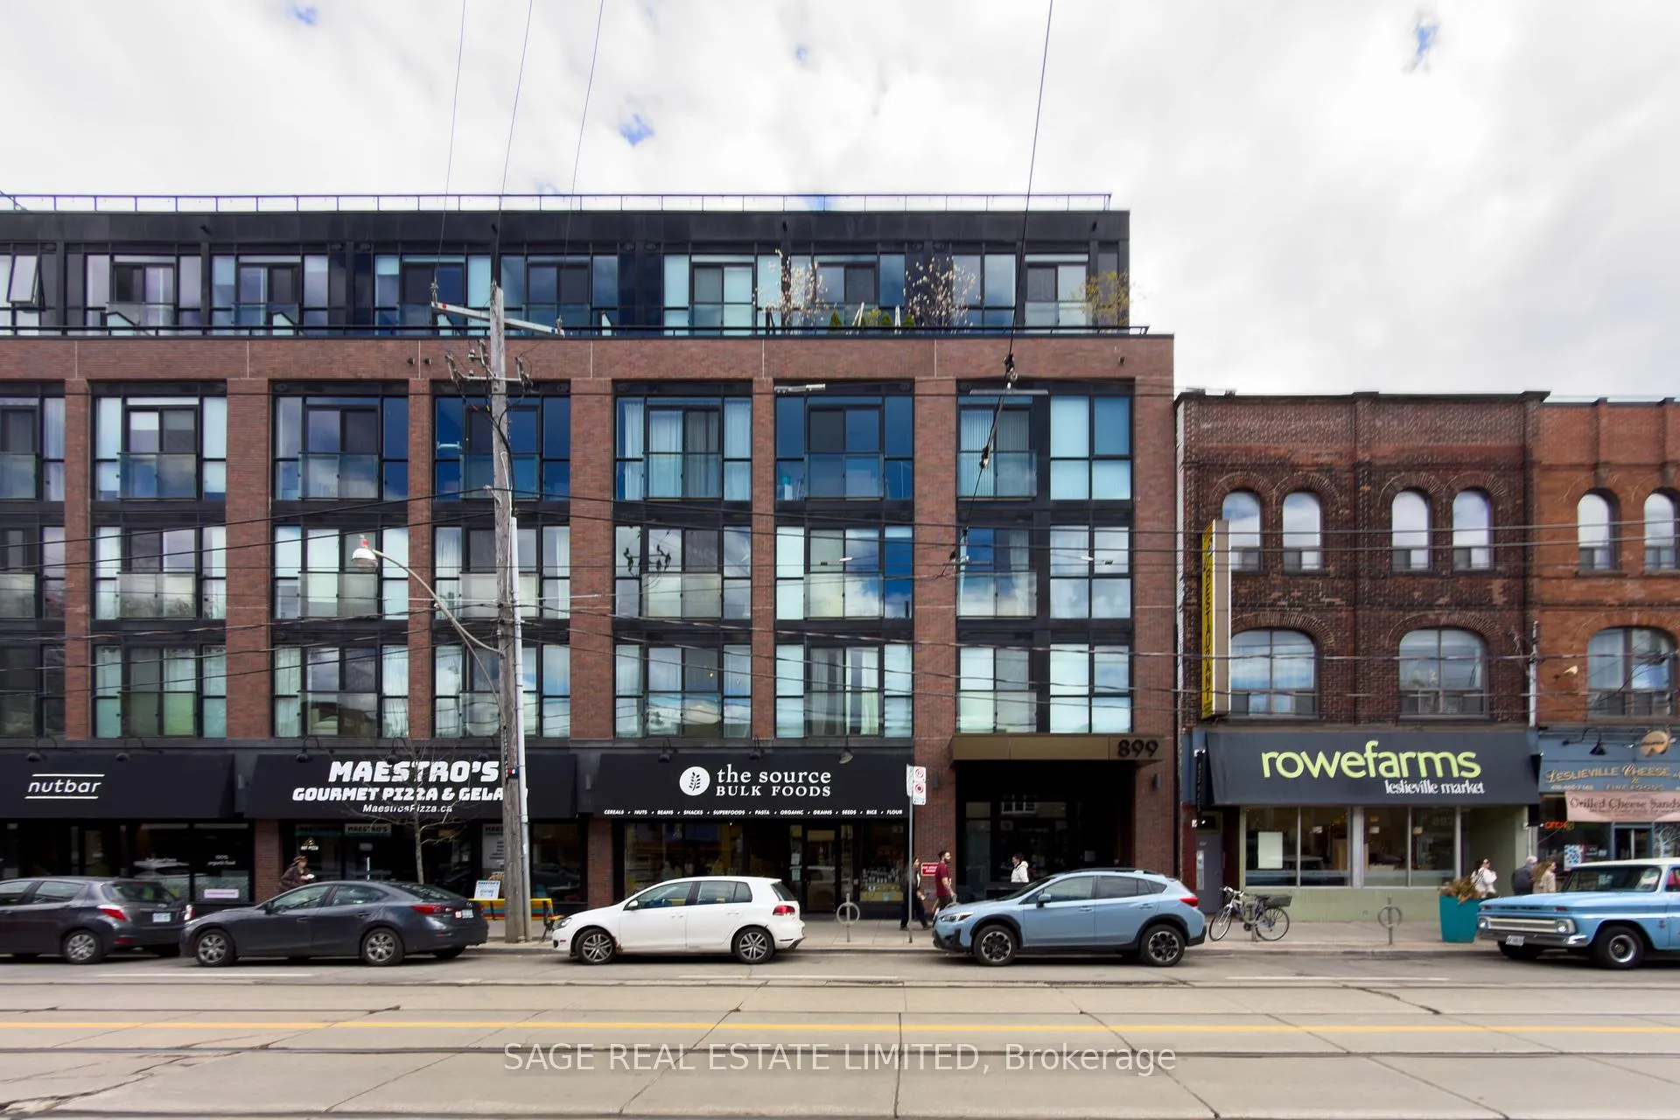
Unit 212, 899 Queen Street E
Toronto (South Riverdale), ON M4M 0C8
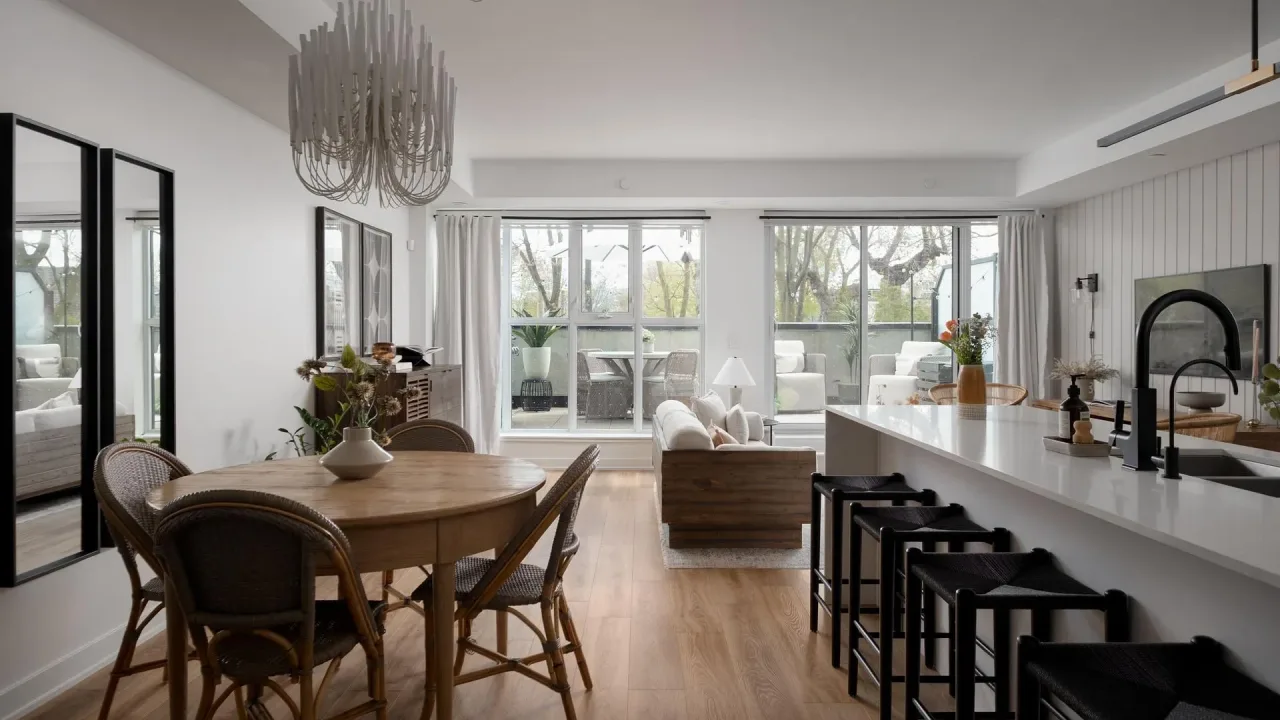 The Logan ResidencesSee every listing here
- 3+1Bedrooms
- 3Bathrooms
- 2Parking
- 1600–1799Sq Ft
- $6,659Tax
- $1,004/moCondo Fee
 Estimated Value:$1,639,000See Free Estimate Report

Property not available for sale or for rent.
HOMEH One: full-service selling for a 1% listing fee. The buyer's agent commission is separate.
Free Home EvaluationHow Much Is My Home Worth?Homes for Sale NearbySale & Price History for Unit 212, 899 Queen Street E, Toronto, South Riverdale
| Start Date | End Date | Price | Event | MLS# |
|---|---|---|---|---|
| 2026-05-11 | 2026-06-14 | Login to See Prices | Sold | e13110694 |
Real estate boards require you to or to see the full details of this property.
*Sold prices and complete sale & price history are regulated data. Under the Trust in Real Estate Services Act, 2002 (TRESA) and the rules of the Real Estate Council of Ontario (RECO), and pursuant to the Multiple Listing Service® rules of the Canadian Real Estate Association (CREA) and the Toronto Regional Real Estate Board (TRREB), this information may be shown only to registered users who have agreed to the applicable terms of use (a Virtual Office Website, or "VOW," arrangement). HOMEH Inc., Brokerage therefore provides it to signed-in members only. Creating an account is free and takes under a minute.
About Unit 212, 899 Queen Street E, Toronto, South Riverdale
Summarized Description
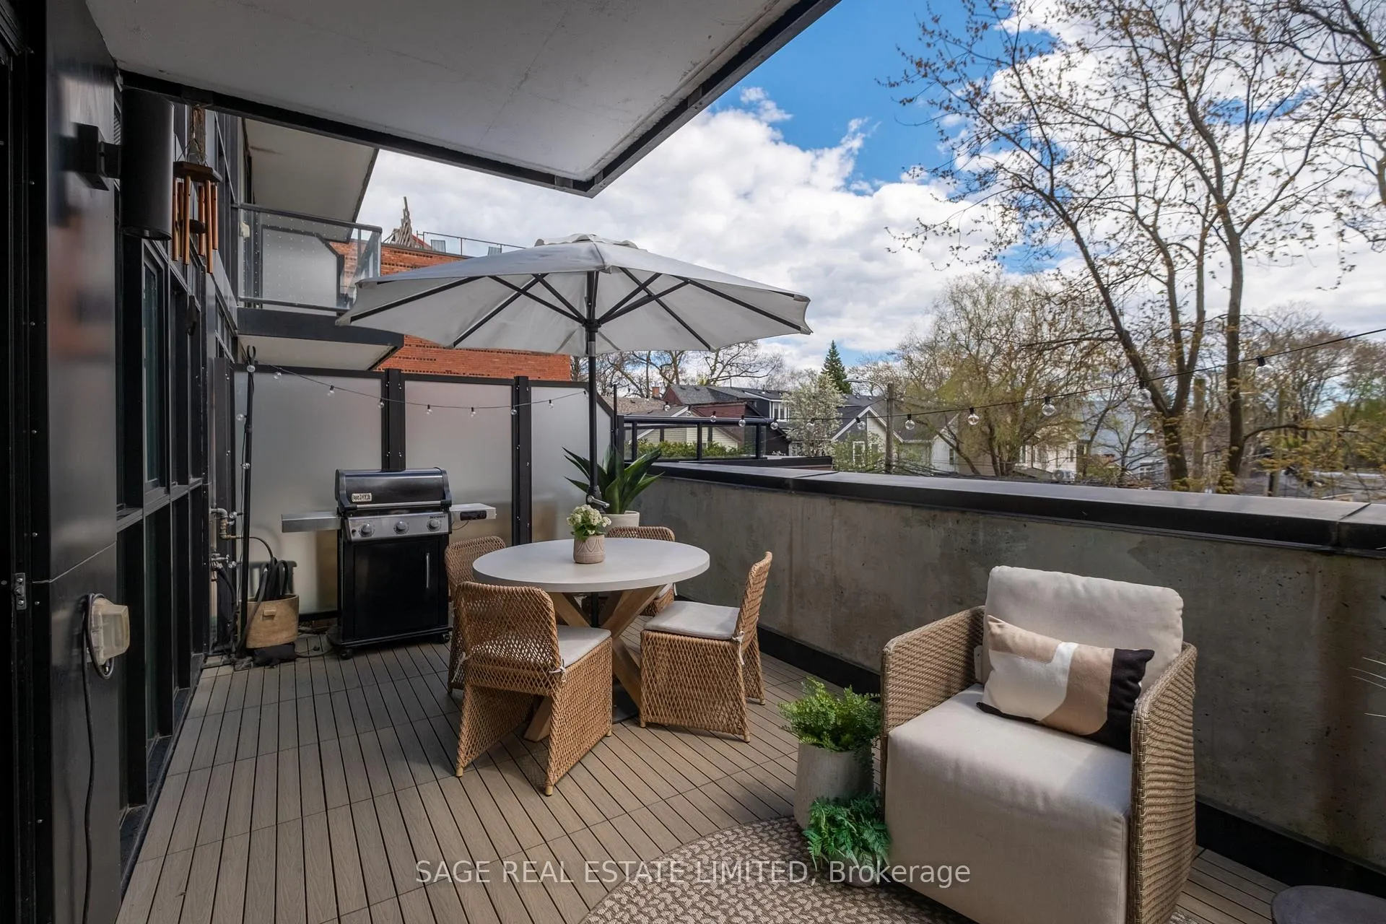
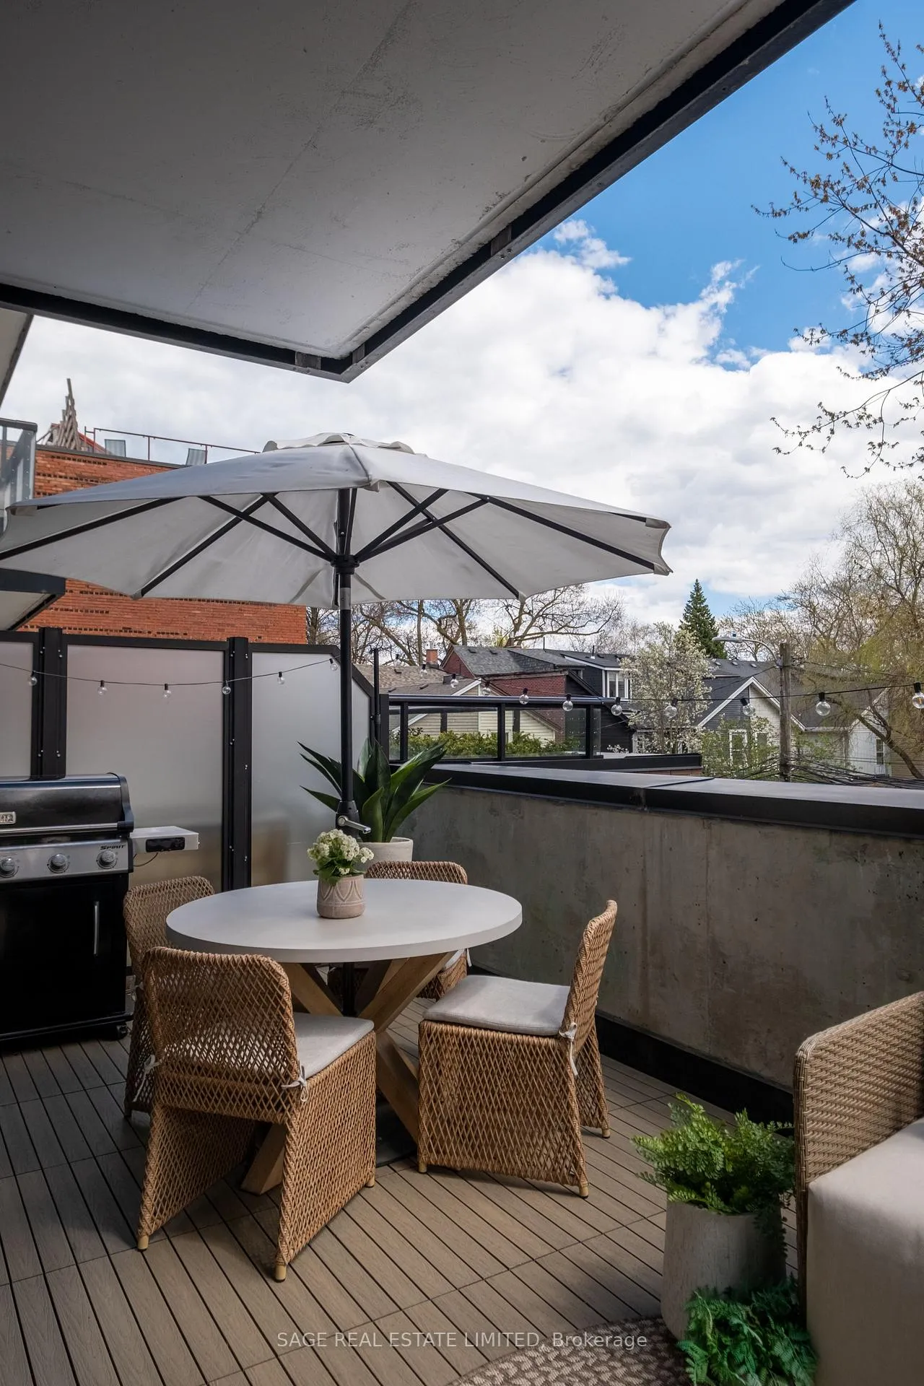
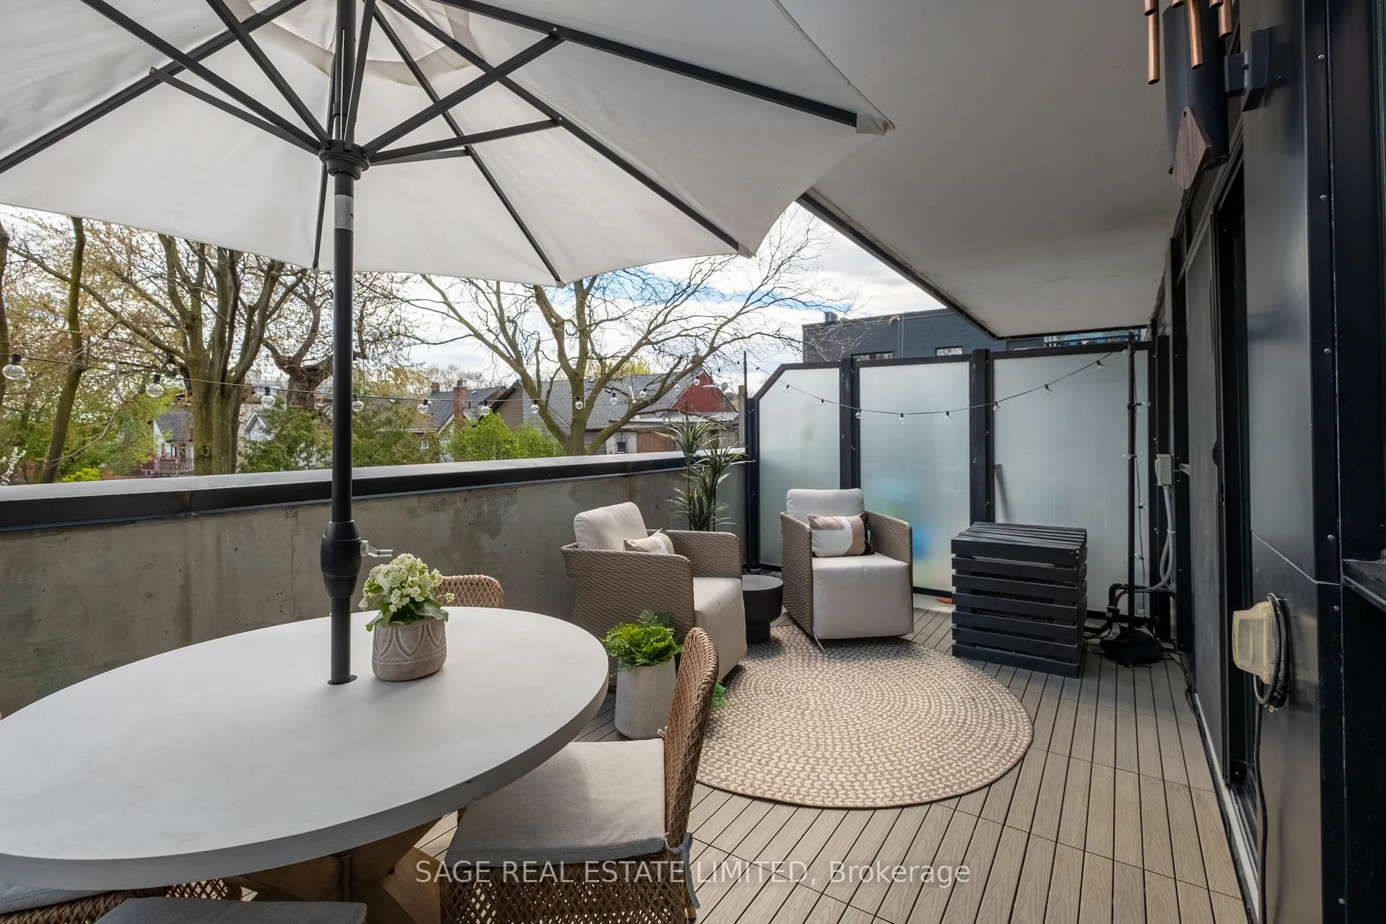
- Private terrace with southern exposure for sunlight.
- Open concept design with over 1900 sq ft.
- 3+1 bedrooms and 3 bathrooms for flexibility.
- Custom office doors and water filtration system.
- Two rare underground parking spaces included.
- Located in a family and dog-friendly community.
- Boutique building with easy downtown access.
- Minimal upkeep for a convenient lifestyle.
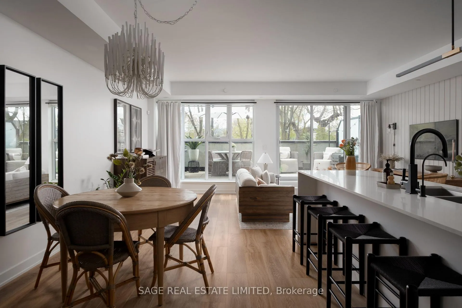
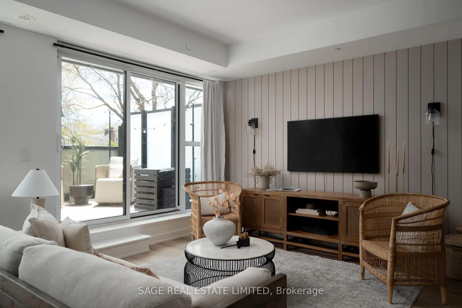
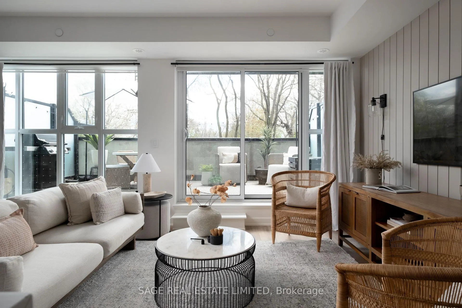
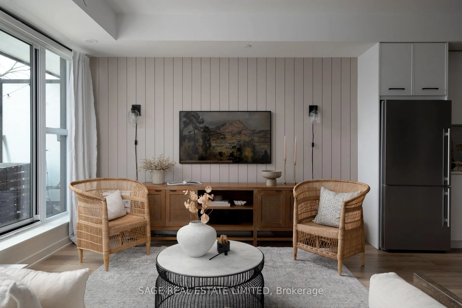
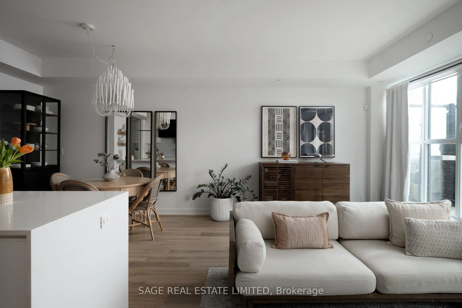
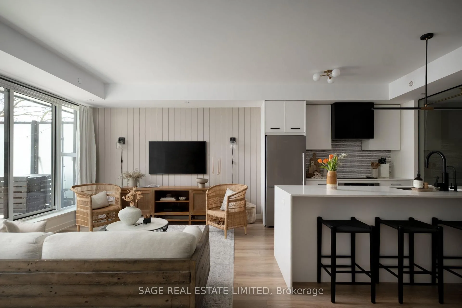
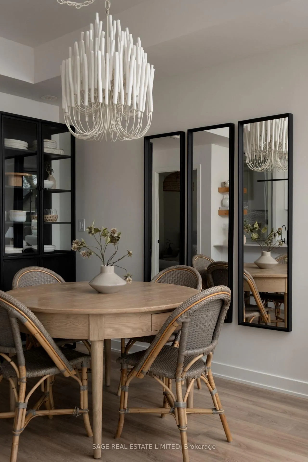
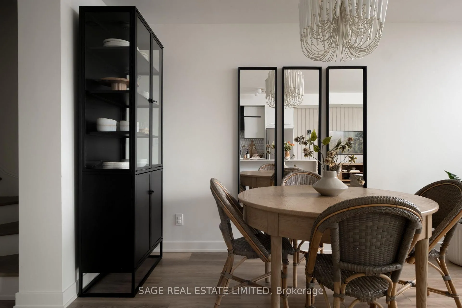
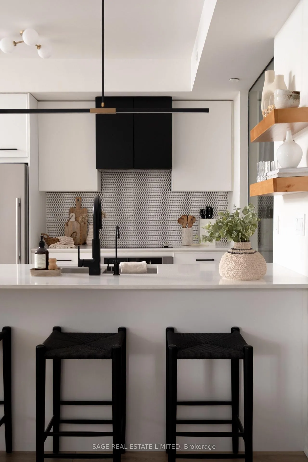
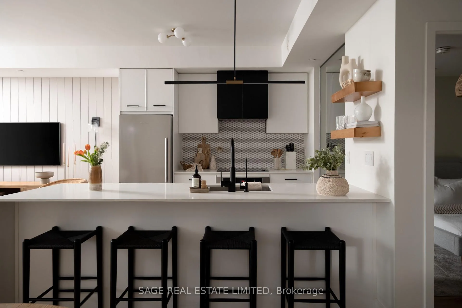
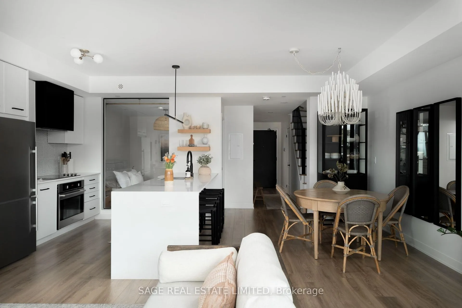
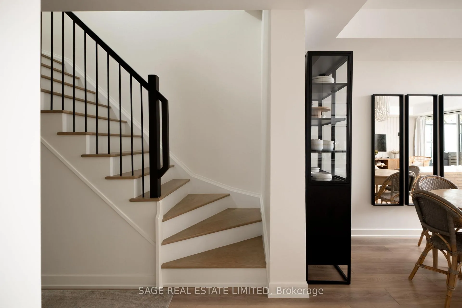
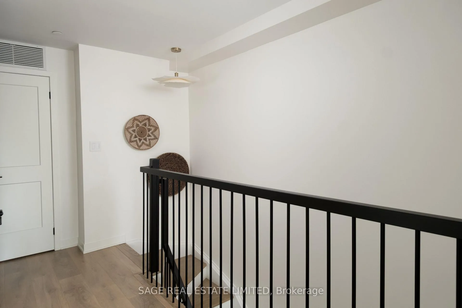
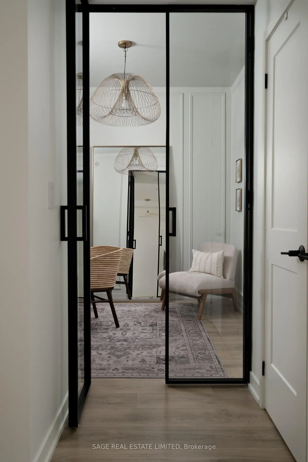
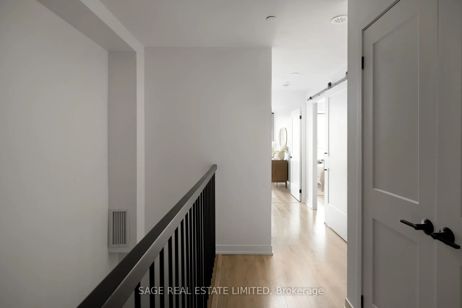
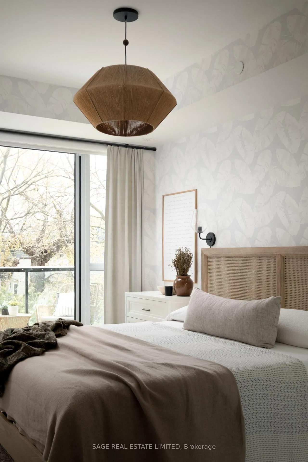
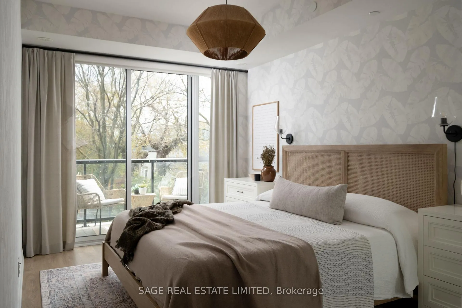
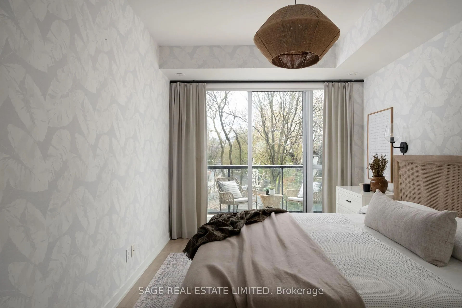
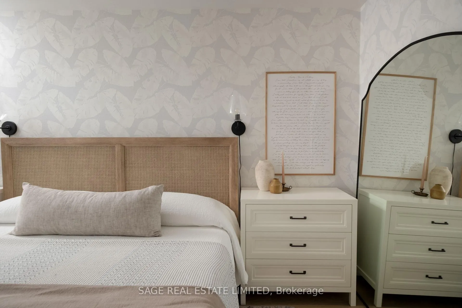
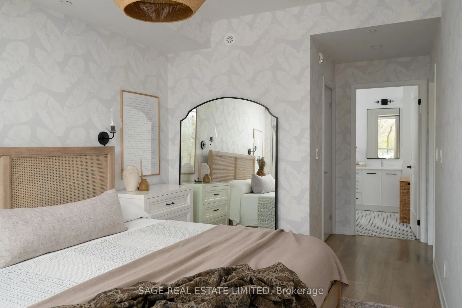
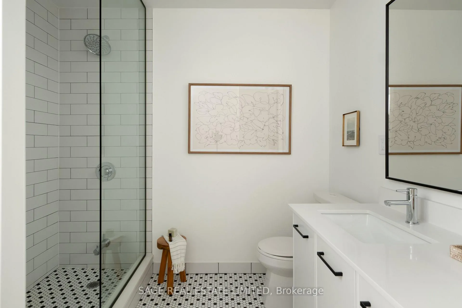
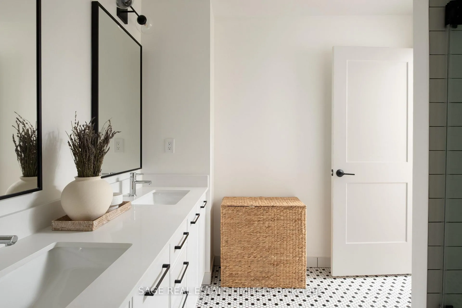
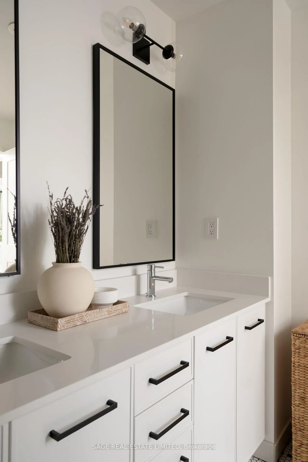
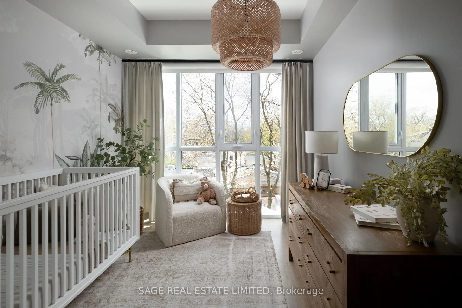
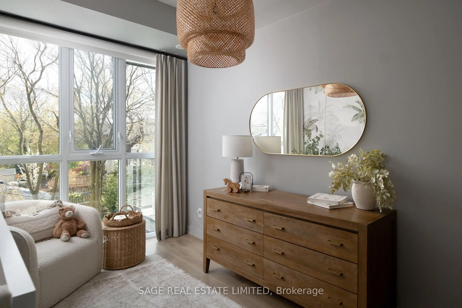
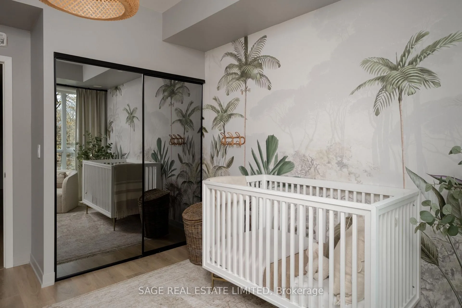
Some things feel like your favourite summer memory -a grainy photograph, birdsong before dawn and a bowl of sweet cherries for dessert. Or this home where light gently leaks through sweeping walls of glass with southern exposure and walks out to your terrace, a private pocket of warm sunshine just for you. Here, life is layered into two separate floors, like a freehold, but with superior functionality and minimal upkeep. The open main space has a free-flowing rhythm, while the second floor transitions to an intentional quiet quarters. Over 1900 square feet of total, low maintenance living space, this gracefully designed 3+1 bedroom, 3 bathroom home honours a conscious composure, effortless flexibility and tasteful style. Adaptable for all lifestyles, this generously wide home is designed for moments that matter. The dribble of a chocolate popsicle down a child's face by the kitchen island, a bottle of white wine bathing in a silver bucket on the terrace, the aroma of tomato basil sauce, and the sound of friends laughing over heaping plates of pasta at the dining table. It's a home full of stories. One you grow into without leaving the neighbourhood you love or giving up the convenience you depend on. This boutique building, The Logan Residences, in the heart of Leslieville offers easy downtown access without the clutter, a short tree-lined walk to everything you need, and the ideal balance between colourful vibes and natural calm. If you're looking for a dog friendly, family friendly and health conscious community full of boutique shops, cafes and pop-up markets, this one is for you. Custom office doors, a whole home water filtration system and many elevated aesthetic features throughout, this home includes 2 rare underground parking spaces and ensuite storage - 899 Queen St E, Suite 212 is the real life you used to visualize in your daydreams. Now a reality.
Key Facts & Features
Property Costs
- Annual Property Tax Amount
- $6,659
- Land Transfer Tax Fee
- $62,910
Condo/Maintenance Fee
- Maintenance Fee
- $1,004 /month
Included In Maintenance Fee
- Common Elements Included
- Building Insurance Included
- Parking Included
- Basement Type
- None
Interior Features
- Pets Permitted
- Yes-with Restrictions
- Laundry Features
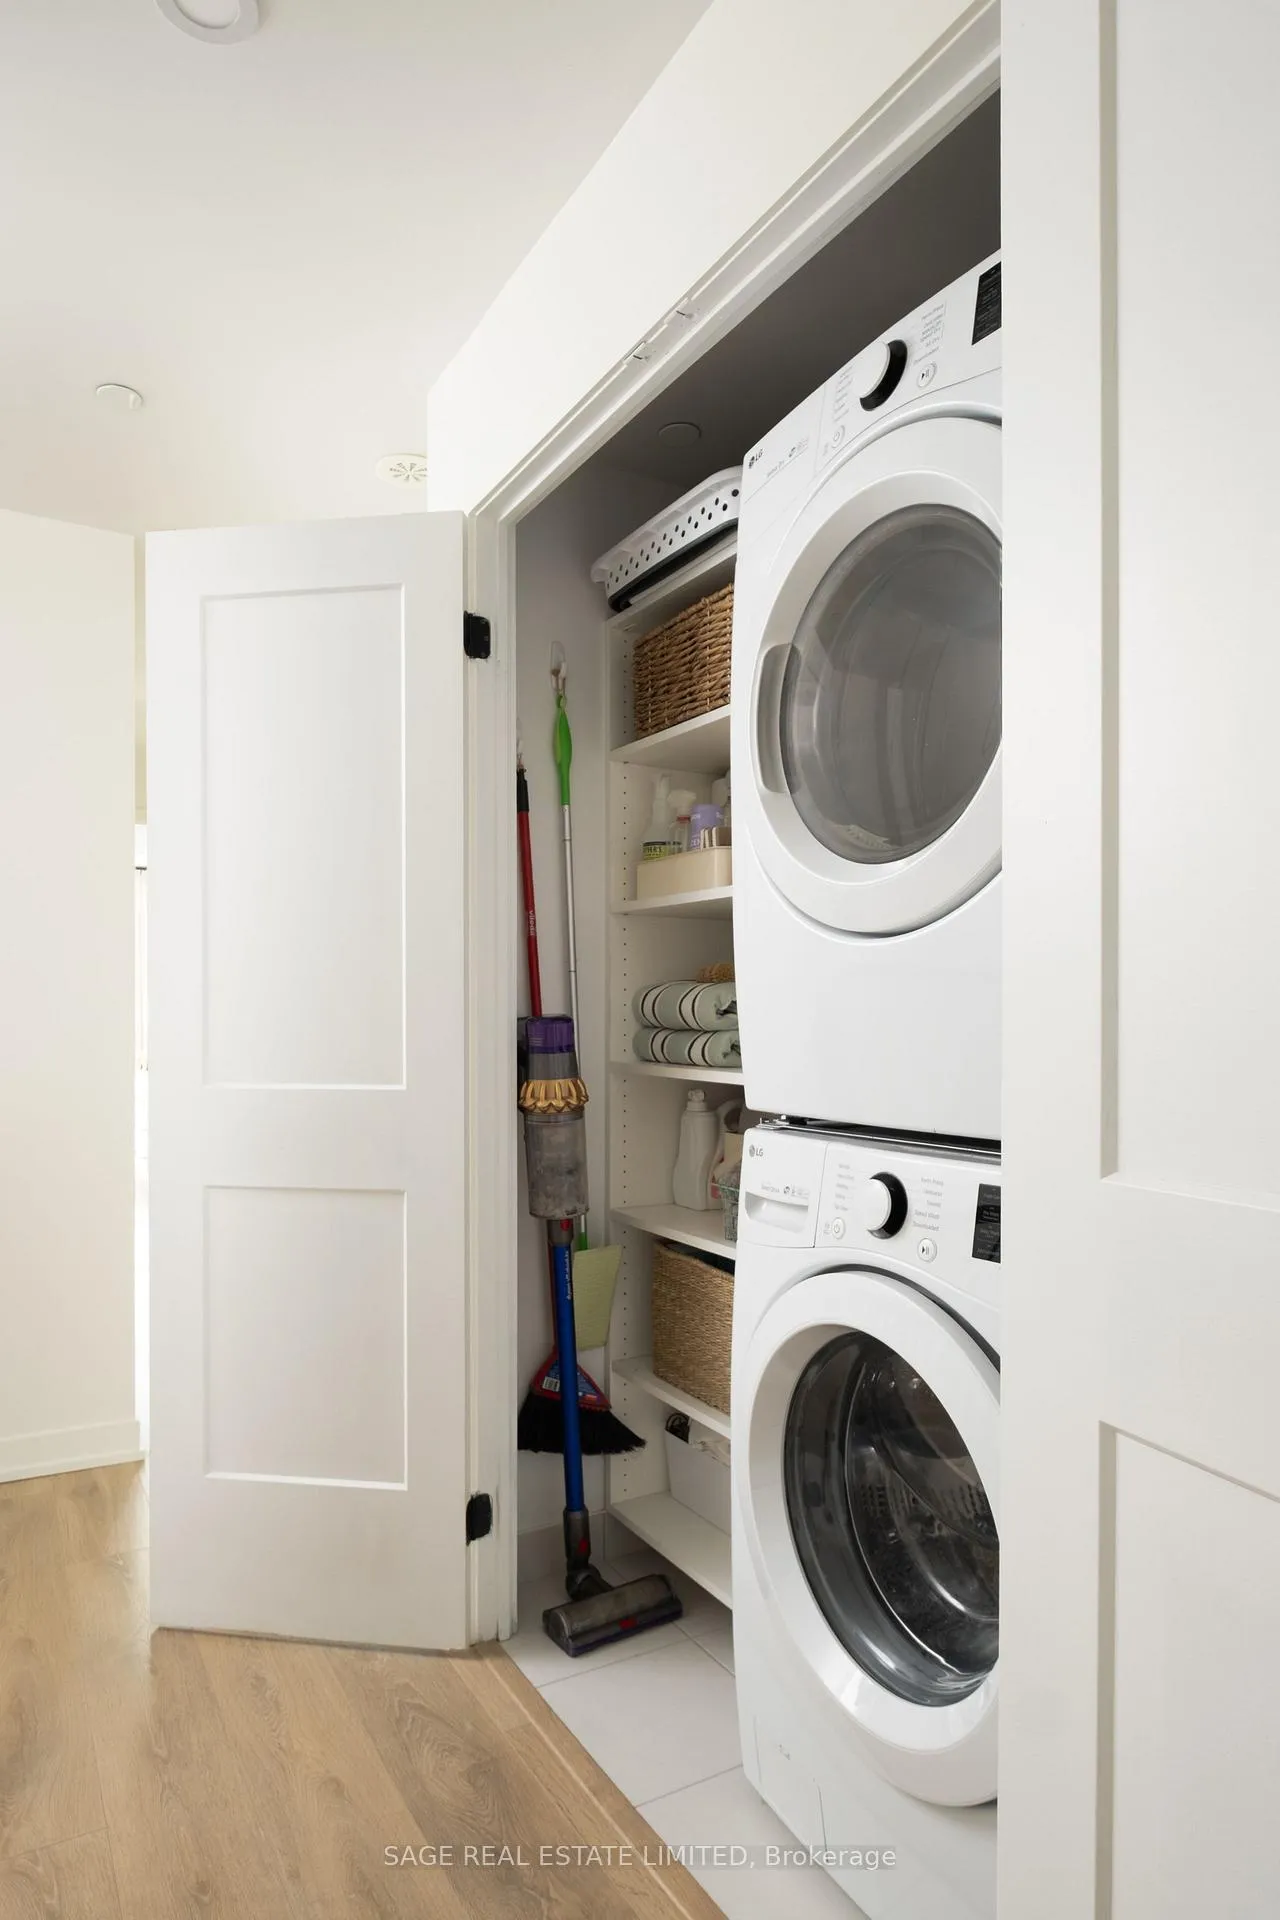
- Ensuite
- Laundry Level
- Upper Level
- Interior Extras
- Carpet Free, Storage, Water Purifier, Built-In Oven, On Demand Water Heater
- Fireplace/Stove
- No
- Elevator
- No
Exterior Features
- Balcony
- Terrace
Building Amenities
- BBQs Allowed
- Bike Storage
- Gym
- Party Room/Meeting Room
- Rooftop Deck/Garden
- Visitor Parking
Building
- Building Type
- Condo Apartment
- Building Style
- 2-Storey
- Building Name
- The Logan Residences
- Approx Age
- 0-5
- Condo Corp Number
- 2742
Construction
- Exposure
- South
- Exterior Finish
- Brick
- Special Designation
- Unknown
Inclusions
- Inclusions
- See schedule C
Parking & Garages
- Garage Type
- Underground
- Garage Spaces
- 2
- Parking Type
- Owned
- Parking Spaces
- 2
- Total Garage And Parking Spaces
- 2
Lockers
- Locker Type
- Ensuite
Heating & Cooling
- Heat Source
- Gas
- Heat Type
- Forced Air
- Air Conditioning
- Central Air
- Bedrooms
- 3 + 1
- Washrooms
- 3
- Kitchens
- 1
Room sizes
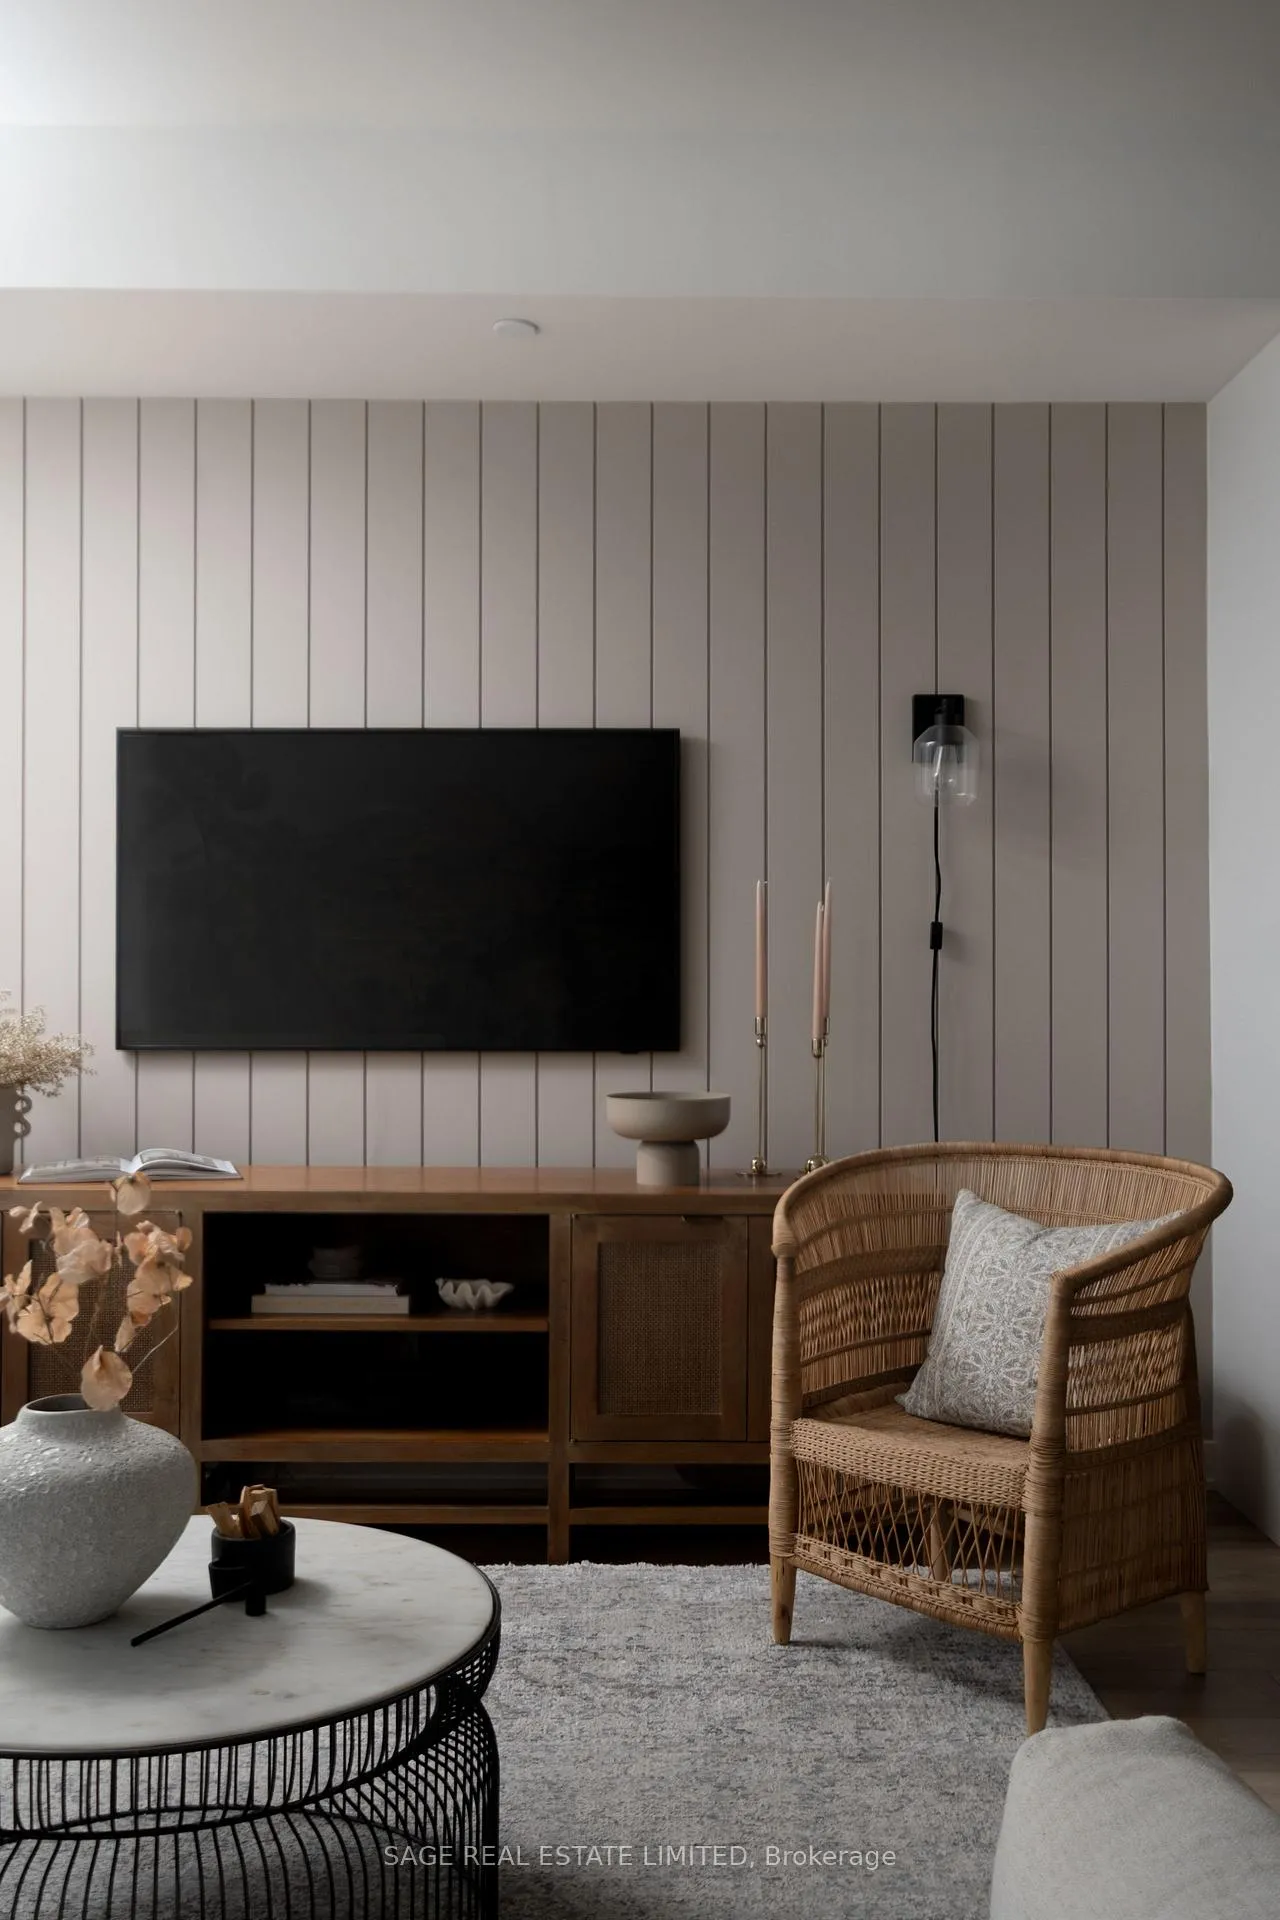
- Living Room6.32 x 2.84Main level, Wainscoting, W/O To Terrace, Window Floor to Ceiling
- Dining Room3.35 x 3.05Main level, W/O To Terrace, Open Concept, Window Floor to Ceiling
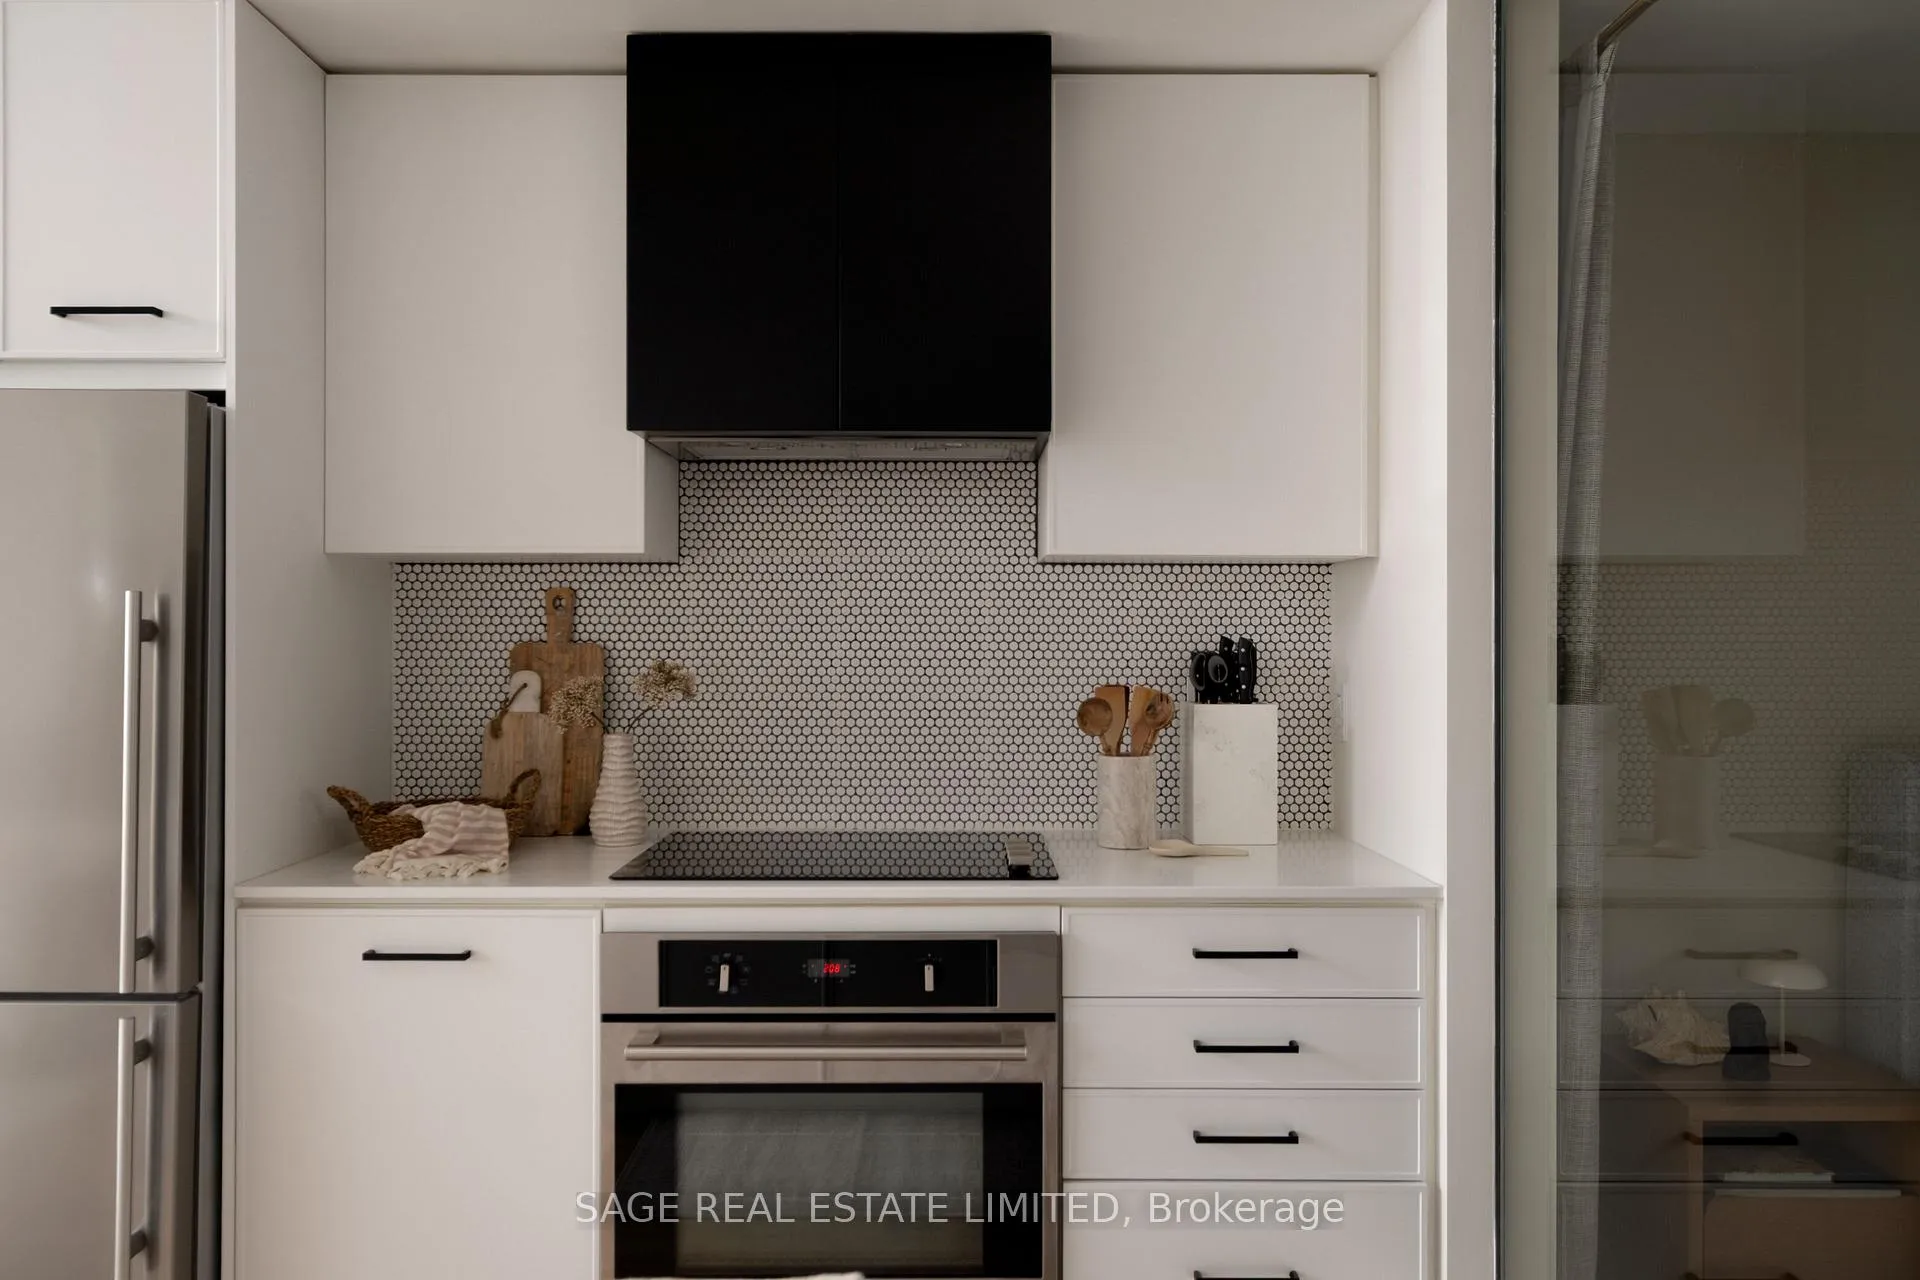
- Kitchen3.05 x 2.82Main level, Centre Island, Stainless Steel Appl, Quartz Counter
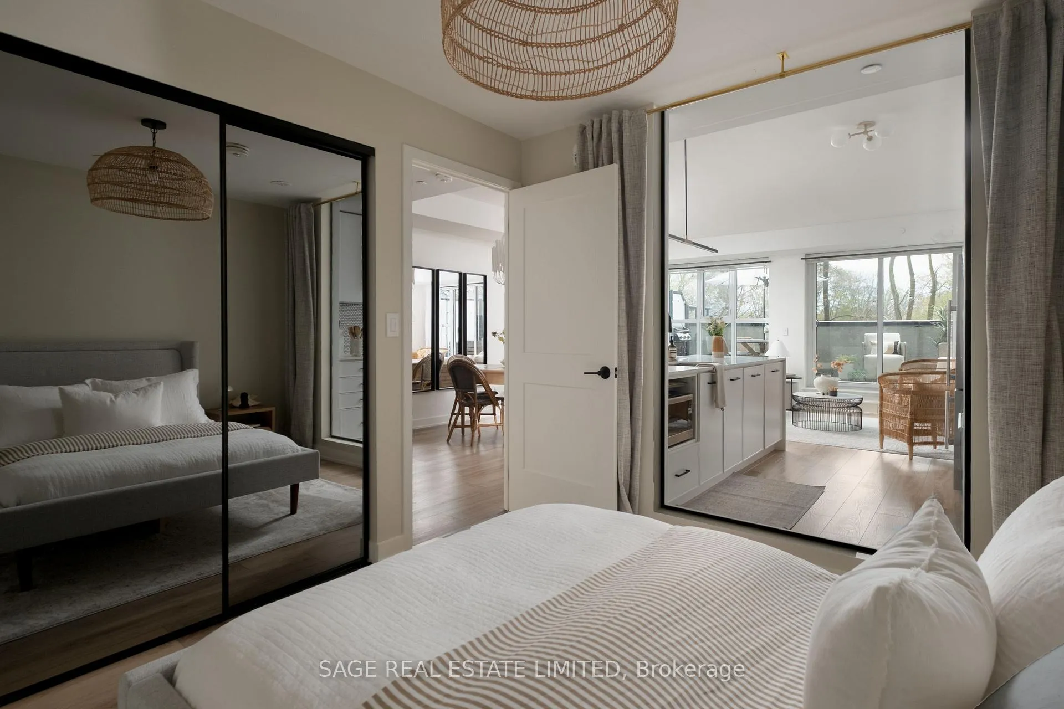
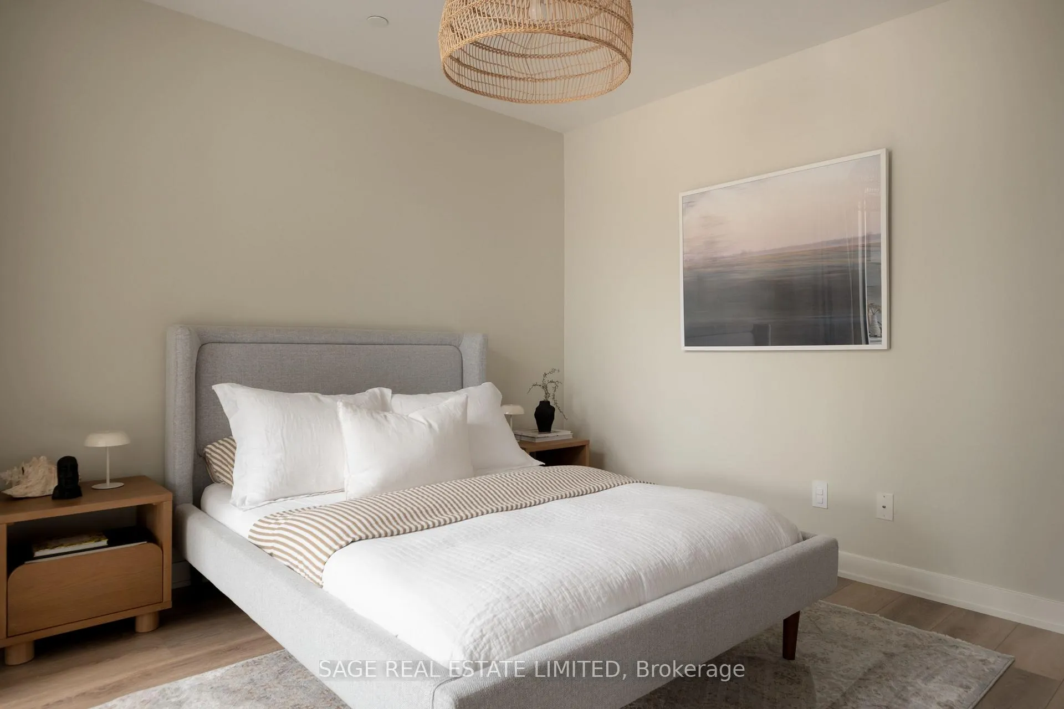
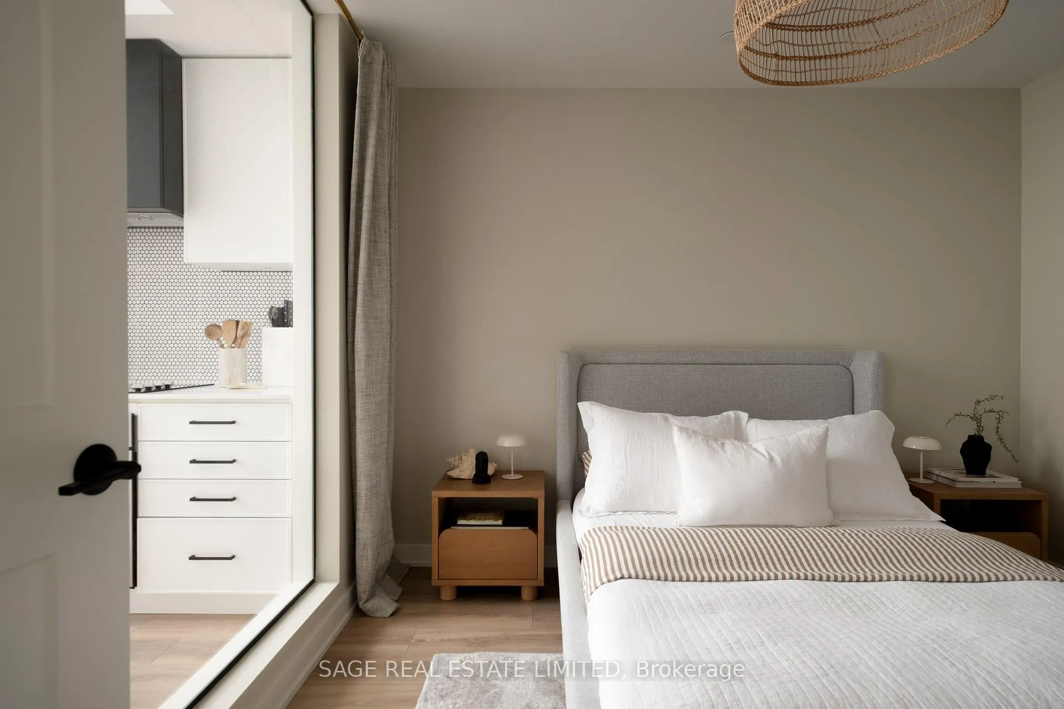
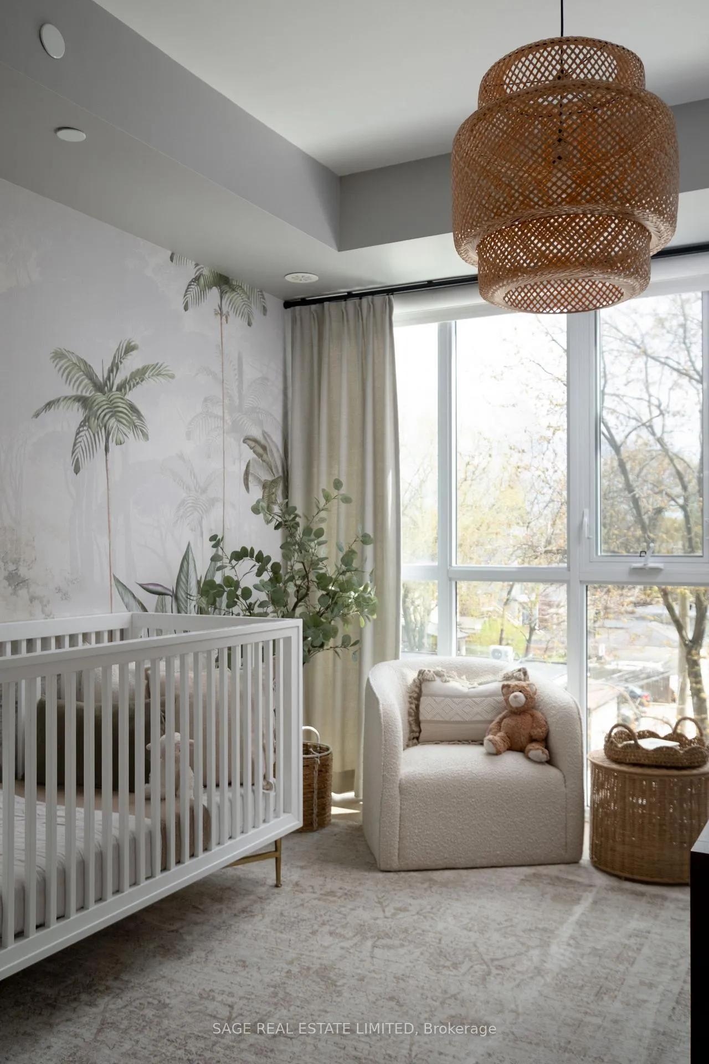
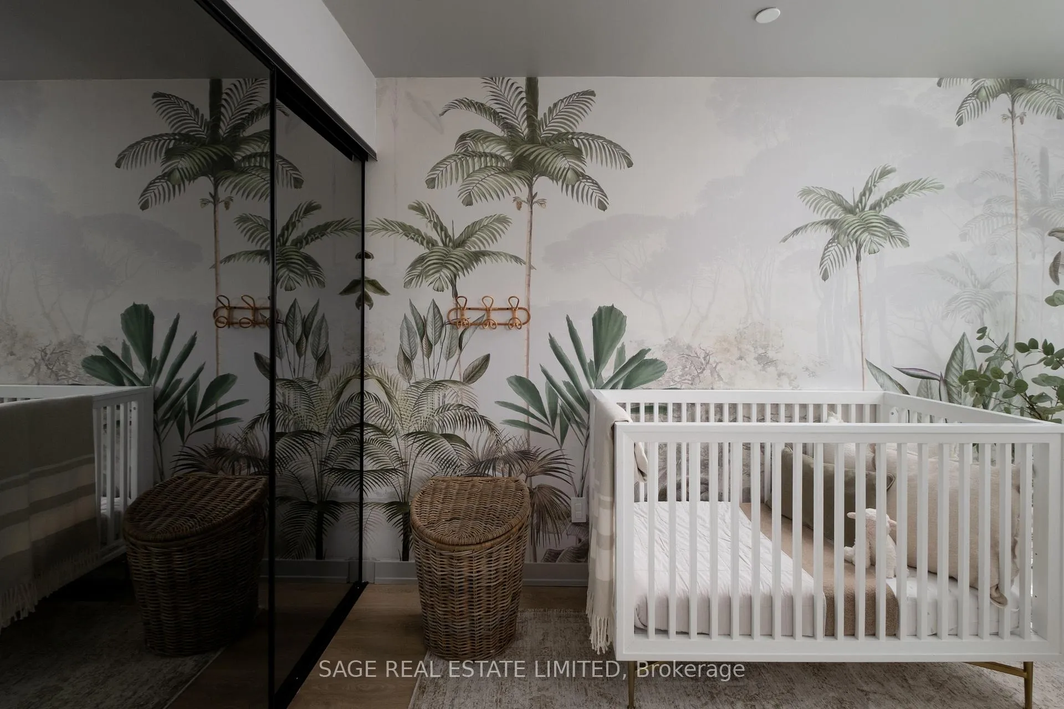
- Bedroom 33.00 x 2.97Main level, Large Window, Mirrored Closet, Laminate
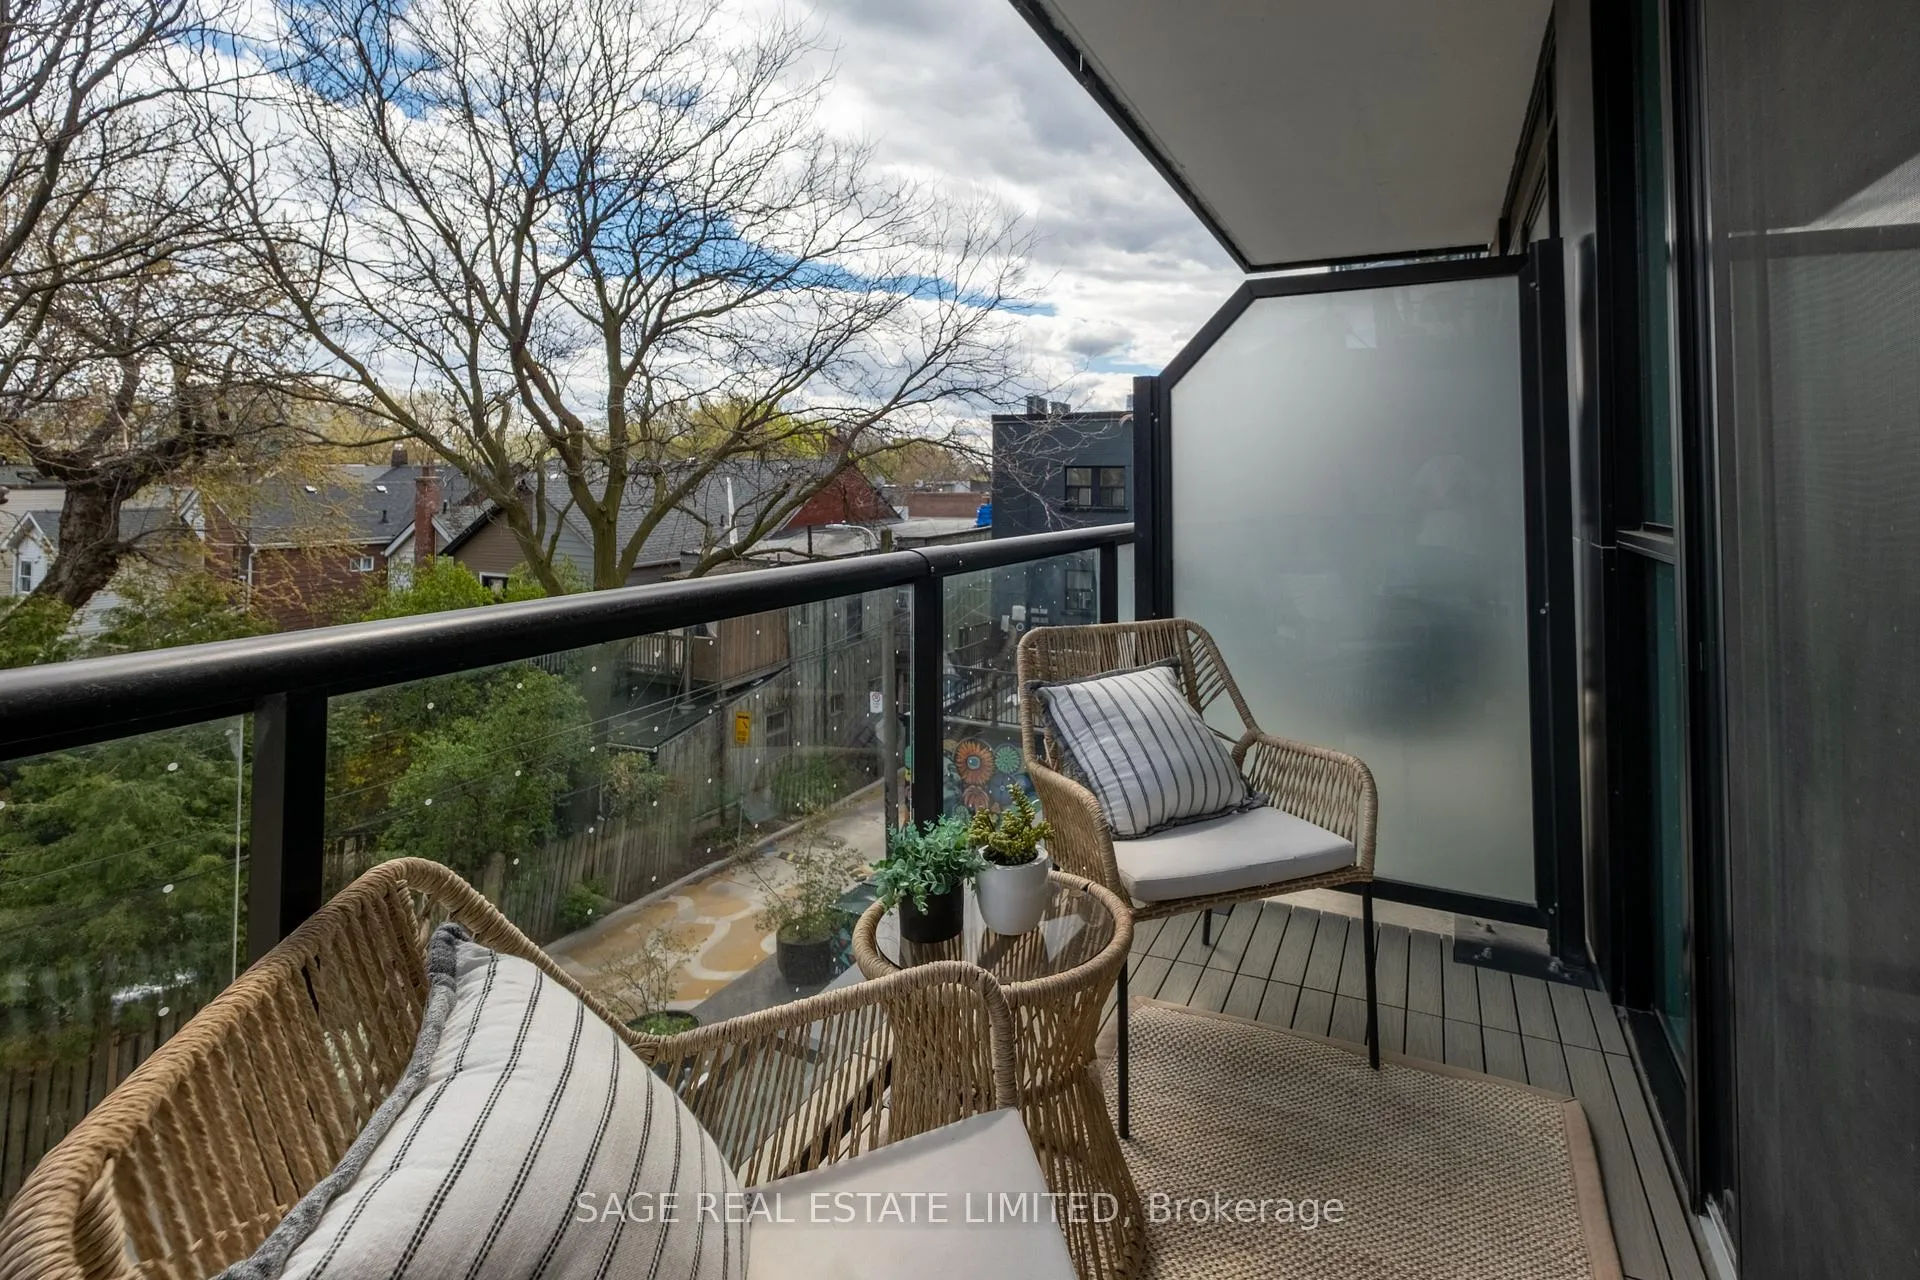
- Primary Bedroom4.34 x 2.97Second level, W/O To Balcony, Walk-In Closet(s), 4 Pc Ensuite
- Bedroom 23.66 x 2.87Second level, Mirrored Closet, Large Window, Laminate
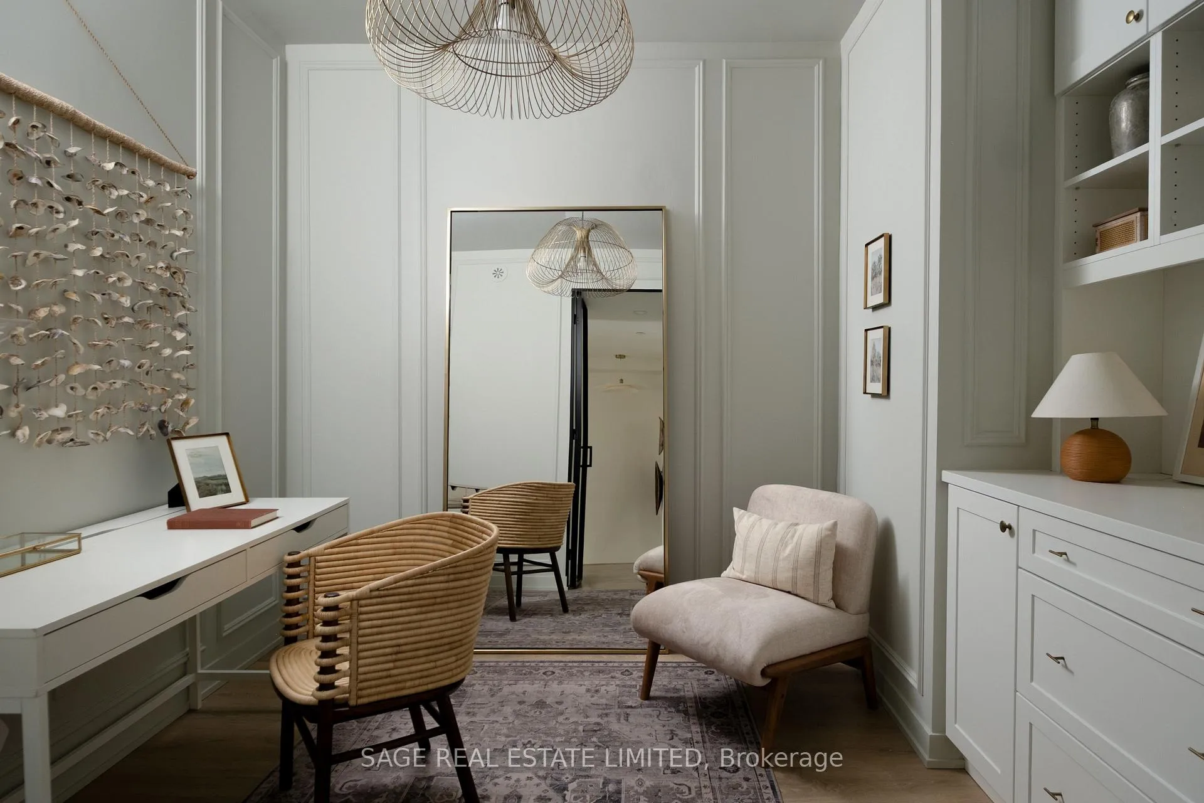
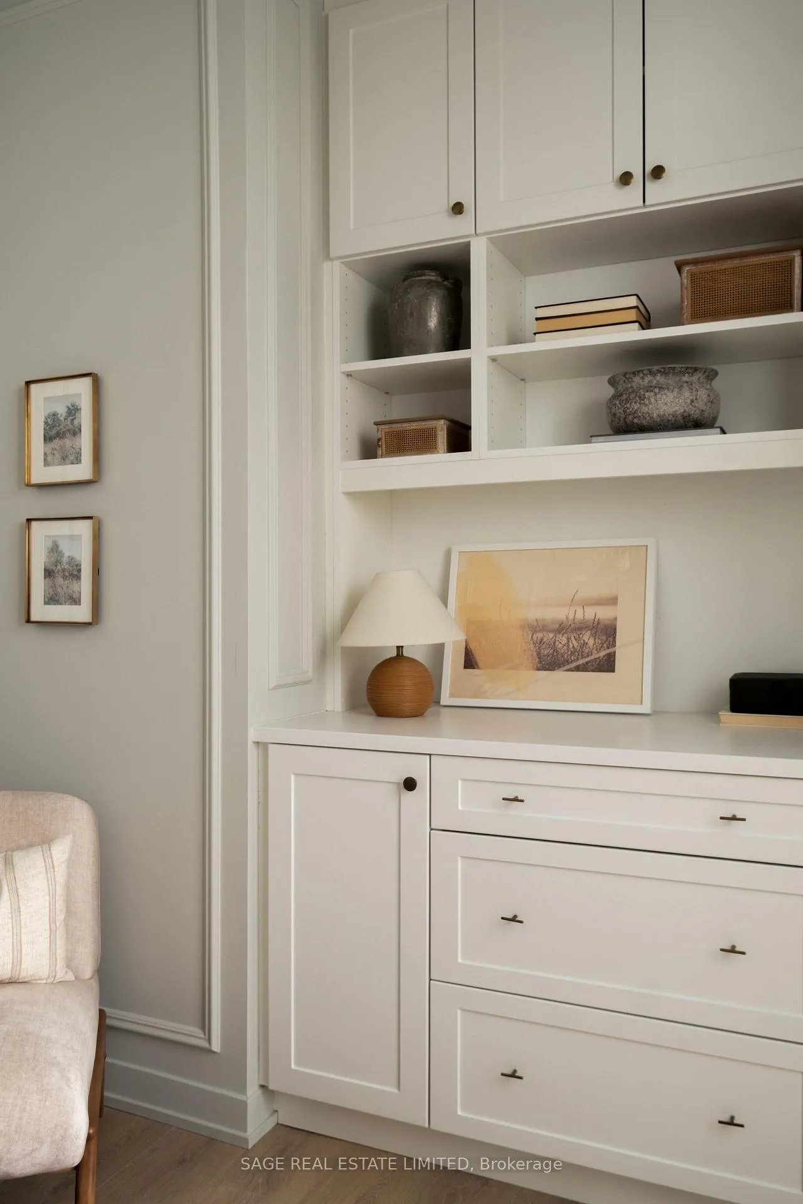
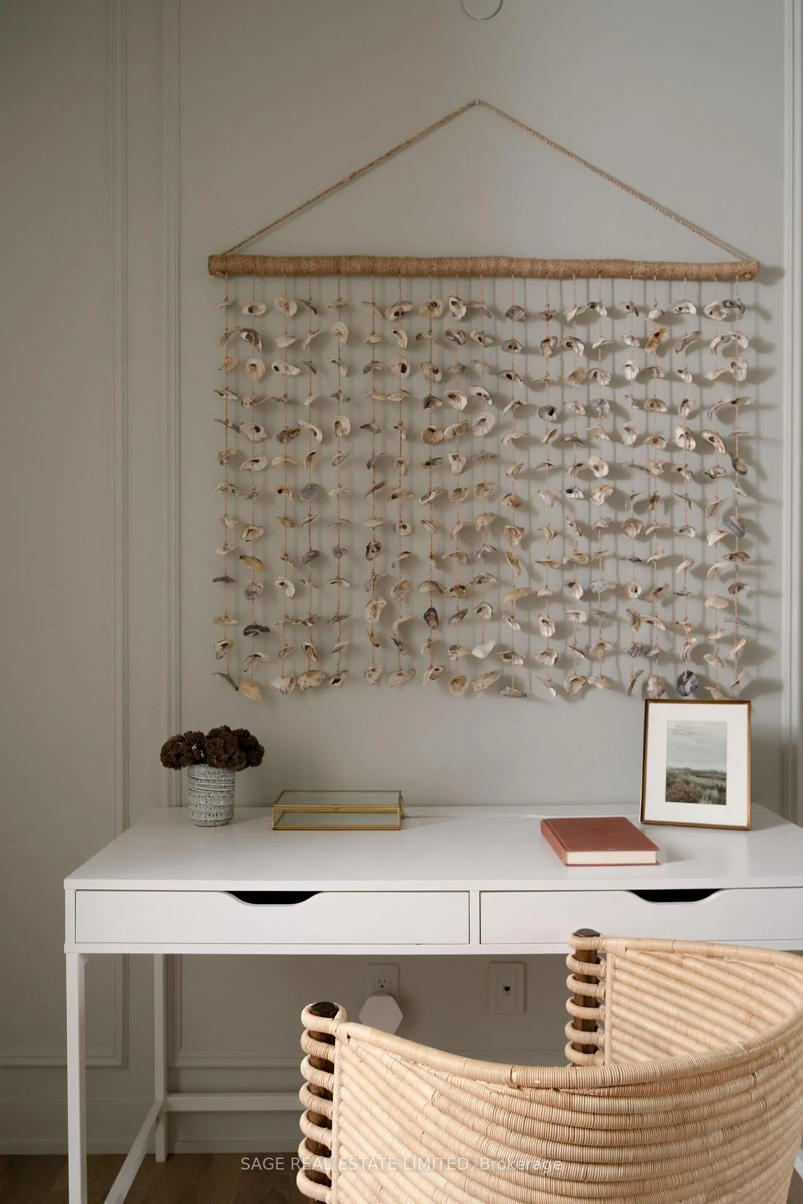
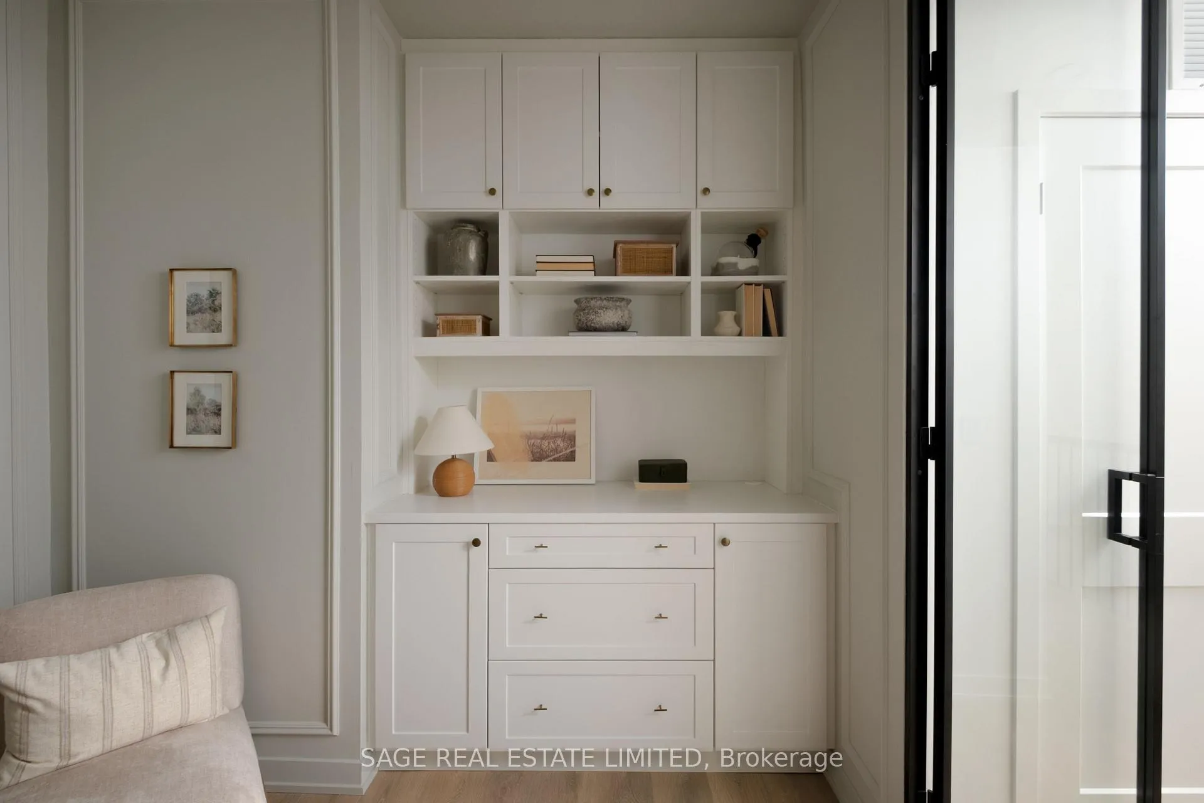
- Den3.15 x 2.16Second level, B/I Shelves, Wainscoting, Glass Doors
Washrooms
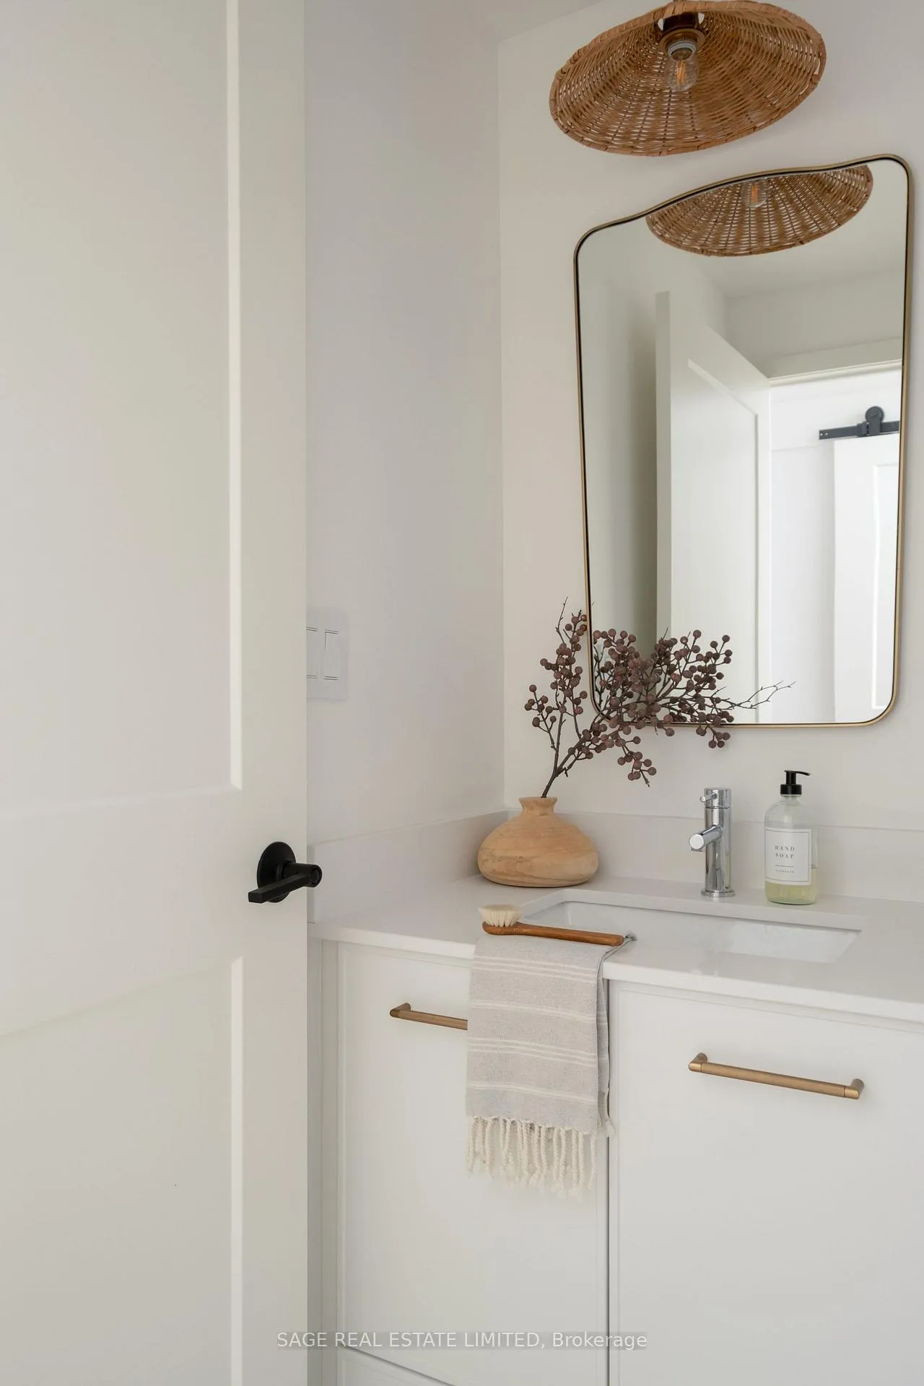
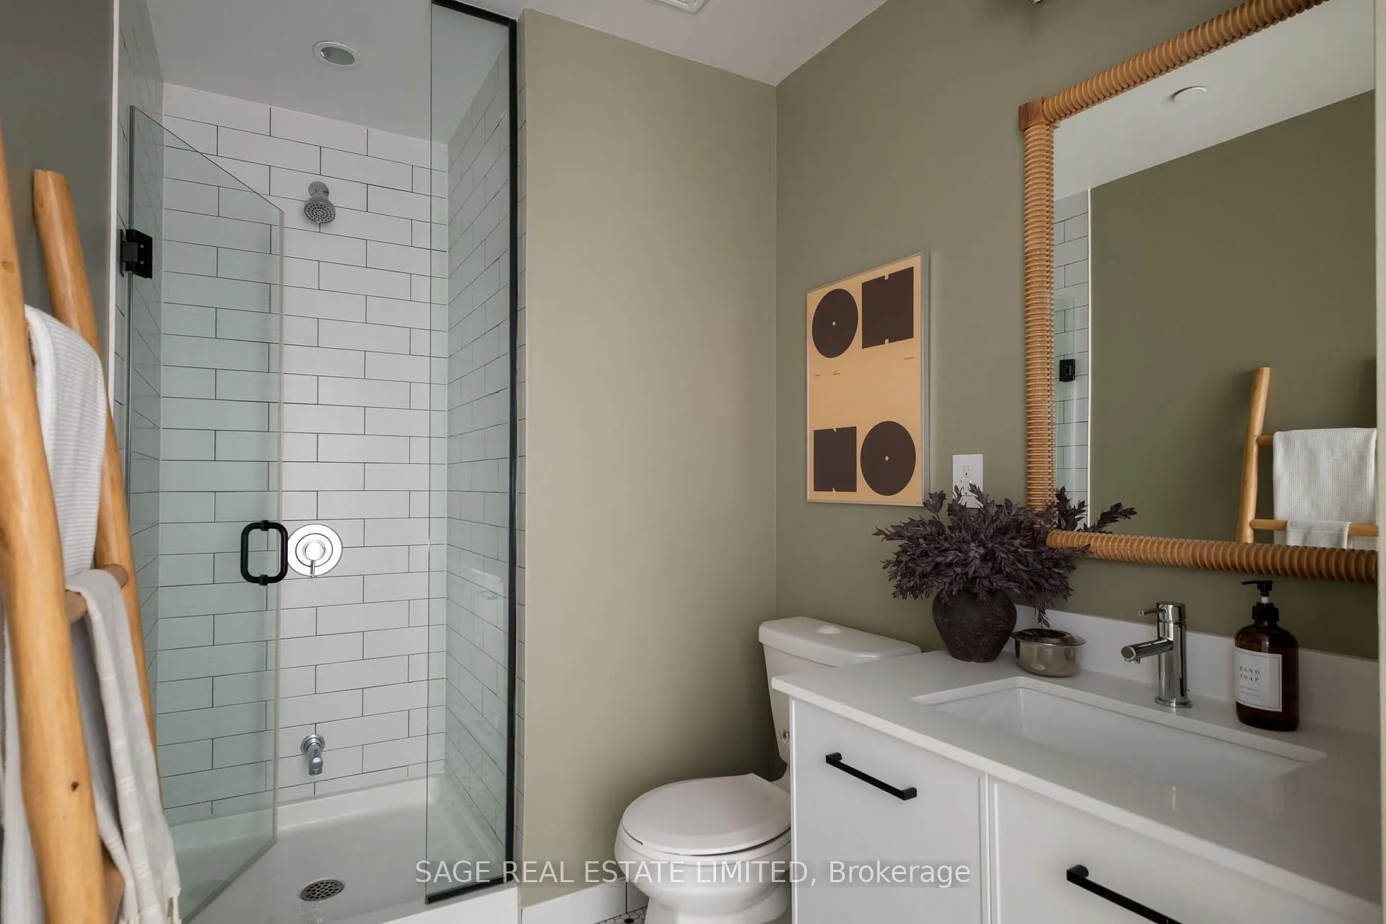
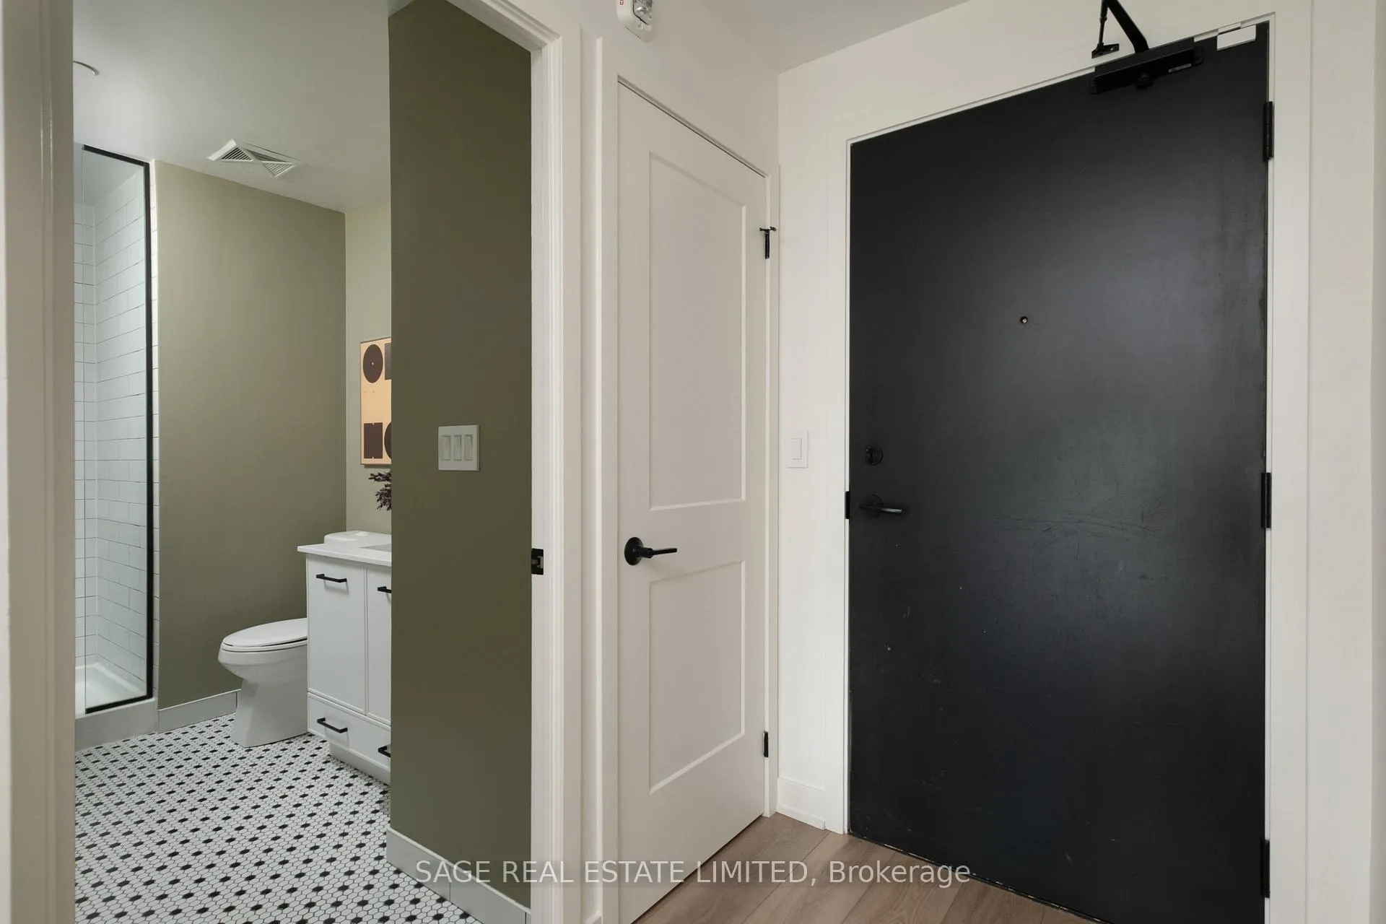
- 3-piece, Flat
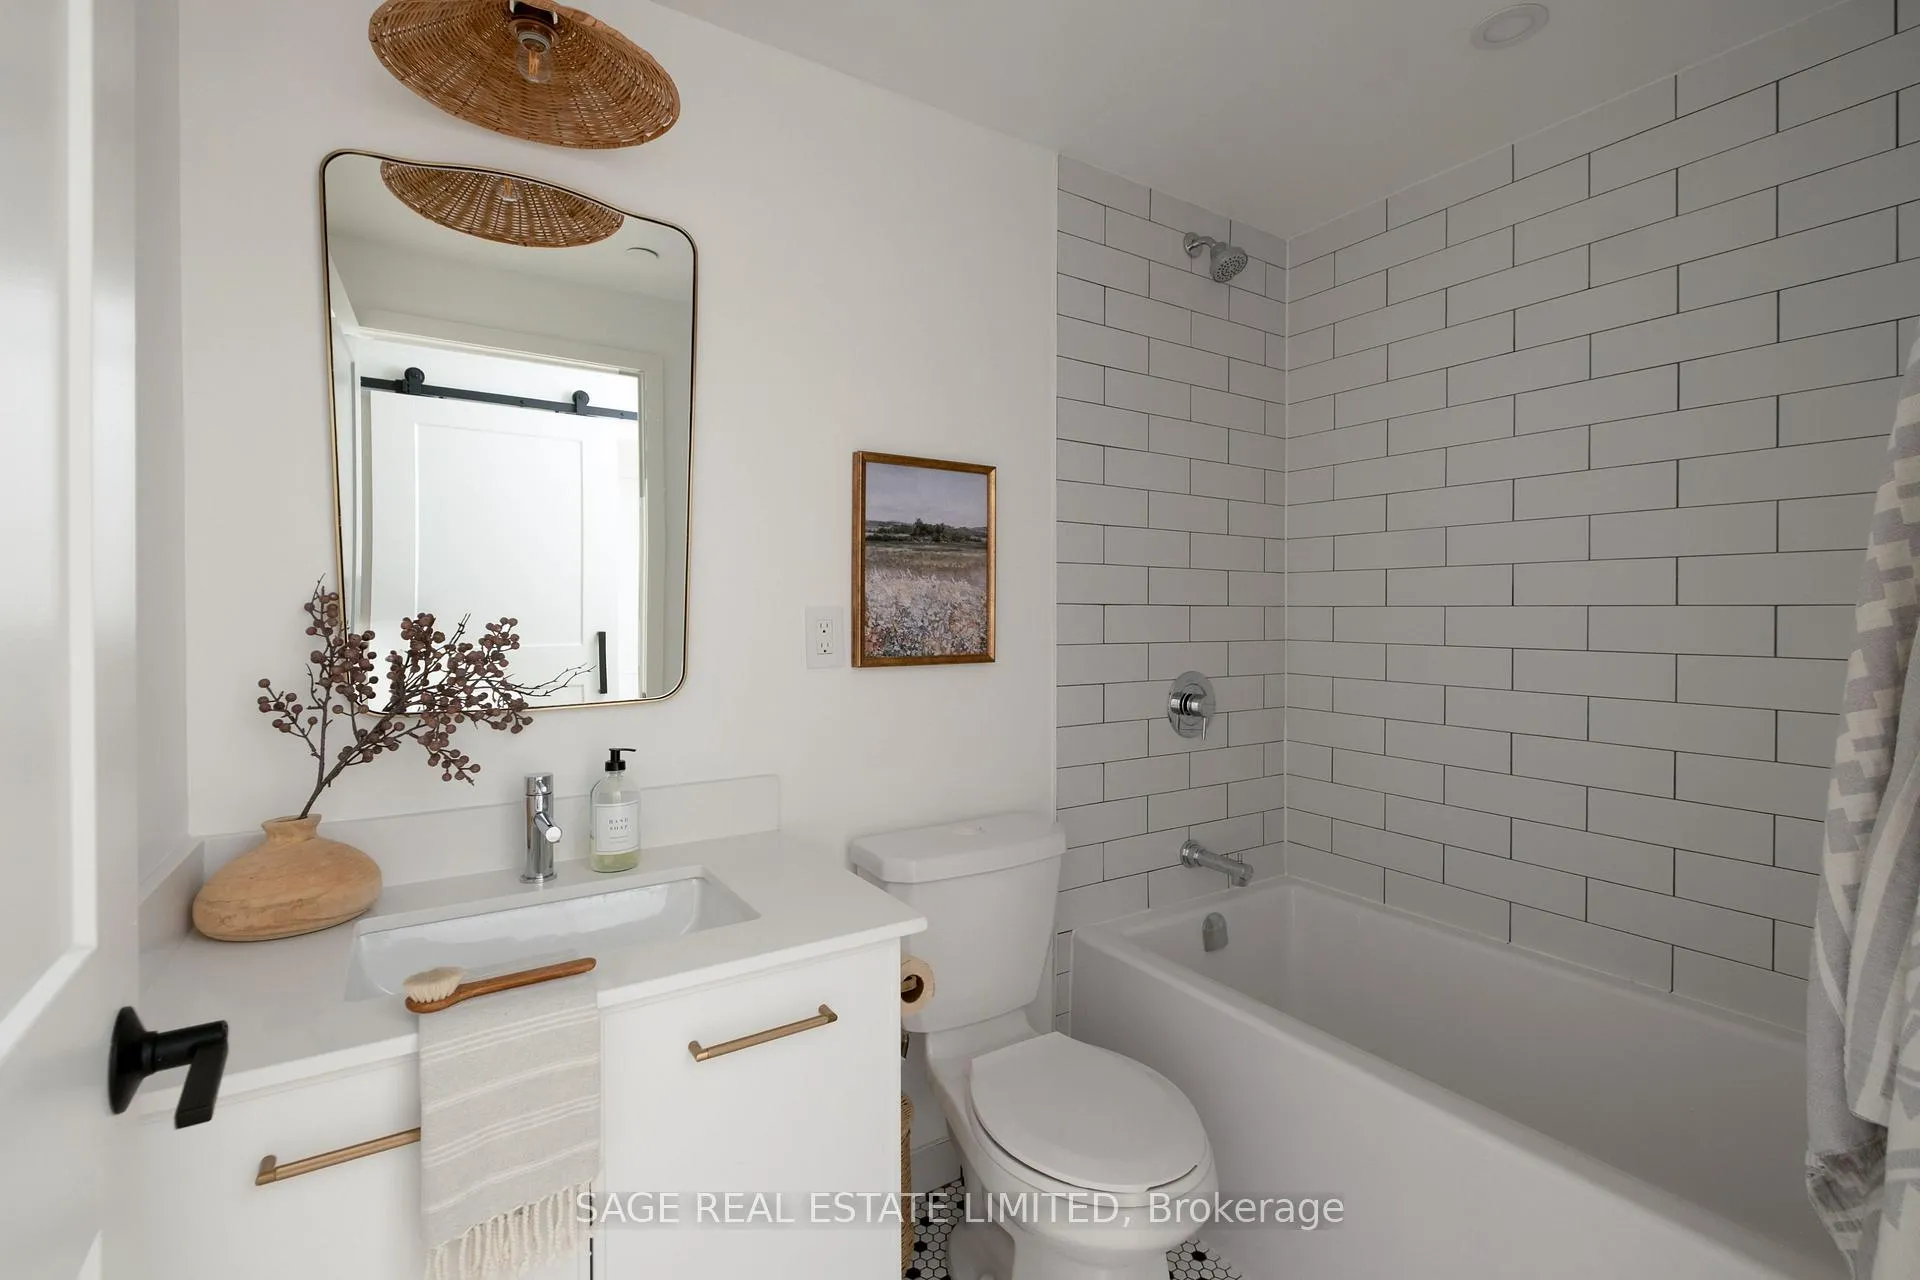
- 4-piece, Second
- 4-piece, Second
- Area
- Toronto E01
- Municipality
- Toronto
- Neighbourhood
- South Riverdale
- Main cross streets
- Queen St/Logan
- Directions
- Queen St E & Logan
- MLS® number
- E13110694
- Data source
- Toronto Regional Real Estate Board
- Status change
- 2026-06-14
- Listed on
- 2026-05-11
- Days on market
- 34 days
- Possession type
- Flexible
- Co-op commission
- 2.5% + HST
- Seller
- Listed by
- SAGE REAL ESTATE LIMITED
Home Market Value
Current home valuation for Unit 212, 899 Queen Street E, Toronto, South Riverdale, Toronto, ON. Listed for $1,749,000
HOMEH Estimate
$1,639,000
Estimated Sales Range
$1,275,273 - $2,002,727
HOMEH Estimate for Unit 212, 899 Queen Street E, Toronto, South Riverdale
Calculated with a real agent's CMA method — 45+ years of experience, codified. Not an AI guess.
For the owner
Is this your home? Track its value.
Get this home's HOMEH Estimate by email once a month, with how many homes are for sale around you.
Mortgage Payment Calculator
Compare up to 4 down payment scenarios
20% required for homes $1.5M or more
$349,800
| Scenario 1 | Scenario 2 | Scenario 3 | Scenario 4 | |
|---|---|---|---|---|
−Down payment | % $ | % $ | % $ | % $ |
+CMHC insurance | $0 | $0 | $0 | $0 |
=Total mortgage | $1,399,200 | $1,311,750 | $1,224,300 | $1,136,850 |
Amortization | ||||
Mortgage rate | % | % | % | % |
| Payment frequency | ||||
=Mortgage payment | $6,832monthly | $6,405monthly | $5,978monthly | $5,551monthly |
Land Transfer Tax
$31,455
$31,455
$62,910
Around this home
Data provided by OpenStreetMap & Fraser Institute School Rankings
Ask HOMEH
New!Hi there!
👋Text or call (416) 301-9001
Recommended for you
Based on homes you've looked at.
No recommended properties found.
Nearby similar homes
No nearby properties found.
More real estate resources
Other homes nearby
Explore this area
Nearby neighbourhoods
No nearby listings available.