
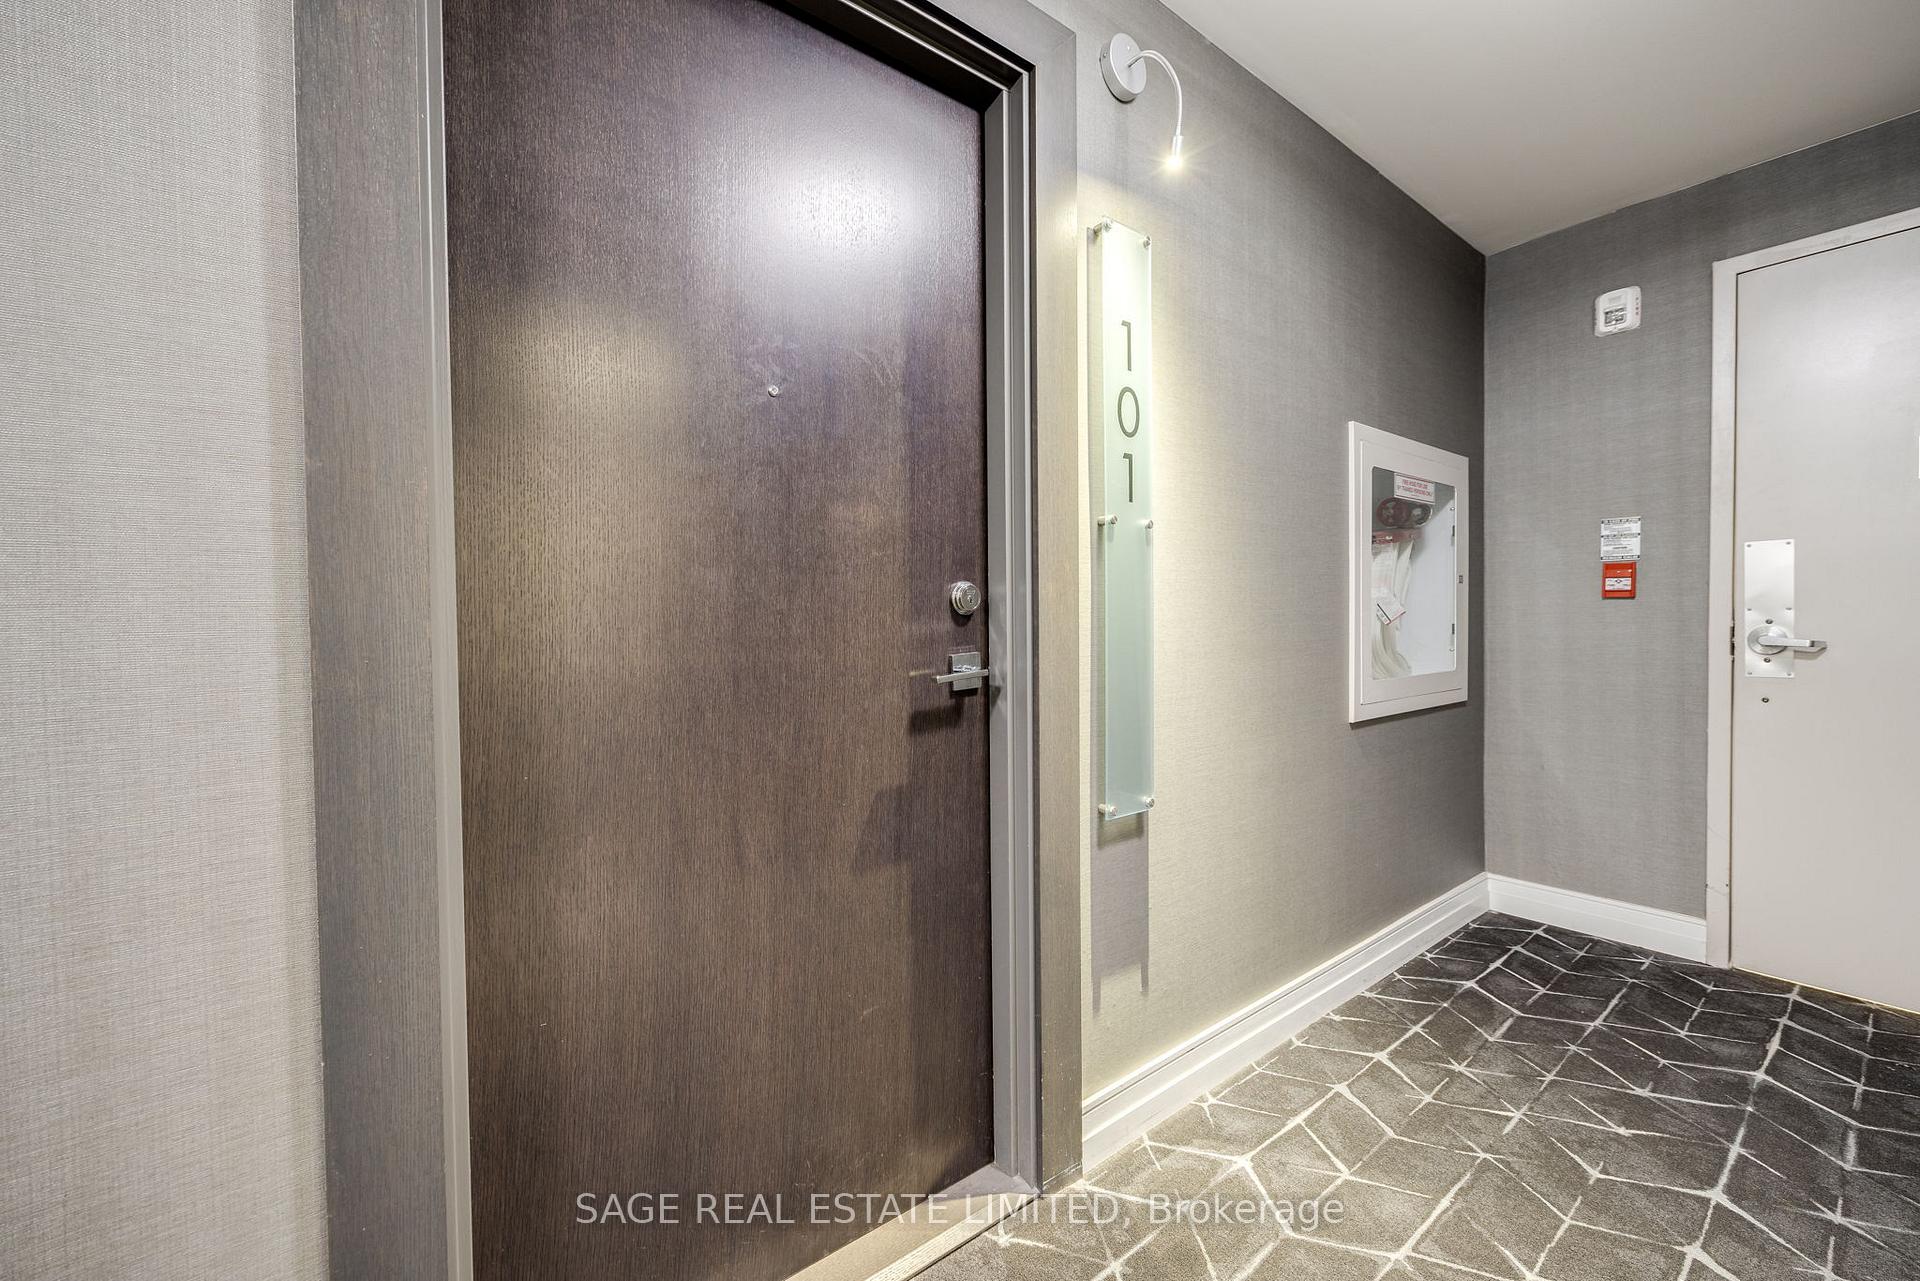
Unit 101, 90 Niagara Street
Toronto (Niagara), ON M5V 0P9
Included in Rent: Building Insurance, Common Elements
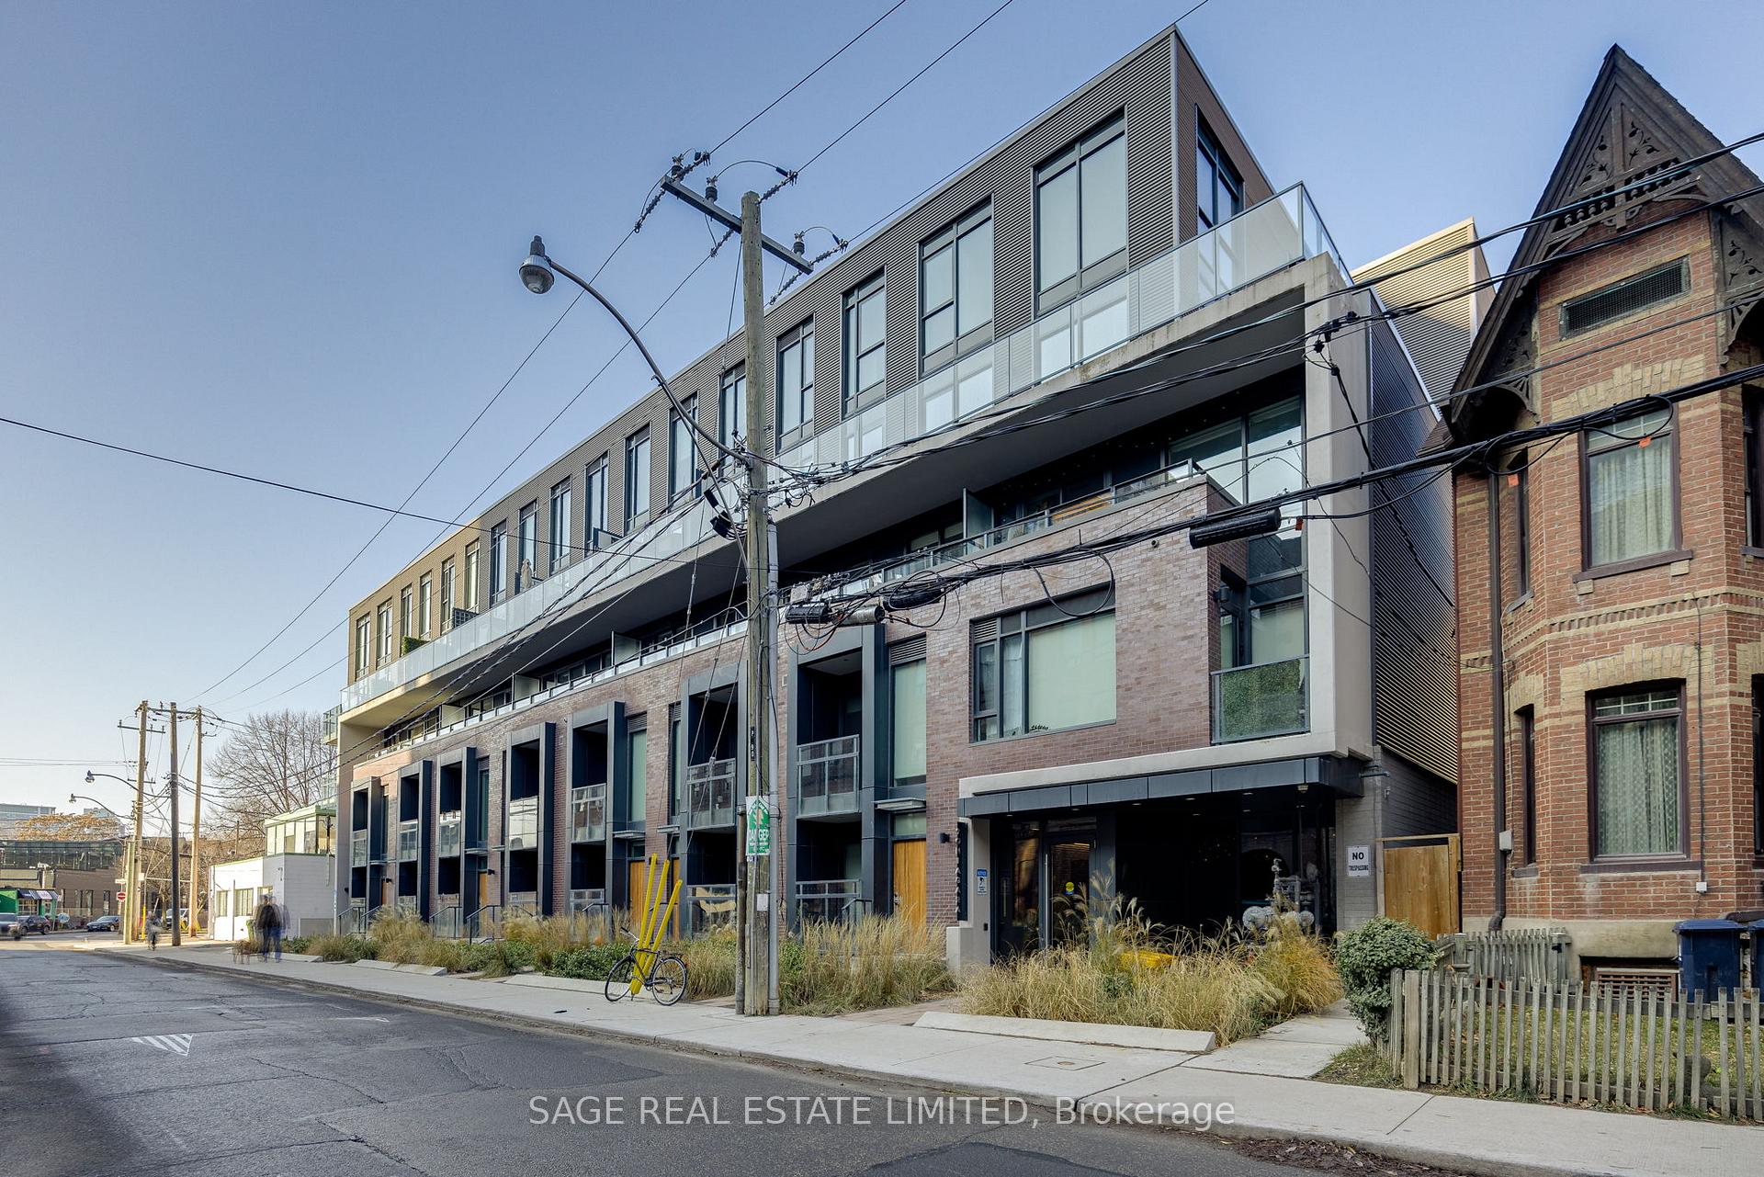
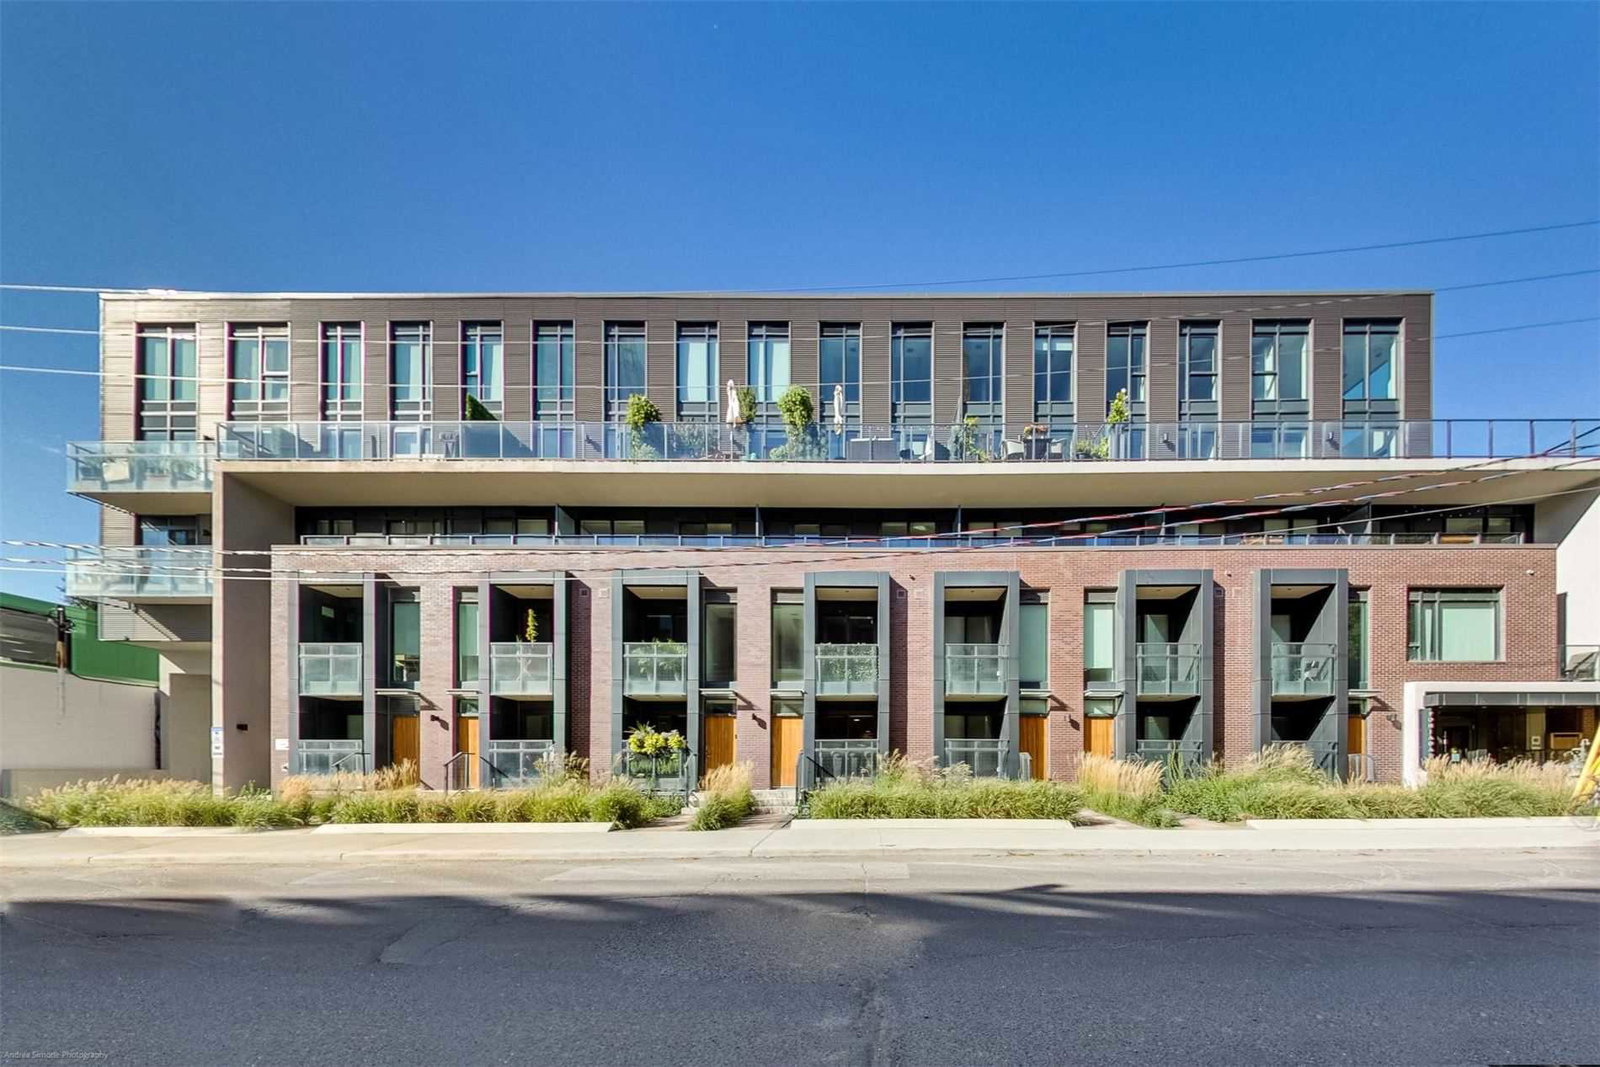 90 Niagara5 storeys, 45 suites, built 2018
- 1Bedroom
- 1Bathroom
- 0Parking
- 500–599Sq Ft
- Oct 1, 2025Available
- EnsuiteLaundry
- Entire PropertyFor Lease
- Unfurnished

Property not available for sale or for rent.
Own a place to rent? We list it for maximum MLS exposure.
Free Home EvaluationHow Much Is My Home Worth?Homes for Sale NearbySale & Price History for Unit 101, 90 Niagara Street, Toronto, Niagara
| Start Date | End Date | Price | Event | MLS# |
|---|---|---|---|---|
| 2025-08-15 | 2025-09-12 | Login to See Prices | Rented | c12346017 |
Real estate boards require you to or to see the full details of this property.
*Sold prices and complete sale & price history are regulated data. Under the Trust in Real Estate Services Act, 2002 (TRESA) and the rules of the Real Estate Council of Ontario (RECO), and pursuant to the Multiple Listing Service® rules of the Canadian Real Estate Association (CREA) and the Toronto Regional Real Estate Board (TRREB), this information may be shown only to registered users who have agreed to the applicable terms of use (a Virtual Office Website, or "VOW," arrangement). HOMEH Inc., Brokerage therefore provides it to signed-in members only. Creating an account is free and takes under a minute.
About Unit 101, 90 Niagara Street, Toronto, Niagara
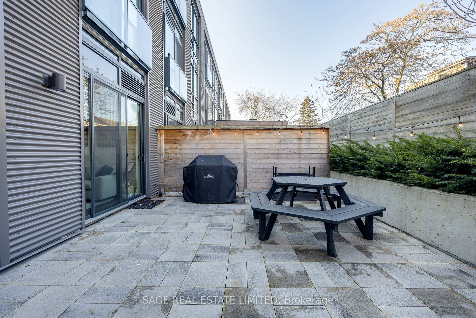
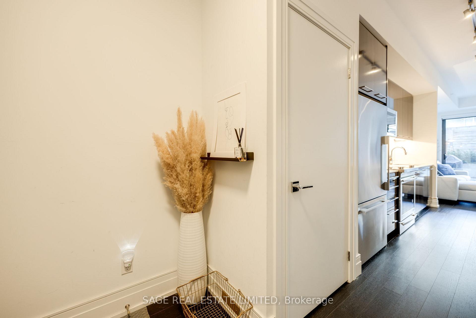
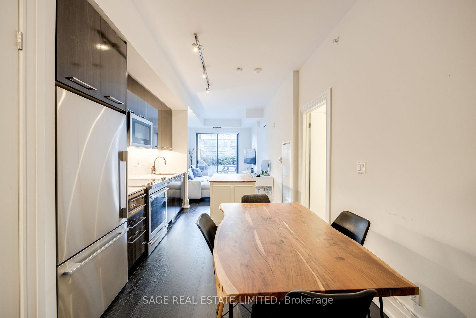
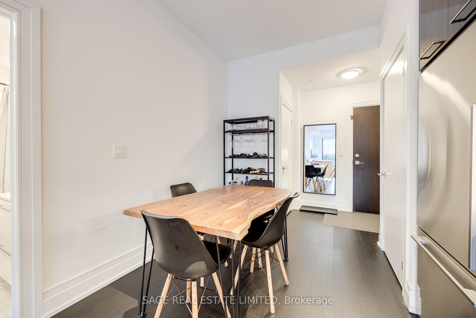
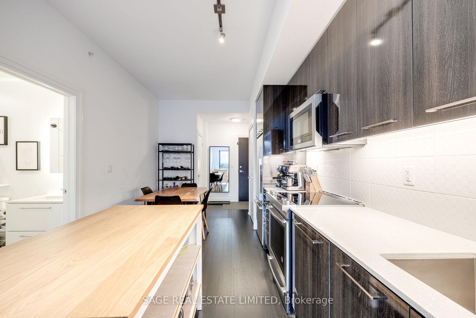
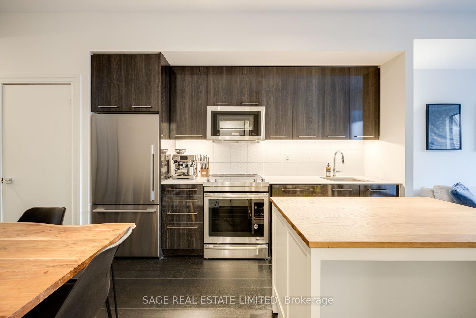
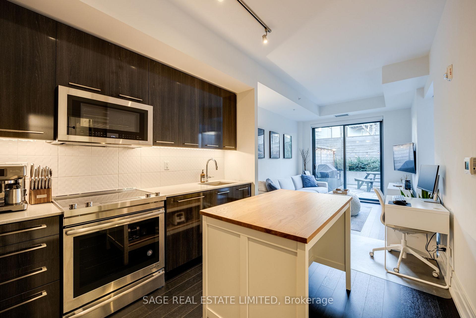
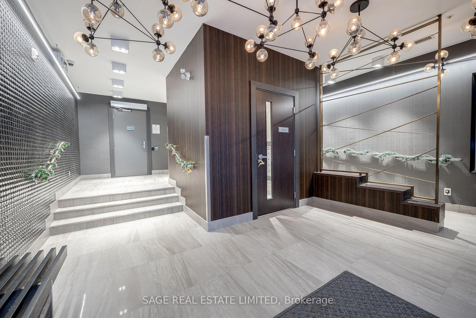
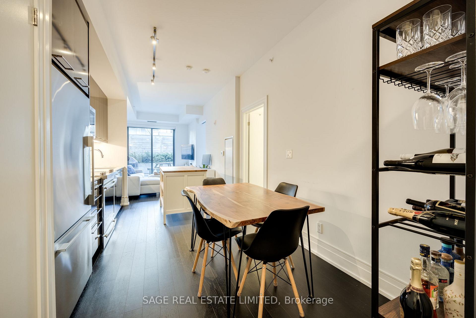
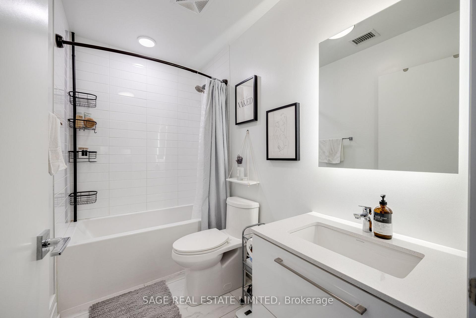
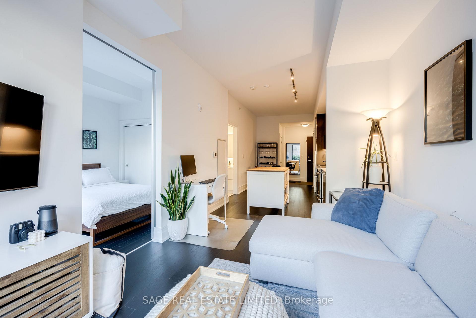
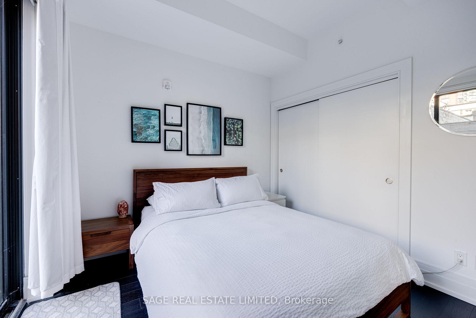
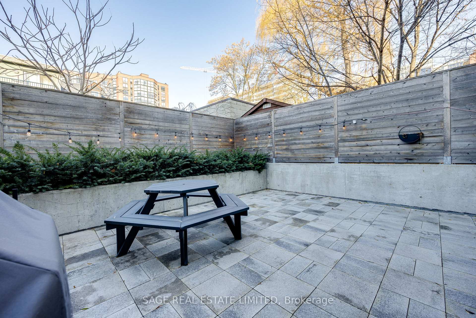
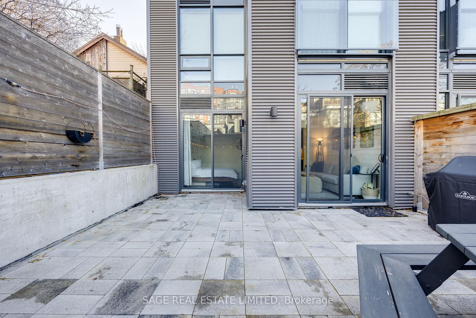
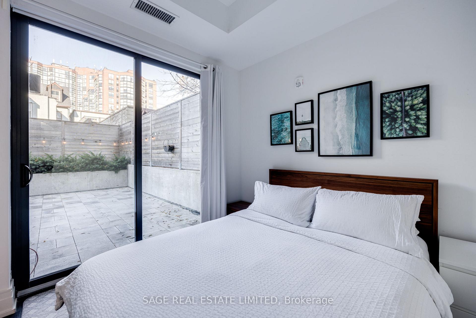
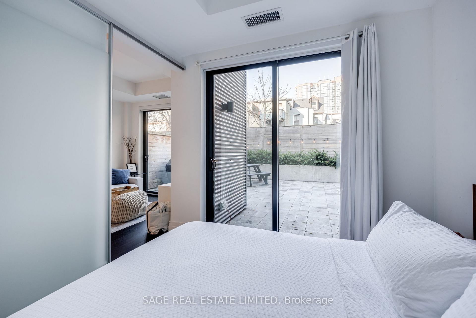
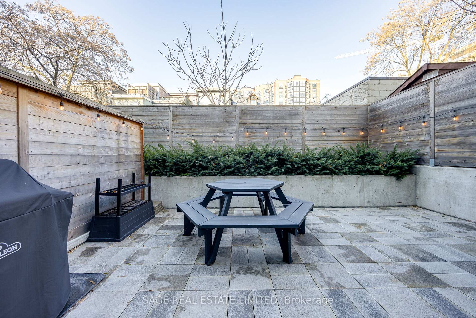
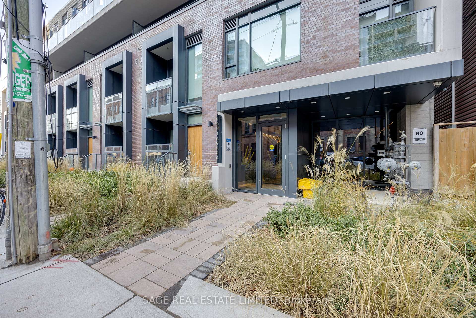
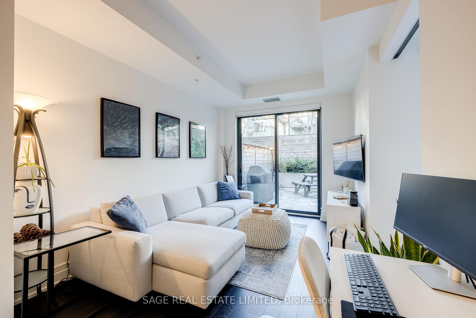
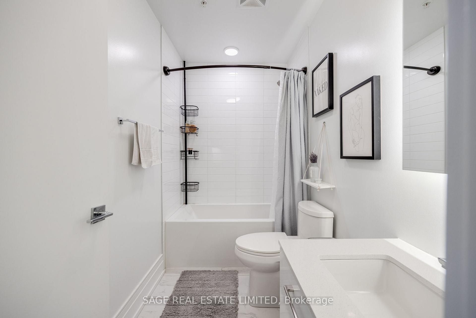
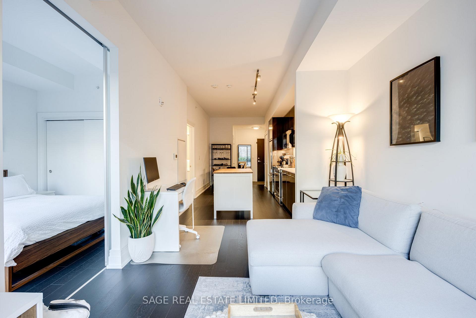
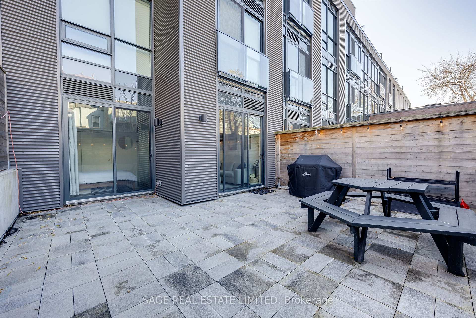
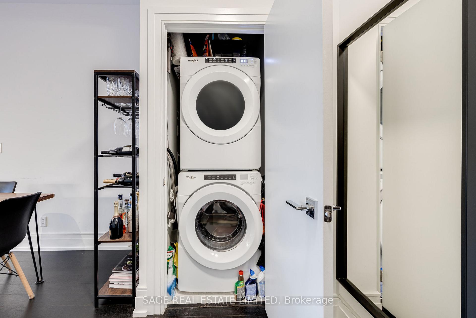
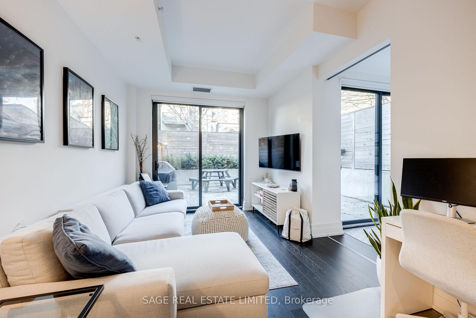
Imagine arriving home, not just to a suite, but to your urban sanctuary. At 90 Niagara St Unit 101, you're steps off King West, living where city bustle meets serene, tucked-away privacy. This 1 bed, 1 bath condo in a boutique building captures that rare blend: your ground level personal retreat is accessible yet discreet at the back of the building, shielded from street noise and bustle. Walk in and you're greeted by soaring 9'5" ceilings and dark hardwood floors that draw your eye through the open-concept layout. Rich-toned cabinetry, full size stainless steel appliances and a moveable island anchor the kitchen, which beckons for early-morning coffee or evening pours. Just beyond, your living area unfolds, where your cozy set up is bathed in natural light. Step through the glass doors to your massive terrace, an urban retreat with a built-in BBQ gas line and included hexagon picnic table. Back inside, the bedroom is quietly tucked off the main living space, easily closing off for rest and privacy. The bathroom offers crisp, contemporary styling with clean tiles and polished fixtures. A cleverly hidden stacked in-suite laundry closet adds a modern convenience. Building amenities elevate this urban pad: a party room for hosting; visitor parking for impromptu drop-ins; bike storage for your weekday commutes or weekend explorations; and even a shared outdoor terrace, ideal for mingling with neighbours. The building has a tight-knit community feel and it's the type of place where neighbours actually help neighbours. This is Niagara, part of Toronto's creative heartland, nestled alongside the Fashion District and a stones throw from Liberty Village. Streetcar lines on King and Queen make hopping across the city a breeze. Just a 3 minute stroll brings you to Farm Boy at Front & Bathurst, the vibrant Stackt Market, and tons of trendy restaurants. This is more than a condo, its your launchpad into the coolest pocket of Toronto. Come for the sleek design, stay for the scene
Key Facts & Features
Rental Details
- Portion Of Property For Rent
- Entire Property
- Furnished
- Unfurnished
- Rent Term
- 12 Months
- Payment Frequency
- Monthly
- Rental Deposit
- Yes
- Credit Check
- Yes
- Employment Letter
- Yes
- Rental Application
- Yes
- References Required
- Yes
Included In Rent Fee
- Building Insurance
- Common Elements
- Basement Type
- None
Interior Features
- Pets Permitted
- Yes-with Restrictions
- Laundry Features
- Ensuite
- Interior Extras
- Carpet Free
- Security Features
- Security System
- Fireplace/Stove
- No
- Elevator
- Yes
Exterior Features
- Balcony
- Terrace
Building Amenities
- BBQs Allowed
- Bike Storage
- Party Room/Meeting Room
- Visitor Parking
Building
- Building Type
- Condo Apartment
- Building Style
- 1 Storey/Apt
- Approx Age
- 6-10
- Condo Corp Number
- 2735
Construction
- Exposure
- North
- Exterior Finish
- Concrete
- Special Designation
- Unknown
Inclusions
- Inclusions
- Use of all full size appliances: Fridge, Stove, Dishwasher, Built-In Microwave, Washer andDryer. All window coverings. All electric light fixtures. Moveable kitchen island. Hexagon table on terrace.
Parking & Garages
- Garage Type
- Underground
- Garage Spaces
- 0
- Parking Type
- None
- Parking Spaces
- 0
- Total Garage And Parking Spaces
- 0
Lockers
- Locker Type
- Owned
- Locker Number
- 8
- Locker Level
- 2
Heating & Cooling
- Heat Source
- Gas
- Heat Type
- Heat Pump
- Air Conditioning
- Central Air
- Bedrooms
- 1
- Washrooms
- 1
- Kitchens
- 1
Room sizes
- Bedroom—Flat level, W/O To Terrace, Double Closet
- Living Room—Flat level, W/O To Terrace
- Kitchen—Flat level, Eat-in Kitchen, Centre Island, Stainless Steel Appl
Washrooms
- 4-piece, Flat
- Municipality
- Toronto
- Neighbourhood
- Niagara
- Main cross streets
- King & Bathurst
- Directions
- King & Bathurst
- MLS® number
- C12346017
- Data source
- Toronto Regional Real Estate Board
- Status change
- 2025-09-12
- Listed on
- 2025-08-15
- Days on market
- 28 days
- Possession date
- 2025-10-01
- Possession type
- 30-59 days
- Co-op commission
- Half a Month's Rent + HST + Thanks!
- Listed by
- SAGE REAL ESTATE LIMITED
Home Market Value
Current home valuation for Unit 101, 90 Niagara Street, Toronto, Niagara, Toronto, ON. Listed for $3,150
HOMEH Estimate
$432,000
Estimated Sales Range
$341,280 - $522,720
HOMEH Estimate for Unit 101, 90 Niagara Street, Toronto, Niagara
What this home would sell for today, not its rent
Calculated with a real agent's CMA method — 45+ years of experience, codified. Not an AI guess.
For the owner
Is this your home? Track its value.
Get this home's HOMEH Estimate by email once a month, with how many homes are for sale around you.
Around this home
Data provided by OpenStreetMap & Fraser Institute School Rankings
Ask HOMEH
New!Hi there!
👋Text or call (416) 301-9001
Recommended for you
Based on homes you've looked at.
No recommended properties found.
Nearby similar homes
No nearby properties found.
More real estate resources
Other homes nearby
Explore this area
Nearby neighbourhoods
No nearby listings available.