
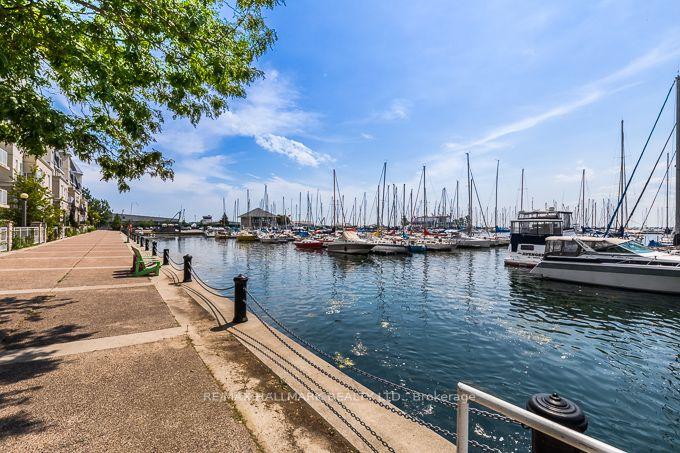
Unit 905, 90 Stadium Road
Toronto (Waterfront Communities), ON M5V 3W5
Included in Rent: Building Insurance, Building Maintenance, Central Air Conditioning, Common Elements, Heat, Parking, Water
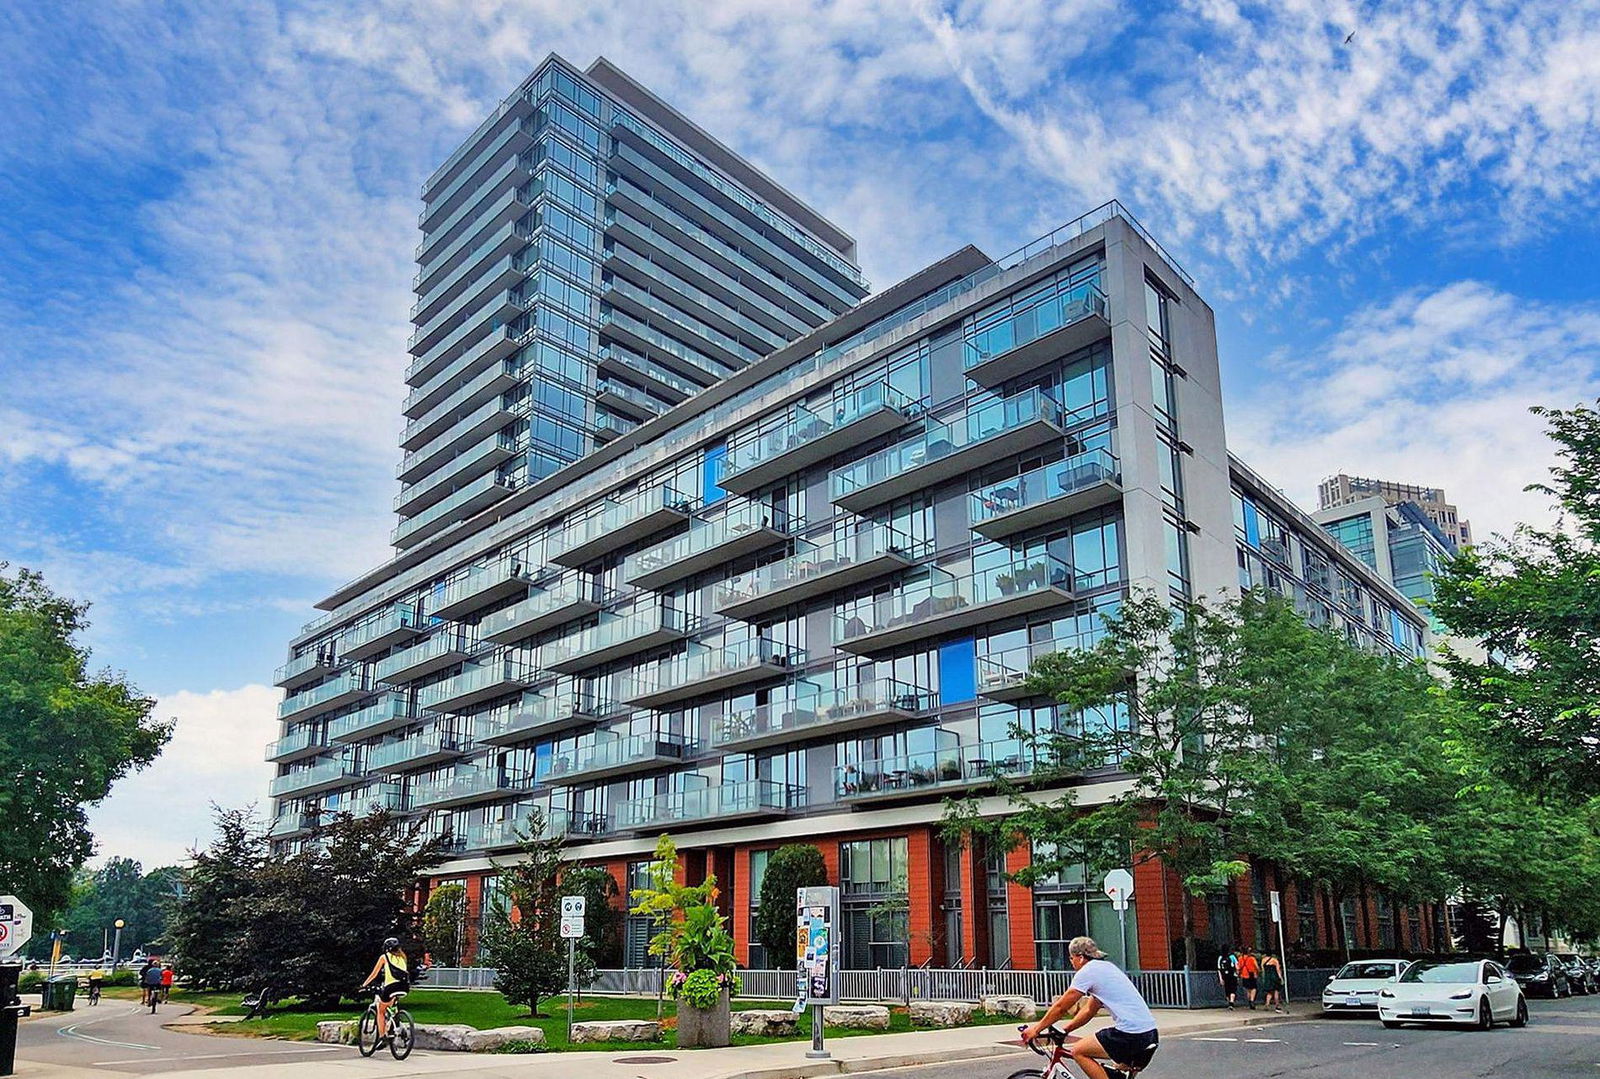 Quay West23 storeys, 363 suites, built 2011
- 2Bedrooms
- 2Bathrooms
- 1Parking
- 800–899Sq Ft
- ImmediateAvailable
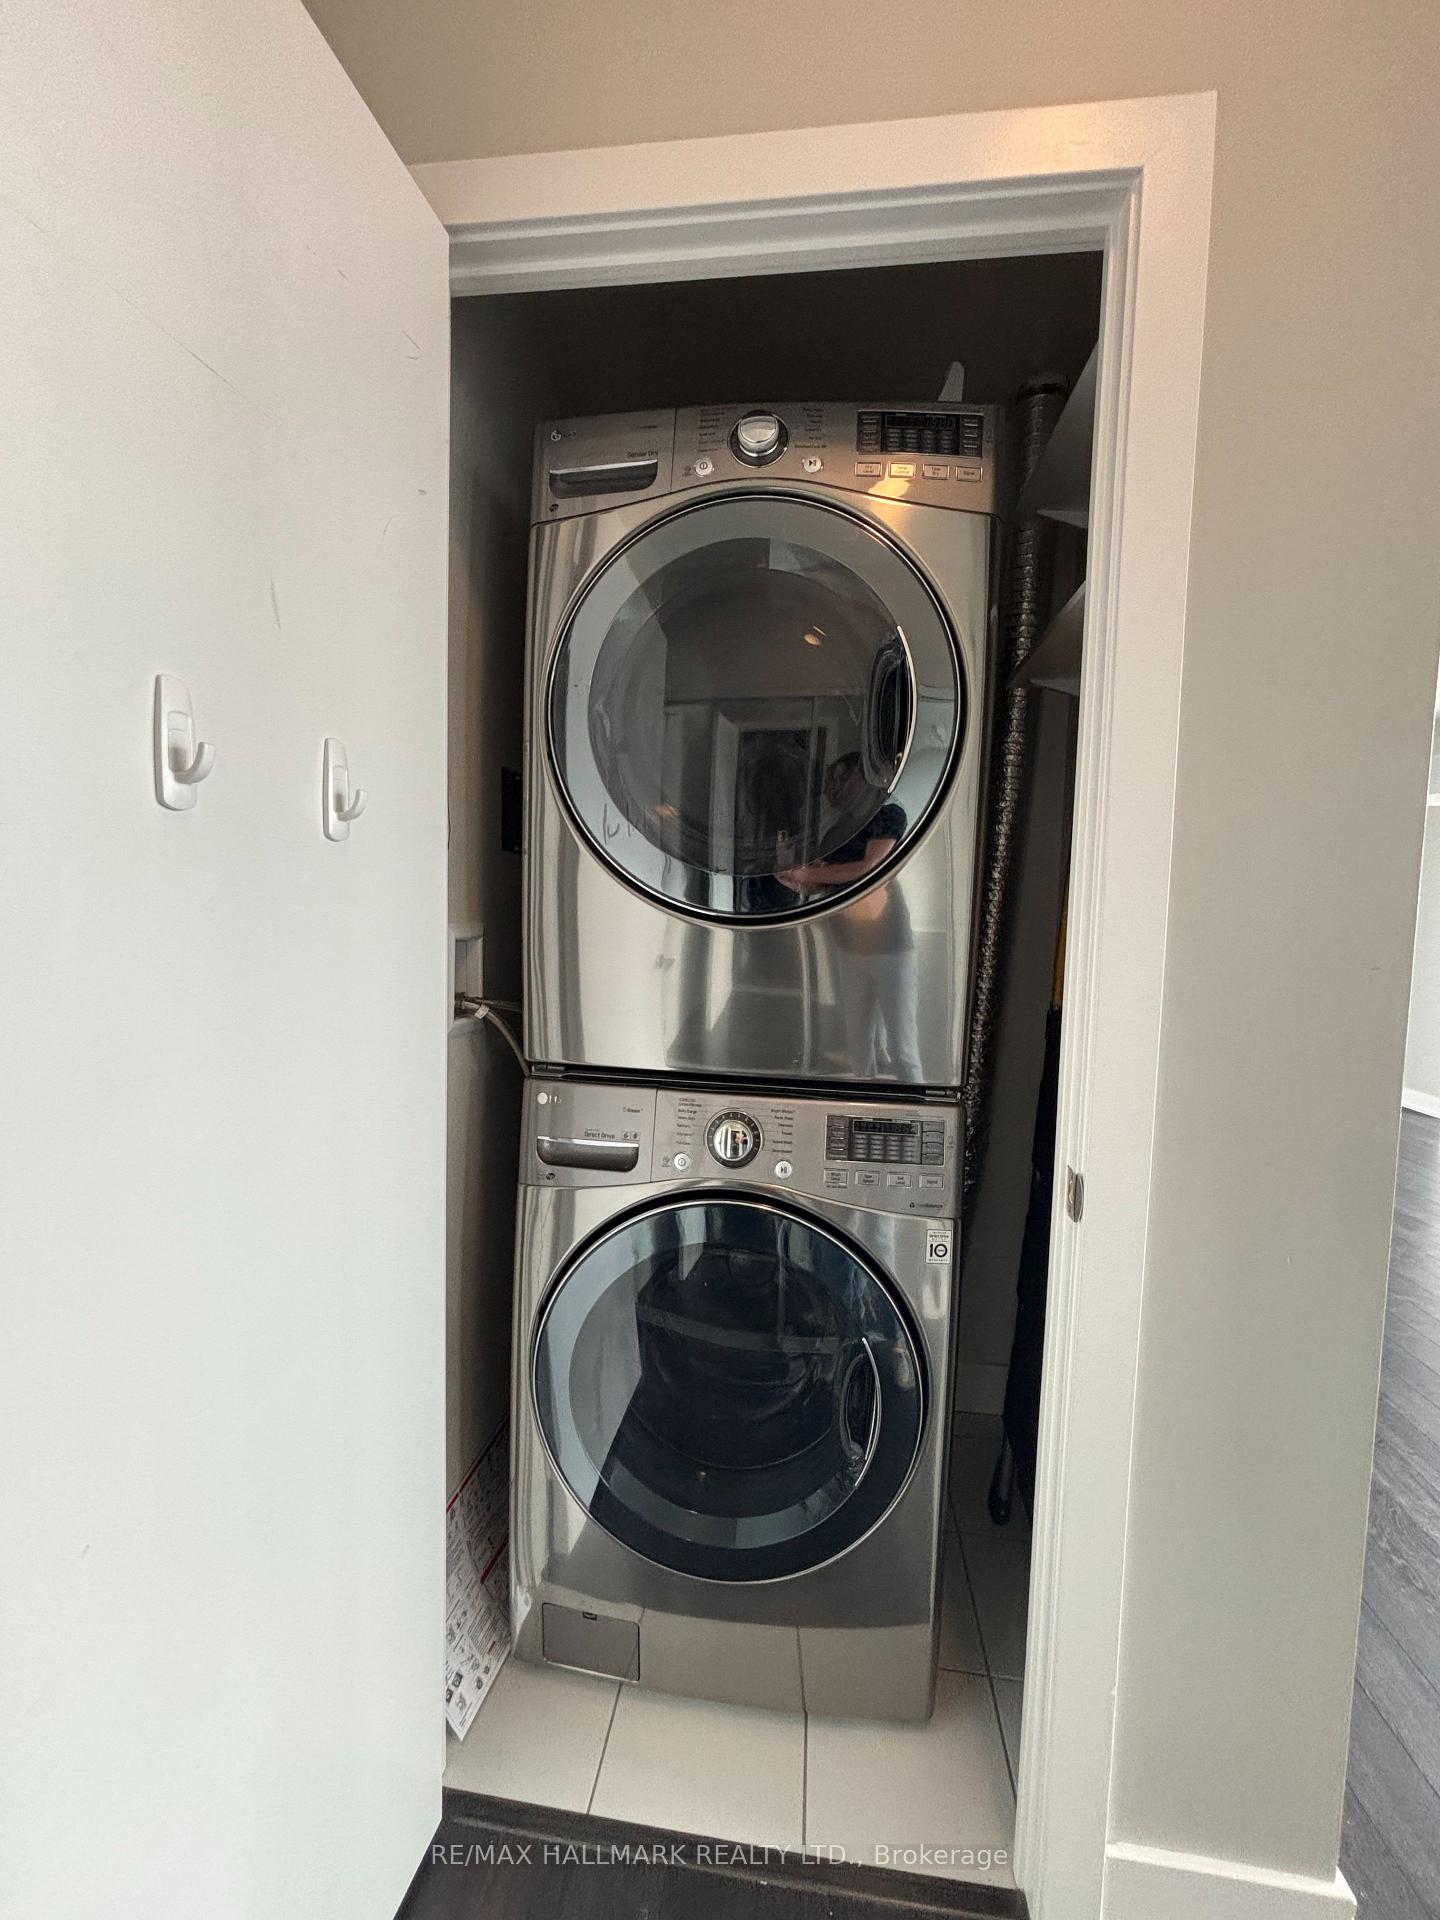
- In Hall, In-Suite LaundryLaundry
- Entire PropertyFor Lease
- Unfurnished

Sale & Price History for Unit 905, 90 Stadium Road, Toronto, Waterfront Communities
| Start Date | End Date | Price | Event | MLS# |
|---|---|---|---|---|
| No listing history available | ||||
Real estate boards require you to or to see the full details of this property.
*Sold prices and complete sale & price history are regulated data. Under the Trust in Real Estate Services Act, 2002 (TRESA) and the rules of the Real Estate Council of Ontario (RECO), and pursuant to the Multiple Listing Service® rules of the Canadian Real Estate Association (CREA) and the Toronto Regional Real Estate Board (TRREB), this information may be shown only to registered users who have agreed to the applicable terms of use (a Virtual Office Website, or "VOW," arrangement). HOMEH Inc., Brokerage therefore provides it to signed-in members only. Creating an account is free and takes under a minute.
About Unit 905, 90 Stadium Road, Toronto, Waterfront Communities
Summarized Description
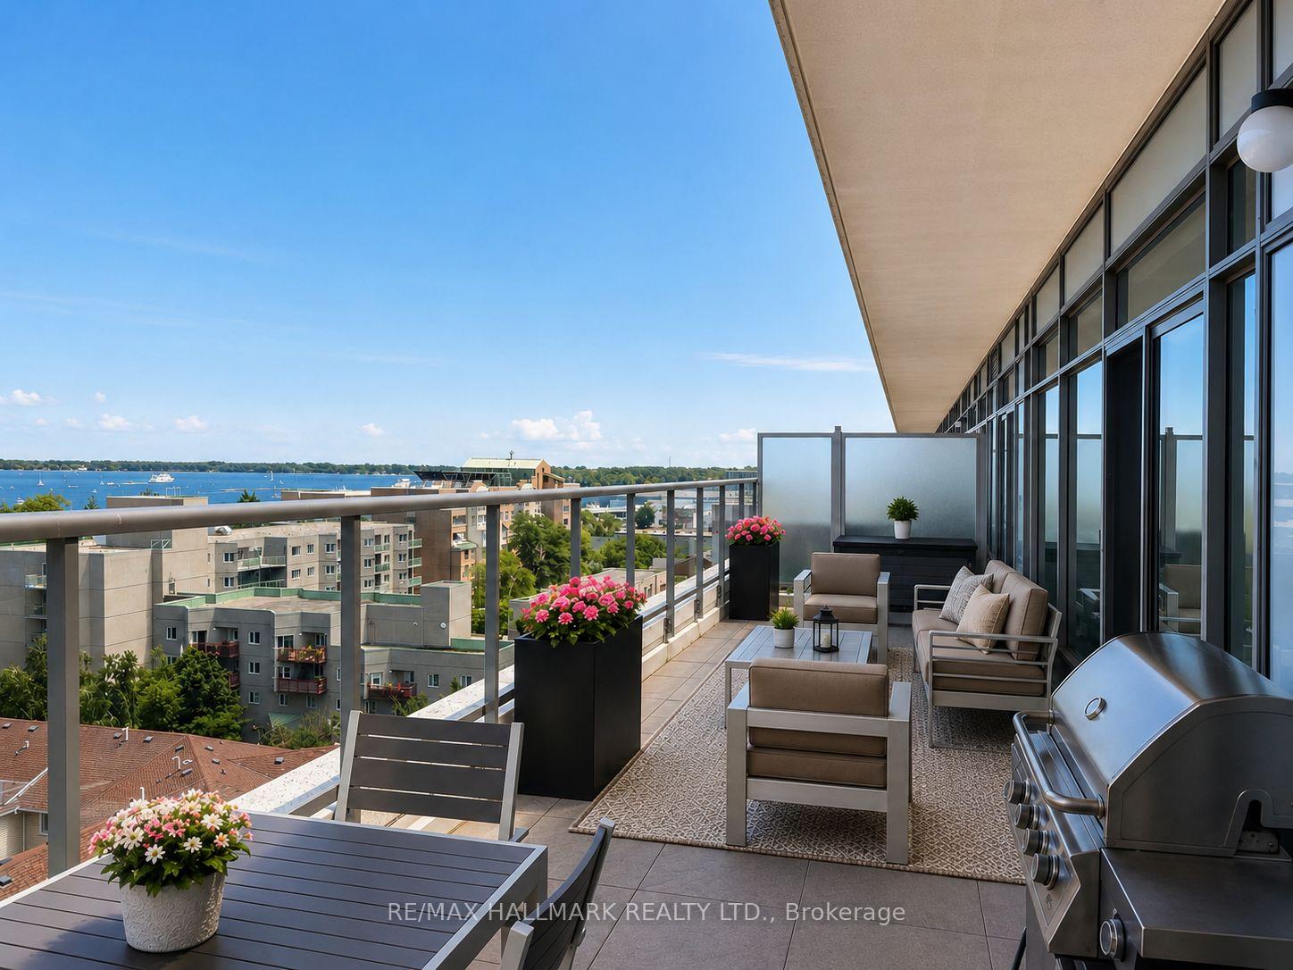
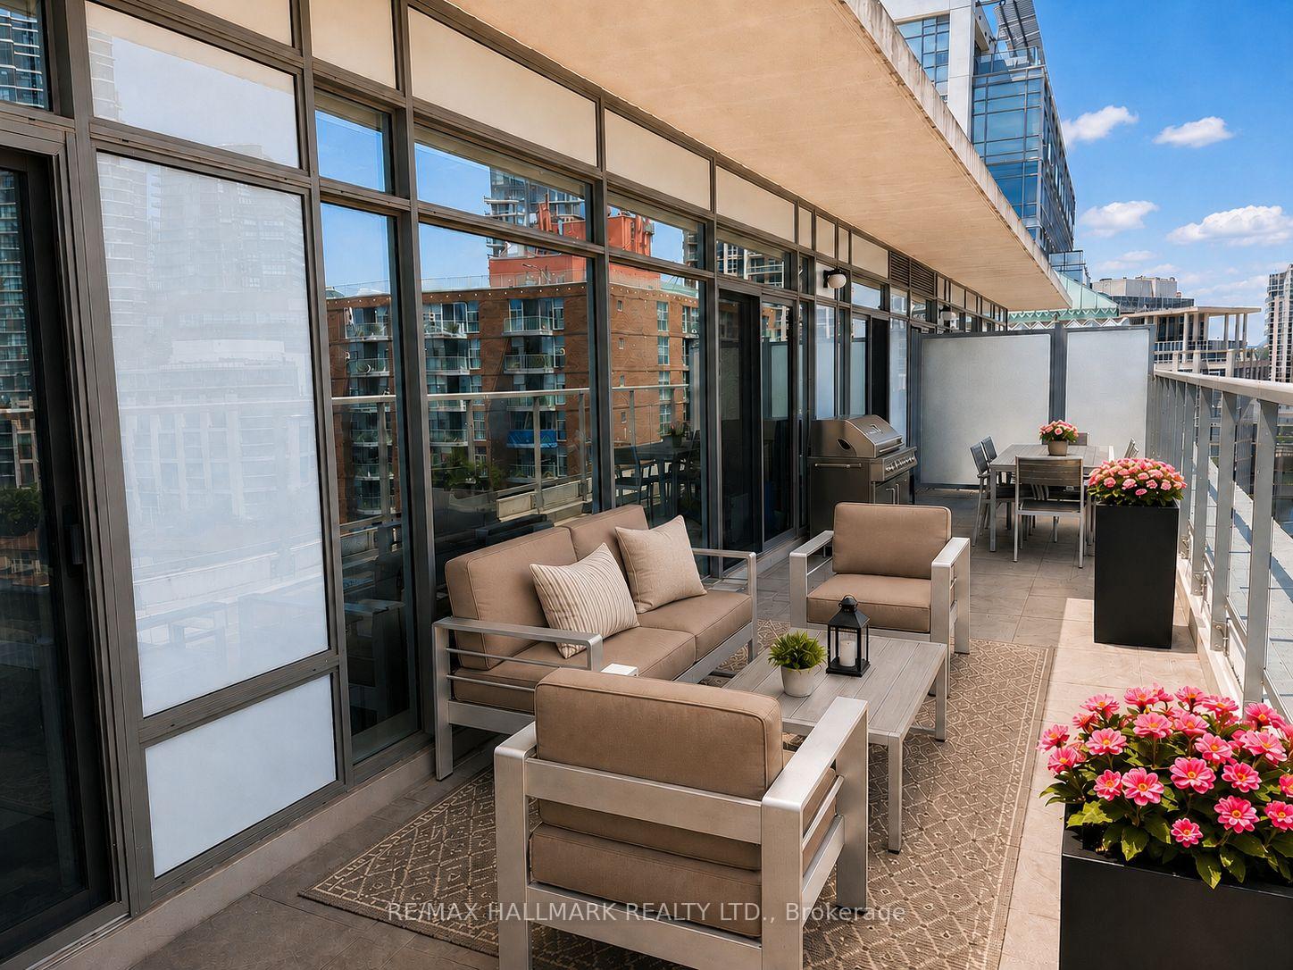
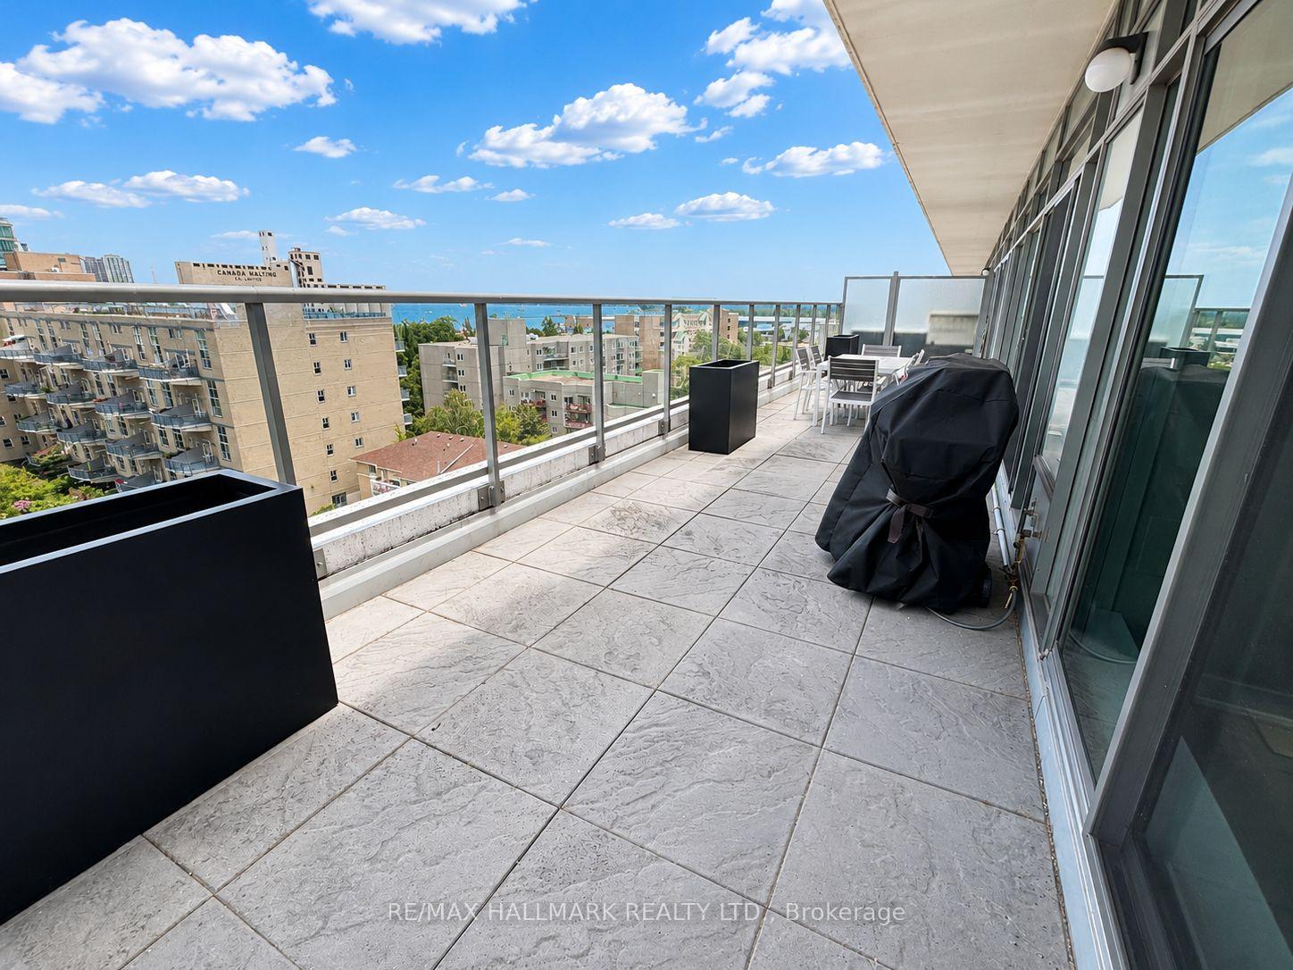
- Rare podium penthouse with expansive terrace.
- Split-bedroom layout for privacy and comfort.
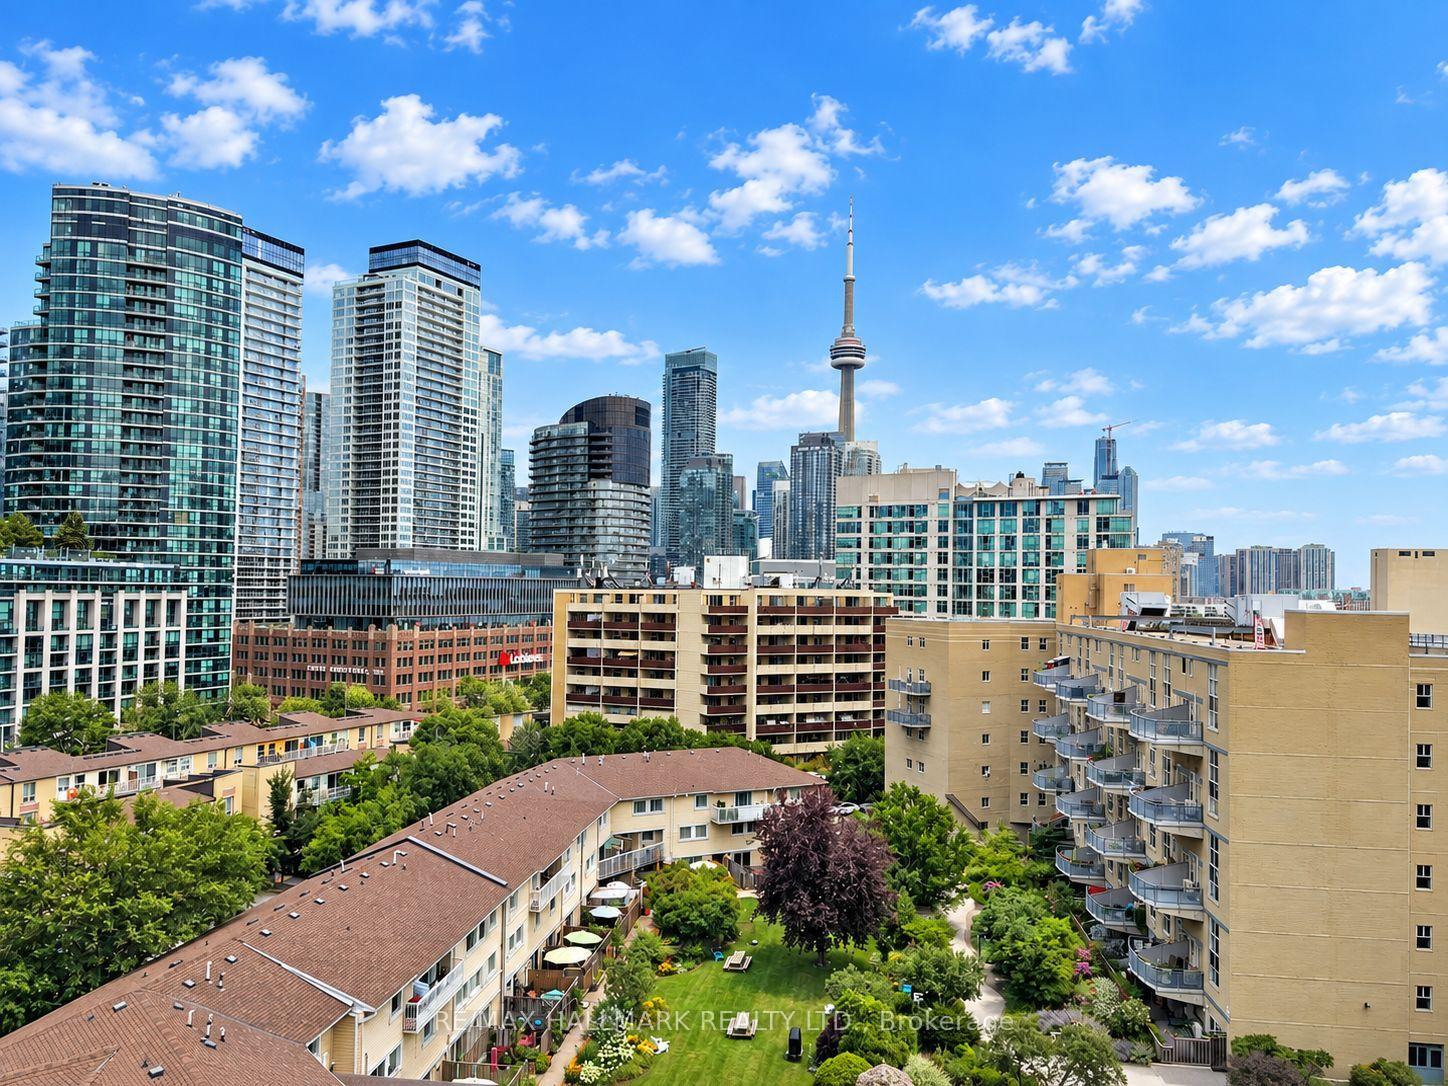
- Stunning city and lake views from windows.
- Gas line for easy outdoor entertaining.
- Recently updated kitchen appliances included.
- Close to parks, waterfront, and downtown.
- Exceptional natural light throughout the unit.
- Unique outdoor space enhances living experience.
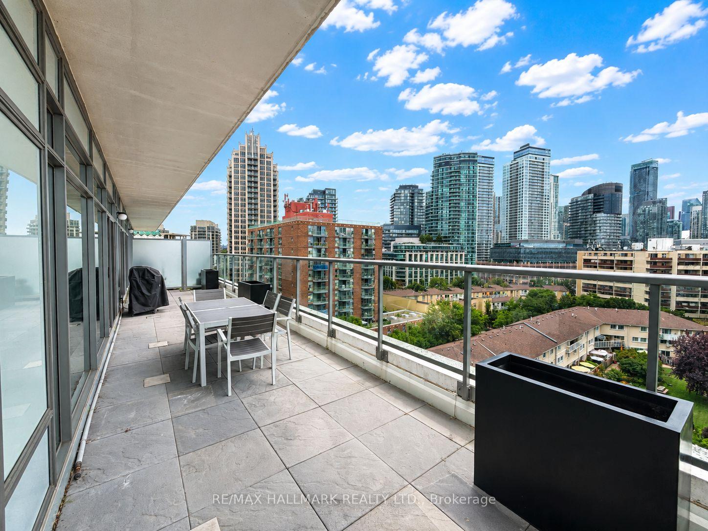
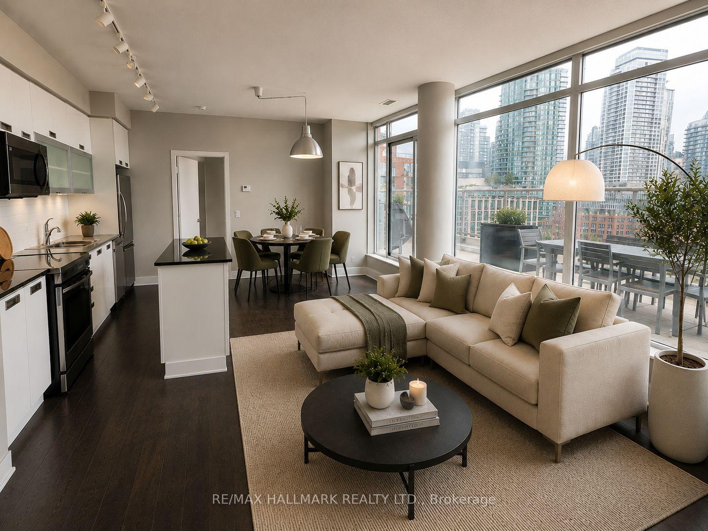
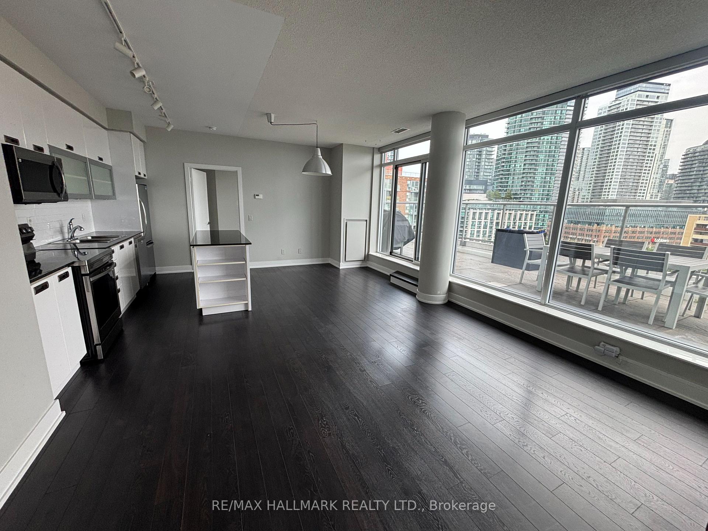
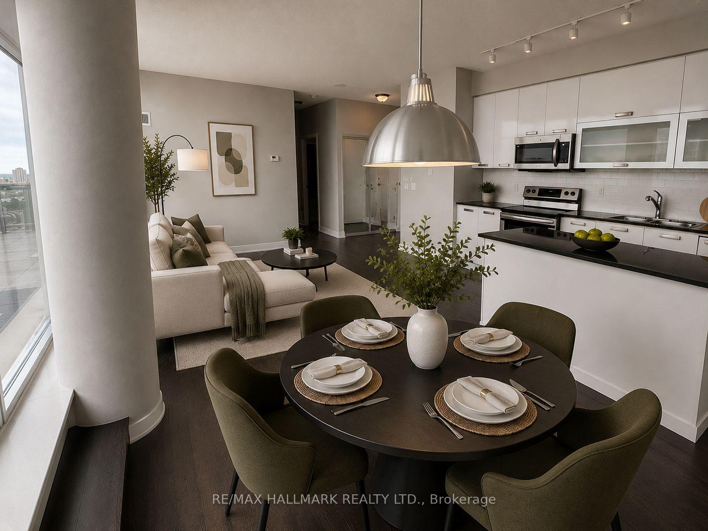
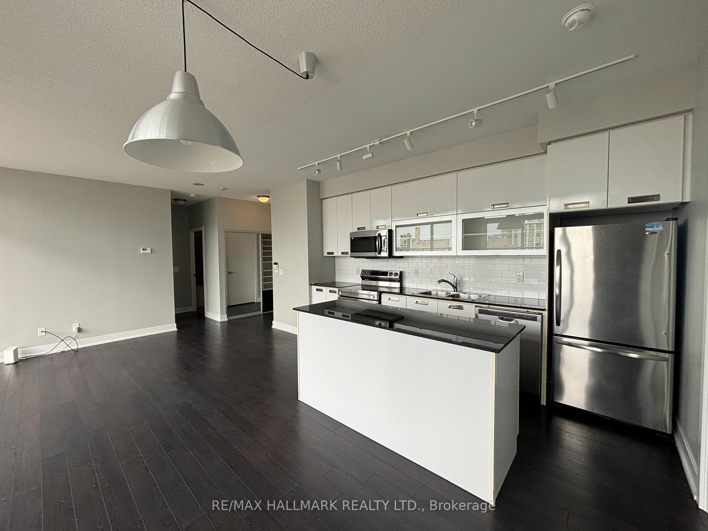
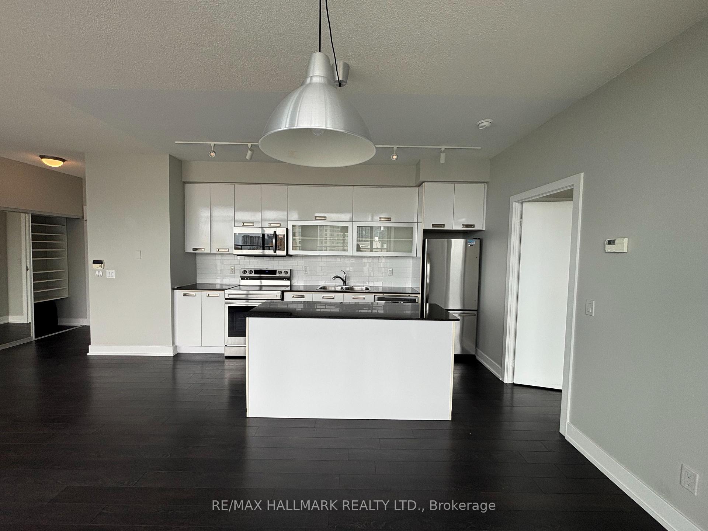
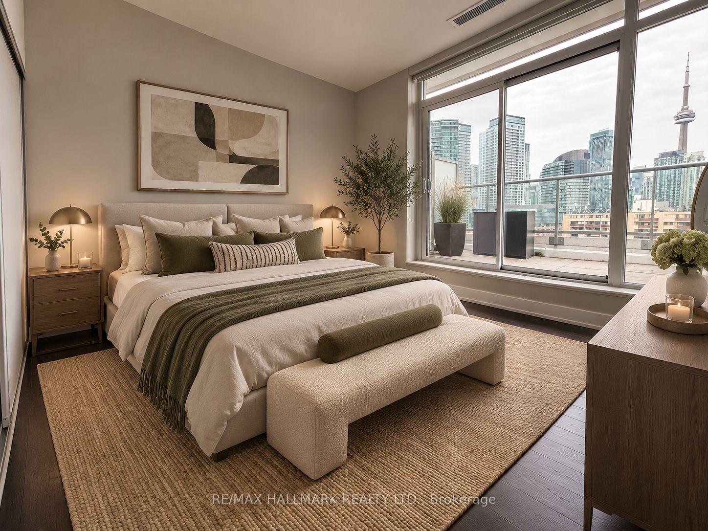
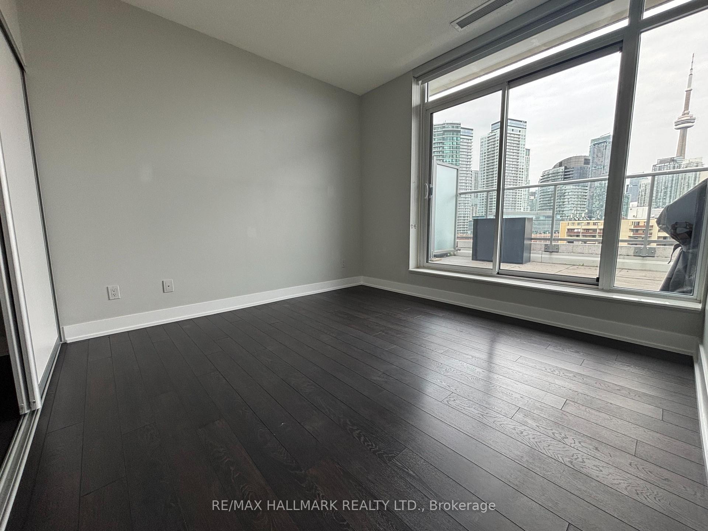
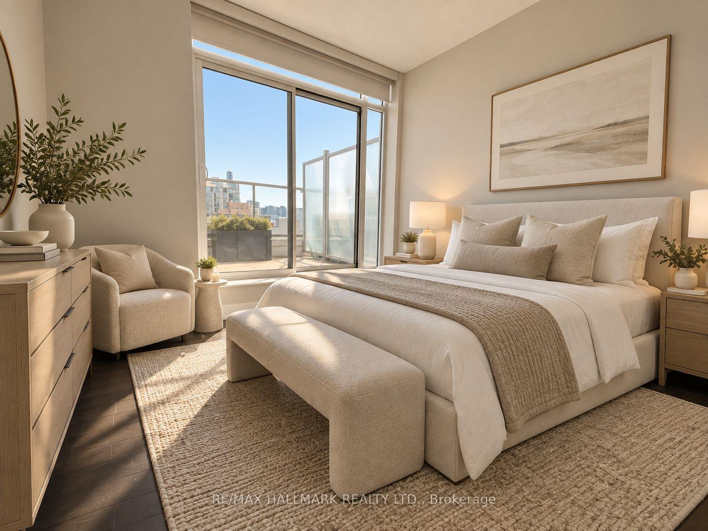
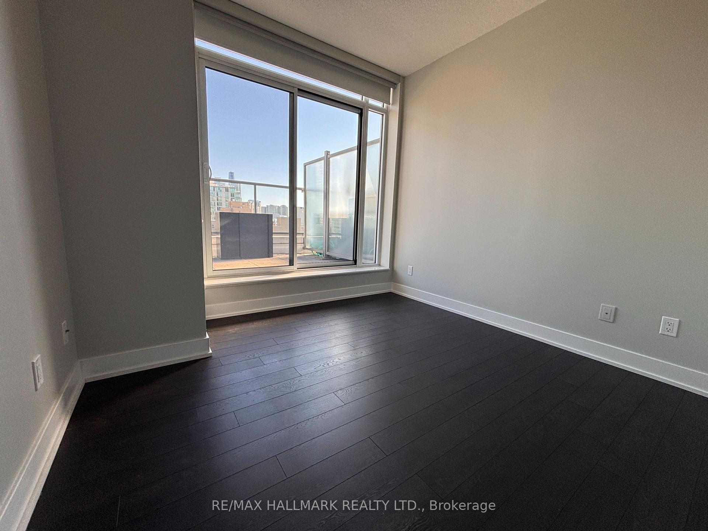
A rare podium penthouse with a terrace that steals the show! Welcome to a truly unique split 2-bedroom, 2-bathroom podium penthouse offering an exceptionally wide layout designed to maximize natural light, views and outdoor living. Stretching an impressive 44 + feet wide, wall-to-wall windows frame sweeping city and lake views, while three separate walk-outs connect the suite to its spectacular panoramic terrace. And what a terrace it is! Nearly half the size of the interior living space, this remarkable outdoor retreat dramatically extends your living and entertaining space. Dine alfresco, lounge in the sun, entertain a crowd or simply take in the skyline and lake views. With a gas line and BBQ already in place, entertaining couldn't be easier. Even better, this is one of only five suites in the entire building with a terrace and gas line, a genuinely rare offering. Inside, the split-bedroom floor plan provides excellent separation and privacy, complemented by two full bathrooms. The spacious kitchen features abundant storage and a large centre island that's equally suited to casual meals, entertaining or everyday prep. Most appliances have been recently replaced, including the stove and microwave, along with a premium full-sized LG washer and dryer. Step outside to some of Toronto's best recreation, including Martin Goodman Trail, Coronation Park, Stadium Road Park and Little Norway Park, with the waterfront and National Yacht Club just moments away. Enjoy quick access to Billy Bishop Airport, Liberty Village, King West, TTC and major highways, putting downtown and beyond within easy reach. Loblaws, Shoppers, LCBO and more are less than 10 minutes away. Wide. Bright. Private. Panoramic. And an outdoor space that's almost impossible to replicate. This is condo living with room to breathe.
Key Facts & Features
Rental Details
- Portion Of Property For Rent
- Entire Property
- Furnished
- Unfurnished
- Rent Term
- 12 Months
- Payment Frequency
- Monthly
- Rental Deposit
- Yes
- Credit Check
- Yes
- Employment Letter
- Yes
- Rental Application
- Yes
- References Required
- Yes
Included In Rent Fee
- Building Insurance
- Building Maintenance
- Central Air Conditioning
- Common Elements
- Heat
- Parking
- Water
Rental Items
- Rental Equipment
- N/A
- Basement Type
- None
Interior Features
- Pets Permitted
- Yes-with Restrictions
- Laundry Features
- In Hall, In-Suite Laundry
- Interior Extras
- Carpet Free, Separate Hydro Meter, Auto Garage Door Remote, Separate Heating Controls
- View
- City, Lake, Skyline, Water
- Security Features
- Concierge/Security, Security System, Smoke Detector
- Fireplace/Stove
- No
- Elevator
- Yes
Exterior Features
- Balcony
- Terrace
- Exterior Extras
- Built-In-BBQ, Patio
Building Amenities
- BBQs Allowed
- Concierge
- Gym
- Guest Suites
- Visitor Parking
- Party Room/Meeting Room
Building
- Building Type
- Condo Apartment
- Building Style
- 1 Storey/Apt
- Building Name
- Quay West
- Condo Corp Number
- 2138
Construction
- Exposure
- East
- Exterior Finish
- Concrete
- Special Designation
- Unknown
Inclusions
- Inclusions
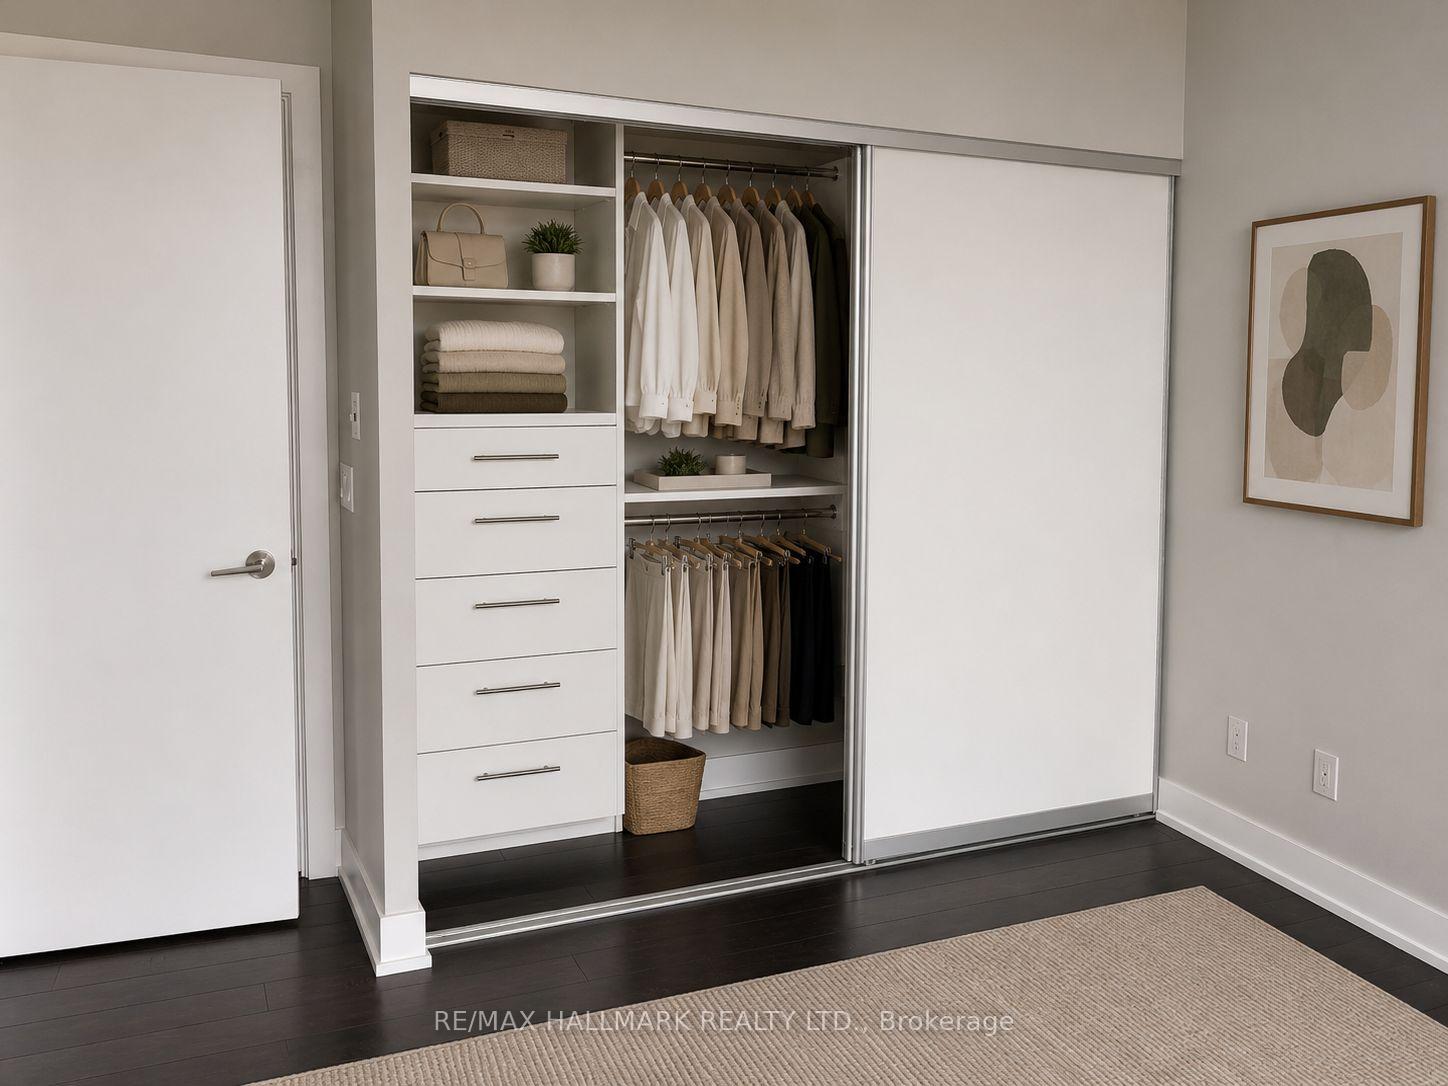
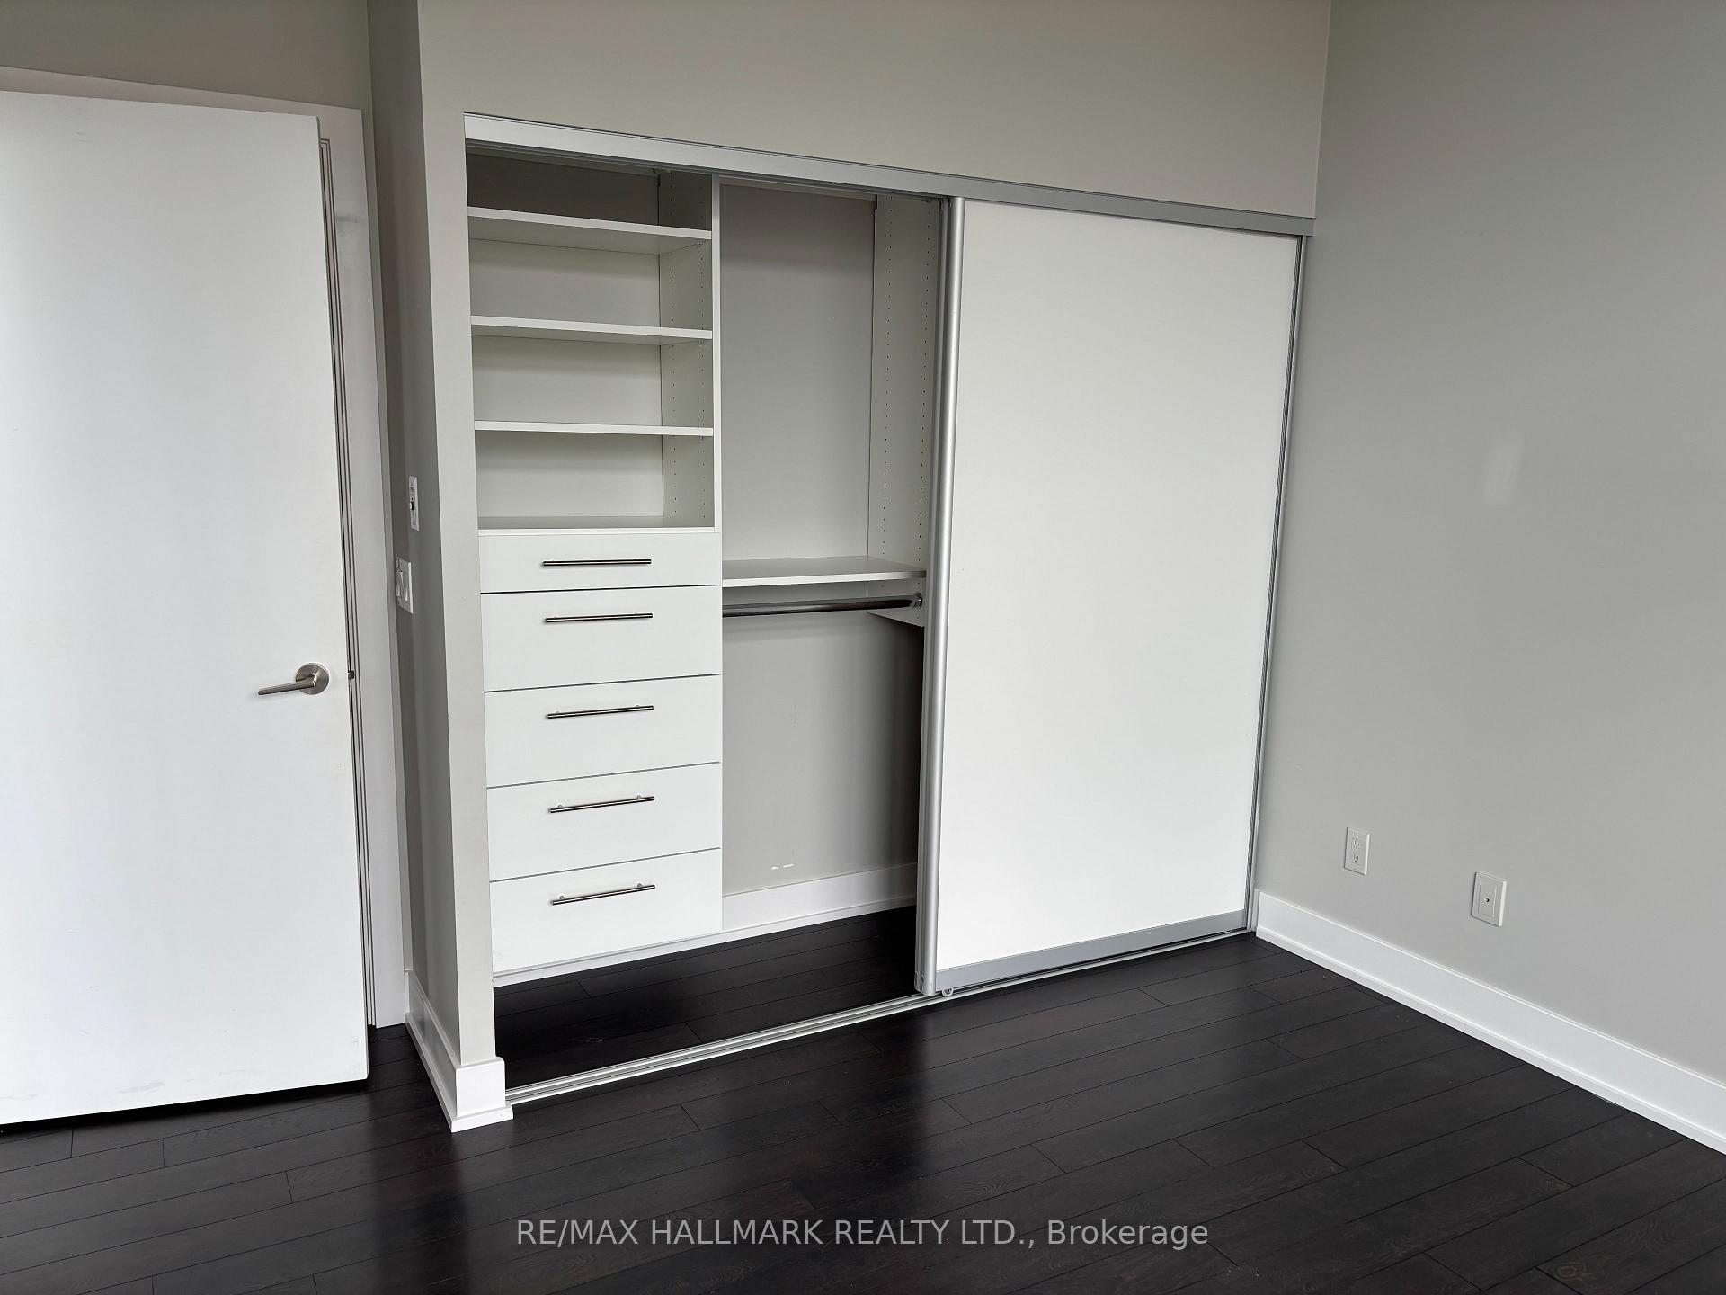
- Existing stainless steel fridge, stainless steel (newer) stove, stainless steel (newer) microwave/hood fan, stainless steel dishwasher, premium LG full-sized (newer) washer & dryer, all window coverings including remote-controlled blinds in living/dining room, all electrical light fixtures, closet organizers in all closets, BBQ on terrace, planters on terrace, double bike rack in parking space. Additional amenities not listed are a car wash and sauna.
Exclusions
- Exclusions
- N/A
Parking & Garages
- Garage Type
- Underground
- Garage Spaces
- 1
- Parking Type
- Owned
- Parking Spaces
- 1
- Total Garage And Parking Spaces
- 1
Lockers
- Locker Type
- None
Heating & Cooling
- Heat Source
- Electric
- Heat Type
- Fan Coil
- Air Conditioning
- Central Air
- Bedrooms
- 2
- Washrooms
- 2
- Kitchens
- 1
Room sizes
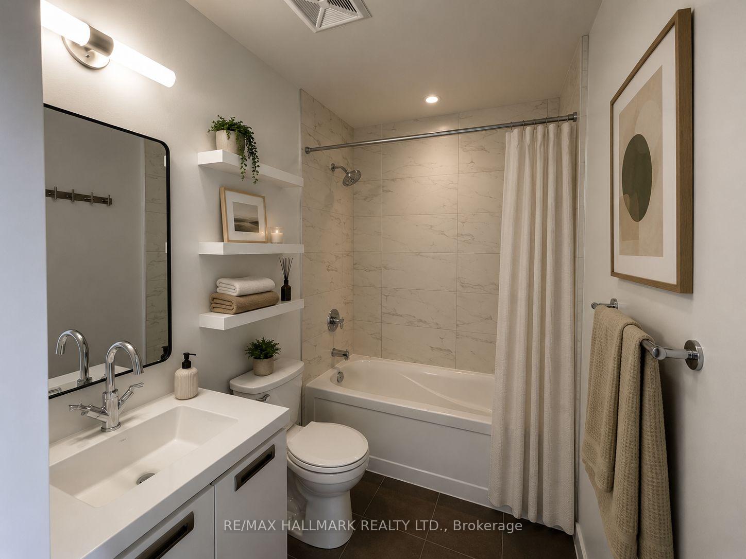
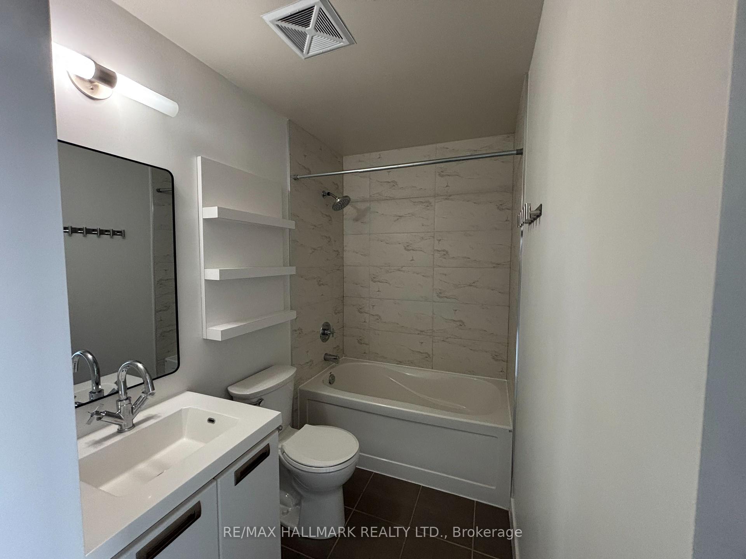
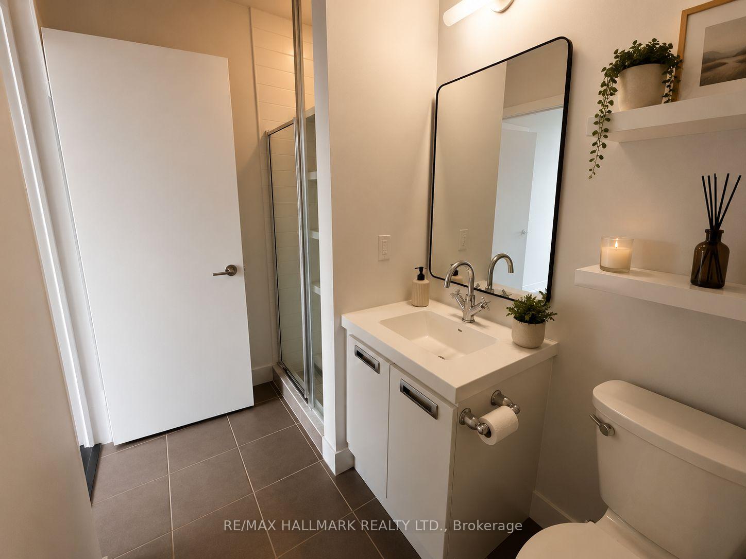
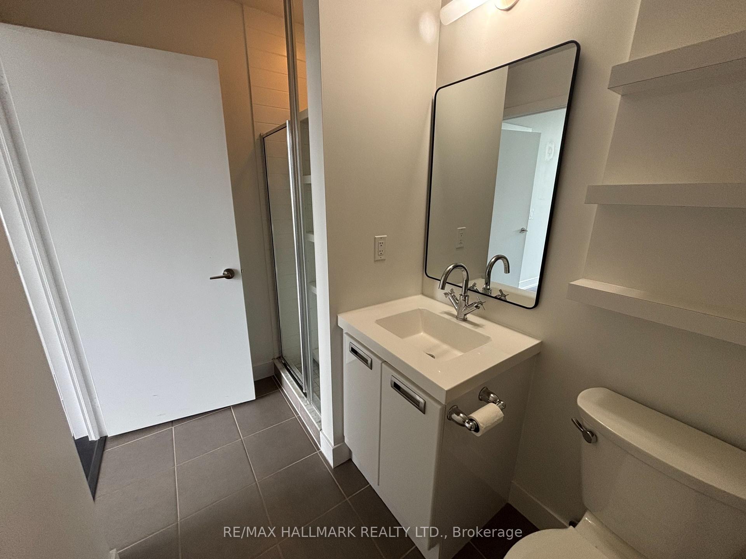
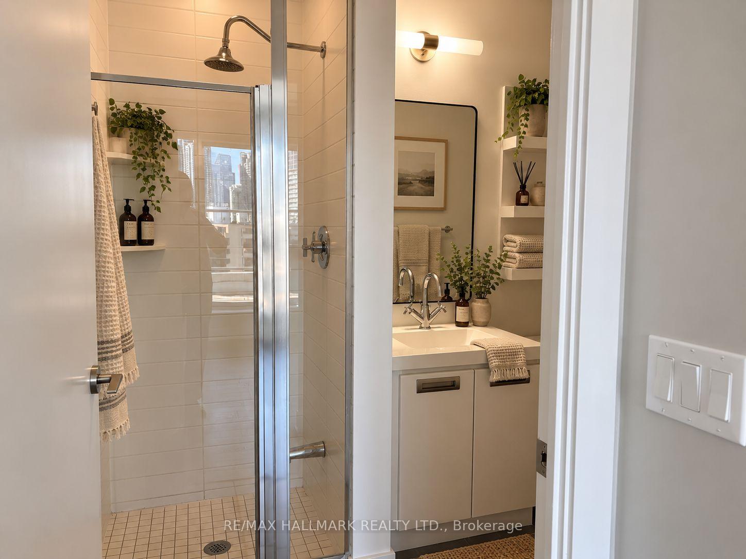
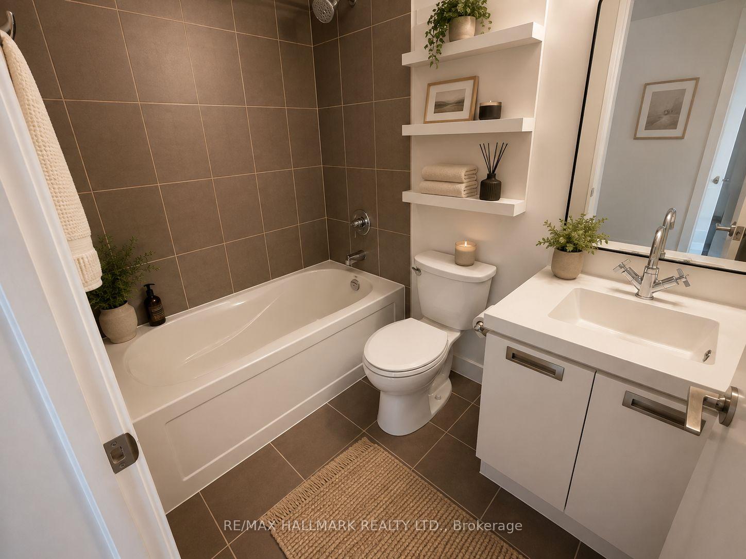
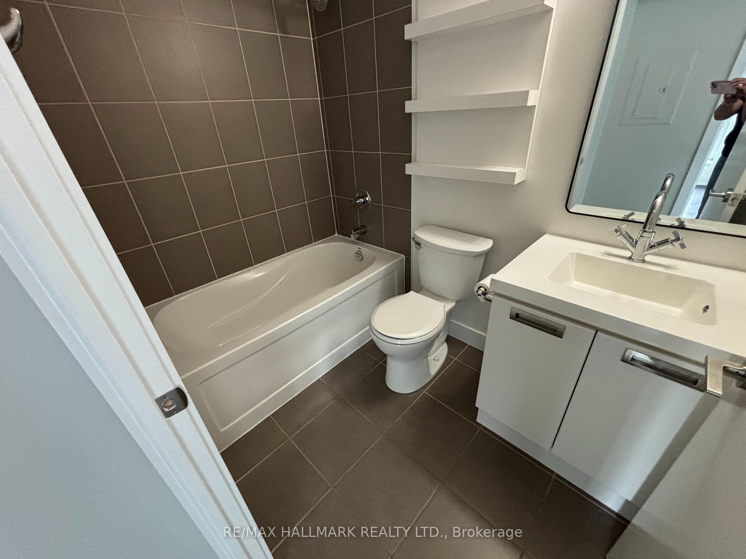
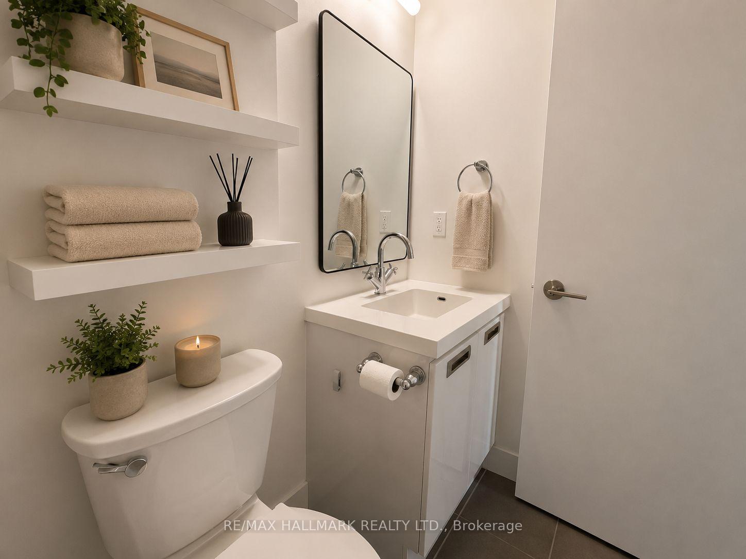
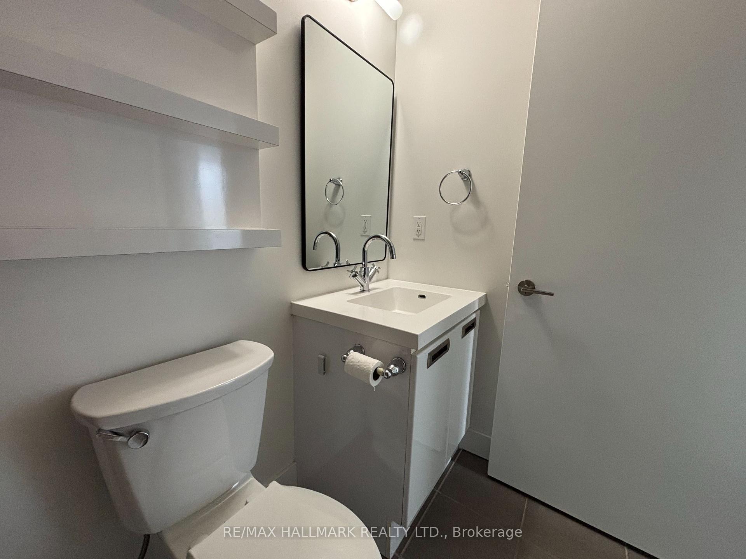
- Bathroom—Flat level, Tile Floor, Soaking Tub
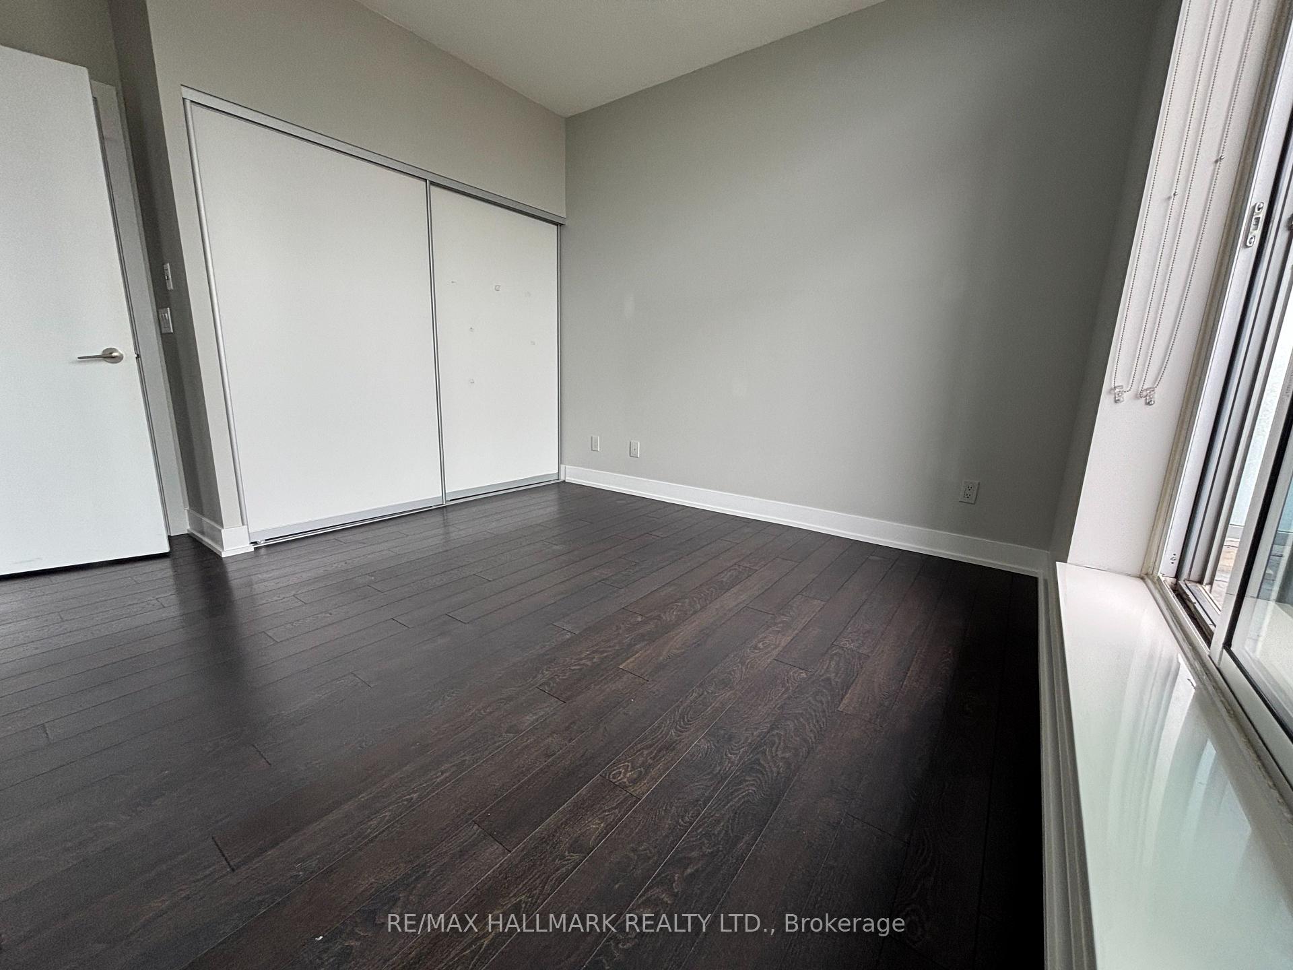
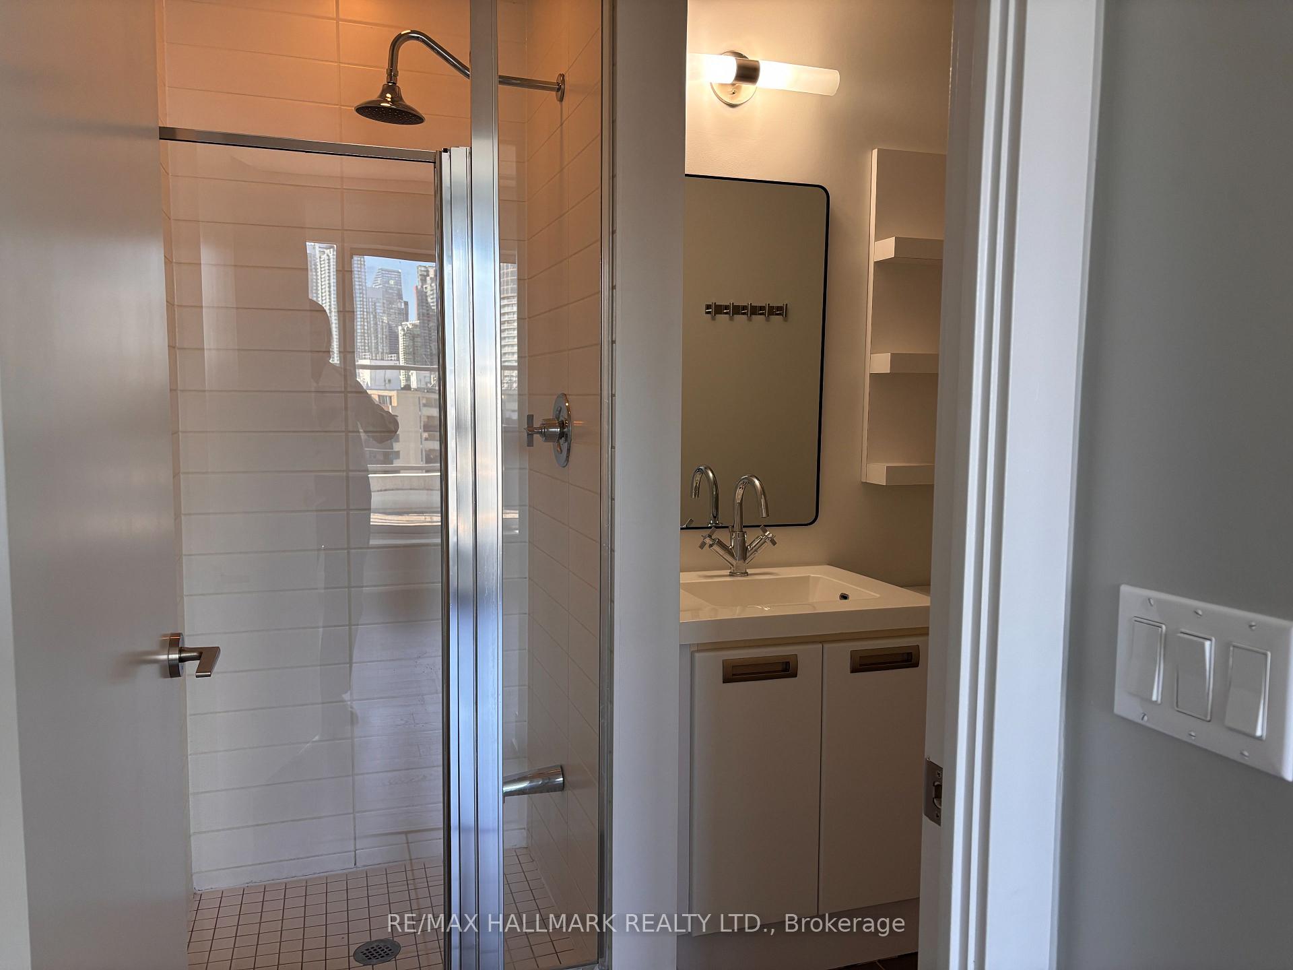
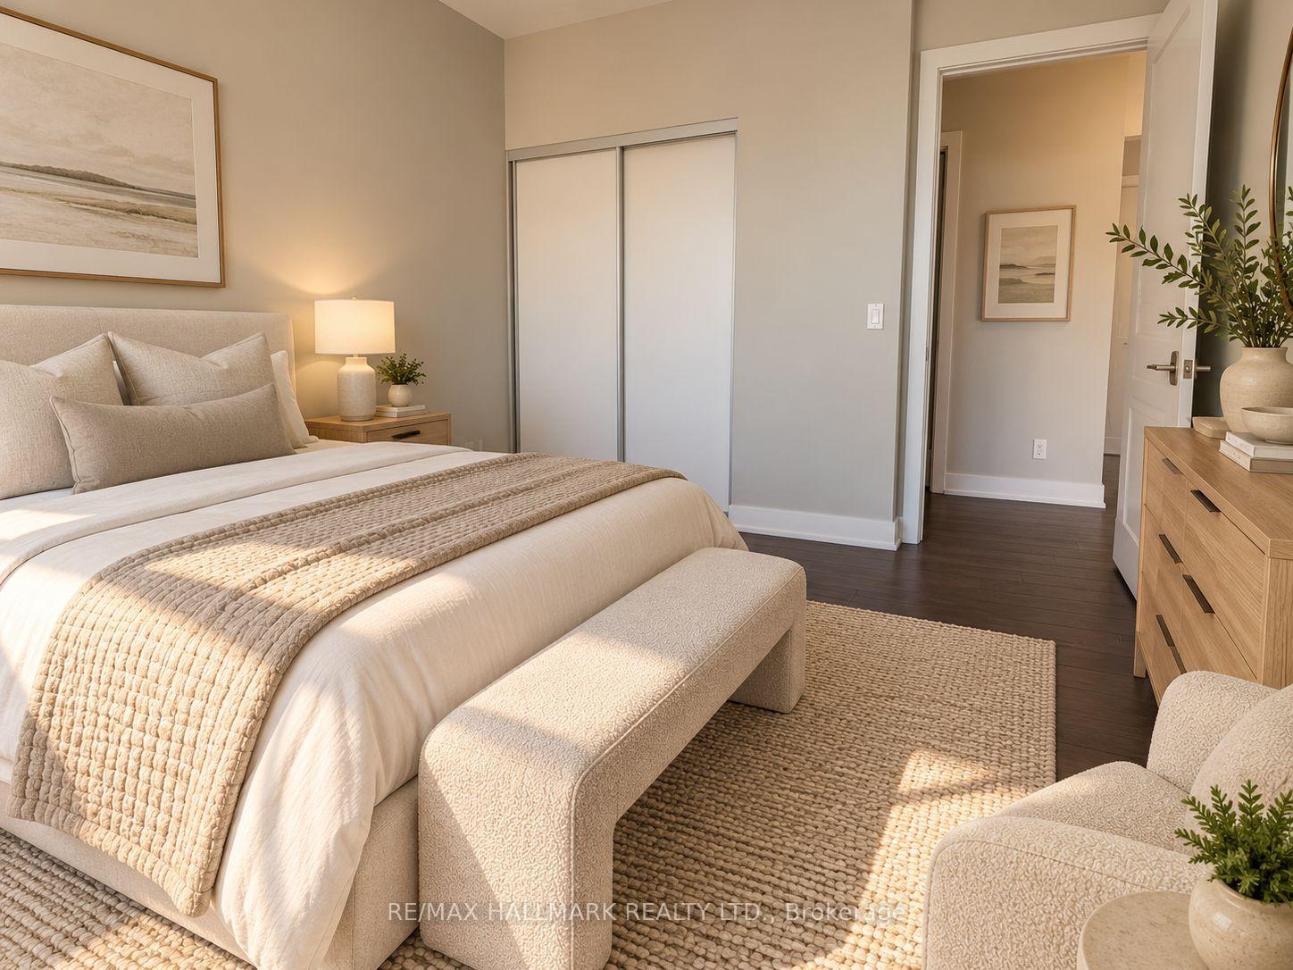
- Primary Bedroom—Flat level, Laminate, 5 Pc Ensuite, W/O To Terrace
- Bathroom—Flat level, Tile Floor, 4 Pc Bath, Soaking Tub
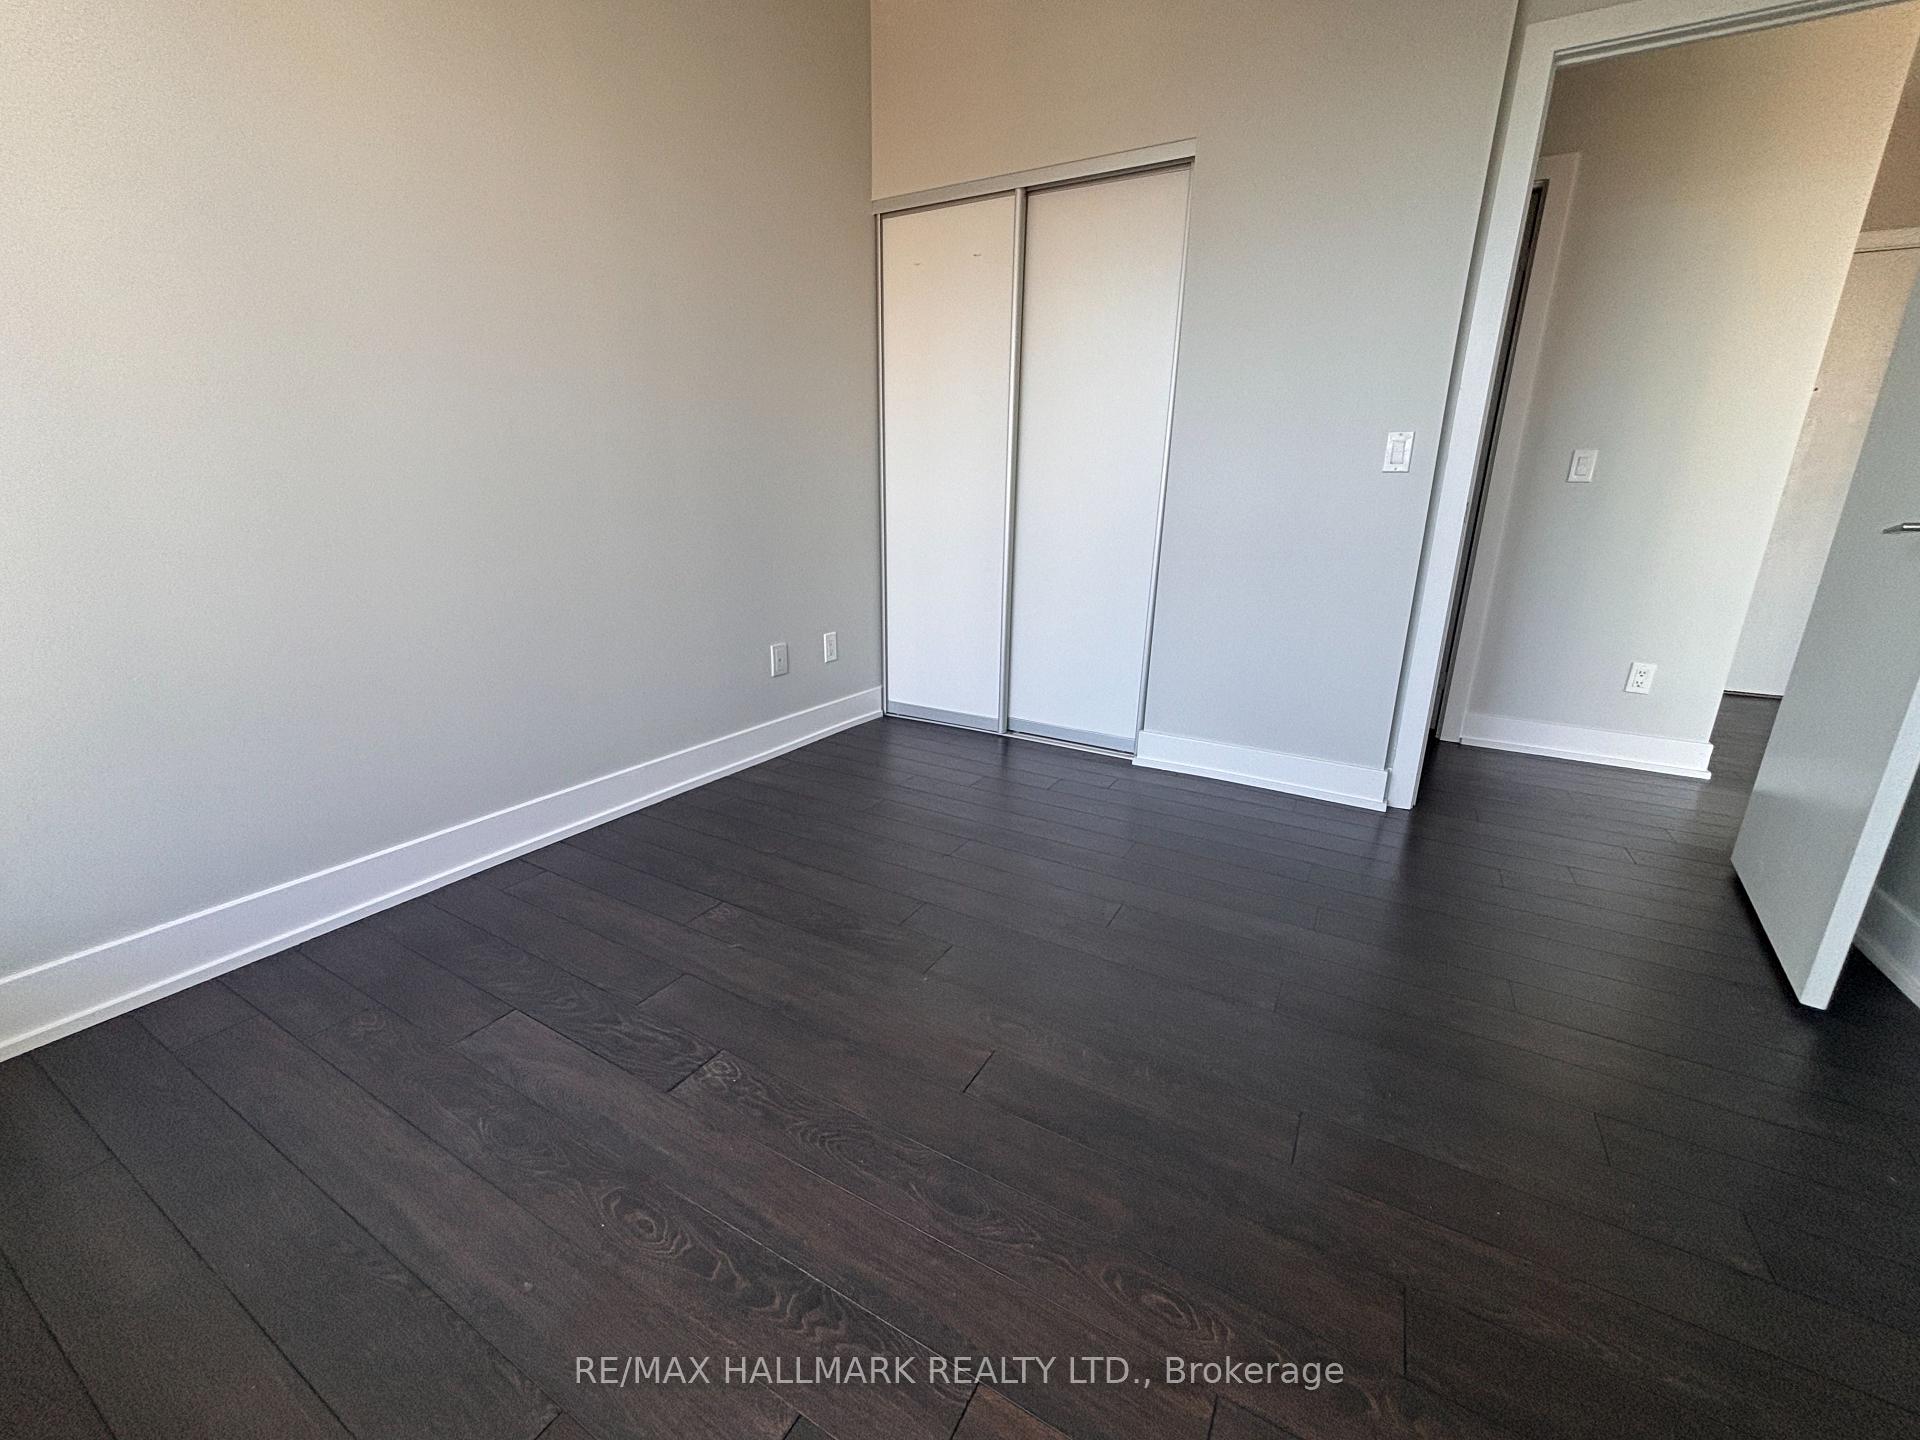
- Bedroom 2—Flat level, Laminate, Closet, W/O To Terrace
- Other—Flat level
- Kitchen—Flat level, Laminate, Stainless Steel Appl, Stone Counters
- Dining Room—Flat level, Laminate, Combined w/Living
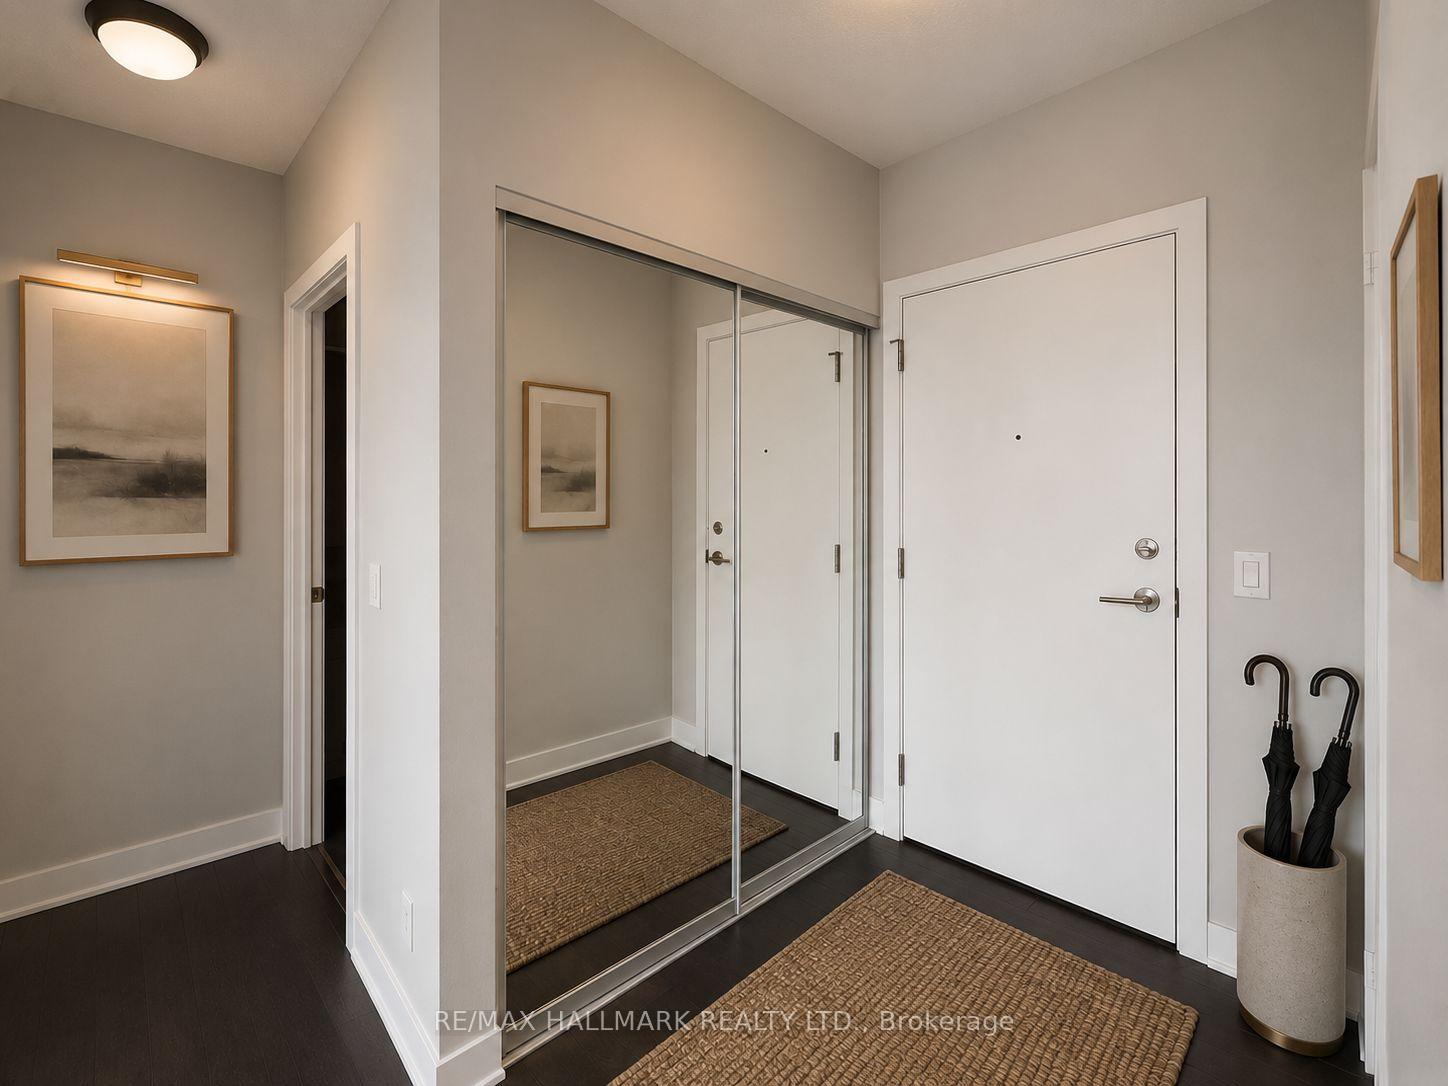
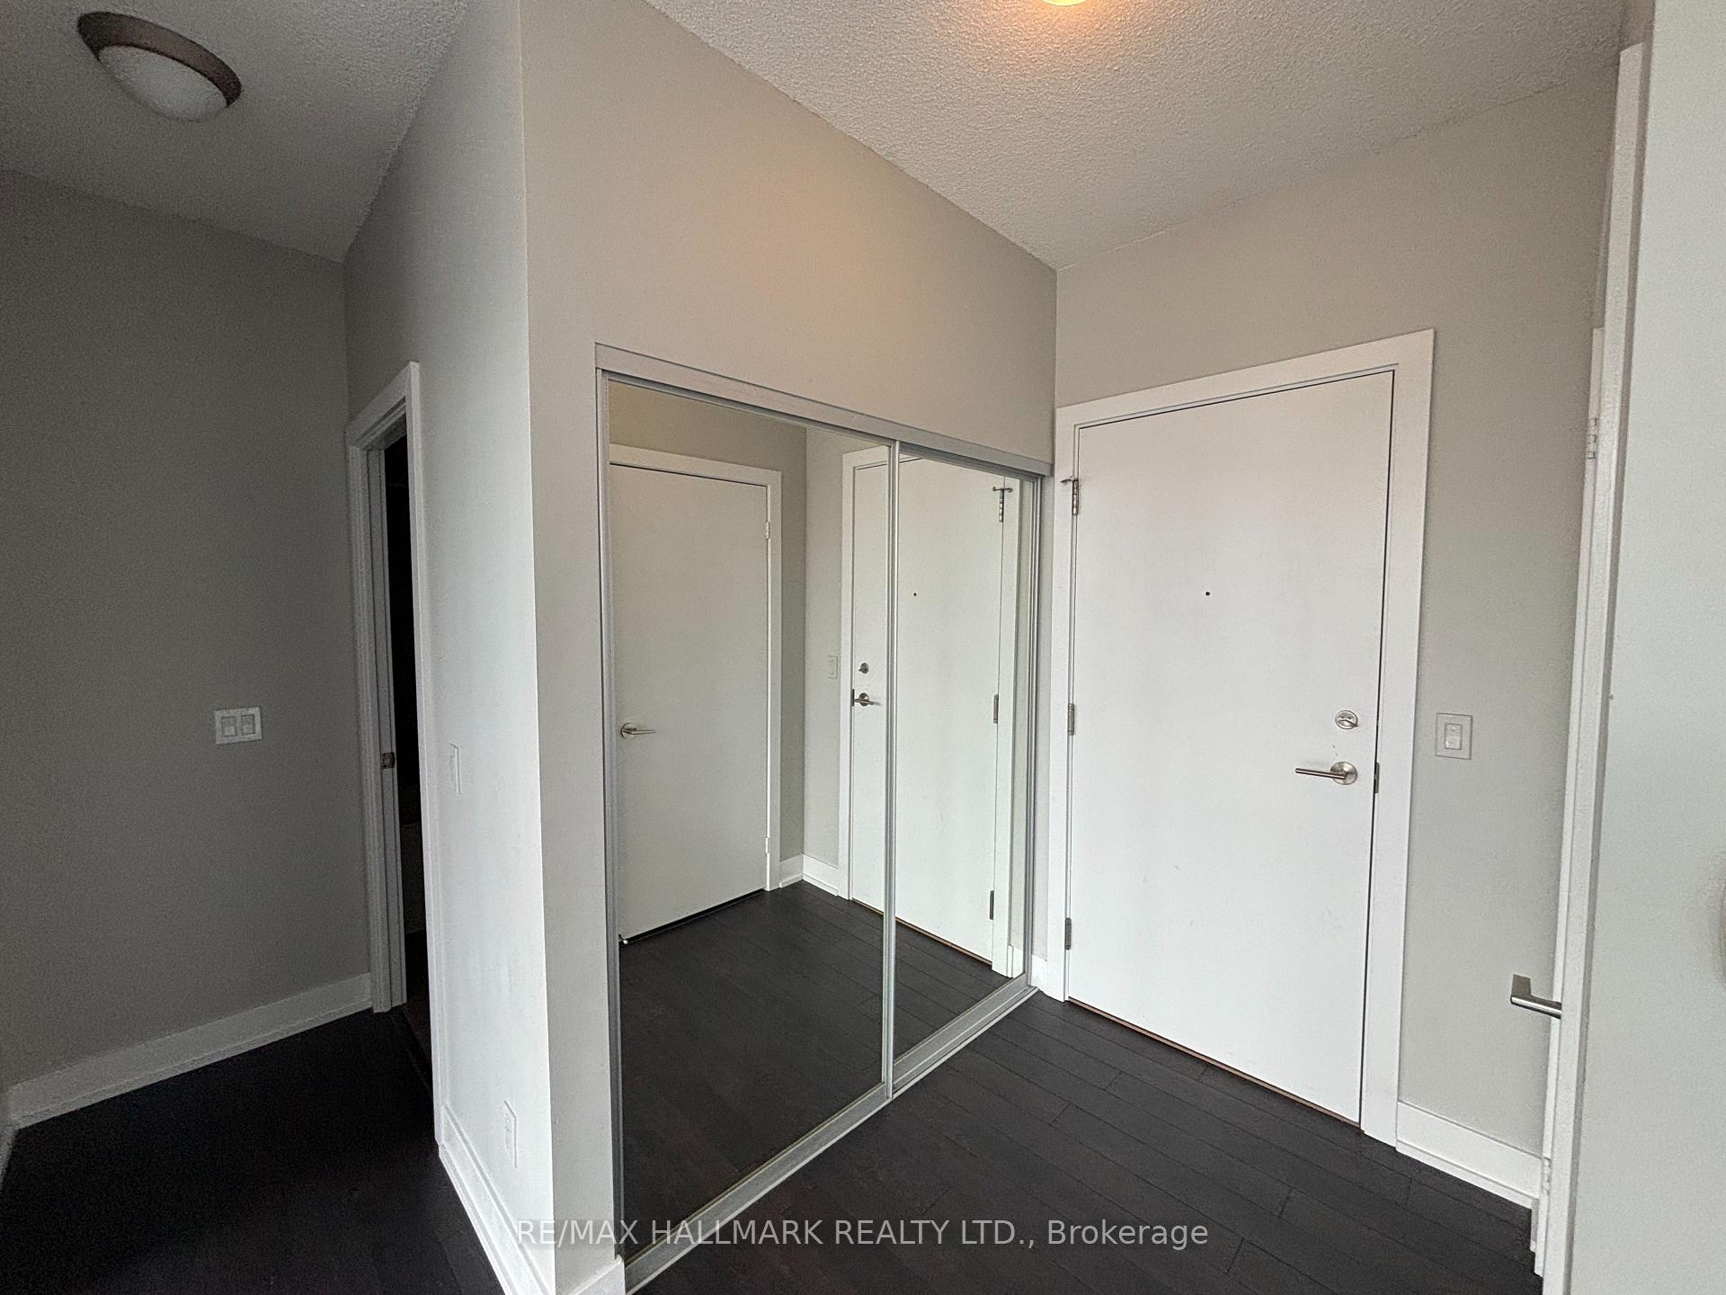
- Foyer—Flat level, Laminate, Closet, Closet Organizers
- Living Room—Flat level, Laminate, Combined w/Dining, W/O To Terrace
Washrooms
- 5-piece, Flat
- 4-piece, Flat
- Municipality
- Toronto
- Neighbourhood
- Waterfront Communities
- Main cross streets
- Lake Shore West
- Directions
- Waze
- Waterfront
- Indirect
- MLS® number
- C13827980
- Data source
- Toronto Regional Real Estate Board
- Listed on
- 2026-09-24
- Updated on
- 2026-09-25
- Days on market
- 21 days
- Possession type
- Immediate
- Co-op commission
- 1/2 month's rent + HST
- Listed by
- RE/MAX HALLMARK REALTY LTD.
Home Market Value
Current home valuation for Unit 905, 90 Stadium Road, Toronto, Waterfront Communities, Toronto, ON. Listed for $4,500
HOMEH Estimate
$828,578
Estimated Sales Range
$684,609 - $928,007
HOMEH Estimate for Unit 905, 90 Stadium Road, Toronto, Waterfront Communities
What this home would sell for today, not its rent
Calculated with a real agent's CMA method — 45+ years of experience, codified. Not an AI guess.
Around this home
Data provided by OpenStreetMap & Fraser Institute School Rankings
Ask HOMEH
New!Hi there!
👋Text or call (416) 301-9001
Recommended for you
Based on homes you've looked at.
No recommended properties found.
Nearby similar homes
No nearby properties found.
More real estate resources
Other homes nearby
Explore this area
Nearby neighbourhoods
No nearby listings available.