
90 Willcocks Street
Toronto (University), ON M5S 1C8
- 3+1Bedrooms
- 3Bathrooms
- 2Garage
- 1500–2000Sq Ft
- $8,800Tax
- 19×120 ftLot Size
 Estimated Value:$1,663,754See Free Estimate Report

Property not available for sale or for rent.
HOMEH One: full-service selling for a 1% listing fee. The buyer's agent commission is separate.
Free Home EvaluationHow Much Is My Home Worth?Homes for Sale NearbySale & Price History for 90 Willcocks Street, Toronto, University
Real estate boards require you to or to see the full details of this property.
*Sold prices and complete sale & price history are regulated data. Under the Trust in Real Estate Services Act, 2002 (TRESA) and the rules of the Real Estate Council of Ontario (RECO), and pursuant to the Multiple Listing Service® rules of the Canadian Real Estate Association (CREA) and the Toronto Regional Real Estate Board (TRREB), this information may be shown only to registered users who have agreed to the applicable terms of use (a Virtual Office Website, or "VOW," arrangement). HOMEH Inc., Brokerage therefore provides it to signed-in members only. Creating an account is free and takes under a minute.
About 90 Willcocks Street, Toronto, University
Summarized Description
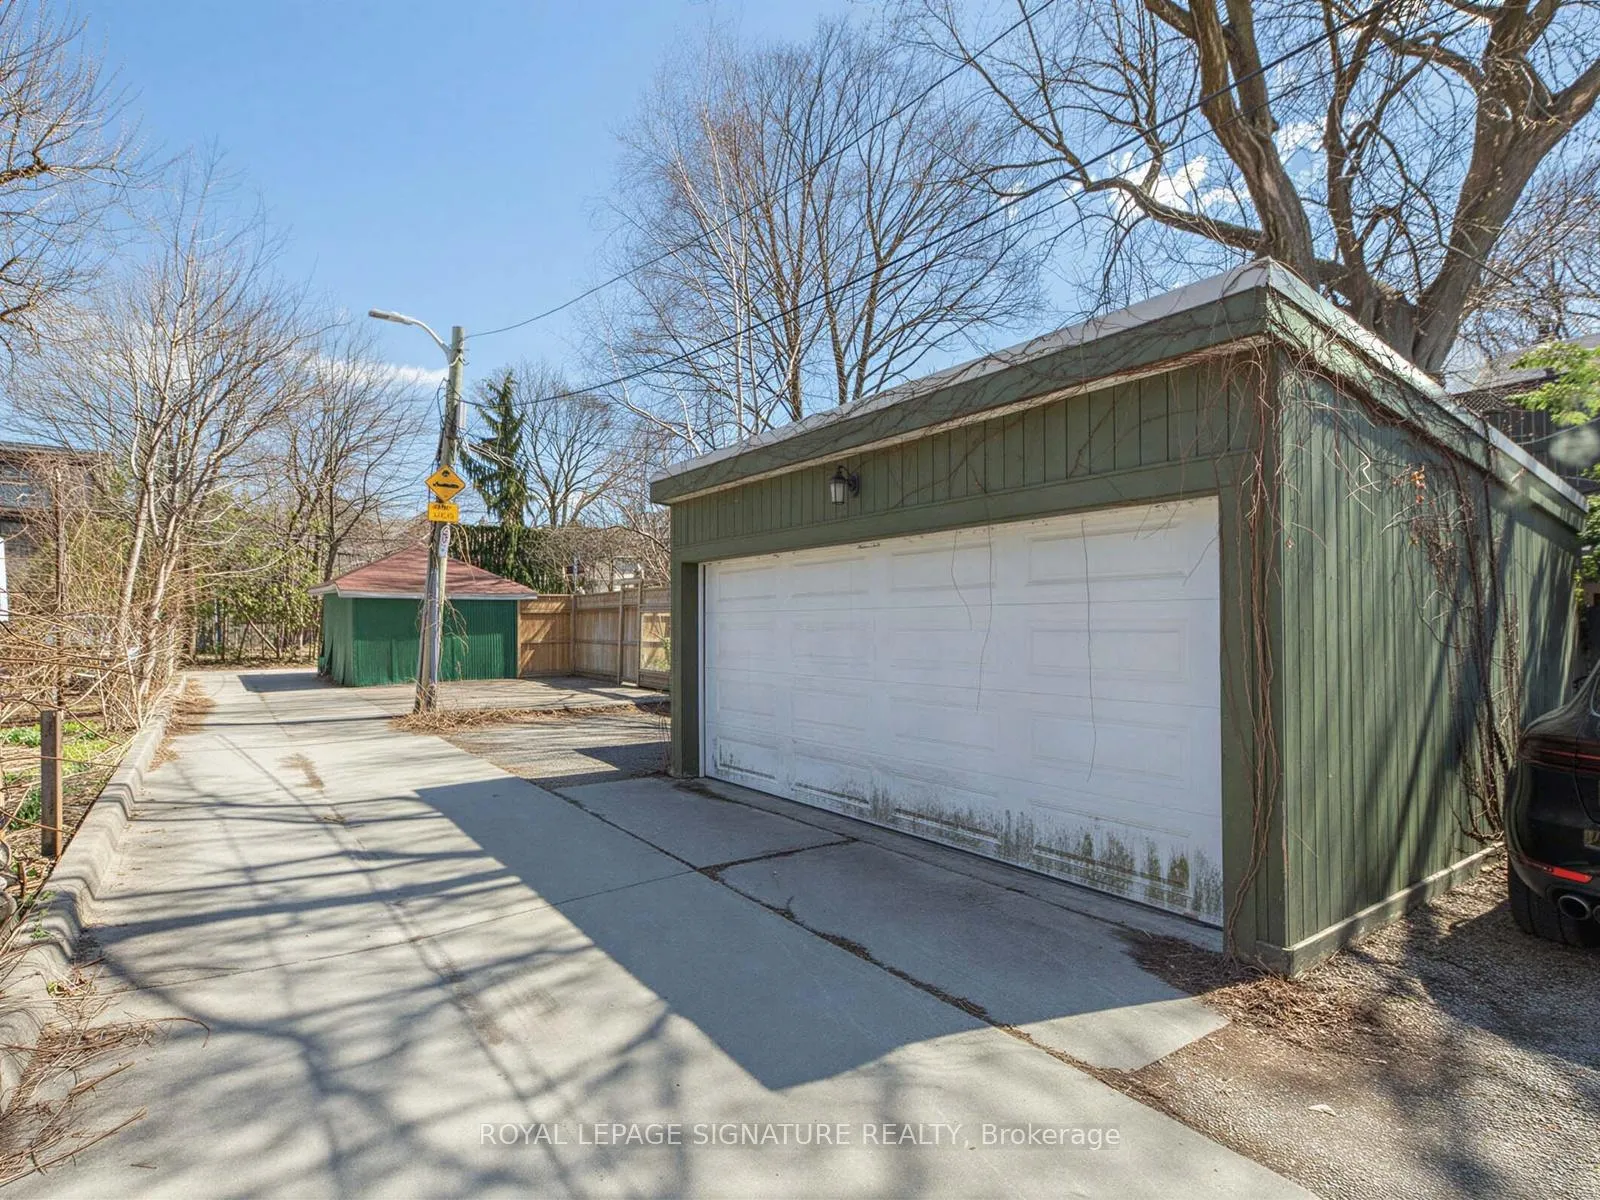
- Rare detached two-car garage off rear laneway.
- Striking 10-foot ceilings throughout the home.
- Main-floor powder room adds convenience.
- Private terrace among treetops for relaxation.
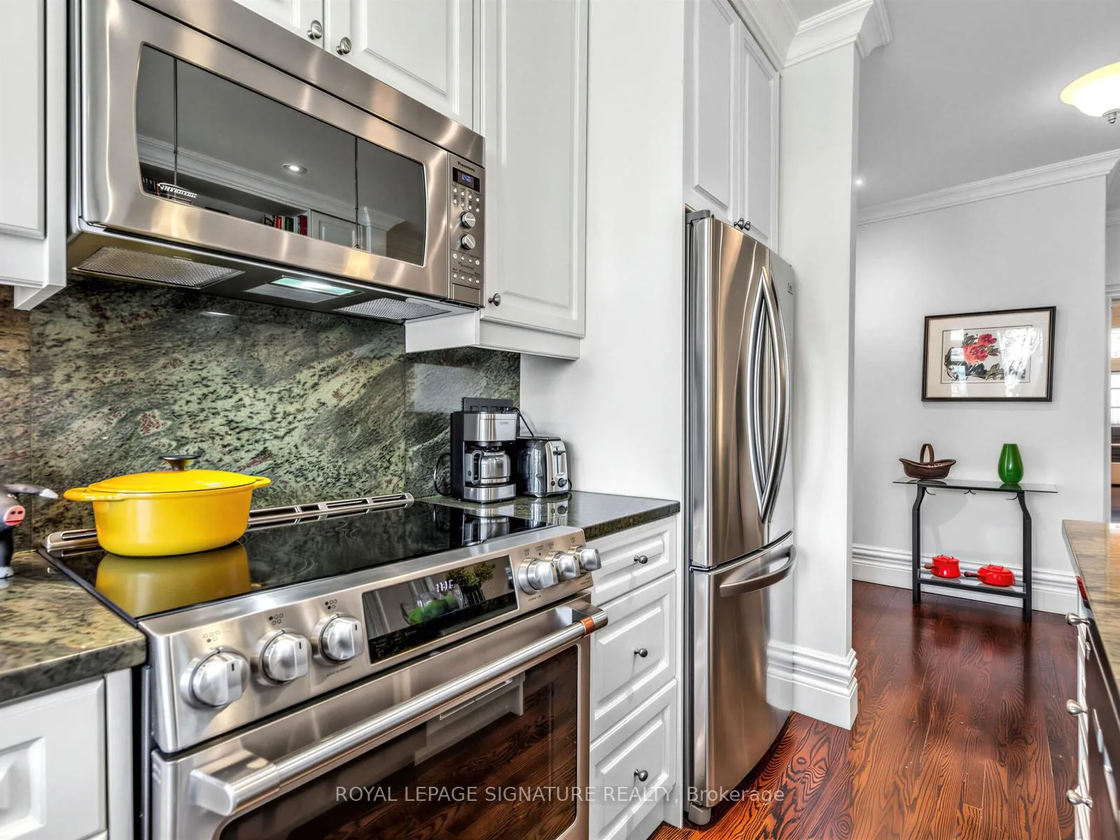
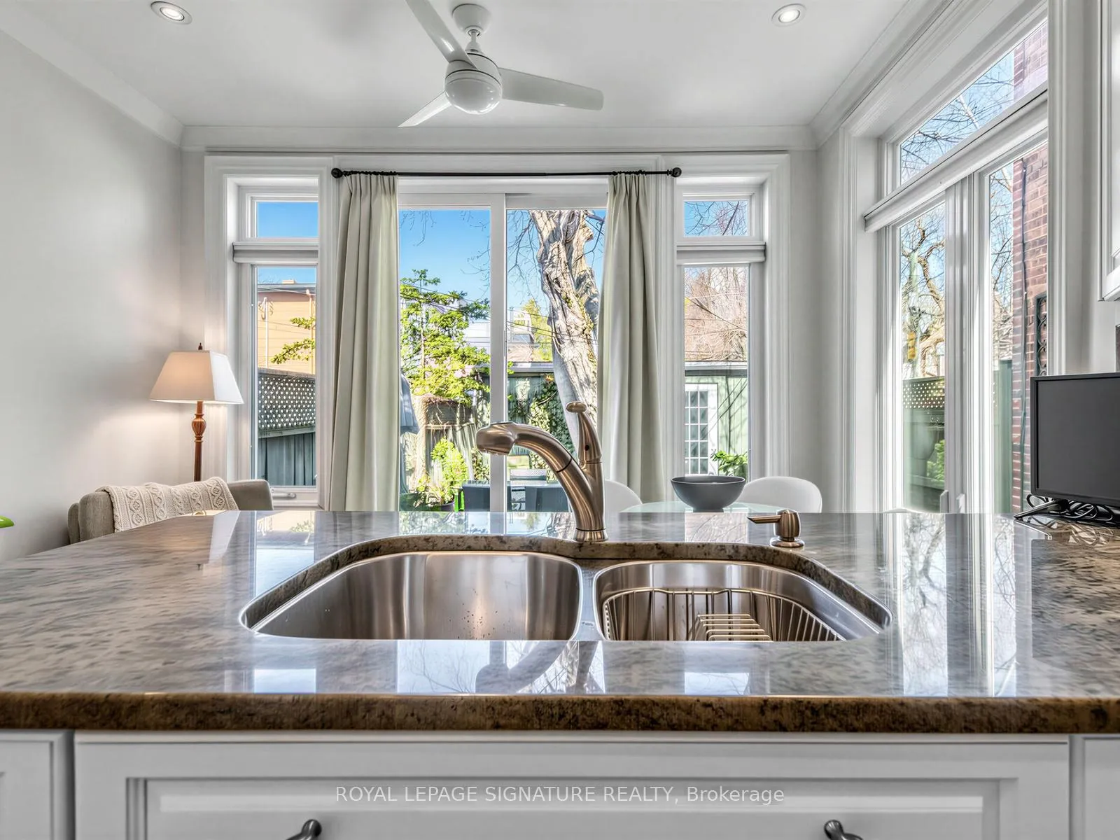
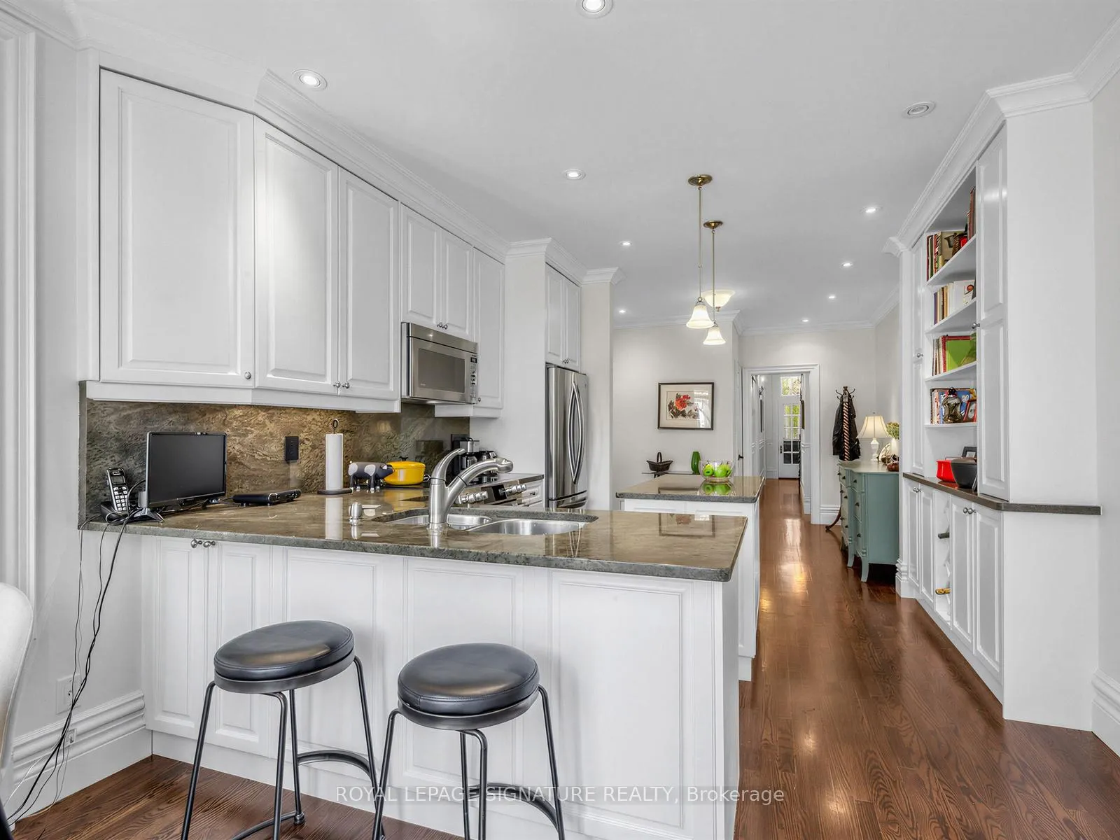
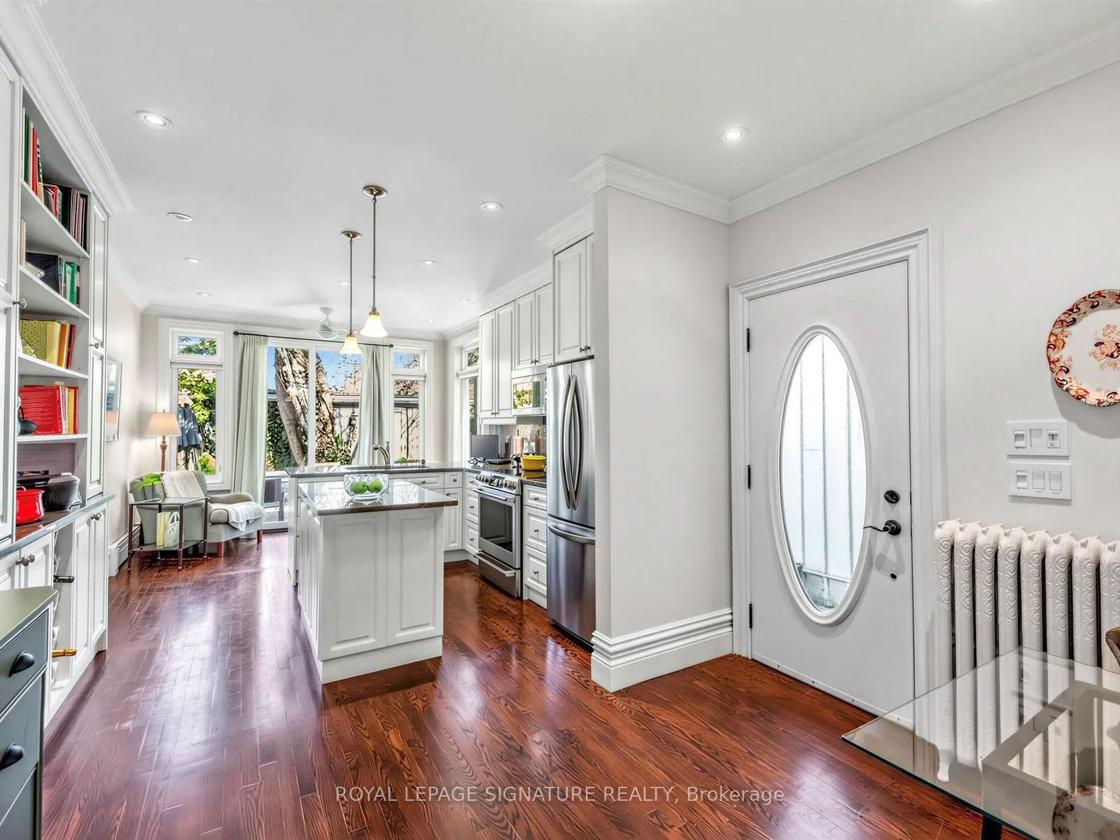
- Updated kitchen flows into warm living space.
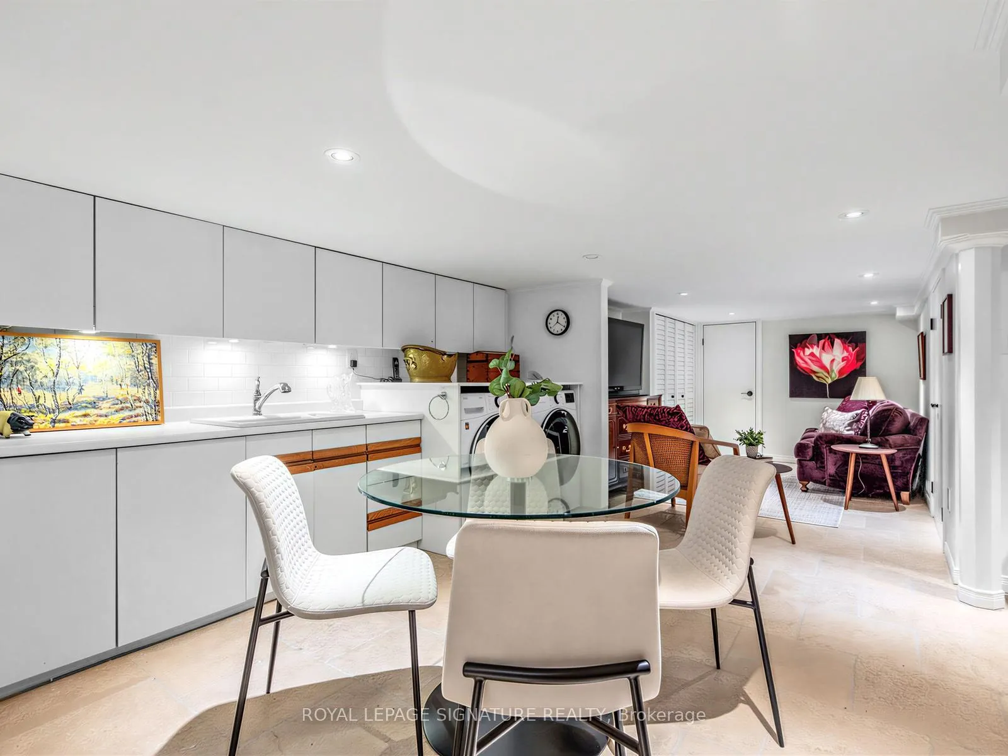
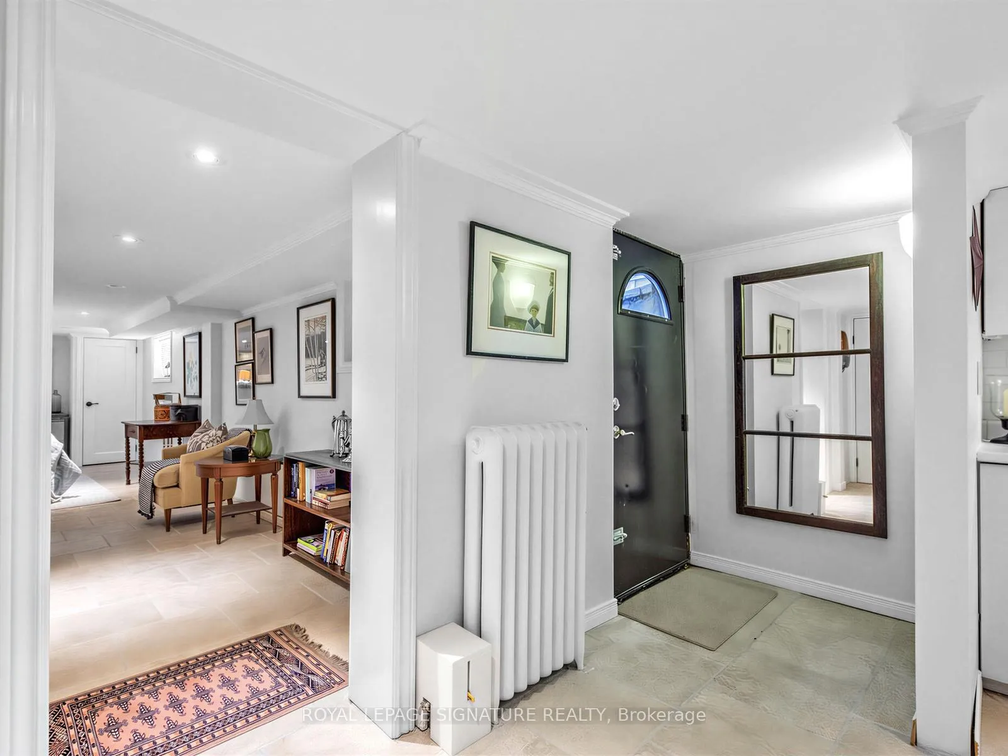
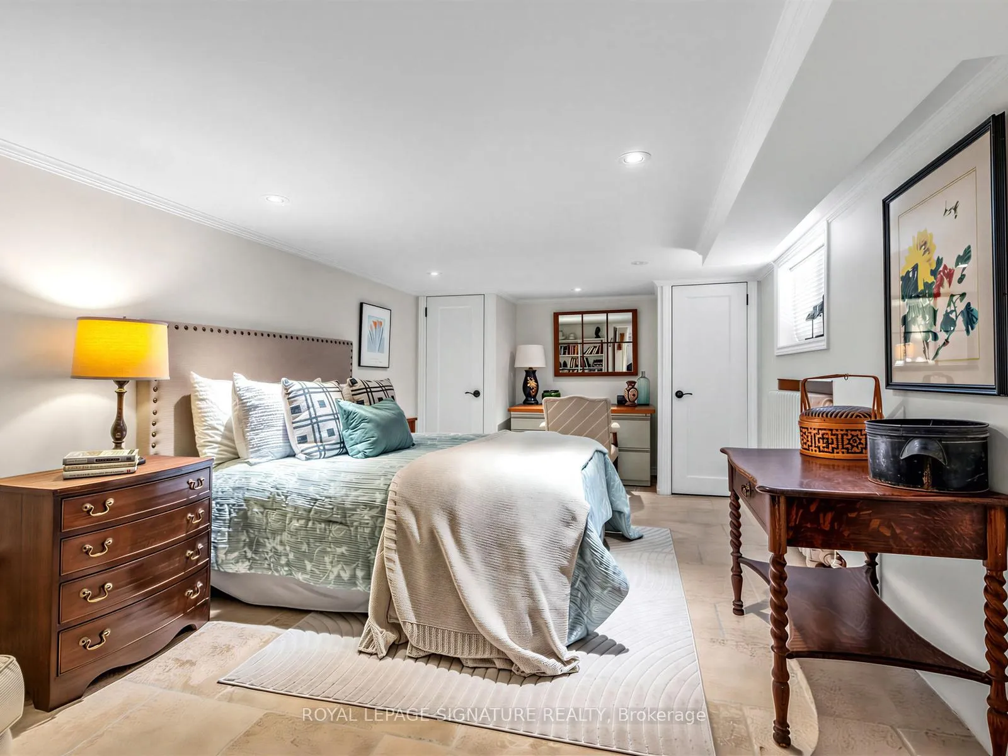
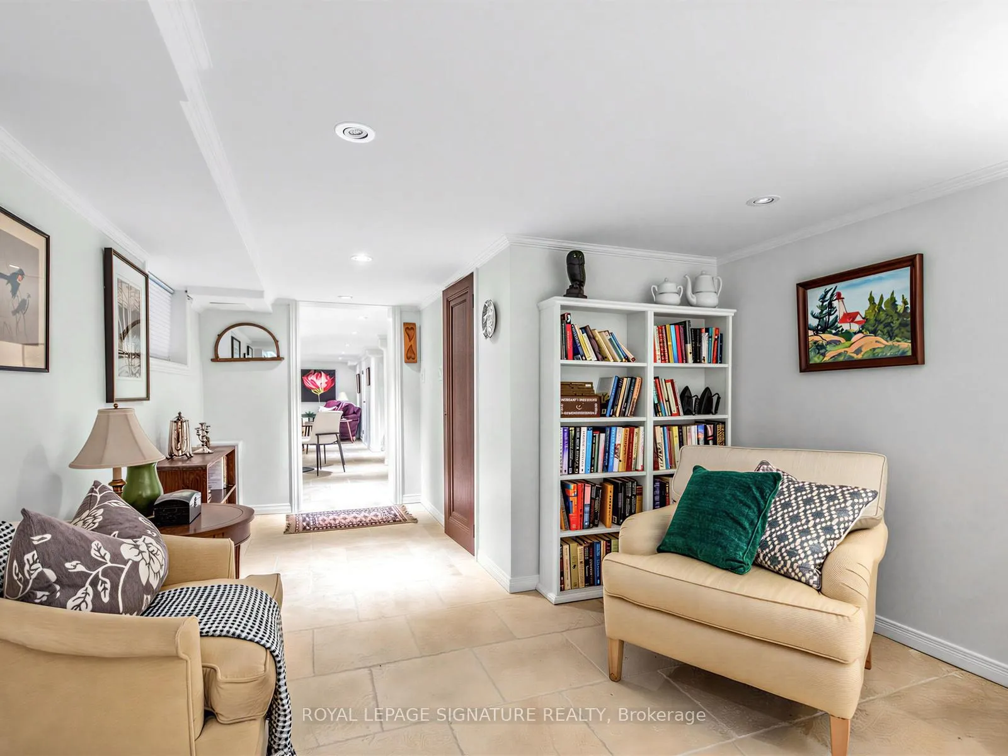
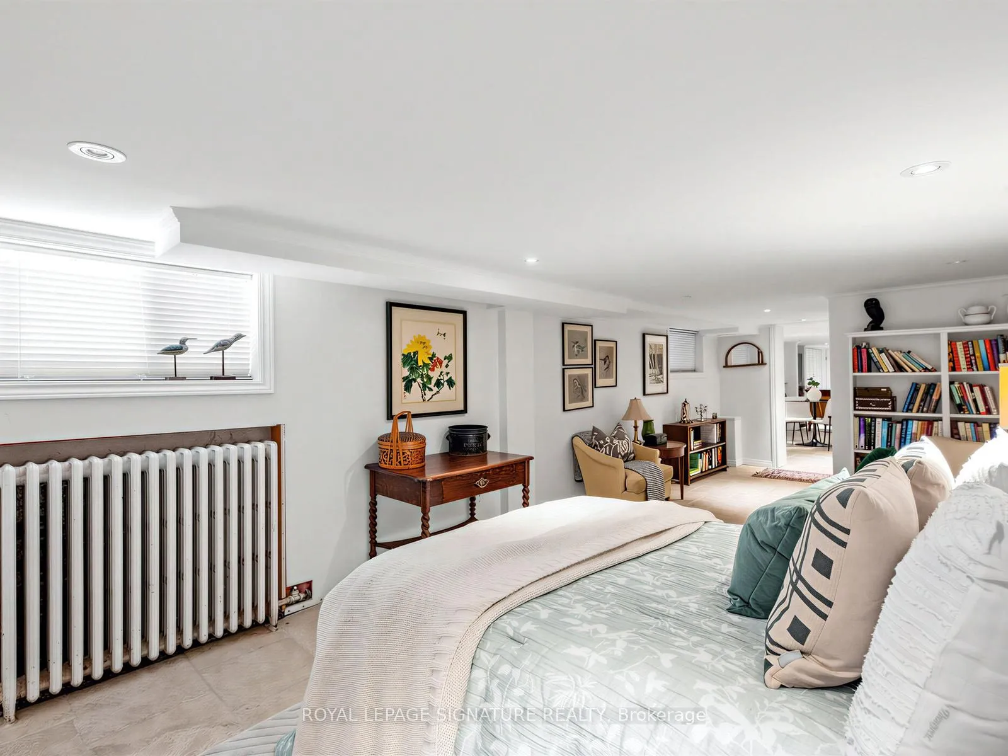
- Lower level offers flexible living options.
- Located near U of T and vibrant amenities.
- Quiet heritage pocket with friendly neighbors.
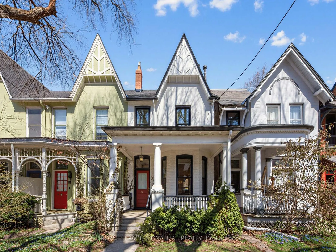
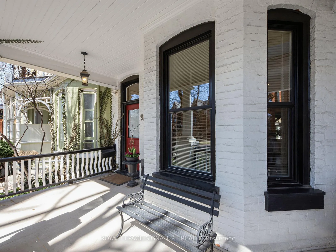
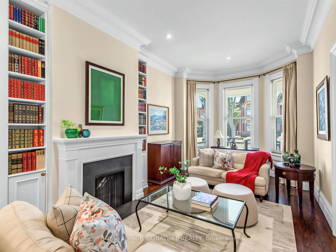
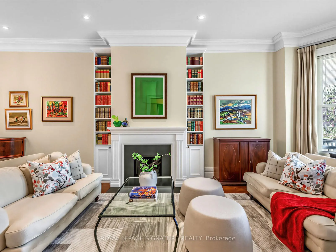
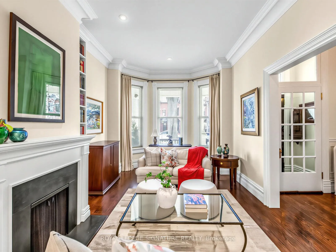
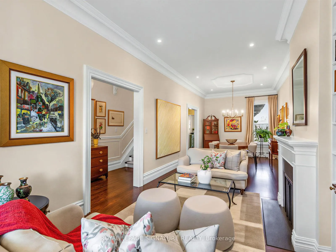
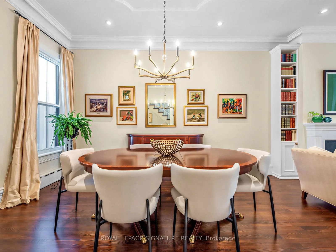
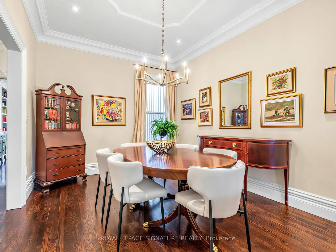
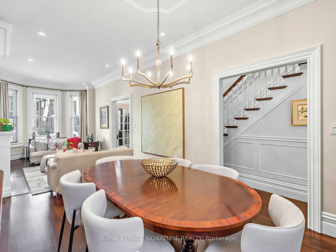
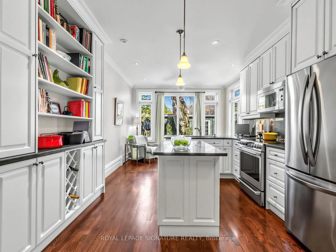
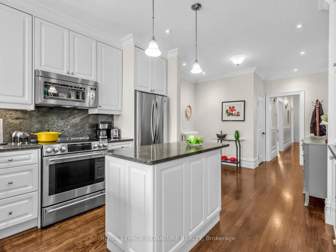
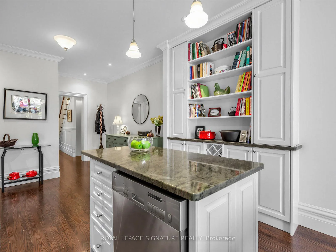
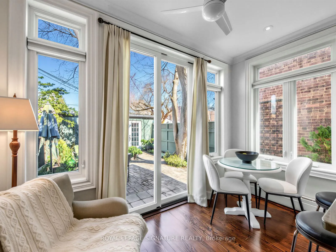
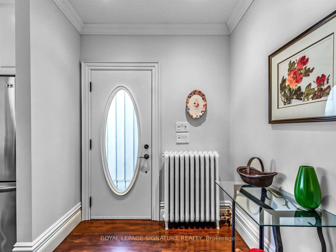
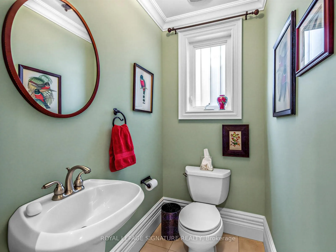
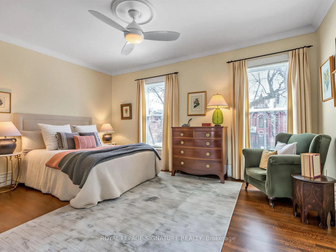
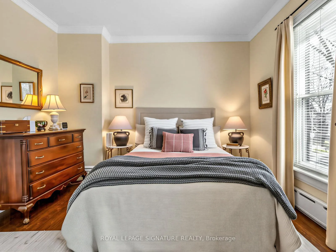
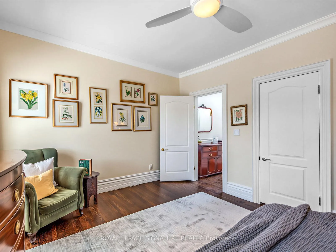
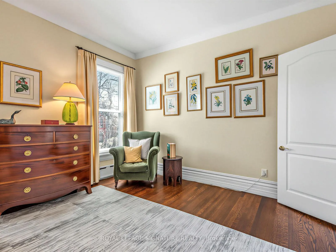
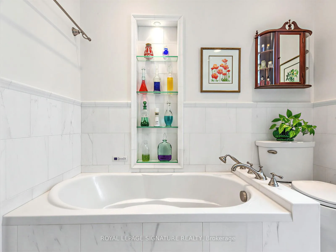
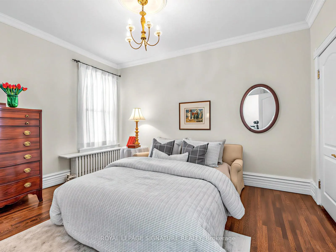
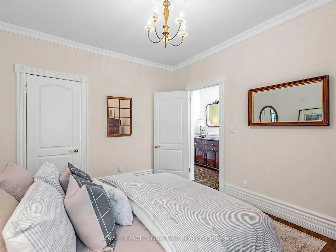
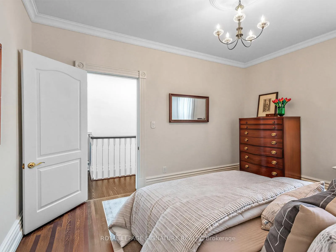
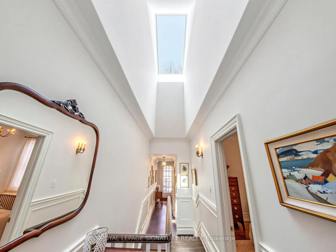
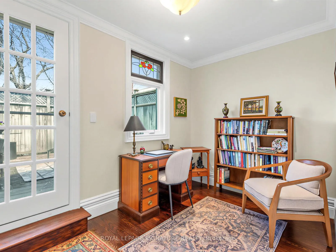
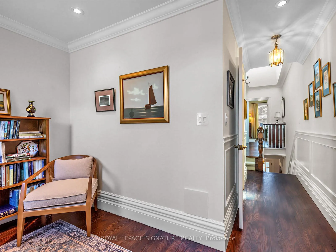
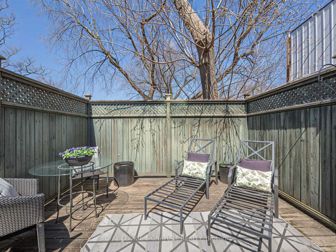
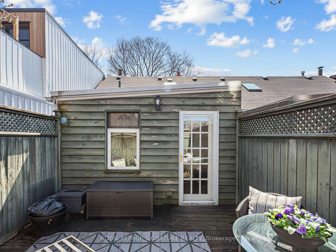
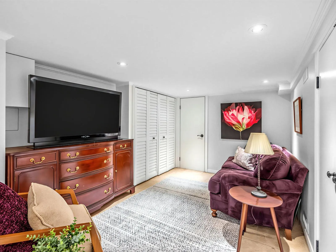
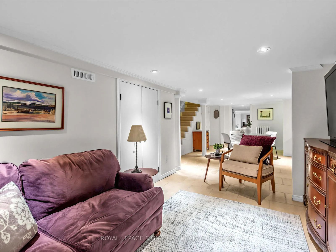
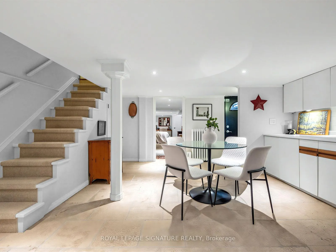
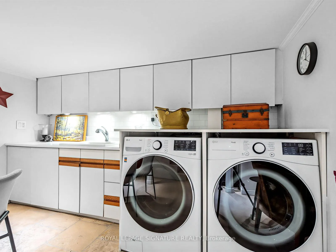
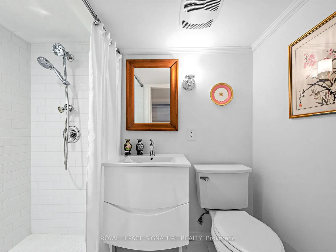
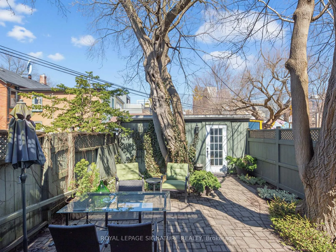
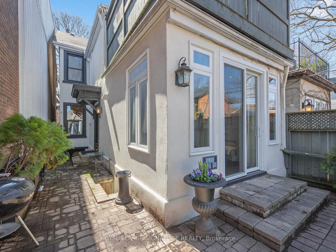
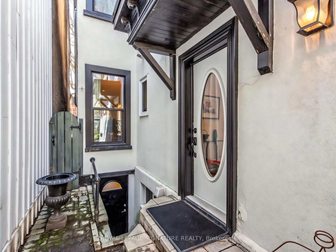
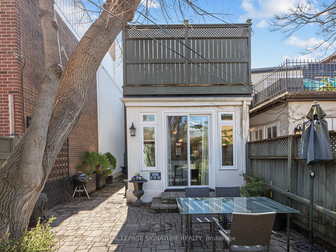
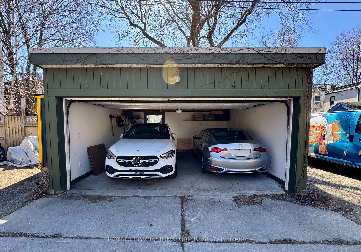
There's a certain magic to Willcocks Street-a quiet, leafy stretch of heritage homes where neighbours actually know your name. At No. 90, that sense of place is immediate. Occupying a generous lot at the end of the row, this home offers the rare privacy and light of having only one shared wall. The gated garden leads to a proper front porch made for morning coffee and evening unwinds. Inside, the scale is striking: 10-foot ceilings and authentic Victorian soul. A warm living space anchored by a wood-burning fireplace flows past an updated kitchen and-the ultimate Annex luxury-a main-floor powder room. The rear of the main floor offers exceptional footprint potential to create a coveted, combined kitchen and family room. Beyond the landscaped garden sits the ultimate city unicorn: a detached two-car garage off the rear laneway. Upstairs, a central skylight keeps the home airy and bright. The front primary bedroom is particularly generous, while the rear bedroom offers an intimate escape-a private terrace tucked among the treetops. The lower level, with a separate entrance, full washroom, and laundry, is a masterclass in flexibility-perfect as a guest wing or an easy conversion to a self-contained suite. Steps from the manicured grounds of U of T and the best independent galleries, restaurants and bakeries along Harbord, yet tucked away in a quiet heritage pocket. Moments to the streetcar and subway, Little Italy, Hospitals and quality schools. It's a home that feels established, effortless, and entirely rare.
Key Facts & Features
Property Costs
- Annual Property Tax Amount
- $8,800
- Land Transfer Tax Fee
- $68,946
Rental Items
- Rental Equipment
- As per Schedule B
- Basement Type
- Separate Entrance, Finished
Interior Features
- Interior Extras
- Storage
- Fireplace/Stove
- Yes
- Fireplace Features
- Living Room, Wood
- Elevator
- No
Exterior Features
- Exterior Extras
- Porch
- Pool
- None
- Property Features
- Fenced Yard, Park, Public Transit, Rec./Commun.Centre, School, Hospital
Building
- Building Type
- Freehold Townhouse
- Building Style
- 2-Storey
Construction
- Exterior Finish
- Brick
- Roof
- Asphalt Shingle, Membrane
- Foundation Details
- Concrete
- Special Designation
- Heritage
Lot
- Lot Front
- 18.90 ft
- Lot Depth
- 120.00 ft
Inclusions
- Inclusions
- As per Schedule B
Exclusions
- Exclusions
- As per Schedule B
Parking & Garages
- Garage Type
- Detached
- Garage Spaces
- 2
- Parking Spaces
- 0
- Total Garage And Parking Spaces
- 2
Heating & Cooling
- Heat Source
- Gas
- Heat Type
- Radiant
- Air Conditioning
- None
- Water
- Municipal
- Sewers
- Sewer
- Bedrooms
- 3 + 1
- Washrooms
- 3
- Kitchens
- 1
Room sizes
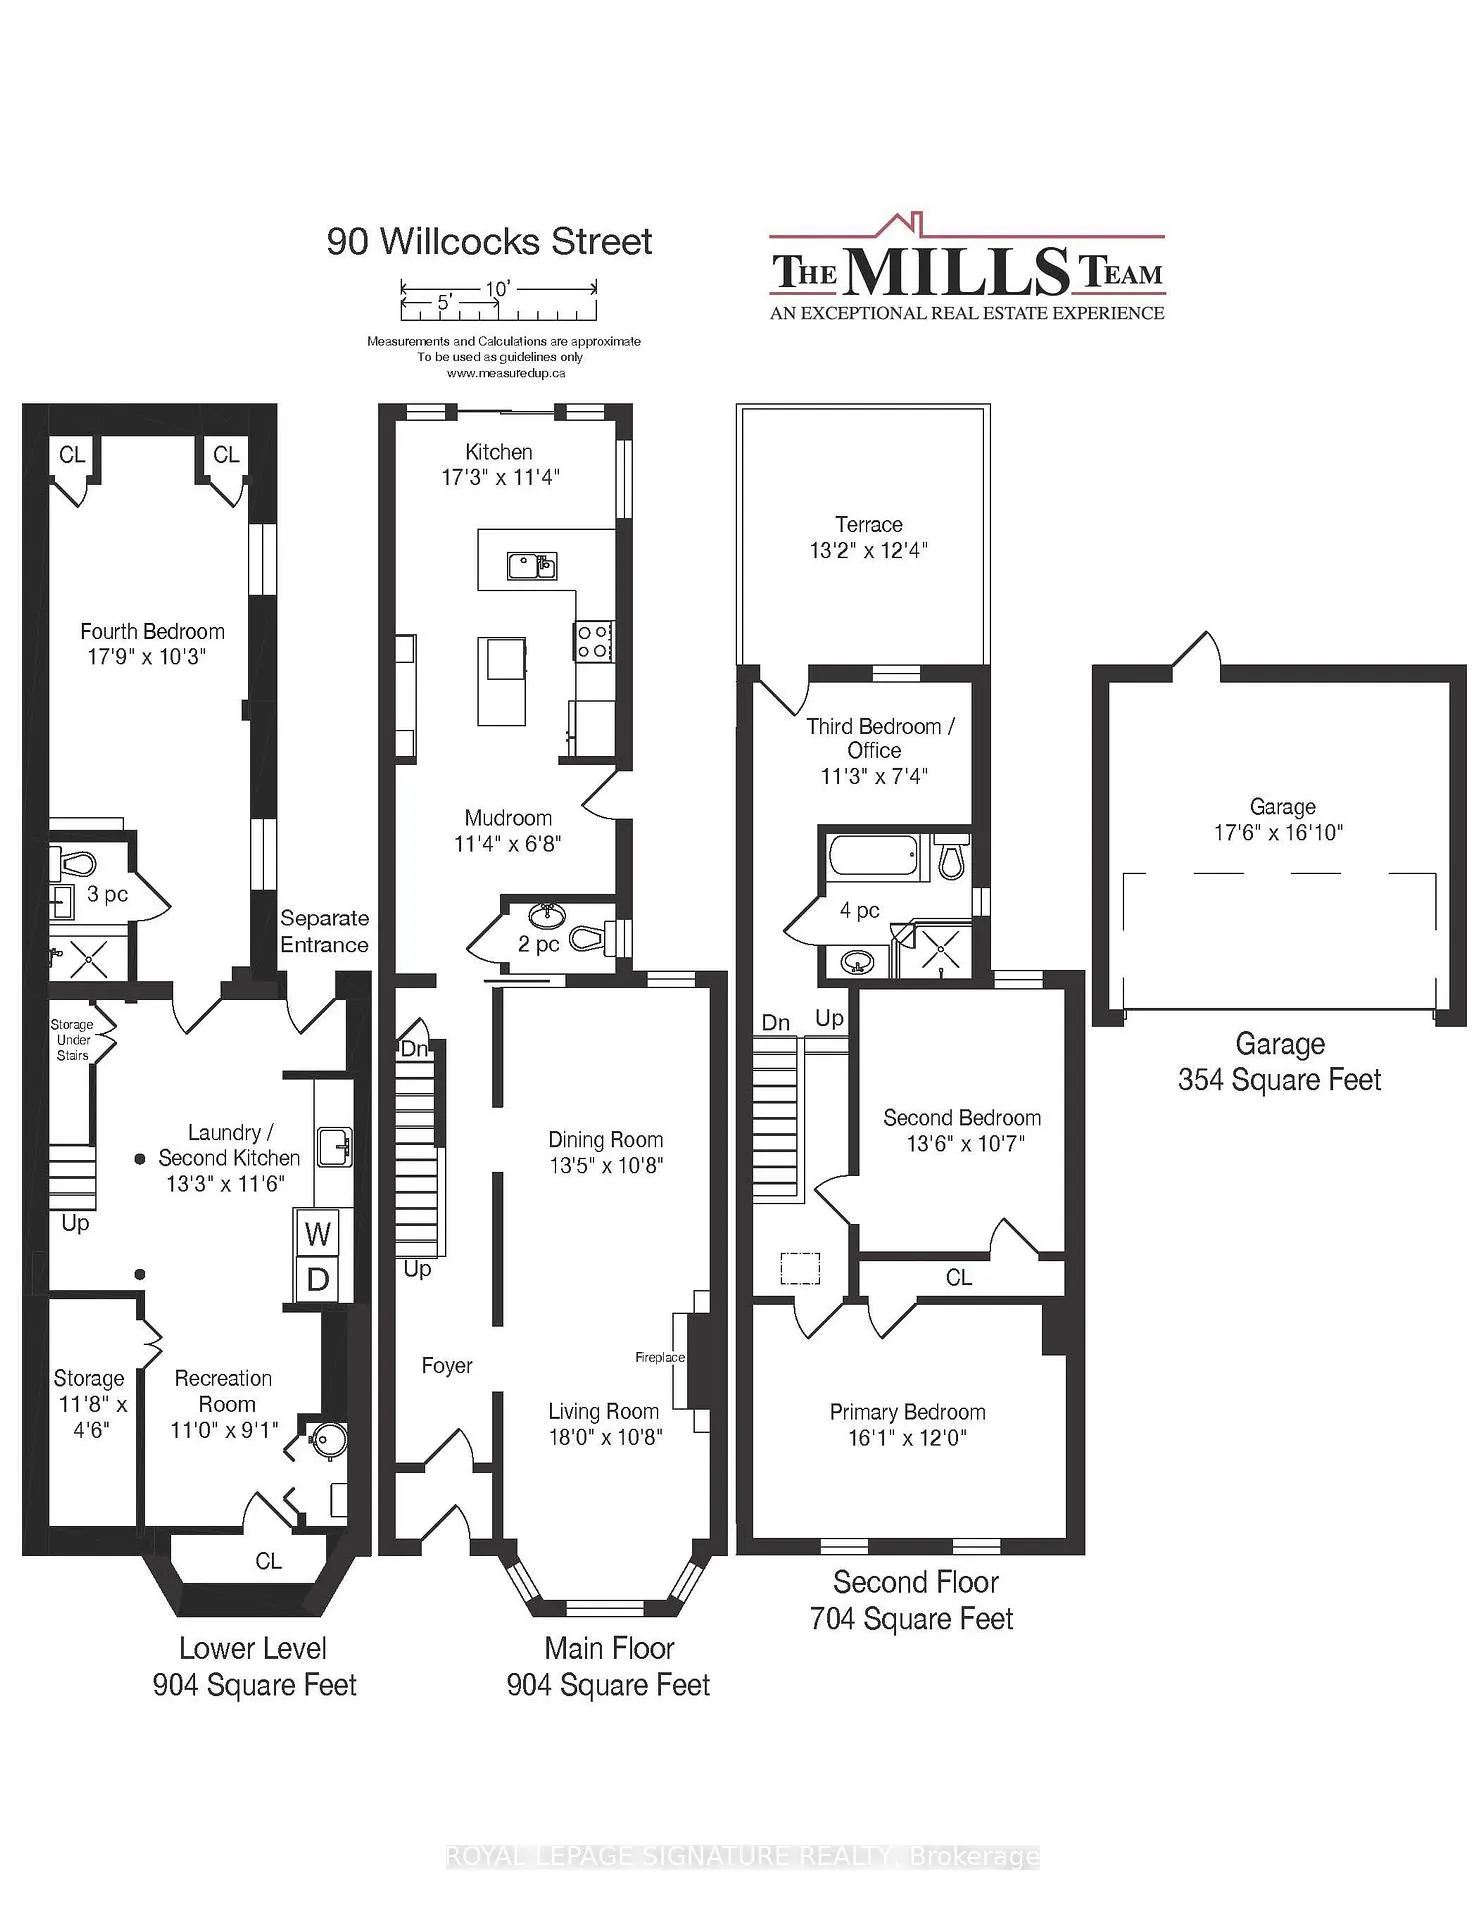
- Living Room—Main level, Open Concept, Bay Window, Fireplace
- Dining Room—Main level, Combined w/Living, Window, Hardwood Floor
- Kitchen—Main level, Centre Island, Sliding Doors, W/O To Yard
- Mud Room—Main level, Walk Through, W/O To Yard
- Primary Bedroom—Second level, Large Window, Closet, Overlooks Frontyard
- Bedroom 2—Second level, Window, Closet, Hardwood Floor
- Bedroom 3—Second level, Window, W/O To Terrace, Hardwood Floor
- Recreation—Lower level, Open Concept, Closet, Tile Floor
- Laundry—Lower level, Open Concept, Tile Floor, Walk-Out
- Bedroom 4—Lower level, 3 Pc Ensuite, Closet, Tile Floor
Washrooms
- 2-piece, Main
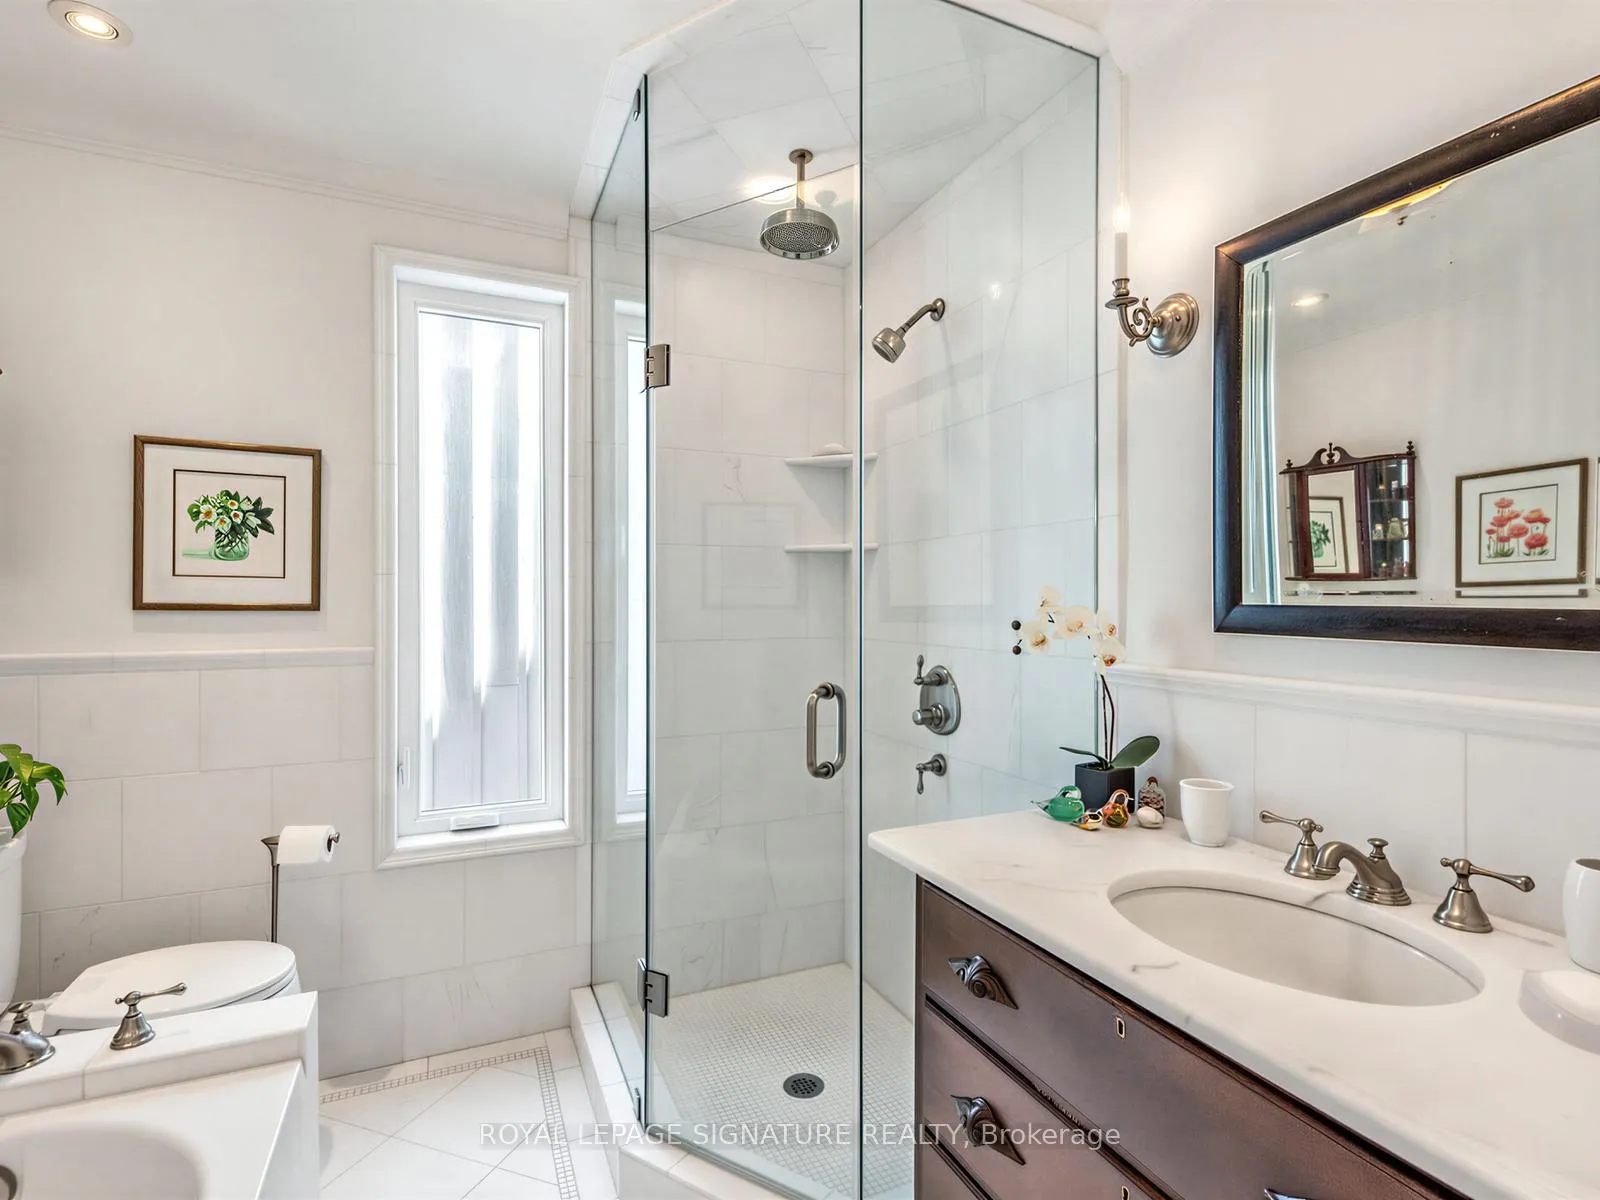
- 4-piece, Second
- 3-piece, Lower
- Municipality
- Toronto
- Neighbourhood
- University
- Main cross streets
- Spadina Avenue/Harbord Street
- Directions
- Type "90 Willcocks Street" into Waze!
- MLS® number
- C12991626
- Data source
- Toronto Regional Real Estate Board
- Status change
- 2026-04-16
- Listed on
- 2026-04-13
- Days on market
- 3 days
- Possession type
- Flexible
- Co-op commission
- 2.5% + HST
- Seller
- Listed by
- ROYAL LEPAGE SIGNATURE REALTY
Home Market Value
Current home valuation for 90 Willcocks Street, Toronto, University, Toronto, ON. Listed for $1,899,900
HOMEH Estimate
$1,663,754
Estimated Sales Range
$1,164,628 - $2,162,880
HOMEH Estimate for 90 Willcocks Street, Toronto, University
Calculated with a real agent's CMA method — 45+ years of experience, codified. Not an AI guess.
For the owner
Is this your home? Track its value.
Get this home's HOMEH Estimate by email once a month, with how many homes are for sale around you.
Mortgage Payment Calculator
Compare up to 4 down payment scenarios
20% required for homes $1.5M or more
$379,980
| Scenario 1 | Scenario 2 | Scenario 3 | Scenario 4 | |
|---|---|---|---|---|
−Down payment | % $ | % $ | % $ | % $ |
+CMHC insurance | $0 | $0 | $0 | $0 |
=Total mortgage | $1,519,920 | $1,424,925 | $1,329,930 | $1,234,935 |
Amortization | ||||
Mortgage rate | % | % | % | % |
| Payment frequency | ||||
=Mortgage payment | $7,421monthly | $6,957monthly | $6,493monthly | $6,030monthly |
Land Transfer Tax
$34,473
$34,473
$68,946
Around this home
Data provided by OpenStreetMap & Fraser Institute School Rankings
Ask HOMEH
New!Hi there!
👋Text or call (416) 301-9001
Recommended for you
Based on homes you've looked at.
No recommended properties found.
Nearby similar homes
No nearby properties found.
More real estate resources
Other homes nearby
Explore this area
Nearby neighbourhoods
No nearby listings available.