
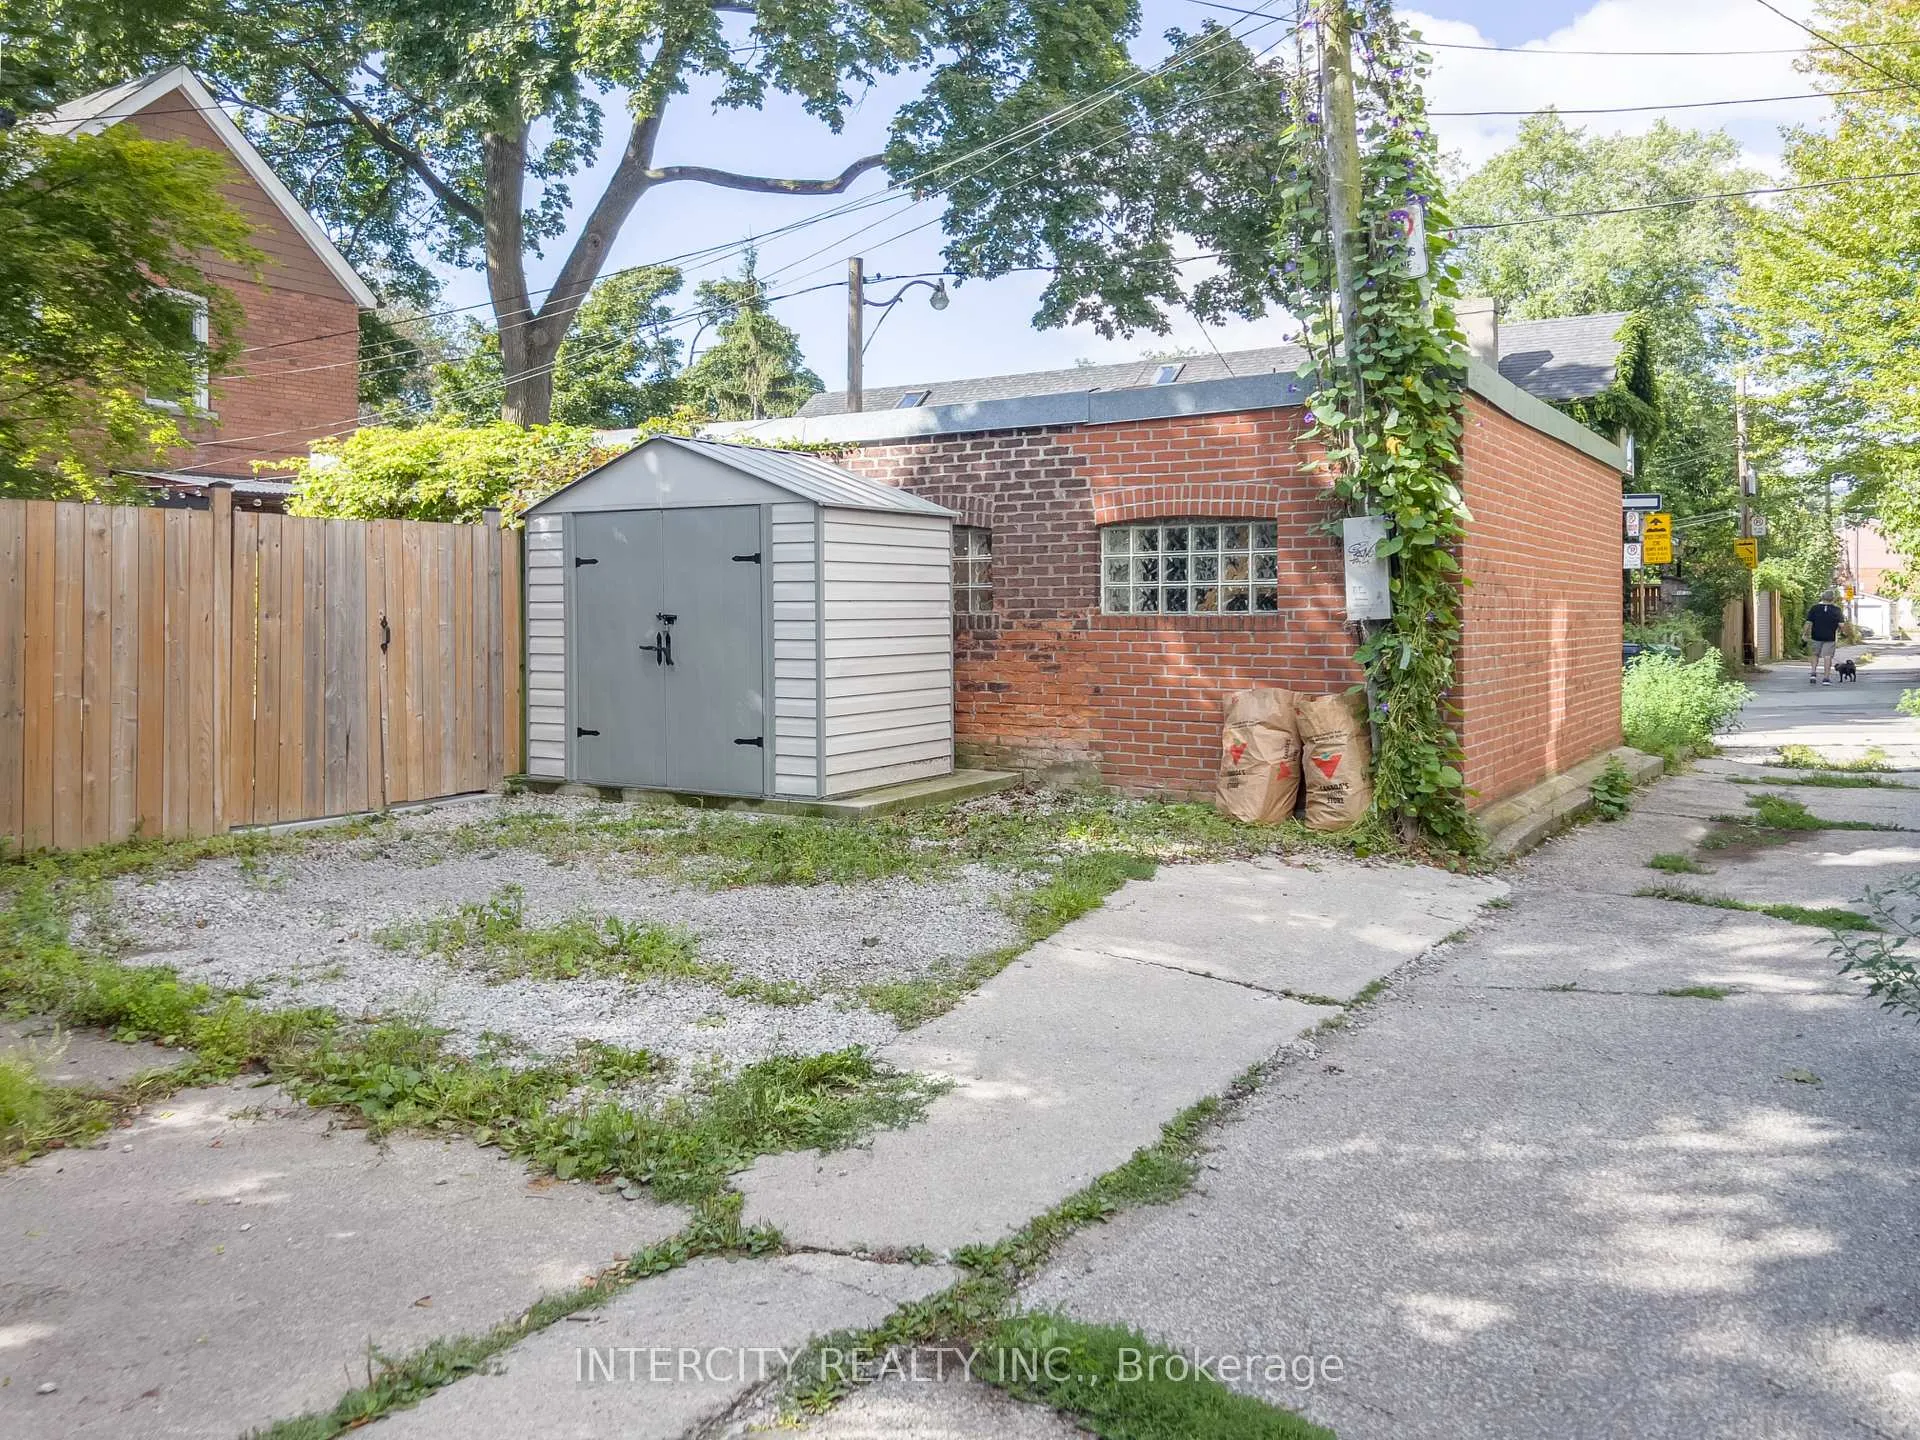
92 Dagmar Avenue
Toronto (South Riverdale), ON M4M 1W2
- 3+1Bedrooms
- 4Bathrooms
- 0Garage
- 1100–1500Sq Ft
- $7,520Tax
- 20×100 ftLot Size
 Estimated Value:$1,760,326See Free Estimate Report

Sale & Price History for 92 Dagmar Avenue, Toronto, South Riverdale
| Start Date | End Date | Price | Event | MLS# |
|---|---|---|---|---|
| No listing history available | ||||
Real estate boards require you to or to see the full details of this property.
*Sold prices and complete sale & price history are regulated data. Under the Trust in Real Estate Services Act, 2002 (TRESA) and the rules of the Real Estate Council of Ontario (RECO), and pursuant to the Multiple Listing Service® rules of the Canadian Real Estate Association (CREA) and the Toronto Regional Real Estate Board (TRREB), this information may be shown only to registered users who have agreed to the applicable terms of use (a Virtual Office Website, or "VOW," arrangement). HOMEH Inc., Brokerage therefore provides it to signed-in members only. Creating an account is free and takes under a minute.
About 92 Dagmar Avenue, Toronto, South Riverdale
Summarized Description
- Exceptional detached home in vibrant Leslieville
- 3 bedrooms plus den and 3.5 baths
- Finished basement with rec room and flex-space
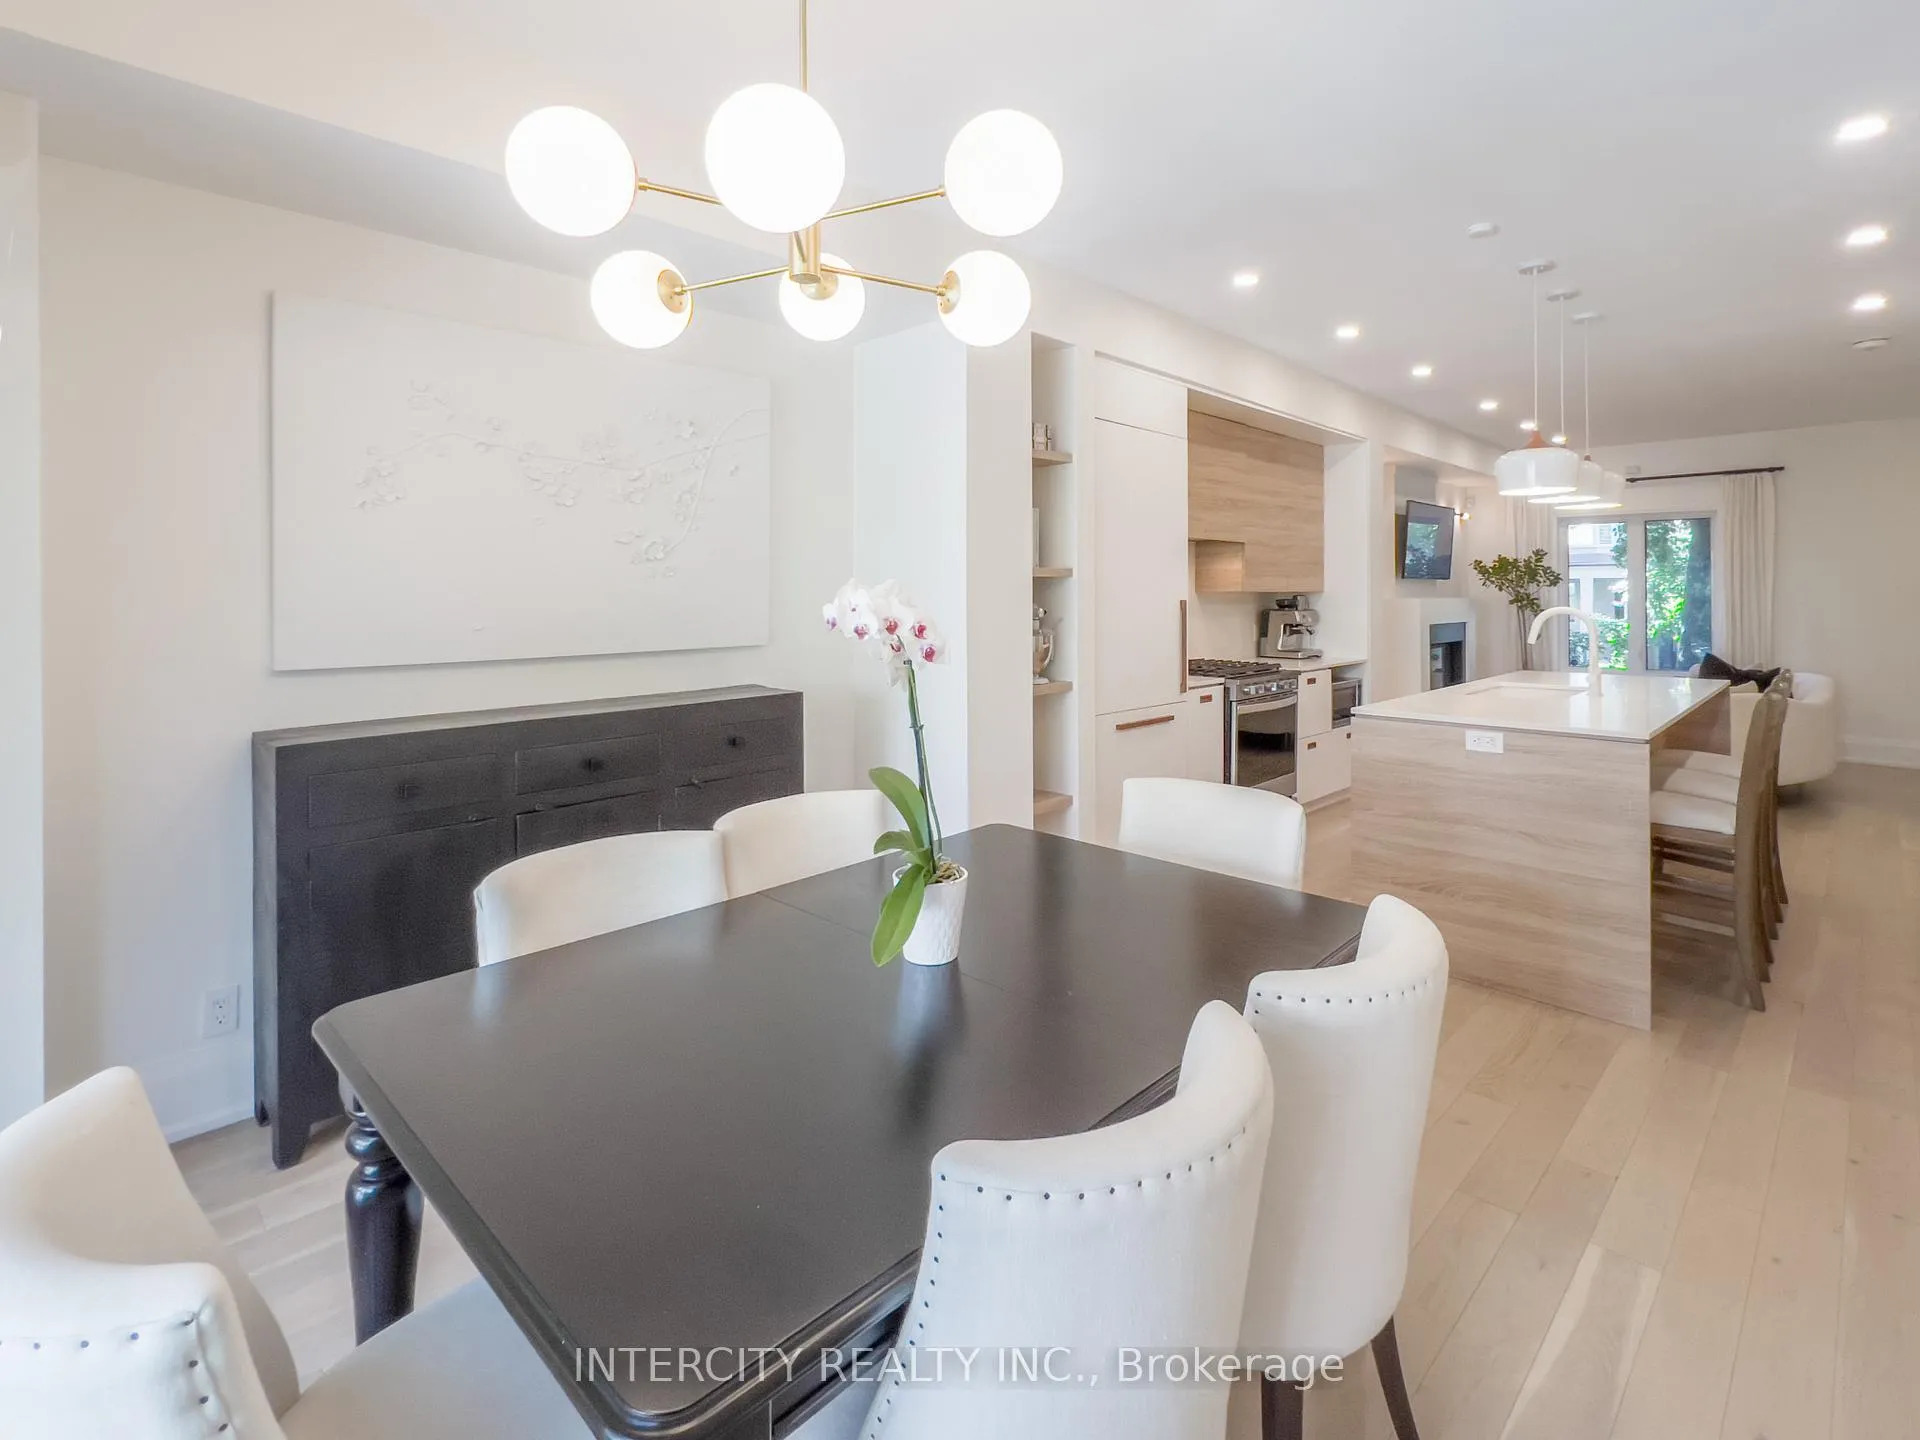
- Open concept design with 9ft ceilings
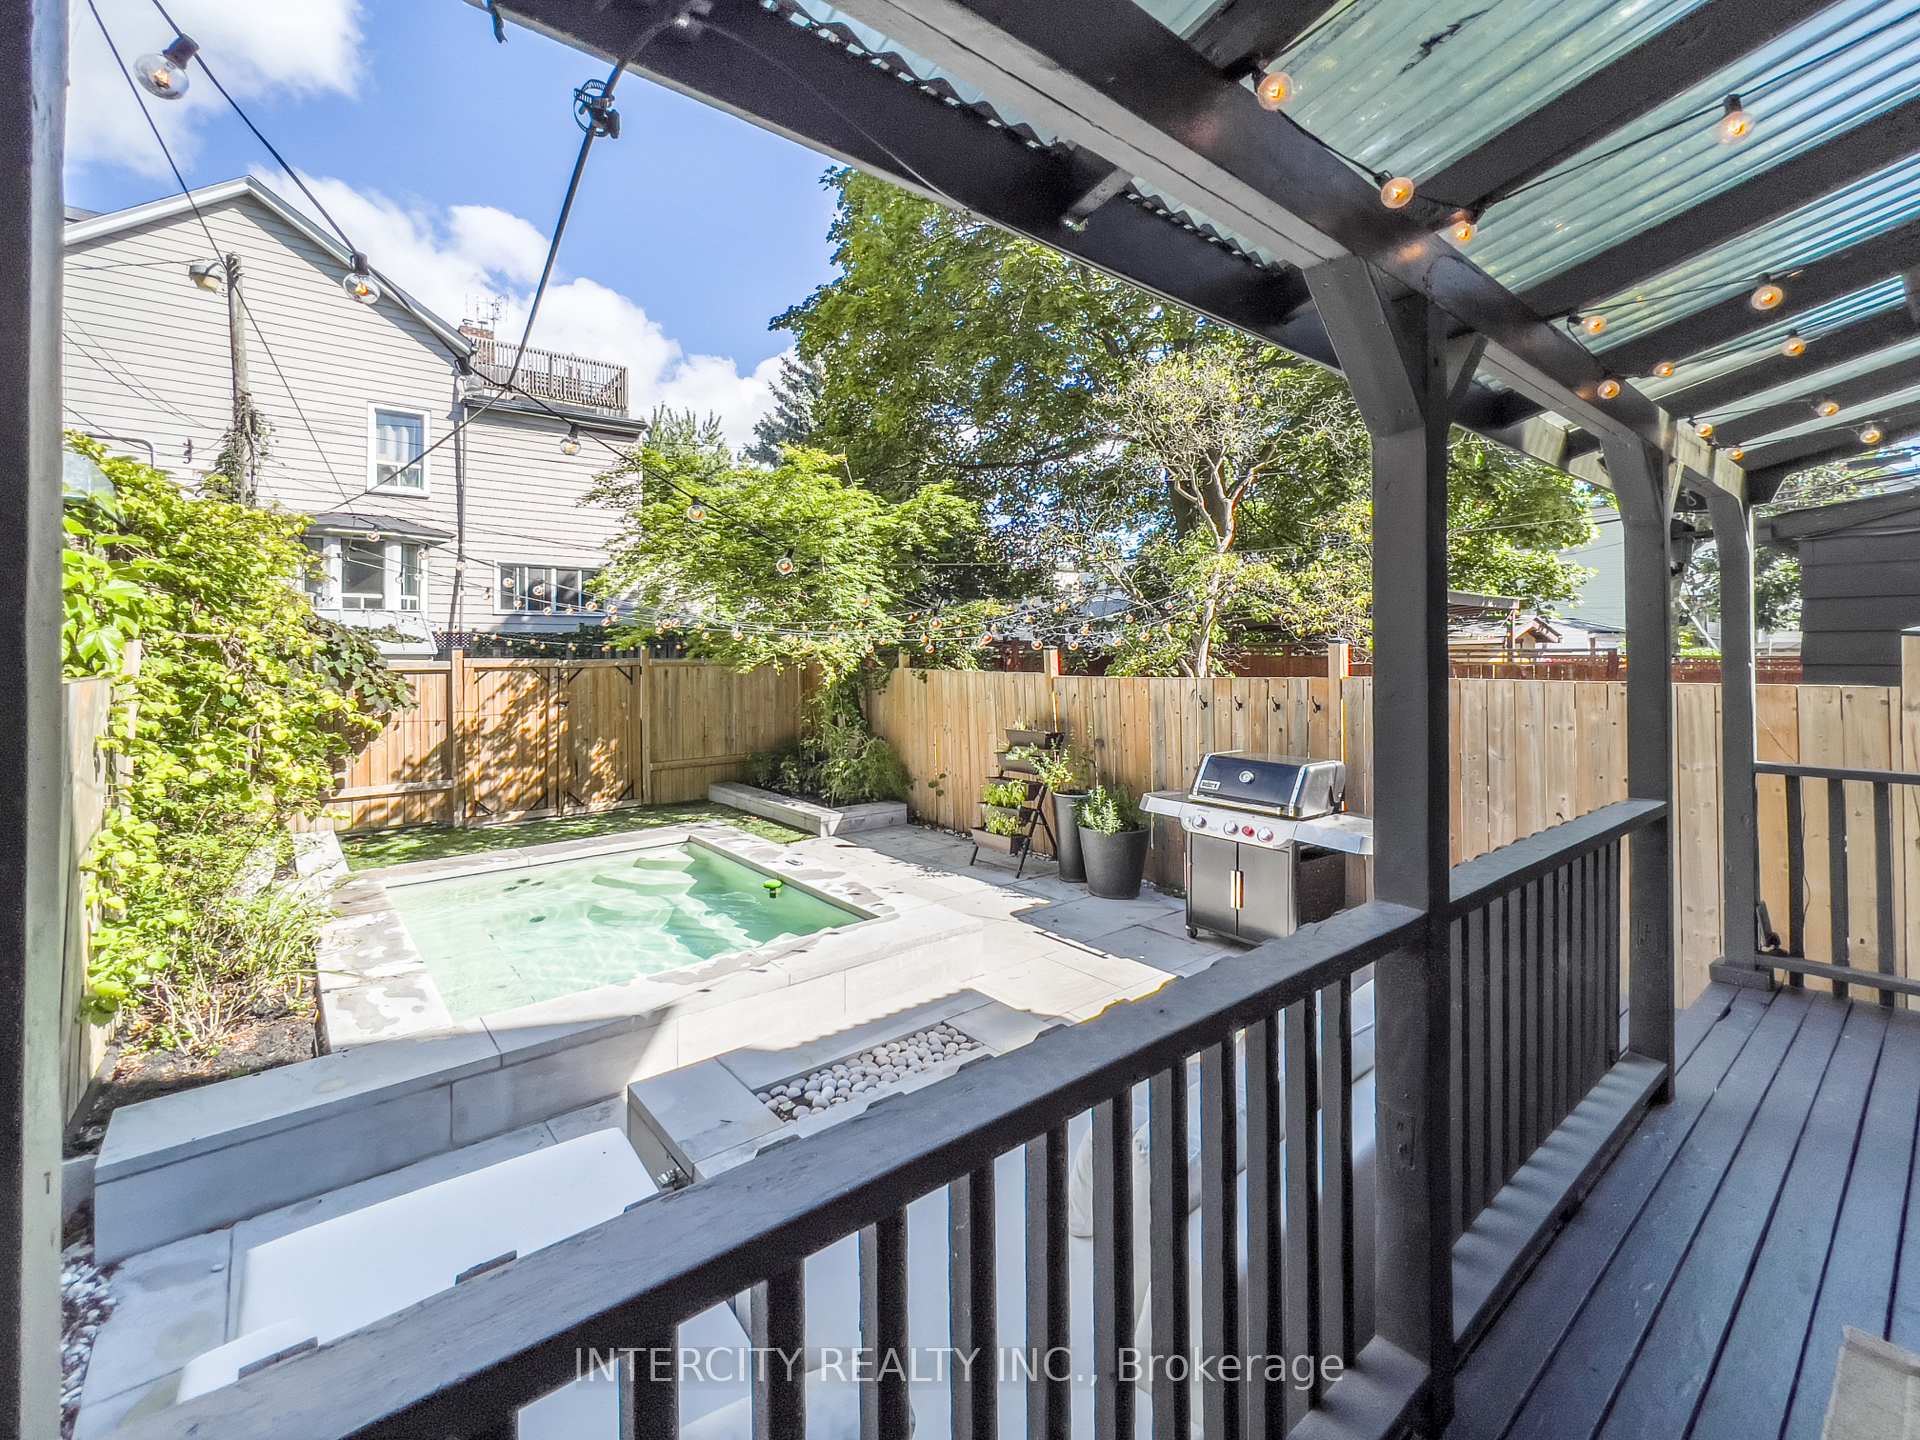
- Luxurious swim spa and private backyard oasis
- Short commute to downtown and top schools
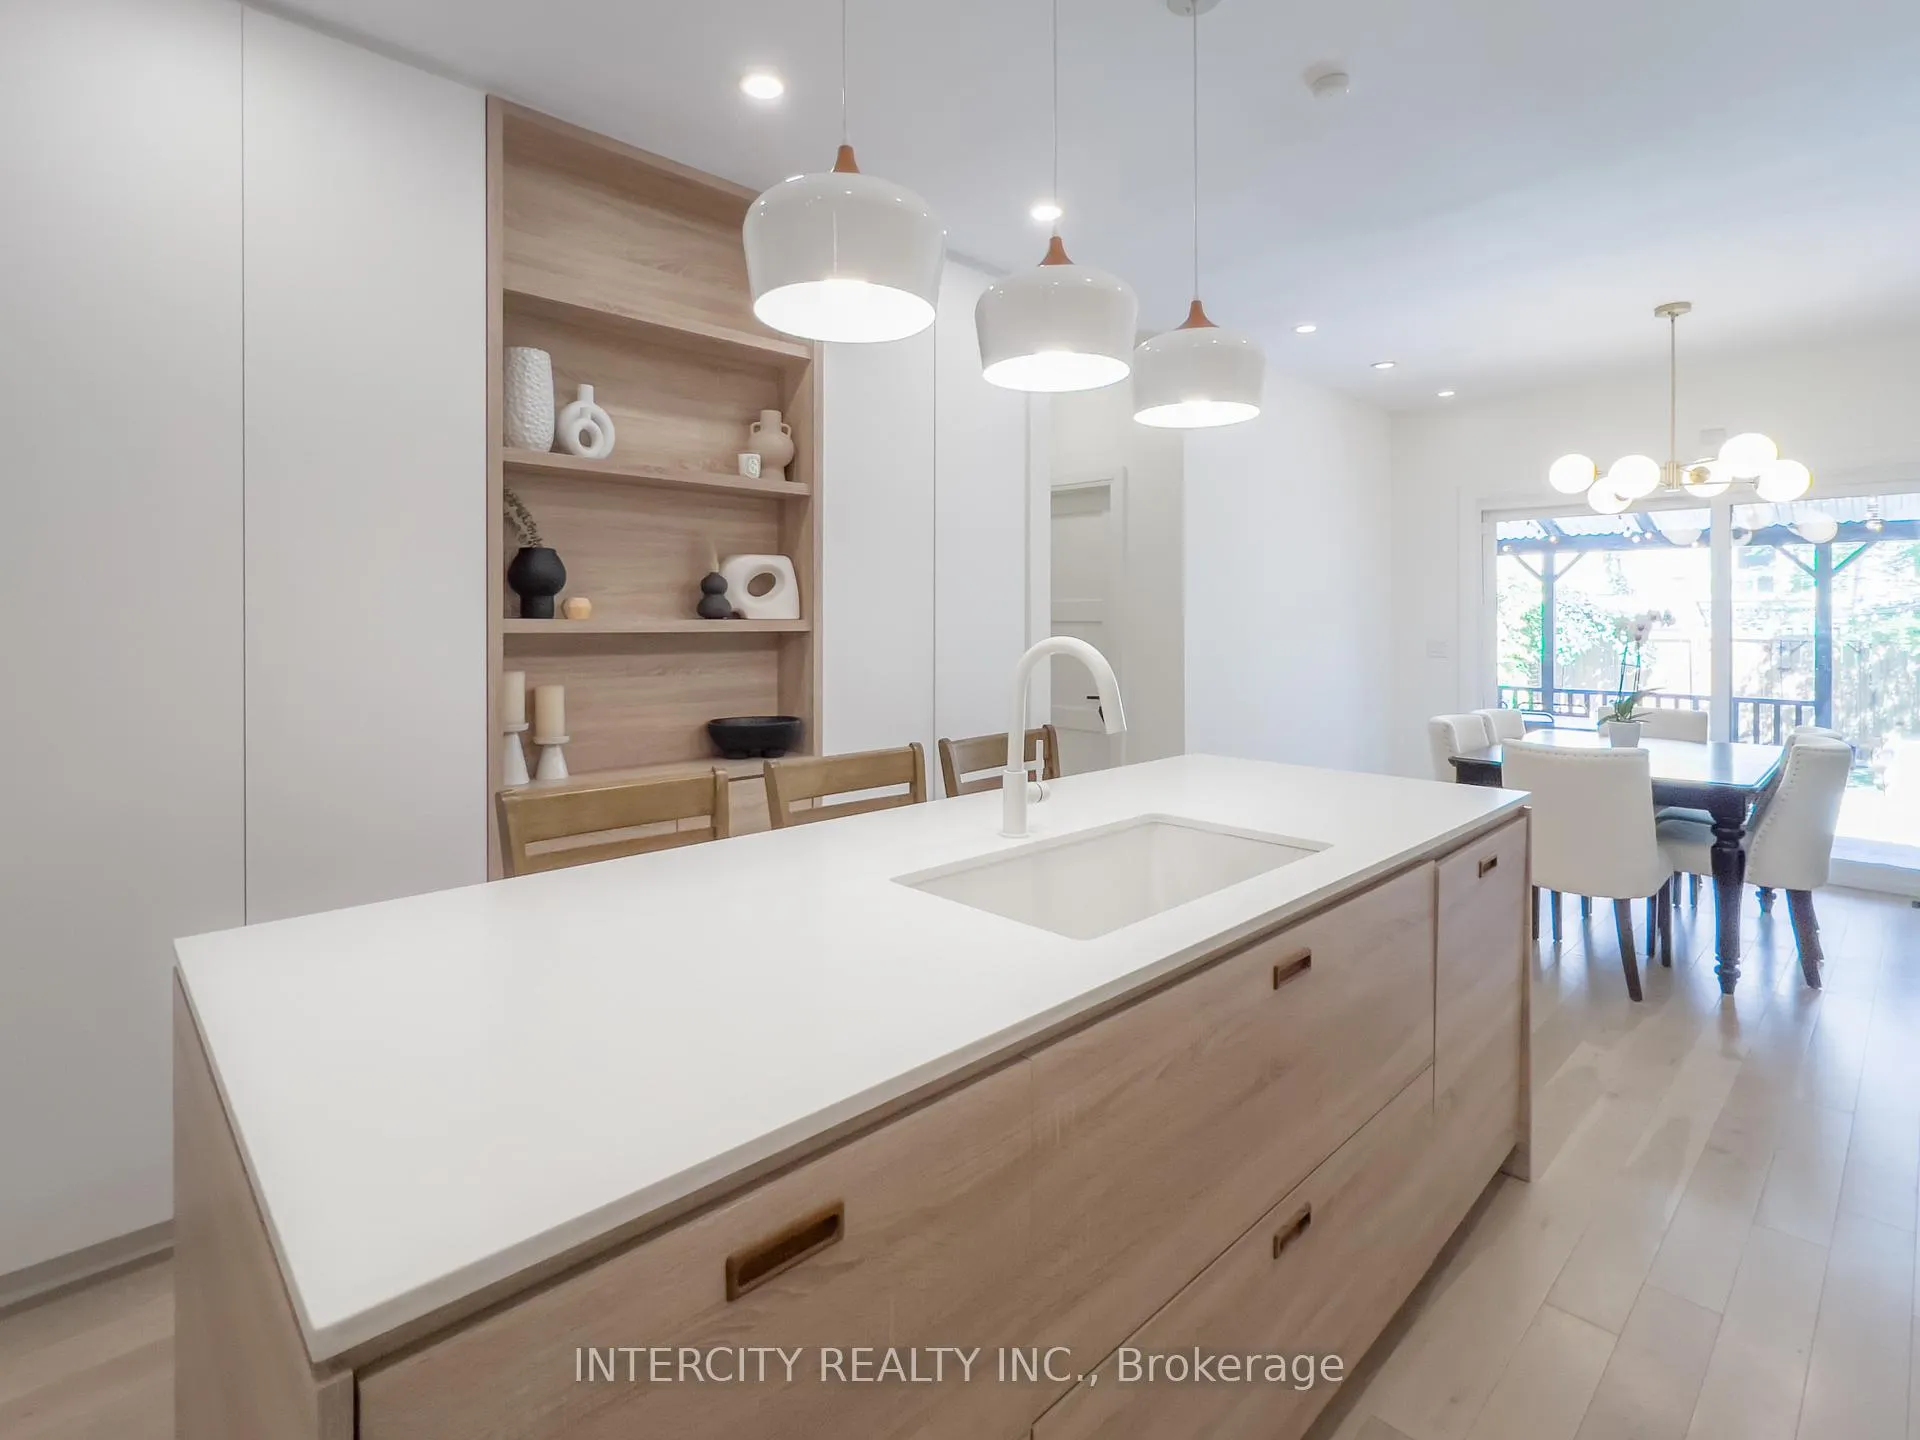
- Stylish kitchen with large island and gas stove
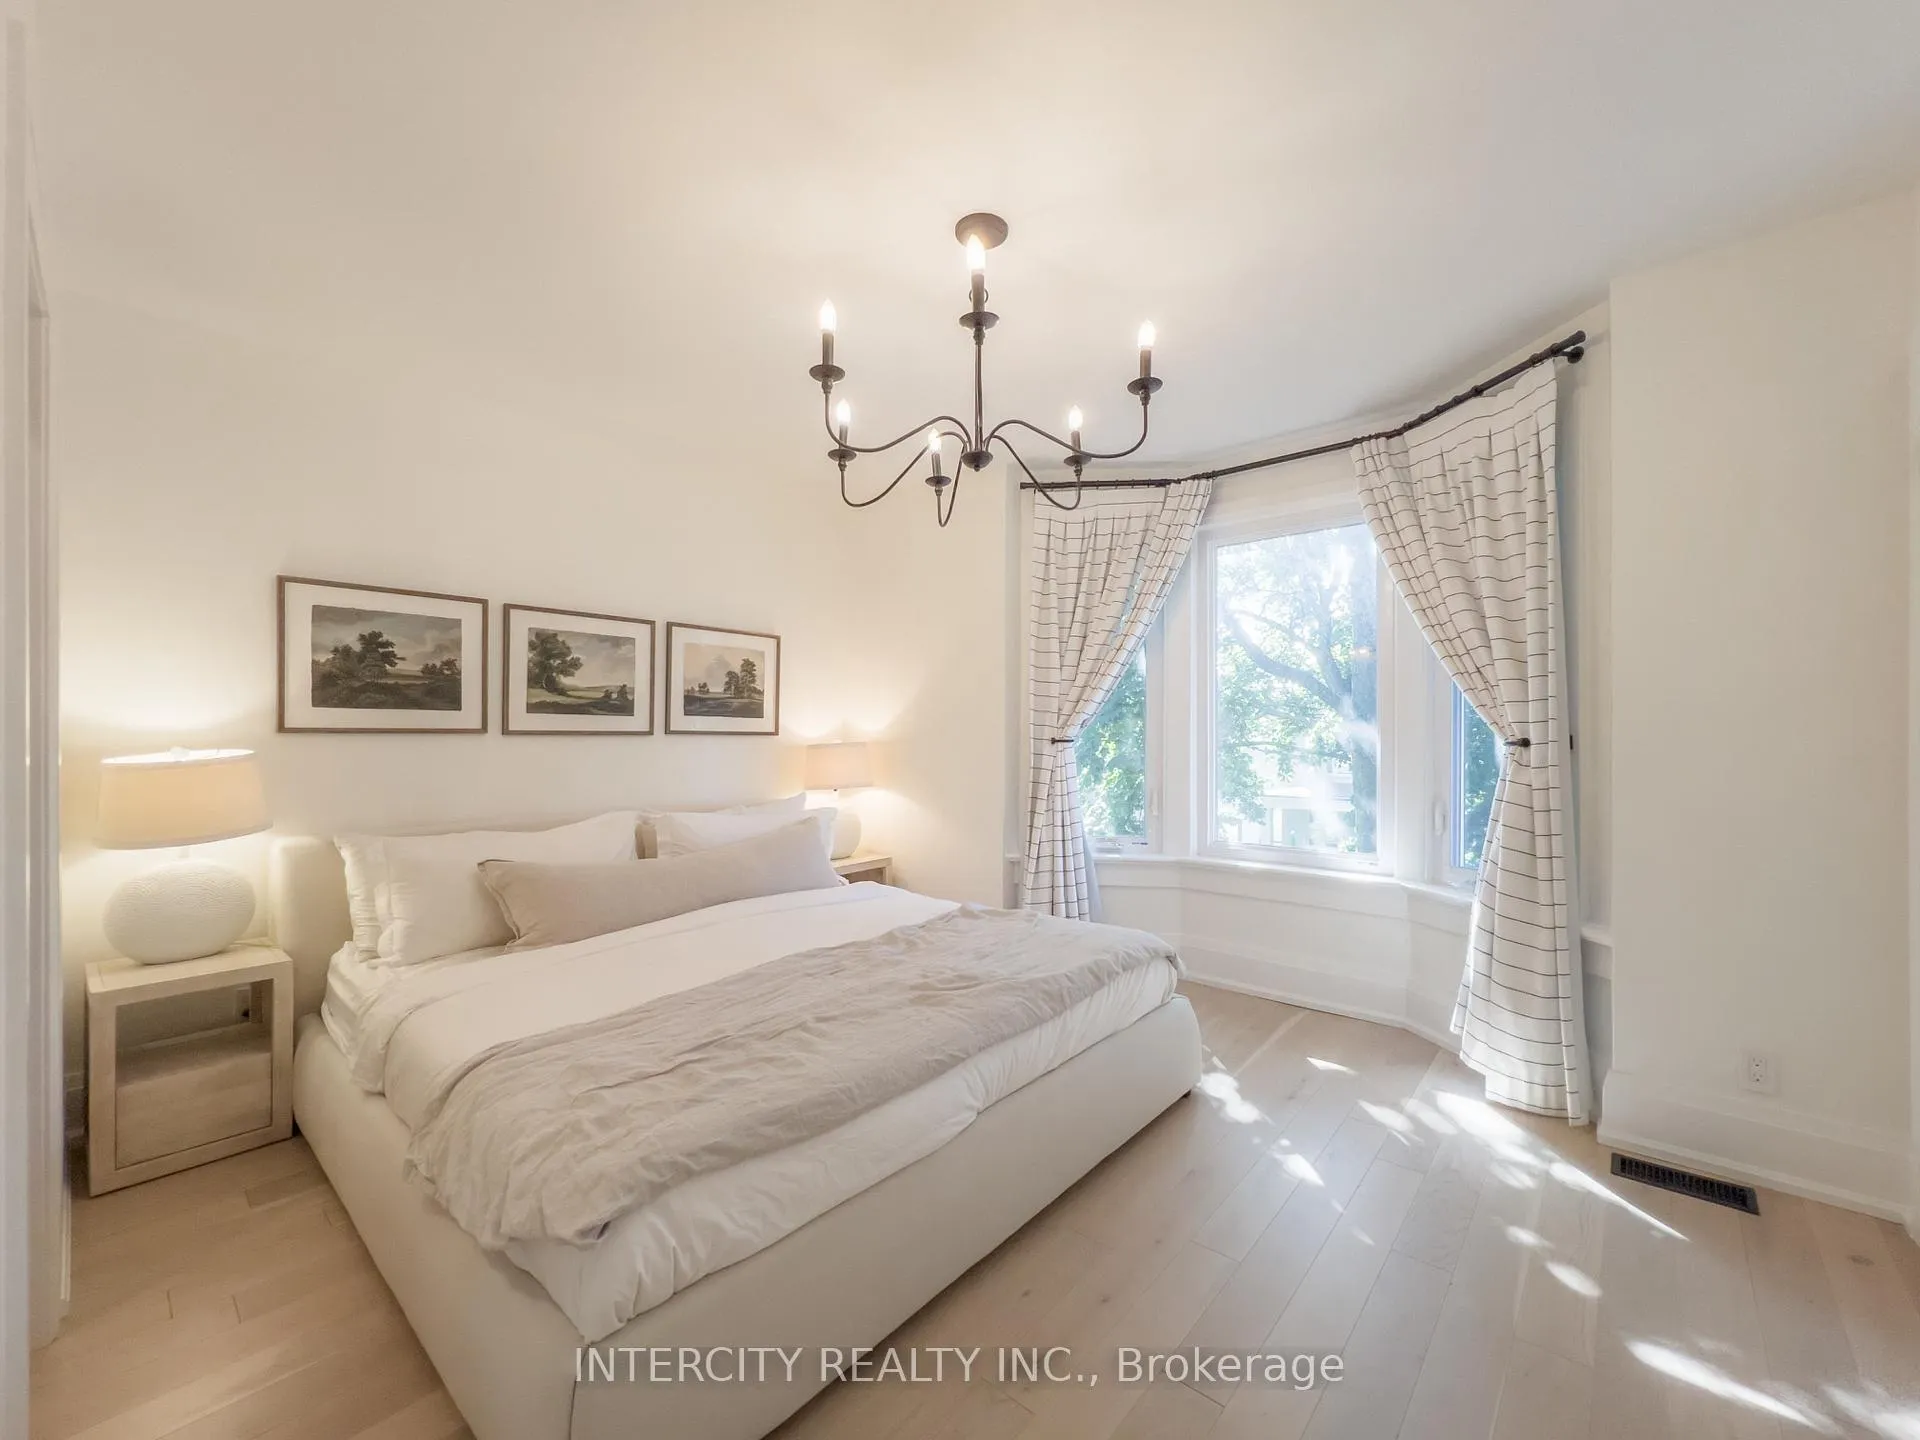
- Natural light from south-facing bay window
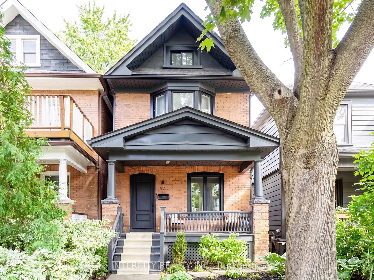
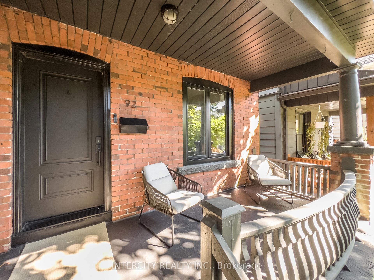
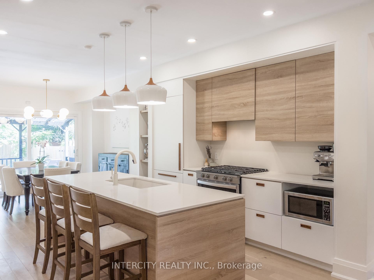
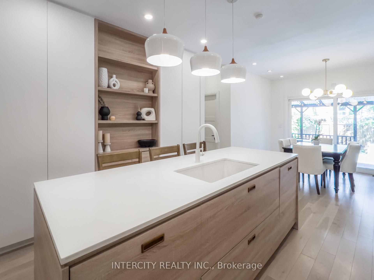
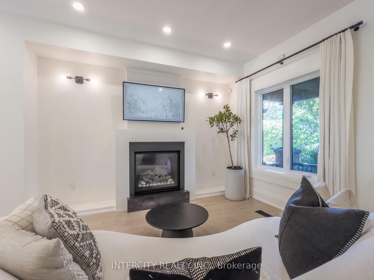
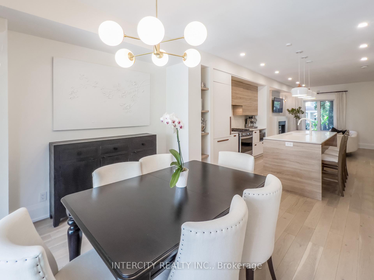
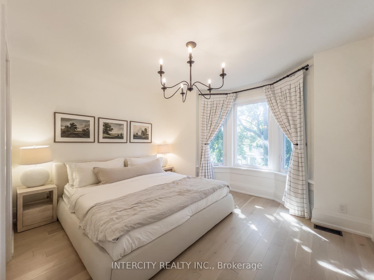
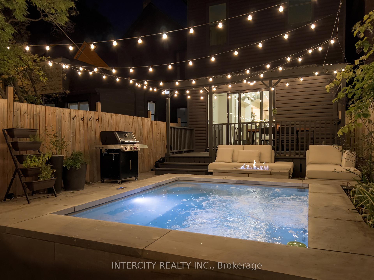
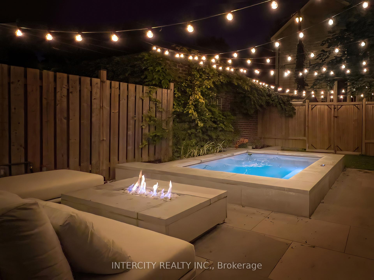
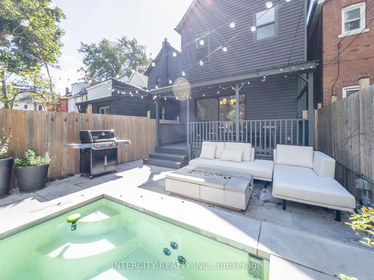
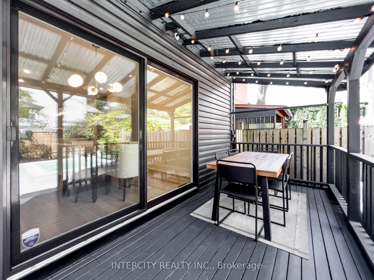
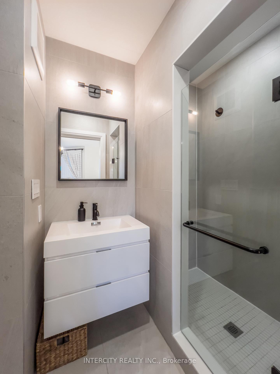
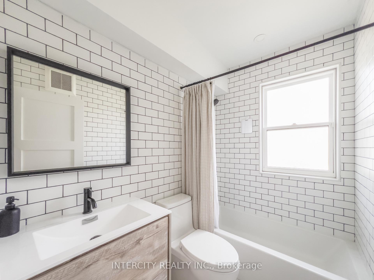
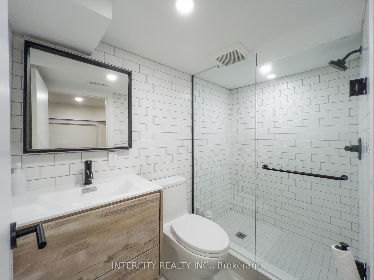
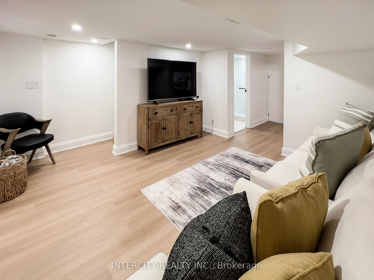
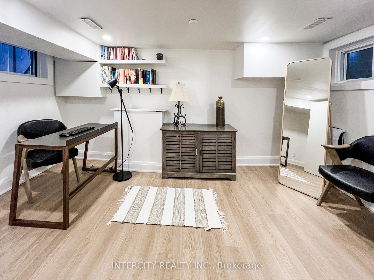
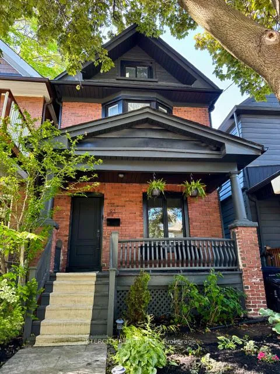
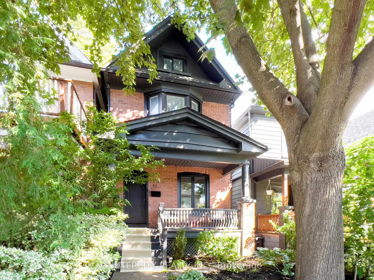
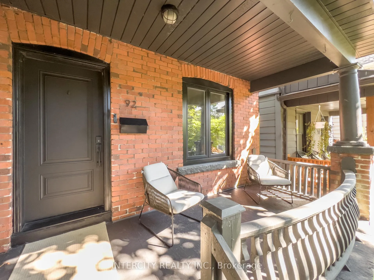
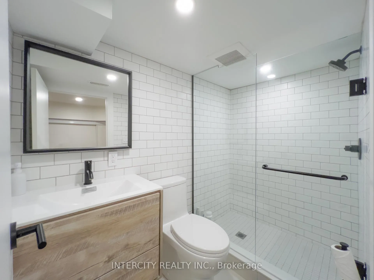
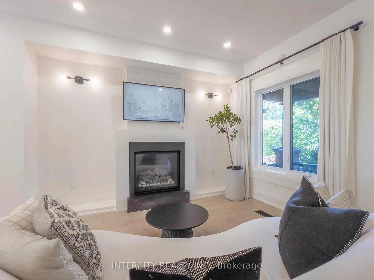
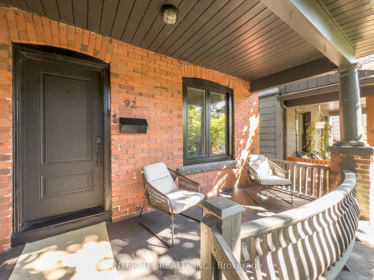
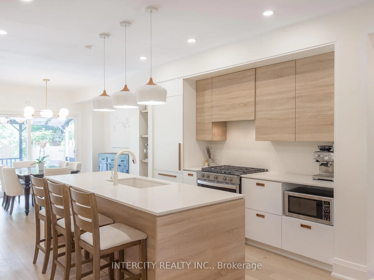
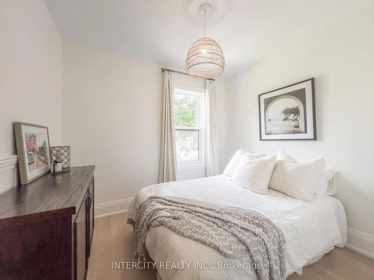
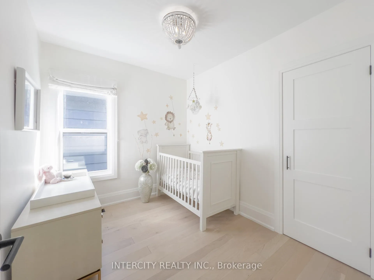
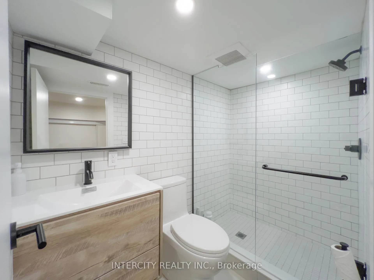
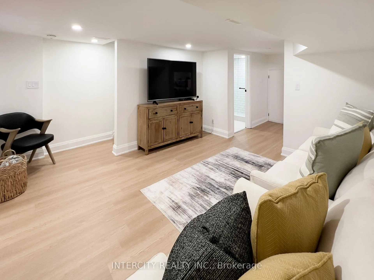
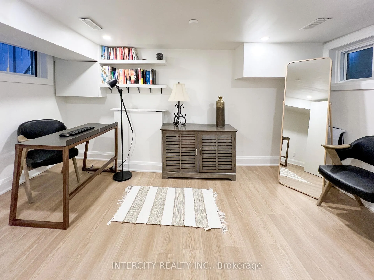
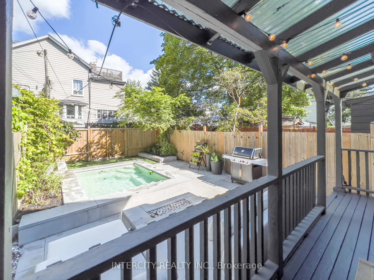
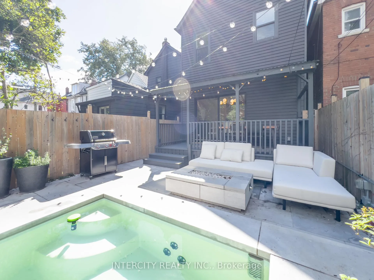
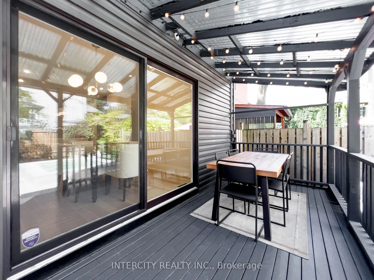
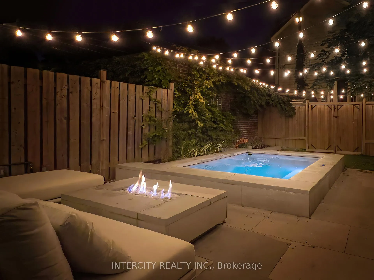
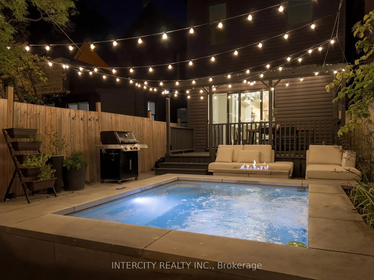
92 Dagmar Ave is one of those rare homes that instantly feels like home! Nestled in the heart of Leslieville, one of Toronto's most desirable & vibrant neighbourhoods, this stunning detached 2-storey is complete with 3BR + Den & 3.5 Baths with a finished basement! Feel the warmth of tradition with the ease of modern living from the moment you arrive. Its classic brick exterior, professional low-maintenance landscaping and generous porch & deck are to be experienced. Inside, you'll find a thoughtful open plan designed to feel both expansive yet intimate. Main floor boasts of 9ft high smooth ceilings, potlights thru-out with a flow that makes living & entertaining effortless. Every finish from the cabinetry, wide hardwood, and laminate floors to the soft neutral palette, evokes to an understated sophistication. Enthusiastic chefs will love how the kitchen is both stylish and functional, featuring a large 8'x3' centre island for generous seating & loads of storage, gas stove, panelled appliances & double floor-to-ceiling pantries with curated open shelving. Step outside thru huge sun drenched patio doors onto a generous a full-width deck with your morning coffee enjoying the tranquility of your private backyard oasis. Make your evenings magical. Bask in the glow of the Living Room gas fireplace or warm up on cool nights by your gas outdoor fire pit. Relax with a soothing dip in a luxurious 7'x9' swim spa year round. Retreat upstairs to the primary bedroom, truly a sanctuary featuring a gorgeous south-facing bay window that is bathed in natural light all day. The fully finished lower level features a rec room, plus a flex-space that can be a home office or guest bedroom with double windows & 3pc bath. This amazing home offers the perfect work-life-balance: a short 10min. commute to downtown with parks, cafes, artisanal shops, city's best brunch spots, top schools like Riverdale, TTC, Walk 97 or Bike 97 Walk Score! **Level 2 EV Charger**This one checks all the boxes!
Key Facts & Features
Property Costs
- Annual Property Tax Amount
- $7,520
- Land Transfer Tax Fee
- $64,870
Rental Items
- Rental Equipment
- Enercare Tankless Hot Water (R) @ $60/mo.
- Basement Type
- Finished
Interior Features
- Laundry Level
- Lower Level
- Interior Extras
- ERV/HRV
- Fireplace/Stove
- Yes
- Fireplace Features
- Natural Gas
- Elevator
- No
Exterior Features
- Exterior Extras
- Deck, Porch, Landscaped
- Pool
- Other
- Property Features
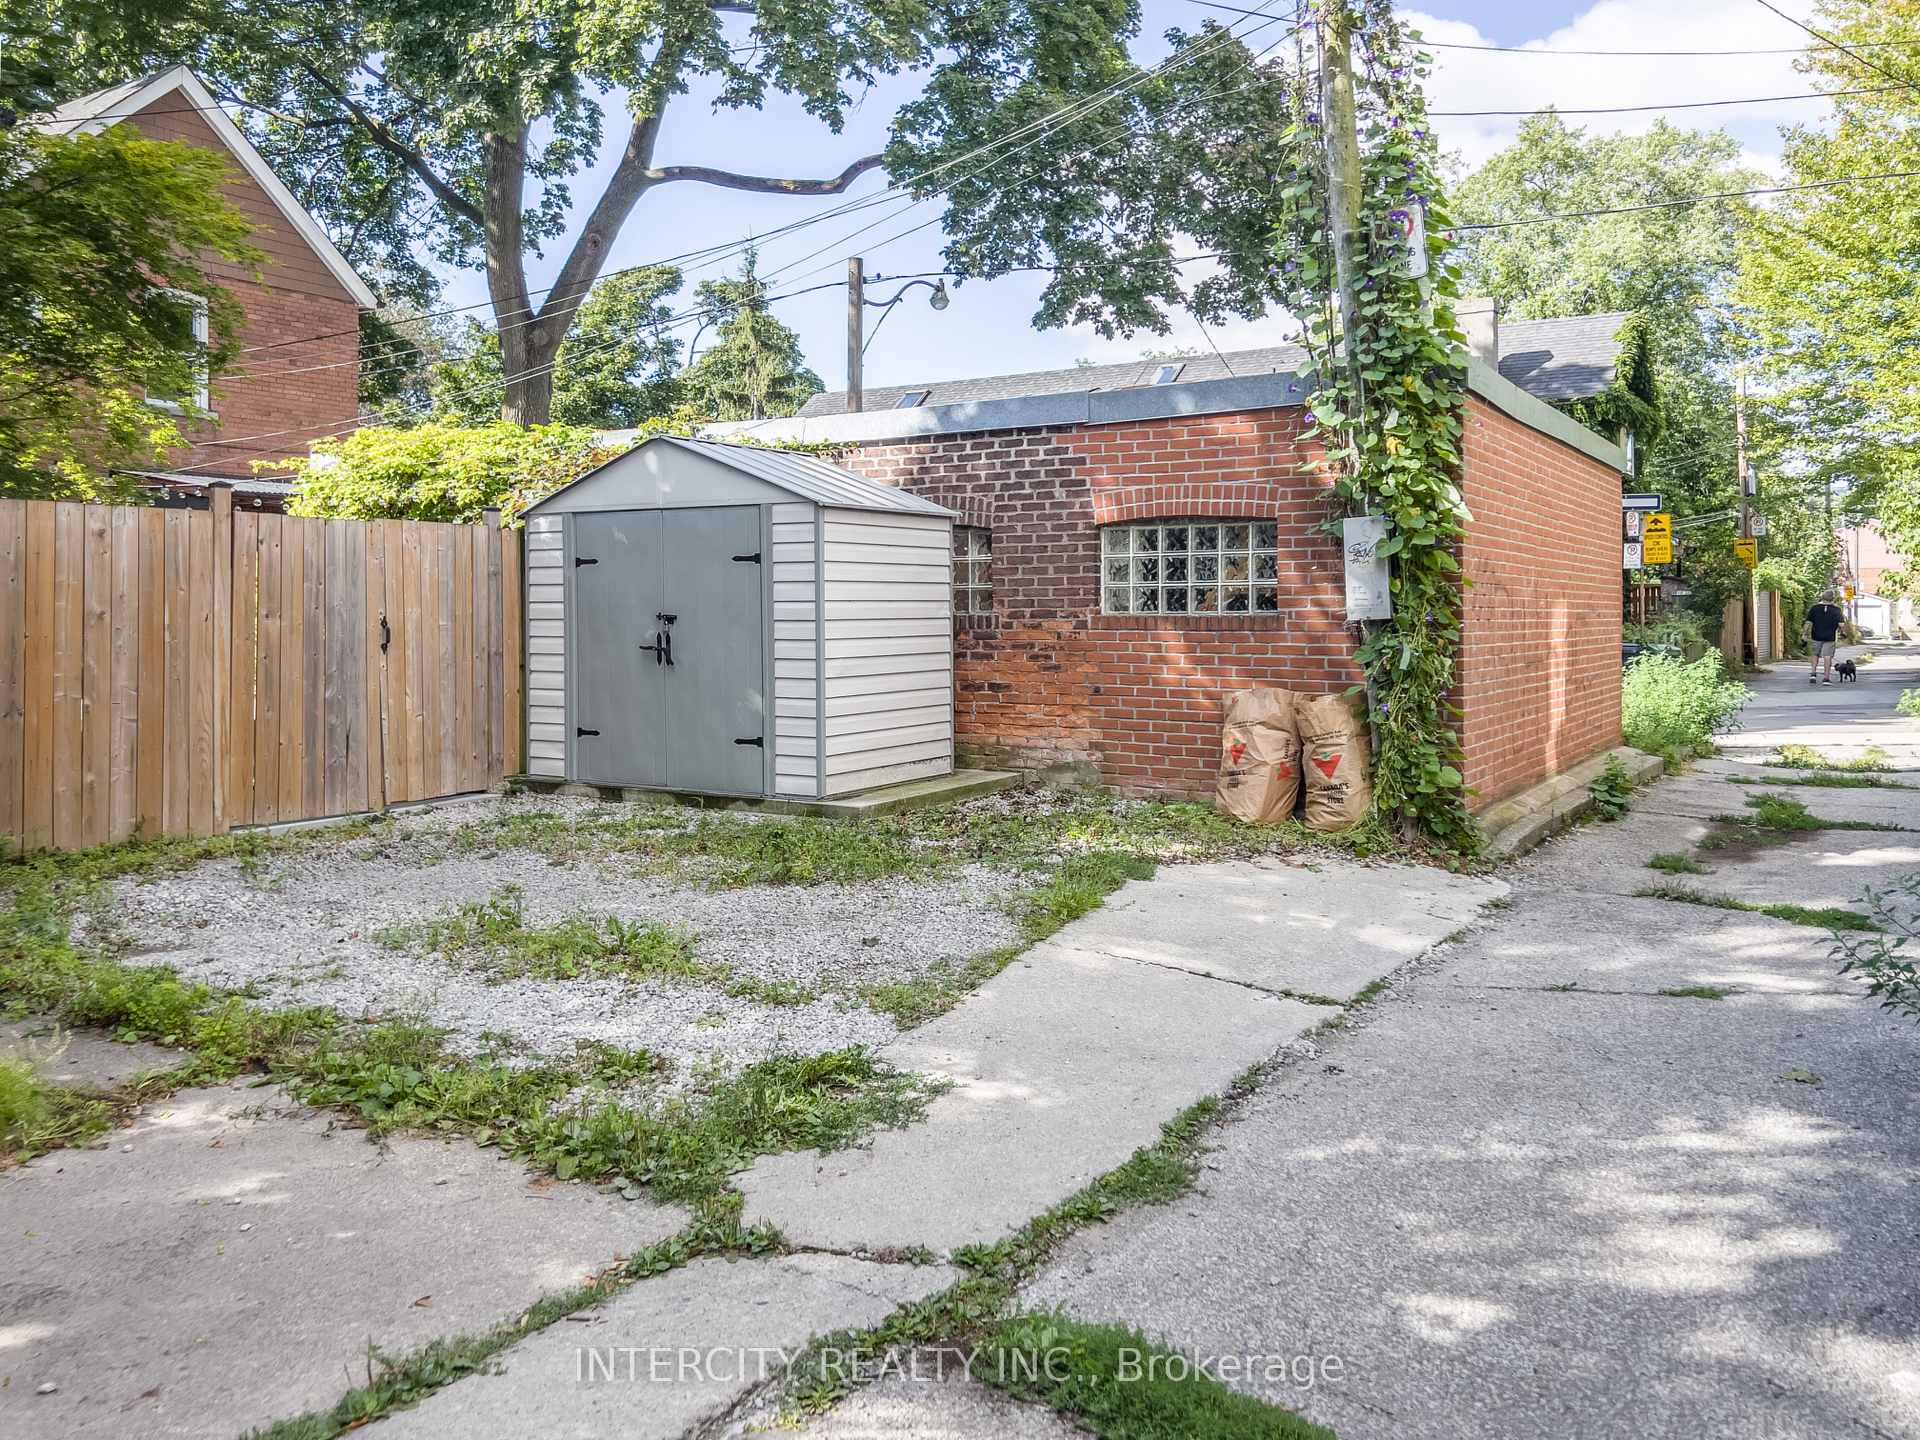
- Fenced Yard, Public Transit
Building
- Building Type
- Detached
- Building Style
- 2-Storey
- Approx Age
- 100+
Construction
- Exterior Finish
- Brick, Aluminum Siding
- Roof
- Asphalt Shingle
- Foundation Details
- Poured Concrete
- Special Designation
- Unknown
Lot
- Lot Front
- 20.01 ft
- Lot Depth
- 100.00 ft
Inclusions
- Inclusions
- Blomberg Paneled Fridge, Stainless Steel Whirlpool Gas Stove, Stainless Steel Cyclone Hood Fan, Paneled GE Dishwasher, Stainless Steel Microwave, Samsung Front Load Washer & Dryer. Swim Spa AquathermaImmer Spa 9'x7' Balboa Spa Pack 5.5 kw electric spa heater recently replaced. High 9ft Ceilings on Main. 5"Plank Hardwood Thru-Out Main & 2/F, Laminate Flooring, Smooth Ceilings & Potlights Thru-Out, Vinyl Windows, Gas Fireplace with Stone Detail, 8'x3' Kitchen Island, Kitchen Quartz Countertops & Backsplash, Pocket Doors, Frameless Glass Shower & Doors, His & Her's Double Primary Closets, Programmable Thermostat, Curtain Rods & Window Coverings, Alarm System (O), All Electric light Fixtures, Artificial Backyard Turf, Shed, Central Air Conditioner, Heat Recovery Ventilator (HRV).
Exclusions
- Exclusions
- Living Room TV & Wall Mount, and Basement Dysan Vacuum & Wall Mount.
Parking & Garages
- Garage Type
- None
- Garage Spaces
- 0
- Parking Spaces
- 1
- Total Garage And Parking Spaces
- 1
Heating & Cooling
- Heat Source
- Gas
- Heat Type
- Forced Air
- Air Conditioning
- Central Air
- Water
- Municipal
- Sewers
- Sewer
- Bedrooms
- 3 + 1
- Washrooms
- 4
- Kitchens
- 1
Room sizes
- Living Room—Ground level, Hardwood Floor, Gas Fireplace, Pot Lights
- Dining Room—Ground level, Hardwood Floor, W/O To Deck, Open Concept
- Kitchen—Ground level, Hardwood Floor, Pantry, Centre Island
- Primary Bedroom—Second level, Hardwood Floor, 3 Pc Ensuite, His and Hers Closets
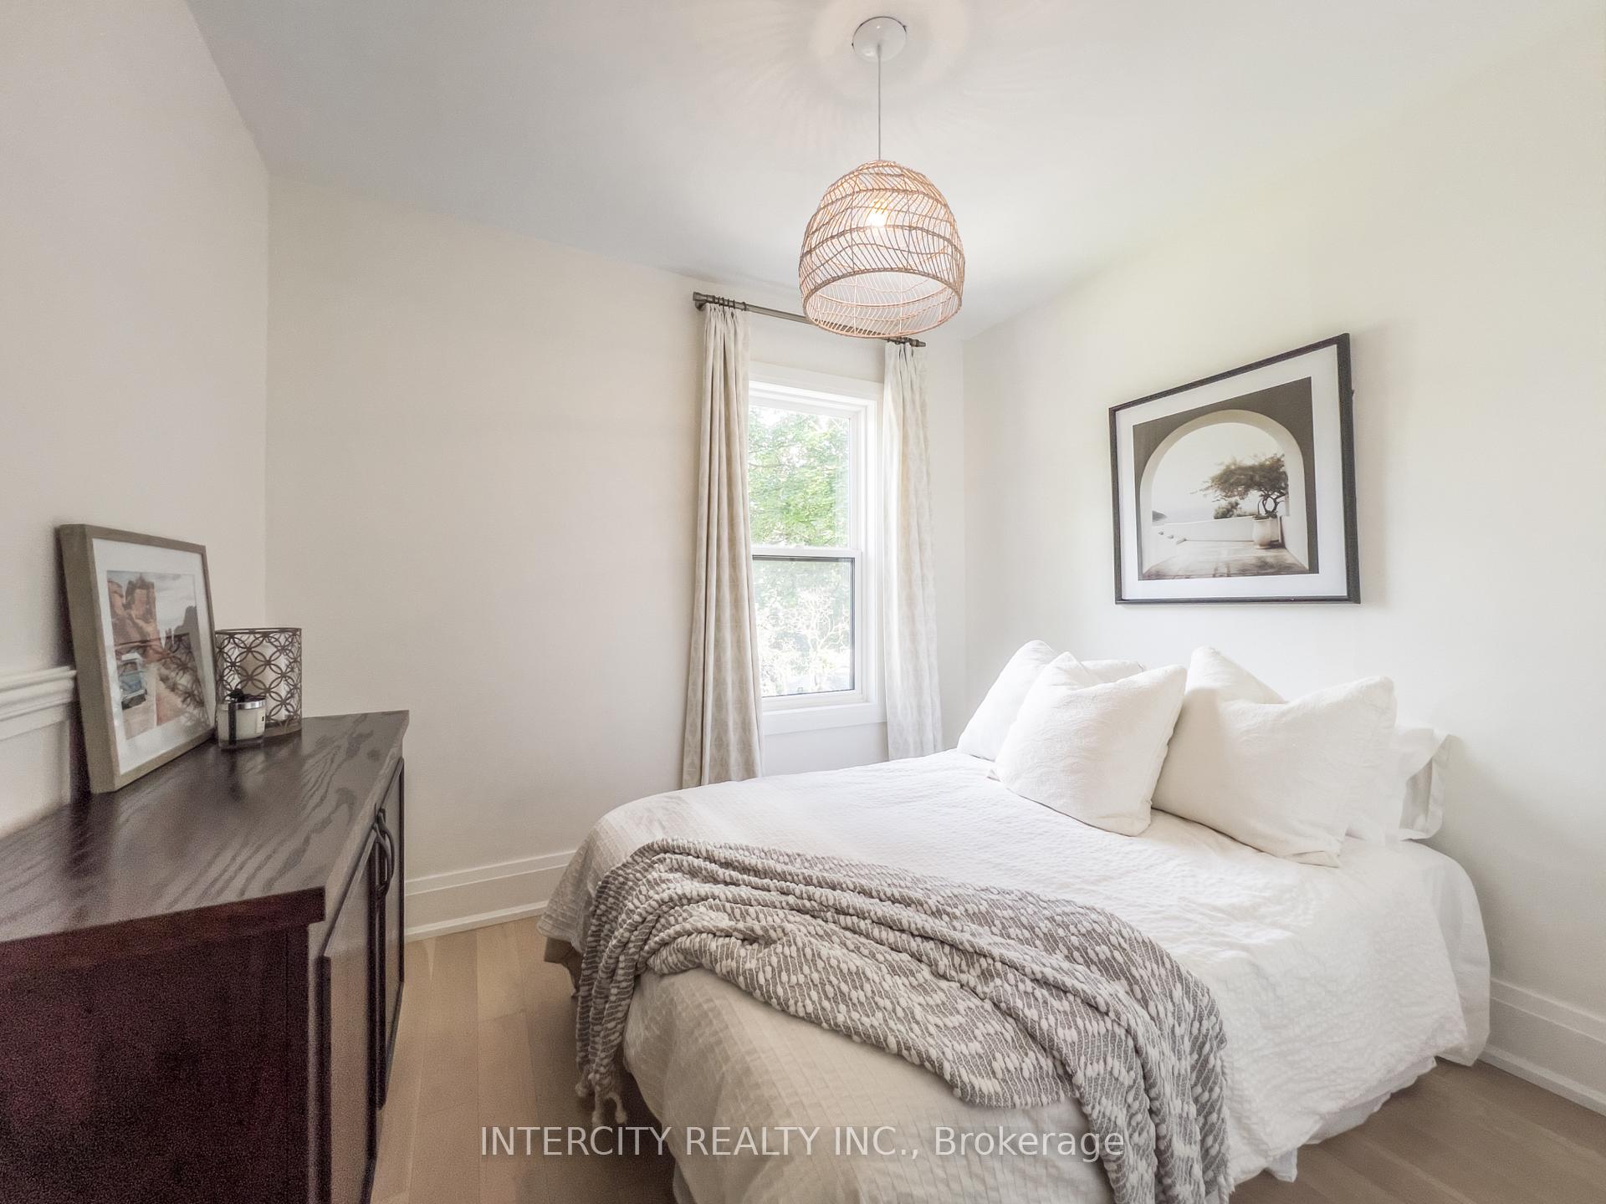
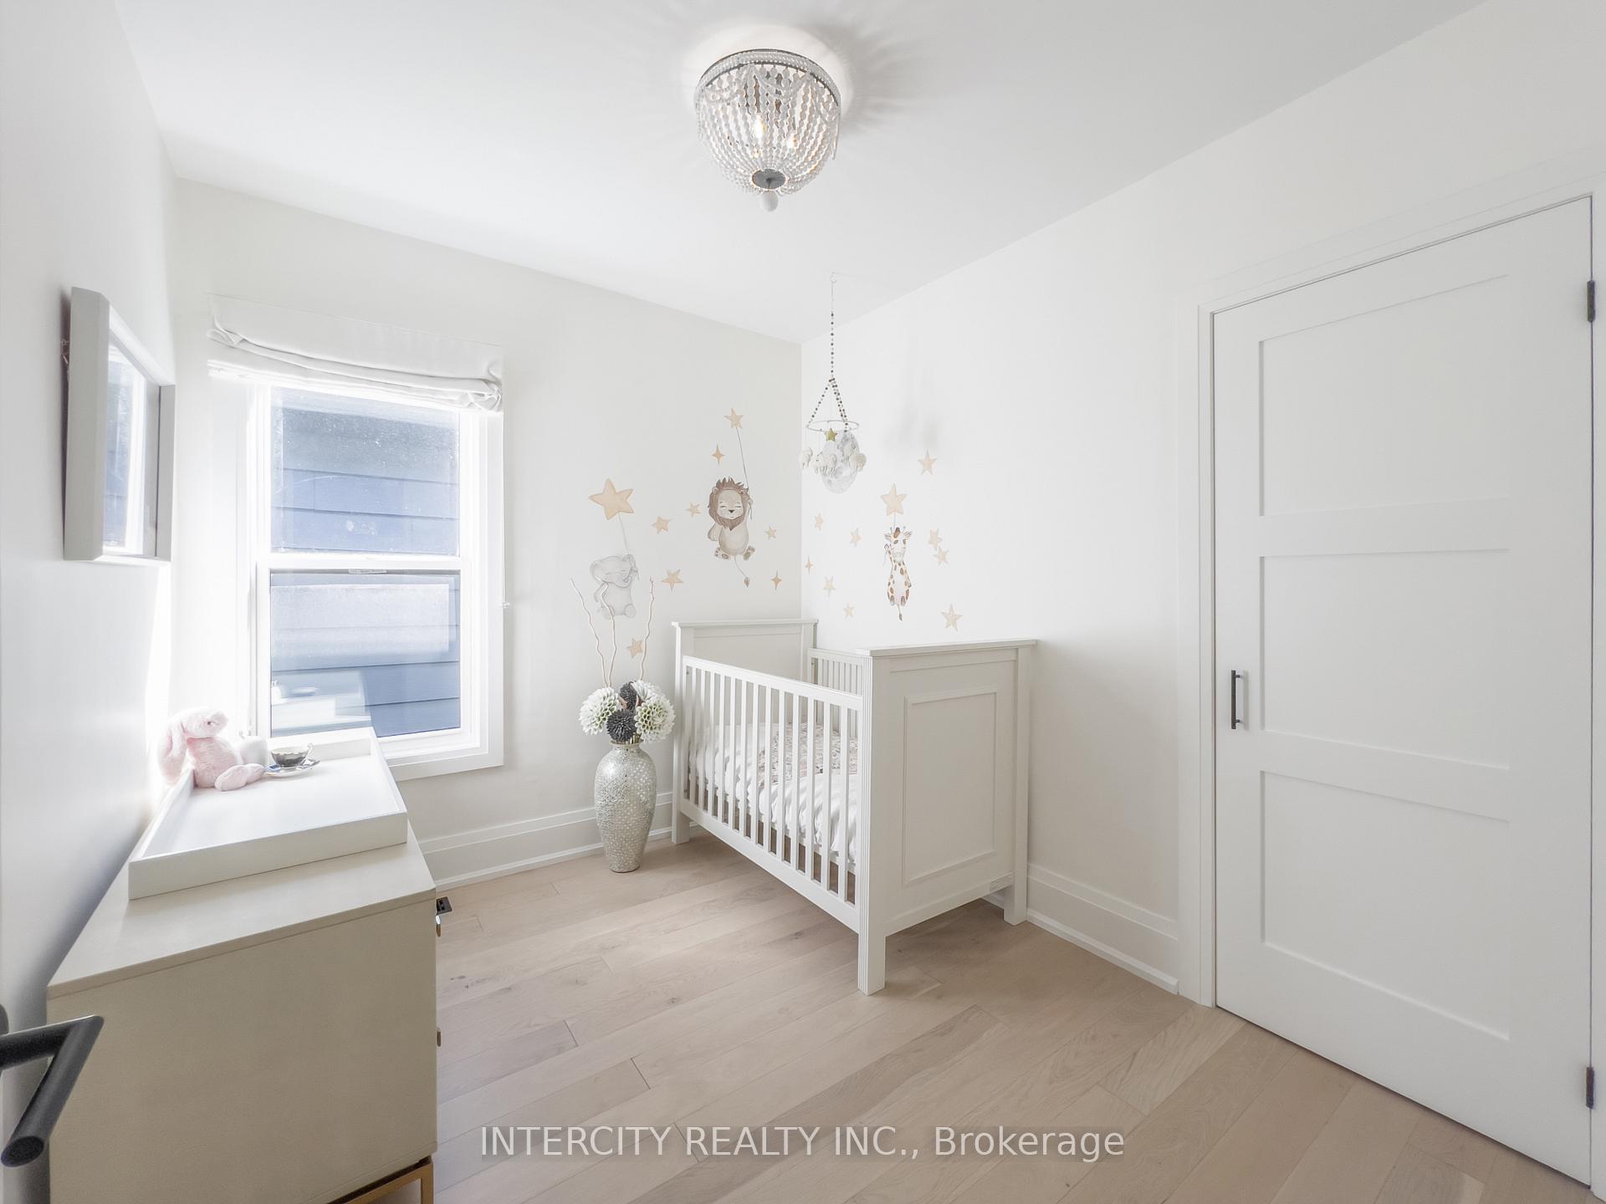
- Bedroom 2—Second level, Hardwood Floor, Double Closet, Overlooks Backyard
- Bedroom 3—Second level, Hardwood Floor, Closet
- Library—Basement level, Laminate, Window, Double Doors
- Recreation—Basement level, Laminate, 3 Pc Bath
- Laundry—Basement level, Tile Floor, Sliding Doors
Washrooms
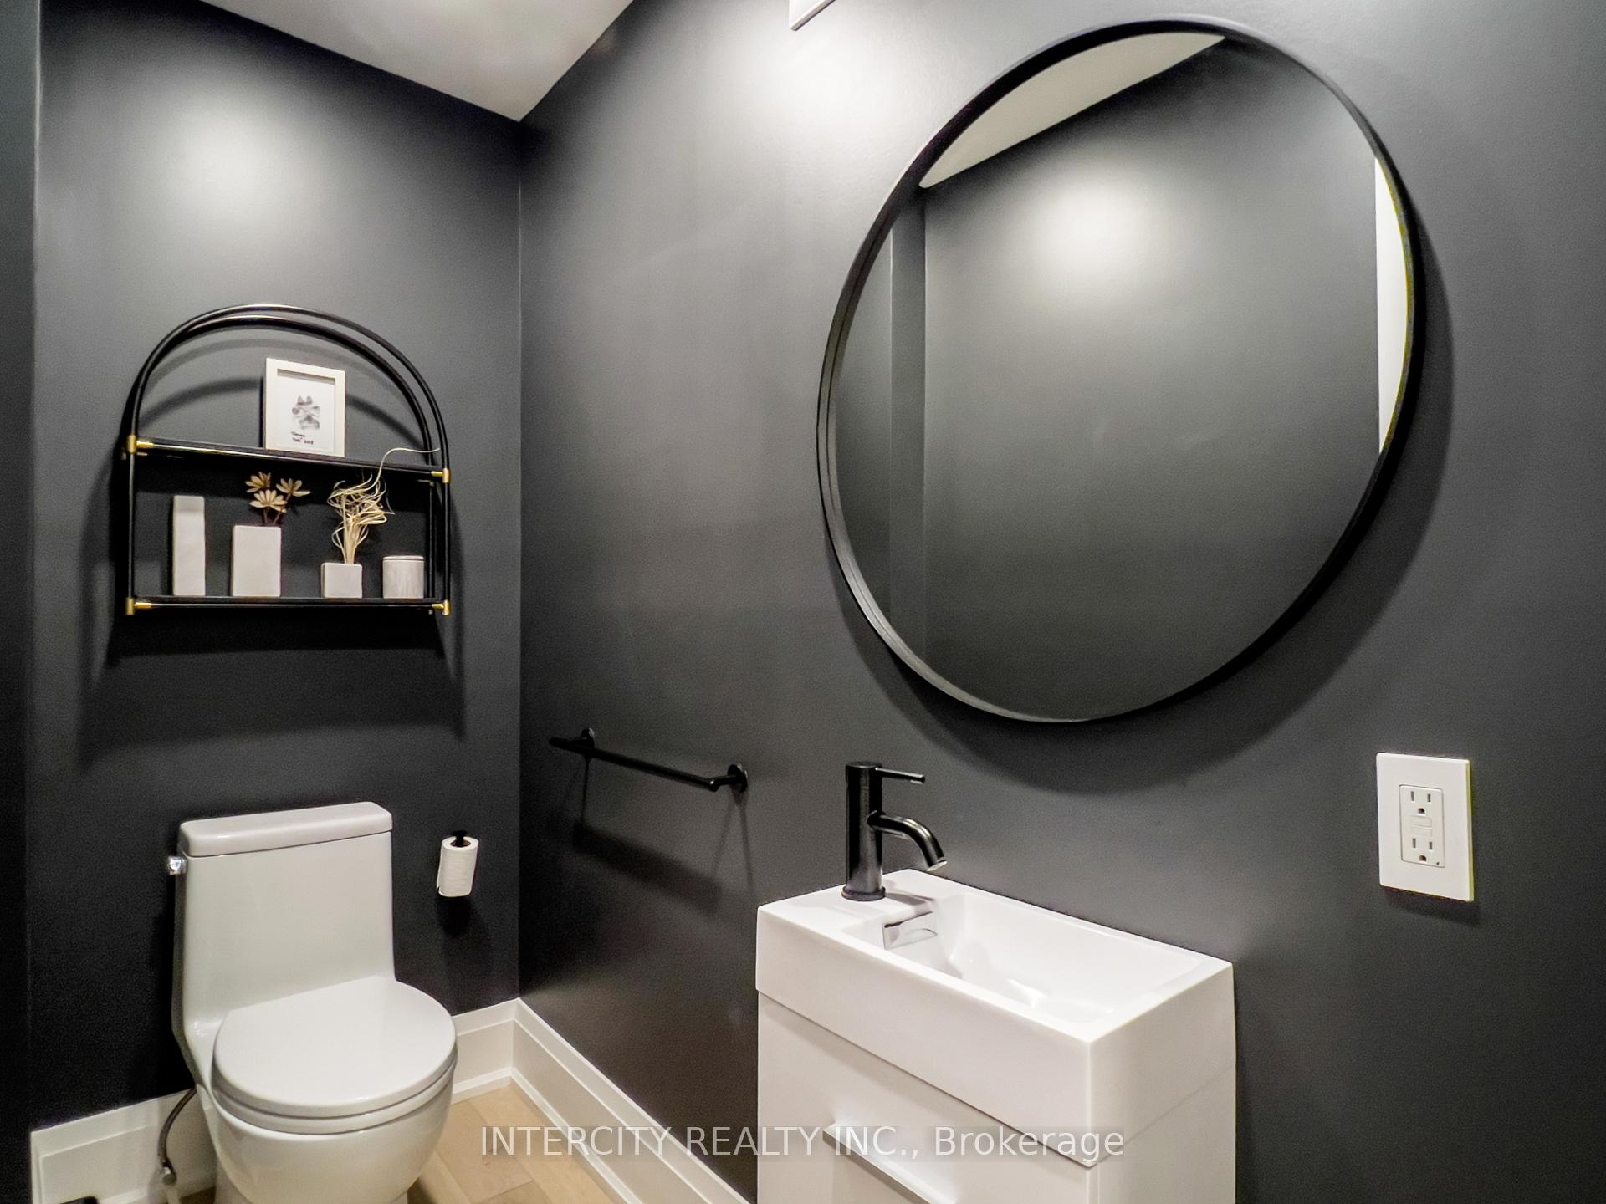
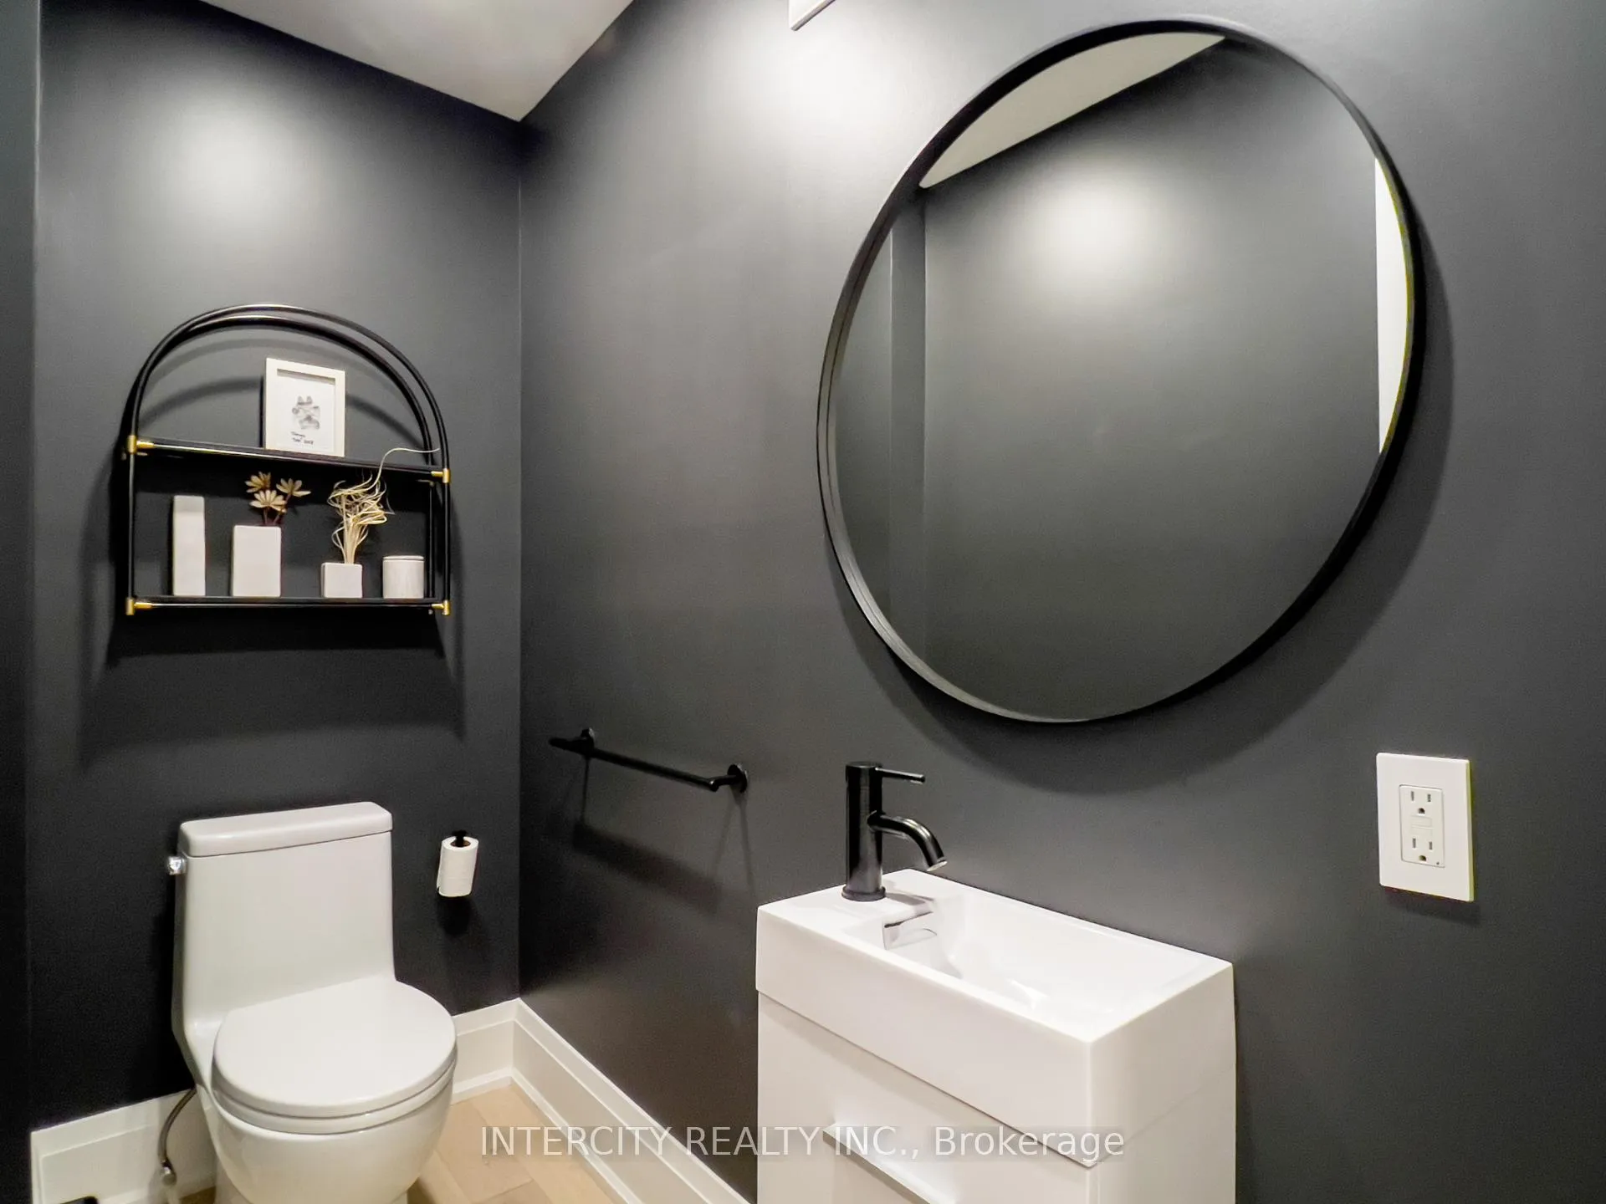
- 2-piece, Ground
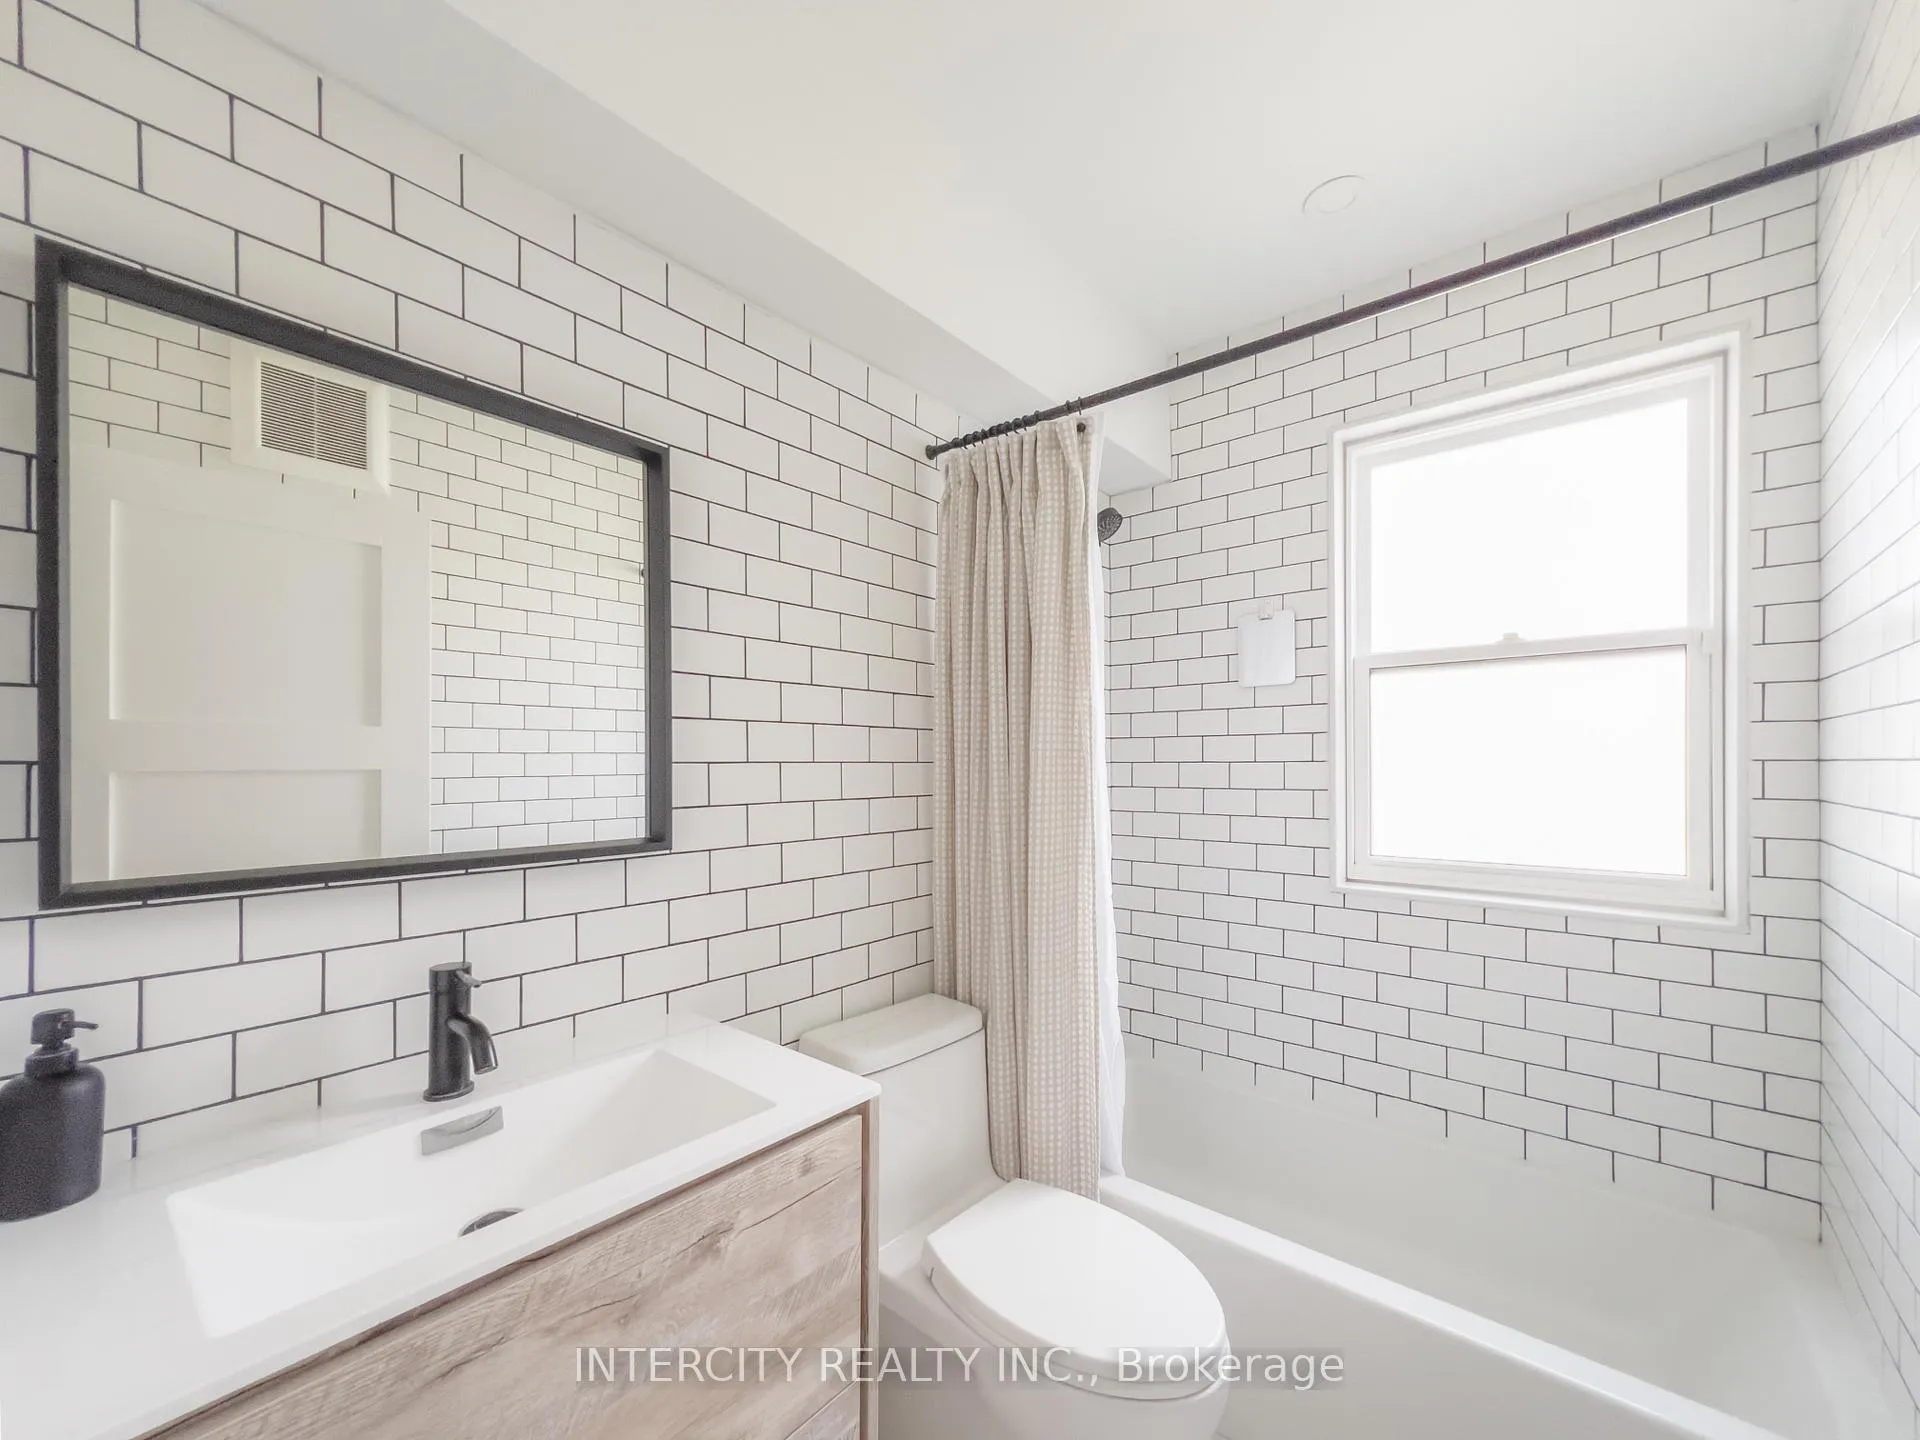
- 4-piece, Second
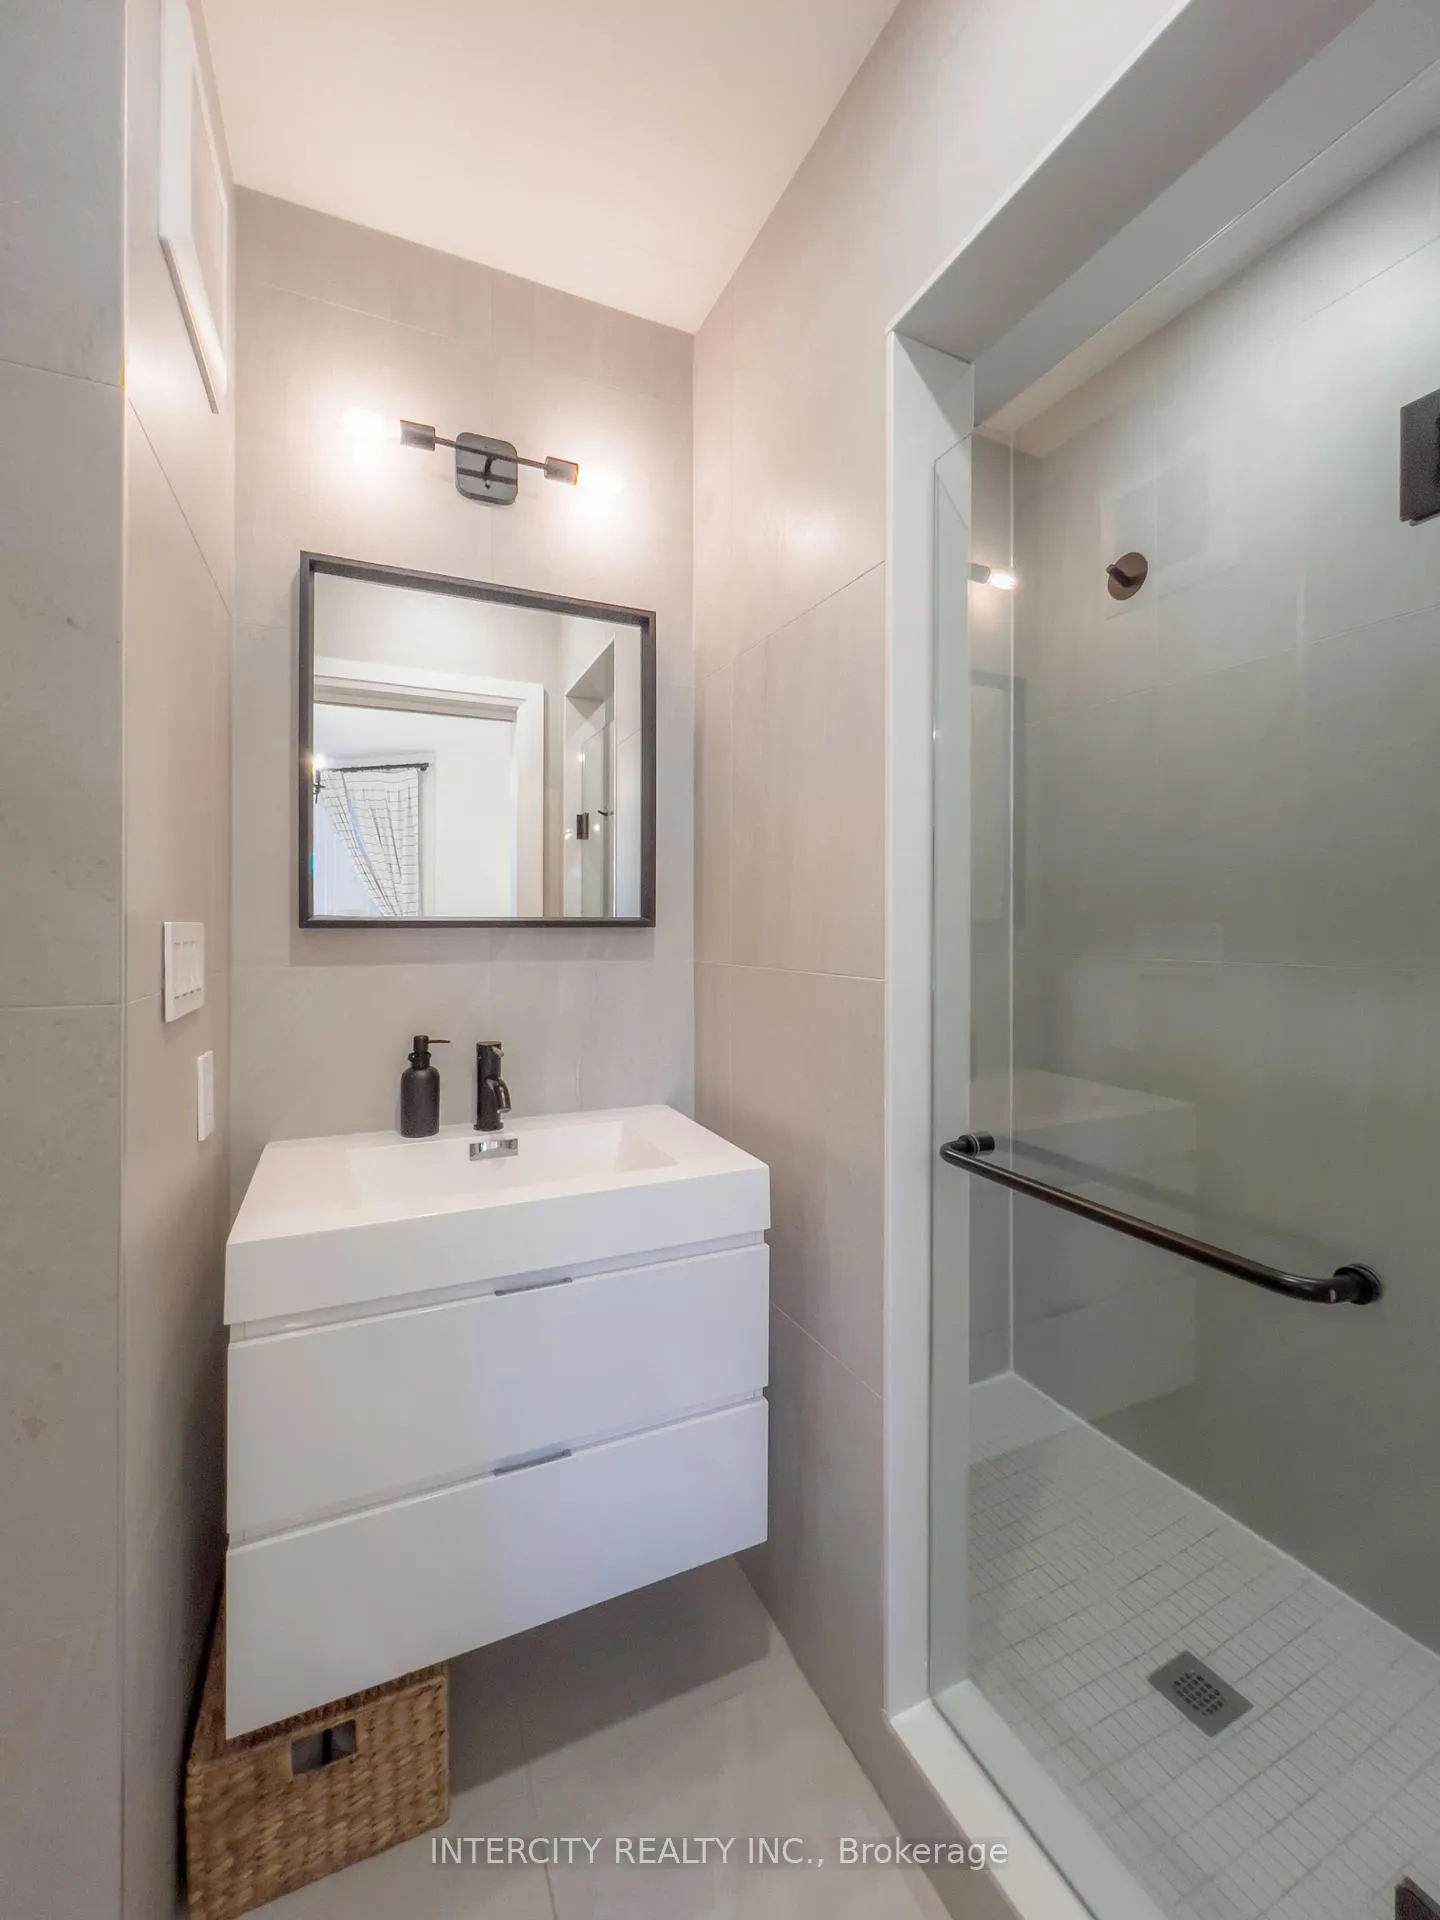
- 3-piece, Second
- 3-piece, Basement
- Municipality
- Toronto
- Neighbourhood
- South Riverdale
- Main cross streets
- Jones Ave-Pape Ave/Dundas St E
- Directions
- Jones Ave-Pape Ave/Dundas St E
- MLS® number
- E13425644
- Data source
- Toronto Regional Real Estate Board
- Listed on
- 2026-06-10
- Updated on
- 2026-10-16
- Days on market
- 135 days
- Possession type
- 60-89 days
- Co-op commission
- 2.5%
- Seller
- Listed by
- INTERCITY REALTY INC.
Home Market Value
Current home valuation for 92 Dagmar Avenue, Toronto, South Riverdale, Toronto, ON. Listed for $1,798,000
HOMEH Estimate
$1,760,326
Estimated Sales Range
$1,390,658 - $2,129,994
HOMEH Estimate for 92 Dagmar Avenue, Toronto, South Riverdale
Calculated with a real agent's CMA method — 45+ years of experience, codified. Not an AI guess.
For the owner
Is this your home? Track its value.
Get this home's HOMEH Estimate by email once a month, with how many homes are for sale around you.
Mortgage Payment Calculator
Compare up to 4 down payment scenarios
20% required for homes $1.5M or more
$359,600
| Scenario 1 | Scenario 2 | Scenario 3 | Scenario 4 | |
|---|---|---|---|---|
−Down payment | % $ | % $ | % $ | % $ |
+CMHC insurance | $0 | $0 | $0 | $0 |
=Total mortgage | $1,438,400 | $1,348,500 | $1,258,600 | $1,168,700 |
Amortization | ||||
Mortgage rate | % | % | % | % |
| Payment frequency | ||||
=Mortgage payment | $7,023monthly | $6,584monthly | $6,145monthly | $5,706monthly |
Land Transfer Tax
$32,435
$32,435
$64,870
Around this home
Data provided by OpenStreetMap & Fraser Institute School Rankings
Ask HOMEH
New!Hi there!
👋Text or call (416) 301-9001
Recommended for you
Based on homes you've looked at.
No recommended properties found.
Nearby similar homes
No nearby properties found.
More real estate resources
Other homes nearby
Explore this area
Nearby neighbourhoods
No nearby listings available.