
93 Rainsford Road
Toronto (The Beaches), ON M4L 3N8
- 3+2Bedrooms
- 3Bathrooms
- 0Garage
- 1100–1500Sq Ft
- $7,243Tax
- 19×118 ftLot Size
 Estimated Value:$1,527,779See Free Estimate Report

Sale & Price History for 93 Rainsford Road, Toronto, The Beaches
| Start Date | End Date | Price | Event | MLS# |
|---|---|---|---|---|
| No listing history available | ||||
Real estate boards require you to or to see the full details of this property.
*Sold prices and complete sale & price history are regulated data. Under the Trust in Real Estate Services Act, 2002 (TRESA) and the rules of the Real Estate Council of Ontario (RECO), and pursuant to the Multiple Listing Service® rules of the Canadian Real Estate Association (CREA) and the Toronto Regional Real Estate Board (TRREB), this information may be shown only to registered users who have agreed to the applicable terms of use (a Virtual Office Website, or "VOW," arrangement). HOMEH Inc., Brokerage therefore provides it to signed-in members only. Creating an account is free and takes under a minute.
About 93 Rainsford Road, Toronto, The Beaches
Summarized Description
- Rare triplex in sought-after Beaches neighborhood
- Three self-contained apartments with income potential
- Freshly painted main-floor suite with new flooring
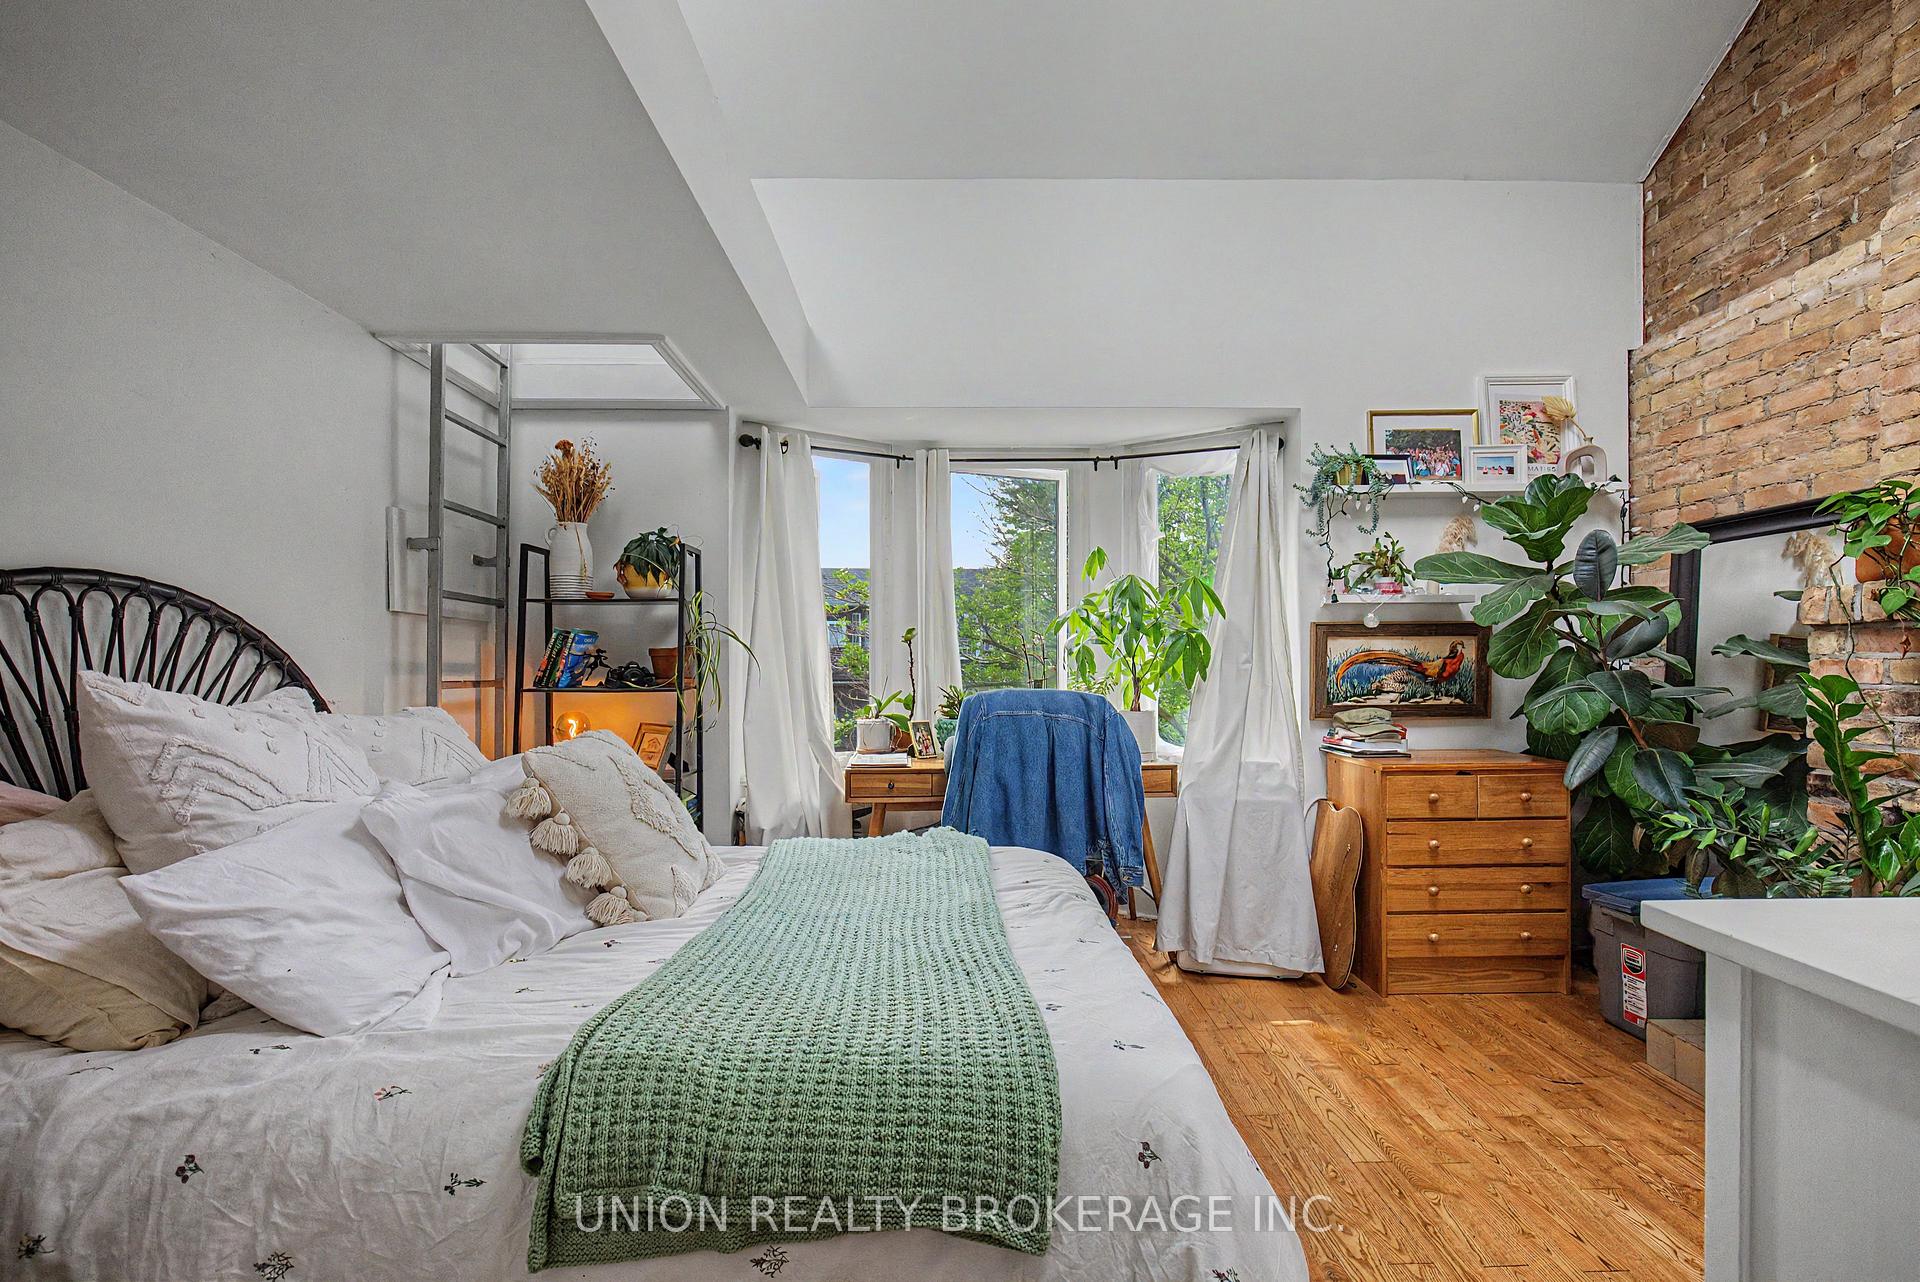
- Charming upper suite with vaulted ceilings and deck
- Fantastic tenants in upper and lower suites
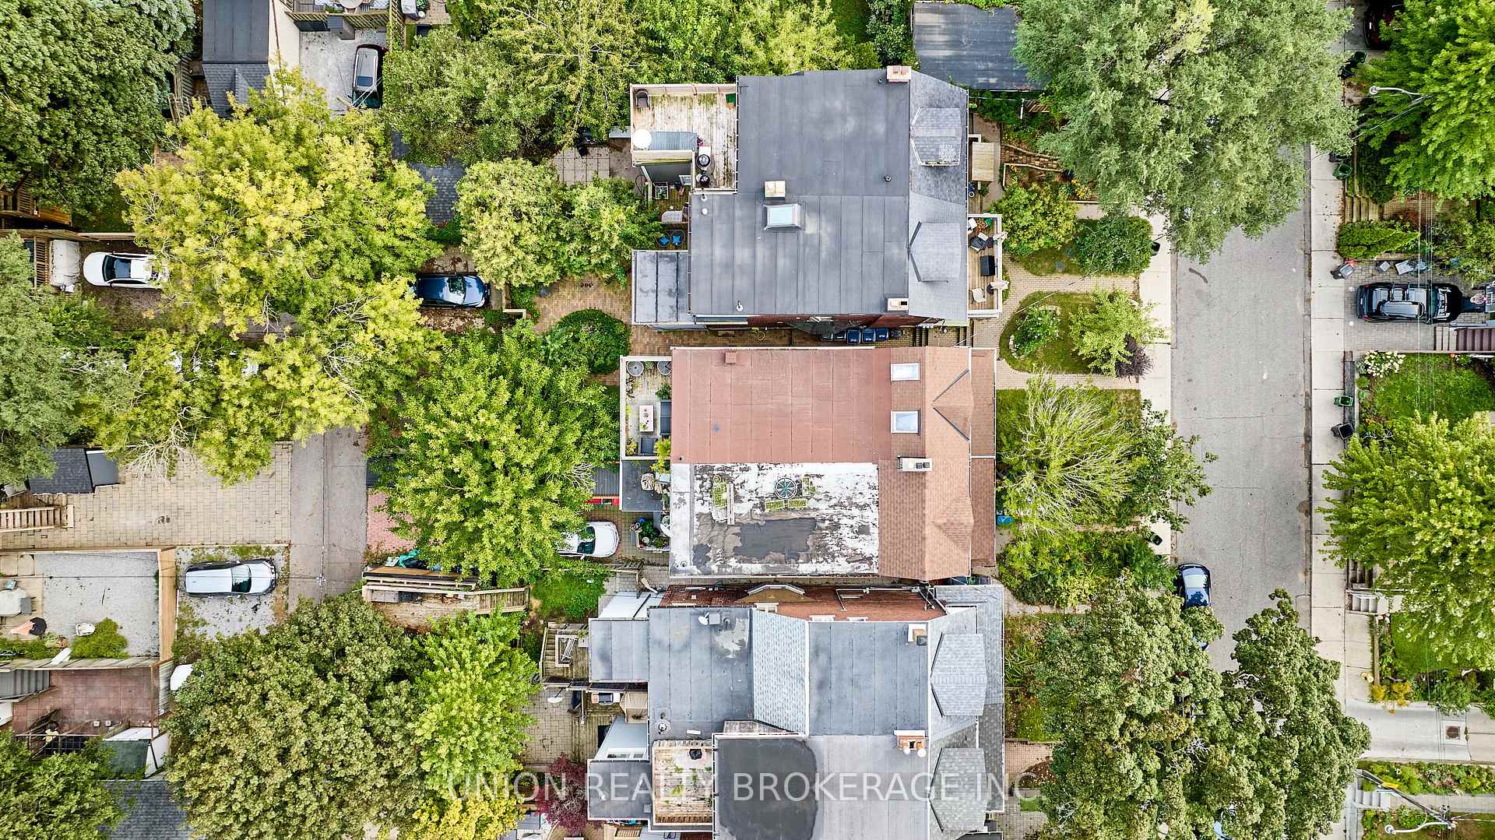
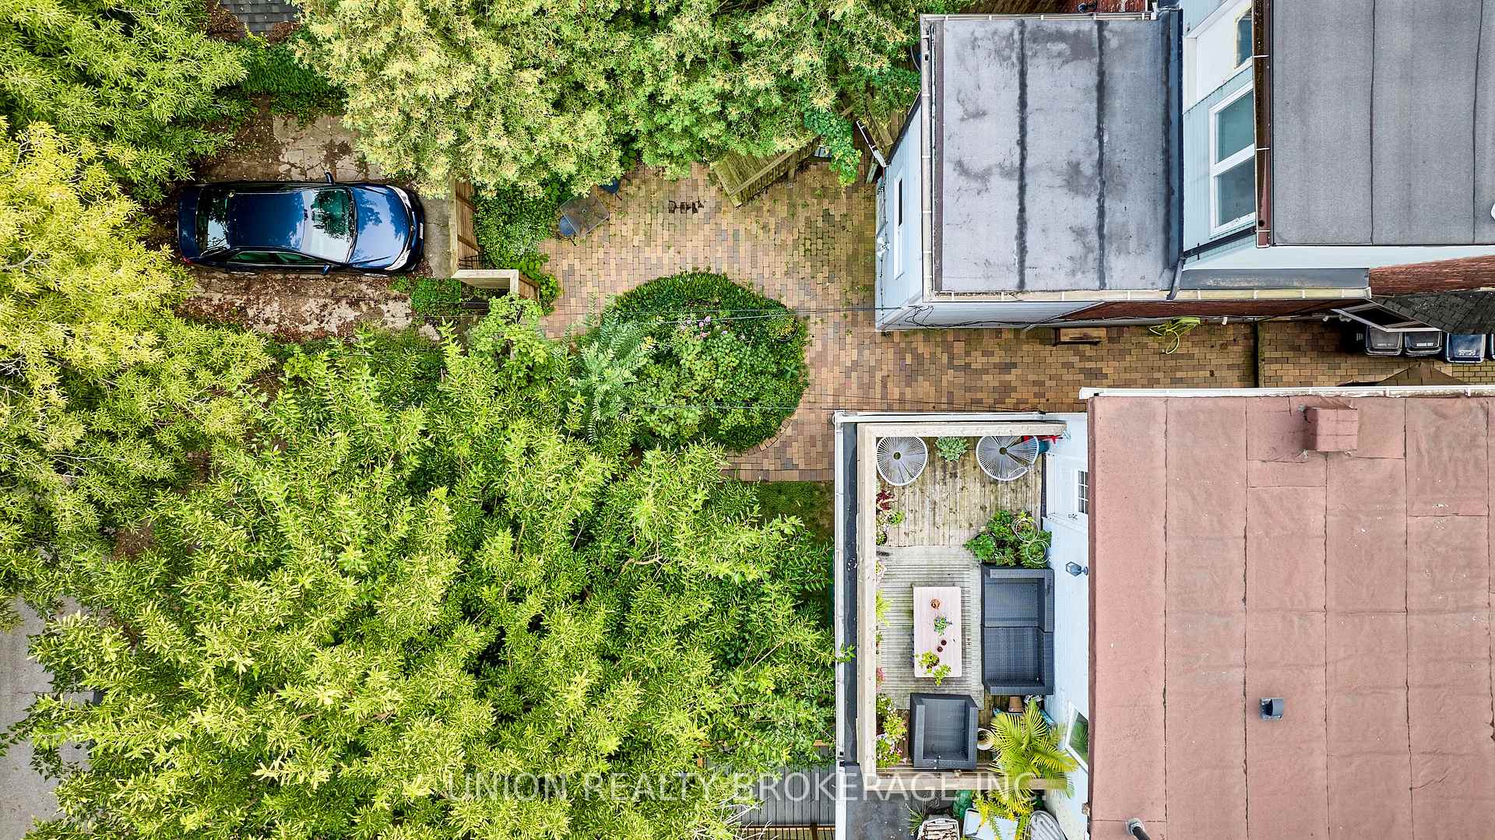
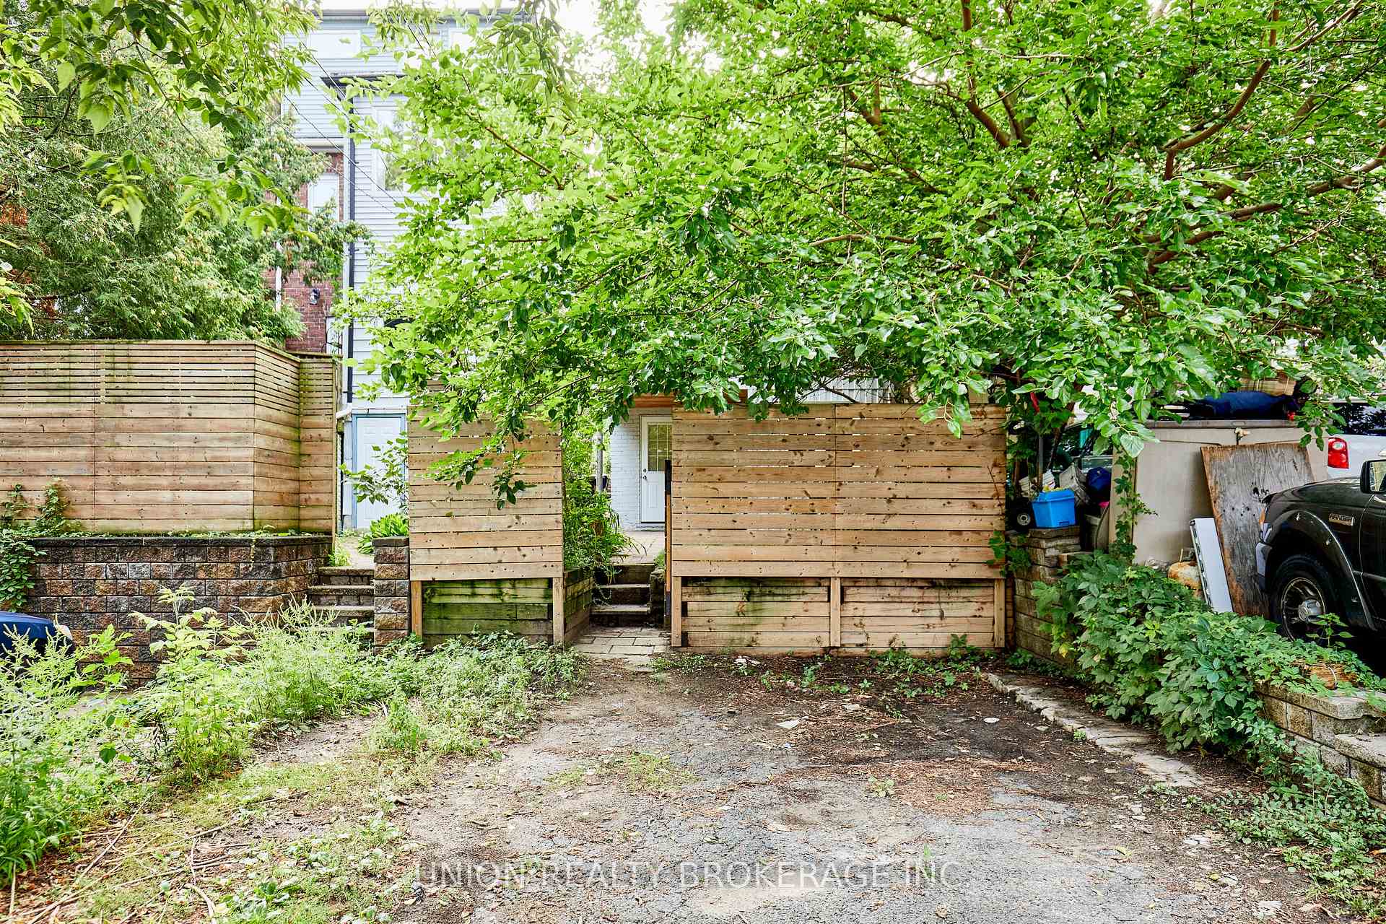
- Two-car parking for added convenience
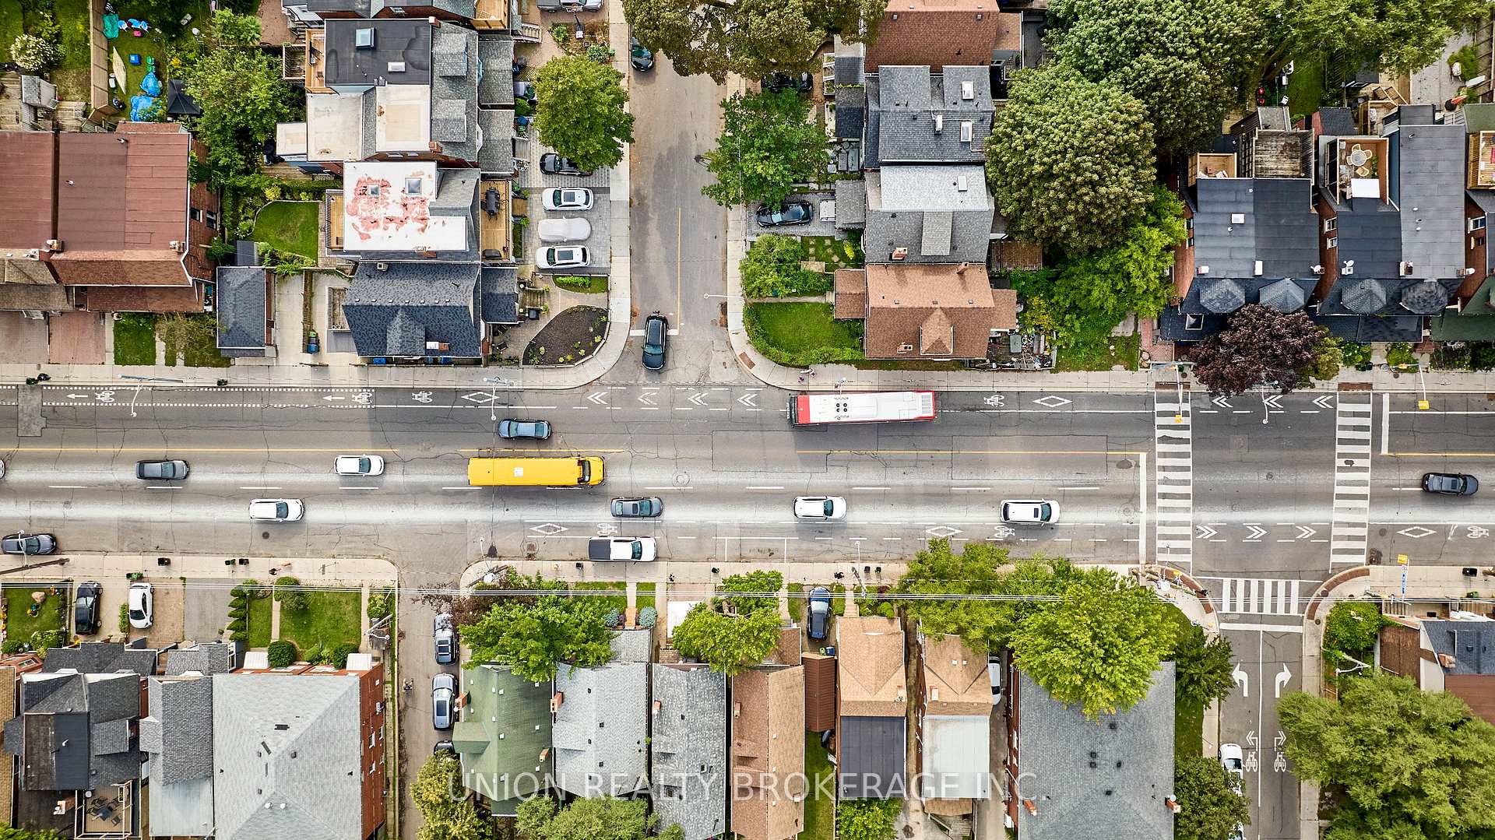
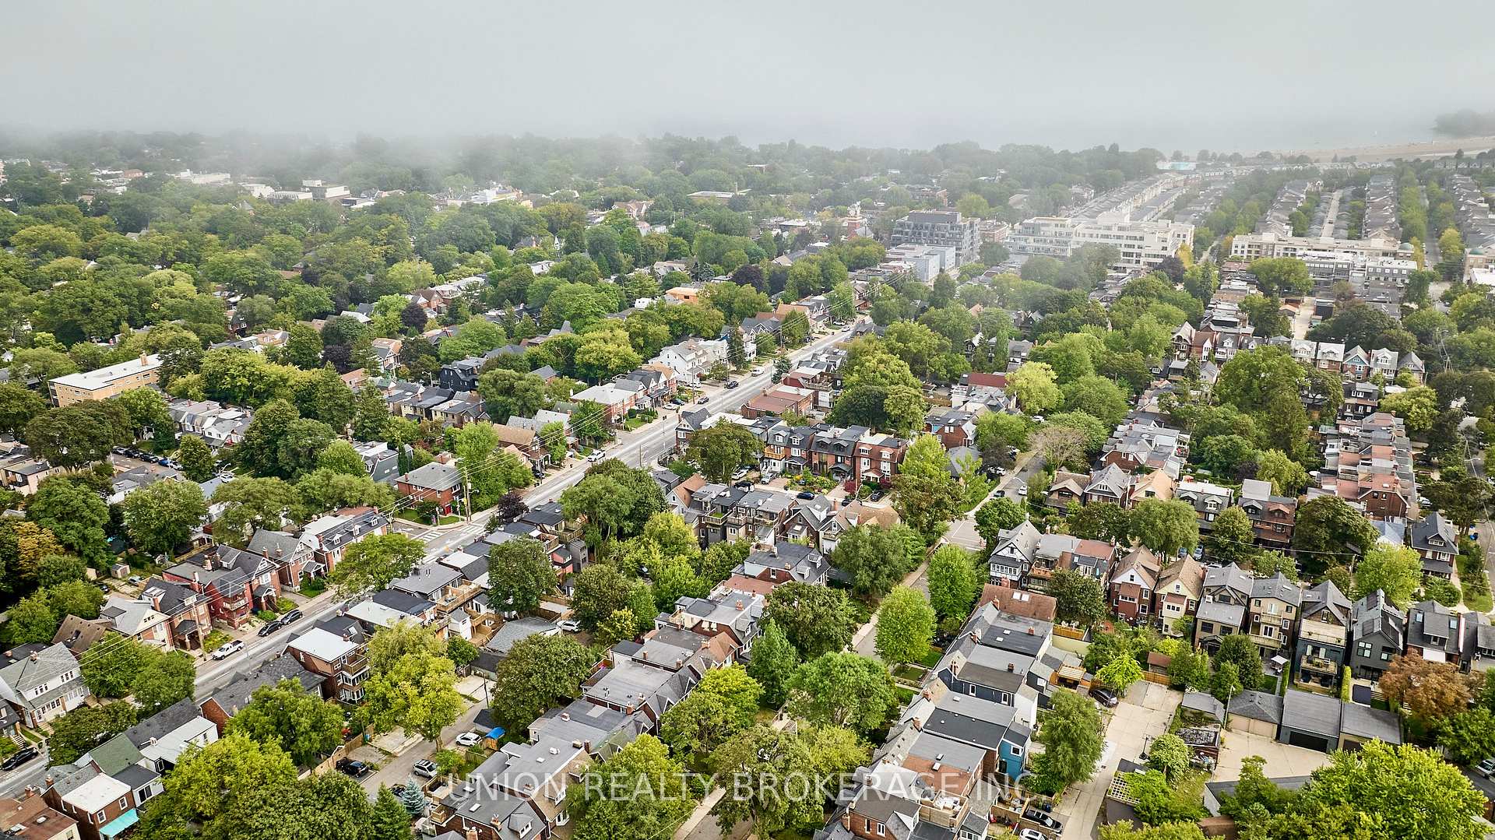
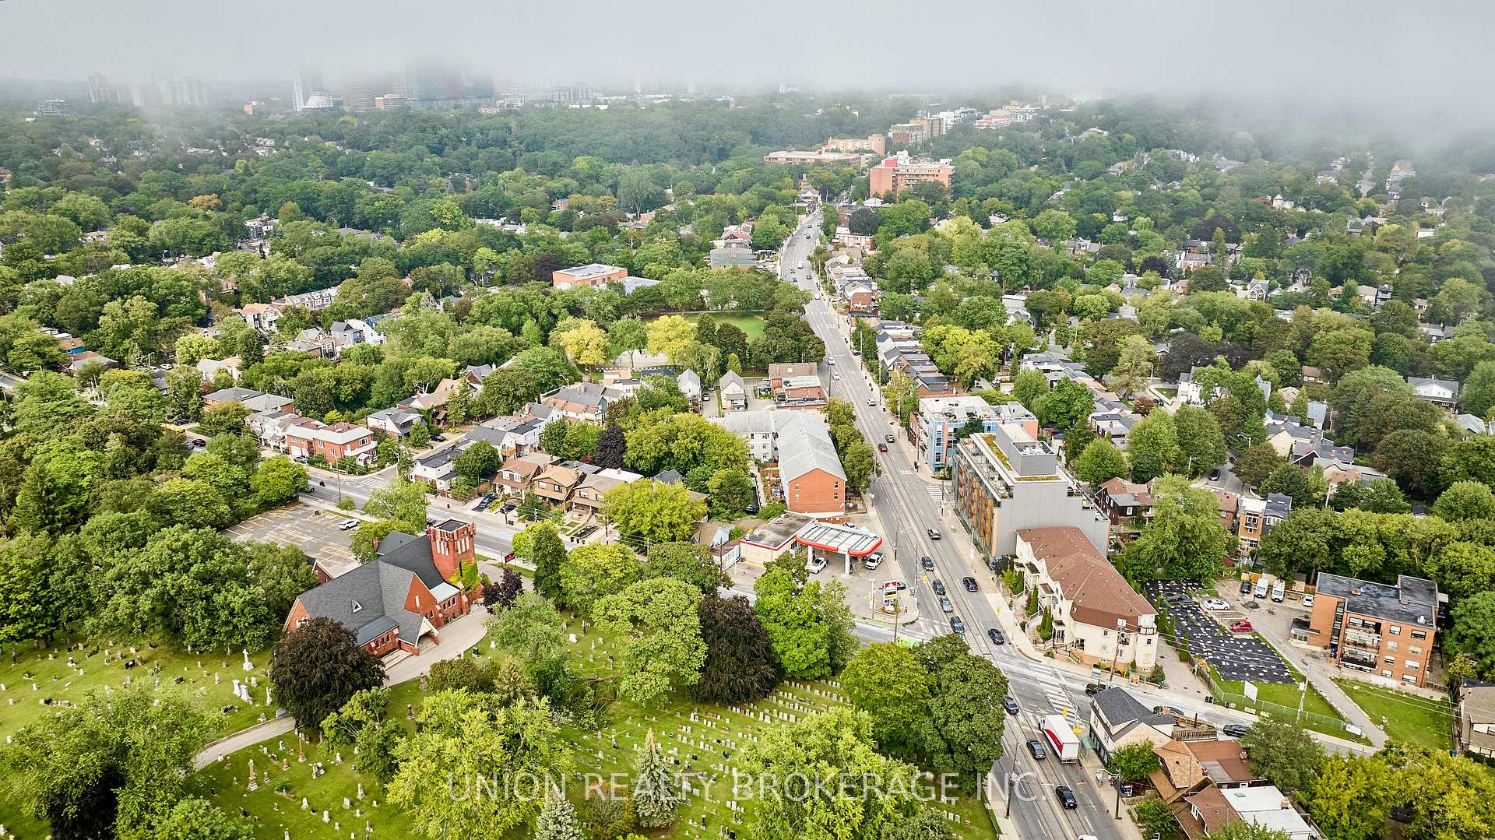
- Close to parks, shops, and waterfront trails
- Ideal for investors or owner-occupiers
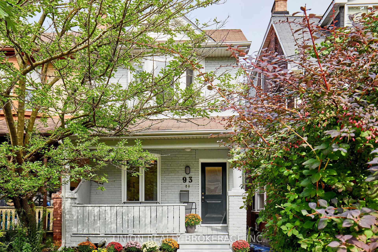
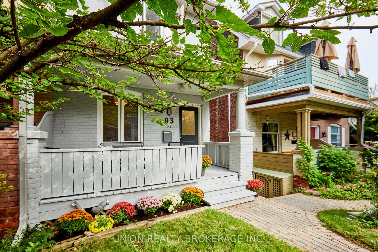
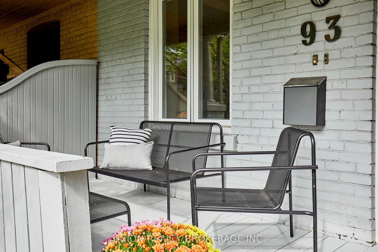
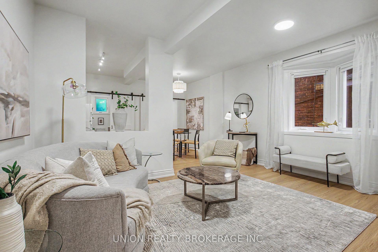
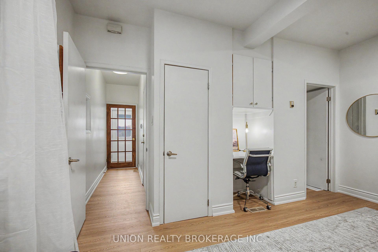
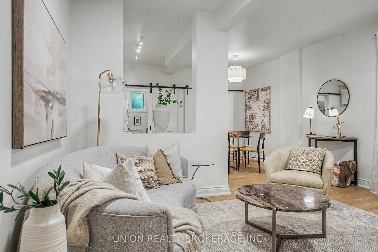
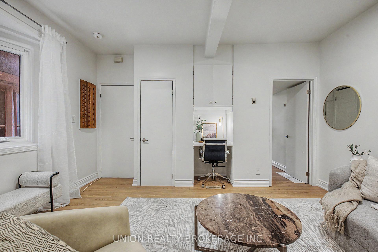
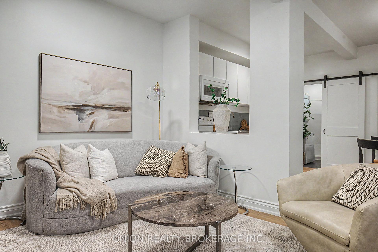
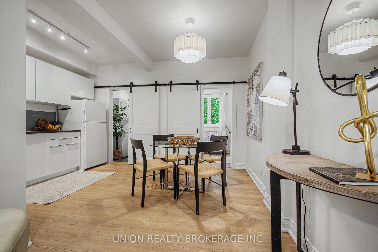
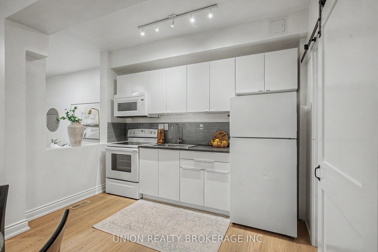
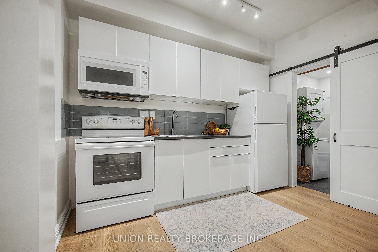
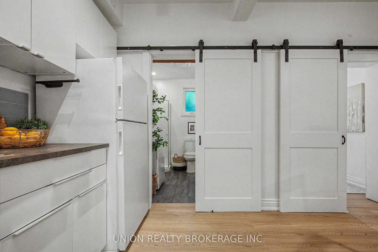
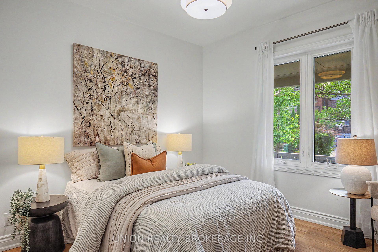
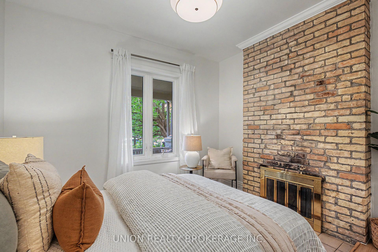
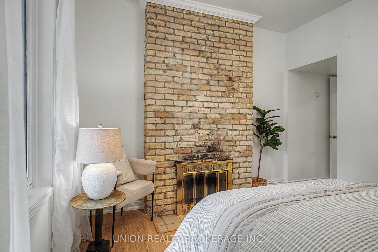
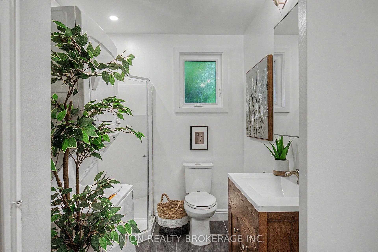
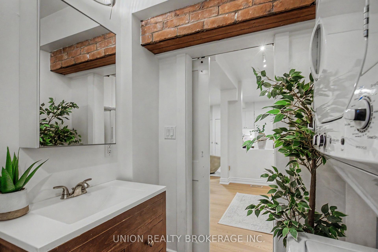
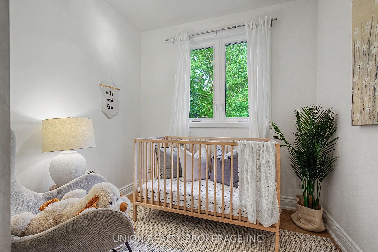
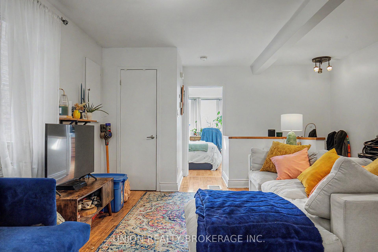
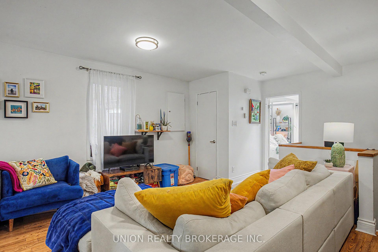
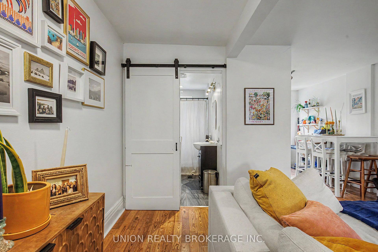
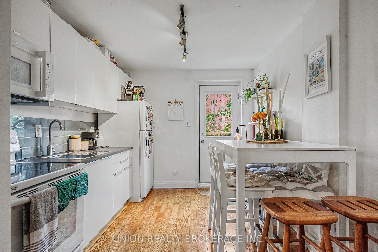
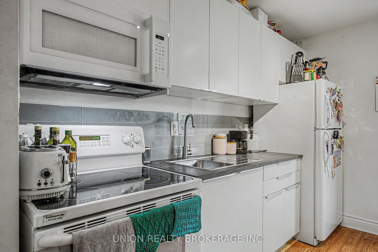
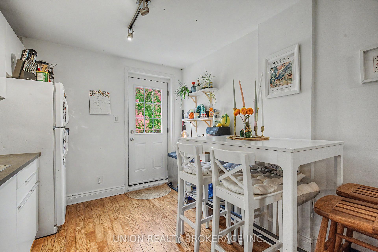
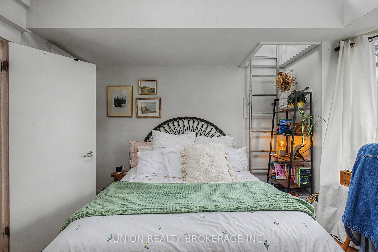
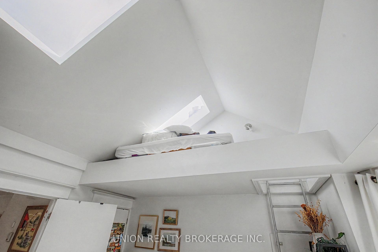
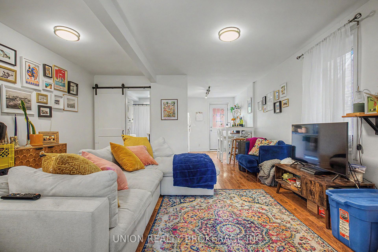
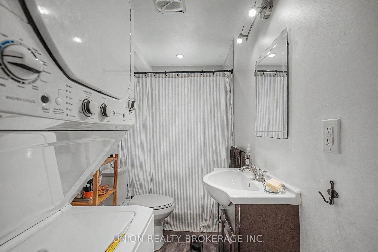
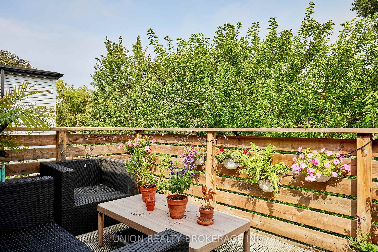
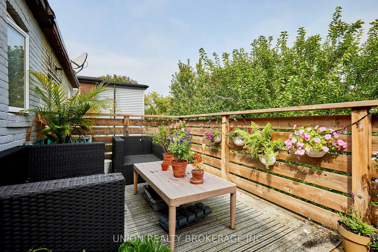
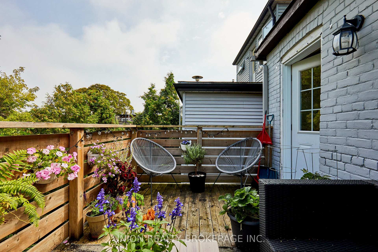
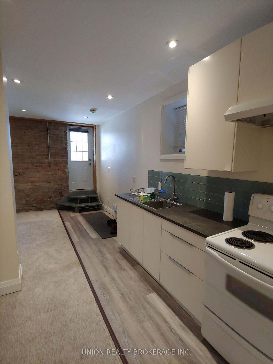
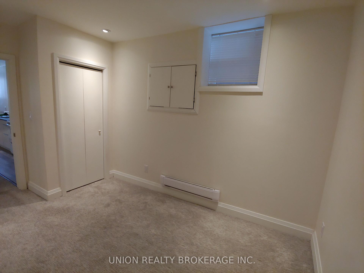
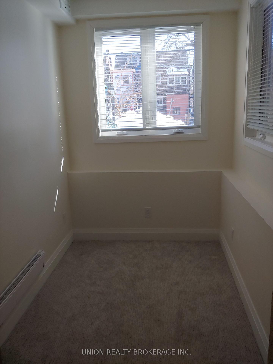
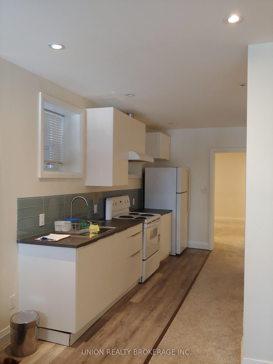
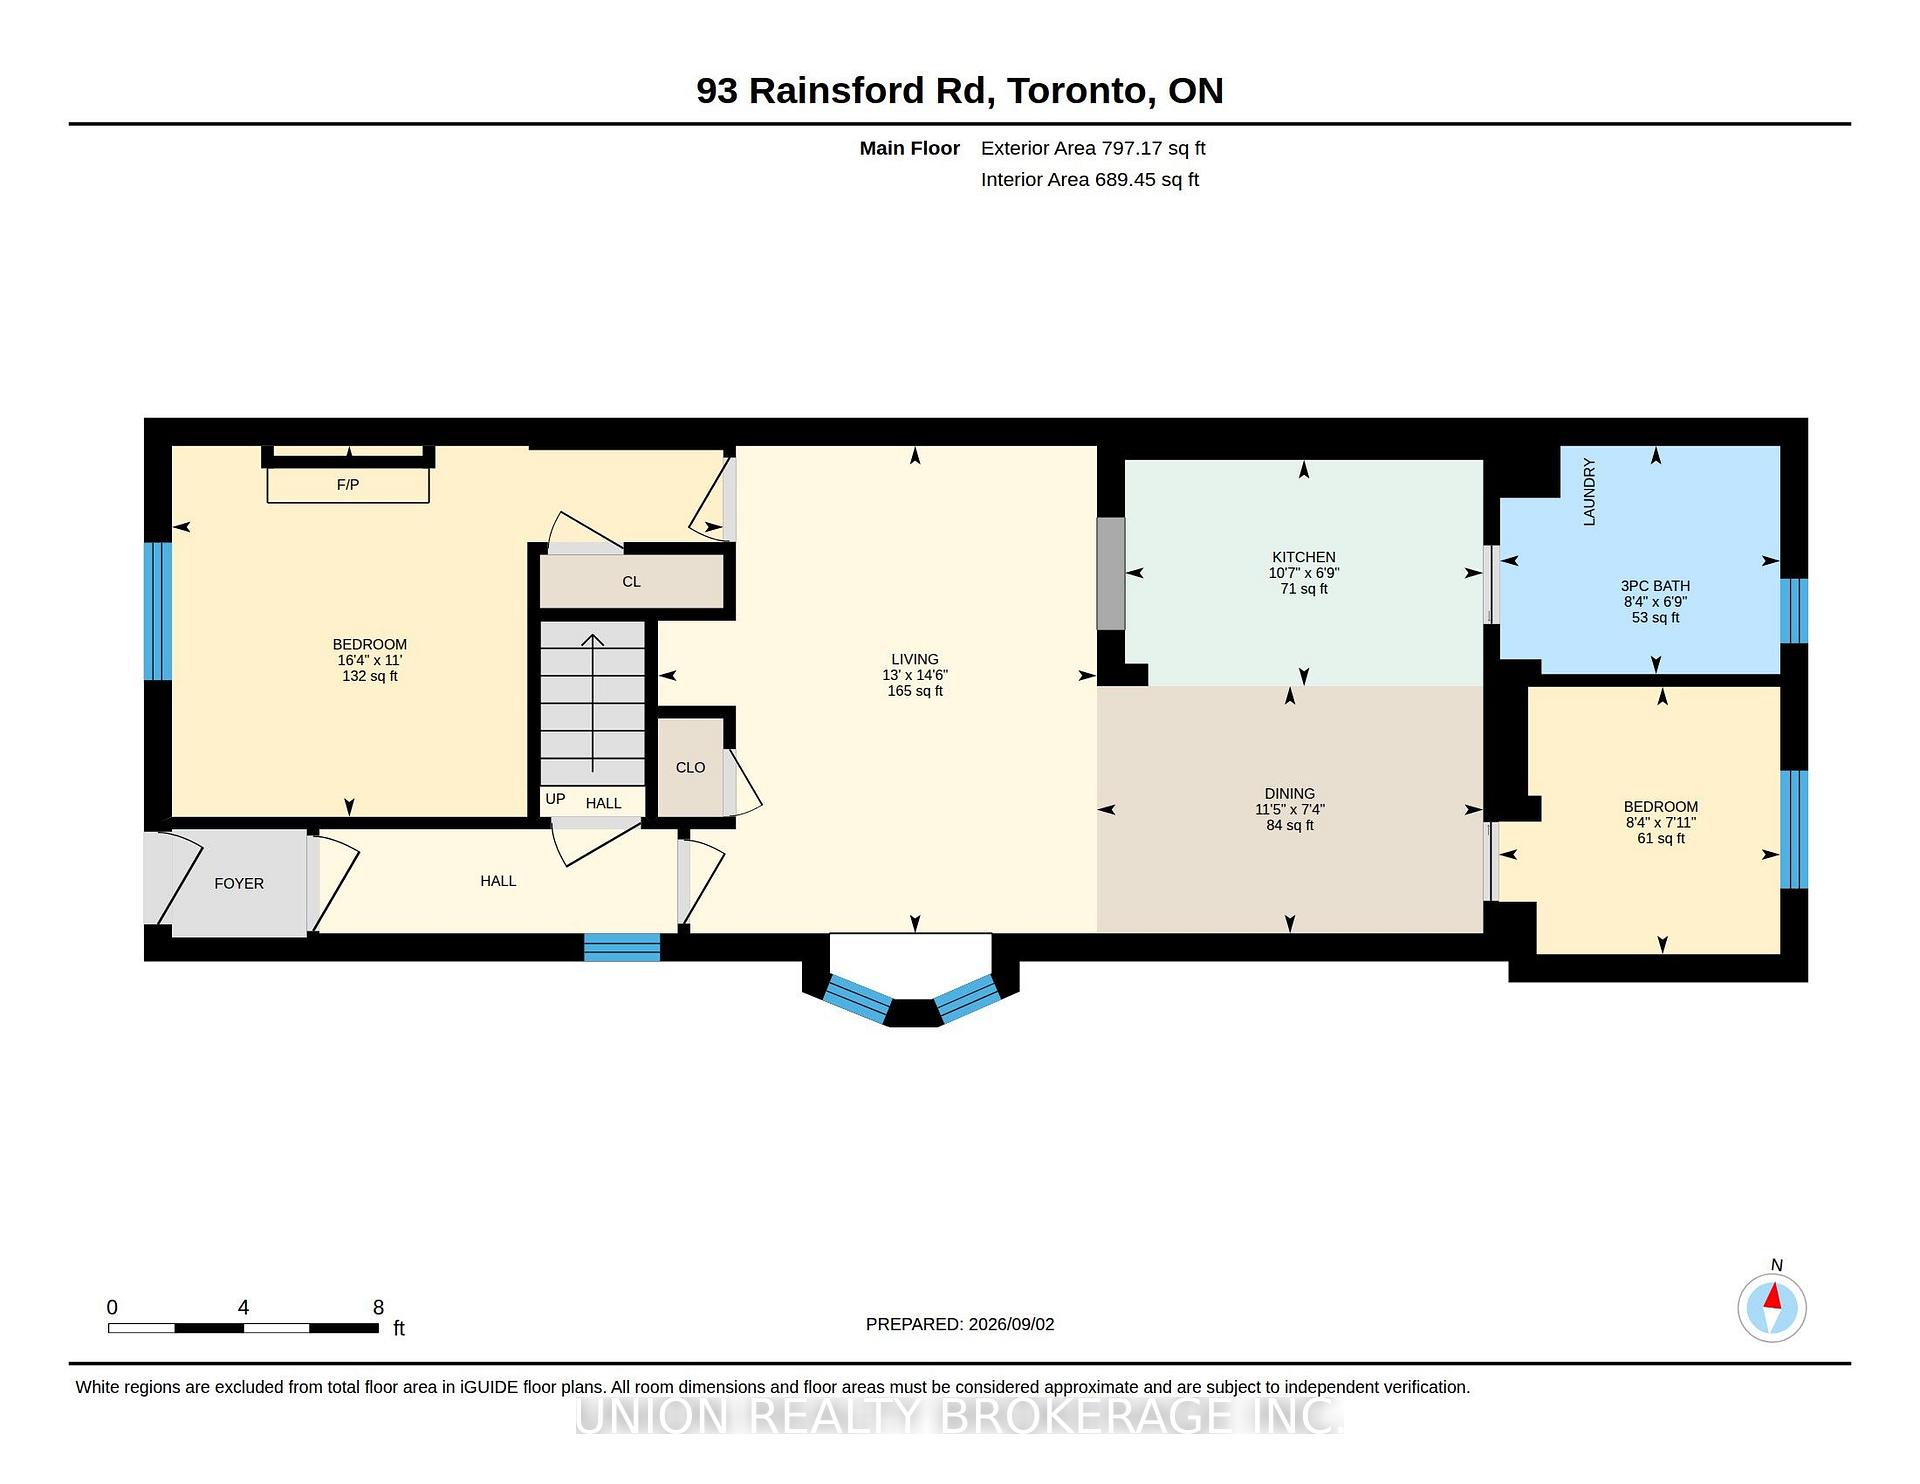
Rare opportunity to own a character-filled triplex in Toronto's highly sought-after Beaches neighborhood. Ideal for investors or owner-occupiers, this solid brick semi offers three self-contained apartments, two-car laneway parking and outstanding income potential, all just seconds from the lake. The vacant main-floor 2-bedroom suite is freshly painted with brand-new, never-lived-on flooring, new washer/dryer, exposed brick, fireplace & sliding barn doors. The smaller second bedroom is ideal as a nursery, office or workspace. Move right in or lease at current market rent. The charming upper 1-bedroom suite is filled with natural light and features exposed brick, fireplace, soaring vaulted ceilings, built-in ladder to a loft/storage area, sliding barn door and private rear deck. The lower 1-bedroom suite also offers exposed brick and a cozy, functional layout. Both upper and lower suites are occupied by fantastic month-to-month tenants who would love to stay. Appliances are included with each unit, plus an owned tankless hot-water system and numerous updates, many completed in 2017 and 2026. Enjoy a freshly painted front stoop, perfect for morning coffee, plus two-car parking off the rear lane, offering additional income potential. An exceptional Beaches location! Walk to the Beaches, Boardwalk, Ashbridges Bay, waterfront trails, parks and Queen Street East's shops, cafés and restaurants. TTC is nearby with convenient access to the subway and downtown. A rare combination of character, income, flexibility and an incredible Beaches lifestyle! Please see Brokerage remarks for important showing instructions.
Key Facts & Features
Property Costs
- Annual Property Tax Amount
- $7,243
- Land Transfer Tax Fee
- $44,870
- Basement Type
- Apartment, Separate Entrance, Finished with Walk-Out
Interior Features
- Interior Extras
- Water Heater Owned, In-Law Suite, Separate Heating Controls
- Fireplace/Stove
- Yes
- Fireplace Features
- Fireplace Insert, Wood
- Elevator
- No
Exterior Features
- Pool
- None
Building
- Building Type
- Semi-Detached
- Building Style
- 2-Storey
- Approx Age
- 100+
Construction
- Exterior Finish
- Brick
- Roof
- Asphalt Shingle
- Foundation Details
- Concrete
- Special Designation
- Unknown
Lot
- Lot Front
- 19.00 ft
- Lot Depth
- 118.00 ft
Inclusions
- Inclusions
- 3 fridges, 3 stoves, Tankless Hot Water, All Light Fixtures and Window Covering
Exclusions
- Exclusions
- Any Tenants or Staging Window Coverings.
Parking & Garages
- Garage Type
- None
- Garage Spaces
- 0
- Parking Spaces
- 2
- Total Garage And Parking Spaces
- 2
Heating & Cooling
- Heat Source
- Gas
- Heat Type
- Baseboard
- Air Conditioning
- None
- Water
- Municipal
- Sewers
- Sewer
- Natural Gas
- Available
- Hydro
- Available
- Cable
- Available
- Telephone
- Yes
- Bedrooms
- 3 + 2
- Washrooms
- 3
- Kitchens
- 3
- Family / bonus room
- Yes
Room sizes
- Living Room—Upper level, Open Concept, Hardwood Floor, B/I Closet
- Bedroom—Main level, Fireplace, Hardwood Floor, Large Window
- Kitchen—Main level, Track Lighting, Hardwood Floor, B/I Microwave
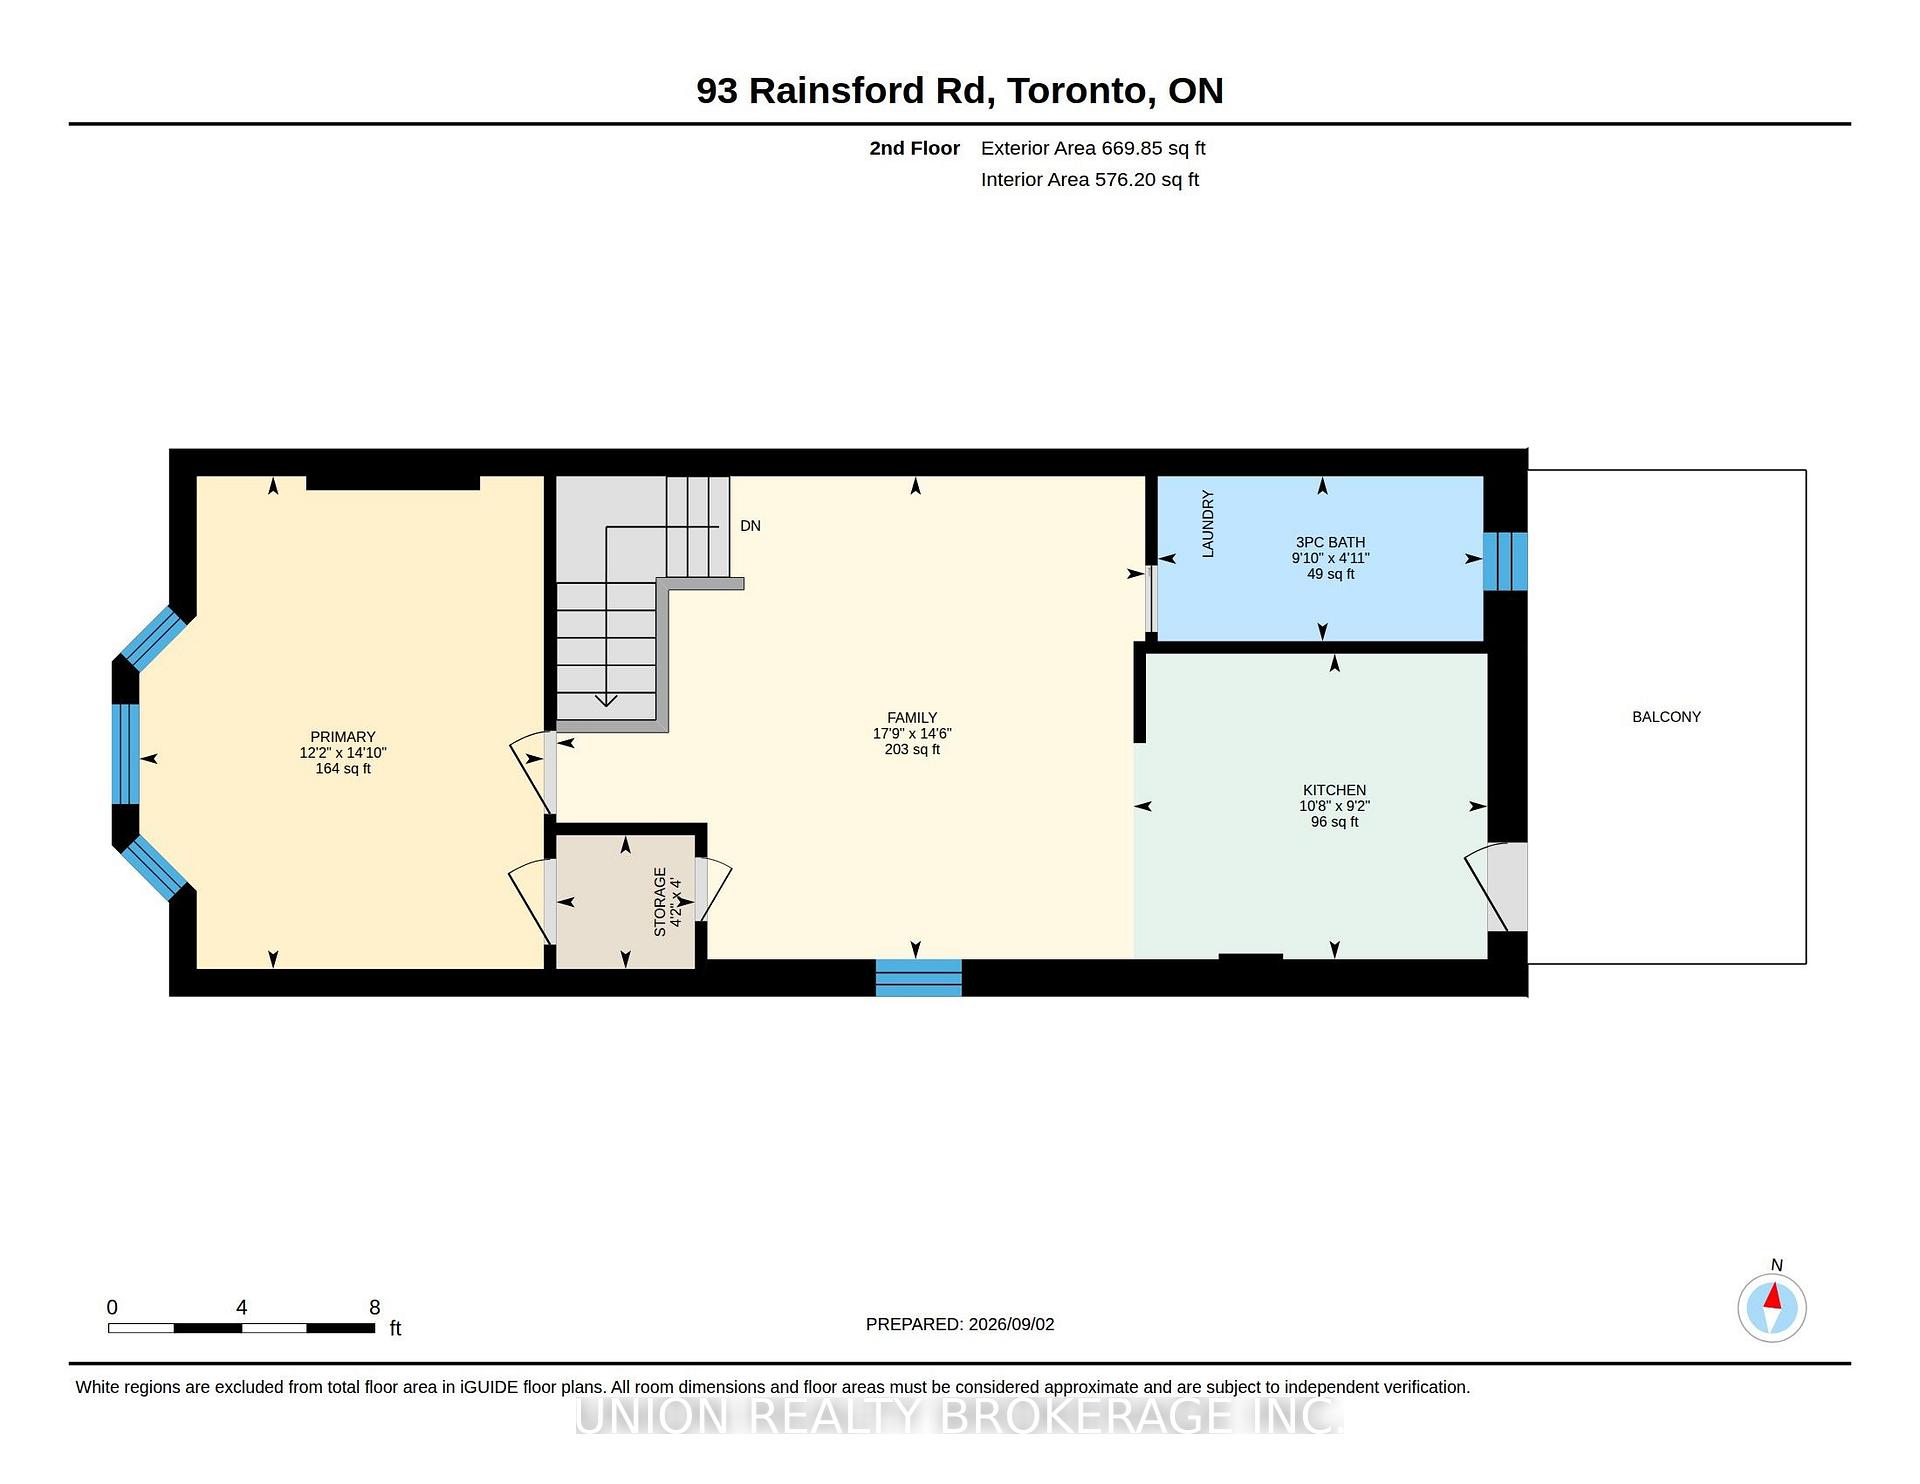
- Kitchen—Upper level, Breakfast Area, Hardwood Floor, W/O To Terrace
- Living Room—Basement level, Open Concept, Above Grade Window, Broadloom
- Living Room—Main level, Open Concept, B/I Desk, B/I Closet
- Dining Room—Main level, Sliding Doors, Hardwood Floor
- Bedroom 2—Main level, Window, Hardwood Floor
- Primary Bedroom—Upper level, Fireplace, Hardwood Floor, Vaulted Ceiling(s)
Washrooms
- 4-piece, Main
- 3-piece, Second
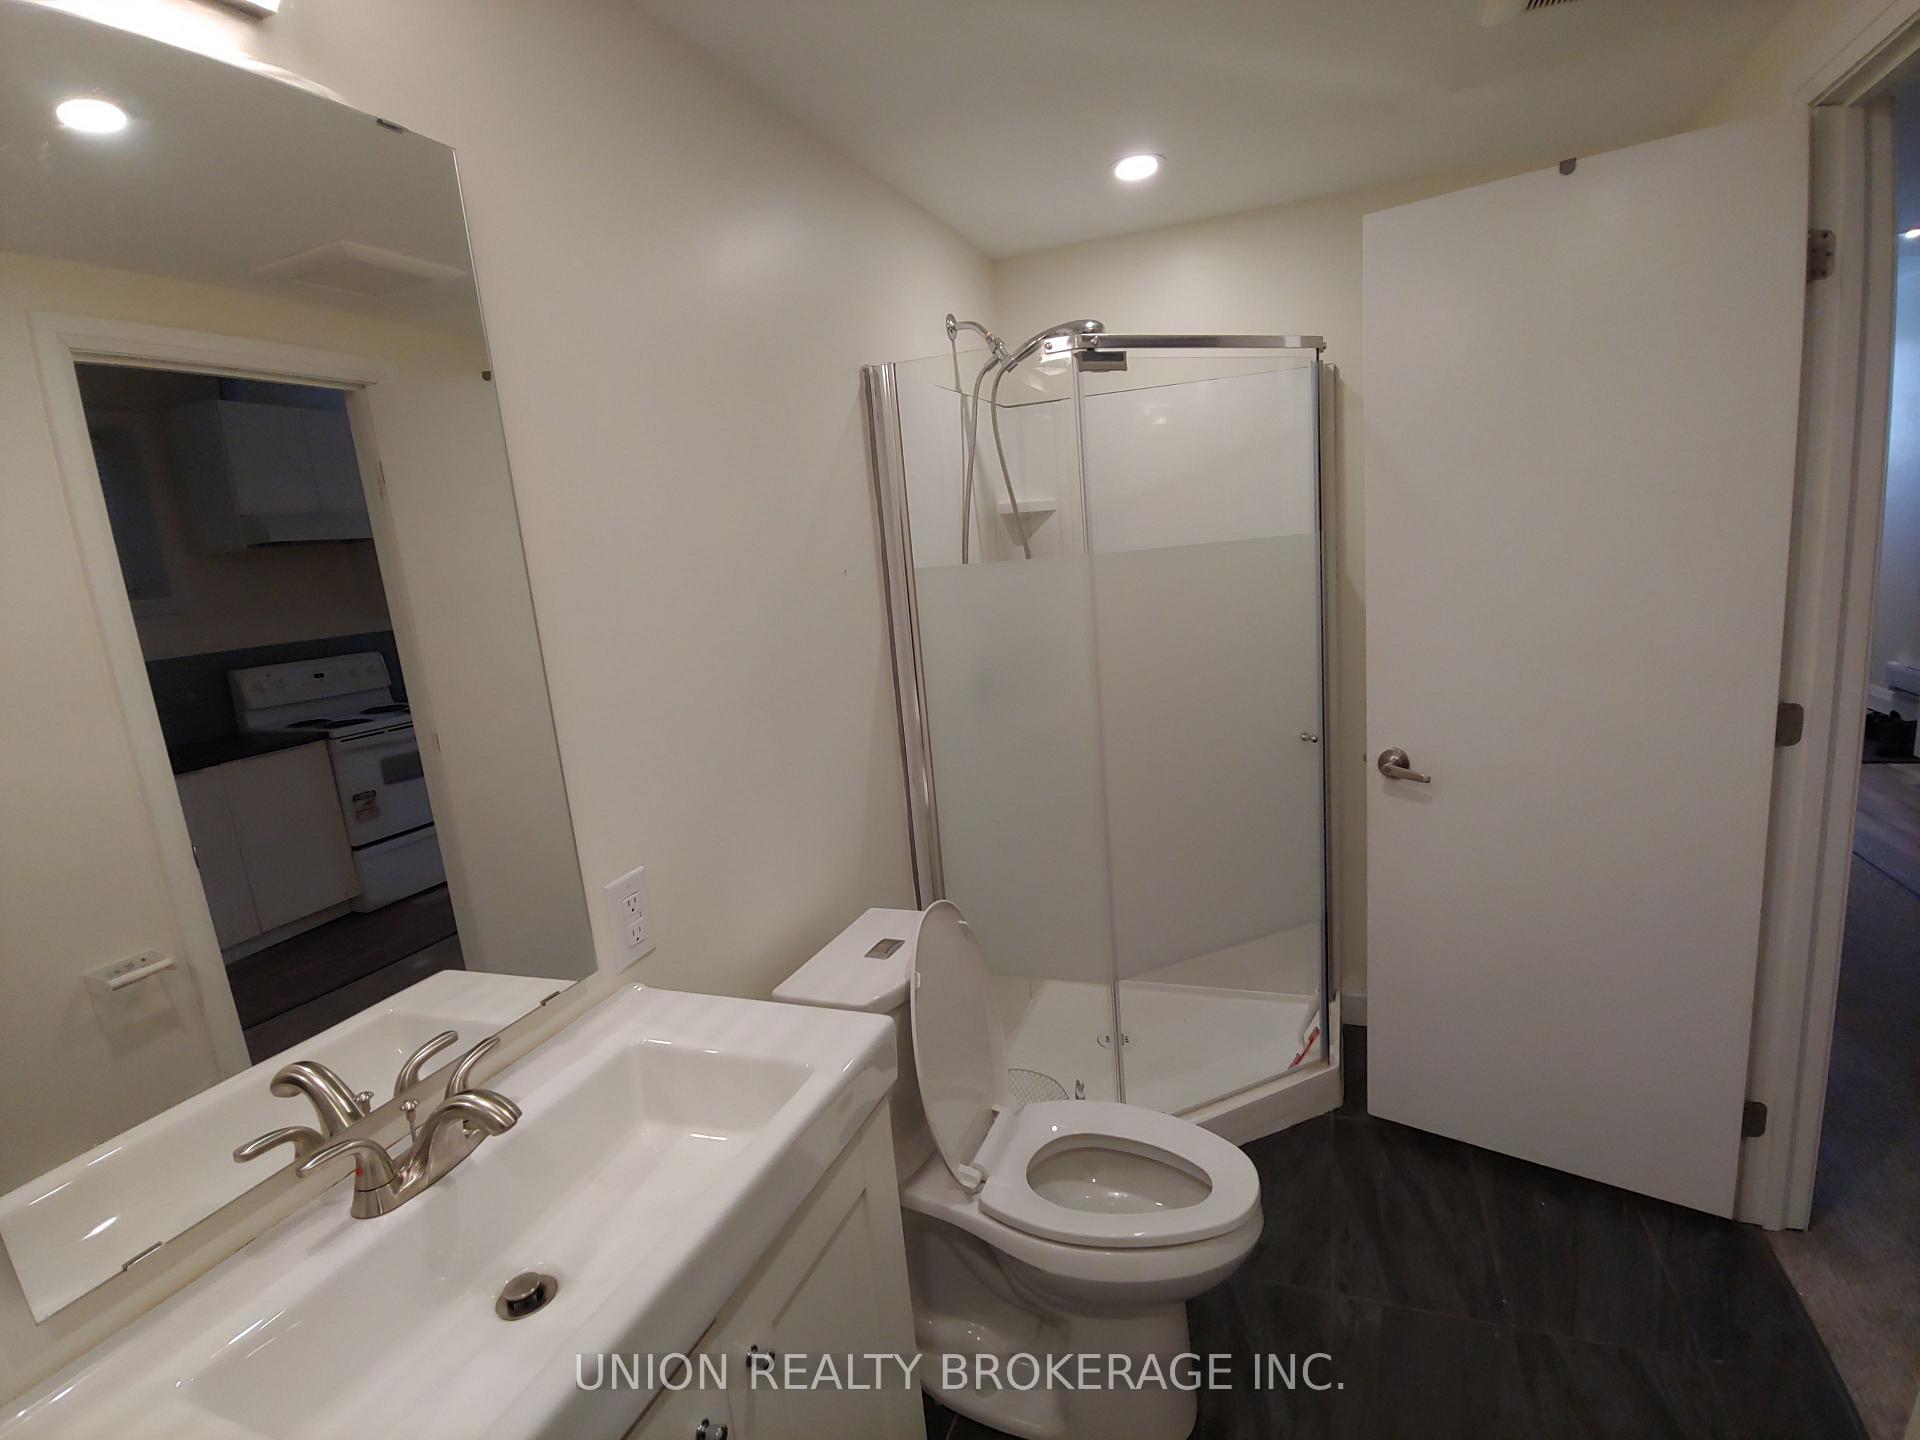
- 3-piece, Basement
- Municipality
- Toronto
- Neighbourhood
- The Beaches
- Main cross streets
- Woodbine and Kingston
- Directions
- Laneway access off Woodbine
- MLS® number
- E14022238
- Data source
- Toronto Regional Real Estate Board
- Listed on
- 2026-10-13
- Updated on
- 2026-10-13
- Days on market
- 8 days
- Possession date
- 2026-11-30
- Possession type
- Flexible
- Co-op commission
- 2.5
- Seller
- Listed by
- UNION REALTY BROKERAGE INC.
Home Market Value
Current home valuation for 93 Rainsford Road, Toronto, The Beaches, Toronto, ON. Listed for $1,298,000
HOMEH Estimate
$1,527,779
Estimated Sales Range
$1,272,585 - $1,790,380
HOMEH Estimate for 93 Rainsford Road, Toronto, The Beaches
Calculated with a real agent's CMA method — 45+ years of experience, codified. Not an AI guess.
For the owner
Is this your home? Track its value.
Get this home's HOMEH Estimate by email once a month, with how many homes are for sale around you.
Mortgage Payment Calculator
Compare up to 4 down payment scenarios
5% on first $500K + 10% on $798,000 over $500K
$104,800
| Scenario 1 | Scenario 2 | Scenario 3 | Scenario 4 | |
|---|---|---|---|---|
−Down payment | % $ | % $ | % $ | % $ |
+CMHC insurance | $47,714 | $36,214 | $30,892 | $0 |
=Total mortgage | $1,240,576 | $1,204,414 | $1,134,192 | $1,038,400 |
Amortization | ||||
Mortgage rate | % | % | % | % |
| Payment frequency | ||||
=Mortgage payment | $6,057monthly | $5,881monthly | $5,538monthly | $5,070monthly |
Land Transfer Tax
$22,435
$22,435
$44,870
Around this home
Data provided by OpenStreetMap & Fraser Institute School Rankings
Ask HOMEH
New!Hi there!
👋Text or call (416) 301-9001
Recommended for you
Based on homes you've looked at.
No recommended properties found.
Nearby similar homes
No nearby properties found.
More real estate resources
Other homes nearby
Explore this area
Nearby neighbourhoods
No nearby listings available.