
94 De Grassi Street
Toronto (South Riverdale), ON M4M 2K3
- 3Bedrooms
- 2Bathrooms
- 0Garage
- 1500–2000Sq Ft
- $6,030Tax
- 18×101 ftLot Size
 Estimated Value:$1,504,317See Free Estimate Report

Property not available for sale or for rent.
HOMEH One: full-service selling for a 1% listing fee. The buyer's agent commission is separate.
Free Home EvaluationHow Much Is My Home Worth?Homes for Sale NearbySale & Price History for 94 De Grassi Street, Toronto, South Riverdale
| Start Date | End Date | Price | Event | MLS# |
|---|---|---|---|---|
| 2025-04-22 | 2025-04-30 | Login to See Prices | Sold | e12095071 |
Real estate boards require you to or to see the full details of this property.
*Sold prices and complete sale & price history are regulated data. Under the Trust in Real Estate Services Act, 2002 (TRESA) and the rules of the Real Estate Council of Ontario (RECO), and pursuant to the Multiple Listing Service® rules of the Canadian Real Estate Association (CREA) and the Toronto Regional Real Estate Board (TRREB), this information may be shown only to registered users who have agreed to the applicable terms of use (a Virtual Office Website, or "VOW," arrangement). HOMEH Inc., Brokerage therefore provides it to signed-in members only. Creating an account is free and takes under a minute.
About 94 De Grassi Street, Toronto, South Riverdale
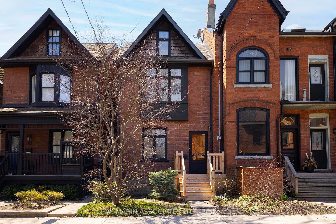
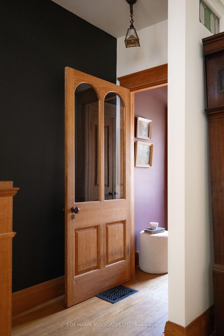
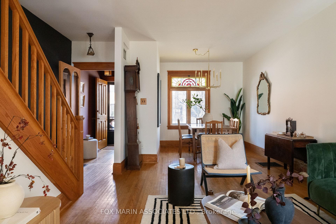
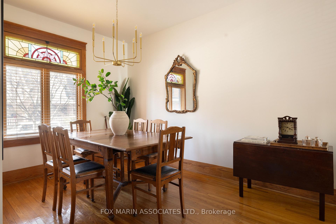
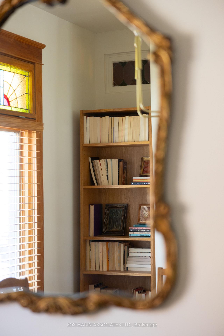
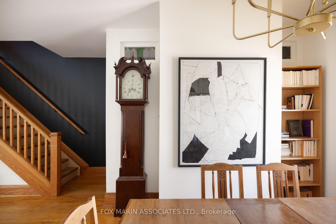
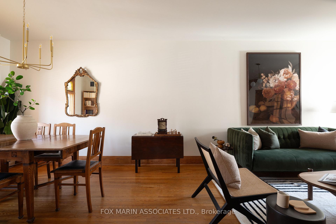
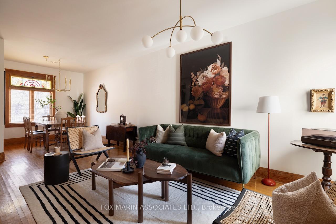
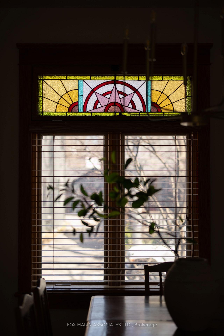
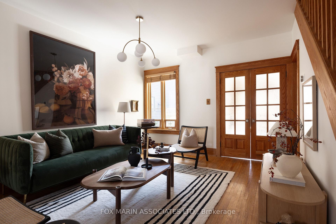
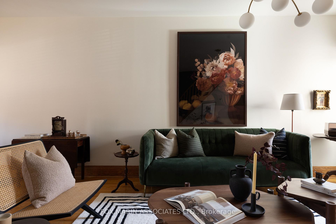
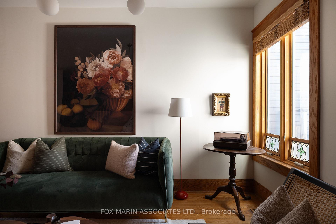
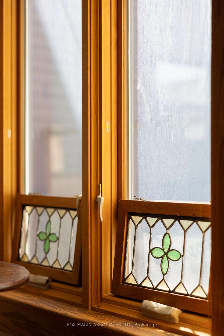
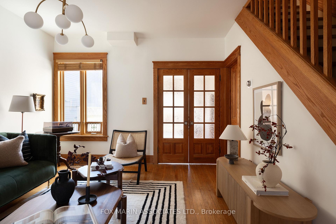
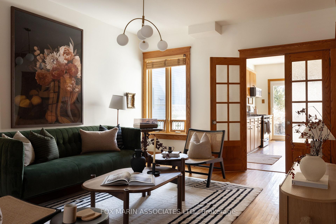
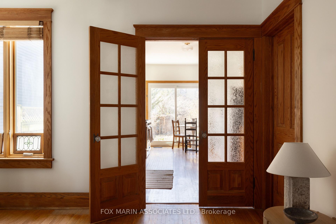
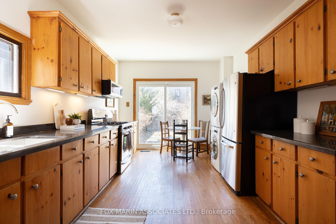
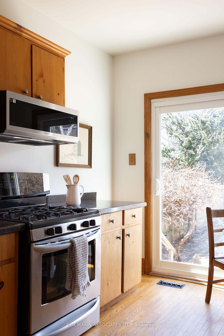
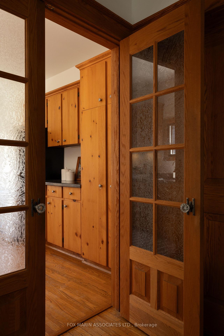
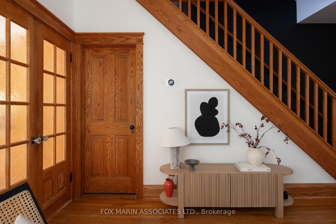
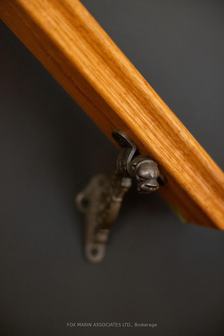
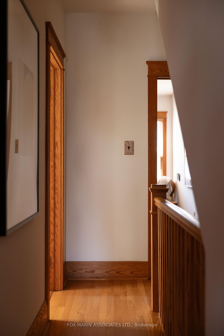
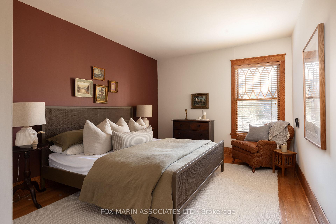
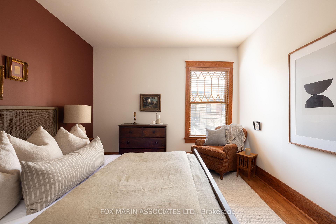
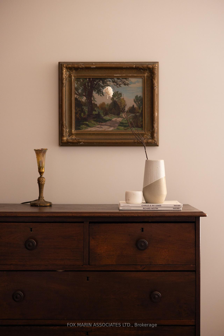
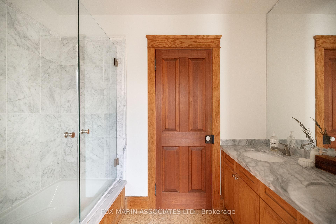
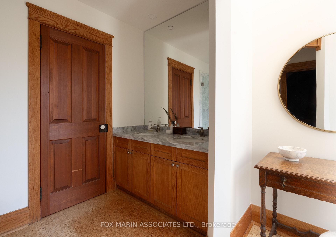
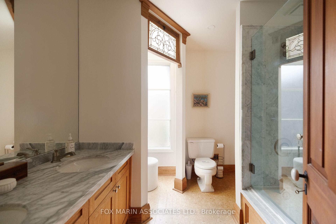
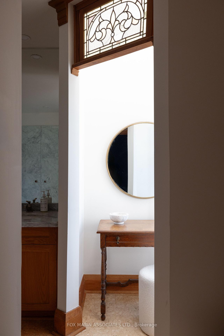
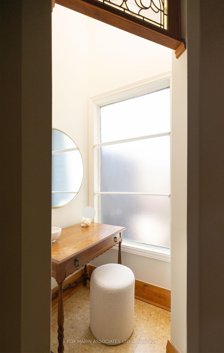
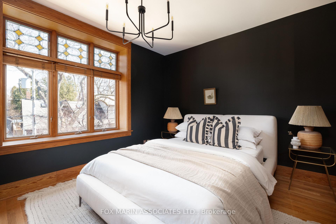
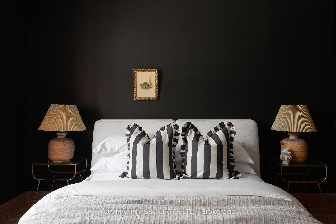
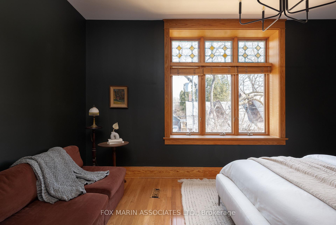
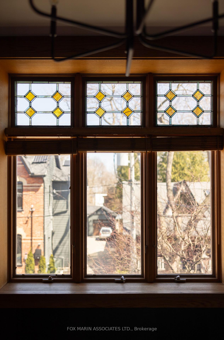
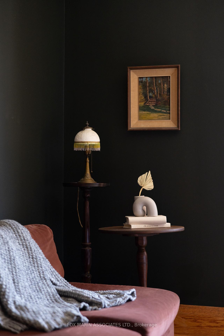
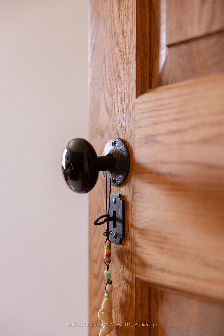
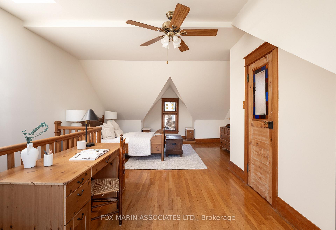
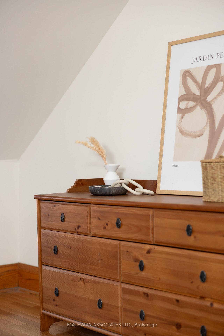
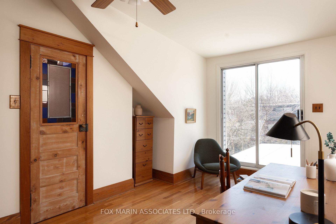
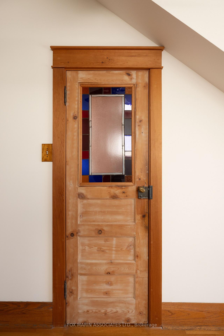
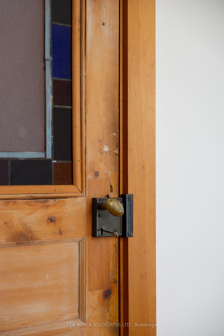
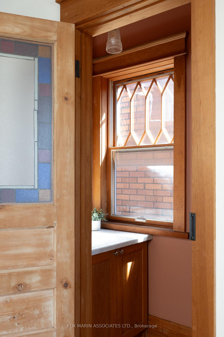
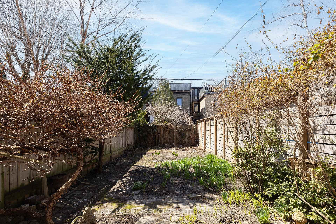
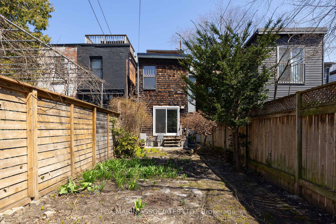
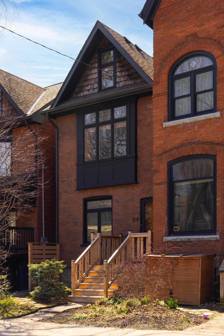
A nod to a bygone era -- this storybook Edwardian home stands proud with quiet confidence and charm on an iconic street.This soulful vintage lady gives a warm reception with its cozy foyer & dedicated coat storage for practical elegance. A solid wood door showcases arched glass insets that welcome you to an open-plan living & dining room embraced by honeyed wood tones. Anchored by solid red oak trim and 8" baseboards, every room is framed with heritage and heart. A colourful stained glass transom crowns the front dining room, while East to West exposures bathe the interior in vibrant light, creating an ambiance both rich and serene.The sun-filled kitchen celebrates nostalgia, echoing the golden tones of the naked wood and inviting morning coffees or quiet dinners alike. At its threshold, Frosted French Doors set a refined tone and allow the user autonomy over the privacy and flow of the main floor; making everyday moments feel like they belong to another, more romantic time. Upstairs, each of the three sizeable bedrooms comfortably fits a king-sized bed, offering spaciousness rarely found in homes of this era. Throughout, solid-core red oak doors, antique stained glass light fixtures, ornate hardware, and original door handles secured by old-world skeleton keys preserve the homes timeless story. This is more than a house. Its a legacy.Lovingly maintained with great pride and carefully updated throughout decades of ownership, 94 De Grassi St is available for the first time since 1979 and is ready to welcome its next chapter!
Key Facts & Features
Property Costs
- Annual Property Tax Amount
- $6,030
- Land Transfer Tax Fee
- $40,870
Rental Items
- Rental Equipment
- Hot Water Tank @ approx $24.90 + HST via Enercare. Home is under AETNA Termite Warranty until April 21, 2026 which will be transferred to the new owner at no cost.
- Under Contract
- Hot Water Heater
- Basement Type
- Unfinished, Full
Interior Features
- Laundry Level
- Main Level
- Interior Extras
- Carpet Free, Floor Drain, Water Heater
- Security Features
- Smoke Detector, Carbon Monoxide Detectors
- Fireplace/Stove
- No
- Elevator
- No
Exterior Features
- Exterior Extras
- Year Round Living
- Pool
- None
- Property Features
- Public Transit
Building
- Building Type
- Detached
- Building Style
- 3-Storey
- Approx Age
- 100+
Construction
- Exterior Finish
- Brick
- Roof
- Flat, Shingles
- Foundation Details
- Brick
- Special Designation
- Unknown
Lot
- Lot Front
- 18.00 ft
- Lot Depth
- 100.83 ft
- Lot Size
- 1815
Inclusions
- Inclusions
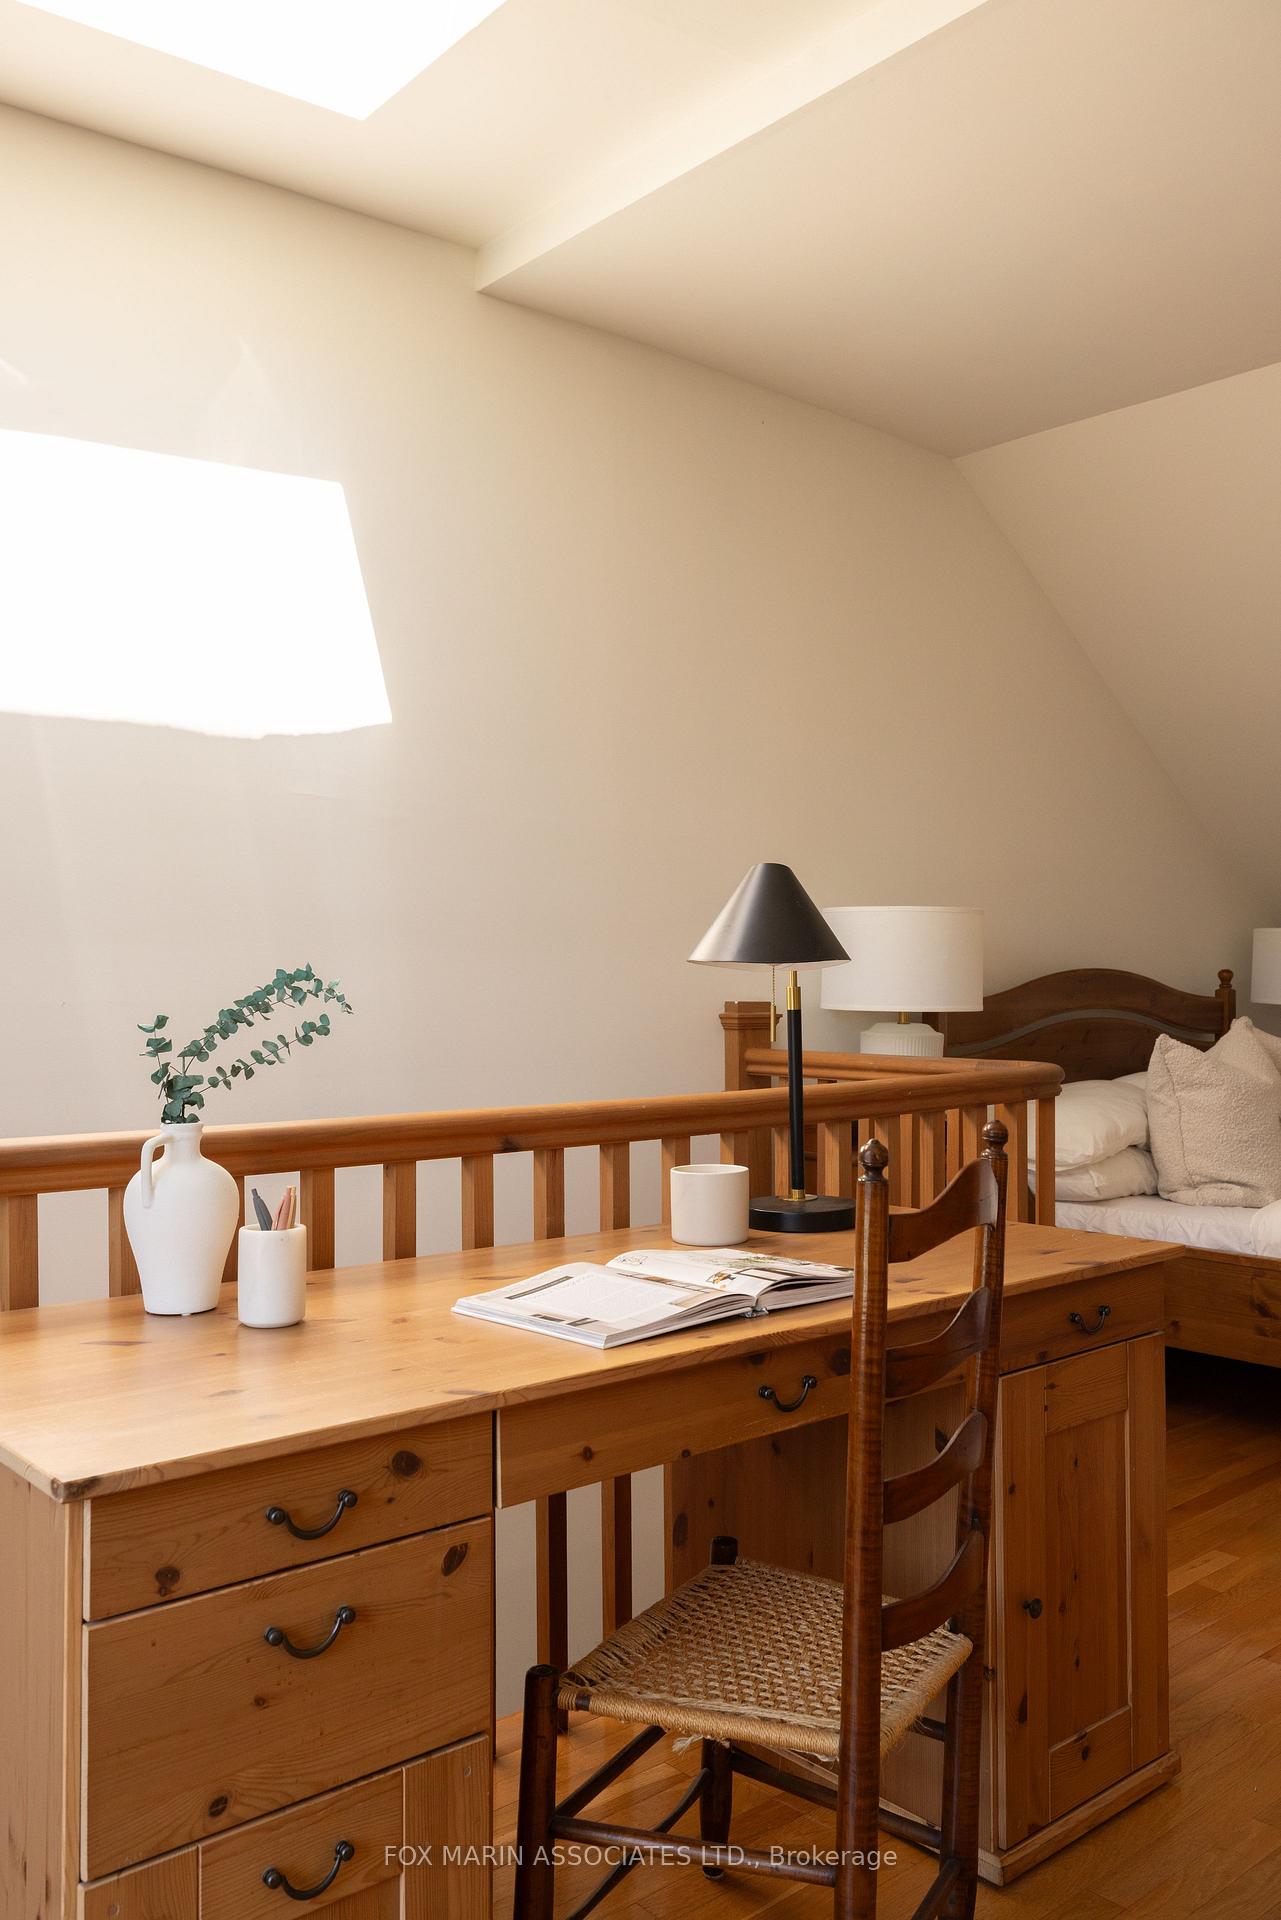
- Stainless Steel Fridge, Gas Range, Over the range Microwave, Stacked Washer & Dryer, All existing Window Screens, All Wood Blinds, All Electrical Light Fixtures, All smoke/CO alarms, Pine Desk on Third Floor, workbench in basement. Street permit parking currently available via the City @ approx. $25/mo (availability subject to change).
Exclusions
- Exclusions
- None.
Parking & Garages
- Garage Type
- None
- Garage Spaces
- 0
- Parking Spaces
- 0
- Total Garage And Parking Spaces
- 0
Heating & Cooling
- Heat Source
- Gas
- Heat Type
- Forced Air
- Air Conditioning
- Central Air
- Water
- Municipal
- Sewers
- Sewer
- Bedrooms
- 3
- Washrooms
- 2
- Kitchens
- 1
Room sizes
- Foyer—Main level, Large Closet, Swing Doors, Enclosed
- Living Room—Main level, Open Concept, Hardwood Floor, Large Window
- Dining Room—Main level, Stained Glass, Hardwood Floor, Open Concept
- Kitchen—Main level, French Doors, W/O To Garden, Stone Counters
- Primary Bedroom—Third level, Stained Glass, 2 Pc Ensuite, Cathedral Ceiling(s)
- Bedroom 2—Second level, Walk-In Closet(s), 5 Pc Ensuite, Stained Glass
- Bedroom 3—Second level, Closet, Large Window, Hardwood Floor
- Bedroom—Basement level, Window, Concrete Floor, Enclosed
- Utility Room—Basement level, Concrete Floor, Window, Unfinished
- Workshop—Basement level, Unfinished, Concrete Floor, Window
Washrooms
- 5-piece, Second
- 2-piece, Third
- Municipality
- Toronto
- Neighbourhood
- South Riverdale
- Main cross streets
- Queen St E x Broadview Ave
- Zoning
- Single Family Residential
- Directions
- South of Dundas
- MLS® number
- E12095071
- Data source
- Toronto Regional Real Estate Board
- Status change
- 2025-04-30
- Listed on
- 2025-04-22
- Days on market
- 8 days
- Possession date
- 2025-07-03
- Possession type
- Flexible
- Co-op commission
- 2.5% + HST
- Seller
- Listed by
- FOX MARIN ASSOCIATES LTD.
Home Market Value
Current home valuation for 94 De Grassi Street, Toronto, South Riverdale, Toronto, ON. Listed for $1,198,000
HOMEH Estimate
$1,504,317
Estimated Sales Range
$1,053,022 - $1,955,612
HOMEH Estimate for 94 De Grassi Street, Toronto, South Riverdale
Calculated with a real agent's CMA method — 45+ years of experience, codified. Not an AI guess.
For the owner
Is this your home? Track its value.
Get this home's HOMEH Estimate by email once a month, with how many homes are for sale around you.
Mortgage Payment Calculator
Compare up to 4 down payment scenarios
5% on first $500K + 10% on $698,000 over $500K
$94,800
| Scenario 1 | Scenario 2 | Scenario 3 | Scenario 4 | |
|---|---|---|---|---|
−Down payment | % $ | % $ | % $ | % $ |
+CMHC insurance | $44,086 | $33,424 | $28,512 | $0 |
=Total mortgage | $1,146,246 | $1,111,624 | $1,046,812 | $958,400 |
Amortization | ||||
Mortgage rate | % | % | % | % |
| Payment frequency | ||||
=Mortgage payment | $5,597monthly | $5,428monthly | $5,111monthly | $4,679monthly |
Land Transfer Tax
$20,435
$20,435
$40,870
Around this home
Data provided by OpenStreetMap & Fraser Institute School Rankings
Ask HOMEH
New!Hi there!
👋Text or call (416) 301-9001
Recommended for you
Based on homes you've looked at.
No recommended properties found.
Nearby similar homes
No nearby properties found.
More real estate resources
Other homes nearby
Explore this area
Nearby neighbourhoods
No nearby listings available.