
Unit 1305, 95 Bathurst Street
Toronto (Waterfront Communities), ON M5V 0H7
- 2Bedrooms
- 2Bathrooms
- 1Parking
- 1000–1199Sq Ft
- $5,417Tax
- $898/moCondo Fee
 Estimated Value:$770,000See Free Estimate Report

Property not available for sale or for rent.
HOMEH One: full-service selling for a 1% listing fee. The buyer's agent commission is separate.
Free Home EvaluationHow Much Is My Home Worth?Homes for Sale NearbySale & Price History for Unit 1305, 95 Bathurst Street, Toronto, Waterfront Communities
| Start Date | End Date | Price | Event | MLS# |
|---|---|---|---|---|
| 2026-08-19 | 2026-10-01 | Login to See Prices | Terminated | c13693124 |
Real estate boards require you to or to see the full details of this property.
*Sold prices and complete sale & price history are regulated data. Under the Trust in Real Estate Services Act, 2002 (TRESA) and the rules of the Real Estate Council of Ontario (RECO), and pursuant to the Multiple Listing Service® rules of the Canadian Real Estate Association (CREA) and the Toronto Regional Real Estate Board (TRREB), this information may be shown only to registered users who have agreed to the applicable terms of use (a Virtual Office Website, or "VOW," arrangement). HOMEH Inc., Brokerage therefore provides it to signed-in members only. Creating an account is free and takes under a minute.
About Unit 1305, 95 Bathurst Street, Toronto, Waterfront Communities
Summarized Description
- Rare southwest corner unit with stunning skyline views
- Fully renovated with high-end finishes throughout
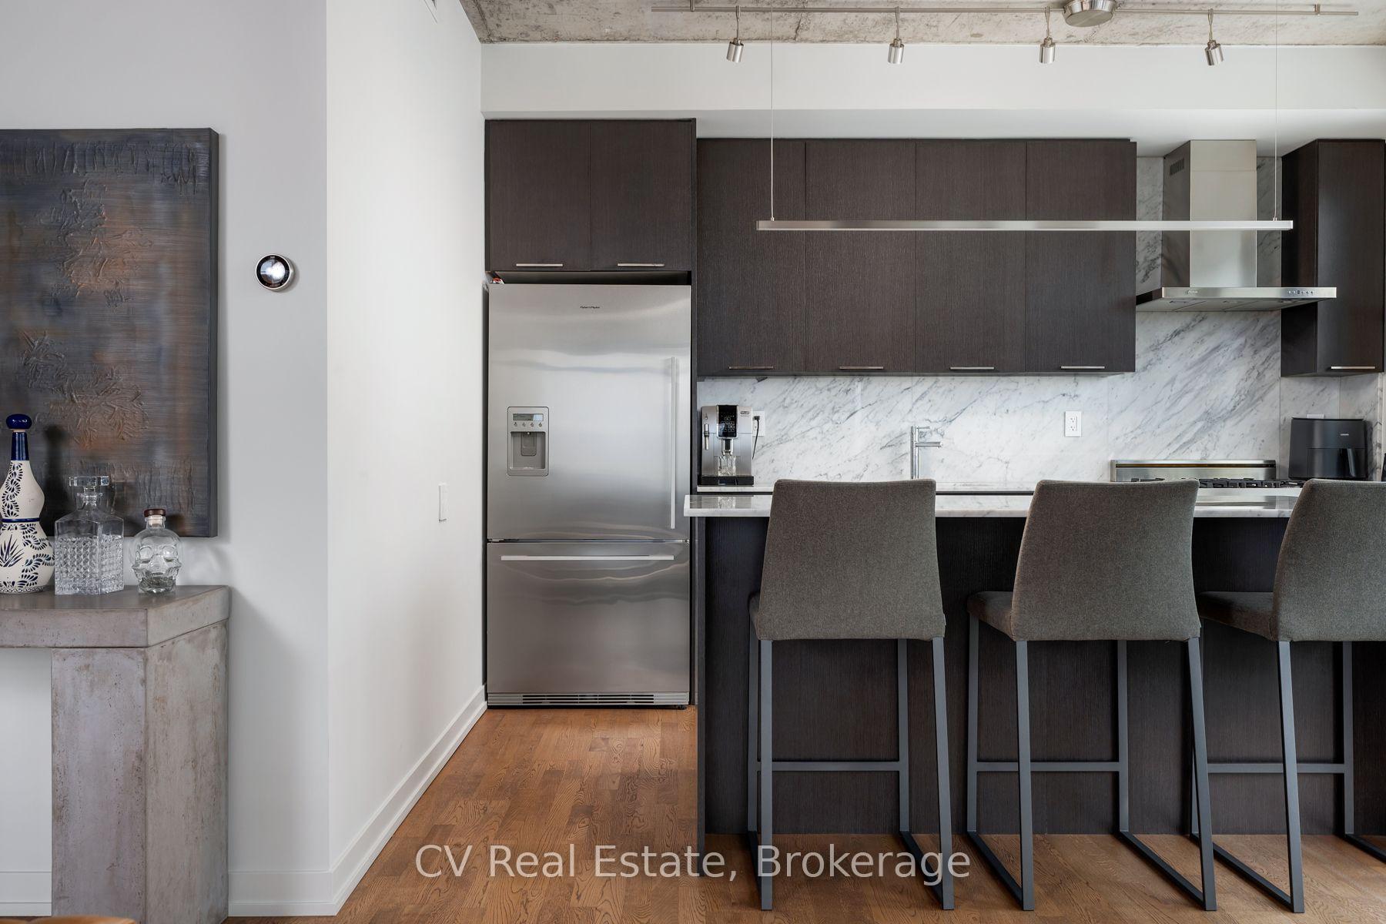
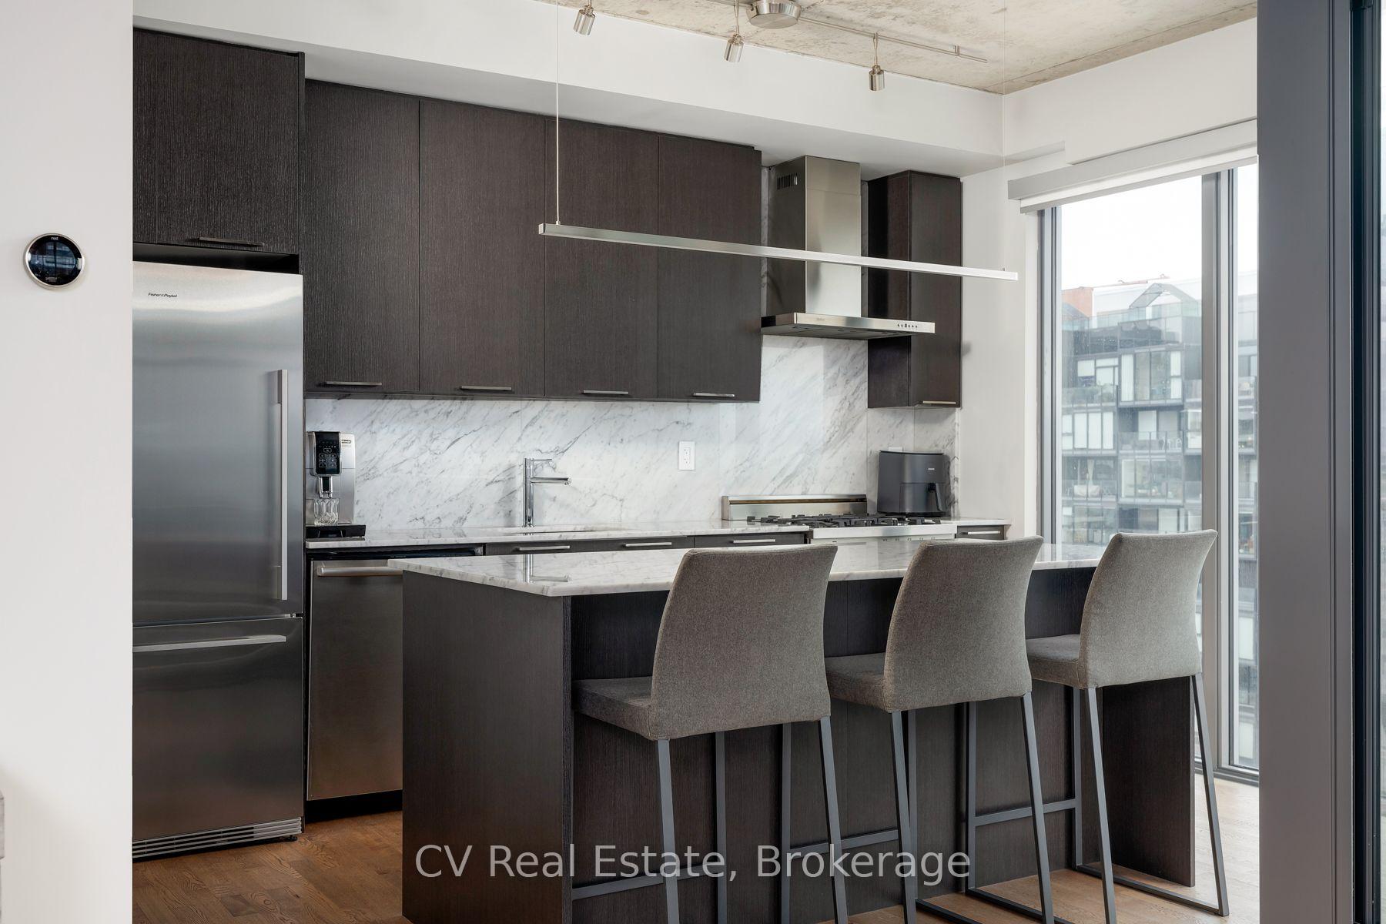
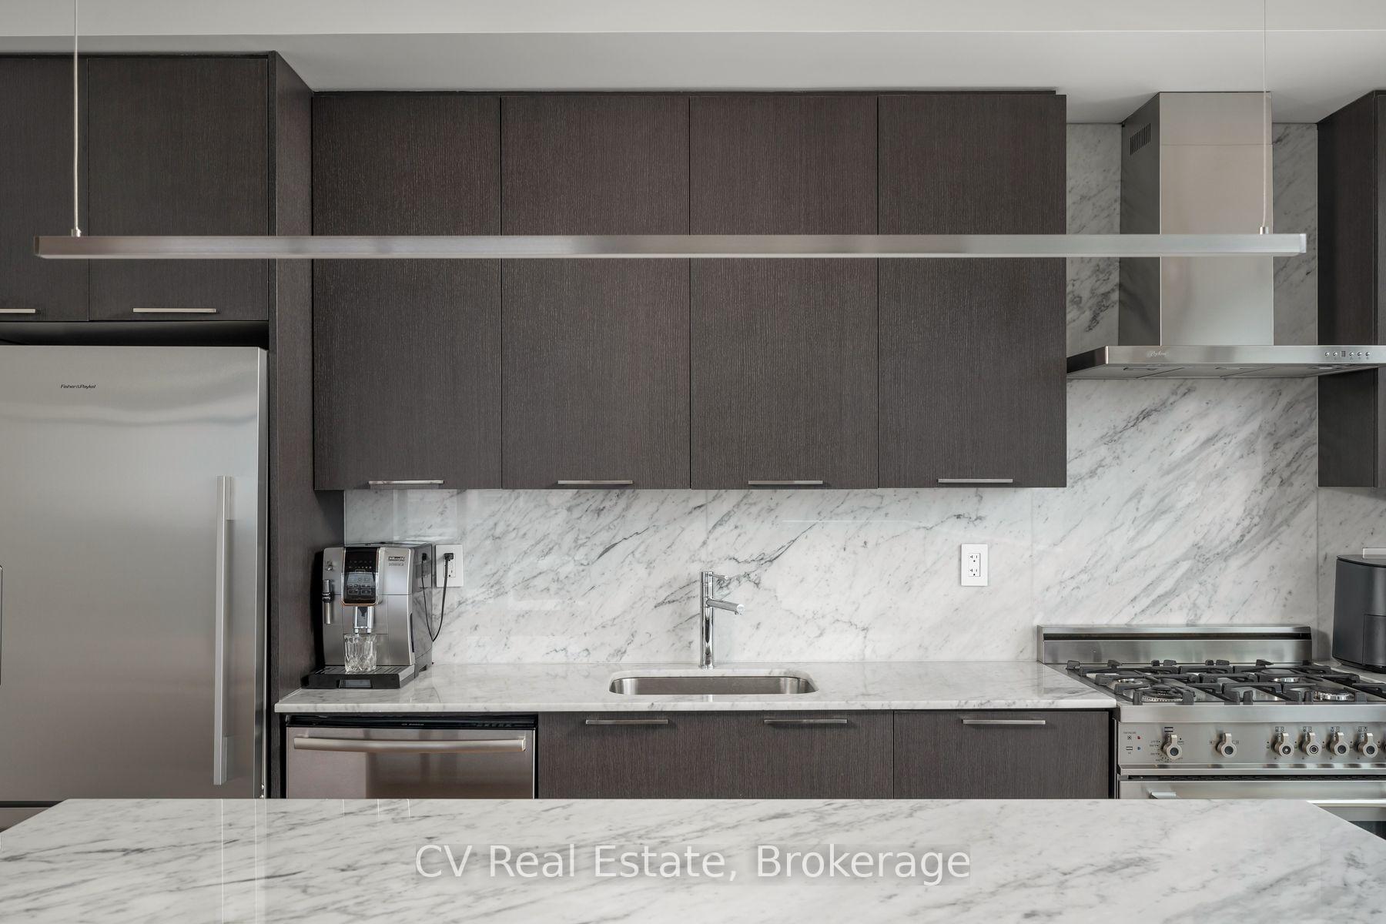
- Custom kitchen featuring white Carrara marble
- Motorized blinds and smart home technology included
- Double-wide parking spot accommodates two cars
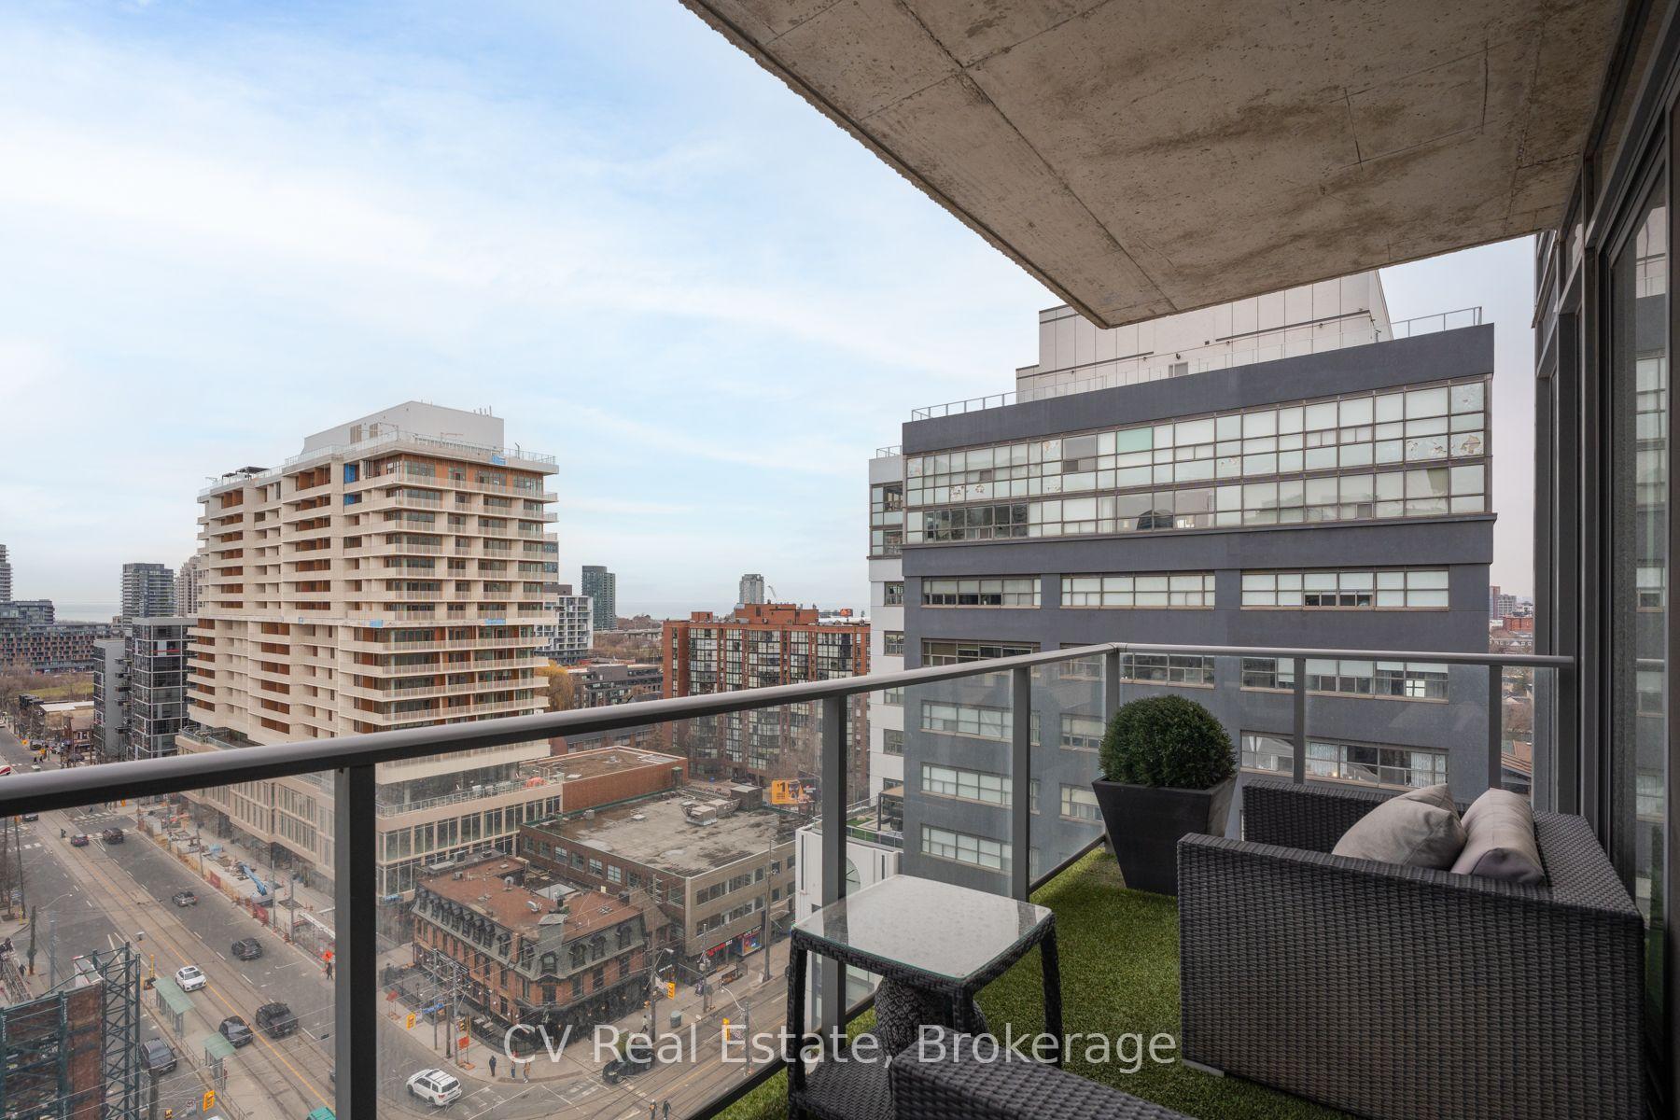
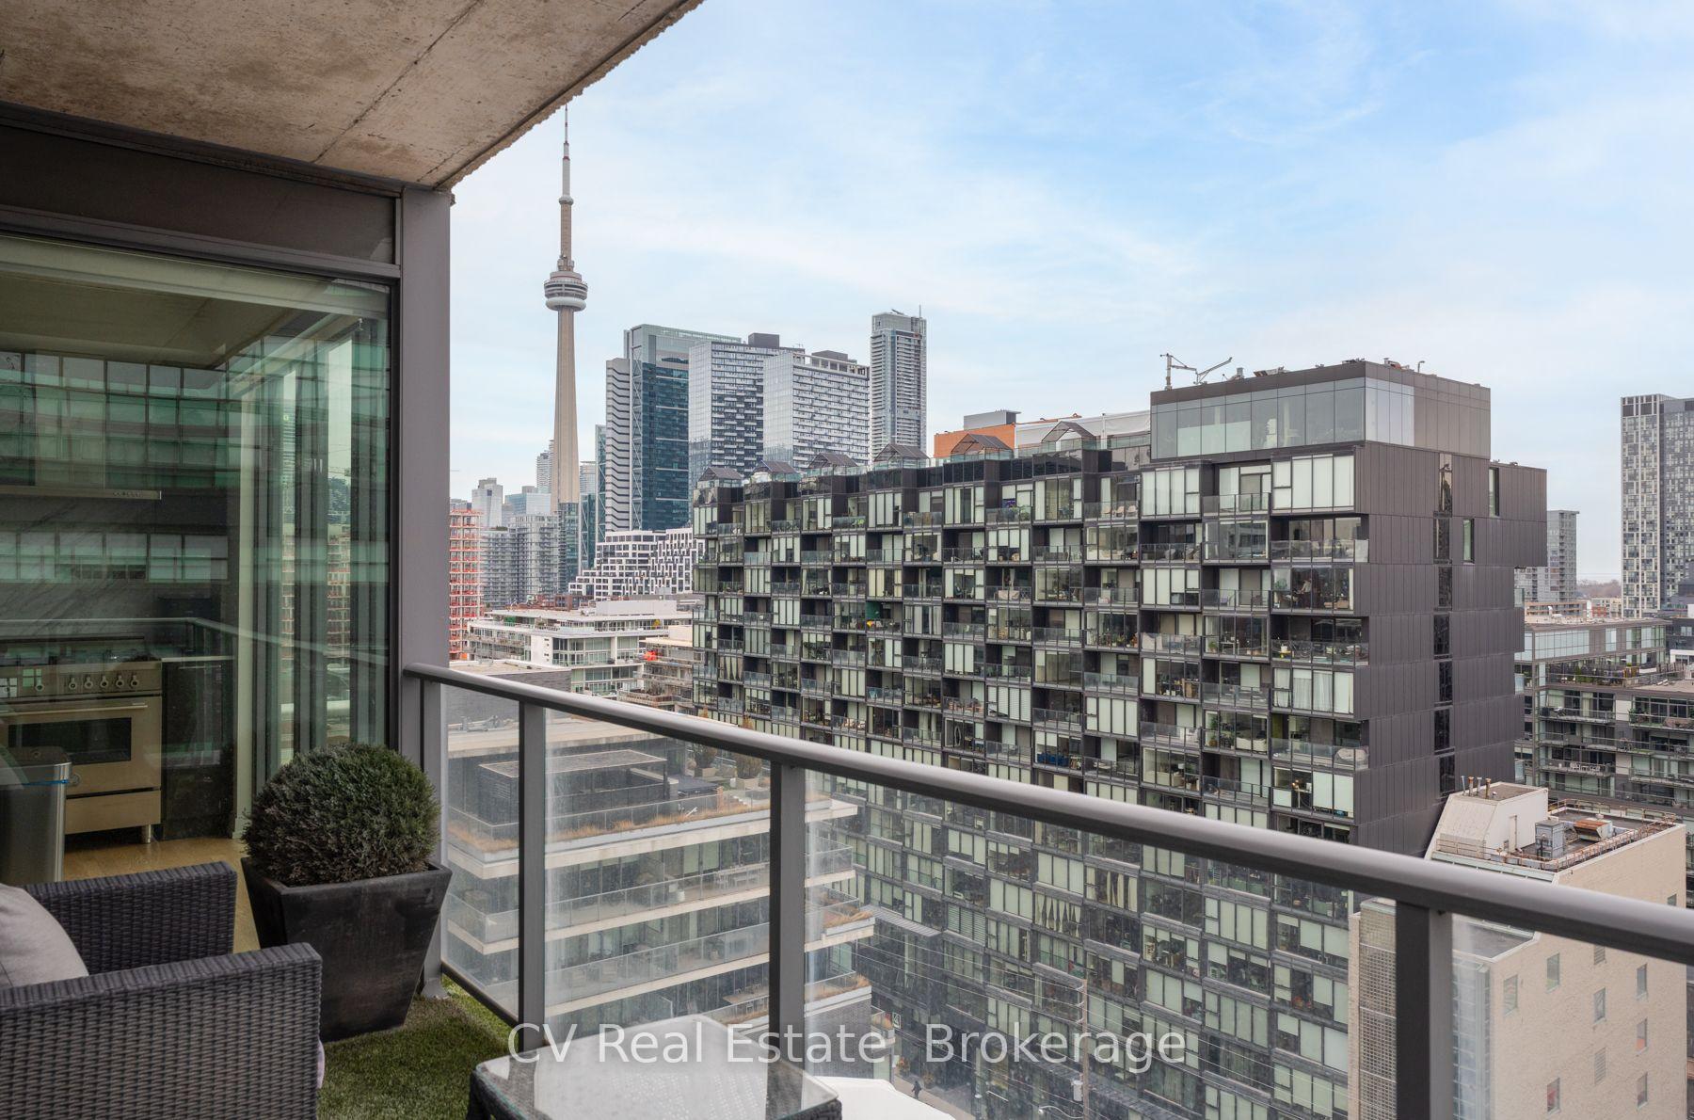
- South-facing patio ideal for entertaining
- Exceptional storage with custom organizers
- Steps from vibrant dining and shopping in King West
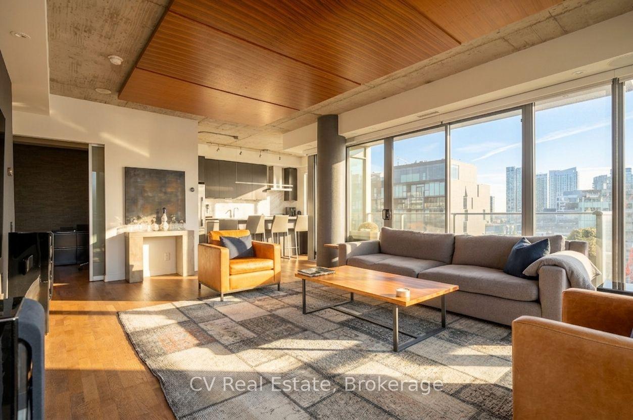
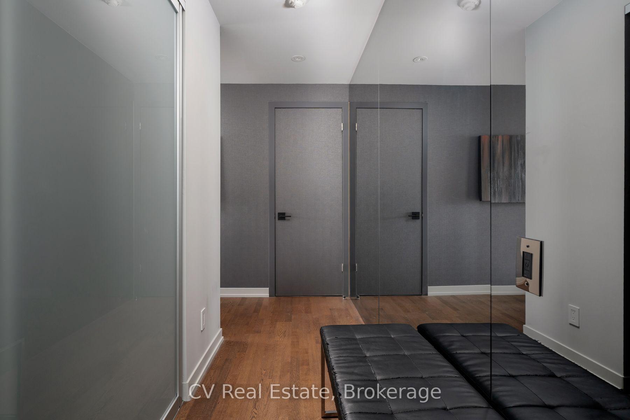
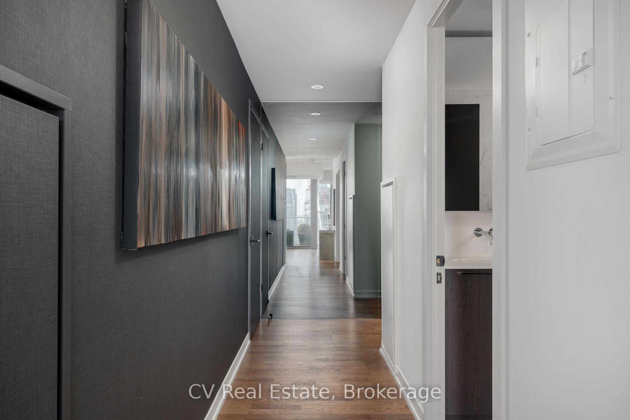
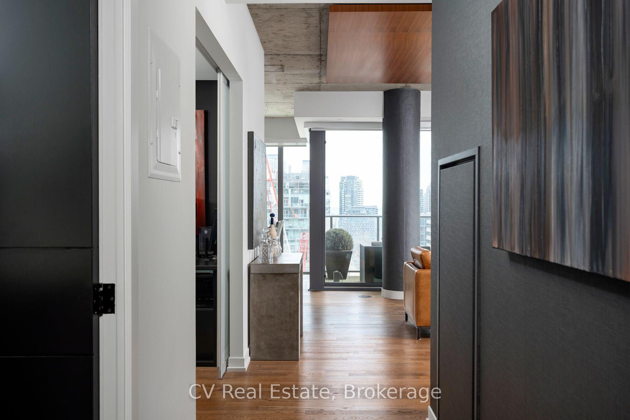
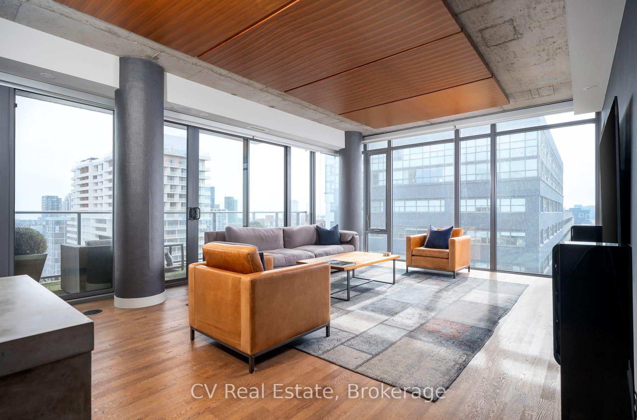
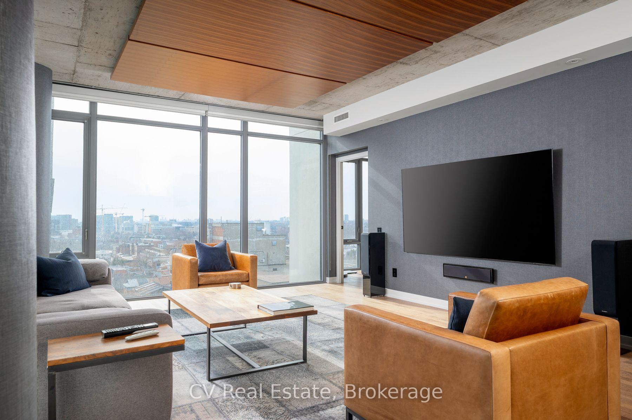
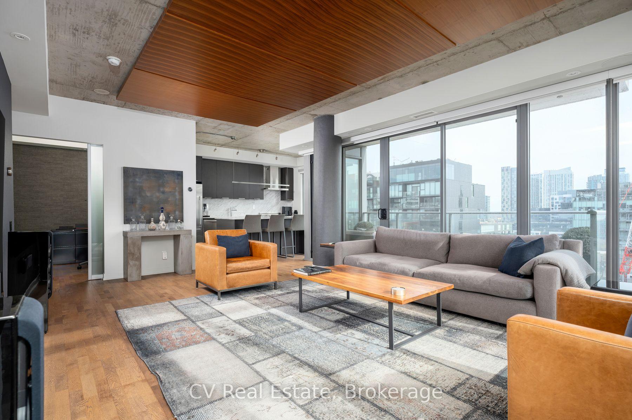
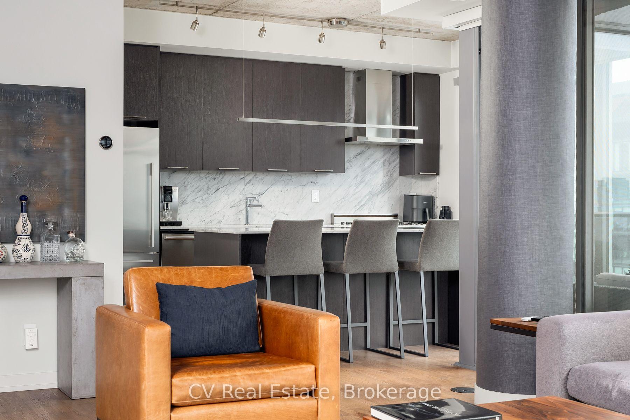
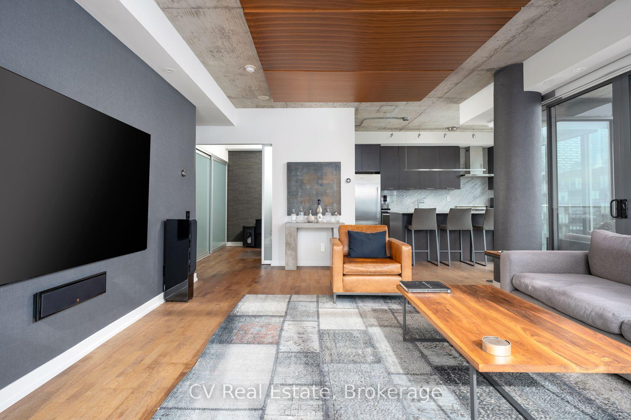
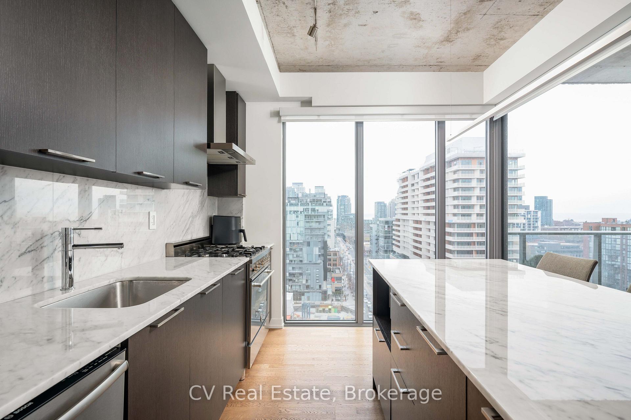
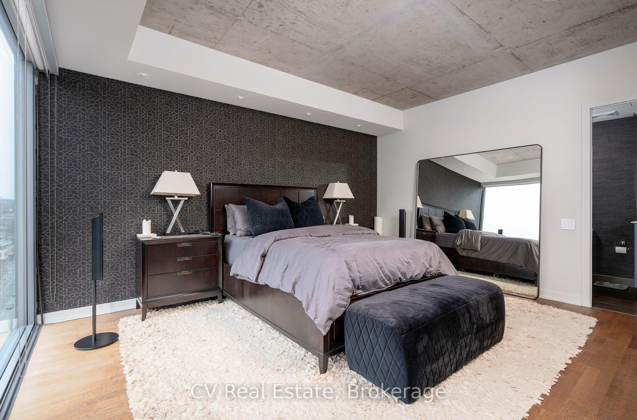
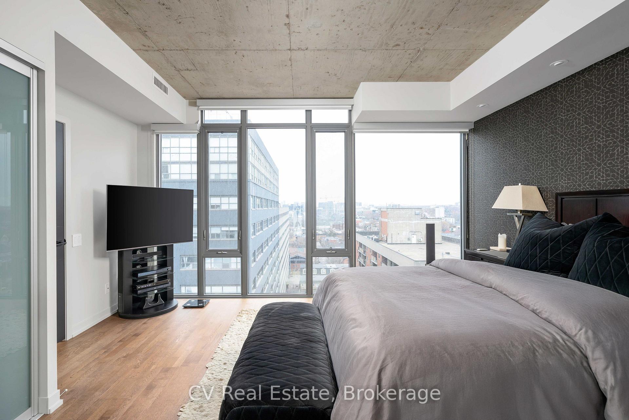
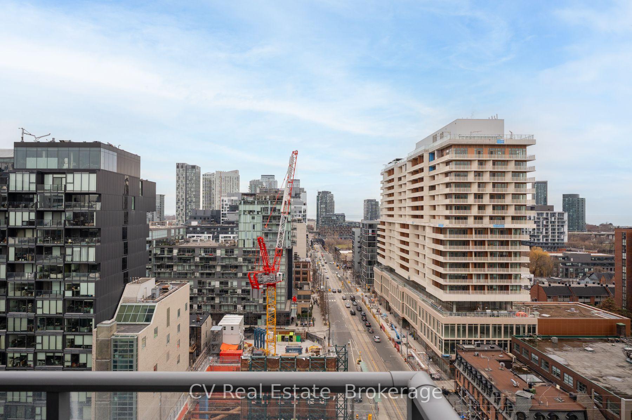
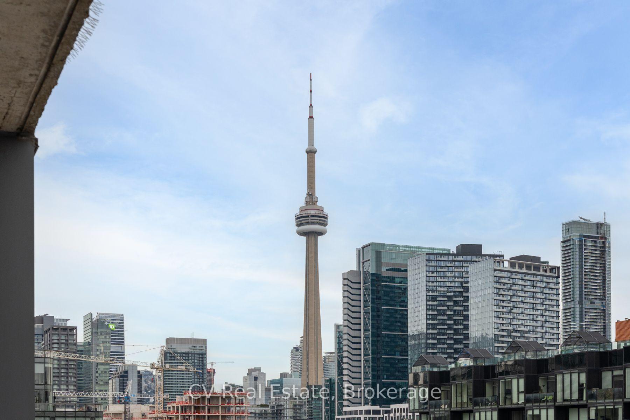
An Urban Sanctuary in the Heart of the City! Every so often, a truly special space becomes available. Welcome to Suite 1305, a rare southwest corner unit with one of the building's most desired layouts, a floor plan that almost never comes to market. Soaring 9-ft ceilings and unobstructed south and west views fill the home with natural light from sunrise to sunset, framed by sweeping, unobstructed skyline vistas. Recently renovated with exceptional attention to detail: hardwood flooring throughout, updated wall coverings, pot lights throughout, striking custom Walnut ceiling panels, solid wood custom doors and hardware, and a floor to ceiling smoked mirror entry hall that makes a dramatic first impression. The custom kitchen is a true showpiece: cabinetry to the ceiling, an oversized island, white Carrara marble counters and backsplash, and kitchen windows that bring natural light to the heart of the home. All appliances upgraded, including a SS Bertazzoni gas range, SS Bosch dishwasher, and SS F&P fridge. Comfort meets technology at every turn: motorized shear weave blinds in every room with blackouts on all west facing windows, Lutron Caseta lighting with dimmers on every switch, two HVAC units with Nest controllers, a Venmar HRV, reverse osmosis water system, and wiring for home audio with in-ceiling speakers. Storage is exceptional: two lockers in a semi-private locker room beside the elevator, plus three extra-large closets with custom organizers. Double-wide parking spot fits two cars with a power outlet. Step out to your south-facing patio perfect for summer barbecues and evening entertaining against a backdrop of glittering city views and sunsets. Steps from vibrant King West, with Toronto's finest dining, stylish boutiques, top-tier fitness studios, cafes, transit, and the waterfront all minutes away. A rare layout, a rare exposure, and a rare opportunity.
Key Facts & Features
Property Costs
- Annual Property Tax Amount
- $5,417
- Land Transfer Tax Fee
- $48,946
Condo/Maintenance Fee
- Maintenance Fee
- $898 /month
Included In Maintenance Fee
- Heat Included
- Water Included
- CAC Included
- Common Elements Included
- Building Insurance Included
- Parking Included
Rental Items
- Under Contract
- None
- Basement Type
- None
Interior Features
- Pets Permitted
- Yes-with Restrictions
- Laundry Features
- In-Suite Laundry
- Interior Extras
- Carpet Free, ERV/HRV
- View
- City, Downtown, Panoramic, Skyline, Water
- Security Features
- Alarm System, Concierge/Security
- Fireplace/Stove
- No
- Elevator
- No
Exterior Features
- Balcony
- Open
- Exterior Extras
- Controlled Entry, Landscape Lighting, Landscaped, Lighting, Privacy
Building Amenities
- Bike Storage
- Concierge
- Exercise Room
- Gym
Building
- Building Type
- Condo Apartment
- Building Style
- Apartment
- Building Name
- Six50 King Condos
- Approx Age
- 11-15
- Condo Corp Number
- 2266
Construction
- Exposure
- South West
- Exterior Finish
- Brick, Concrete
- Roof
- Green
- Foundation Details
- Unknown
- Special Designation
- Unknown
Inclusions
- Inclusions
- Stainless steel Bertazzoni gas range, stainless steel Bosch dishwasher, and stainless steel fridge. Motorized shear weave blinds in all rooms, blackout blinds on all west facing windows, and all window coverings. Lutron Caseta lighting system with dimmers on every switch. Two Nest thermostat controllers. Venmar Heat Recovery Ventilator system with digital controllers. Reverse osmosis drinking water system. In-ceiling speakers and home audio wiring. Custom modular closet organizers. All electric light fixtures.
Parking & Garages
- Garage Type
- Underground
- Garage Spaces
- 1
- Parking Type
- Owned
- Parking Spaces
- 1
- Total Garage And Parking Spaces
- 1
Lockers
- Locker Type
- Owned
Heating & Cooling
- Heat Source
- Gas
- Heat Type
- Forced Air
- Air Conditioning
- Central Air
- Bedrooms
- 2
- Washrooms
- 2
- Kitchens
- 1
Room sizes
- Kitchen—Main level, Stainless Steel Appl, Window Floor to Ceiling, Open Concept
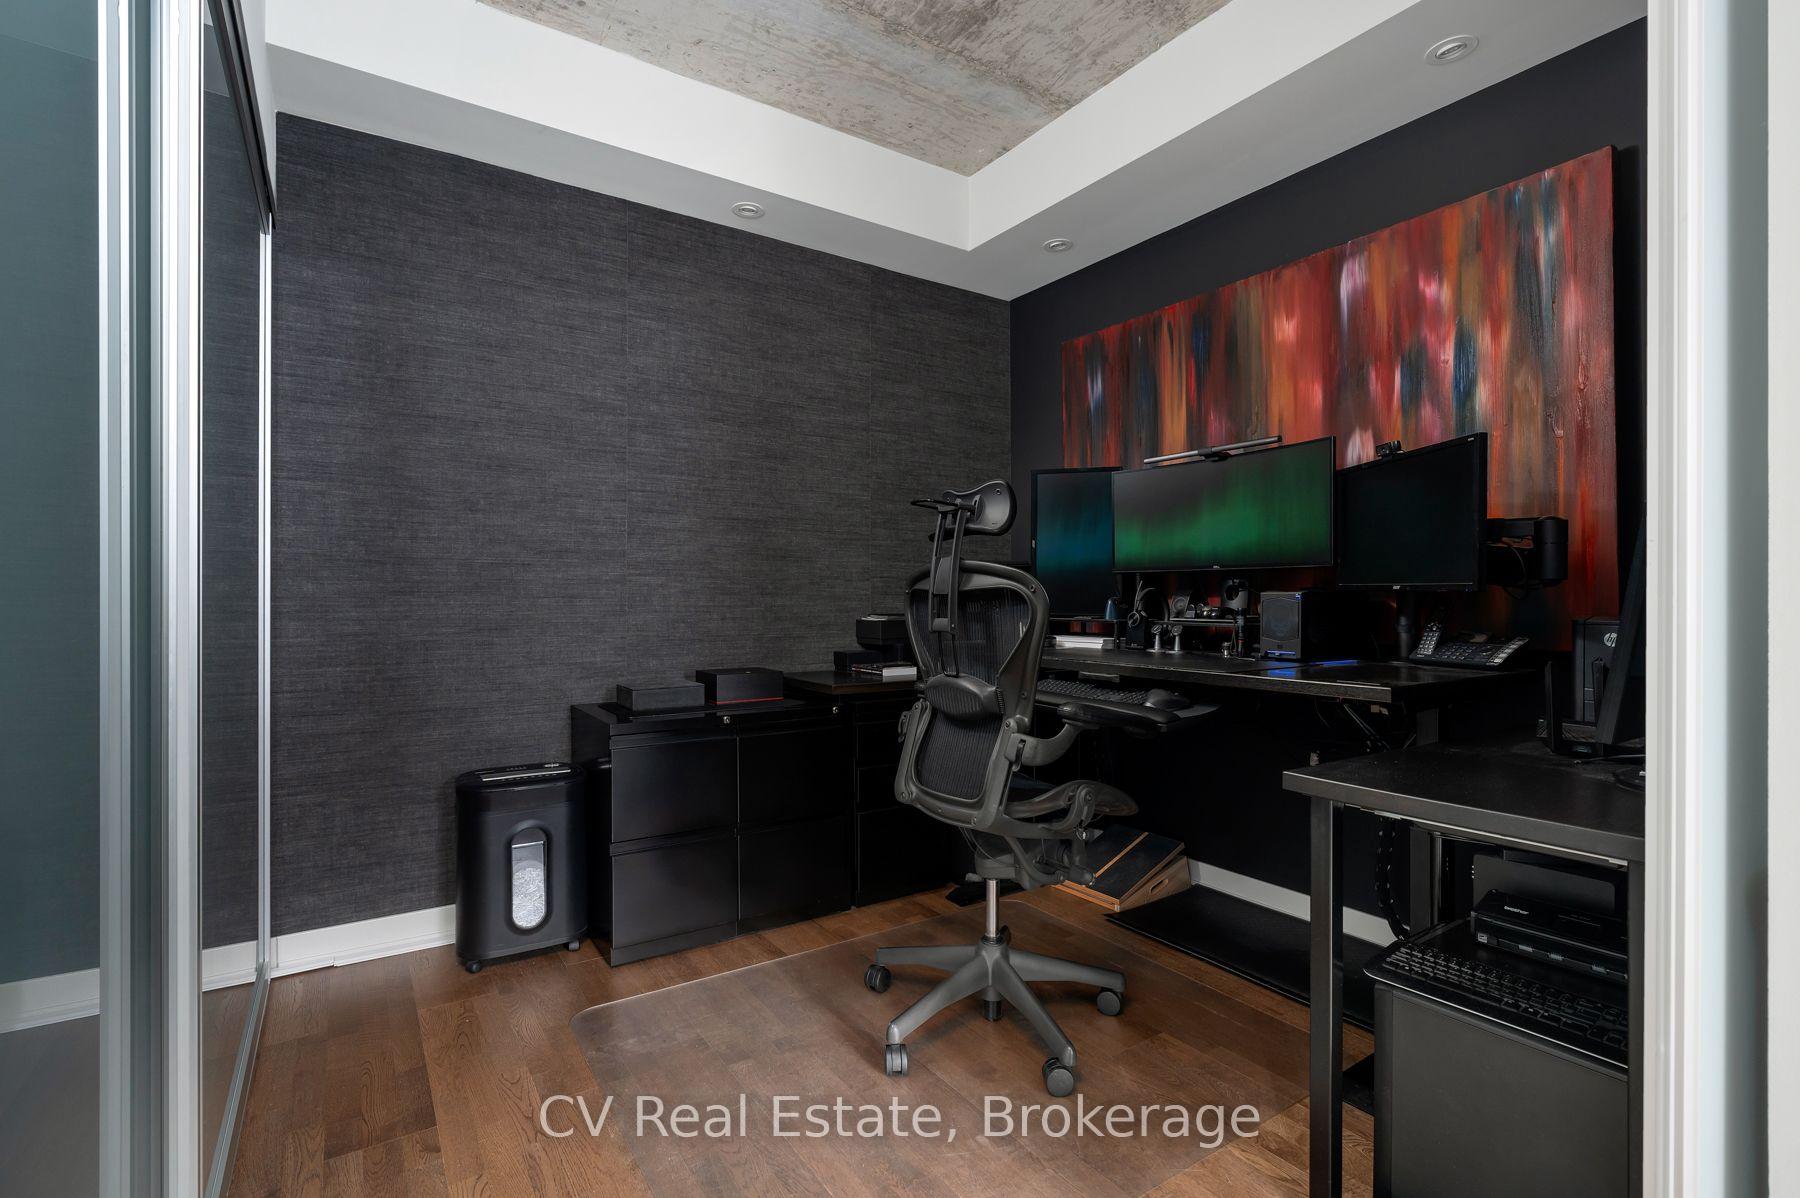
- Bedroom 2—Main level, Pot Lights, Hardwood Floor, Closet Organizers
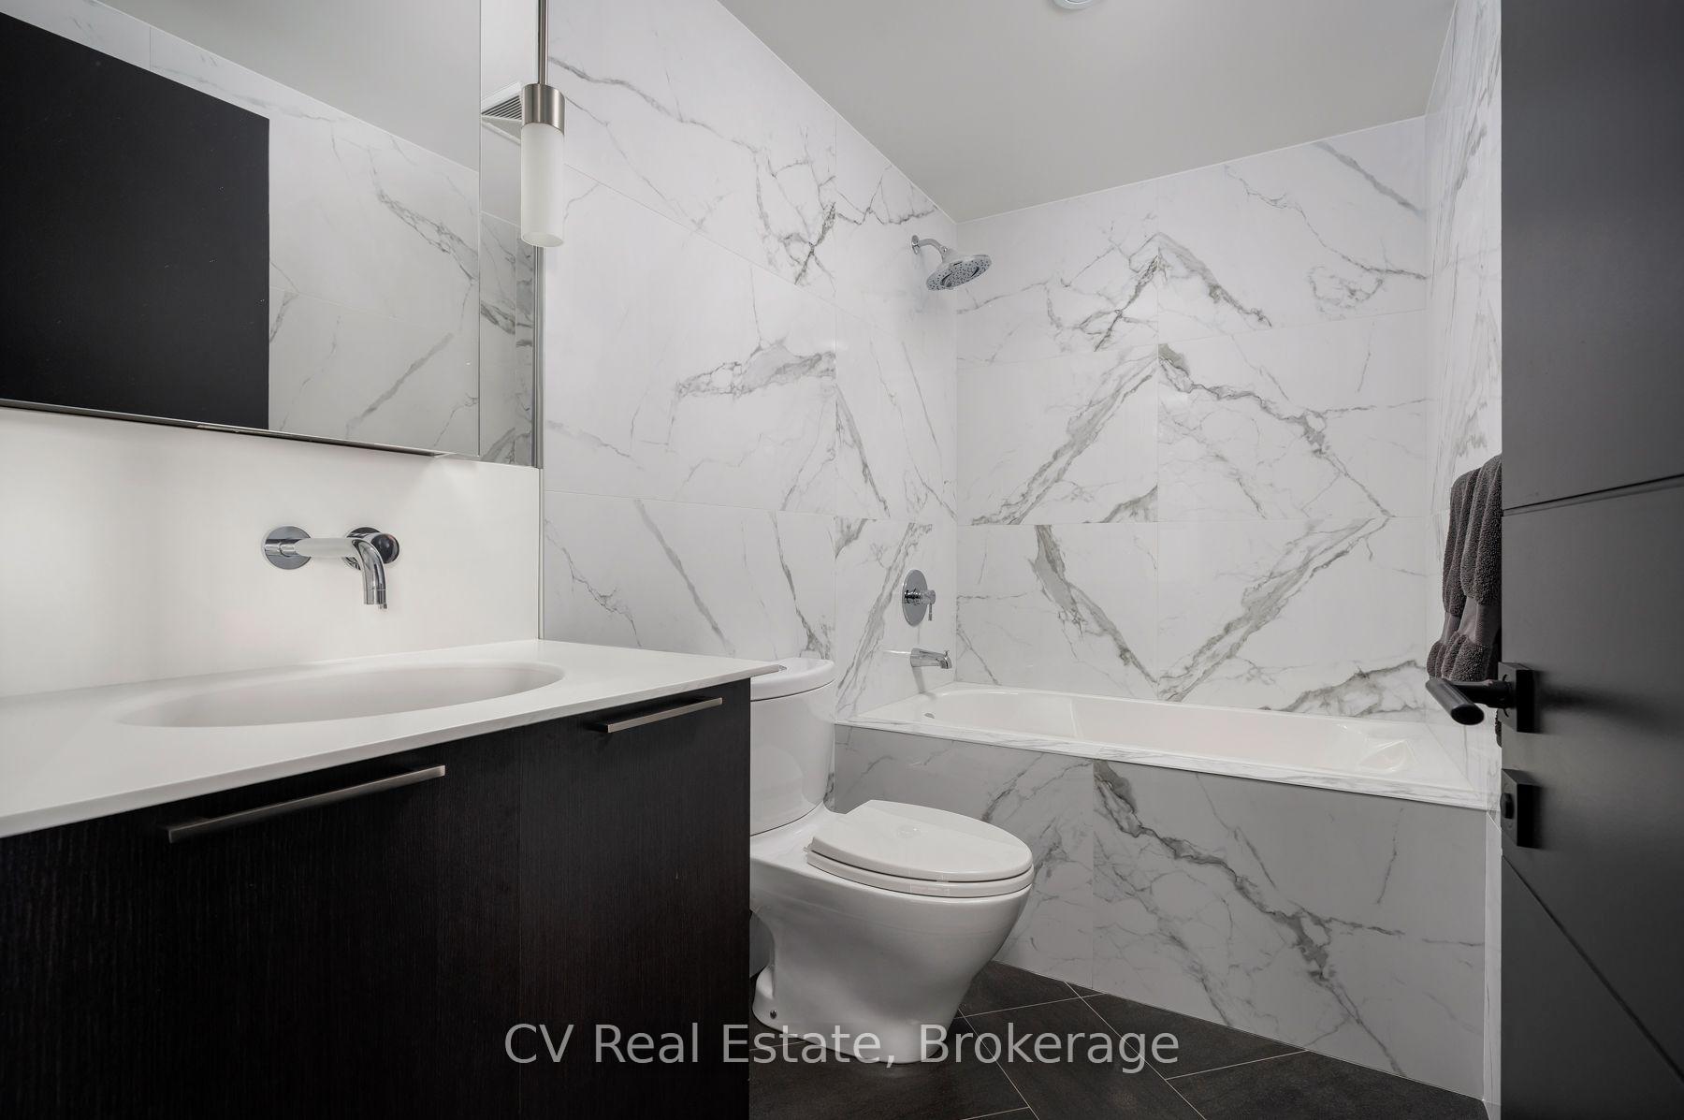
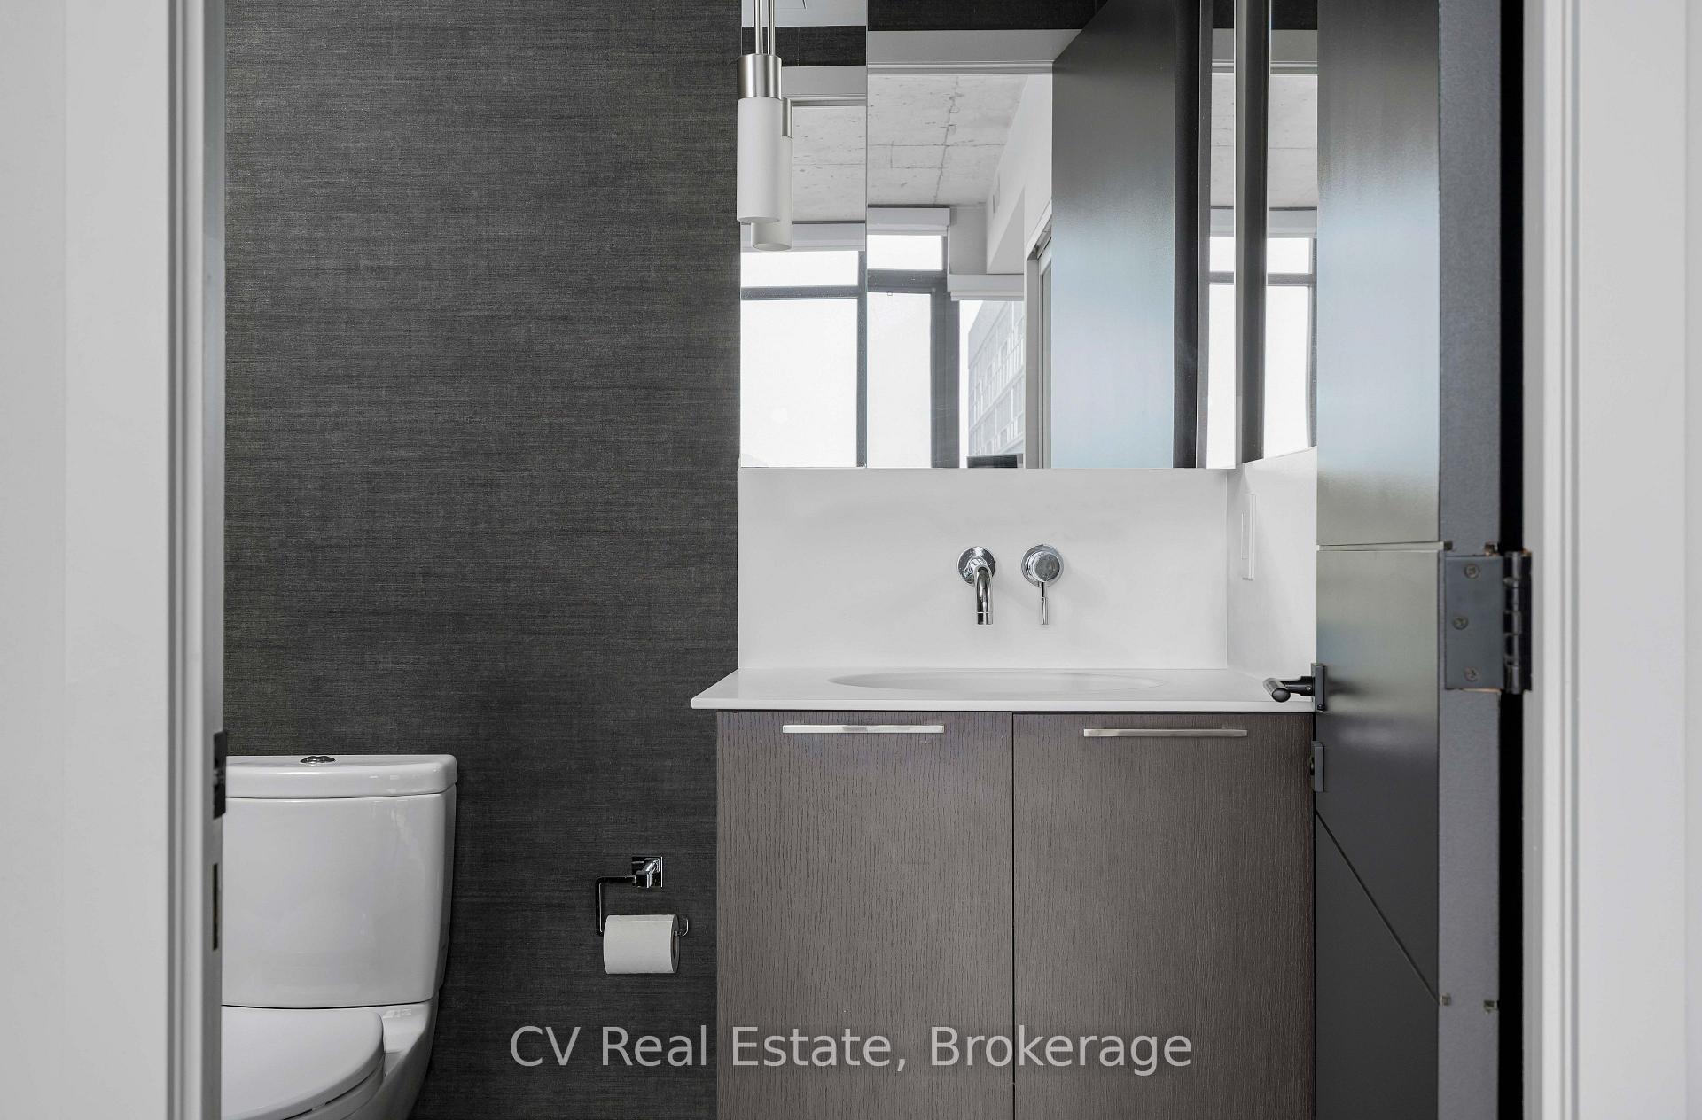
- Bathroom—Main level, 3 Pc Bath, Moulded Sink, Ceramic Floor
- Living Room—Main level, Hardwood Floor, Window Floor to Ceiling, Illuminated Ceiling
- Primary Bedroom—Main level, 4 Pc Ensuite, Closet Organizers, Pot Lights
- Dining Room—Main level, Combined w/Living, W/O To Balcony, SW View
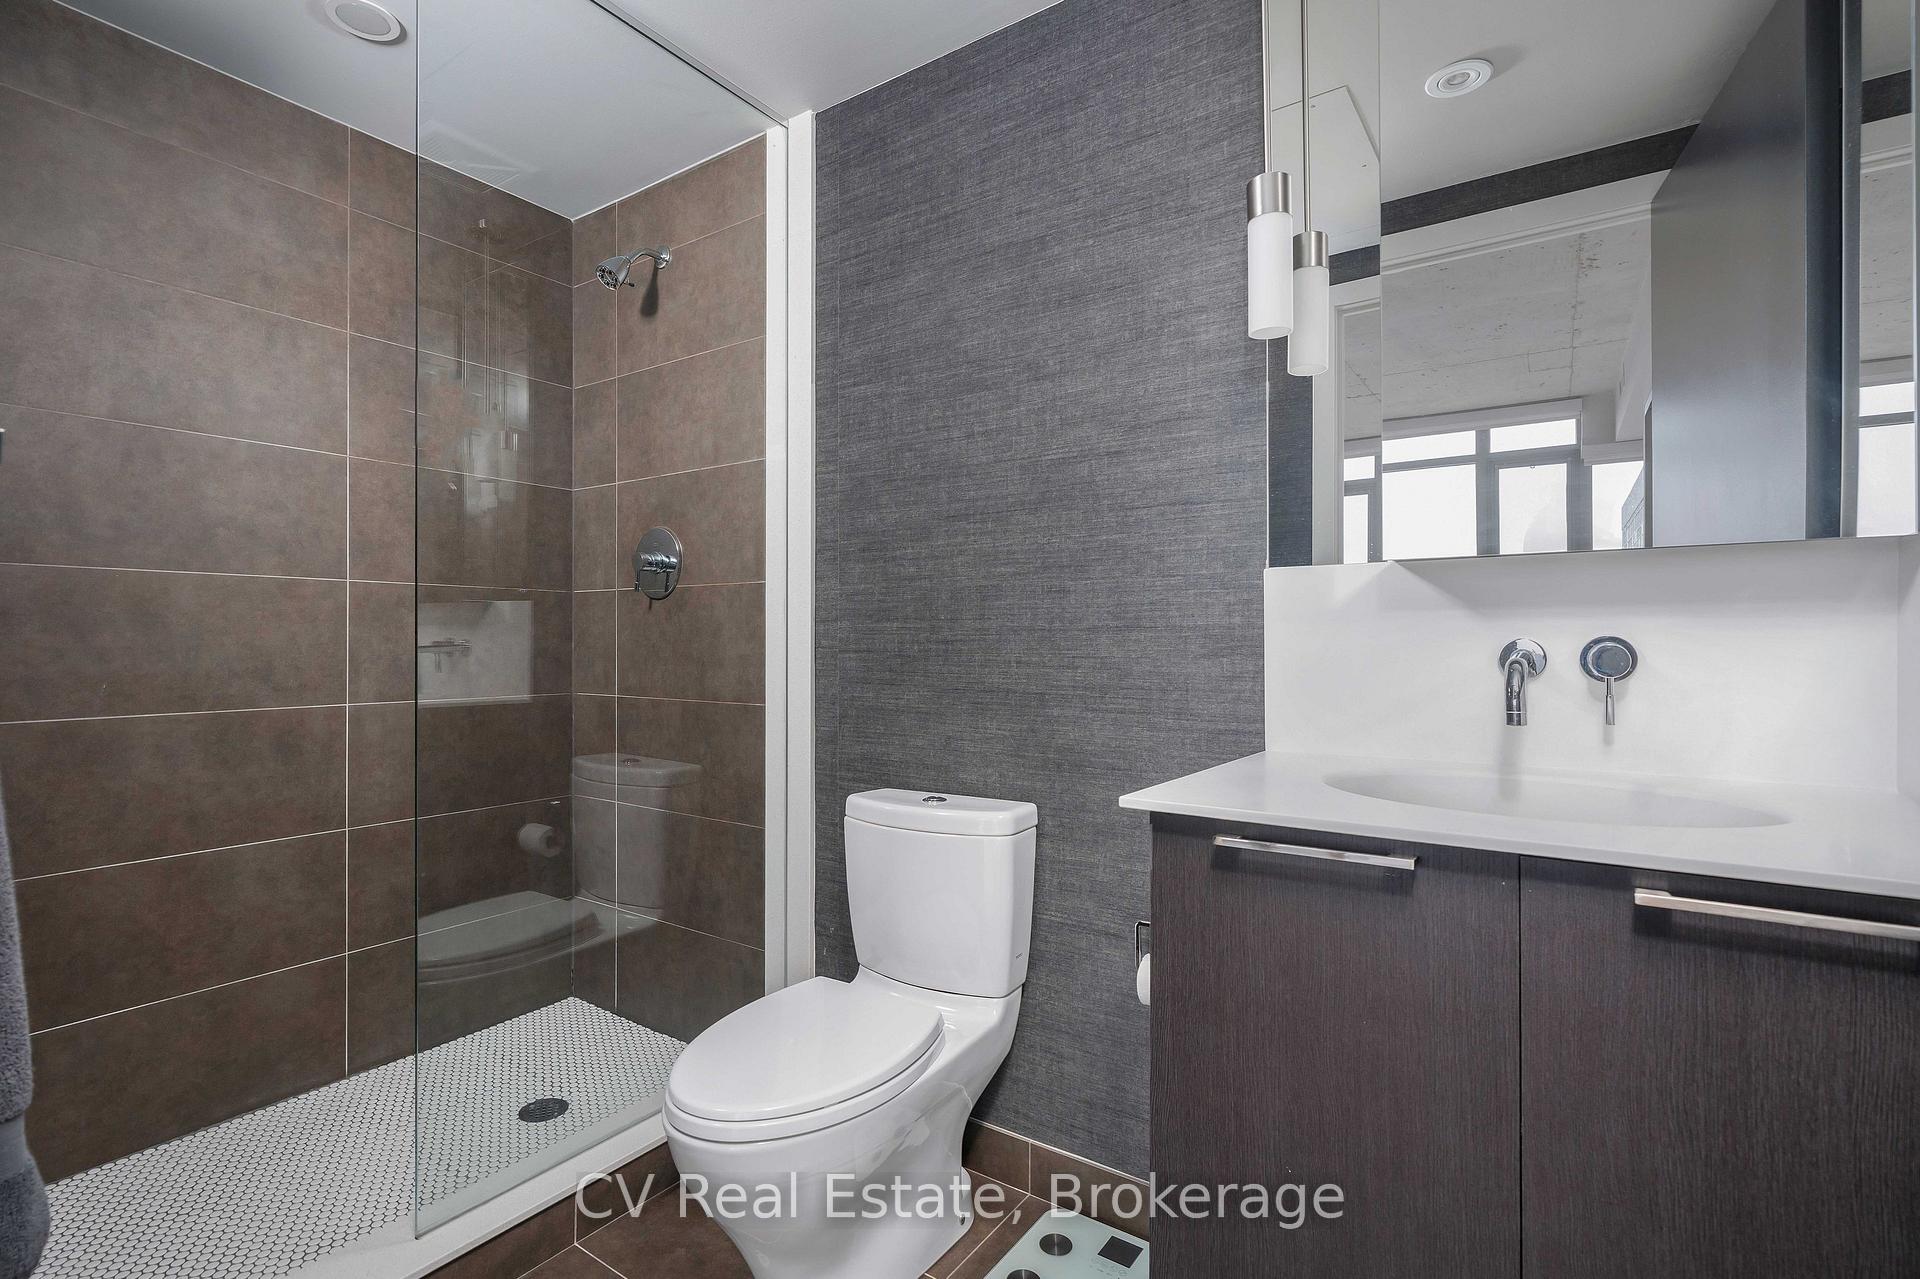
- Bathroom—Main level, 4 Pc Ensuite, Porcelain Floor, Moulded Sink
Washrooms
- 3-piece, Main
- 4-piece, Main
- Municipality
- Toronto
- Neighbourhood
- Waterfront Communities
- Main cross streets
- KING / BATHURST
- Directions
- KING / BATHURST
- Waterfront
- None
- MLS® number
- C13693124
- Data source
- Toronto Regional Real Estate Board
- Status change
- 2026-10-01
- Listed on
- 2026-08-19
- Days on market
- 43 days
- Possession date
- 2026-11-01
- Possession type
- Flexible
- Co-op commission
- 2.5% +HST
- Seller
- Listed by
- CV Real Estate
Home Market Value
Current home valuation for Unit 1305, 95 Bathurst Street, Toronto, Waterfront Communities, Toronto, ON. Listed for $1,399,900
HOMEH Estimate
$770,000
Estimated Sales Range
$596,000 - $1,424,722
HOMEH Estimate for Unit 1305, 95 Bathurst Street, Toronto, Waterfront Communities
Calculated with a real agent's CMA method — 45+ years of experience, codified. Not an AI guess.
For the owner
Is this your home? Track its value.
Get this home's HOMEH Estimate by email once a month, with how many homes are for sale around you.
Mortgage Payment Calculator
Compare up to 4 down payment scenarios
5% on first $500K + 10% on $899,900 over $500K
$114,990
| Scenario 1 | Scenario 2 | Scenario 3 | Scenario 4 | |
|---|---|---|---|---|
−Down payment | % $ | % $ | % $ | % $ |
+CMHC insurance | $51,348 | $39,057 | $33,318 | $0 |
=Total mortgage | $1,335,056 | $1,298,967 | $1,223,233 | $1,119,920 |
Amortization | ||||
Mortgage rate | % | % | % | % |
| Payment frequency | ||||
=Mortgage payment | $6,518monthly | $6,342monthly | $5,972monthly | $5,468monthly |
Land Transfer Tax
$24,473
$24,473
$48,946
Around this home
Data provided by OpenStreetMap & Fraser Institute School Rankings
Ask HOMEH
New!Hi there!
👋Text or call (416) 301-9001
Recommended for you
Based on homes you've looked at.
No recommended properties found.
Nearby similar homes
No nearby properties found.
More real estate resources
Other homes nearby
Explore this area
Nearby neighbourhoods
No nearby listings available.