
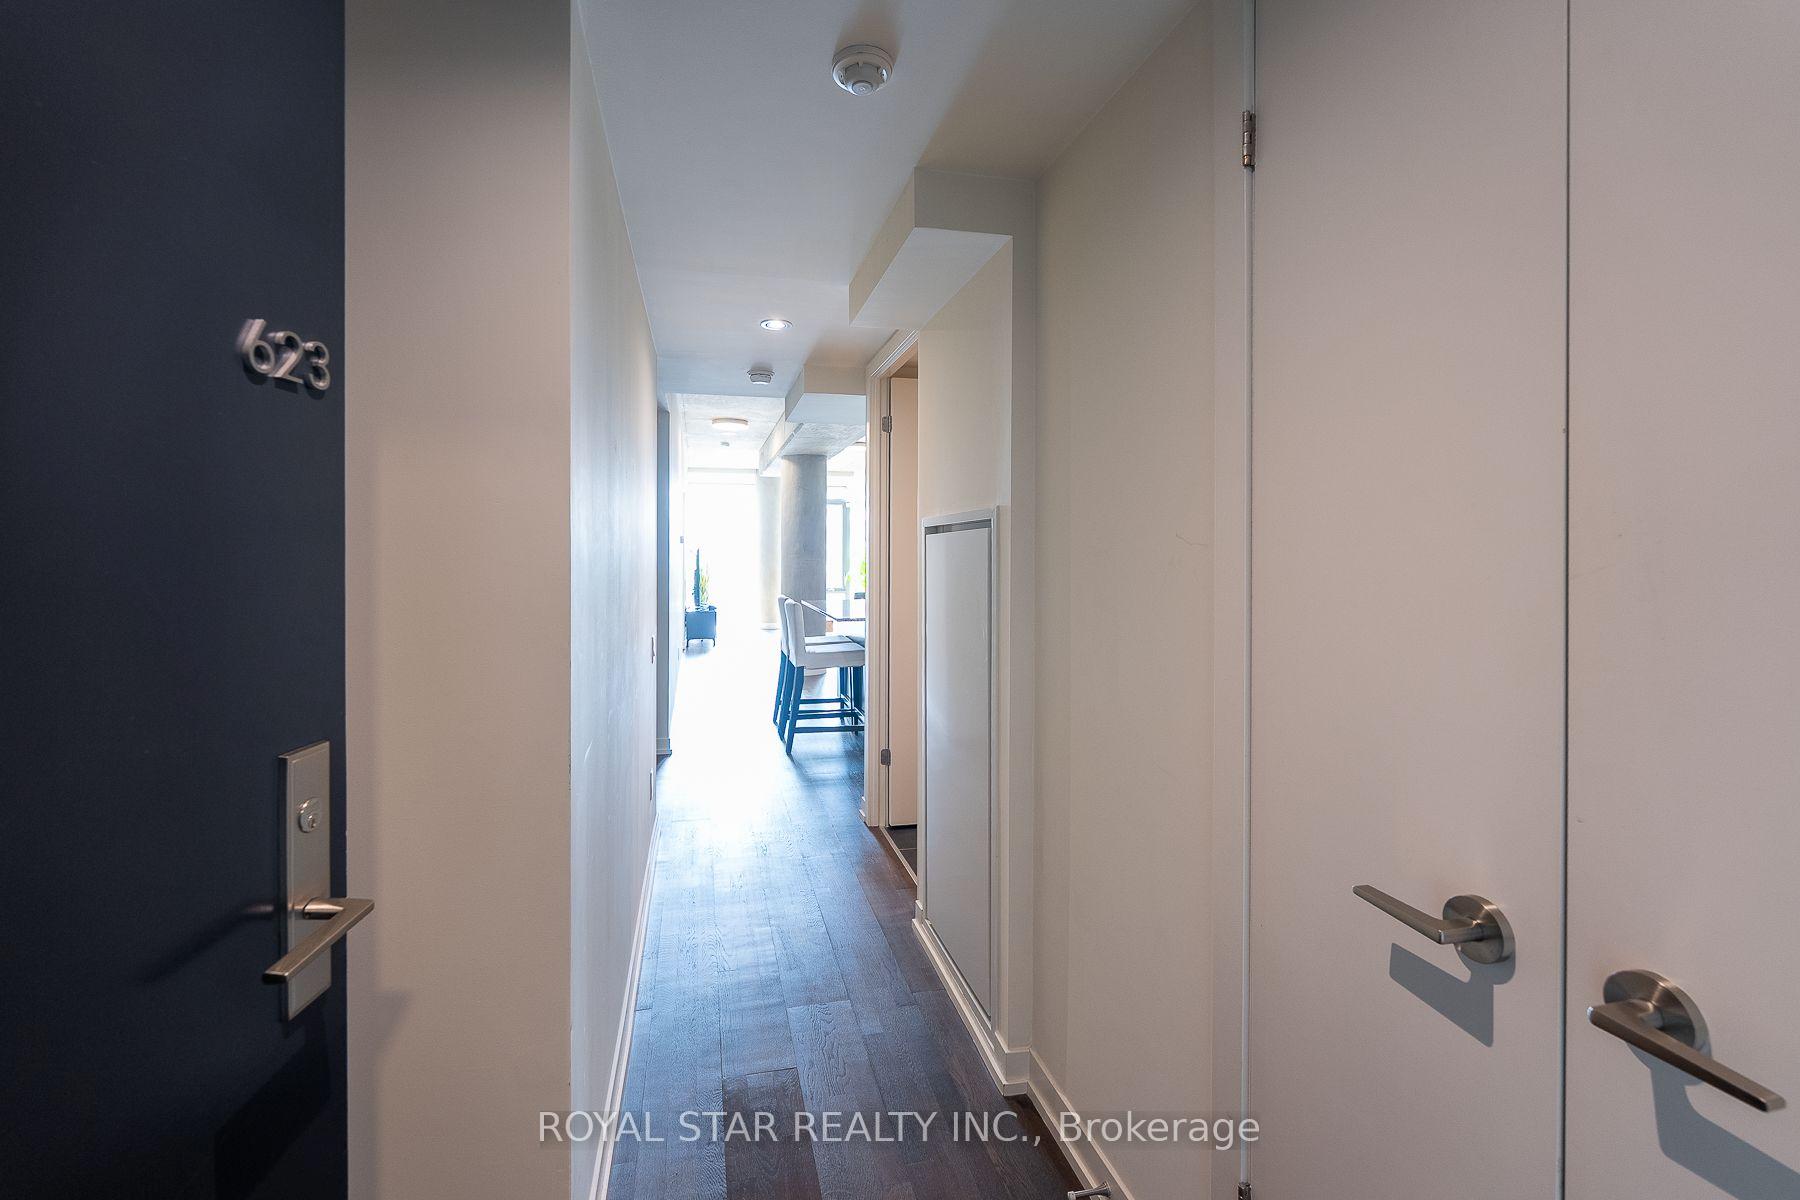
Unit 623, 95 Bathurst Street
Toronto (Waterfront Communities), ON M5V 0H7
- 2Bedrooms
- 2Bathrooms
- 1Parking
- 1000–1199Sq Ft
- $4,696Tax
- $811/moCondo Fee
 Estimated Value:$869,424See Free Estimate Report

Sale & Price History for Unit 623, 95 Bathurst Street, Toronto, Waterfront Communities
| Start Date | End Date | Price | Event | MLS# |
|---|---|---|---|---|
| No listing history available | ||||
Real estate boards require you to or to see the full details of this property.
*Sold prices and complete sale & price history are regulated data. Under the Trust in Real Estate Services Act, 2002 (TRESA) and the rules of the Real Estate Council of Ontario (RECO), and pursuant to the Multiple Listing Service® rules of the Canadian Real Estate Association (CREA) and the Toronto Regional Real Estate Board (TRREB), this information may be shown only to registered users who have agreed to the applicable terms of use (a Virtual Office Website, or "VOW," arrangement). HOMEH Inc., Brokerage therefore provides it to signed-in members only. Creating an account is free and takes under a minute.
About Unit 623, 95 Bathurst Street, Toronto, Waterfront Communities
Summarized Description
- Spacious 2-bedroom, 2-bathroom suite over 1,000 sq ft
- Located in the desirable Fashion District
- Private ensuite with luxurious soaker tub
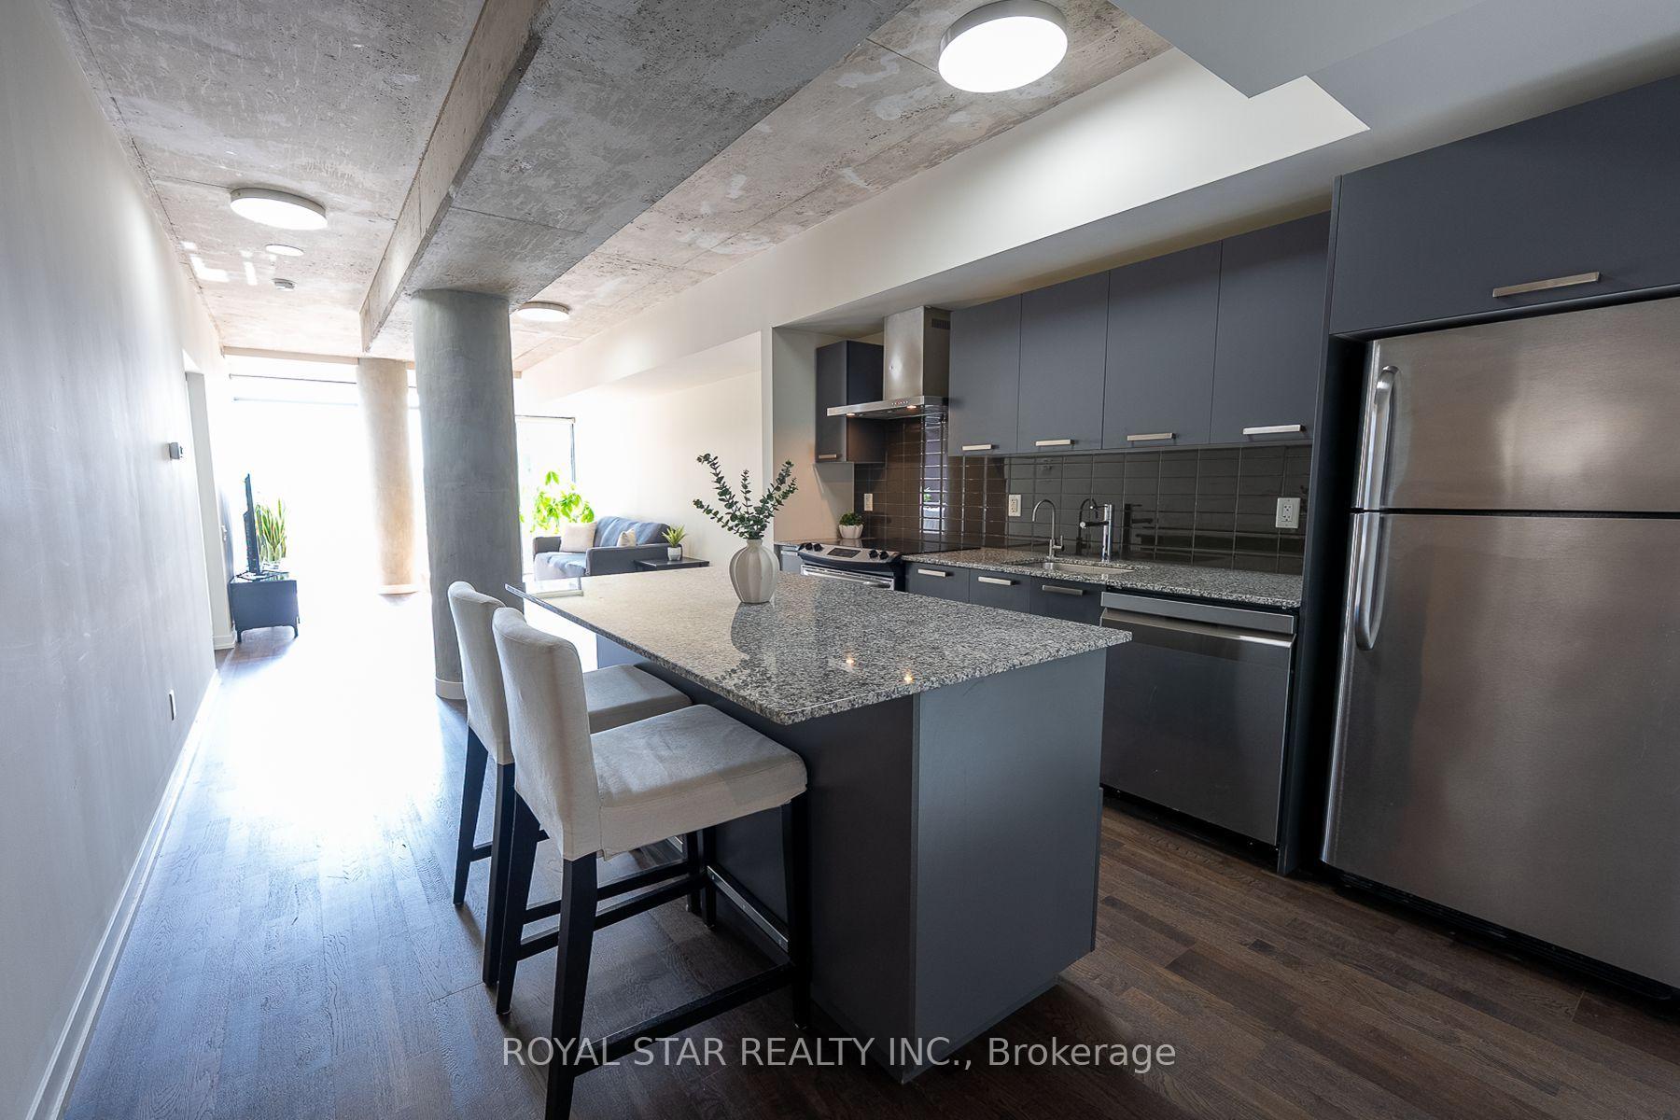
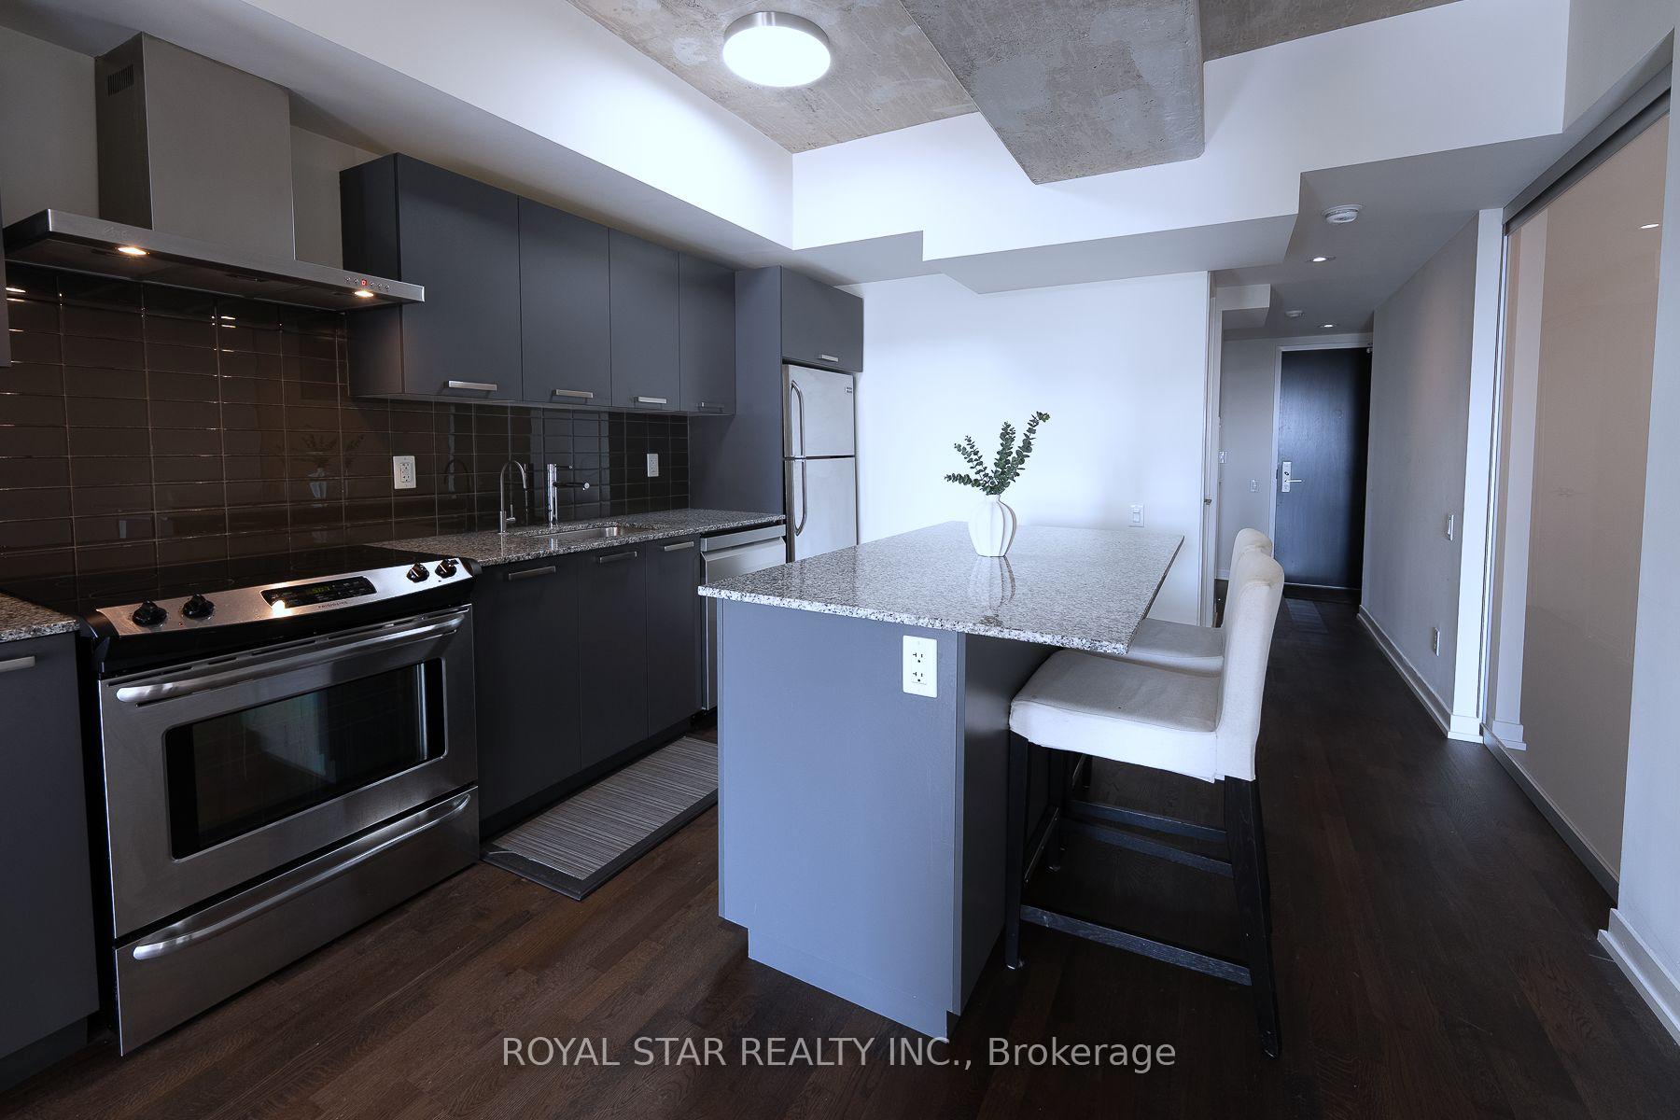
- Open kitchen with breakfast seating and stone counters
- Owned underground parking and locker included
- Steps from King West Station and public transit
- Nearby shops, restaurants, and parks
- Concierge and building amenities enhance living experience
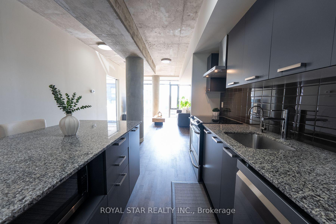
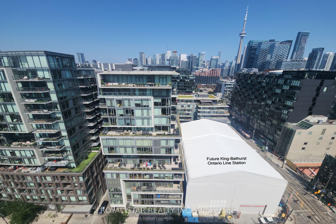
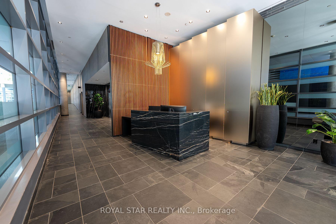
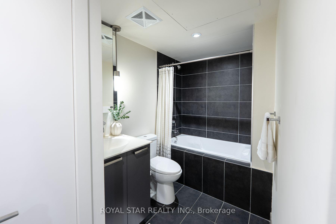
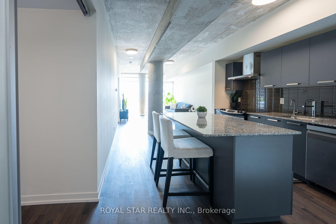
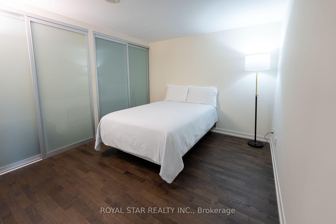
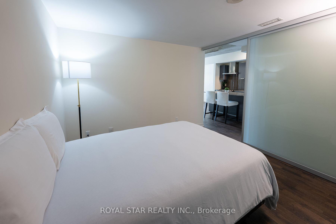
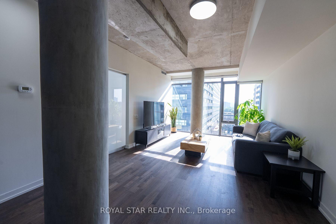
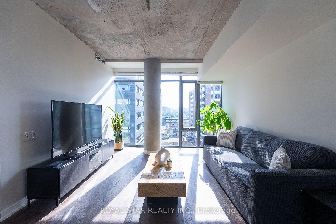
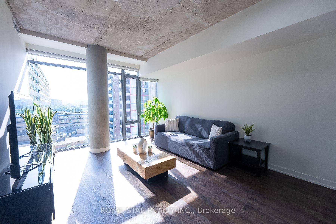
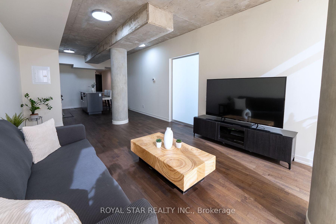
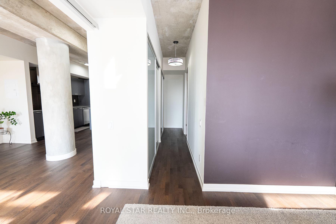
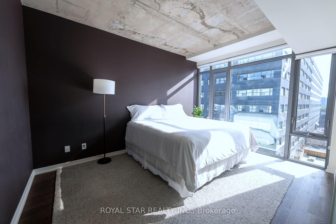
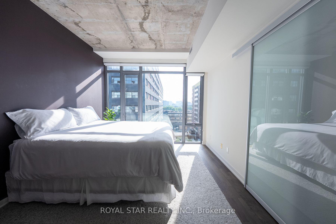
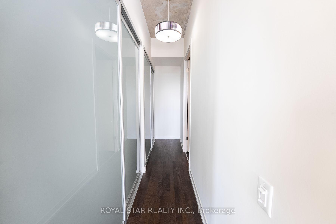
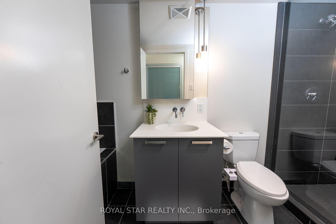
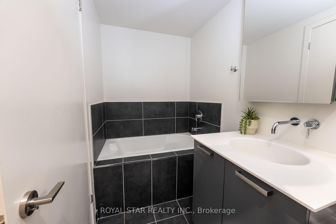
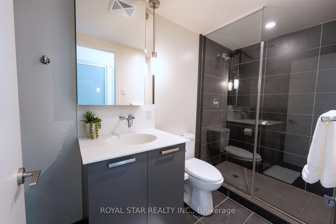
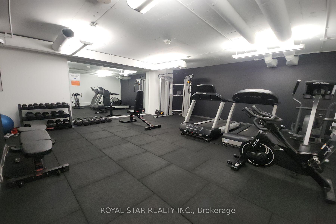
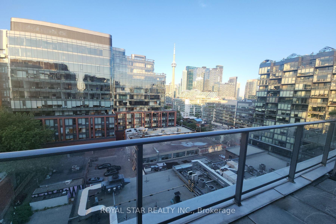
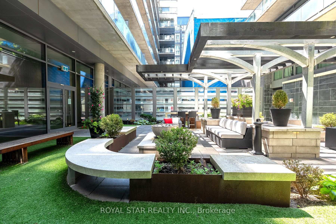
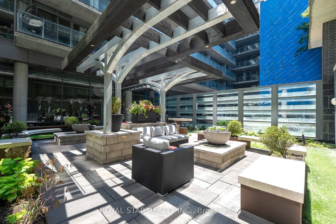
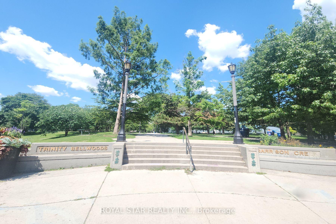
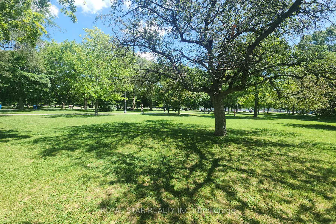
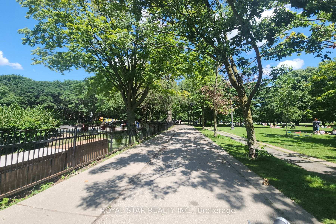
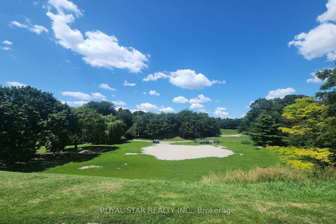
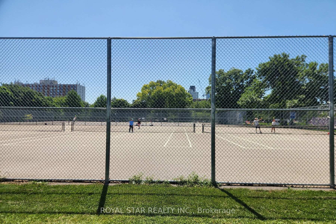
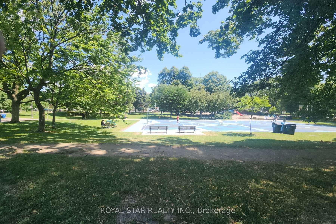
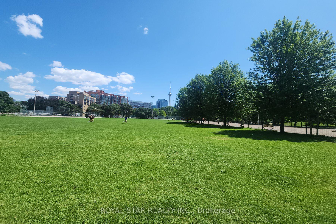
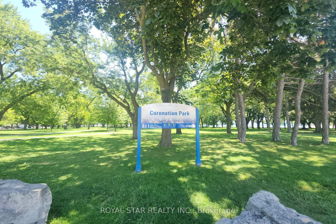
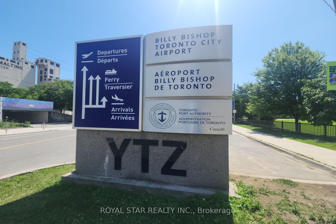
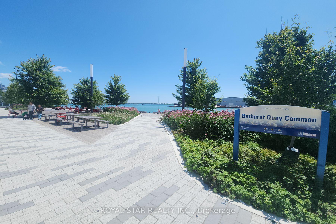
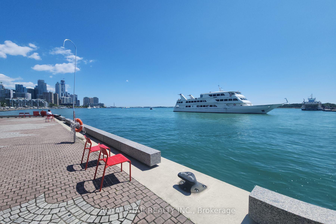
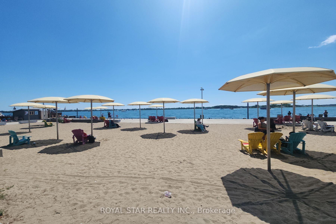
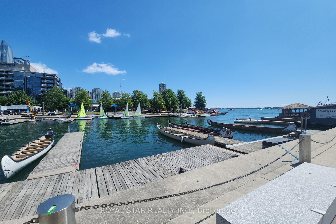
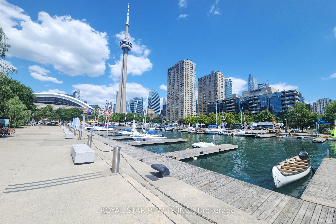
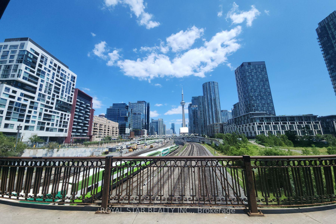
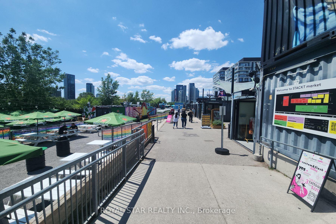
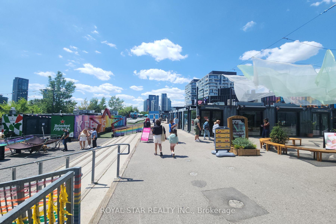
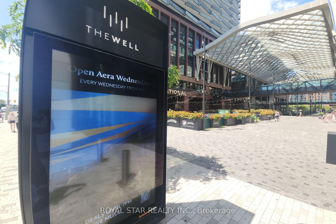
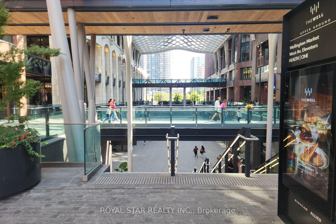
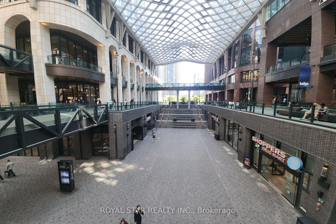
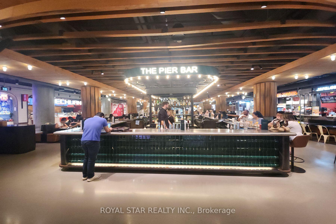
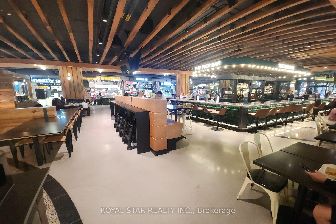
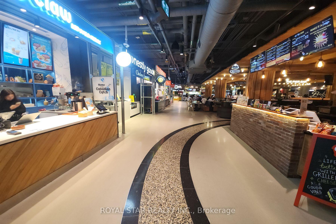
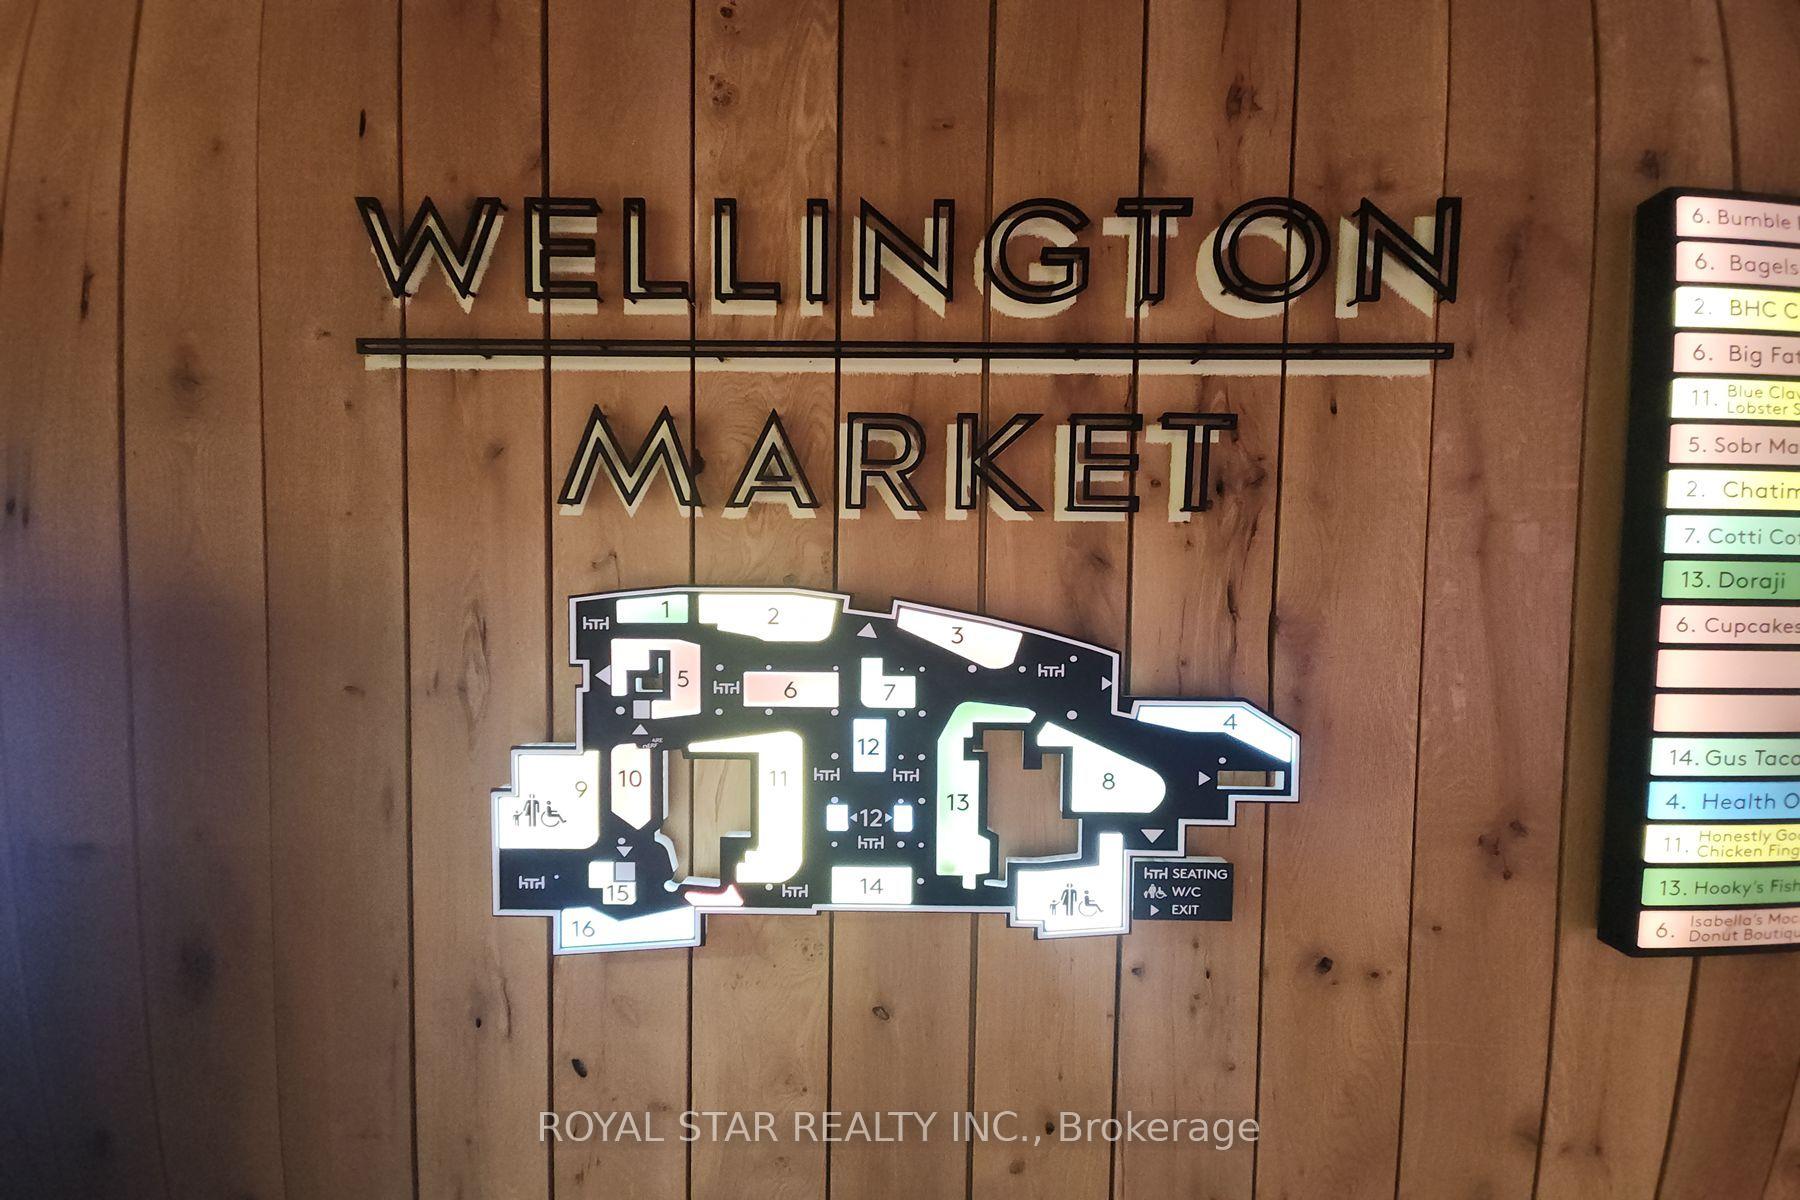
Welcome to Six50 King Condos at 95 Bathurst St, Unit #623. A true 2-bedroom, 2-full-bathroom suite in the Fashion District: 1,000+ sq ft, with owned underground parking an owned locker, and the Ontario Line's King West Station taking shape steps away. Downtown suites this size have gotten rare. Inside: nearly 9-ft ceilings, carpet-free floors, and floor-to-ceiling west windows, so the afternoon light runs long. The open kitchen has a centre island with breakfast seating and stone counters. The primary bedroom fits a king, with his-and-hers closets and a private ensuite holding a soaker tub, separate glass shower, and built-in bidet. The second bedroom has double closets; the second full bathroom, also with a built-in bidet, sits beside the ensuite laundry. A reverse-osmosis water filter stays. The maintenance fee covers heat and water. The location splits the difference between King West and Queen West, with the best of both right outside. The Well is under ten minutes on foot - shops, restaurants, the Wellington Market food hall, everyday anchors from pharmacy to a flagship fitness club. Waterworks Food Hall and the new YMCA on Richmond are just as close; Stackt Market and Trinity Bellwoods are also a short distance away. Toronto Western Hospital is a quick ride up Bathurst. The 504 and 511 streetcars cross right outside, the King car running east to the Entertainment and Financial Districts, and Billy Bishop Airport is a straight shot down Bathurst - Porter flyers, take note. Dog owners are covered twice, with fenced off-leash runs at St. Andrew's Playground, Stanley Park only minutes away, and leafy Victoria Memorial Square closer still. 95 Bathurst residents get a concierge, gym, bike storage, and a peaceful zen garden. Public Access Through 650 King St W Entrance.
Key Facts & Features
Property Costs
- Annual Property Tax Amount
- $4,696
- Land Transfer Tax Fee
- $28,946
Condo/Maintenance Fee
- Maintenance Fee
- $811 /month
Included In Maintenance Fee
- Heat Included
- Common Elements Included
- Building Insurance Included
- Water Included
- Parking Included
- Basement Type
- None
Interior Features
- Pets Permitted
- Yes-with Restrictions
- Laundry Features
- Ensuite
- Interior Extras
- Carpet Free
- Security Features
- Concierge/Security, Security Guard
- Fireplace/Stove
- No
- Elevator
- No
Exterior Features
- Balcony
- None
Building Amenities
- Bike Storage
- Concierge
- Gym
Building
- Building Type
- Condo Apartment
- Building Style
- Apartment
- Condo Corp Number
- 2266
Construction
- Exposure
- West
- Exterior Finish
- Brick, Concrete
- Special Designation
- Unknown
Inclusions
- Inclusions
- S/S Fridge, S/S Microwave, S/S Oven, S/S Dishwasher, Bidet (x2), Reverse Osmosis Water Filtration System, Garage Door Opener, All ELFs, Room Standing Lamps (x2), Window Coverings, Washer & Dryer.
Parking & Garages
- Garage Type
- Underground
- Garage Spaces
- 1
- Parking Type
- Owned
- Parking Spaces
- 0
- Total Garage And Parking Spaces
- 1
Lockers
- Locker Type
- Owned
- Locker Number
- 22
- Locker Level
- 1
Heating & Cooling
- Heat Source
- Gas
- Heat Type
- Forced Air
- Air Conditioning
- Central Air
- Bedrooms
- 2
- Washrooms
- 2
- Kitchens
- 1
Room sizes
- Dining Room—Main level, Open Concept
- Primary Bedroom—Main level, Ensuite Bath, Window Floor to Ceiling, His and Hers Closets
- Bedroom 2—Main level, His and Hers Closets, Sliding Doors
- Kitchen—Main level, Open Concept, Centre Island, Stone Counters
- Living Room—Main level, Open Concept, Combined w/Dining, Window Floor to Ceiling
- Bathroom—Main level, Soaking Tub, Separate Shower
- Bathroom—Main level, Combined w/Laundry
Washrooms
- 4-piece, Main
- 4-piece, Main
- Municipality
- Toronto
- Neighbourhood
- Waterfront Communities
- Main cross streets
- King St W & Bathurst St
- Directions
- 650 King St W Entrance
- MLS® number
- C13787228
- Data source
- Toronto Regional Real Estate Board
- Listed on
- 2026-09-15
- Updated on
- 2026-09-24
- Days on market
- 35 days
- Possession type
- Flexible
- Co-op commission
- 2.5
- Seller
- Listed by
- ROYAL STAR REALTY INC.
Home Market Value
Current home valuation for Unit 623, 95 Bathurst Street, Toronto, Waterfront Communities, Toronto, ON. Listed for $899,900
HOMEH Estimate
$869,424
Estimated Sales Range
$686,845 - $1,052,003
HOMEH Estimate for Unit 623, 95 Bathurst Street, Toronto, Waterfront Communities
Calculated with a real agent's CMA method — 45+ years of experience, codified. Not an AI guess.
For the owner
Is this your home? Track its value.
Get this home's HOMEH Estimate by email once a month, with how many homes are for sale around you.
Mortgage Payment Calculator
Compare up to 4 down payment scenarios
5% on first $500K + 10% on $399,900 over $500K
$64,990
| Scenario 1 | Scenario 2 | Scenario 3 | Scenario 4 | |
|---|---|---|---|---|
−Down payment | % $ | % $ | % $ | % $ |
+CMHC insurance | $33,368 | $25,107 | $21,418 | $0 |
=Total mortgage | $867,575 | $835,017 | $786,333 | $719,920 |
Amortization | ||||
Mortgage rate | % | % | % | % |
| Payment frequency | ||||
=Mortgage payment | $4,236monthly | $4,077monthly | $3,839monthly | $3,515monthly |
Land Transfer Tax
$14,473
$14,473
$28,946
Around this home
Data provided by OpenStreetMap & Fraser Institute School Rankings
Ask HOMEH
New!Hi there!
👋Text or call (416) 301-9001
Recommended for you
Based on homes you've looked at.
No recommended properties found.
Nearby similar homes
No nearby properties found.
More real estate resources
Other homes nearby
Explore this area
Nearby neighbourhoods
No nearby listings available.