
97 Pendrith Street
Toronto (Dovercourt-Wallace Emerson-Junction), ON M6G 1R8
- 5Bedrooms
- 2Bathrooms
- 2Garage
- 2000–2500Sq Ft
- $6,342Tax
- 16×150 ftLot Size
 Estimated Value:$1,817,794See Free Estimate Report

Property not available for sale or for rent.
HOMEH One: full-service selling for a 1% listing fee. The buyer's agent commission is separate.
Free Home EvaluationHow Much Is My Home Worth?Homes for Sale NearbySale & Price History for 97 Pendrith Street, Toronto, Dovercourt-Wallace Emerson-Junction
Real estate boards require you to or to see the full details of this property.
*Sold prices and complete sale & price history are regulated data. Under the Trust in Real Estate Services Act, 2002 (TRESA) and the rules of the Real Estate Council of Ontario (RECO), and pursuant to the Multiple Listing Service® rules of the Canadian Real Estate Association (CREA) and the Toronto Regional Real Estate Board (TRREB), this information may be shown only to registered users who have agreed to the applicable terms of use (a Virtual Office Website, or "VOW," arrangement). HOMEH Inc., Brokerage therefore provides it to signed-in members only. Creating an account is free and takes under a minute.
About 97 Pendrith Street, Toronto, Dovercourt-Wallace Emerson-Junction
Summarized Description
- Semi-detached home with renovation potential
- Located steps from Christie Pits Park
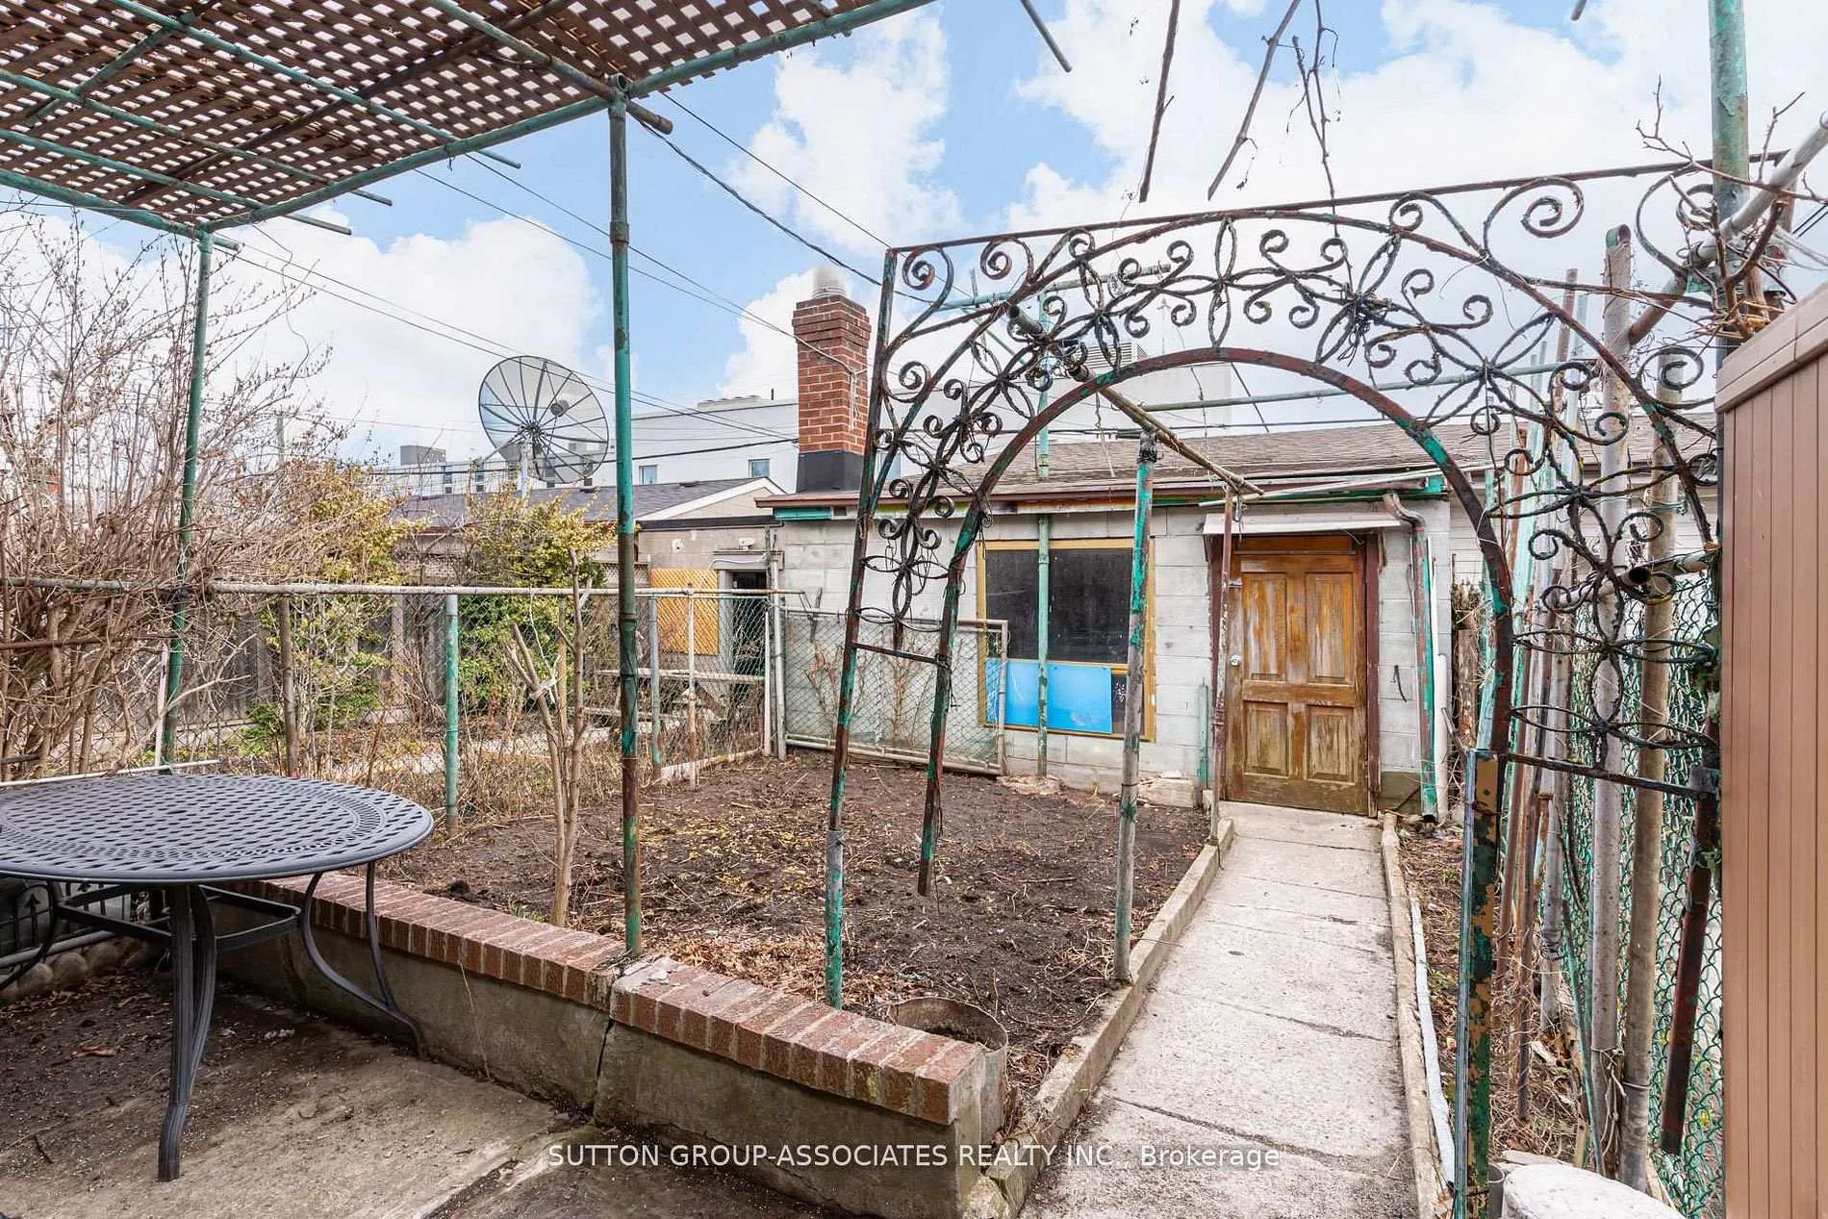
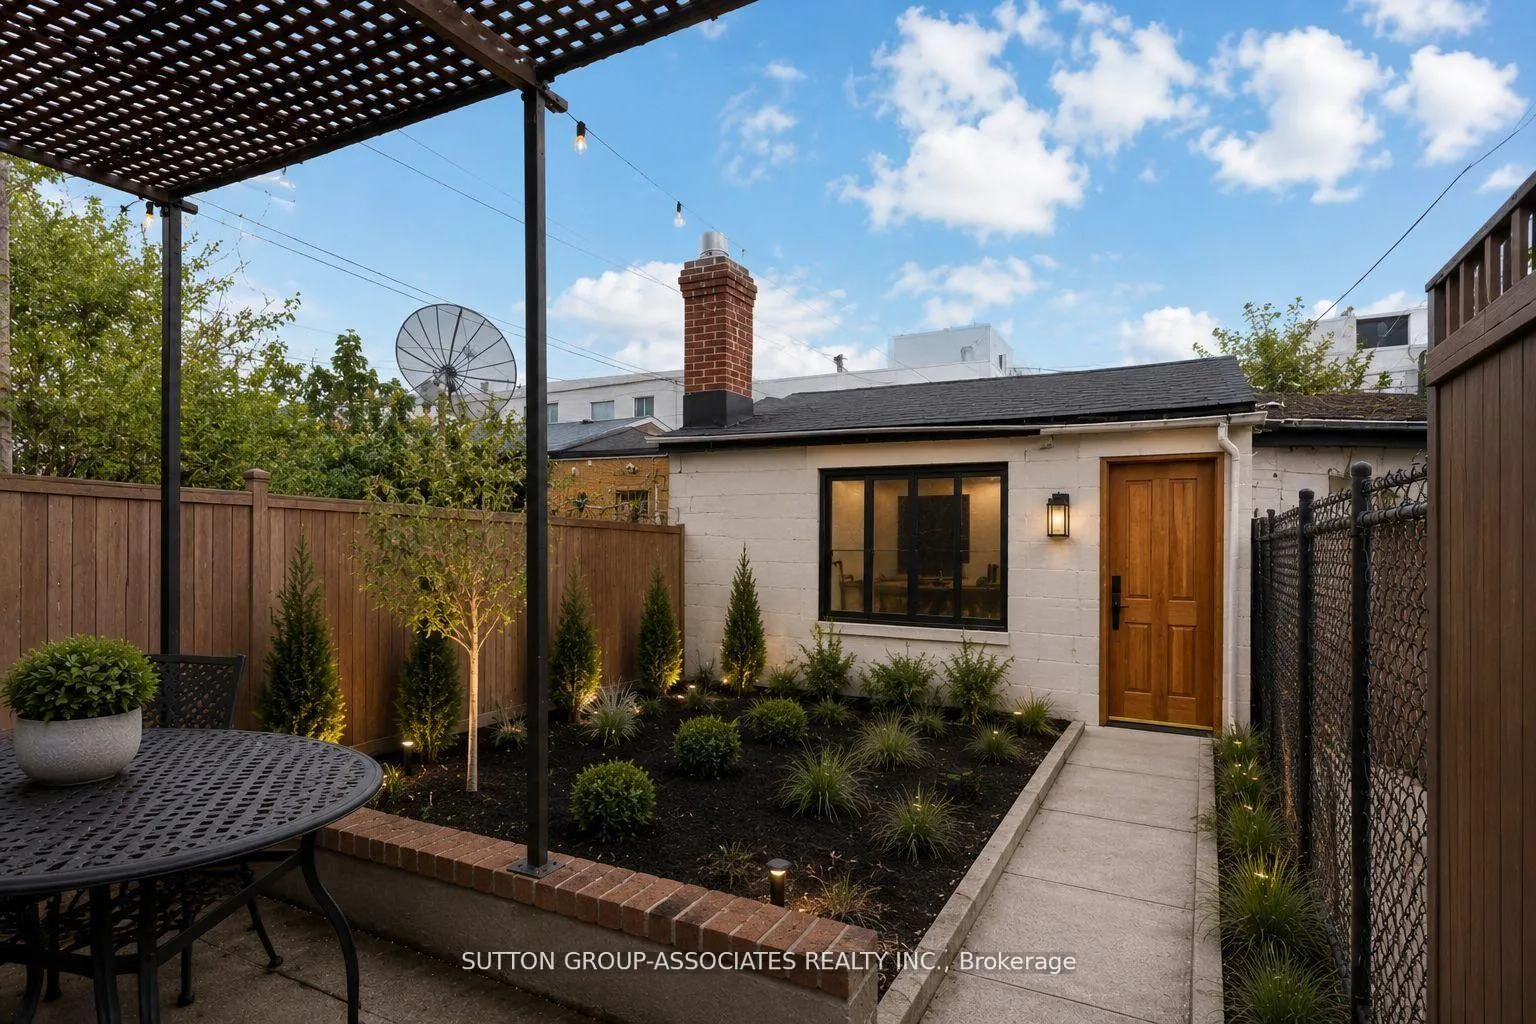
- Deep lot with laneway access
- Five bedrooms and two bathrooms
- Tall basement with walkout for expansion
- New roofing and upgraded electricals
- Family-friendly community with excellent schools
- Urban convenience with local shops nearby
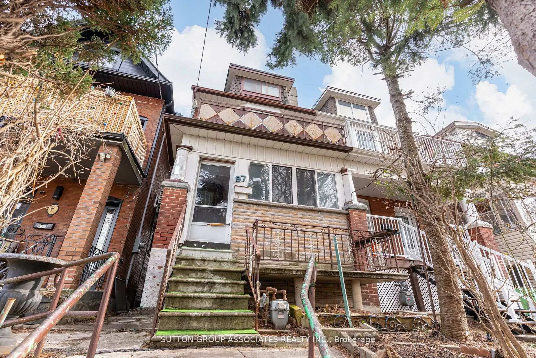
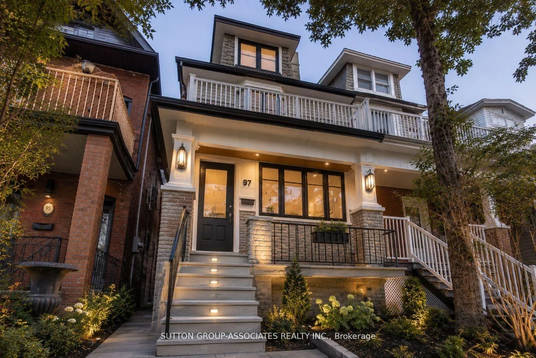
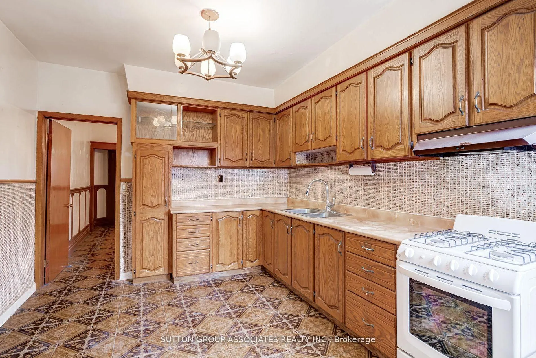
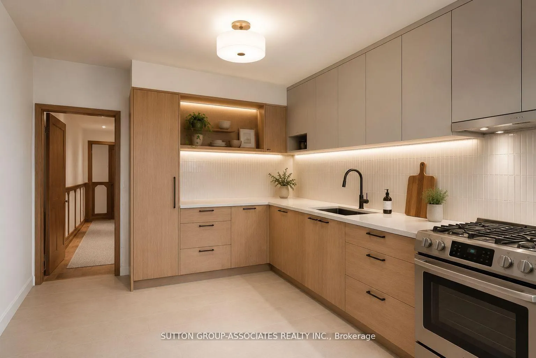
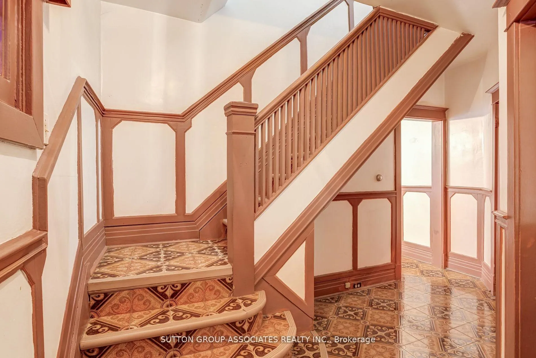
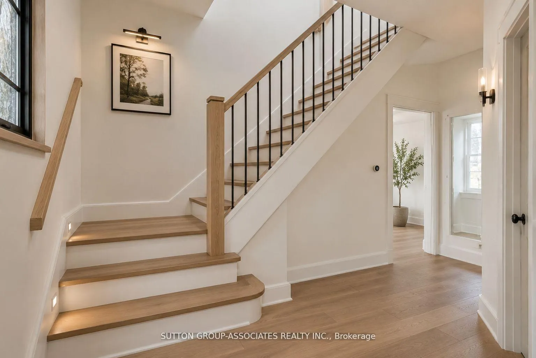
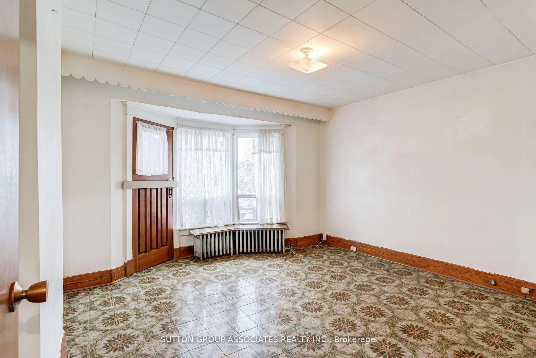
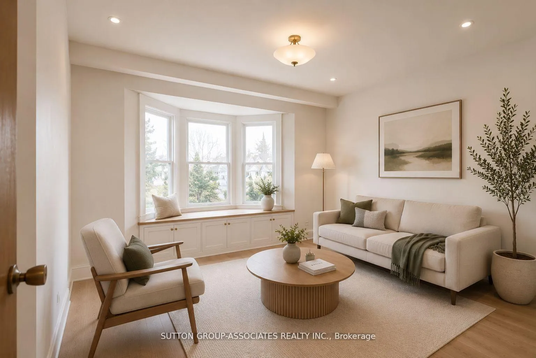
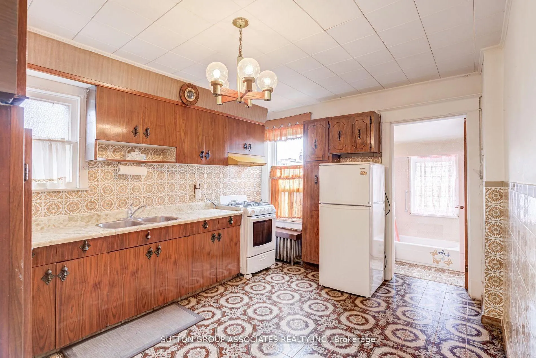
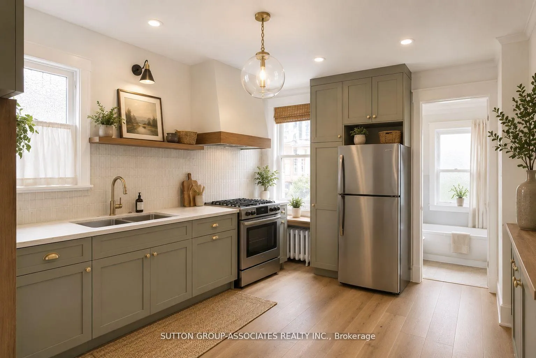
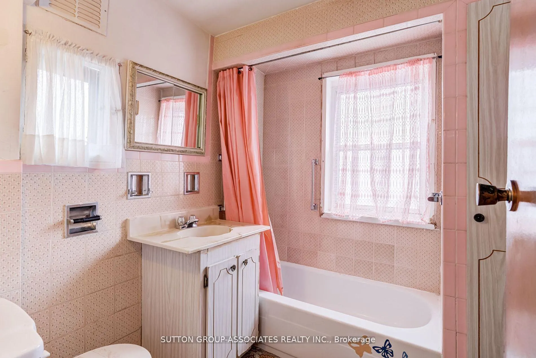
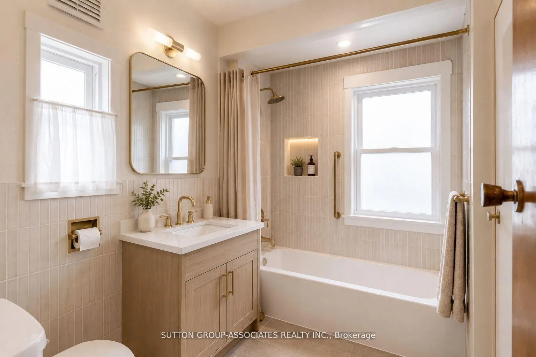
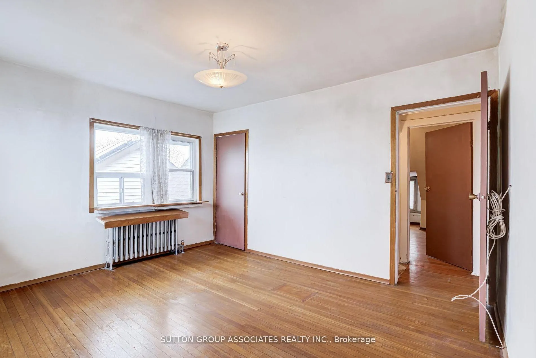
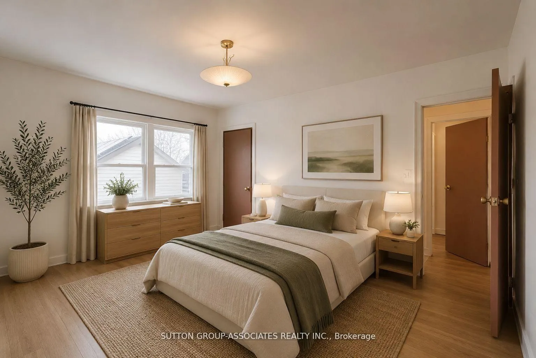
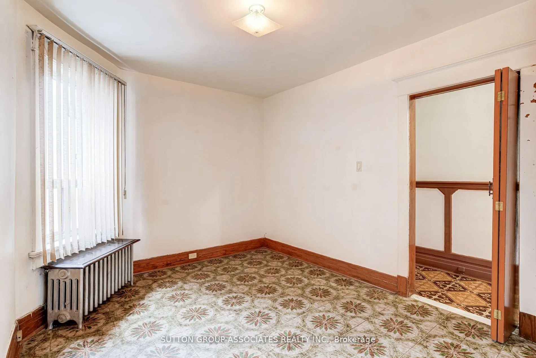
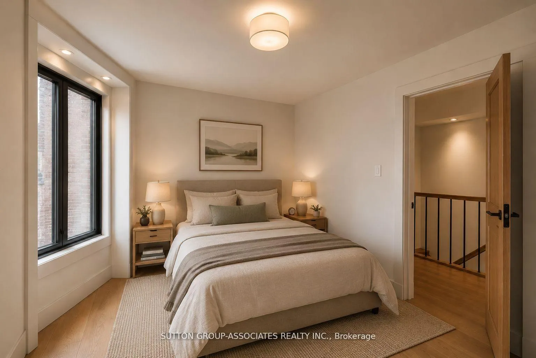
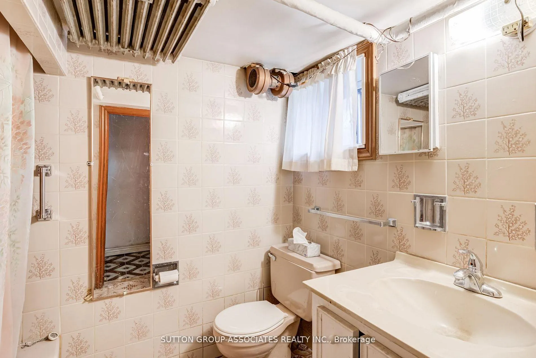
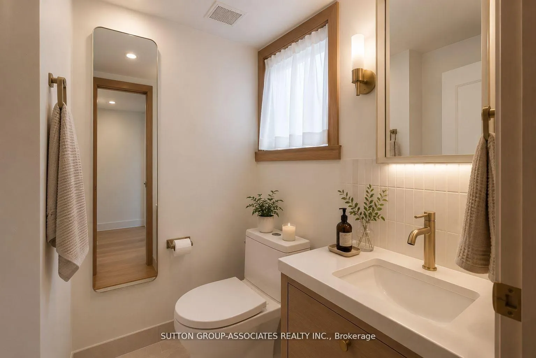
Presenting 97 Pendrith Street, a rare opportunity to create your dream home in one of Toronto's most desirable west-end neighbourhoods. Situated on a quiet, tree-lined street steps from Christie Pits Park, this property offers a lot of potential for those looking to renovate their forever home in a truly outstanding location.This 2.5-storey, semi-detached home spans 2,764 square feet across four levels and sits on a deep 16.33 x 150 ft lot with laneway access to a double-car garage. With five bedrooms, two bathrooms, and a generous footprint, the home provides a solid foundation for a full-scale transformation. A tall basement with walkout further enhances the possibilities for redesign and expansion. All new roofing within the last 12 months and upgraded electricals. Whether you choose to undertake a comprehensive renovation or reimagine the property entirely, the scale and lot depth offer incredible flexibility to bring your vision to life. The location is truly unmatched. Set in the heart of Christie Pits, you are steps from green spaces, recreation, and a vibrant, family-friendly community. Enjoy year-round access to the park's amenities, including outdoor pool, basketball courts, baseball diamonds & soccer pitch for summer fun and outdoor artificial hockey rink for shinny games. The neighbourhood is known for its excellent schools, daycares, and welcoming atmosphere, as well as its proximity to local favourites like Fiesta Farms Grocery & Garden. With easy access to public transit-Christie Subway Station, Bloor Street bike lanes, and a wide selection of shops, cafes, and restaurants, this location offers the perfect balance of urban convenience and community charm. A seldom-available opportunity to secure a prime lot in a coveted neighbourhood... ready to be transformed into your forever home.
Key Facts & Features
Property Costs
- Annual Property Tax Amount
- $6,342
- Land Transfer Tax Fee
- $43,950
Rental Items
- Rental Equipment
- Hot Water Tank
- Basement Type
- Finished with Walk-Out, Full
Interior Features
- Laundry Level
- Lower Level
- Interior Extras
- In-Law Capability
- Security Features
- Carbon Monoxide Detectors, Smoke Detector
- Fireplace/Stove
- Yes
- Elevator
- No
Exterior Features
- Pool
- None
- Property Features
- Fenced Yard, Park, Public Transit, Rec./Commun.Centre, School
Building
- Building Type
- Semi-Detached
- Building Style
- 2 1/2 Storey
- Approx Age
- 100+
Construction
- Exterior Finish
- Brick
- Roof
- Shingles, Tar and Gravel
- Foundation Details
- Brick
- Special Designation
- Unknown
Lot
- Lot Front
- 16.33 ft
- Lot Depth
- 149.75 ft
Inclusions
- Inclusions
- Pls see Schedule B.
Exclusions
- Exclusions
- Pls see Schedule B.
Parking & Garages
- Garage Type
- Detached
- Garage Spaces
- 2
- Parking Spaces
- 0
- Total Garage And Parking Spaces
- 2
Heating & Cooling
- Heat Source
- Gas
- Heat Type
- Water
- Air Conditioning
- None
- Water
- Municipal
- Sewers
- Sewer
- Bedrooms
- 5
- Washrooms
- 2
- Kitchens
- 3
- Family / bonus room
- Yes
Room sizes
- Foyer—Main level, Tile Floor
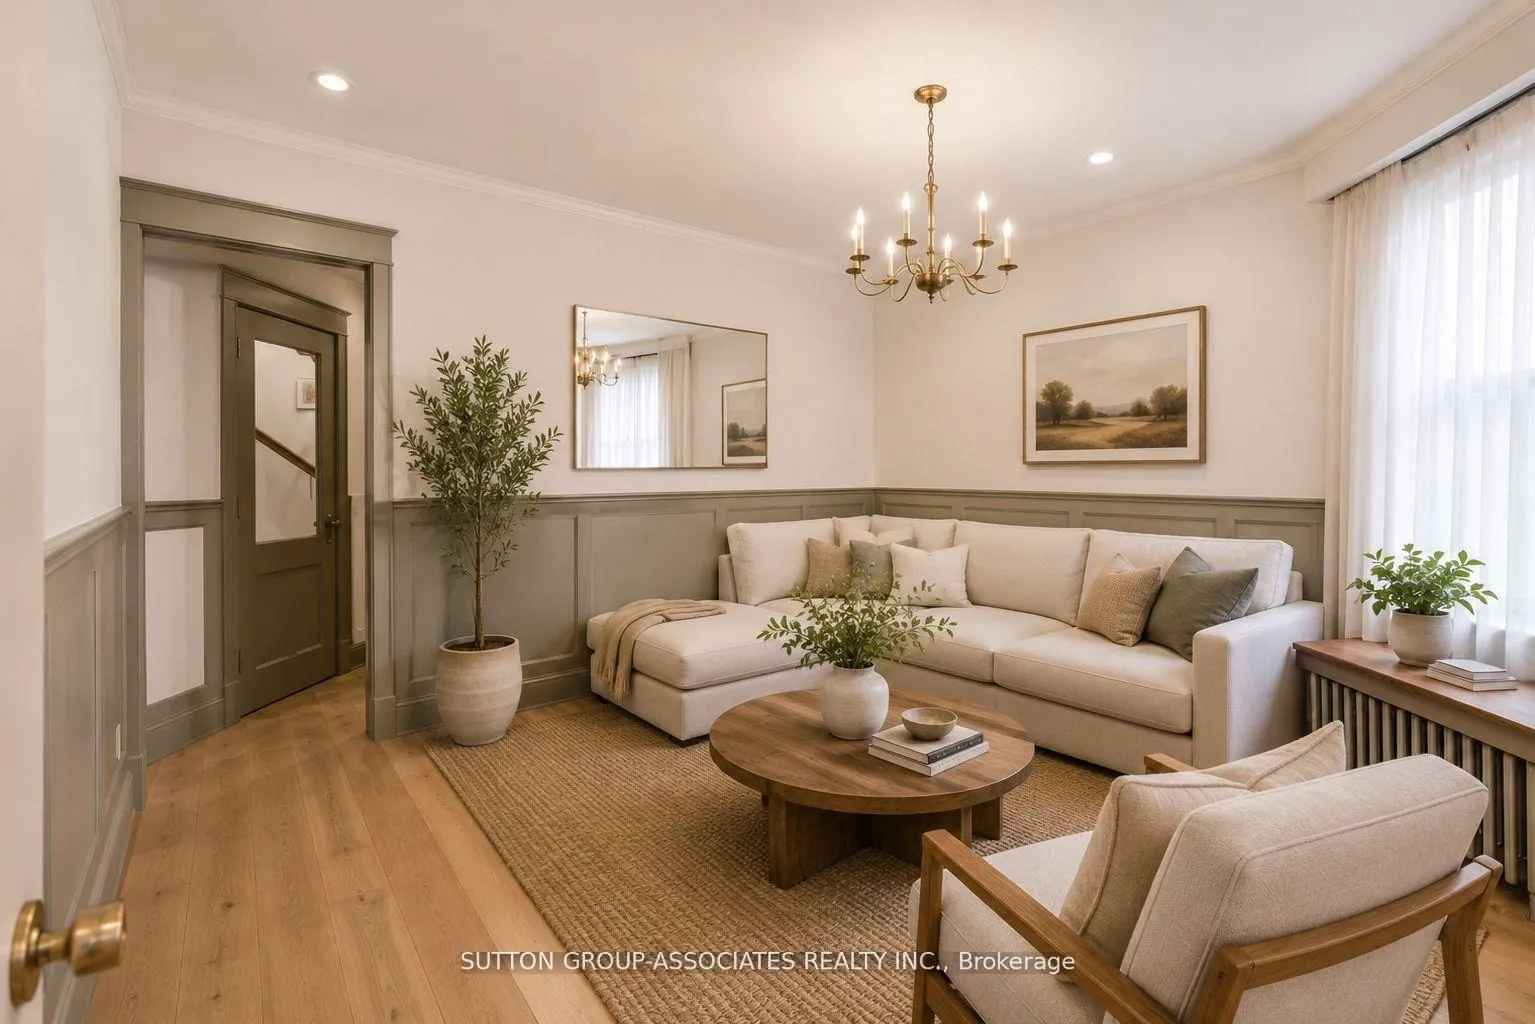
- Living Room—Main level, Tile Floor, Fireplace, Picture Window
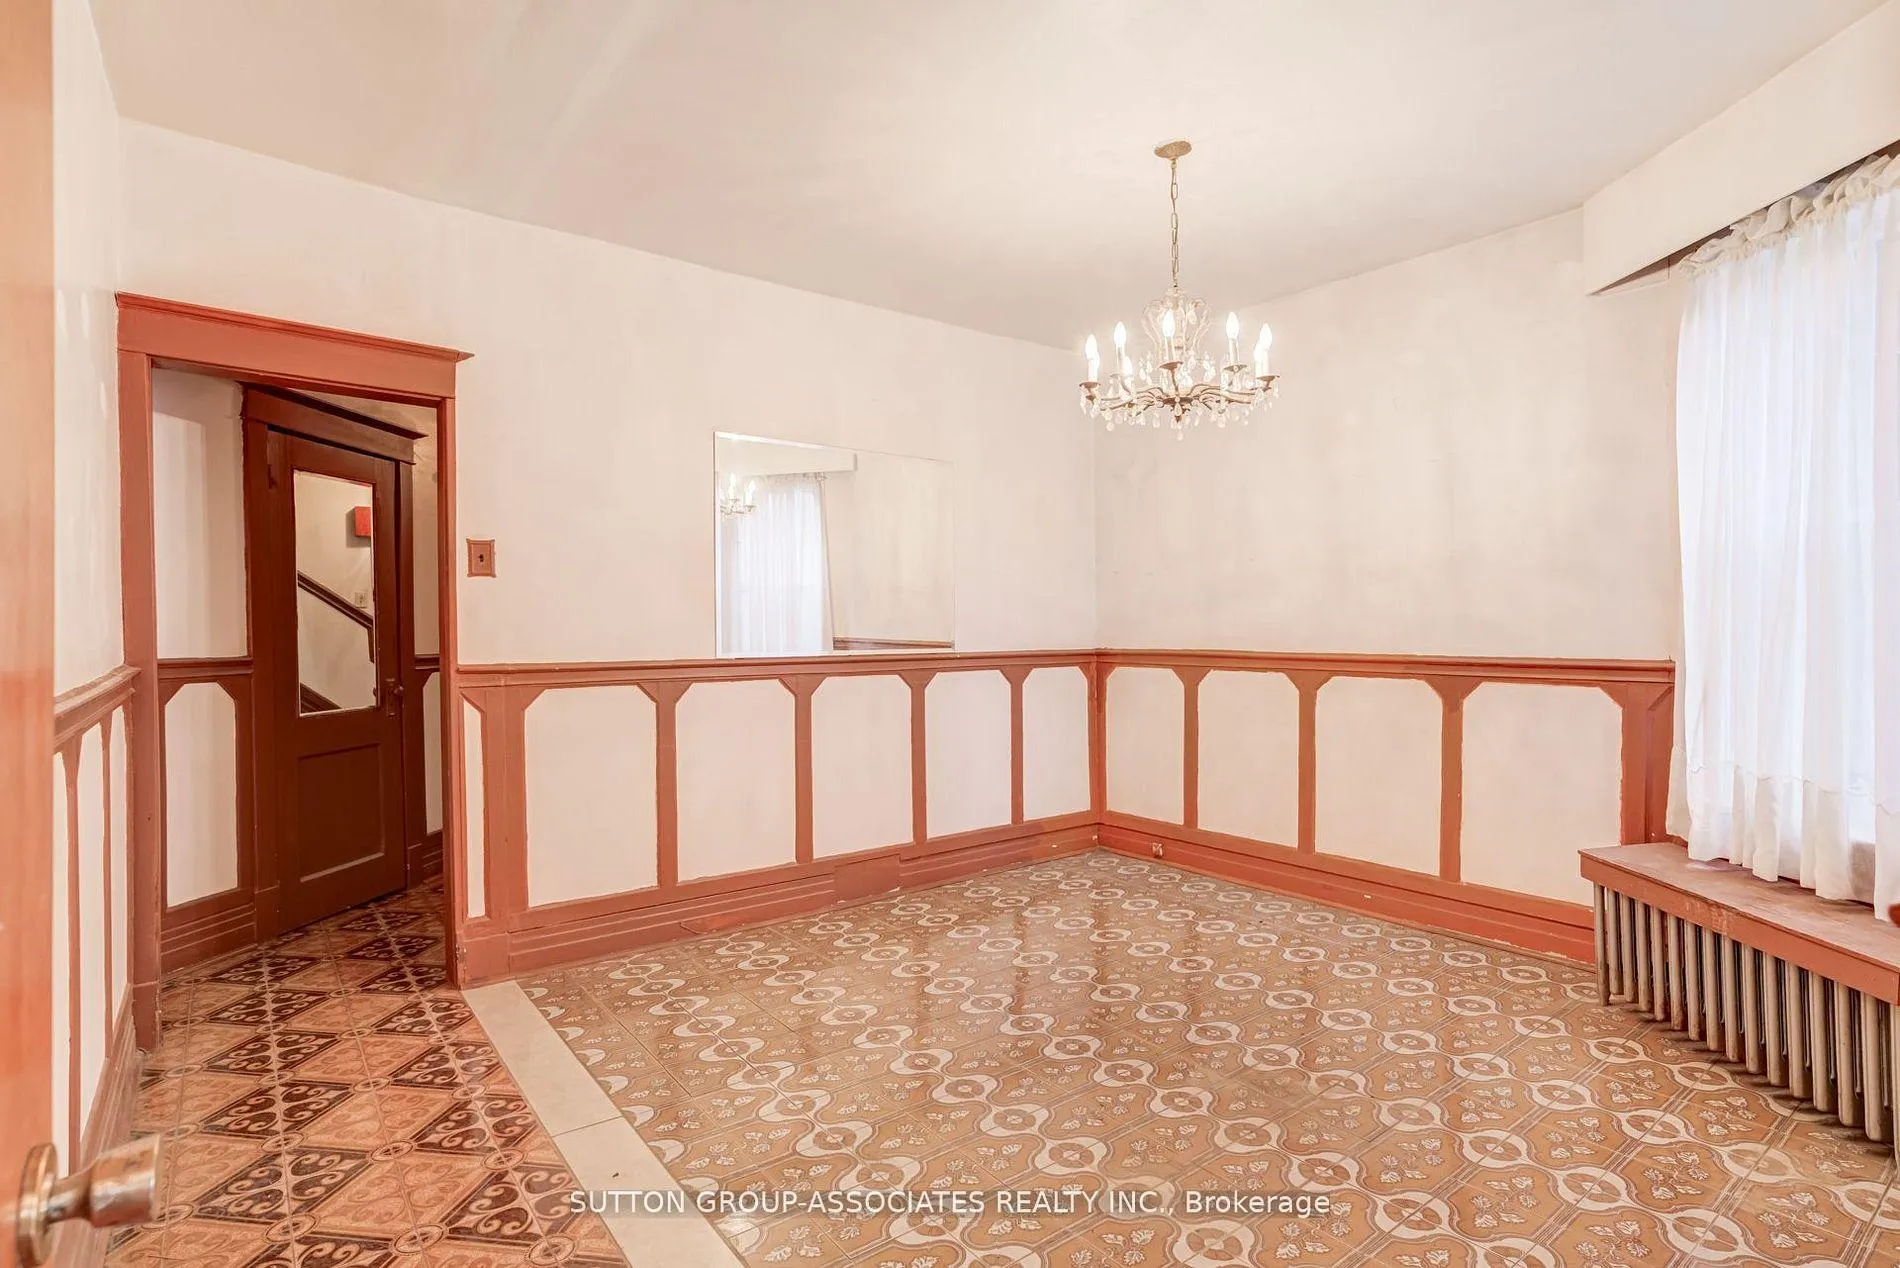
- Dining Room—Main level, Tile Floor
- Kitchen—Main level, Tile Floor, Eat-in Kitchen, Walk-Out
- Family Room—Main level
- Primary Bedroom—Second level, Tile Floor, W/O To Balcony, Overlooks Frontyard
- Bedroom 2—Second level, Tile Floor, Closet
- Bedroom 3—Second level, Tile Floor, 3 Pc Bath
- Bedroom 4—Third level, Hardwood Floor, Closet, Overlooks Frontyard
- Bedroom 5—Third level, Hardwood Floor, Closet, W/O To Deck
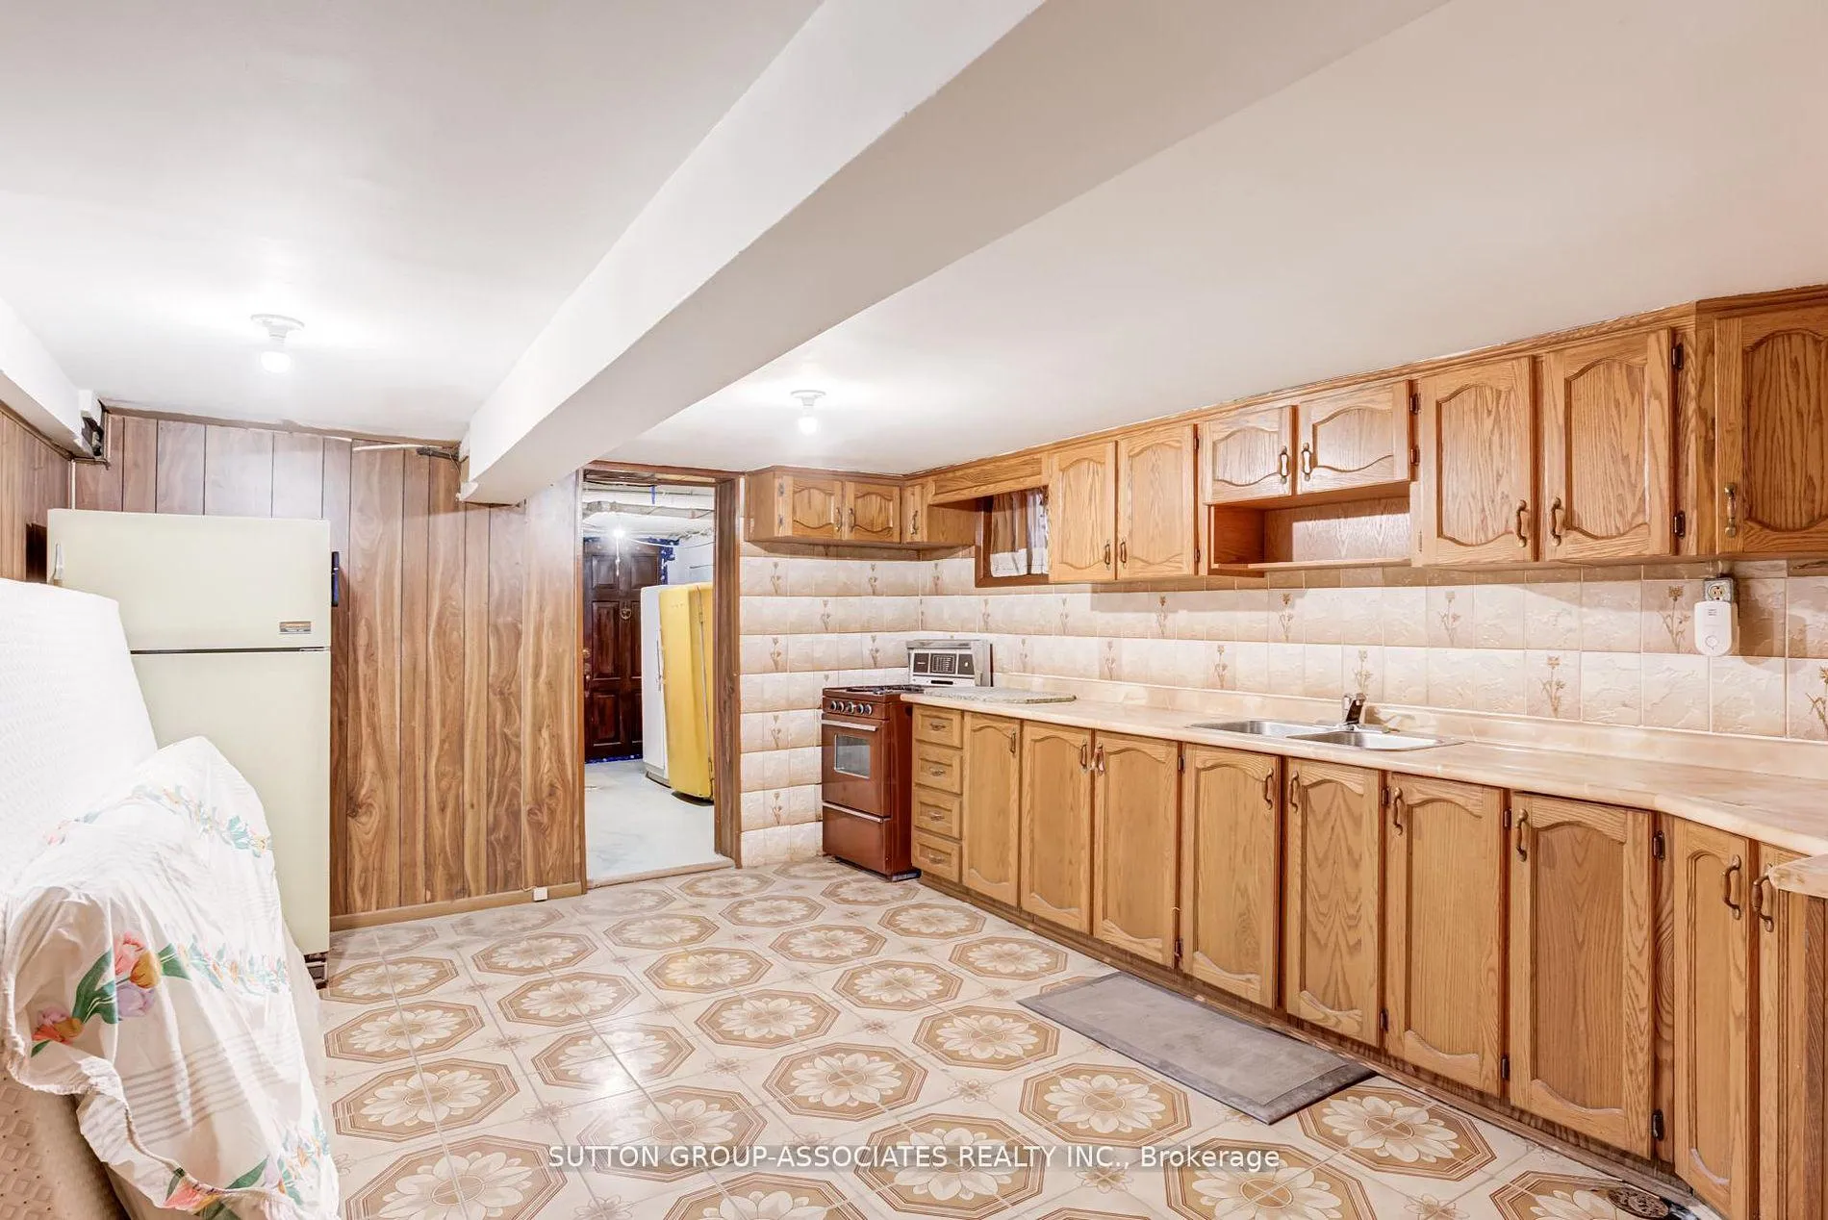
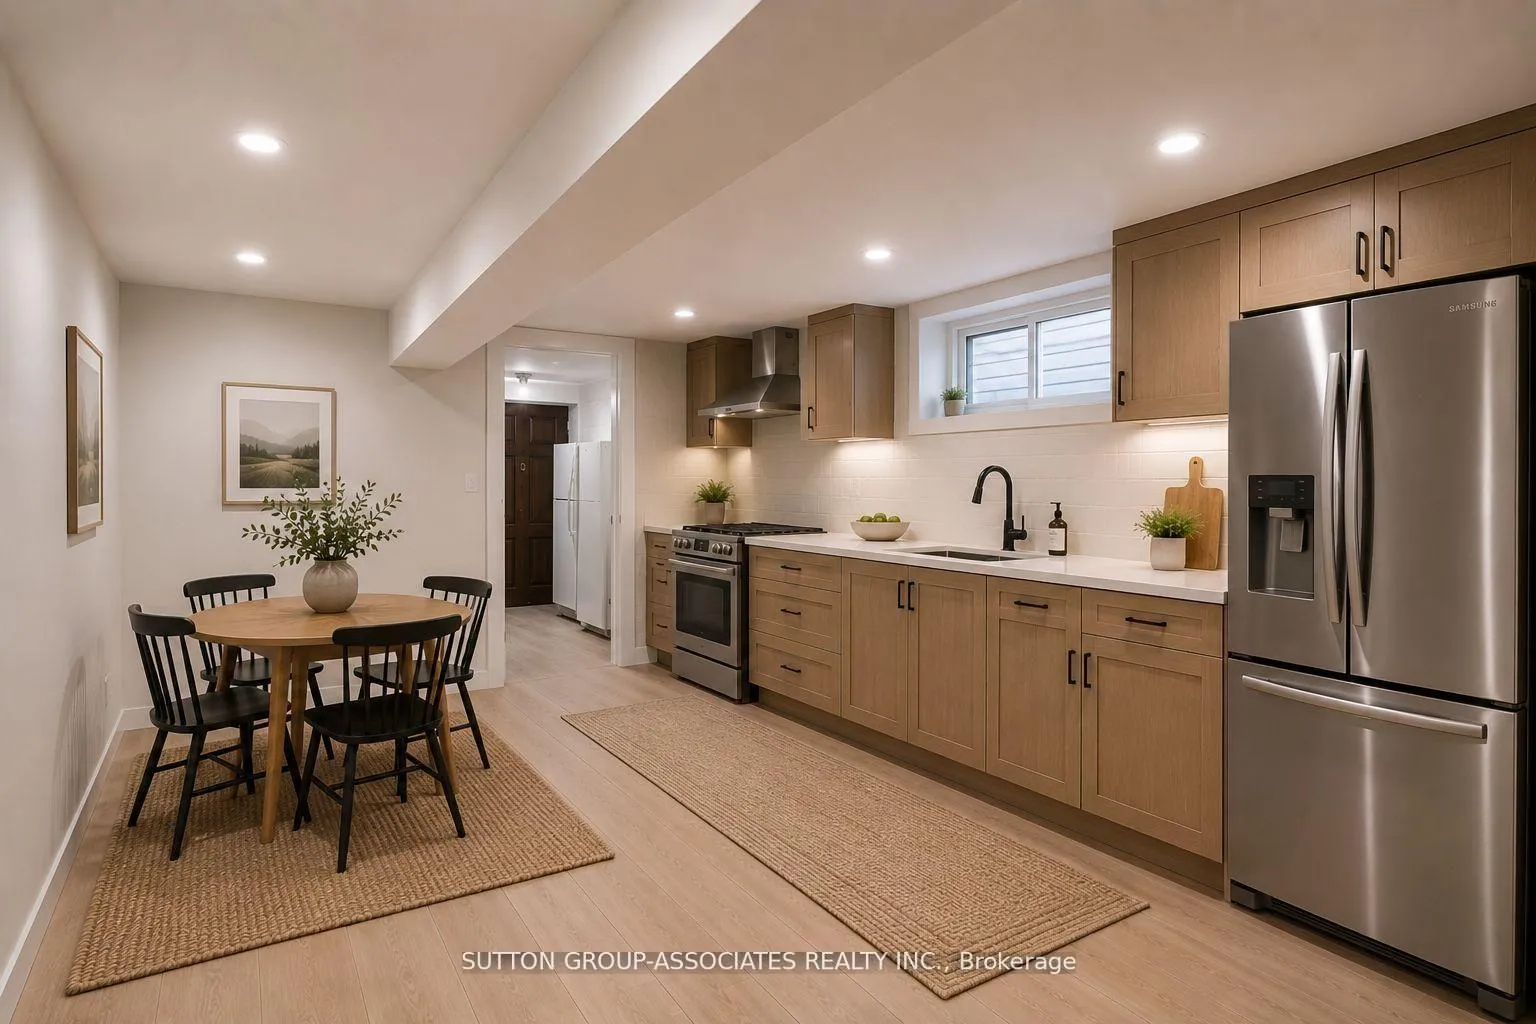
- Kitchen—Basement level, Tile Floor, Combined w/Living, Walk-Out
- Laundry—Basement level, Tile Floor, 4 Pc Bath
- Utility Room—Basement level, Concrete Floor
- Cold Room/Cantina—Basement level, Concrete Floor
Washrooms
- 4-piece, Basement
- 3-piece, Second
- Municipality
- Toronto
- Neighbourhood
- Dovercourt-Wallace Emerson-Junction
- Main cross streets
- Bloor & Christie
- Directions
- Bloor & Christie
- MLS® number
- W13478766
- Data source
- Toronto Regional Real Estate Board
- Status change
- 2026-09-04
- Listed on
- 2026-06-23
- Days on market
- 73 days
- Possession type
- 1-29 days
- Co-op commission
- 2.25% plus HST
- Seller
- Listed by
- SUTTON GROUP-ASSOCIATES REALTY INC.
Home Market Value
Current home valuation for 97 Pendrith Street, Toronto, Dovercourt-Wallace Emerson-Junction, Toronto, ON. Listed for $1,275,000
HOMEH Estimate
$1,817,794
Estimated Sales Range
$1,272,456 - $2,363,132
HOMEH Estimate for 97 Pendrith Street, Toronto, Dovercourt-Wallace Emerson-Junction
Calculated with a real agent's CMA method — 45+ years of experience, codified. Not an AI guess.
For the owner
Is this your home? Track its value.
Get this home's HOMEH Estimate by email once a month, with how many homes are for sale around you.
Mortgage Payment Calculator
Compare up to 4 down payment scenarios
5% on first $500K + 10% on $775,000 over $500K
$102,500
| Scenario 1 | Scenario 2 | Scenario 3 | Scenario 4 | |
|---|---|---|---|---|
−Down payment | % $ | % $ | % $ | % $ |
+CMHC insurance | $46,869 | $35,573 | $30,345 | $0 |
=Total mortgage | $1,218,594 | $1,183,073 | $1,114,095 | $1,020,000 |
Amortization | ||||
Mortgage rate | % | % | % | % |
| Payment frequency | ||||
=Mortgage payment | $5,950monthly | $5,776monthly | $5,440monthly | $4,980monthly |
Land Transfer Tax
$21,975
$21,975
$43,950
Around this home
Data provided by OpenStreetMap & Fraser Institute School Rankings
Ask HOMEH
New!Hi there!
👋Text or call (416) 301-9001
Recommended for you
Based on homes you've looked at.
No recommended properties found.
Nearby similar homes
No nearby properties found.
More real estate resources
Other homes nearby
Nearby neighbourhoods
No nearby listings available.