
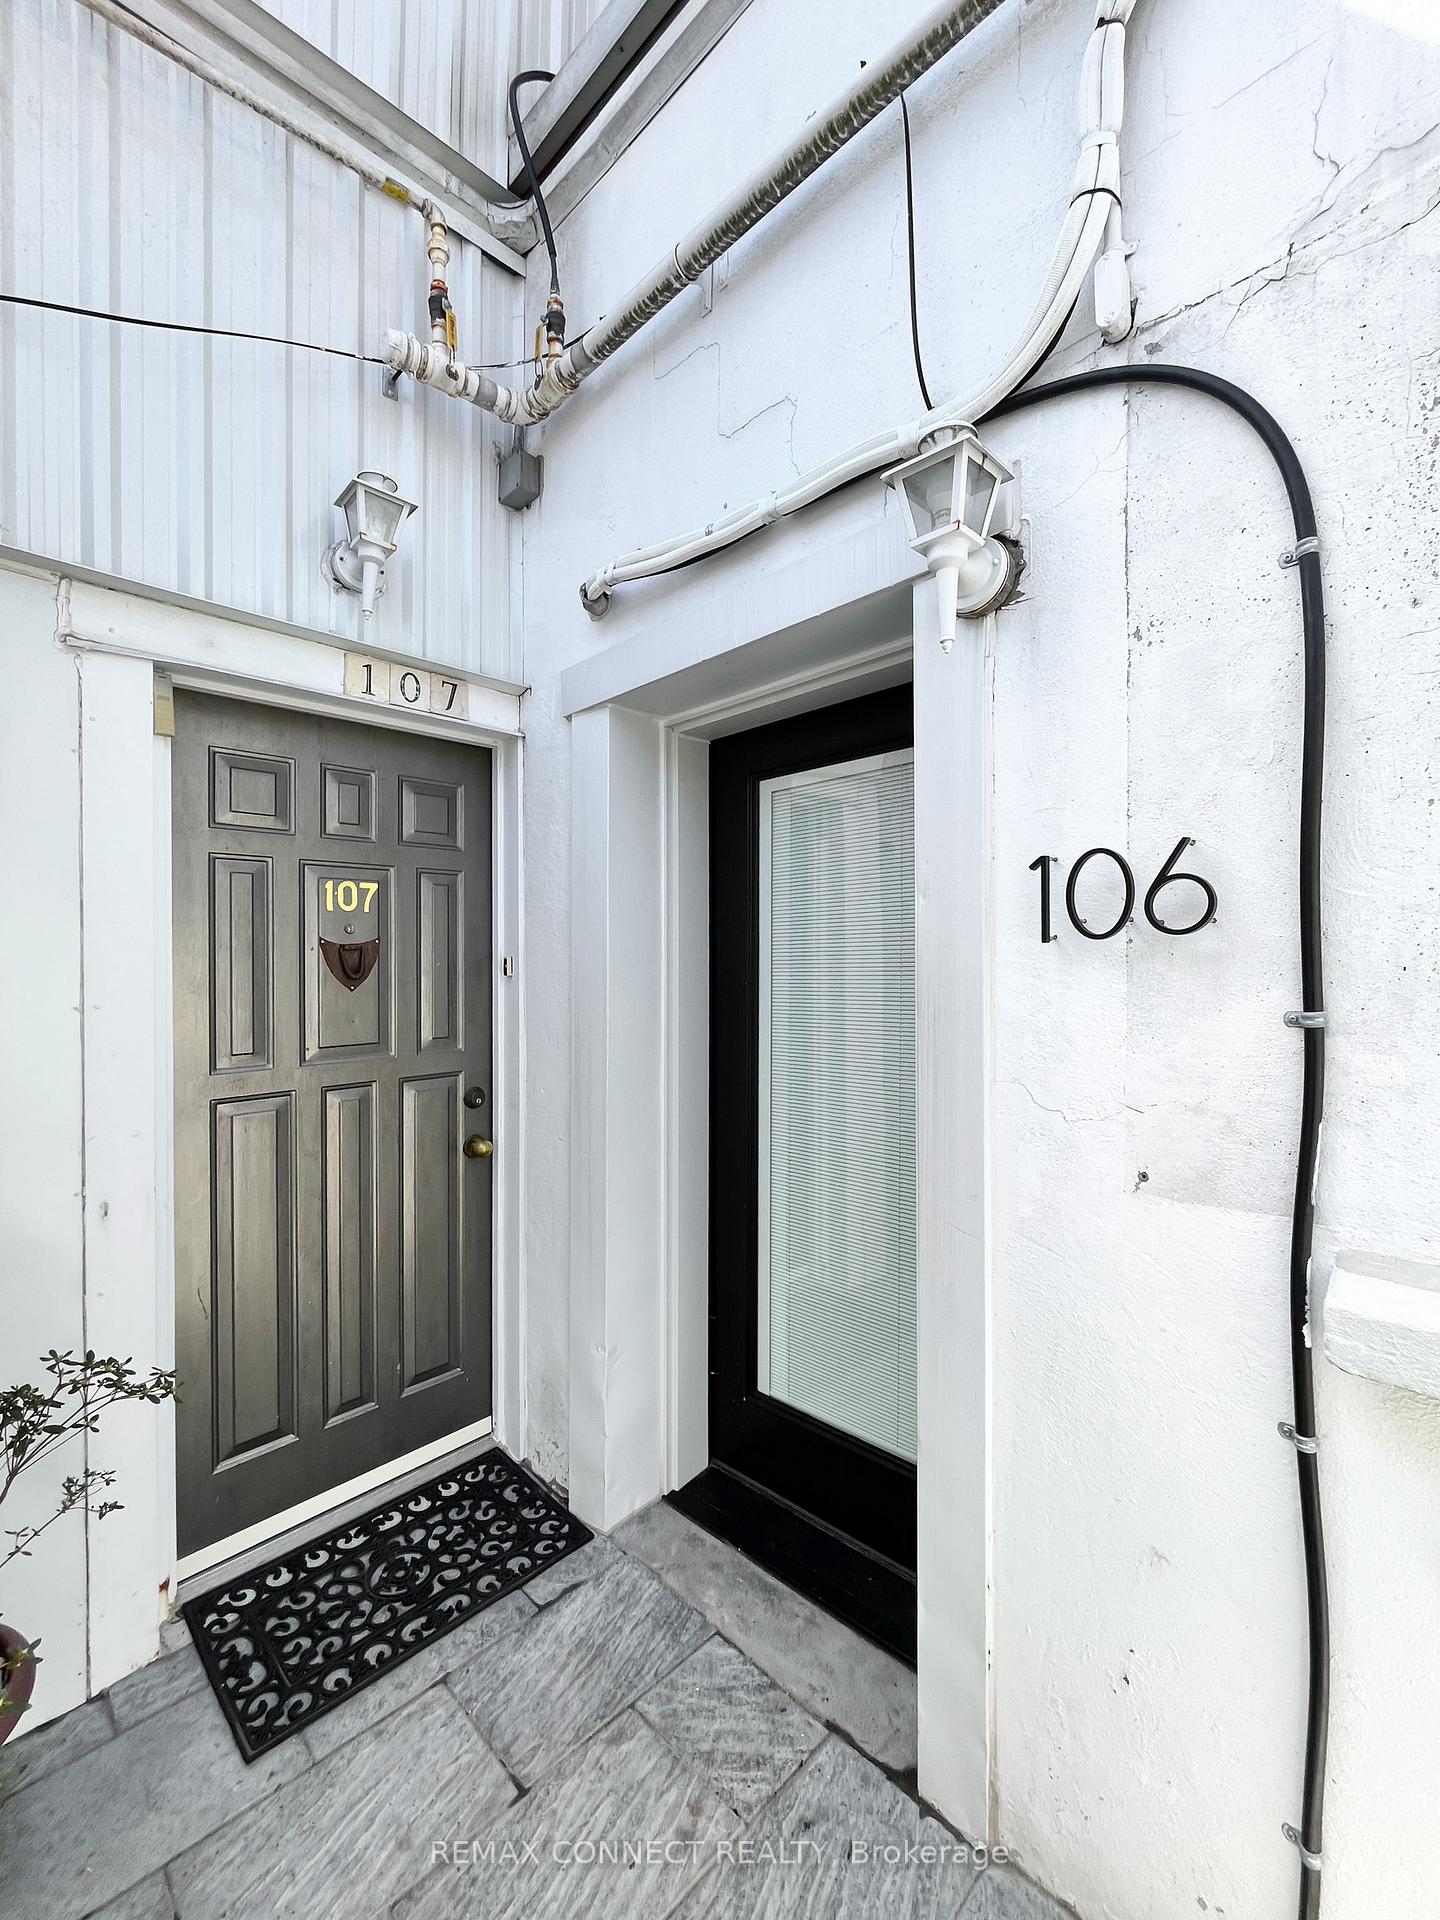
Unit 106, 99 Coleman Avenue
Toronto (East End-Danforth), ON M4C 1P8
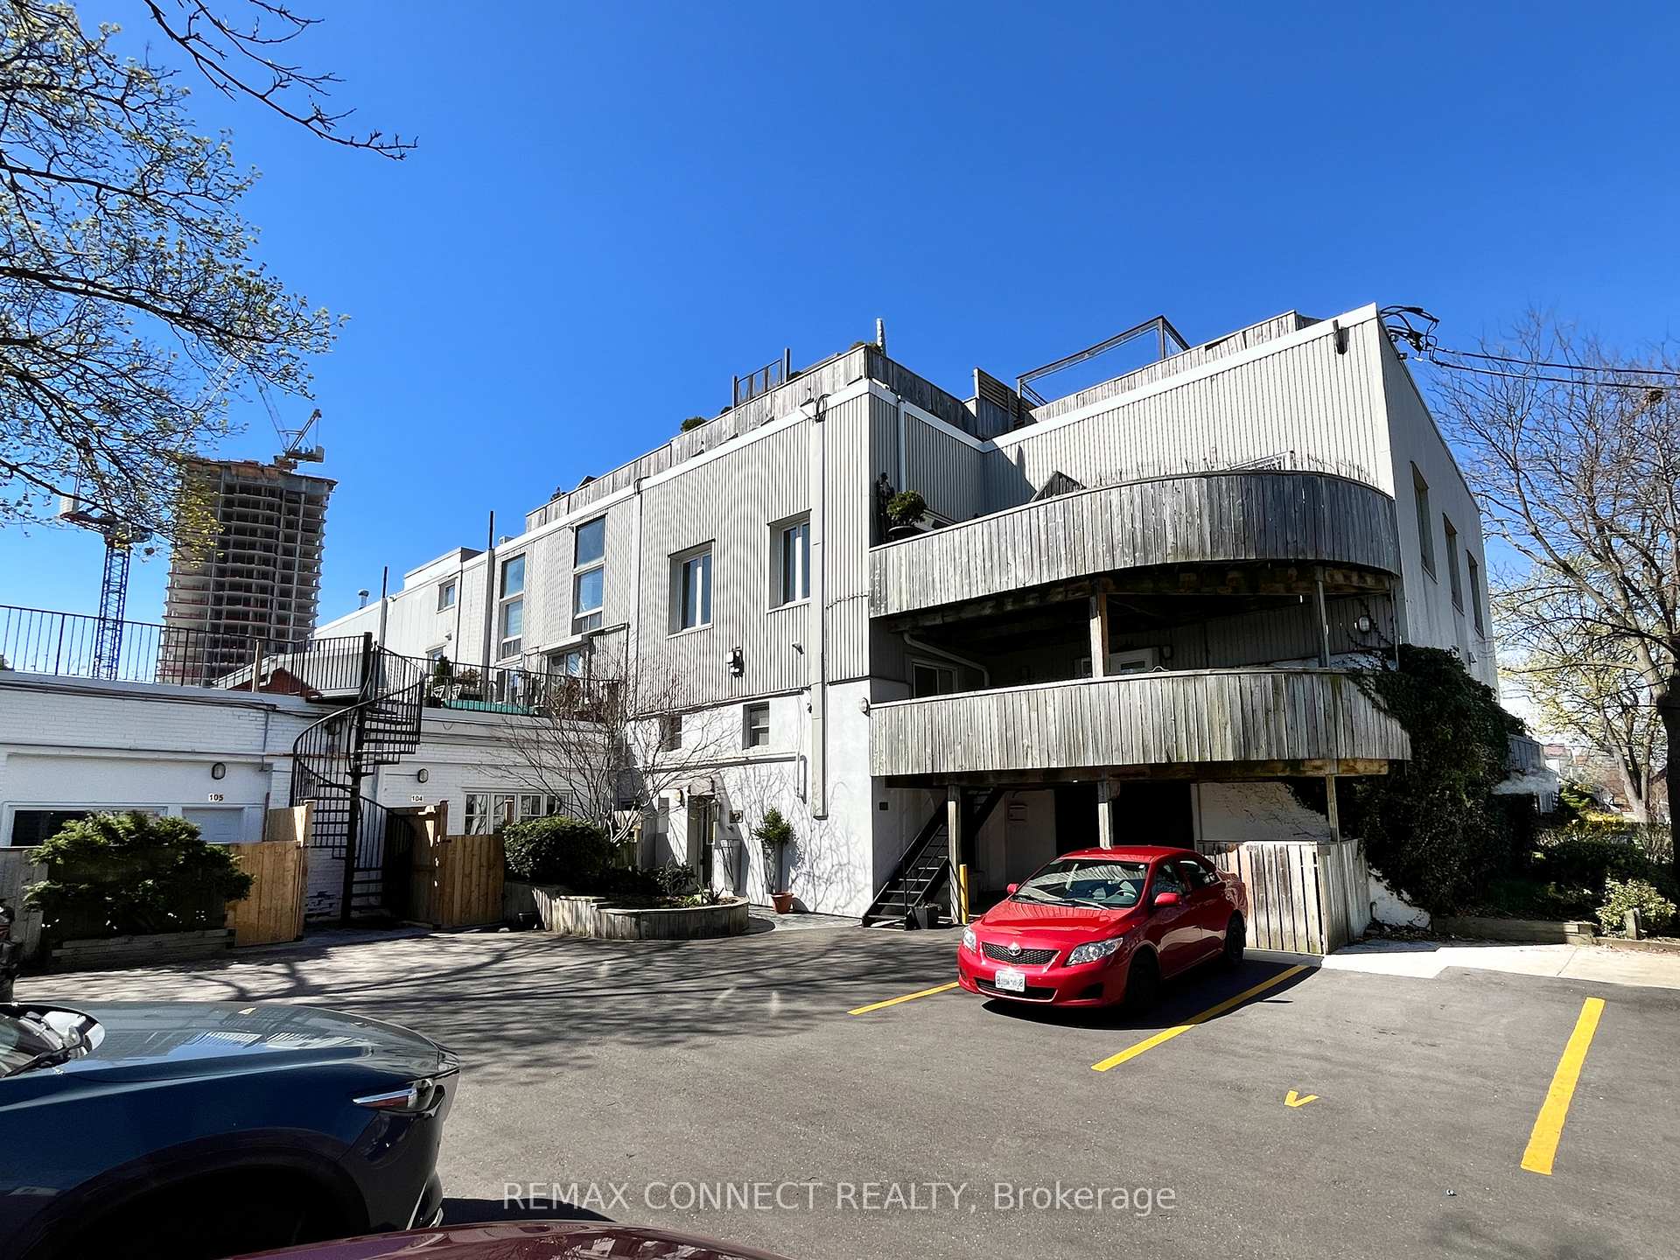
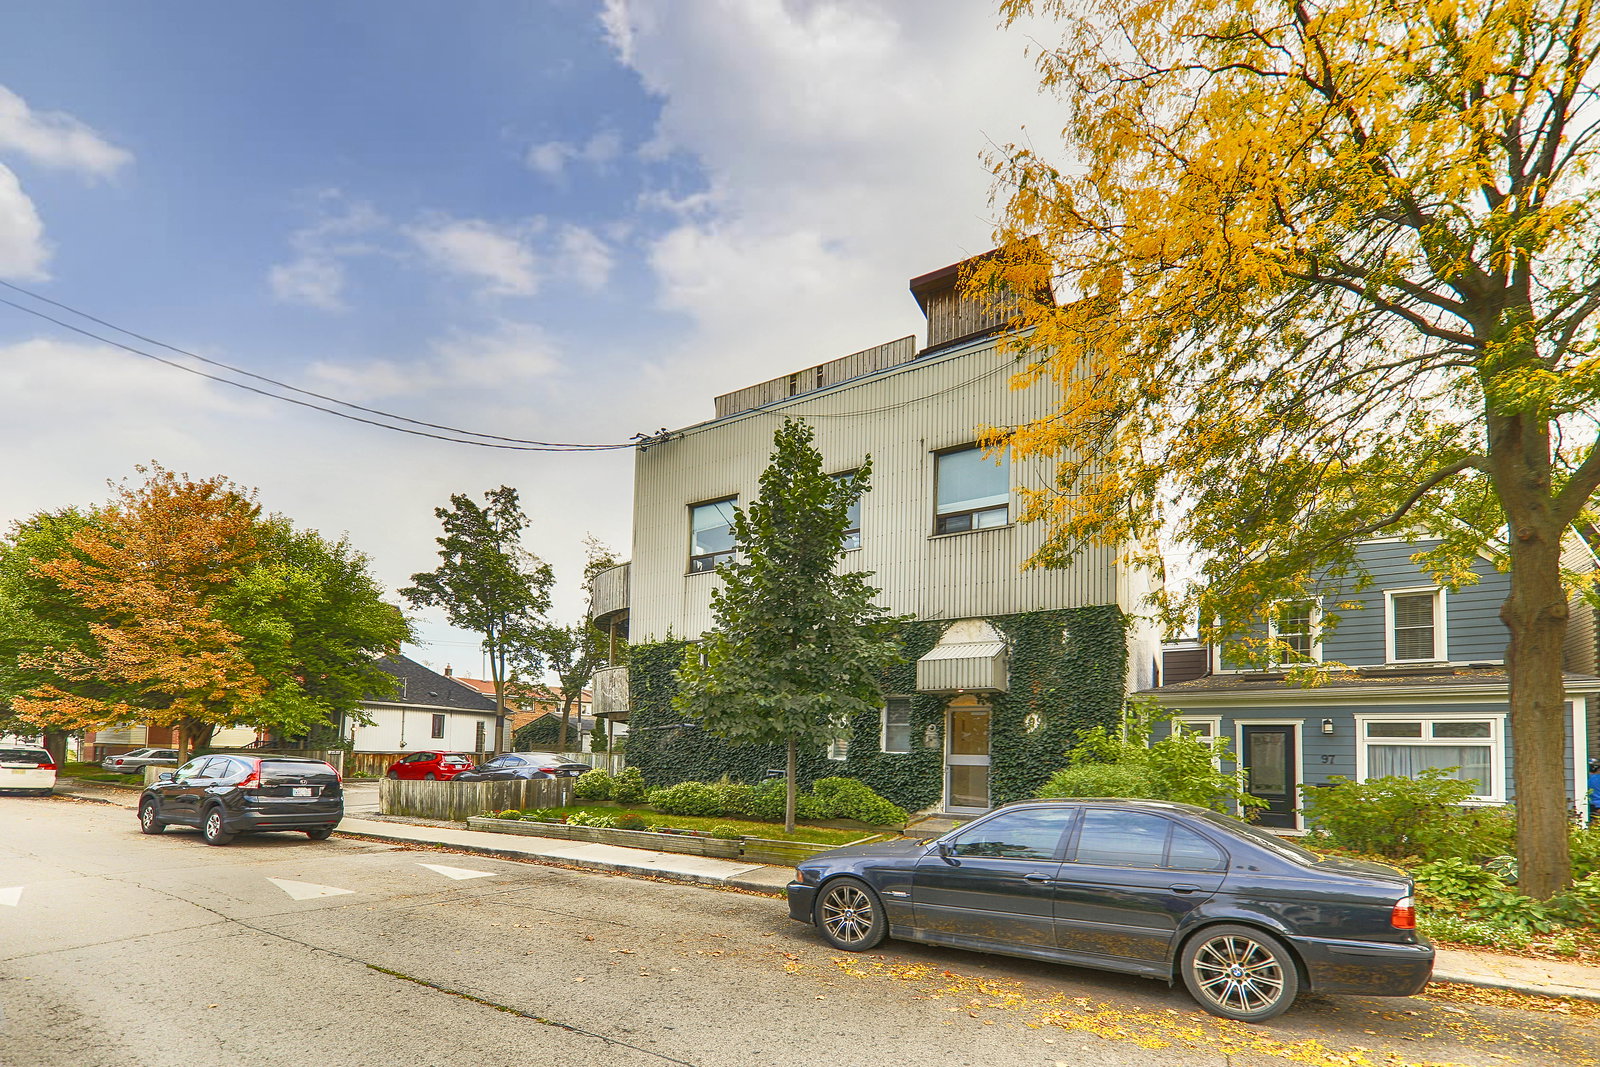 Coleman Lofts3 storeys, 18 suites, built 1987
- 2+1Bedrooms
- 1Bathroom
- 1Parking
- 900–999Sq Ft
- $2,985Tax
- $748/moCondo Fee
 Estimated Value:$668,750See Free Estimate Report

Sale & Price History for Unit 106, 99 Coleman Avenue, Toronto, East End-Danforth
| Start Date | End Date | Price | Event | MLS# |
|---|---|---|---|---|
| No listing history available | ||||
Real estate boards require you to or to see the full details of this property.
*Sold prices and complete sale & price history are regulated data. Under the Trust in Real Estate Services Act, 2002 (TRESA) and the rules of the Real Estate Council of Ontario (RECO), and pursuant to the Multiple Listing Service® rules of the Canadian Real Estate Association (CREA) and the Toronto Regional Real Estate Board (TRREB), this information may be shown only to registered users who have agreed to the applicable terms of use (a Virtual Office Website, or "VOW," arrangement). HOMEH Inc., Brokerage therefore provides it to signed-in members only. Creating an account is free and takes under a minute.
About Unit 106, 99 Coleman Avenue, Toronto, East End-Danforth
Summarized Description
- Unique hard loft conversion with character.
- Sky-high ceilings and abundant natural light.
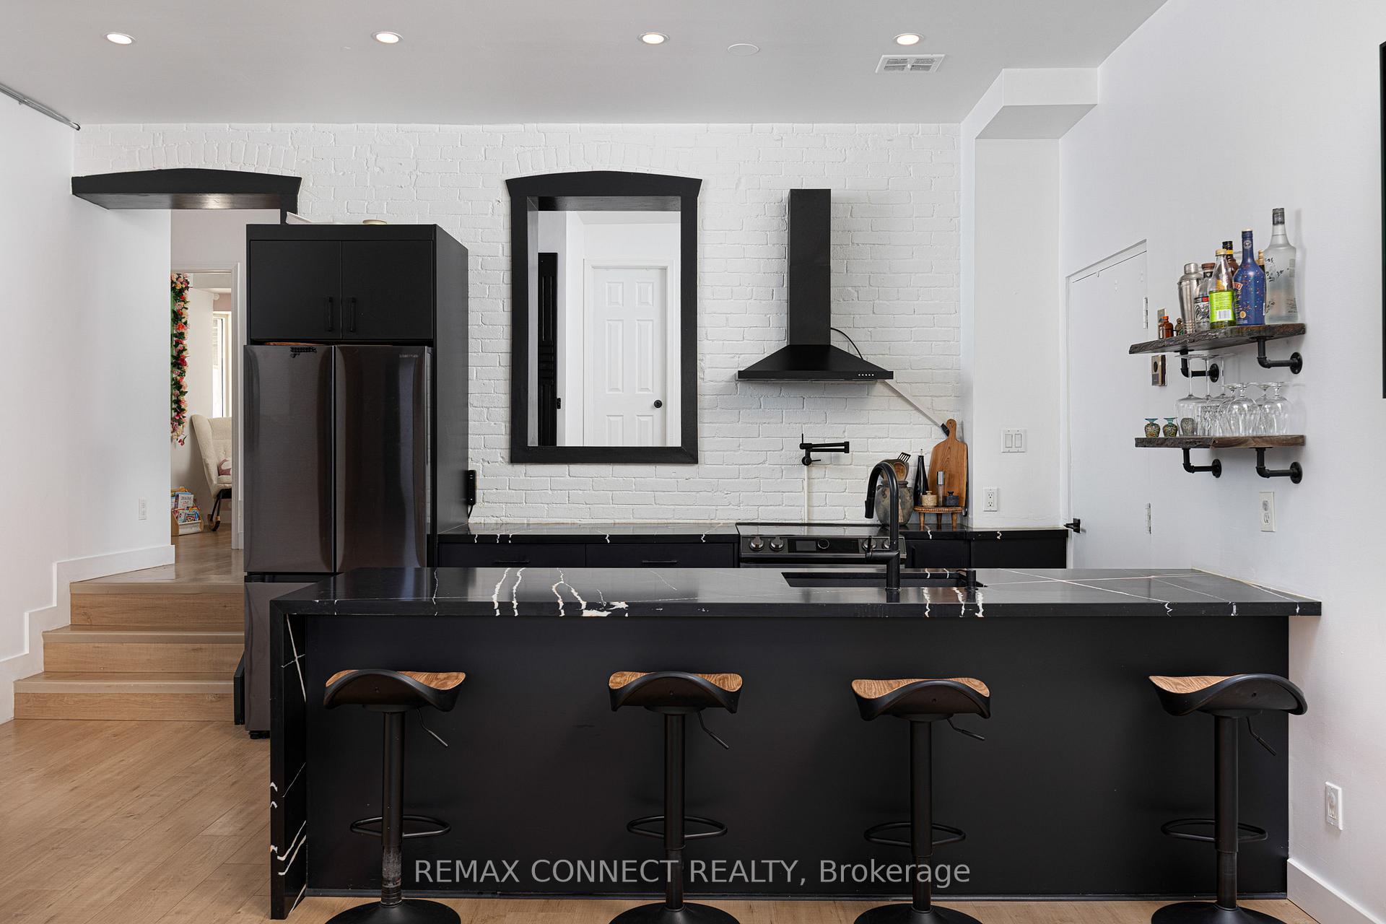
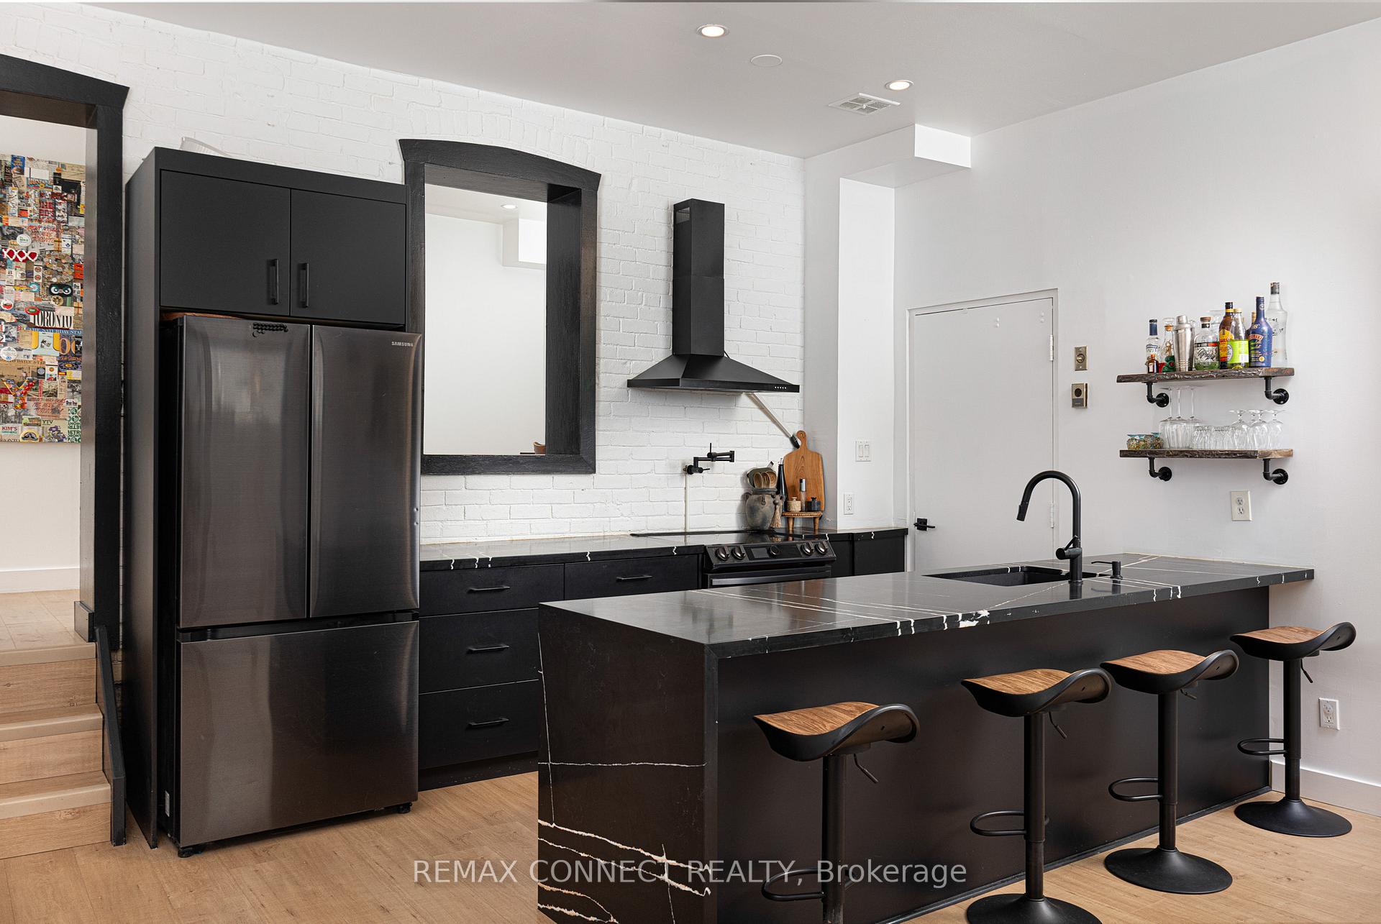
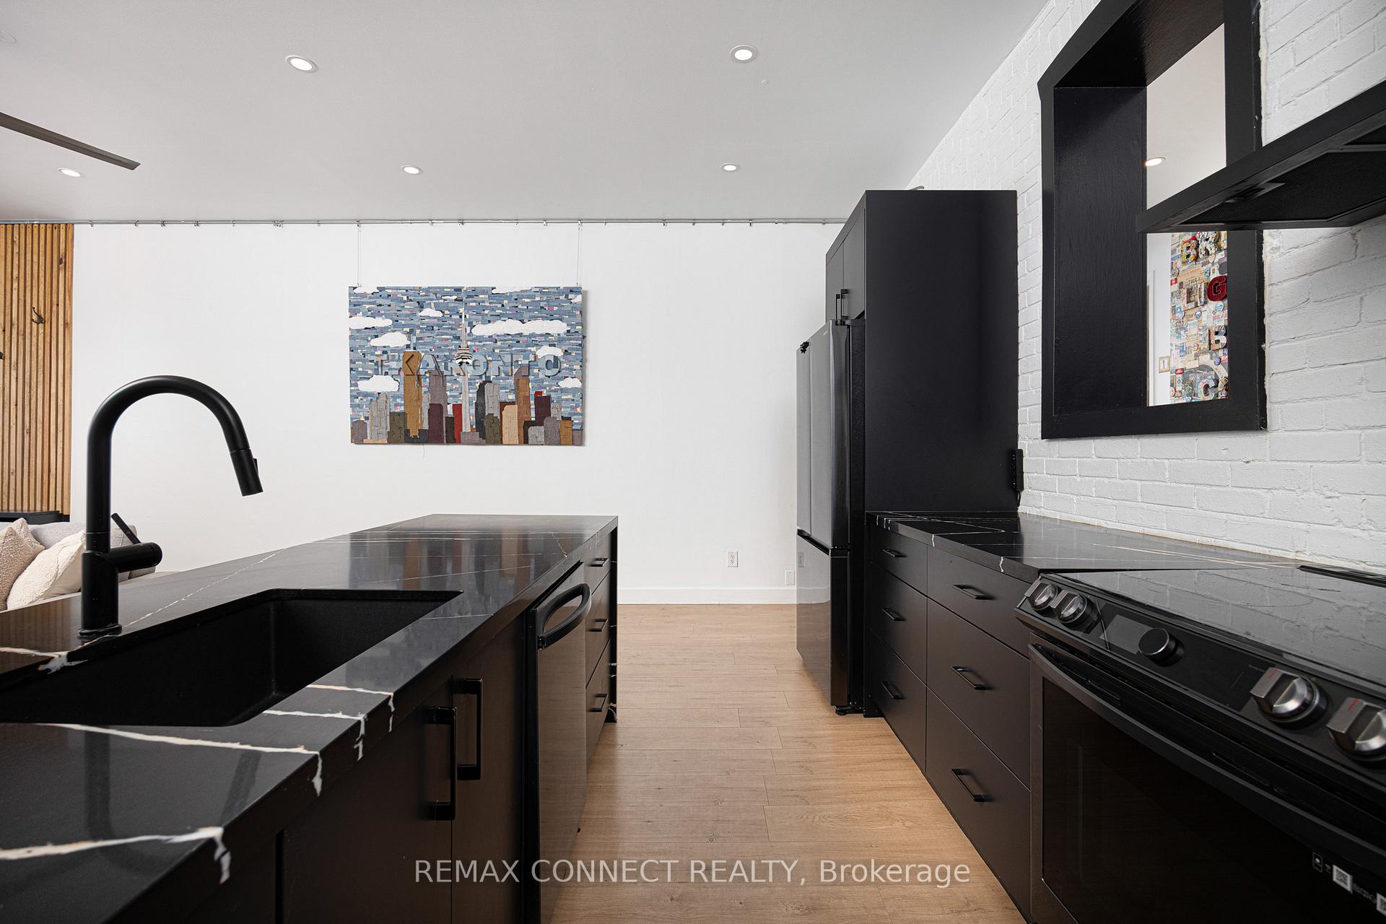
- Designer kitchen with sleek black appliances.
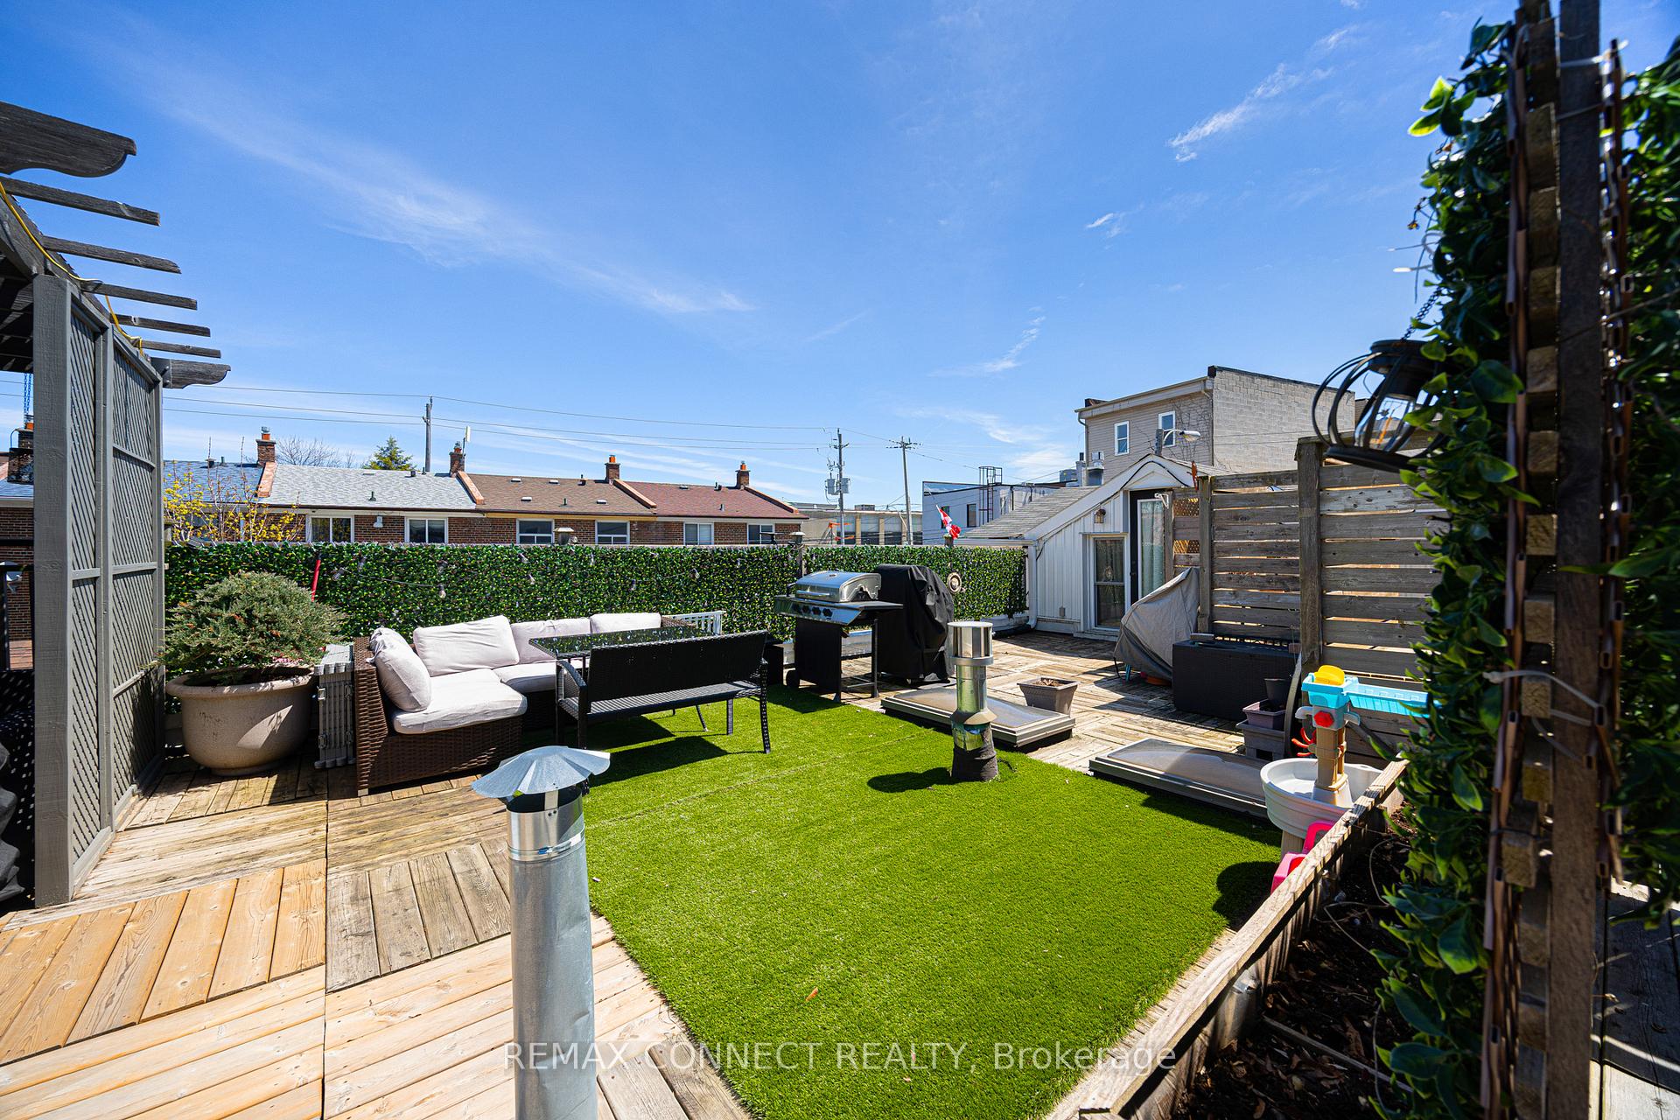
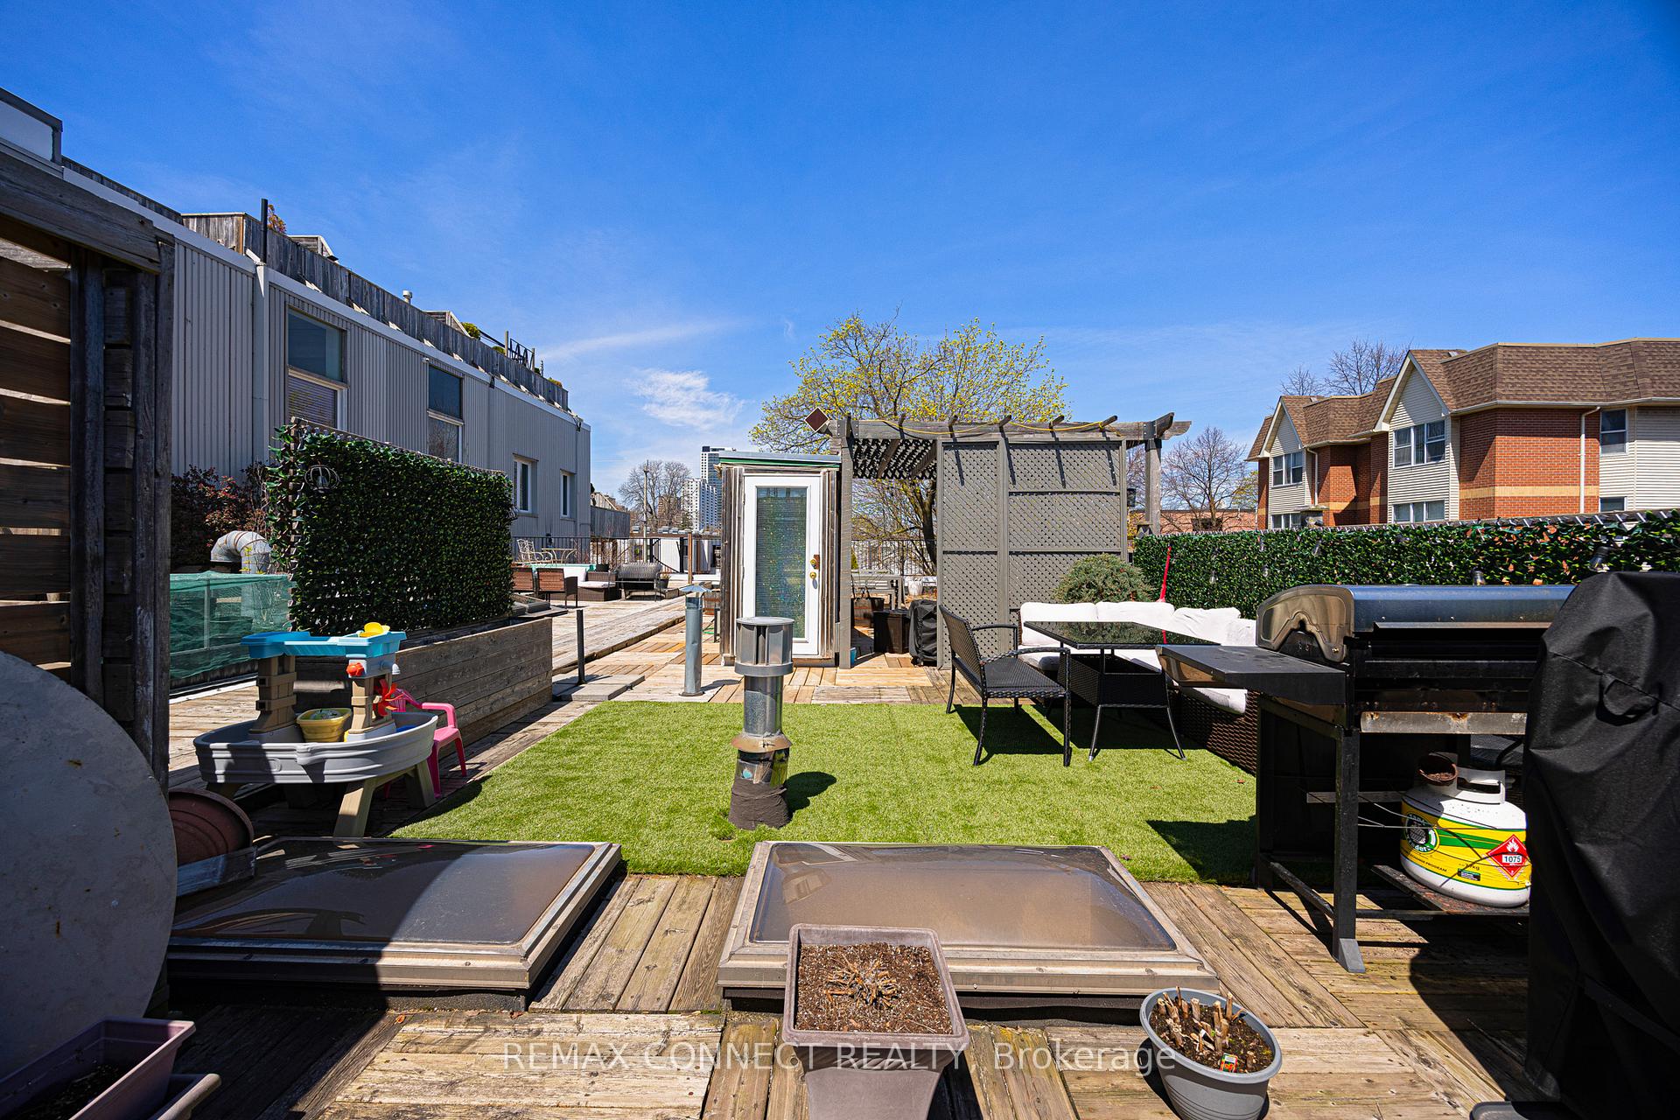
- Rooftop terrace perfect for summer BBQs.
- Large den suitable for various uses.
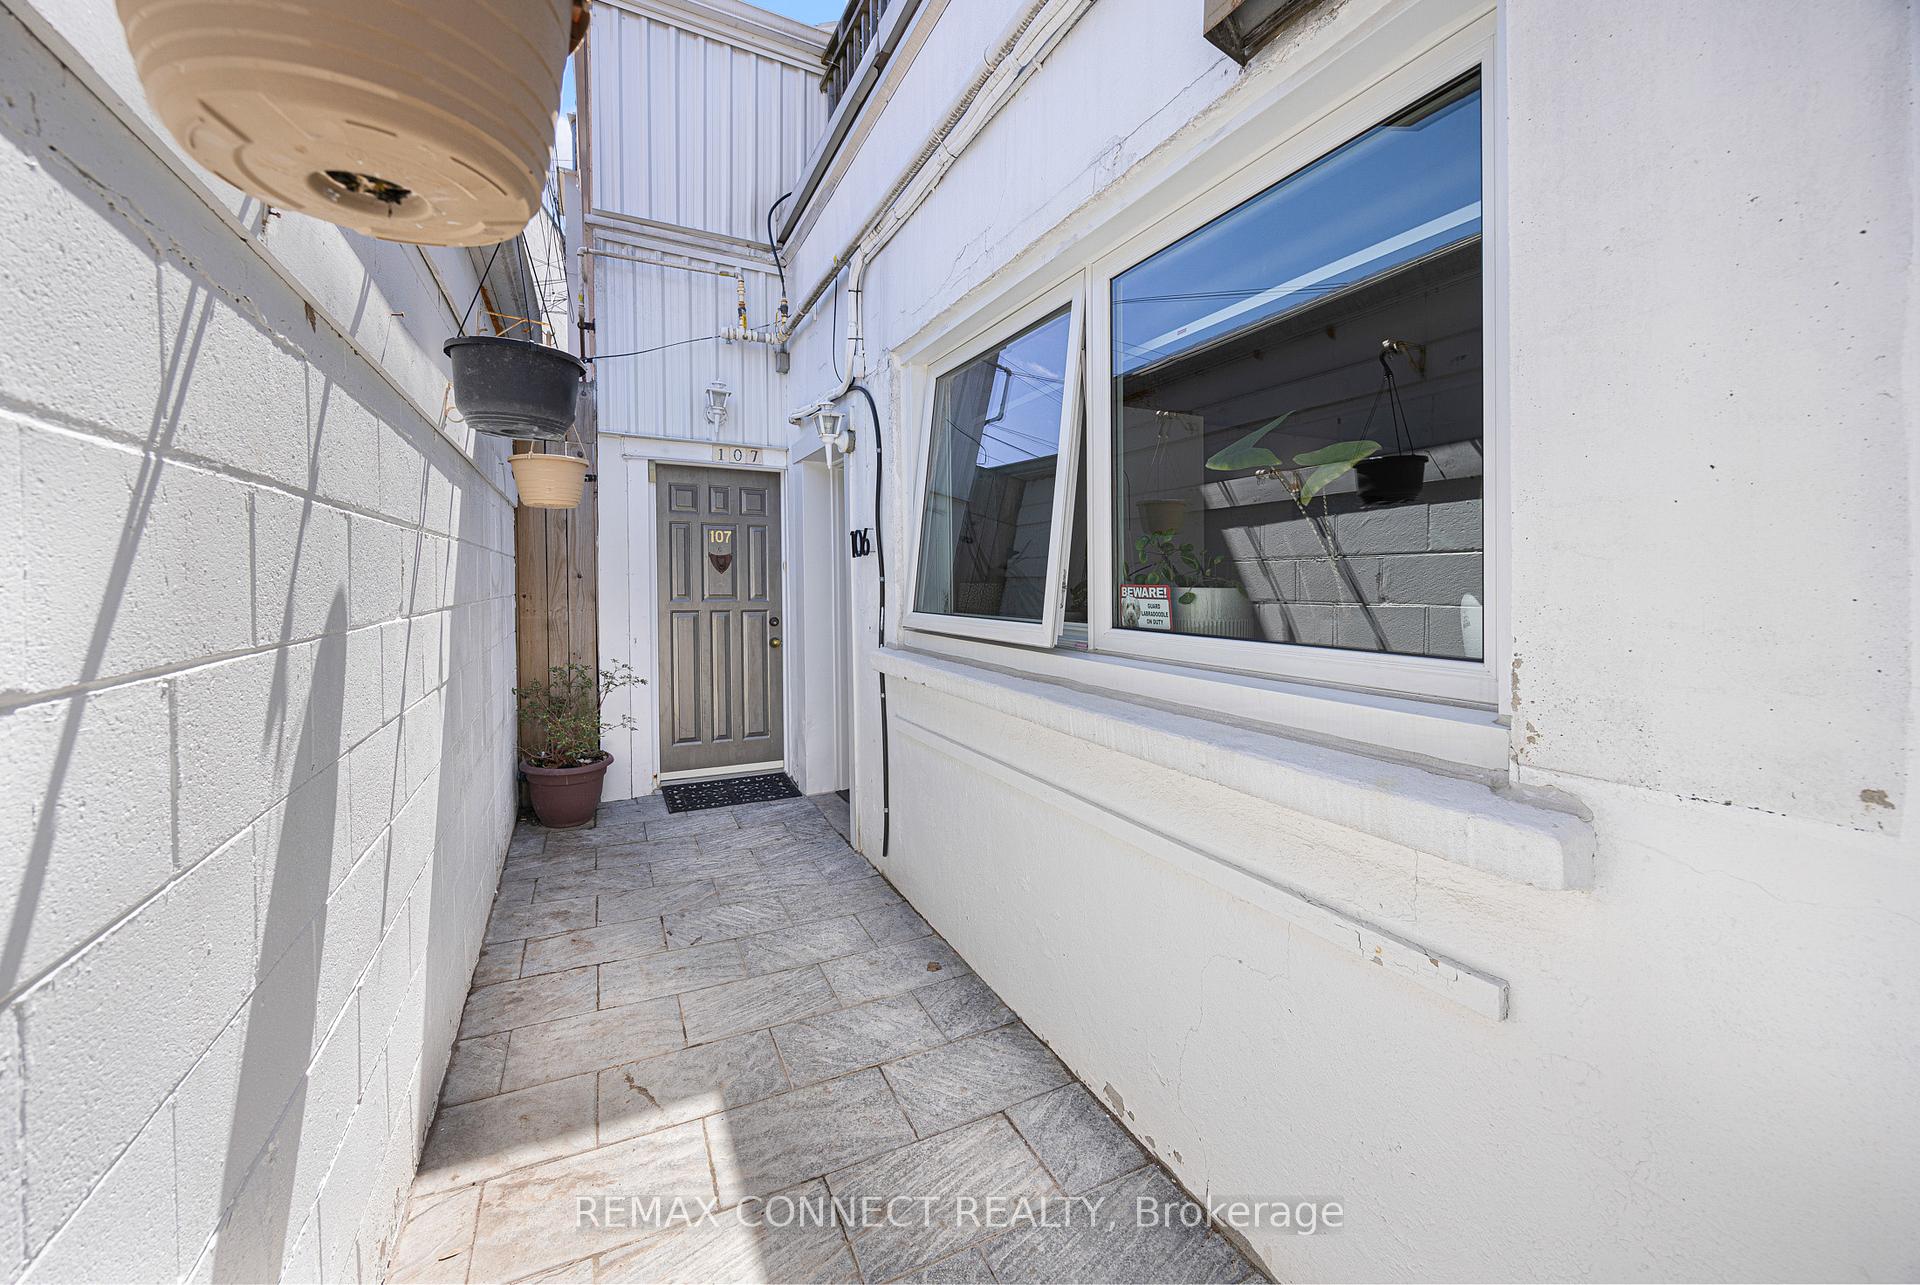
- Convenient street-level access and private walkway.
- Close to transit and local amenities.
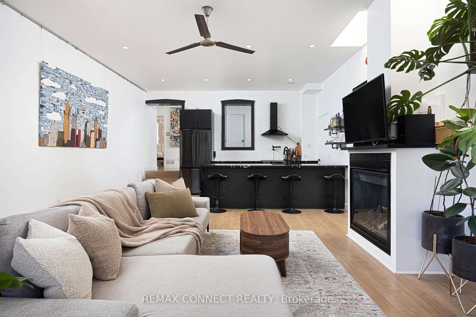
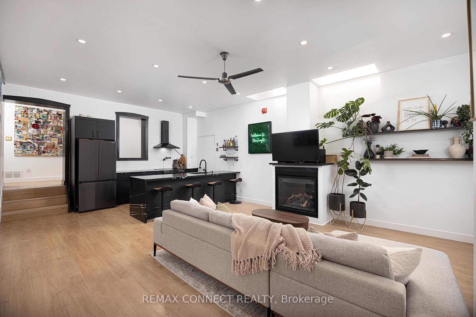
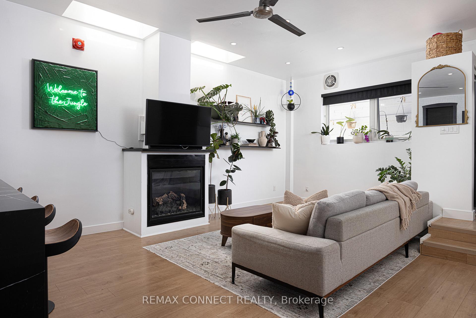
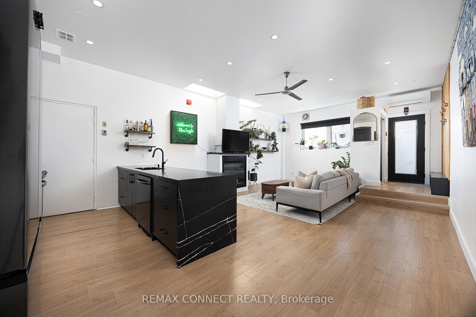
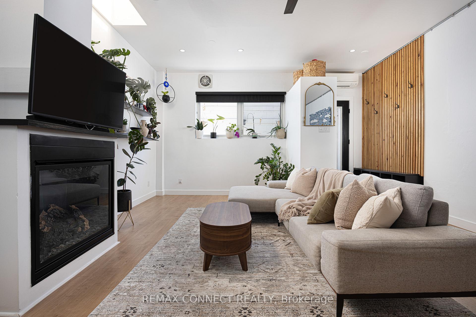
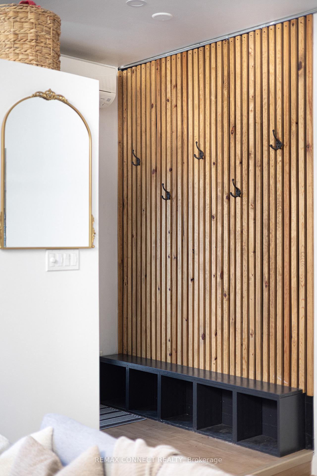
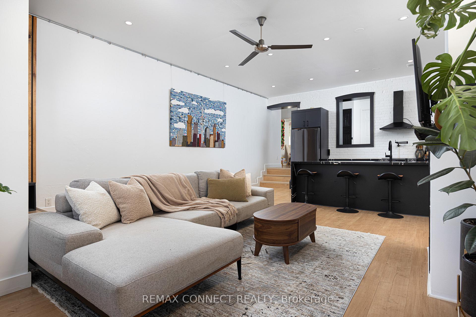
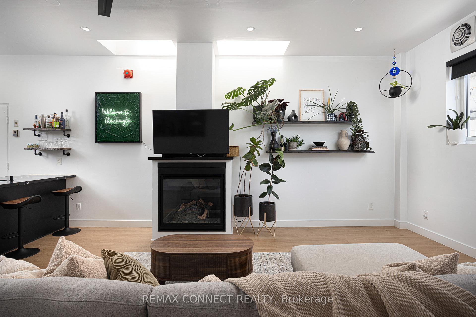
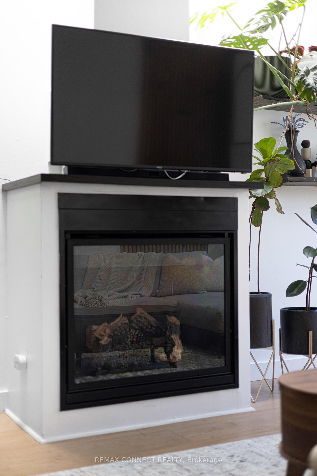
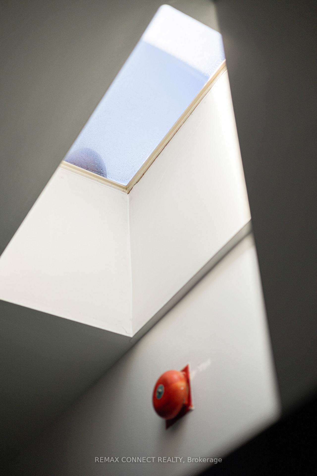
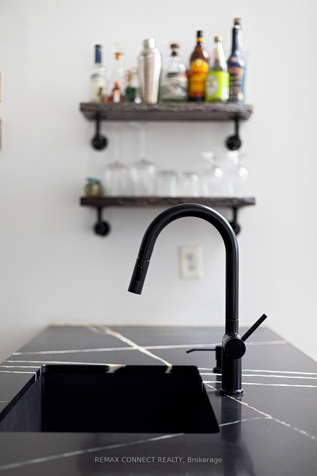
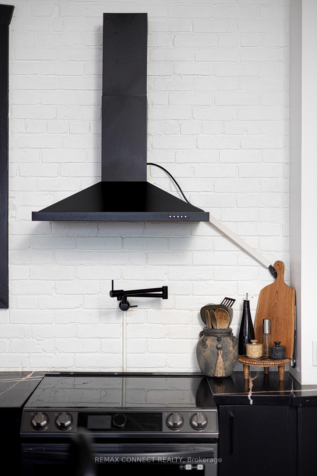
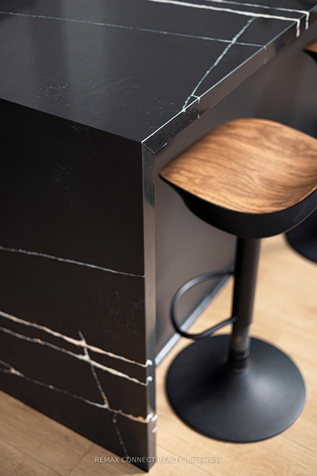
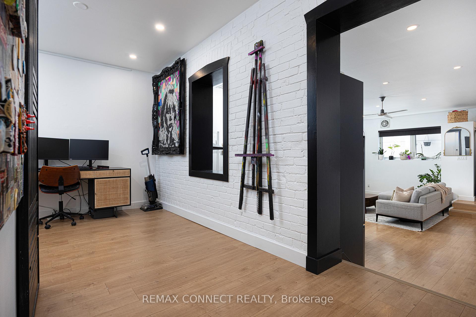
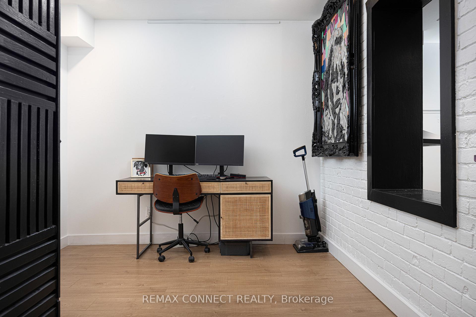
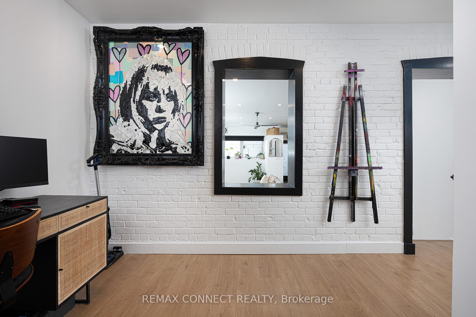
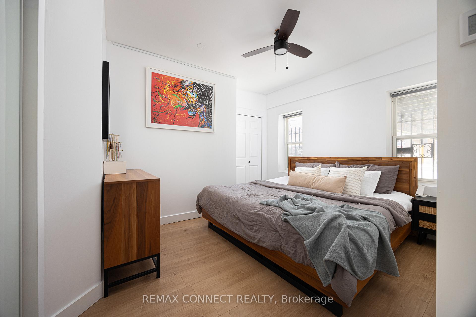
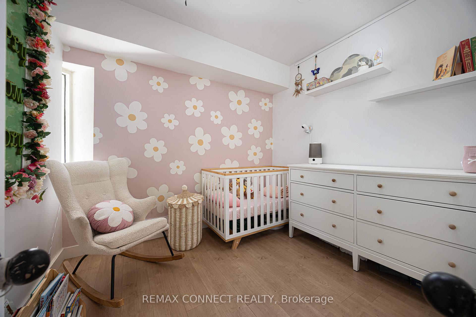
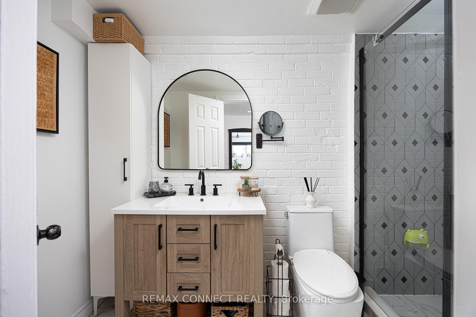
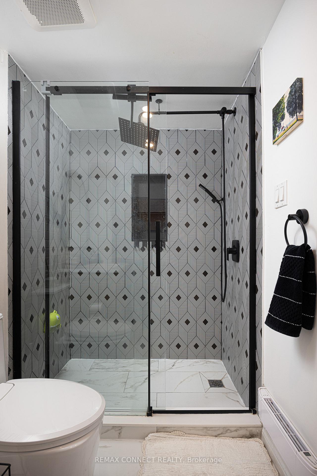
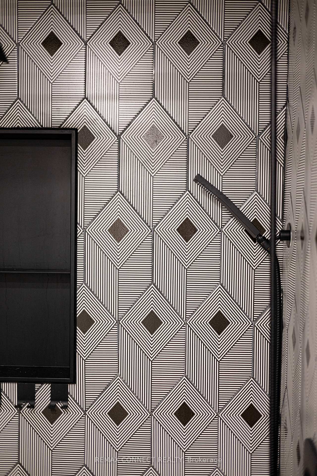
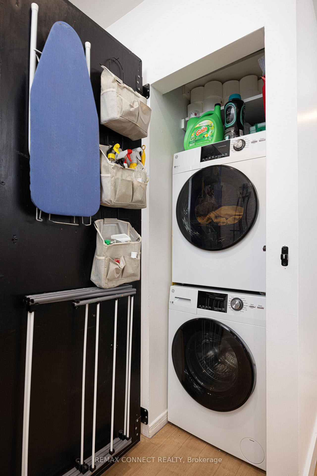
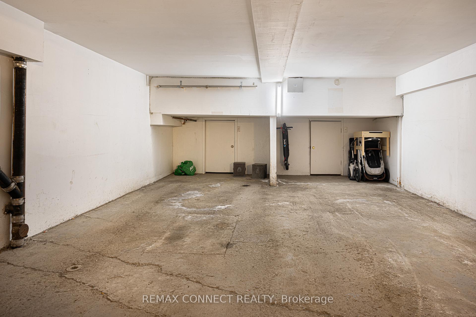
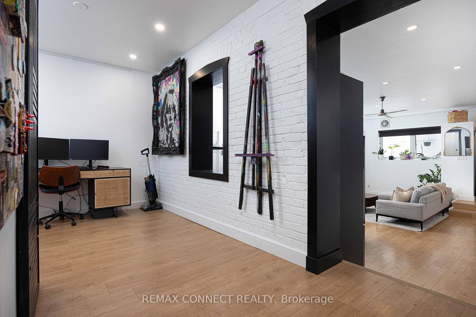
Looking for an east-end loft like no other? Unit 106 at the Coleman Lofts has got you covered! Welcome to 99 Coleman Avenue Suite 106, a main-level hard loft conversion bursting with unique style. Formerly a bakery & now your future home sweet home, unit 106 is what true loft dreams are made of. With street-level access, yet tucked away down a private walkway, coming home is a joy. Step inside the proper foyer with a front-hall closet & wood accent detailing. Notice right away the sky-high ceilings & skylights letting in lots of natural light no matter the season or weather. The dark & moody designer kitchen features bold stone, sleek black appliances, & plenty of room to cook up a storm while your guests chit chat at the breakfast bar. The large living & dining rooms feature a gas fireplace & so much flexibility to set up the lounging & dining vignettes a hard loft like this deserves. Walk past the original exterior & windows of the aforementioned bakery & into the large den perfect for a work-from-home setup, a home gym, reading nook, or whatever your heart desires. The primary bedroom features double closets, & the second bedroom makes an ideal guest or child's room. The renovated bathroom makes getting ready each day a joy, & laundry on this level means never running up & down stairs with the hamper. A rooftop terrace - accessed via a charming spiral staircase on the front of the building - will make BBQing the highlight of your summer. Oh, and there's also direct access from the unit to the locker & covered parking - no more heating up the car or freezing outside. Not that you'll need the car with Main Street Station on TTC Line 2 & Danforth GO Station both just minutes walking distance away, making getting to Union Station or zipping around the city a breeze. All the best shops, restaurants, cafes, grocery stores, & amenities are just nearby on & around Danforth Avenue. Welcome home!
Key Facts & Features
Property Costs
- Annual Property Tax Amount
- $2,985
- Land Transfer Tax Fee
- $26,150
Condo/Maintenance Fee
- Maintenance Fee
- $748 /month
Included In Maintenance Fee
- Building Insurance Included
- Common Elements Included
- Water Included
- Parking Included
Rental Items
- Rental Equipment
- N/A
- Basement Type
- None
Interior Features
- Pets Permitted
- Yes-with Restrictions
- Laundry Features
- In-Suite Laundry
- Laundry Level
- Main Level
- Interior Extras
- Carpet Free
- Fireplace/Stove
- Yes
- Fireplace Features
- Natural Gas, Living Room
- Elevator
- No
Exterior Features
- Balcony
- None
- Exterior Extras
- Porch Enclosed, Deck
Building Amenities
- Visitor Parking
Building
- Building Type
- Condo Apartment
- Building Style
- Loft
- Approx Age
- 31-50
- Condo Corp Number
- 1005
Construction
- Exposure
- East
- Exterior Finish
- Concrete, Metal/Steel Siding
- Special Designation
- Unknown
Inclusions
- Inclusions
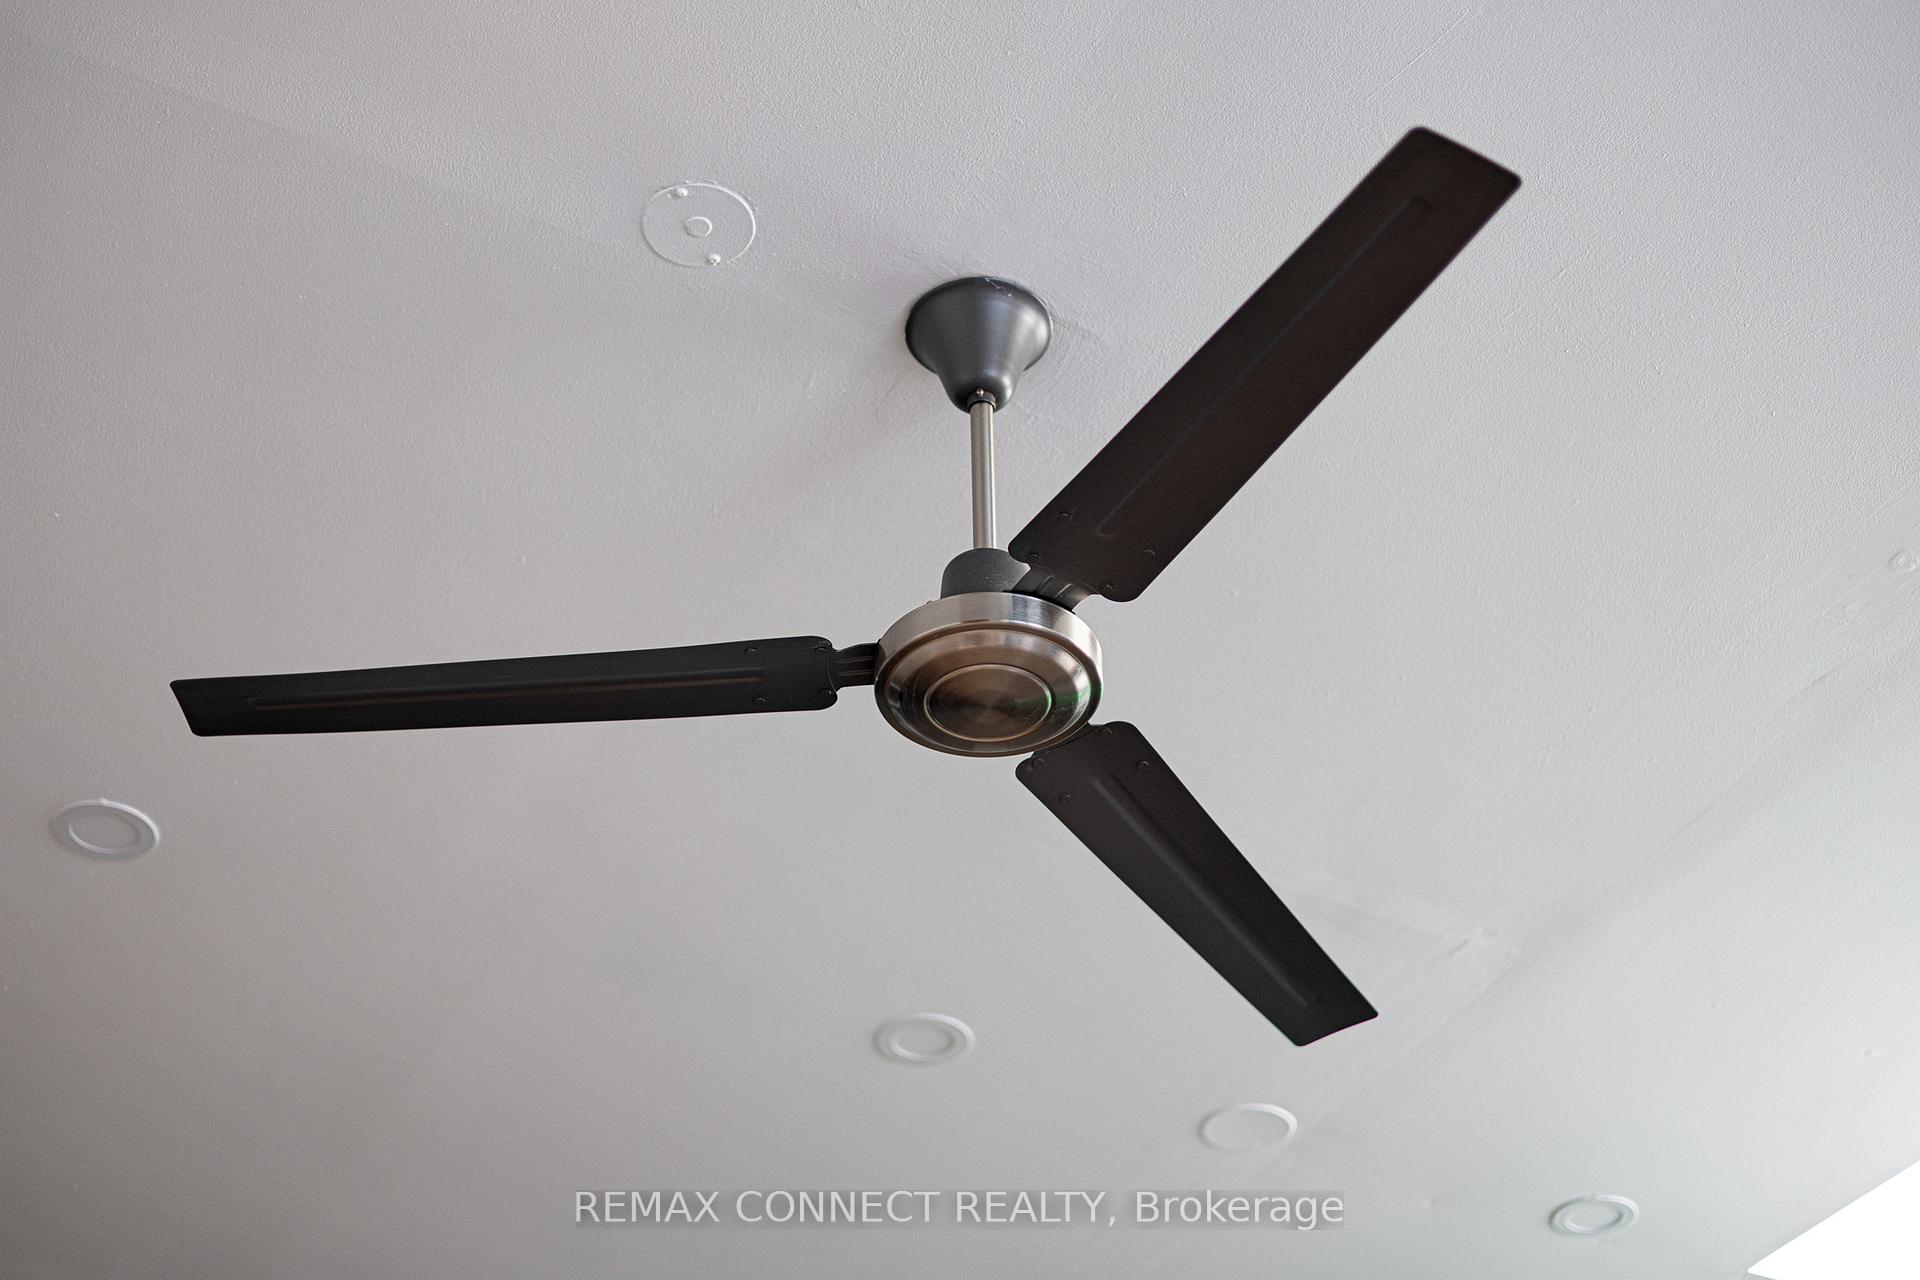
- Stainless steel fridge, stainless steel stove, stainless steel dishwasher, stainless steel vent hood, stacked washer & dryer, ductless AC unit, bathroom mirror, all electrical light fixtures, all window coverings, turf on rooftop terrace.
Exclusions
- Exclusions
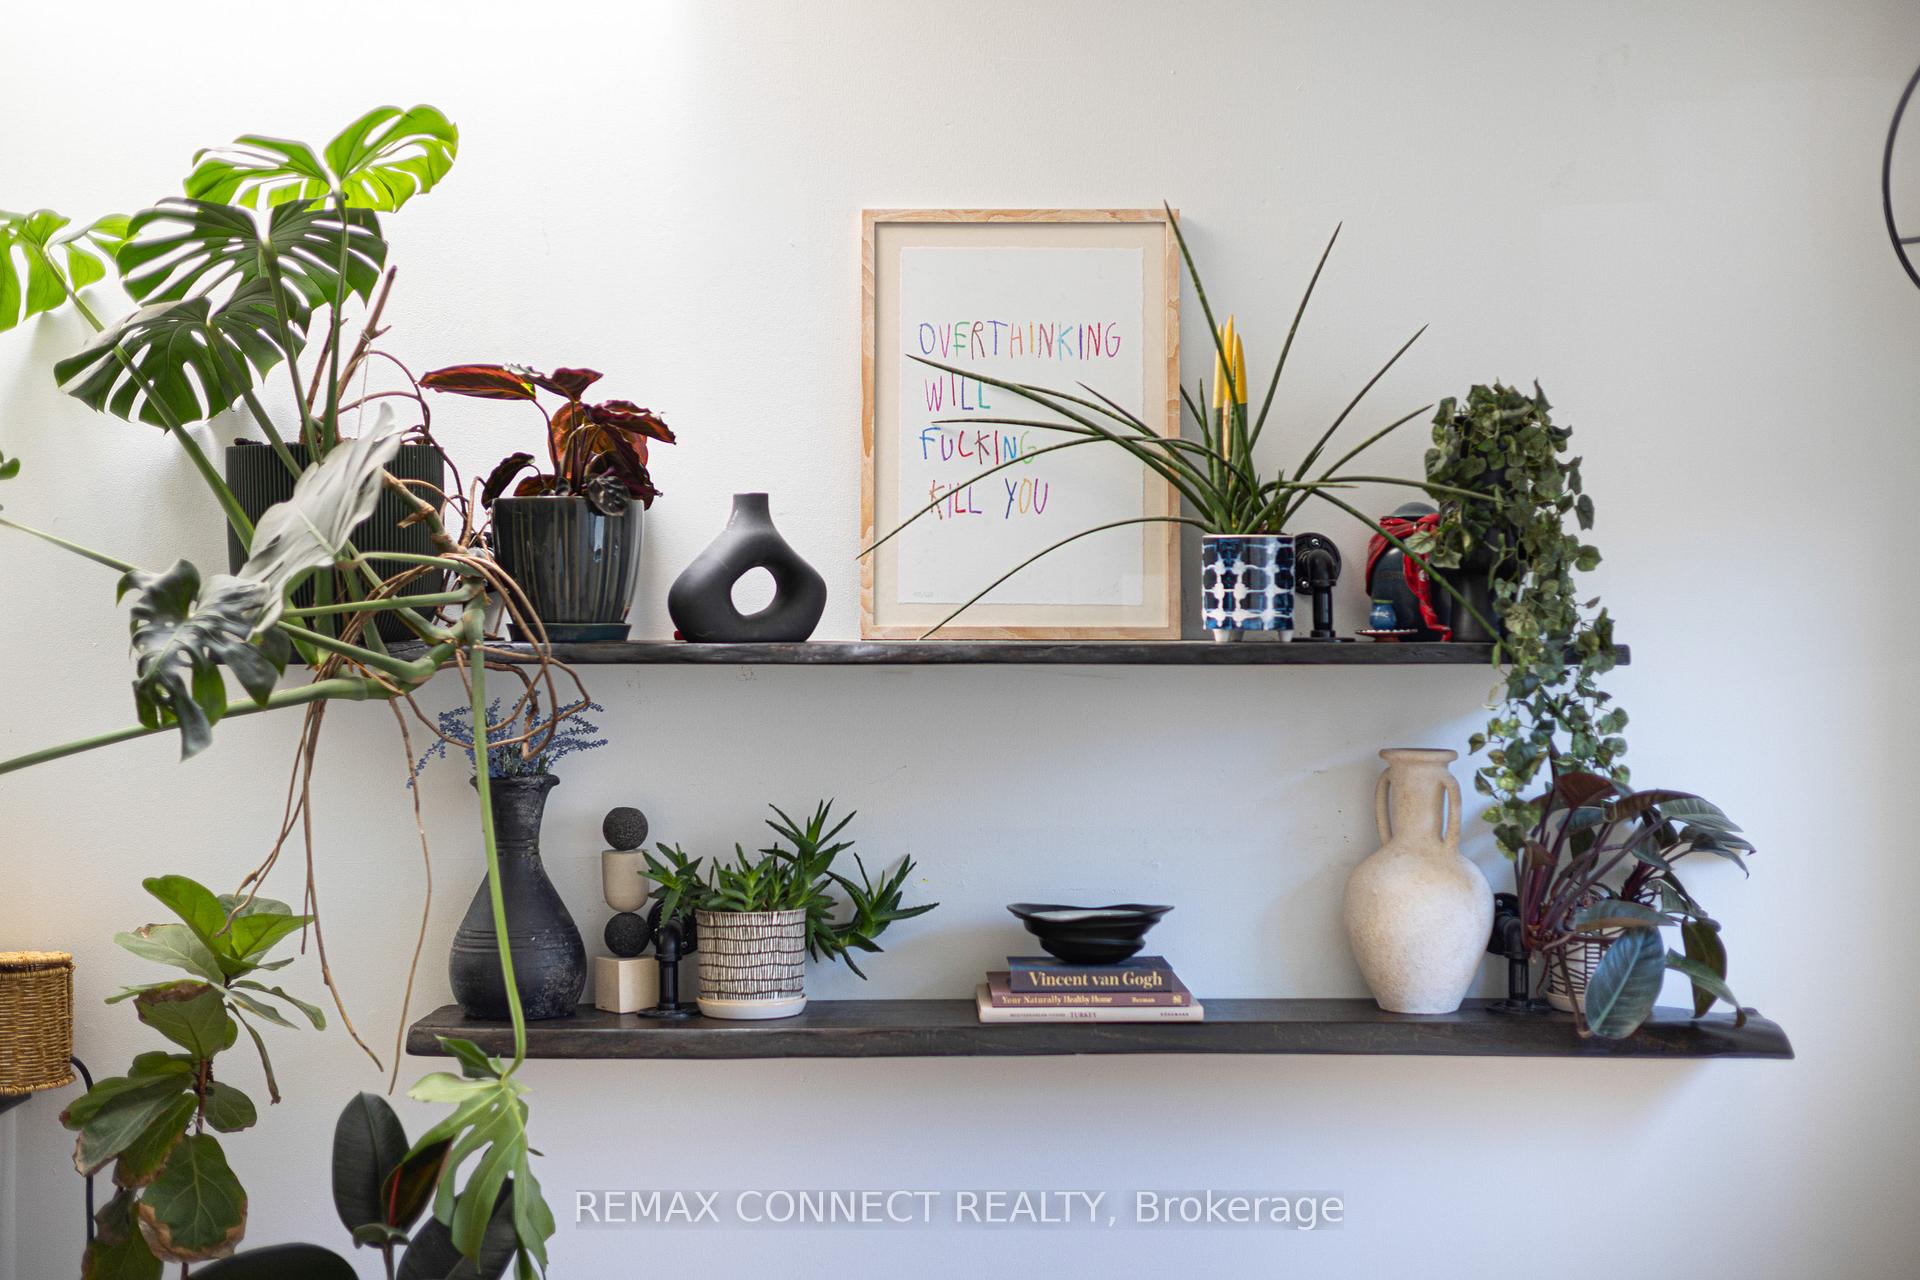
- Baby gates, all artwork, mounted baby monitor/security camera, bathroom pantry, all mounted shelving.
Parking & Garages
- Garage Type
- Surface
- Garage Spaces
- 1
- Parking Type
- Exclusive
- Parking Spaces
- 1
- Total Garage And Parking Spaces
- 1
Lockers
- Locker Type
- Exclusive
- Locker Number
- 12
Heating & Cooling
- Heat Source
- Electric
- Heat Type
- Baseboard
- Air Conditioning
- Wall Unit(s)
- Bedrooms
- 2 + 1
- Washrooms
- 1
- Kitchens
- 1
Room sizes
- Primary Bedroom—Main level, Hardwood Floor, Double Closet, Window
- Bedroom 2—Main level, Hardwood Floor, Closet, Separate Room
- Den—Main level, Hardwood Floor, Overlooks Living, 4 Pc Bath
- Dining Room—Main level, Hardwood Floor, Skylight, Combined w/Living
- Kitchen—Main level, Hardwood Floor, Renovated, Breakfast Bar
- Living Room—Main level, Hardwood Floor, Skylight, Fireplace
Washrooms
- 4-piece, Main
- Municipality
- Toronto
- Neighbourhood
- East End-Danforth
- Main cross streets
- Danforth Ave. & Dawes Rd.
- Directions
- Danforth Ave. & Dawes Rd.
- MLS® number
- E13753696
- Data source
- Toronto Regional Real Estate Board
- Listed on
- 2026-09-08
- Updated on
- 2026-10-05
- Days on market
- 49 days
- Possession type
- 60-89 days
- Co-op commission
- 2.5
- Seller
- Listed by
- REMAX CONNECT REALTY
Home Market Value
Current home valuation for Unit 106, 99 Coleman Avenue, Toronto, East End-Danforth, Toronto, ON. Listed for $829,999
HOMEH Estimate
$668,750
Estimated Sales Range
$528,313 - $846,599
HOMEH Estimate for Unit 106, 99 Coleman Avenue, Toronto, East End-Danforth
Calculated with a real agent's CMA method — 45+ years of experience, codified. Not an AI guess.
For the owner
Is this your home? Track its value.
Get this home's HOMEH Estimate by email once a month, with how many homes are for sale around you.
Mortgage Payment Calculator
Compare up to 4 down payment scenarios
5% on first $500K + 10% on $329,999 over $500K
$58,000
| Scenario 1 | Scenario 2 | Scenario 3 | Scenario 4 | |
|---|---|---|---|---|
−Down payment | % $ | % $ | % $ | % $ |
+CMHC insurance | $30,876 | $23,157 | $19,754 | $0 |
=Total mortgage | $802,775 | $770,156 | $725,253 | $663,999 |
Amortization | ||||
Mortgage rate | % | % | % | % |
| Payment frequency | ||||
=Mortgage payment | $3,920monthly | $3,760monthly | $3,541monthly | $3,242monthly |
Land Transfer Tax
$13,075
$13,075
$26,150
Around this home
Data provided by OpenStreetMap & Fraser Institute School Rankings
Ask HOMEH
New!Hi there!
👋Text or call (416) 301-9001
Recommended for you
Based on homes you've looked at.
No recommended properties found.
Nearby similar homes
No nearby properties found.
More real estate resources
Other homes nearby
Explore this area
Nearby neighbourhoods
No nearby listings available.