
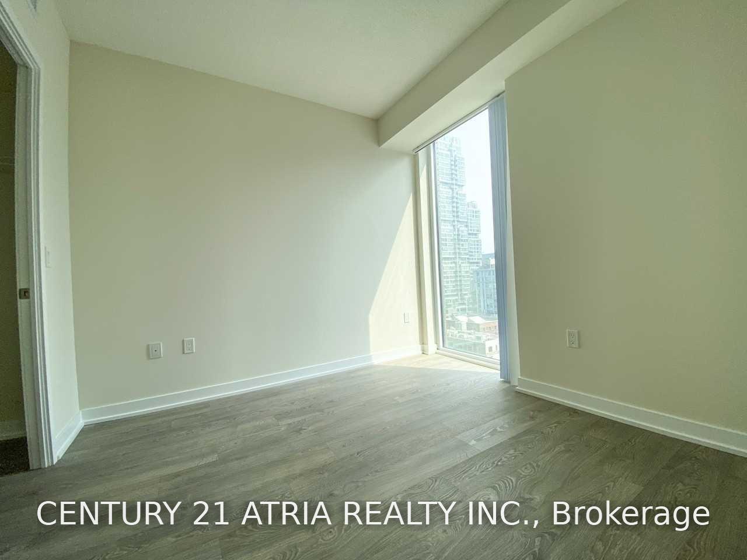
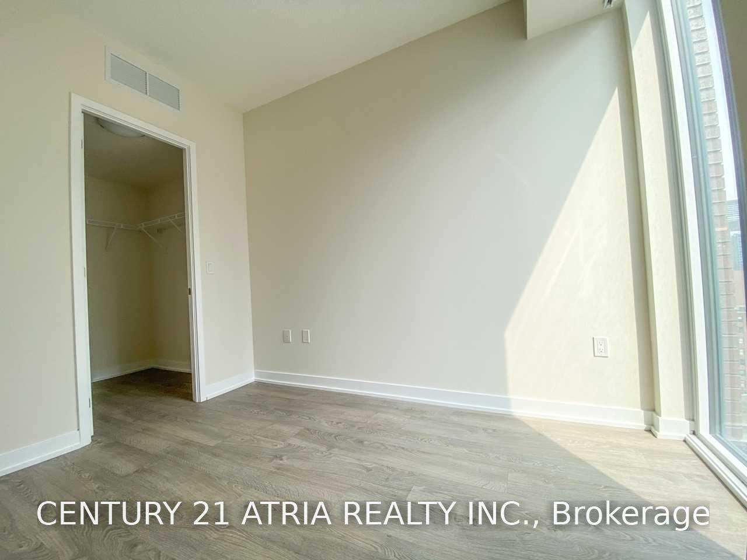
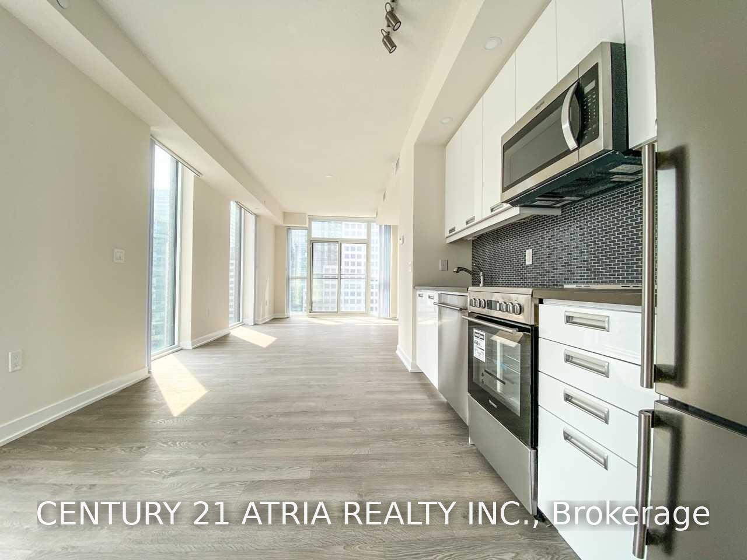
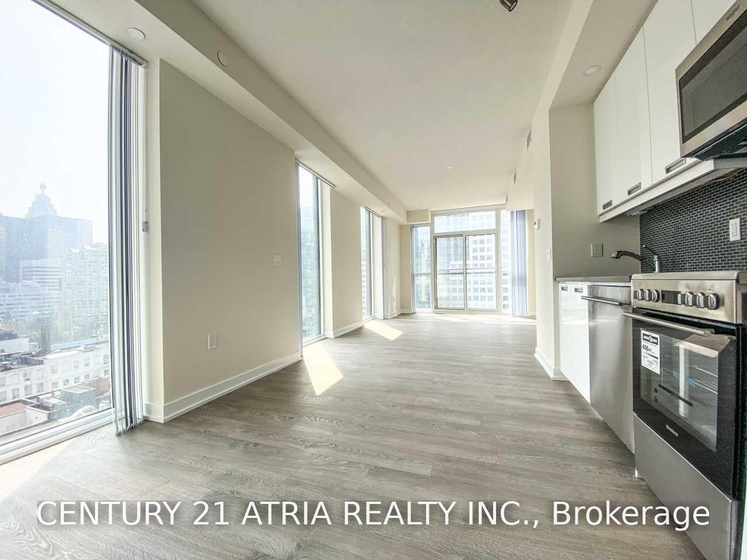
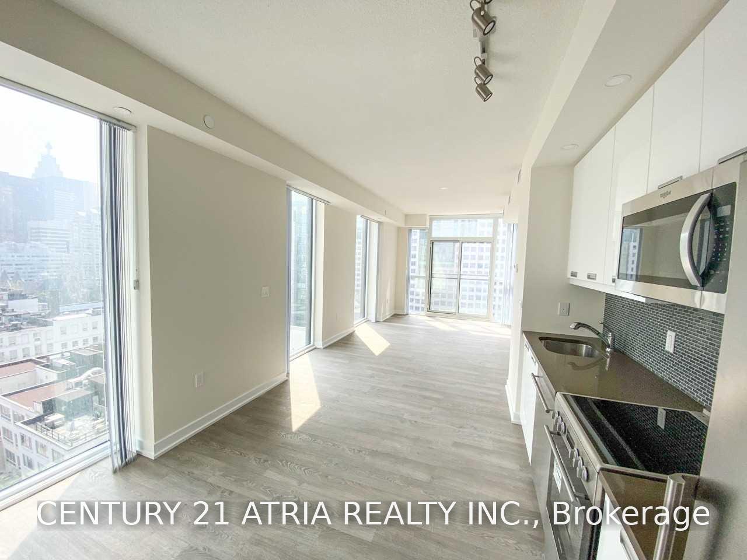
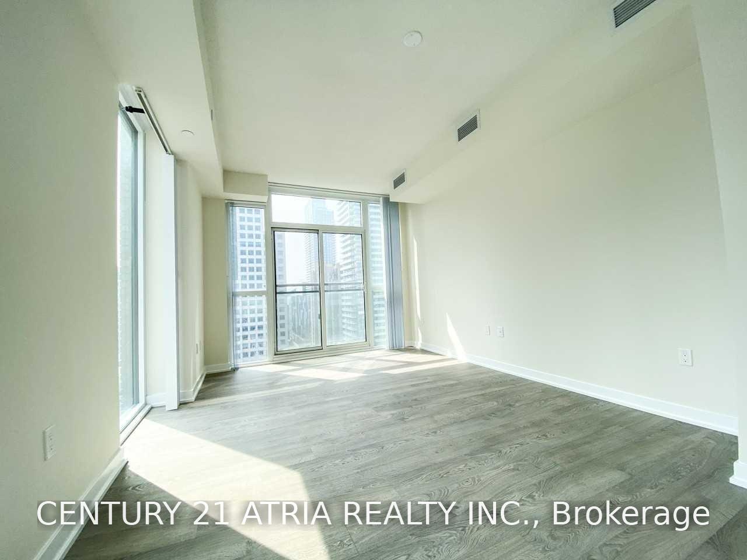
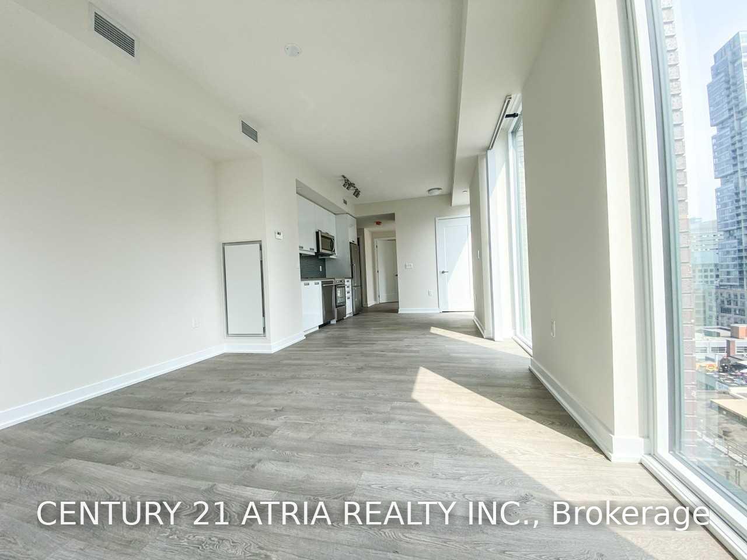
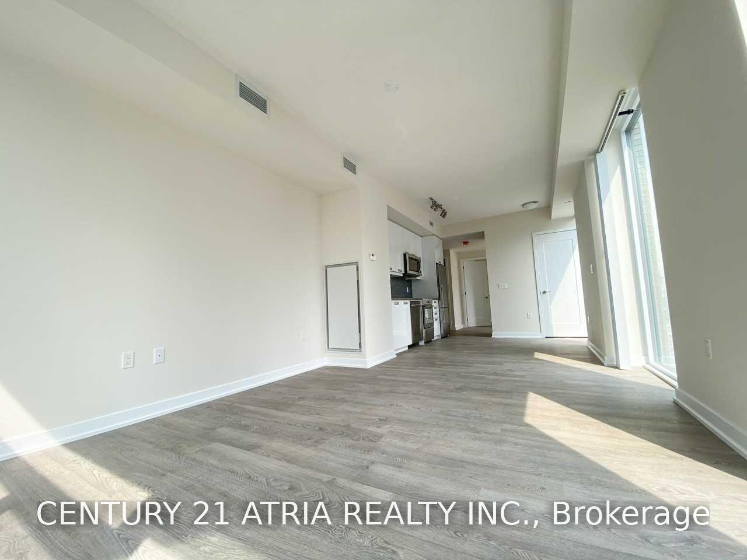
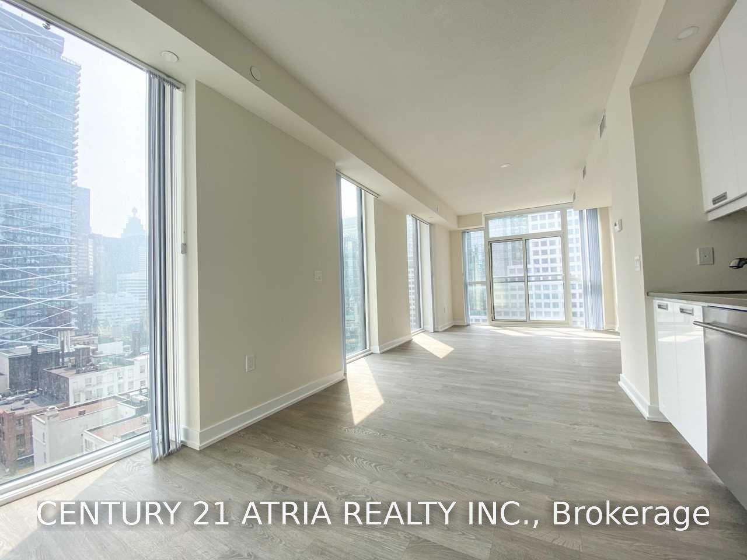
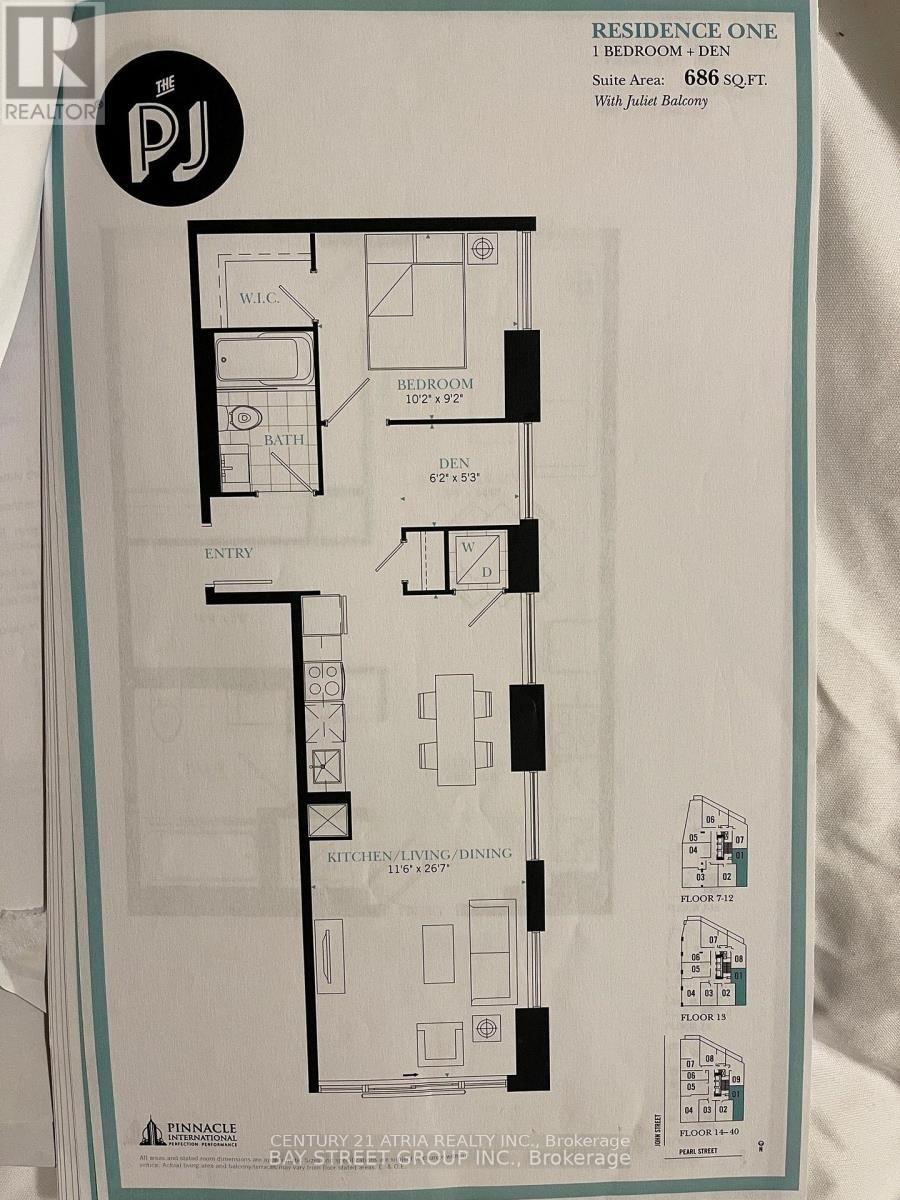
Unit 1301, 99 John Street
Toronto (Waterfront Communities), ON M5V 0S6
Included in Rent: Common Elements, Building Insurance
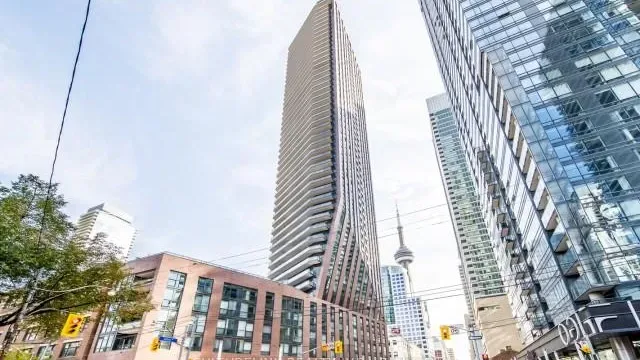 The PJSee every listing here
- 1+1Bedrooms
- 1Bathroom
- 0Parking
- 600~699Sq.Ft.
- Aug 2Available
- EnsuiteLaundry
- Entire PropertyFor Lease
- Unfurnished
Sale & price history
- Login to See Prices
Rented2026-08-01 – 2026-08-05
MLS® c13629776
Real estate boards require you to or to see the full details of this property.
*Sold prices and complete sale & price history are regulated data. Under the Trust in Real Estate Services Act, 2002 (TRESA) and the rules of the Real Estate Council of Ontario (RECO), and pursuant to the Multiple Listing Service® rules of the Canadian Real Estate Association (CREA) and the Toronto Regional Real Estate Board (TRREB), this information may be shown only to registered users who have agreed to the applicable terms of use (a Virtual Office Website, or "VOW," arrangement). HOMEH Inc., Brokerage therefore provides it to signed-in members only. Creating an account is free and takes under a minute.
Unit 1301, 99 John Street, Toronto(opens Google Maps in a new tab)
Summarized Description
- Luxury residence in downtown Toronto's iconic intersection.
- Contemporary architecture with premium finishes.
- Steps from financial and entertainment districts.
- Exceptional amenities including fitness centre and concierge.
- Vibrant neighborhood with dining and shopping options.
- Easy access to public transit and major highways.
- Perfect for professionals and investors seeking urban lifestyle.
- Close to major attractions like CN Tower and Rogers Centre.
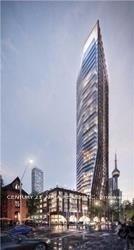
Welcome To The PJ Condos, A Prestigious Luxury Residence Located At The Iconic Intersection Of John Street & Adelaide Street West In The Heart Of Downtown Toronto. Developed By Pinnacle International, This Sophisticated Building Showcases Contemporary Architecture, Elegant Interior Design, And Premium Quality Finishes Throughout.Enjoy An Unmatched Urban Lifestyle Just Steps From Toronto's Financial District, Entertainment District, King West, Queen West, And The City's Finest Dining, Cafés, Boutique Shopping, And Nightlife. Walk To TIFF Bell Lightbox, Rogers Centre, CN Tower, Scotiabank Arena, Metro Toronto Convention Centre, The PATH, And Union Station.Residents Enjoy Exceptional Building Amenities Including A State-Of-The-Art Fitness Centre, Yoga Studio, Party & Entertainment Lounge, Outdoor Terrace, Guest Suites, 24-Hour Concierge, And More.Perfect For Professionals, Investors, Or Those Seeking The Ultimate Downtown Lifestyle With Easy Access To TTC, Subway, Streetcars, And Major Highways. Experience Luxury Living In One Of Toronto's Most Vibrant And Sought-After Neighbourhoods.
- Arts Centre
- Concierge
- Exercise Room
- Gym
- Outdoor Pool
- Rooftop Deck/Garden
Key Facts & Features
Rental Details
- Portion Of Property For Rent
- Entire Property
- Furnished
- Unfurnished
- Rent Term
- 12 Months
- Rental Deposit
- Yes
- Credit Check
- Yes
- Employment Letter
- Yes
- Rental Application
- Yes
- References Required
- Yes
Included In Rent Fee
- Common Elements
- Building Insurance
- Basement Type
- None
Interior Features
- Pets Permitted
- No
- Laundry Features
- Ensuite
- Laundry Level
- Main Level
- Interior Extras
- None
- Fireplace/Stove
- No
- Elevator
- No
Exterior Features
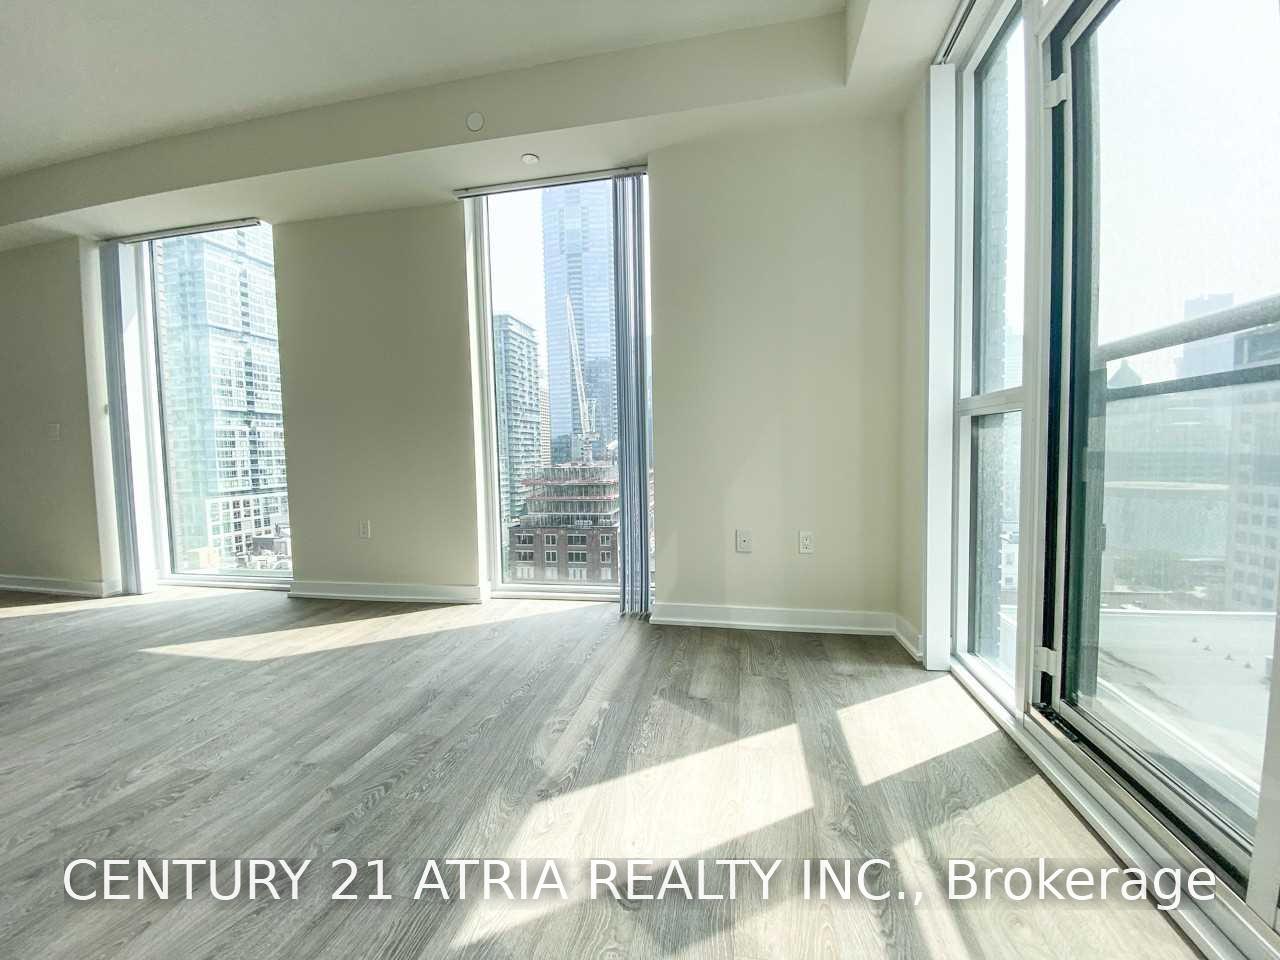
- Balcony
- Open
Building Amenities
- Concierge
- Exercise Room
- Gym
- Outdoor Pool
- Rooftop Deck/Garden
Building
- Building Type
- Condo Apartment
- Building Style
- Apartment
- Approx Age
- New
- Condo Corp Number
- 2909
Construction
- Exposure
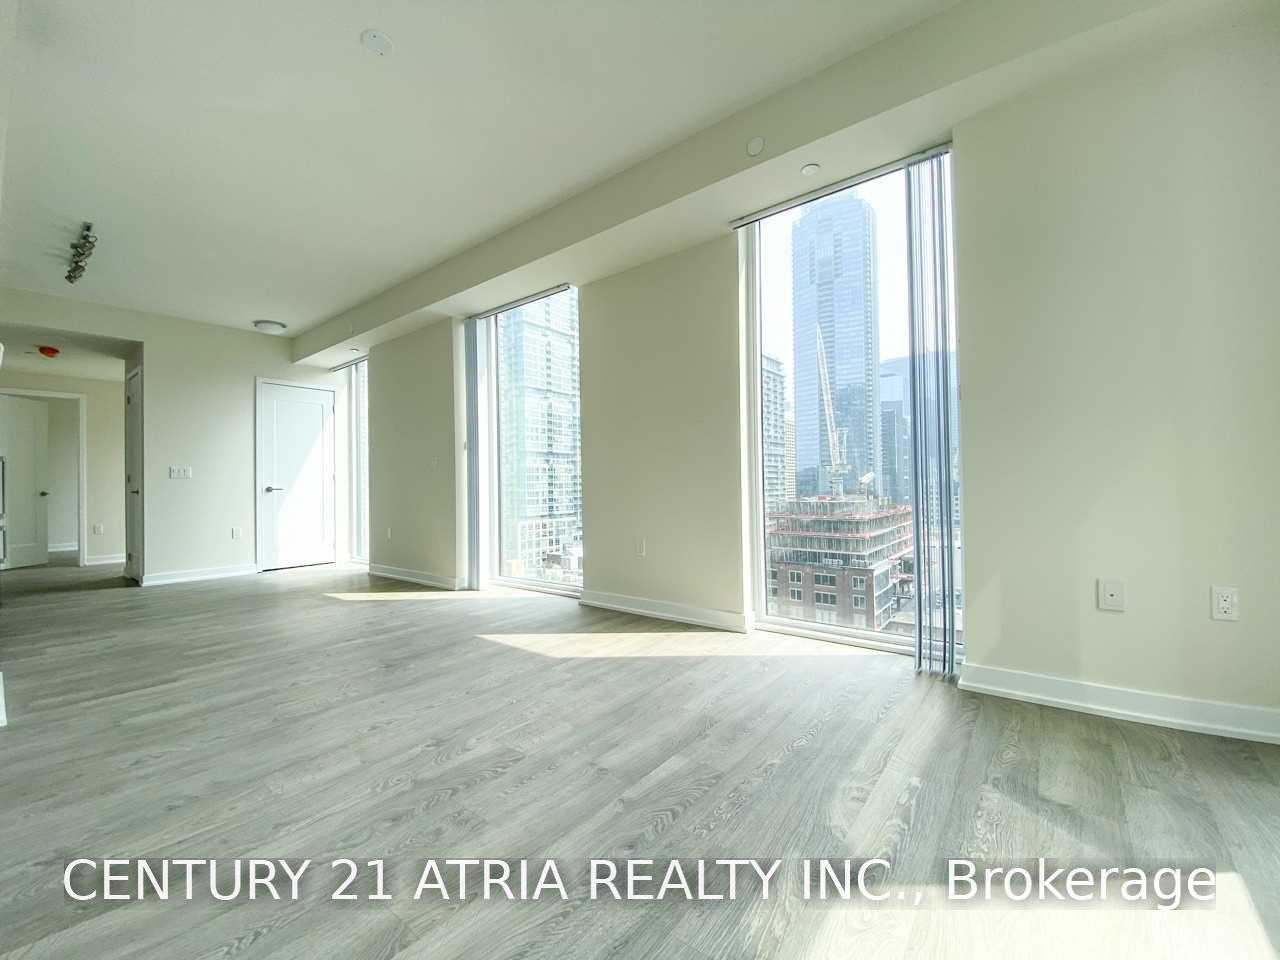
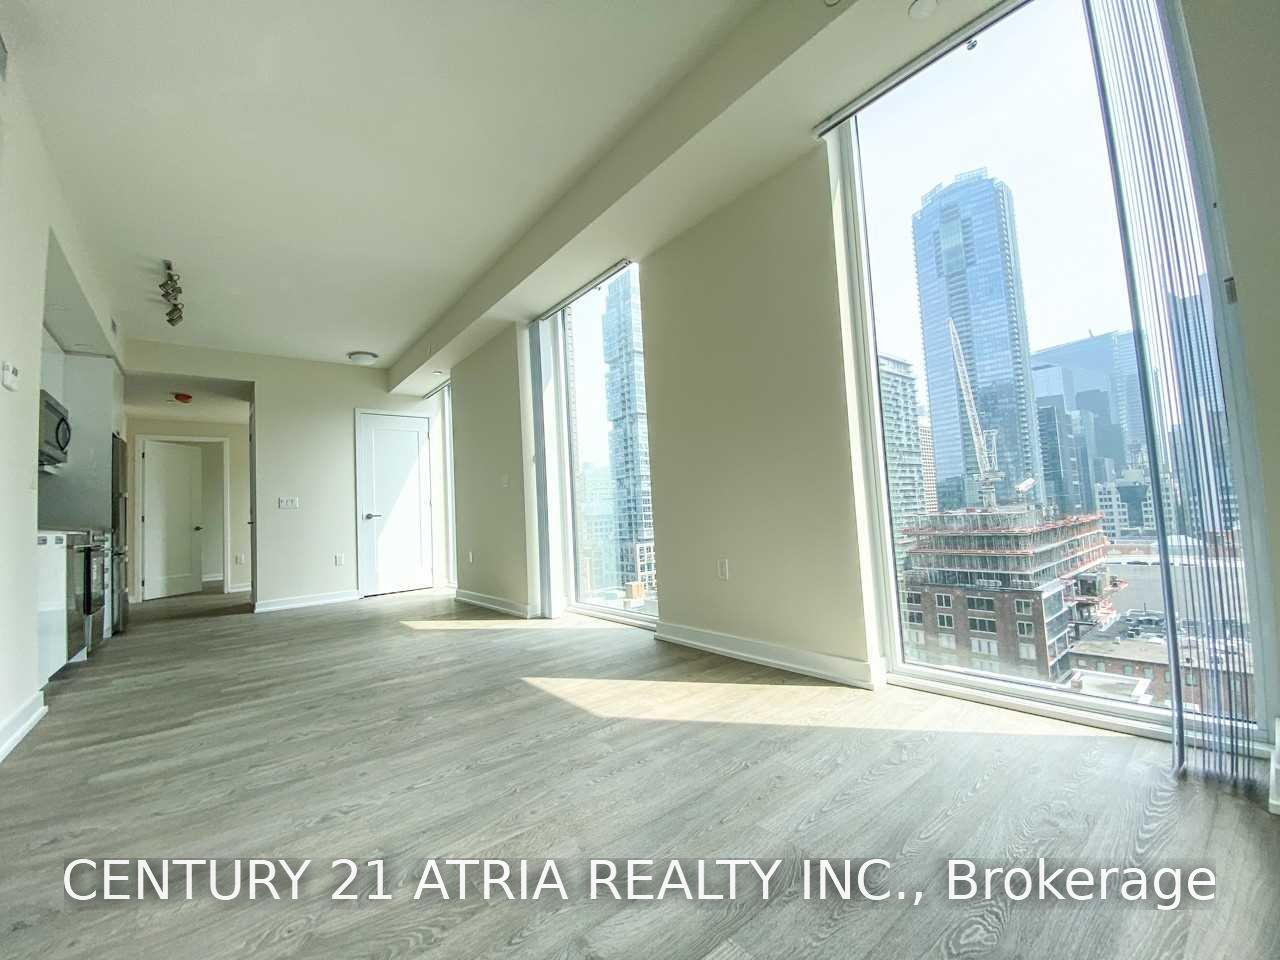
- South East
- Exterior Finish
- Brick
- Special Designation
- Unknown
Inclusions
- Inclusions
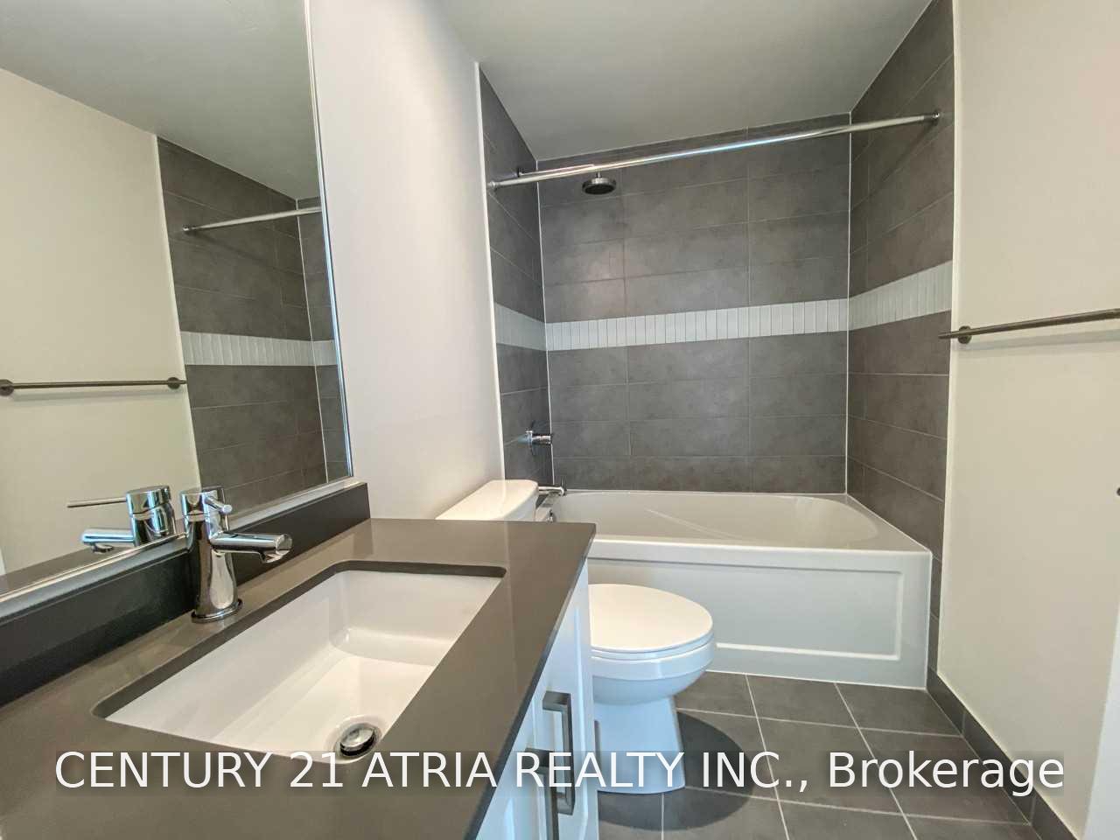
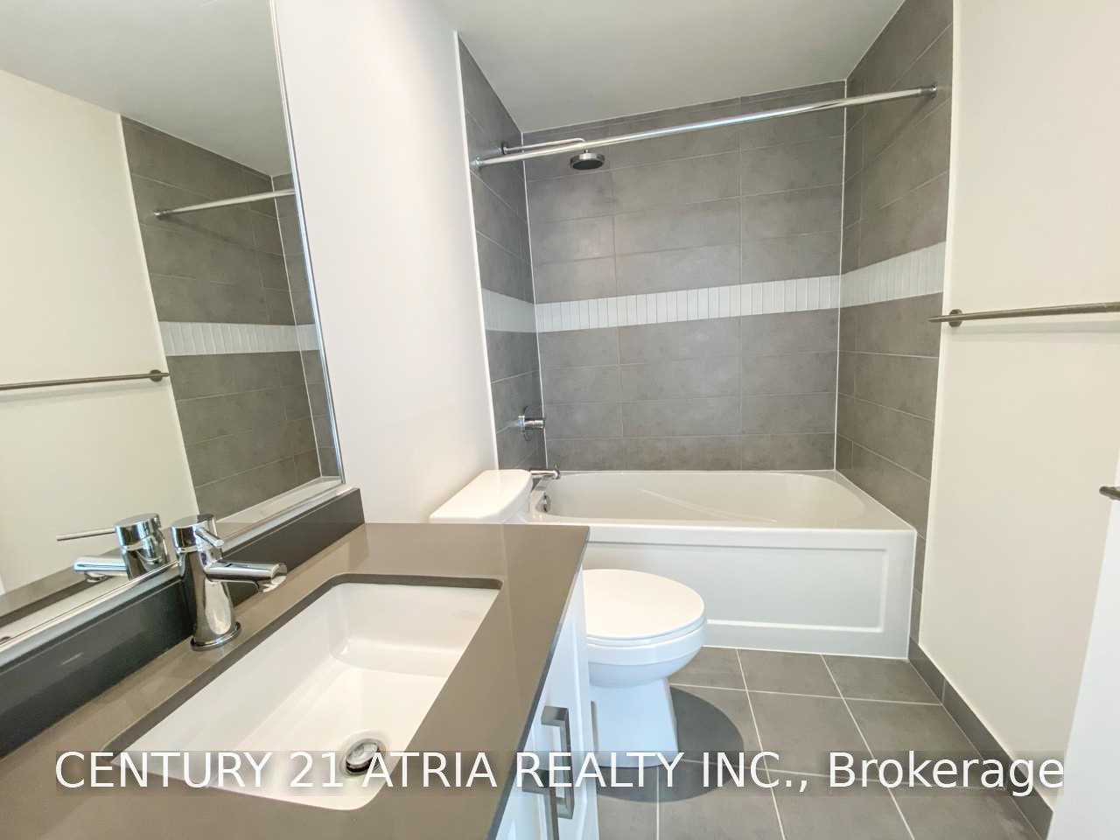
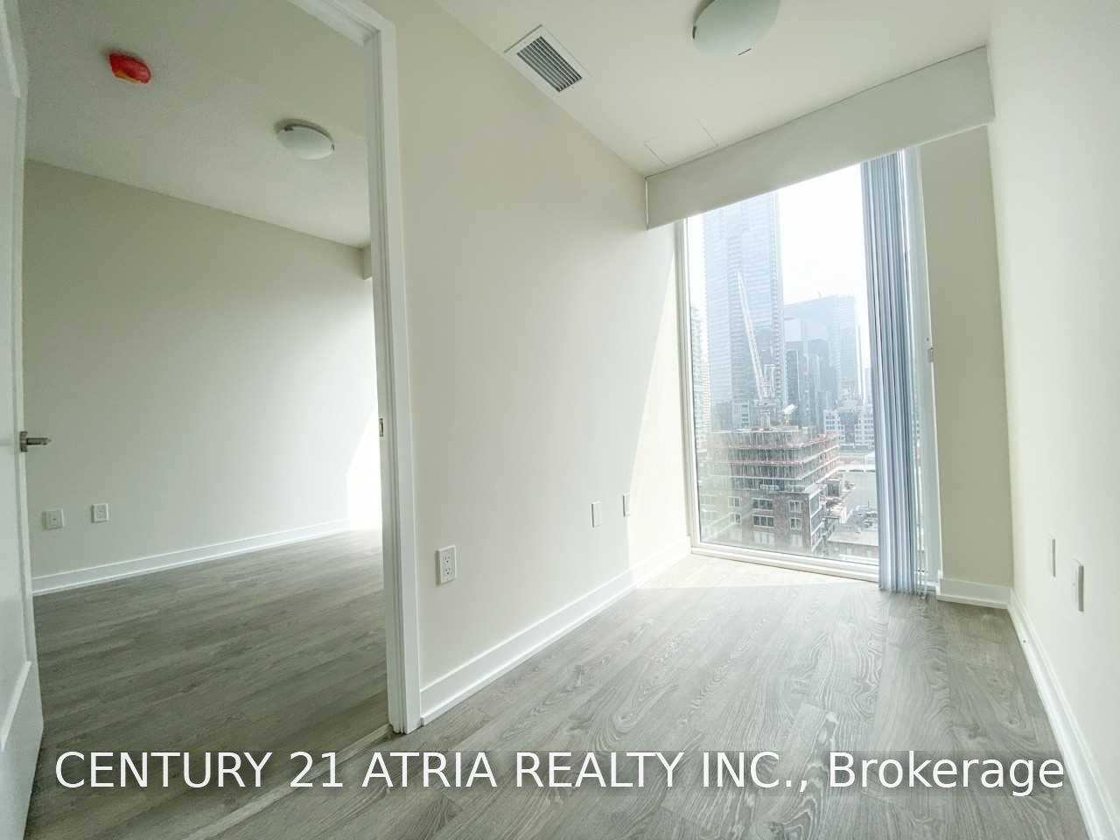
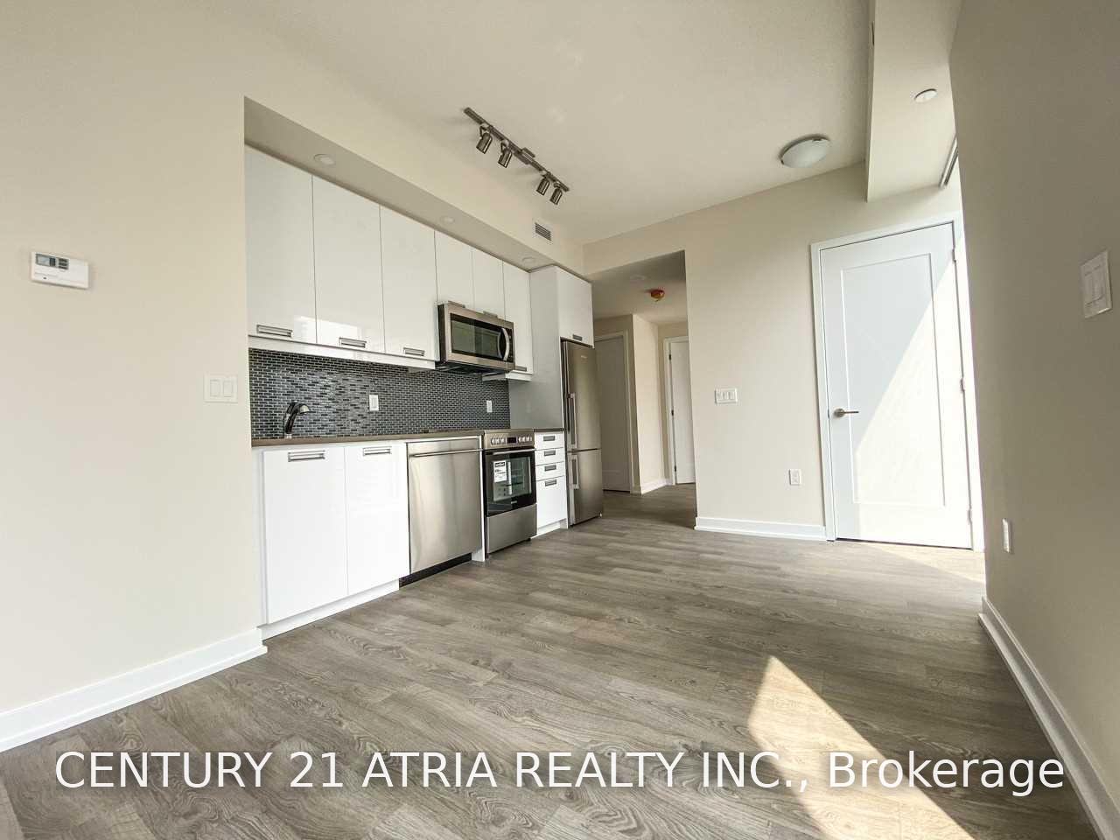
- S/S Appliances (Fridge, Stove, B/I Dishwasher), Stacked Washer & Dryer, Quartz Countertop, Undermount Sink, Laminate Wood Flooring, Under Cabinet Lighting And Many Luxurious Feature.
Parking & Garages
- Garage Type
- Underground
- Garage Spaces
- 0
- Parking Type
- None
- Parking Spaces
- 0
- Total Garage And Parking Spaces
- 0
Lockers
- Locker Type
- None
Heating & Cooling
- Heat Source
- Gas
- Heat Type
- Forced Air
- Air Conditioning
- Central Air
- Area
- Toronto C01
- Municipality
- Toronto
- Neighbourhood
- Waterfront Communities
- Main cross streets
- King & John
- Directions
- King/ John
Ask about this home
A HOMEH agent will answer your questions about this home.

Around this home
Weston
Public · secondary · 340 m
3.0/10St John the Evangelist
Private · elementary · 540 m
5.8/10St Bernard
Private · elementary · 1.1 km
4.3/10Portage Trail
Public · elementary · 1.3 km
3.1/10Chaminade
Private · secondary · 1.6 km
5.1/10Maple Leaf
Public · elementary · 2.2 km
4.3/10St. Andre
Private · elementary · 2.3 km
3.7/10St Demetrius
Private · elementary · 2.3 km
7.9/10Valleyfield
Public · elementary · 2.3 km
5.2/10St Eugene
Private · elementary · 2.3 km
6.6/10All Saints
Private · elementary · 2.3 km
6.4/10St Simon
Private · elementary · 2.5 km
6.5/10St Francis Xavier
Private · elementary · 2.5 km
5.0/10Father Serra
Private · elementary · 2.7 km
8.1/10St Fidelis
Private · elementary · 2.7 km
6.3/10
Data provided by OpenStreetMap & Fraser Institute School Rankings
For the owner
Is this your home? Track its value.
Get this home's HOMEH Estimate by email once a month, with how many homes are for sale around you.
- MLS® number
- C13629776
- Data source
- Toronto Regional Real Estate Board
- Status change
- 2026-08-05
- Listed on
- 2026-08-01
- Days on market
- 4 days
- Possession date
- 2026-08-02
- Possession type
- Immediate
- Co-op commission
- Half Month Rent
- Listed by
- CENTURY 21 ATRIA REALTY INC.
Recommended for you
Based on homes you've looked at.
No recommended properties found.
Nearby similar homes
No nearby properties found.
More real estate resources
Other homes nearby
Explore this area
Nearby neighbourhoods
No nearby listings available.
Ask HOMEH about this home
Price, neighbourhood, monthly cost. Ask anything.
HOMEH Intelligent Agent is an AI, not a licensed representative. Check anything important with your agent.