
Unit 104, 993 Queen Street W
Toronto (Trinity-Bellwoods), ON M6J 1H2
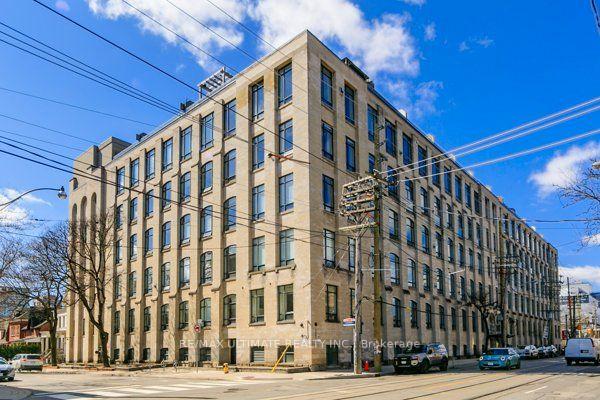
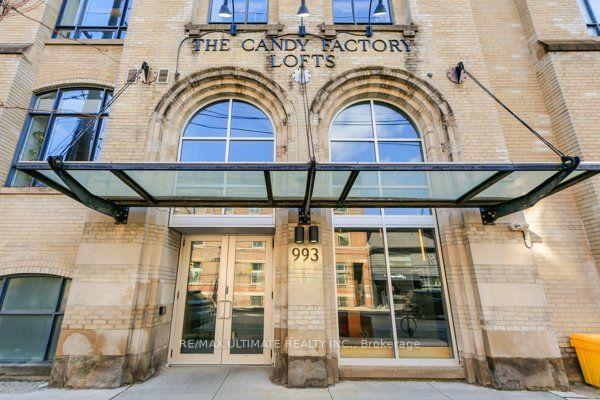
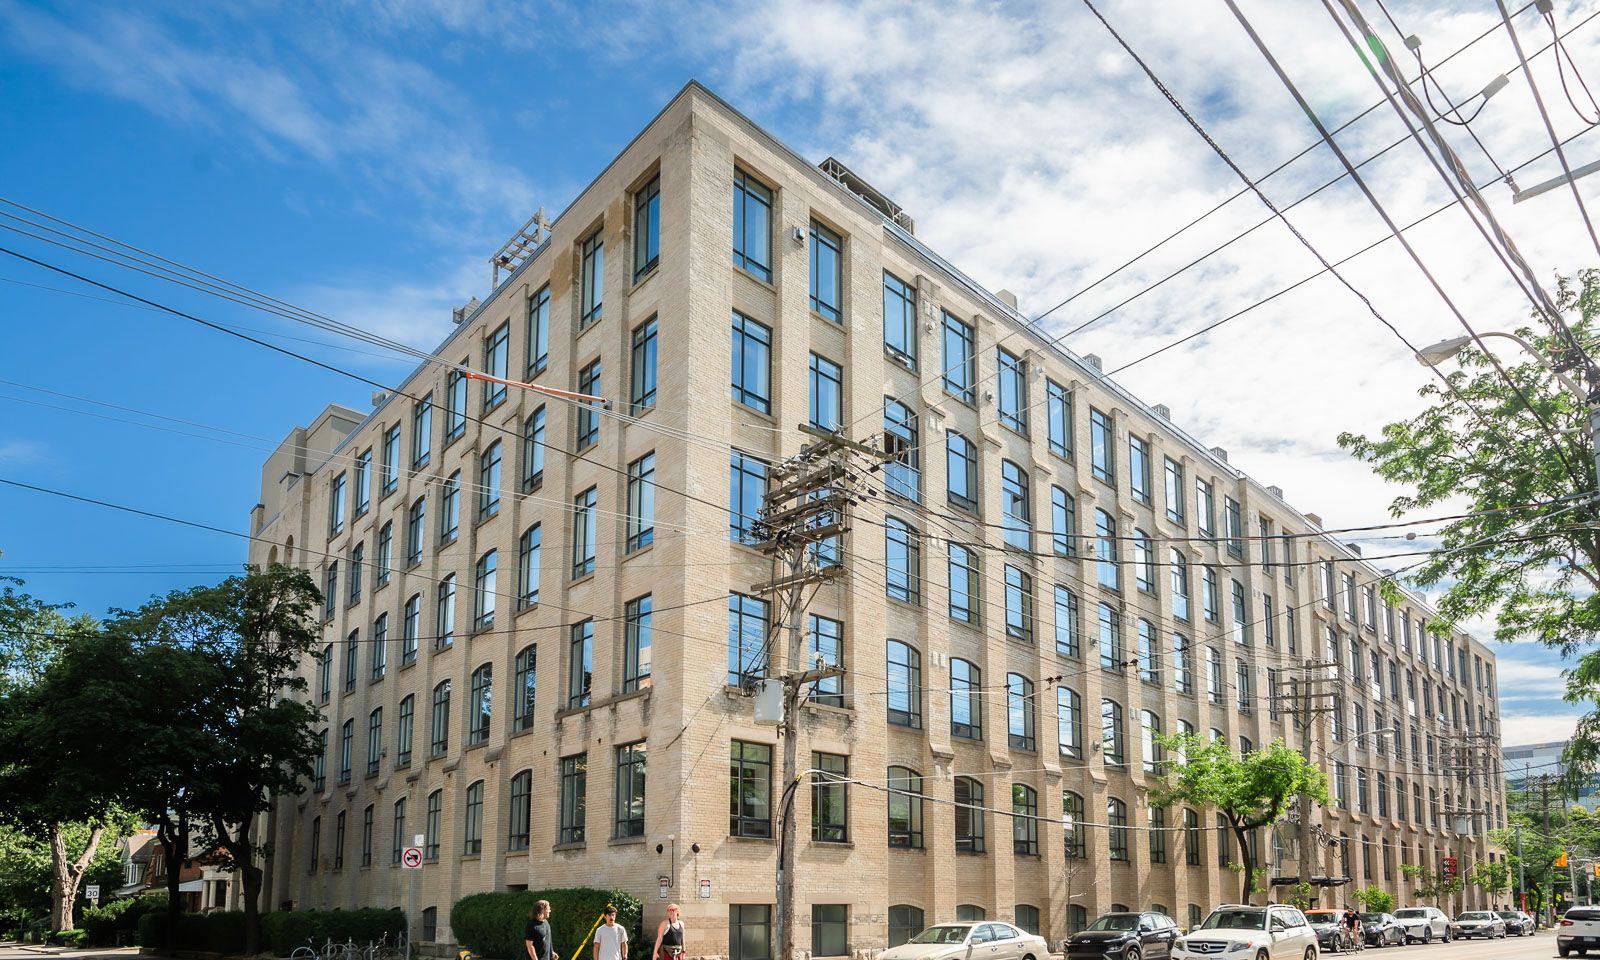 The Candy Factory Lofts6 storeys, 121 suites, built 1999
- 2Bedrooms
- 1Bathroom
- 1Parking
- 1600–1799Sq Ft
- $7,149Tax
- $1,135/moCondo Fee
 Estimated Value:$1,498,995See Free Estimate Report

Sale & Price History for Unit 104, 993 Queen Street W, Toronto, Trinity-Bellwoods
| Start Date | End Date | Price | Event | MLS# |
|---|---|---|---|---|
| No listing history available | ||||
Real estate boards require you to or to see the full details of this property.
*Sold prices and complete sale & price history are regulated data. Under the Trust in Real Estate Services Act, 2002 (TRESA) and the rules of the Real Estate Council of Ontario (RECO), and pursuant to the Multiple Listing Service® rules of the Canadian Real Estate Association (CREA) and the Toronto Regional Real Estate Board (TRREB), this information may be shown only to registered users who have agreed to the applicable terms of use (a Virtual Office Website, or "VOW," arrangement). HOMEH Inc., Brokerage therefore provides it to signed-in members only. Creating an account is free and takes under a minute.
About Unit 104, 993 Queen Street W, Toronto, Trinity-Bellwoods
Summarized Description
- Historic Hard Loft Conversion in Queen West.
- Soaring 11.5 ft ceilings with natural light.
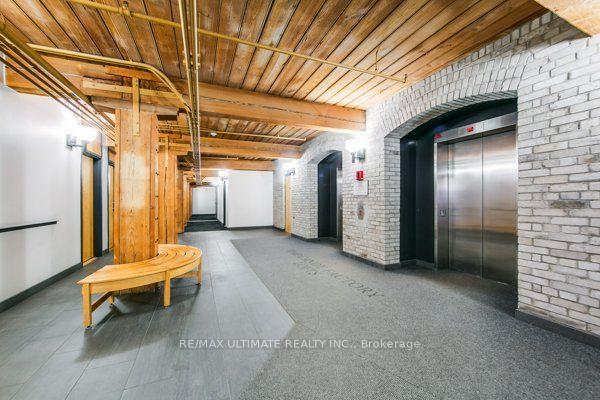
- Unique original Douglas Fir structural elements.
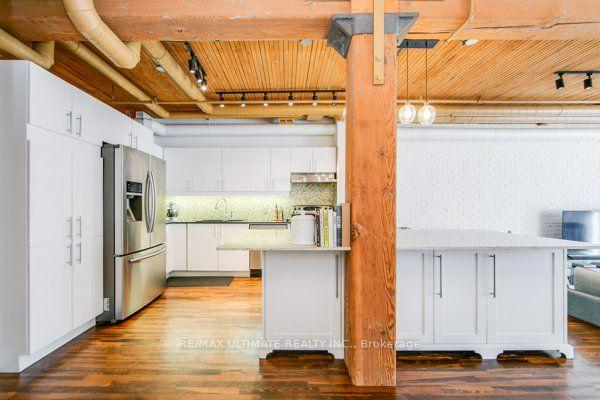
- Spacious chef's kitchen with granite island.
- Gas fireplace enhances living space ambiance.
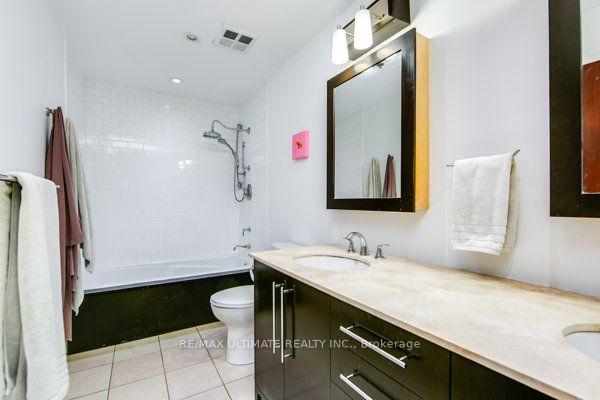
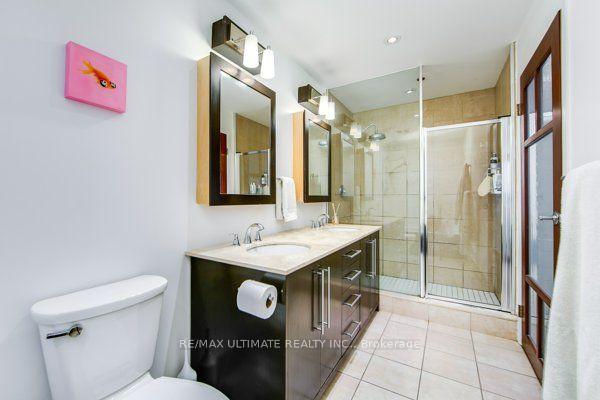
- Spa-like bathroom with double vanities.
- Steps from transit and Trinity Bellwoods Park.
- Close to Michelin dining and trendy shops.
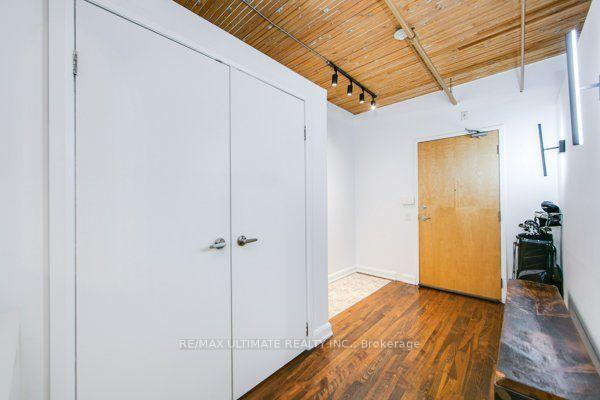
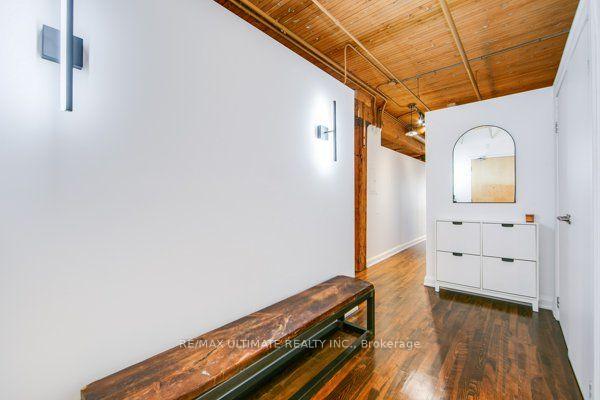
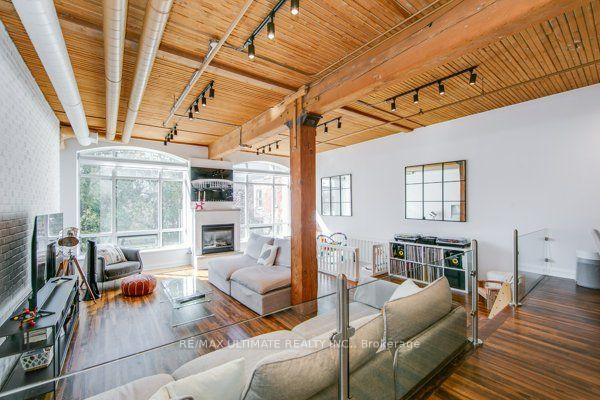
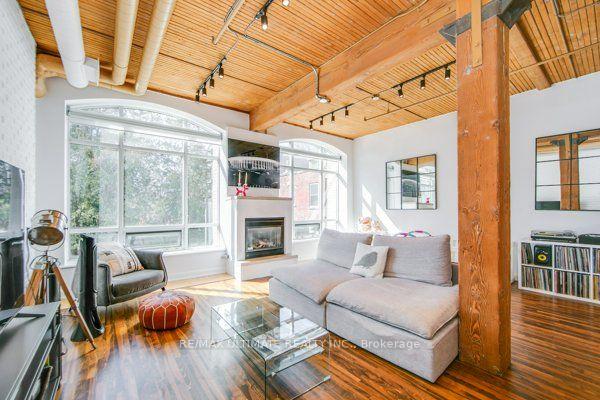
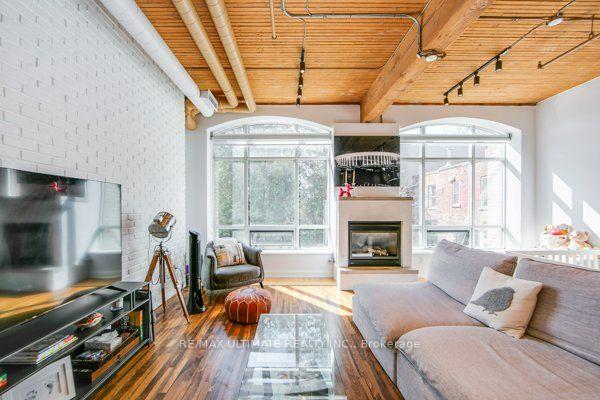
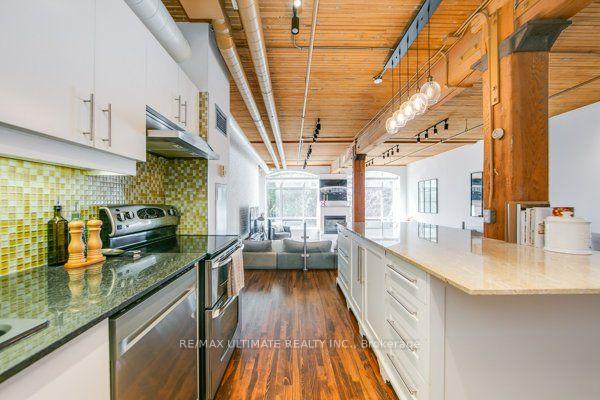
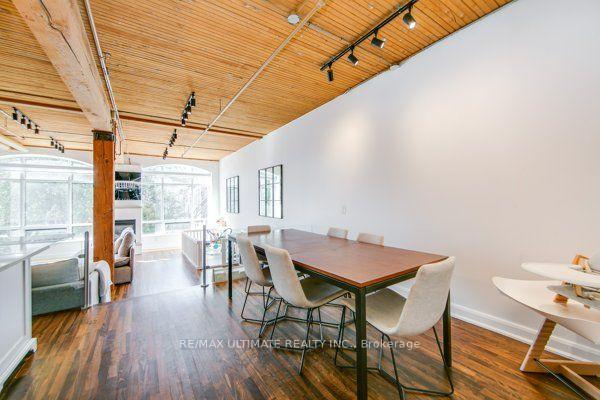
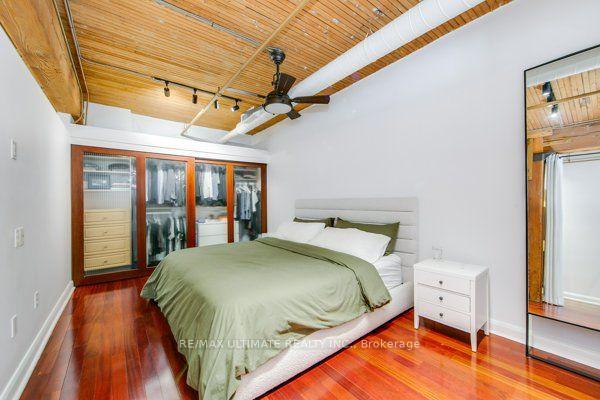
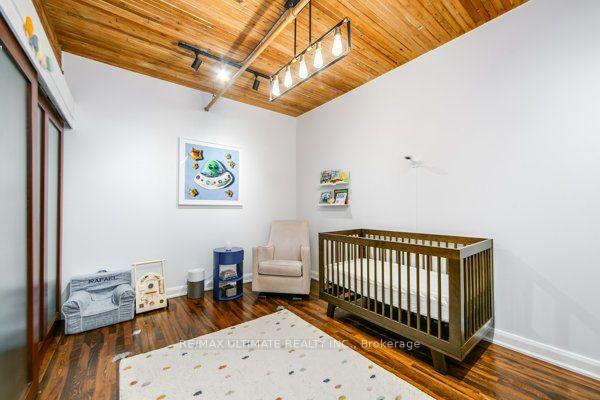
This is the one you've been waiting for. Own a piece of history in Toronto's most sought-after, authentic Hard Loft Conversion - The Candy Factory Lofts. The iconic Candy Factory Lofts is a Queen West Landmark and ranked as Toronto's best for its timeless industrial architecture, post & beam construction, original Douglas Fir Structural elements and unbeatable location: Trinity Bellwoods Park, Ossington, Dundas West, and Queen West are all steps away. Entering the loft, you're greeted with beaming natural light through the private and quiet south facing exposure, wide floor plan, and comfortable ceiling heights. The warmth and natural colour of the Douglas Fir timber posts and beams along with the exposed brick accent wall add to the Loft's authenticity. This unique loft is the perfect entertaining space with a huge chef's kitchen equipped with a large kitchen granite island, open and functional dining and living area floor plan. A rare gas fireplace is the focal point and the heart of the main living space. The generously sized bedrooms offer a private and quiet sanctuary and are equipped with large closets. The spa-like bathroom includes double vanities and a separate shower and a bath for relaxation. Ample storage available with a separate Washer/Dryer utility room. Parking is included. Amenities include a 24/Hr Concierge, fitness center, guest suite and BBQ terrace. Steps to transit and Trinity Bellwoods Park. Explore Michelin dining, unique and trendy shops, artisanal cafes, and independent galleries along Queen West, Ossington, and Dundas West.
Key Facts & Features
Property Costs
- Annual Property Tax Amount
- $7,149
- Land Transfer Tax Fee
- $56,910
Condo/Maintenance Fee
- Maintenance Fee
- $1,135 /month
Included In Maintenance Fee
- Heat Included
- Common Elements Included
- Building Insurance Included
- Water Included
- CAC Included
- Basement Type
- None
Interior Features
- Pets Permitted
- Yes-with Restrictions
- Laundry Features
- Ensuite, Laundry Room
- Interior Extras
- Brick & Beam, Carpet Free
- Fireplace/Stove
- Yes
- Fireplace Features
- Natural Gas
- Elevator
- No
Exterior Features
- Balcony
- None
Building Amenities
- BBQs Allowed
- Exercise Room
- Elevator
- Guest Suites
Building
- Building Type
- Condo Apartment
- Building Style
- Apartment
- Building Name
- The Candy Factory Lofts
- Condo Corp Number
- 1328
Construction
- Exposure
- South
- Exterior Finish
- Brick
- Special Designation
- Unknown
Inclusions
- Inclusions
- Existing: Stainless Steel Fridge, Stove, Vent Hood, Dishwasher, Washer & Dryer and Fireplace. All existing light fixtures and window coverings.
Parking & Garages
- Garage Type
- Underground
- Garage Spaces
- 1
- Parking Type
- Owned
- Parking Spaces
- 1
- Total Garage And Parking Spaces
- 1
Lockers
- Locker Type
- None
Heating & Cooling
- Heat Source
- Gas
- Heat Type
- Forced Air
- Air Conditioning
- Central Air
- Bedrooms
- 2
- Washrooms
- 1
- Kitchens
- 1
Room sizes
- Dining Room—Main level, Open Concept, Combined w/Living, Hardwood Floor
- Kitchen—Main level, Open Concept, Granite Counters, Hardwood Floor
- Bedroom 2—Main level, Hardwood Floor, Large Closet
- Primary Bedroom—Main level, Hardwood Floor, Large Closet, Ceiling Fan(s)
- Living Room—Main level, Large Window, Fireplace, Sunken Room
Washrooms
- 5-piece, Main
- Municipality
- Toronto
- Neighbourhood
- Trinity-Bellwoods
- Main cross streets
- Queen St West / Shaw Street
- Directions
- Queen St West / Shaw Street
- MLS® number
- C13805324
- Data source
- Toronto Regional Real Estate Board
- Listed on
- 2026-09-18
- Updated on
- 2026-10-13
- Days on market
- 27 days
- Possession date
- 2026-11-01
- Possession type
- Flexible
- Co-op commission
- 2.5% + Many Thanks!
- Seller
- Listed by
- RE/MAX ULTIMATE REALTY INC.
Home Market Value
Current home valuation for Unit 104, 993 Queen Street W, Toronto, Trinity-Bellwoods, Toronto, ON. Listed for $1,599,000
HOMEH Estimate
$1,498,995
Estimated Sales Range
$1,184,206 - $1,813,784
HOMEH Estimate for Unit 104, 993 Queen Street W, Toronto, Trinity-Bellwoods
Calculated with a real agent's CMA method — 45+ years of experience, codified. Not an AI guess.
Mortgage Payment Calculator
Compare up to 4 down payment scenarios
20% required for homes $1.5M or more
$319,800
| Scenario 1 | Scenario 2 | Scenario 3 | Scenario 4 | |
|---|---|---|---|---|
−Down payment | % $ | % $ | % $ | % $ |
+CMHC insurance | $0 | $0 | $0 | $0 |
=Total mortgage | $1,279,200 | $1,199,250 | $1,119,300 | $1,039,350 |
Amortization | ||||
Mortgage rate | % | % | % | % |
| Payment frequency | ||||
=Mortgage payment | $6,246monthly | $5,855monthly | $5,465monthly | $5,075monthly |
Land Transfer Tax
$28,455
$28,455
$56,910
Around this home
Data provided by OpenStreetMap & Fraser Institute School Rankings
Ask HOMEH
New!Hi there!
👋Text or call (416) 301-9001
Recommended for you
Based on homes you've looked at.
No recommended properties found.
Nearby similar homes
No nearby properties found.
More real estate resources
Other homes nearby
Explore this area
Nearby neighbourhoods
No nearby listings available.