
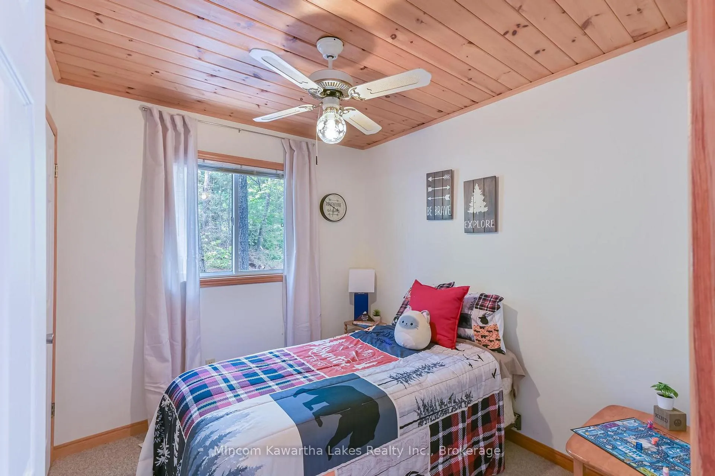
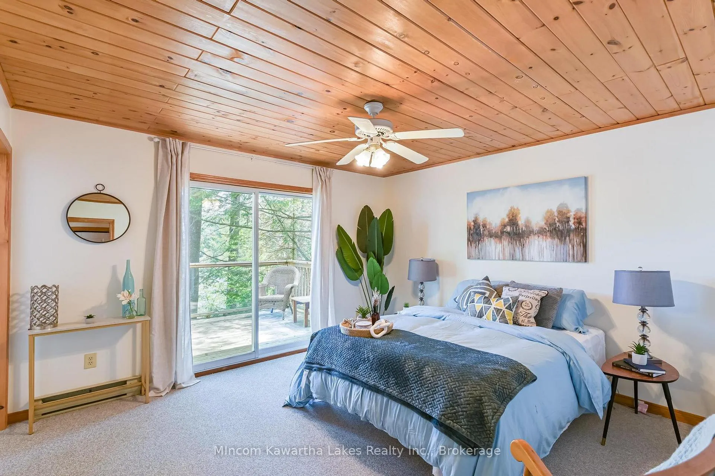
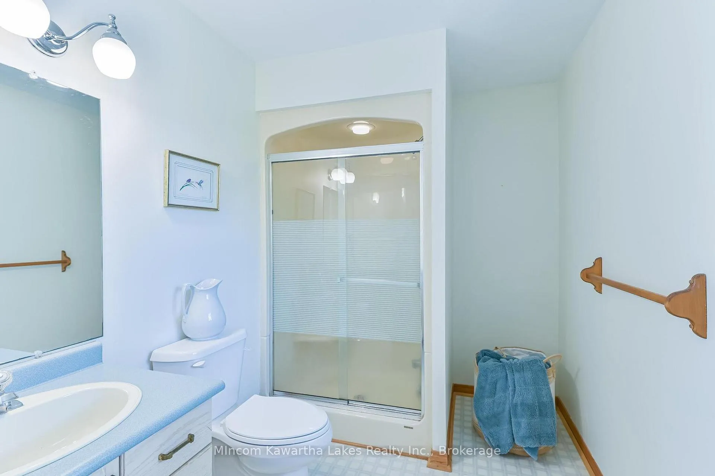
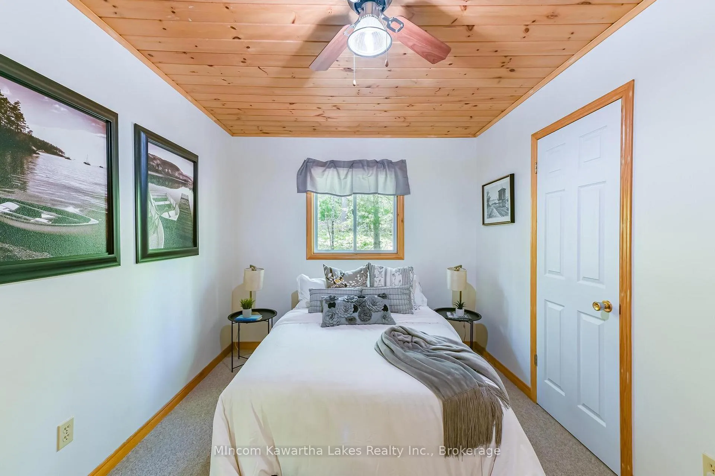
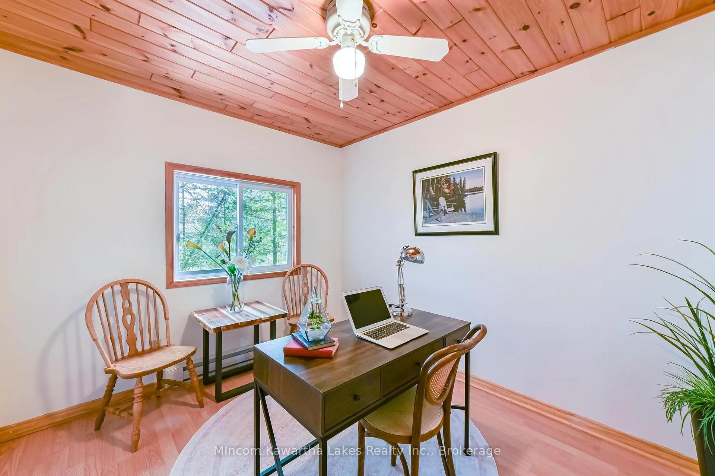
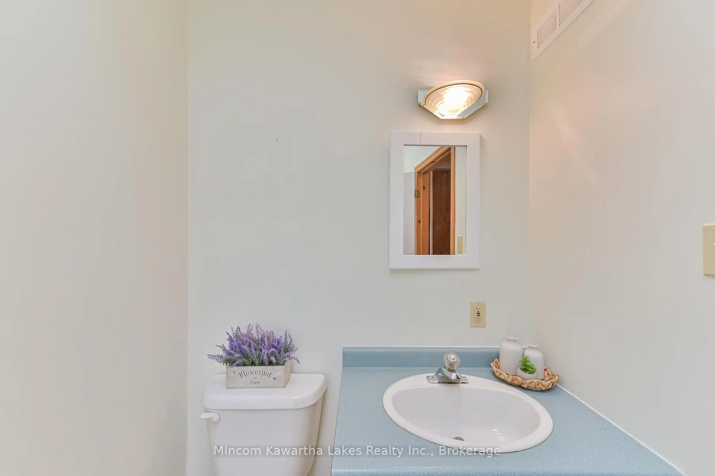
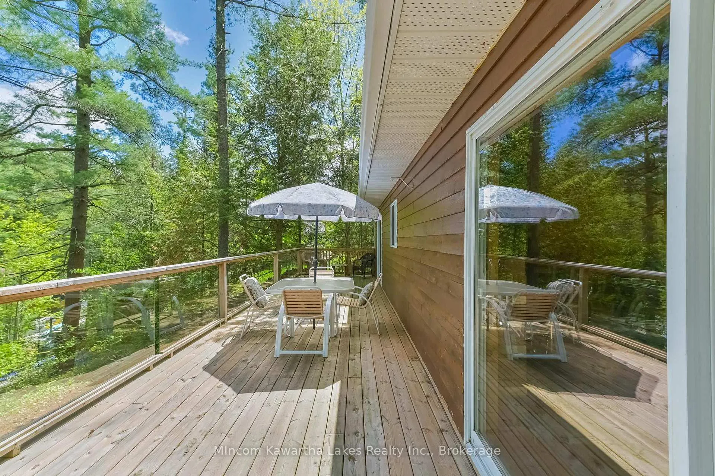
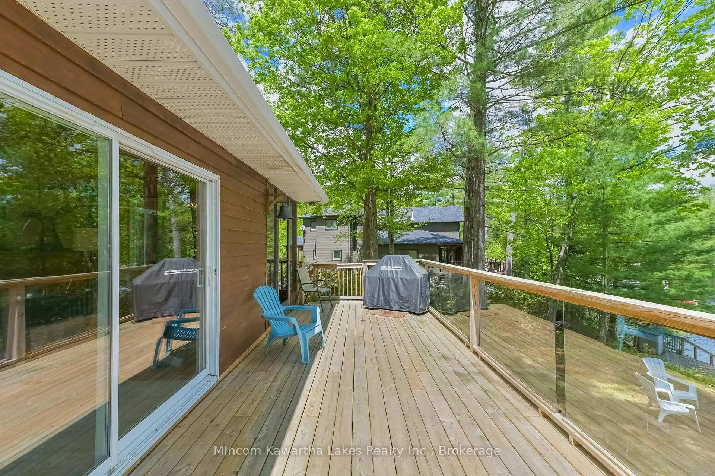
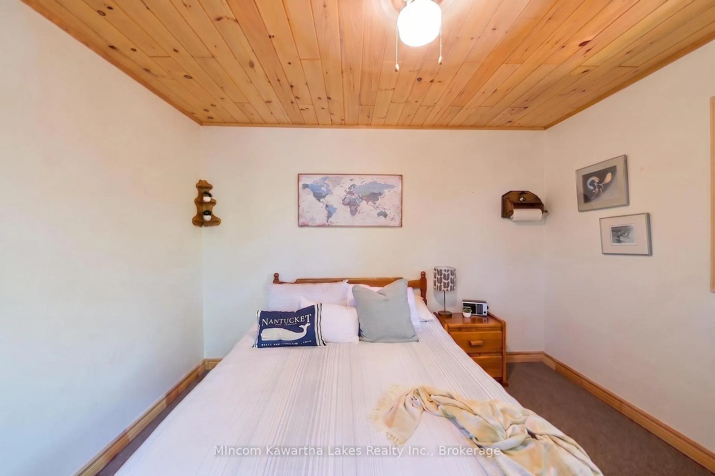
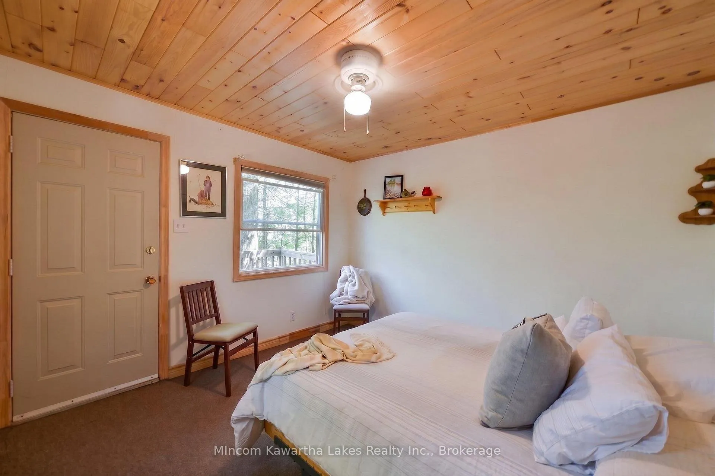
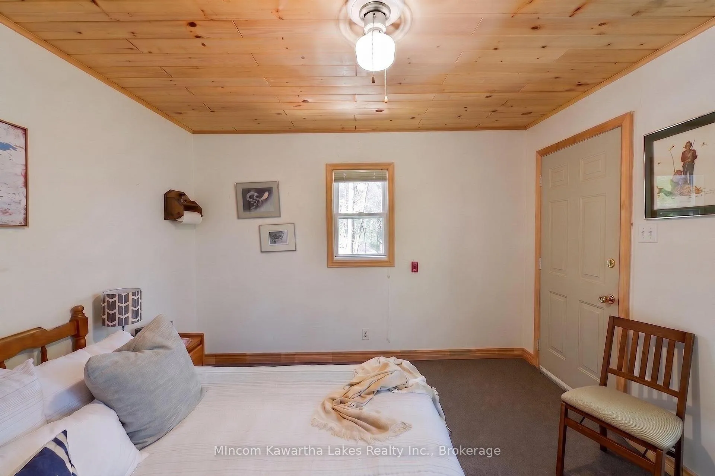
24 Fire Route 172
Trent Lakes, ON K0L 1J0
- 3Bedrooms
- 2Bathrooms
- 0Garage
- 1100–1500Sq Ft
- $5,530Tax
- 105×212 ftLot Size
 Estimated Value:$739,450See Free Estimate Report

This home has sold. It is no longer available.
Property not available for sale or for rent.
Sale & Price History for 24 Fire Route 172, Trent Lakes
| Start Date | End Date | Price | Event | MLS# |
|---|---|---|---|---|
| 2026-06-01 | 2026-06-04 | Login to See Prices | Sold | x13220546 |
Real estate boards require you to or to see the full details of this property.
*Sold prices and complete sale & price history are regulated data. Under the Trust in Real Estate Services Act, 2002 (TRESA) and the rules of the Real Estate Council of Ontario (RECO), and pursuant to the Multiple Listing Service® rules of the Canadian Real Estate Association (CREA) and the Toronto Regional Real Estate Board (TRREB), this information may be shown only to registered users who have agreed to the applicable terms of use (a Virtual Office Website, or "VOW," arrangement). HOMEH Inc., Brokerage therefore provides it to signed-in members only. Creating an account is free and takes under a minute.
About 24 Fire Route 172, Trent Lakes
Summarized Description
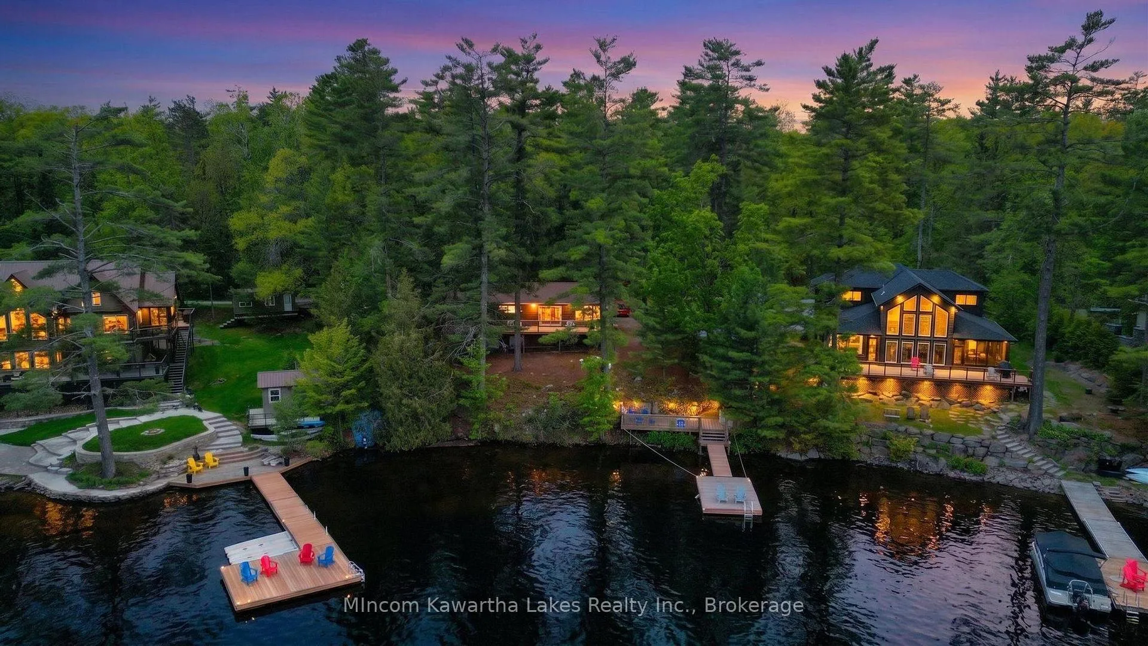
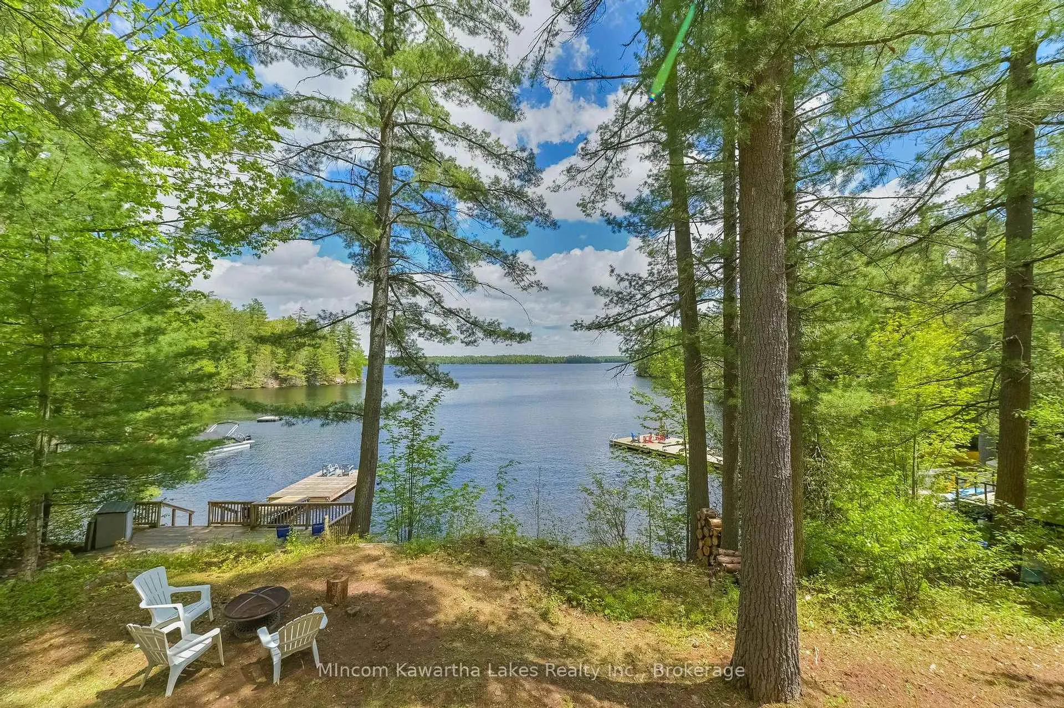
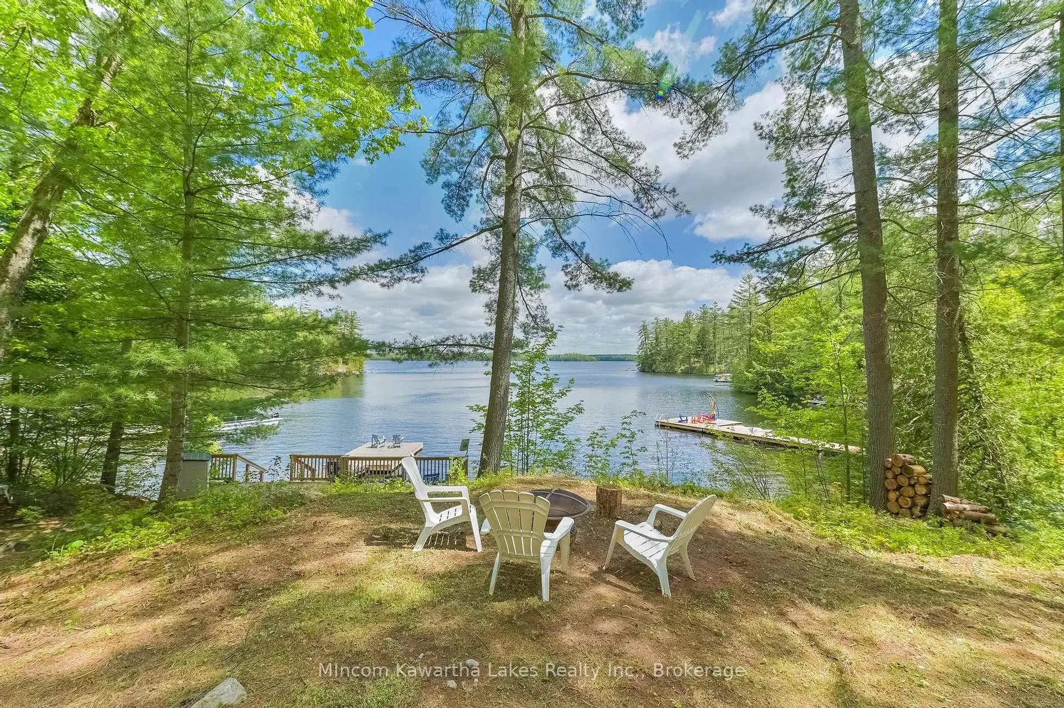
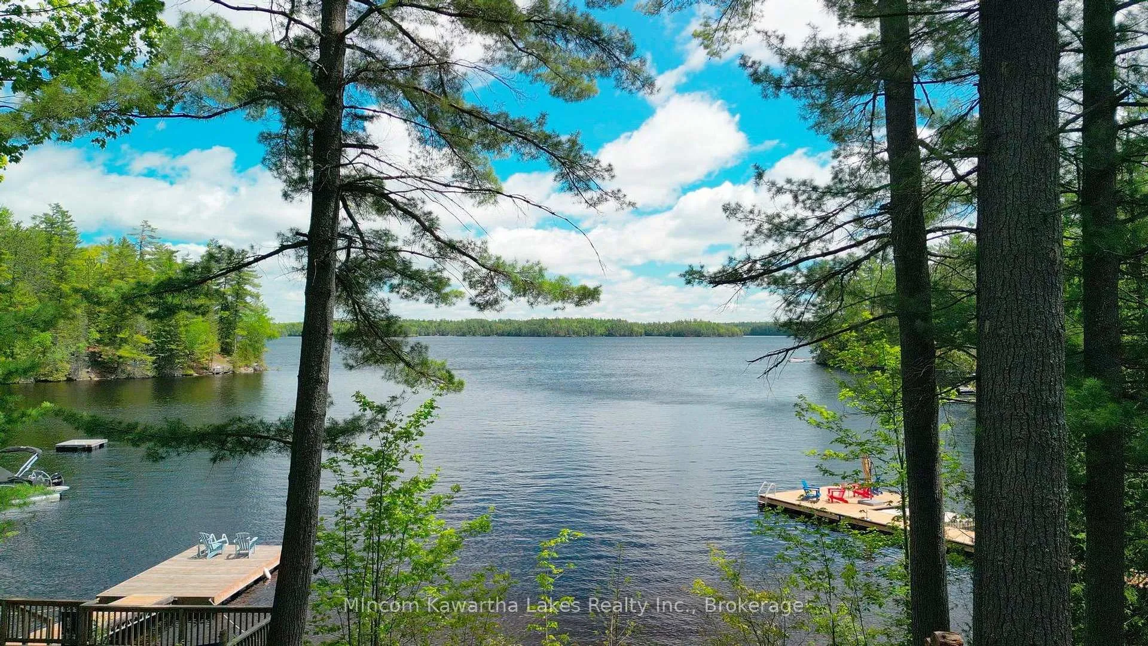
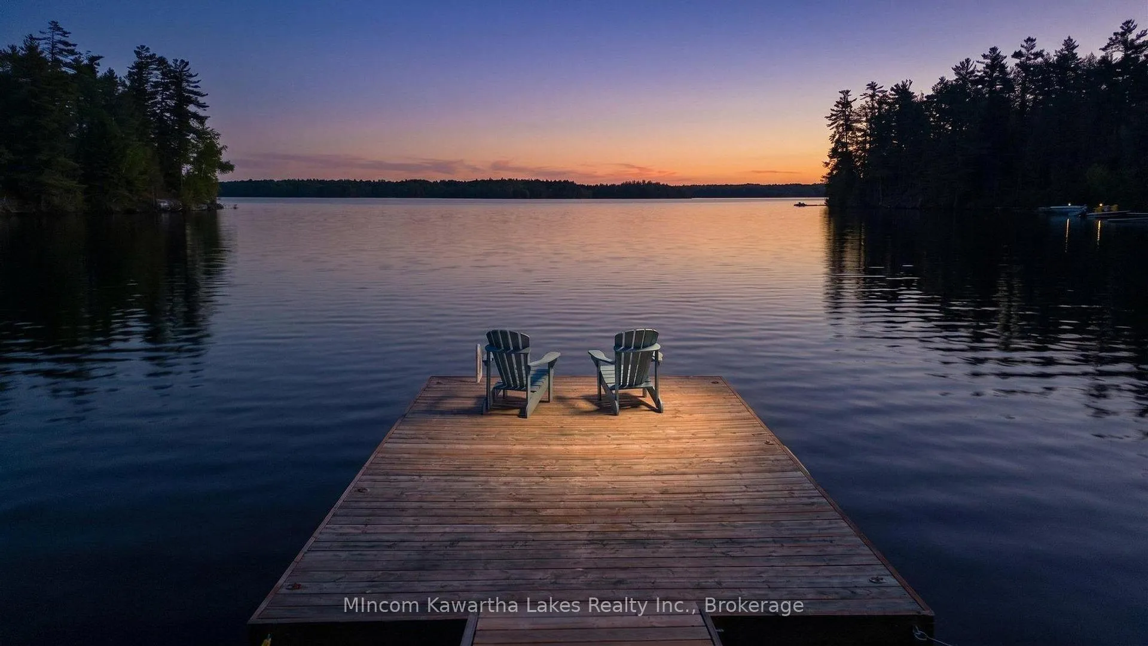
- Waterfront property with stunning big lake views.
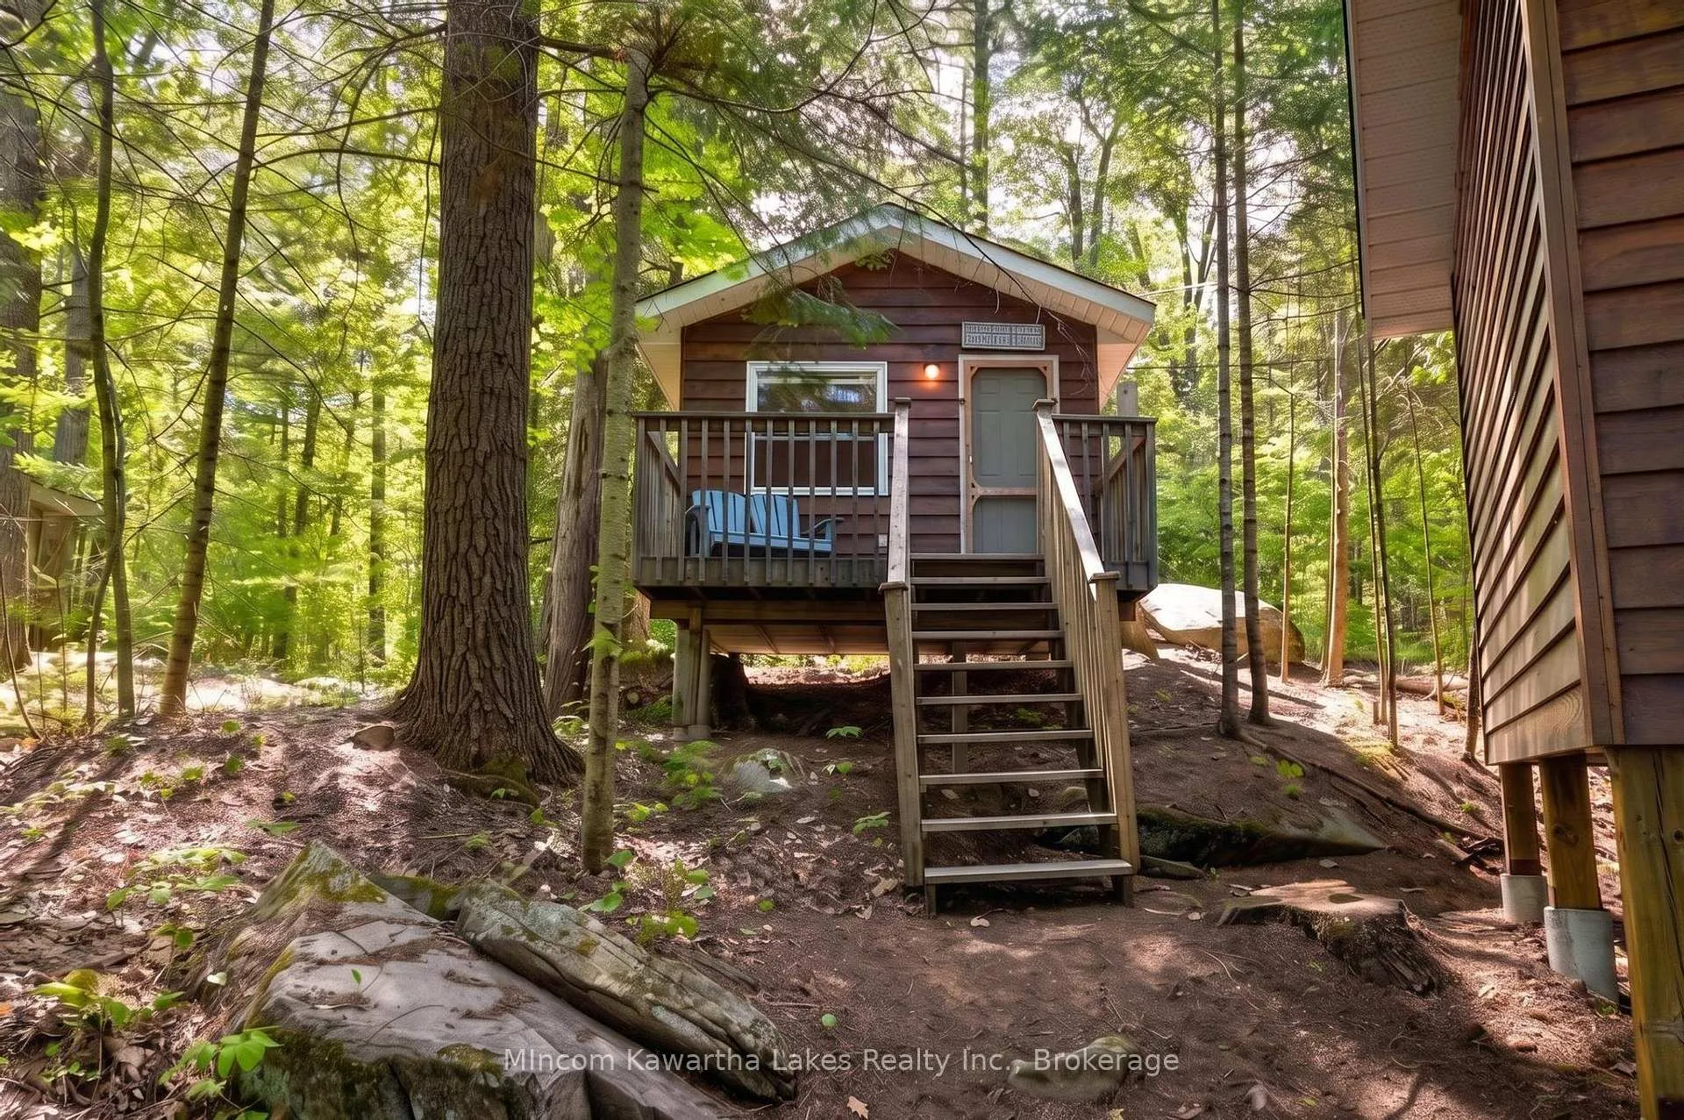
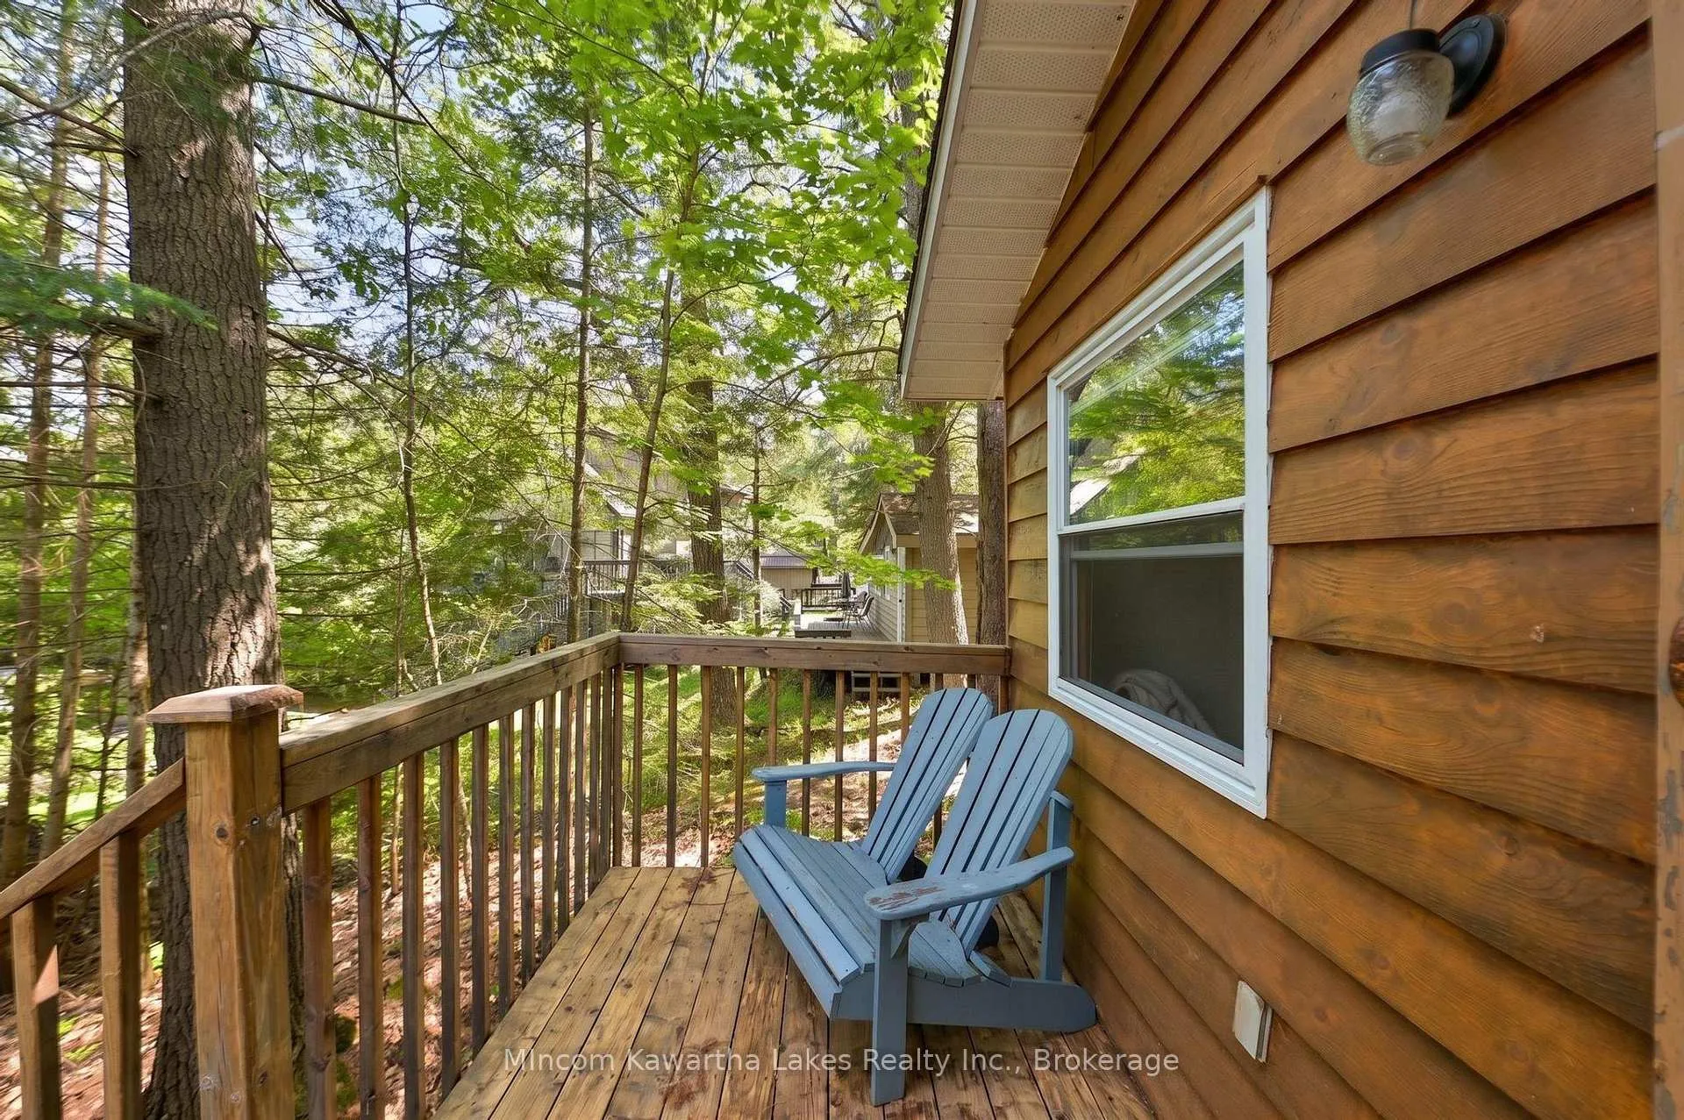
- Charming lakeside bunkie adds extra guest space.
- Clean weed-free shoreline perfect for swimming.
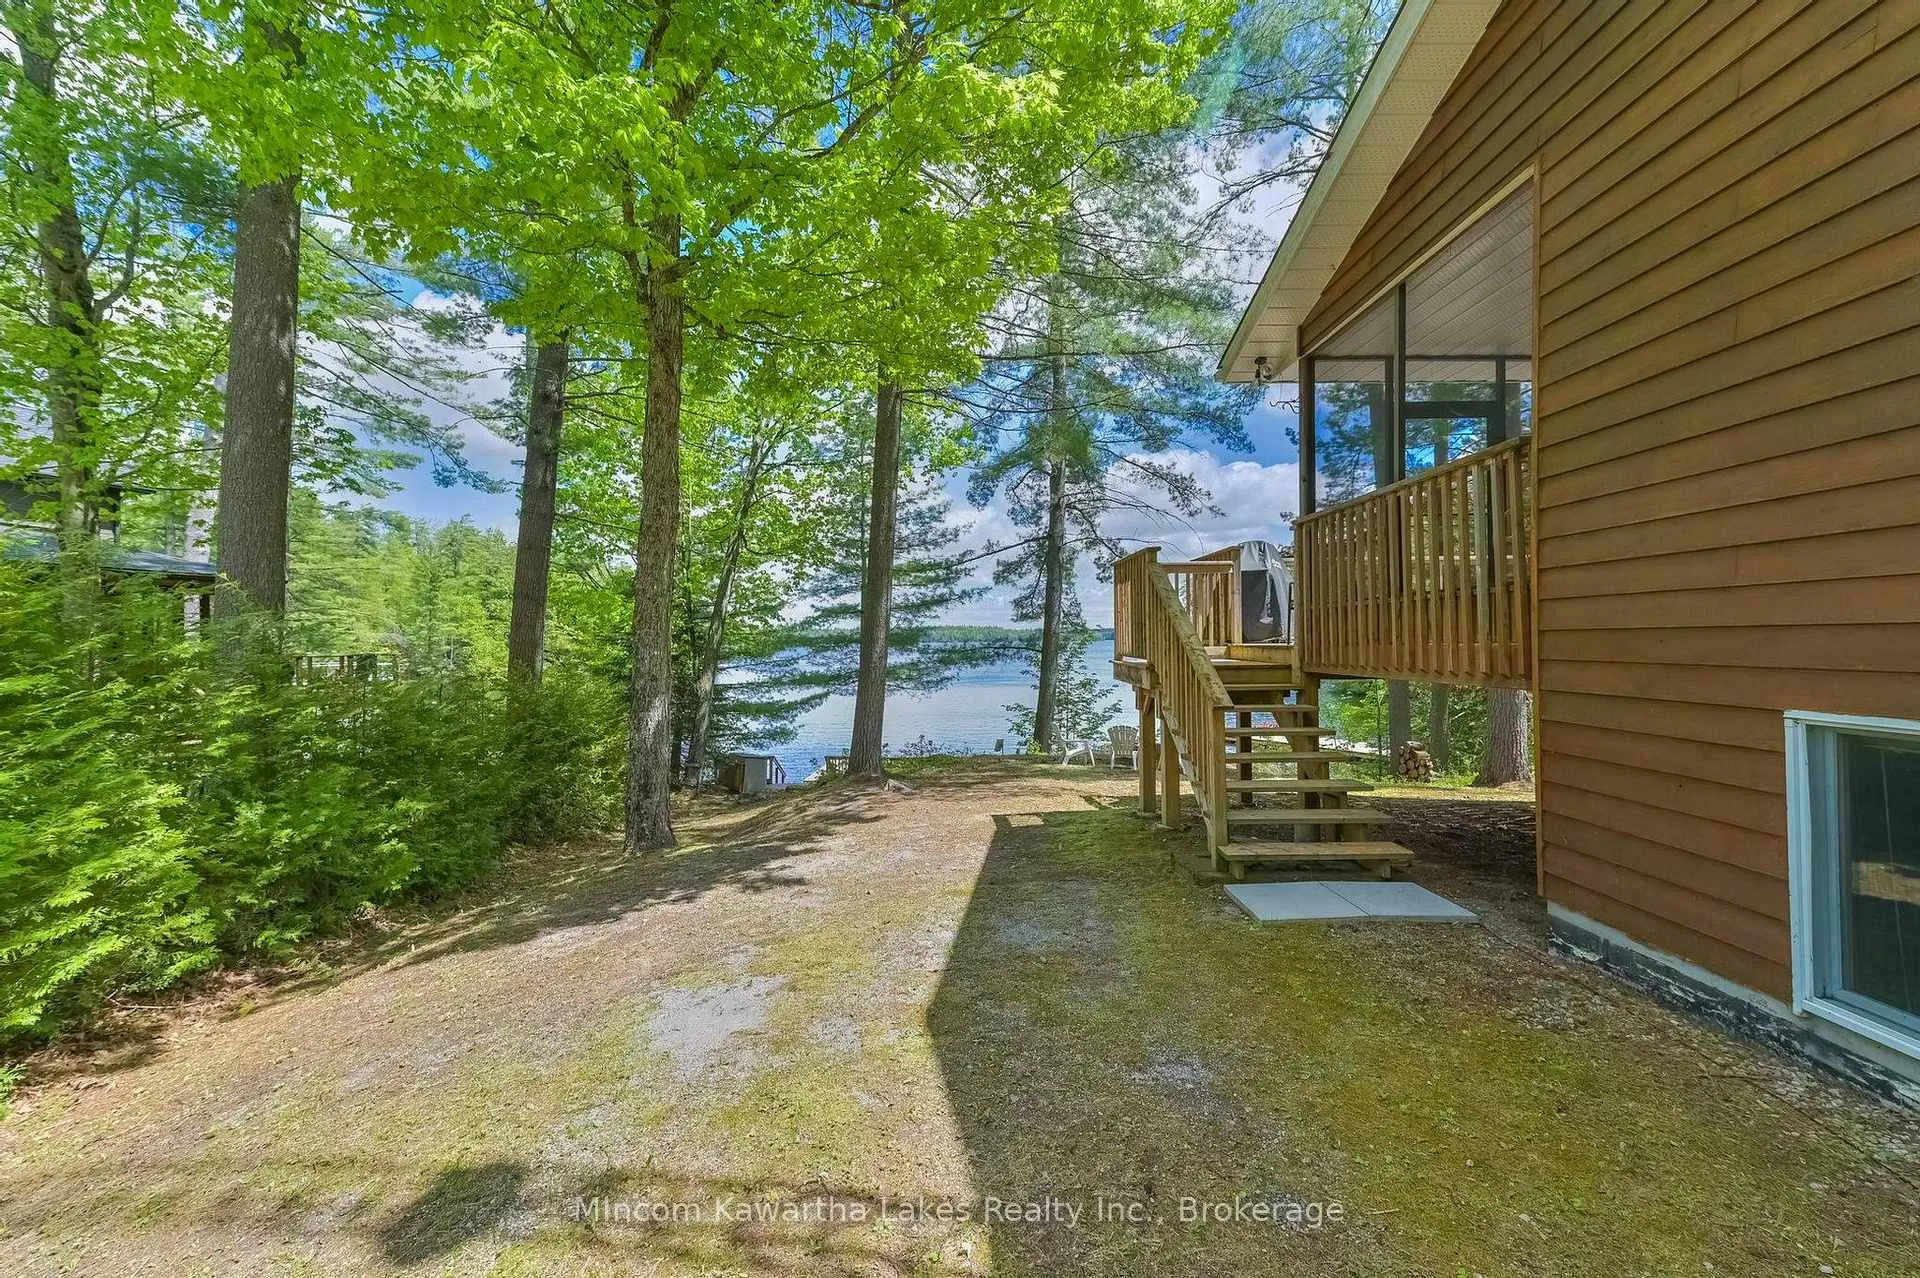
- Expansive lakeside deck for relaxation and sunsets.
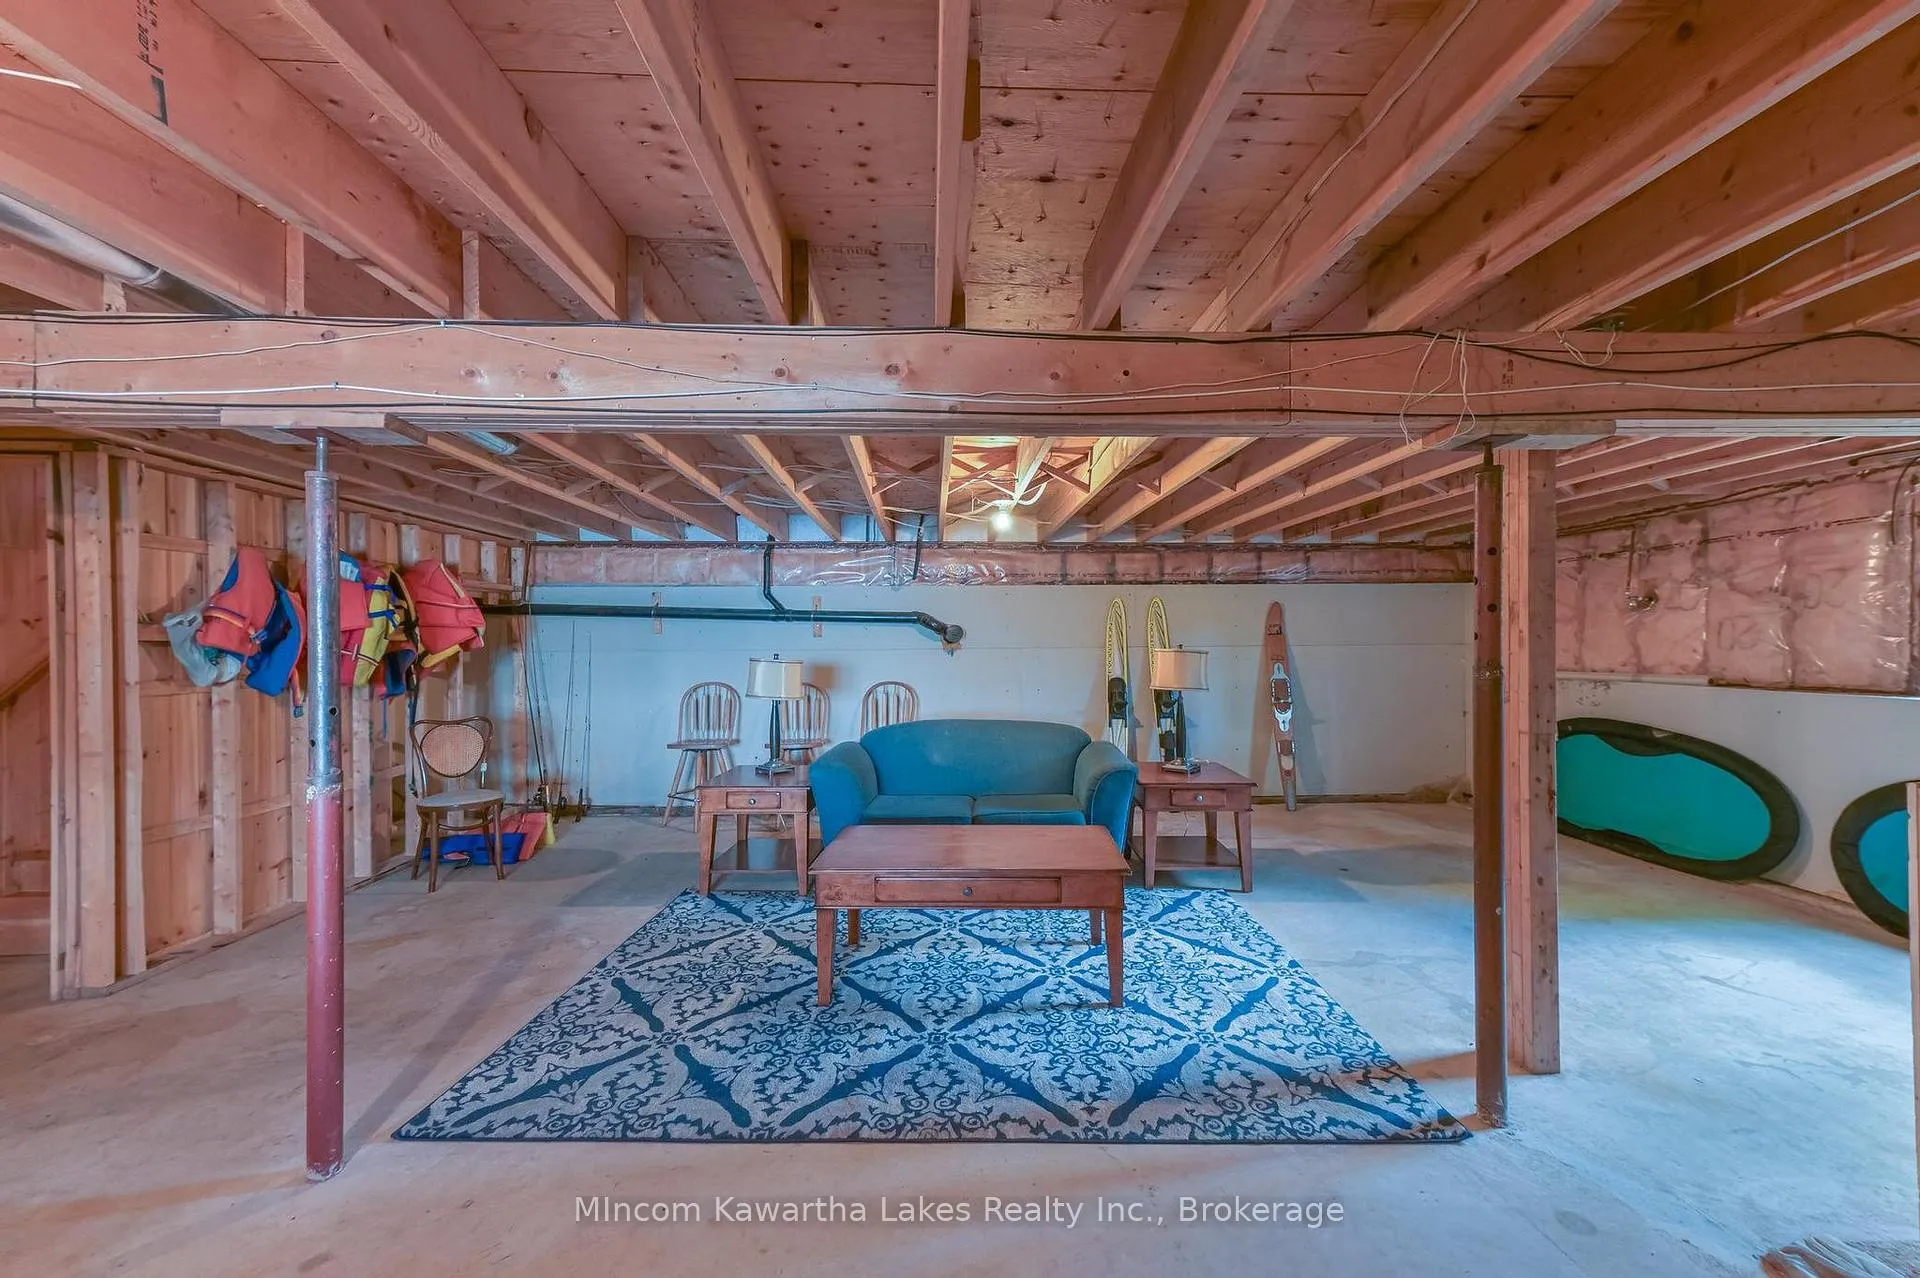
- Walkout basement with future potential.
- Located in a nature lover's paradise.
- Year-round enjoyment within 30 minutes of amenities.
- Upgrades include roof and decking in last 5 years.
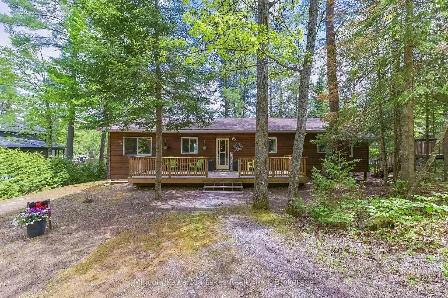
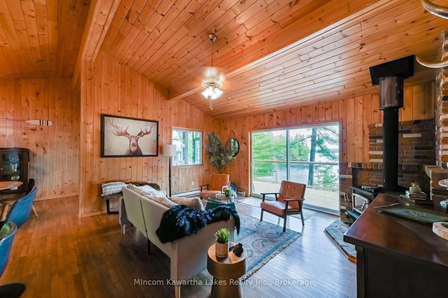
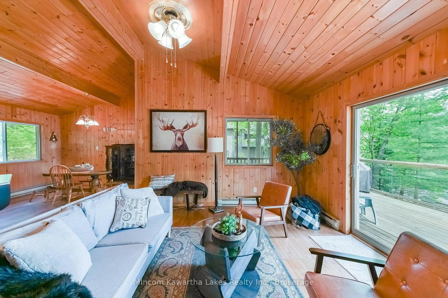
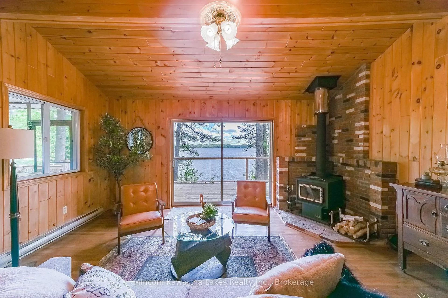
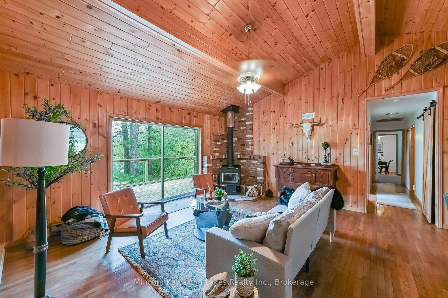
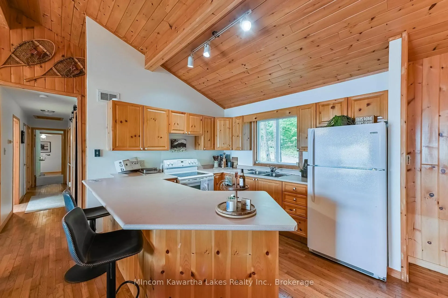
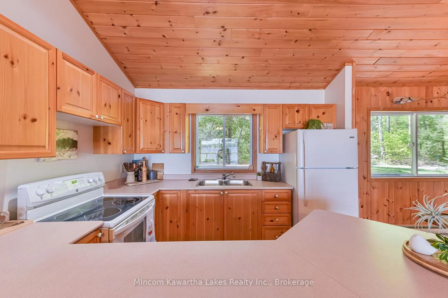
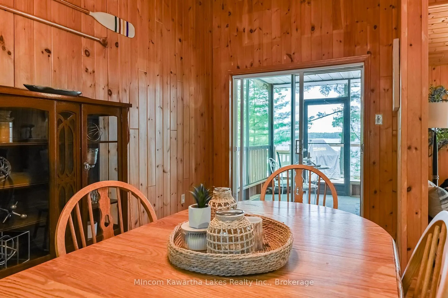
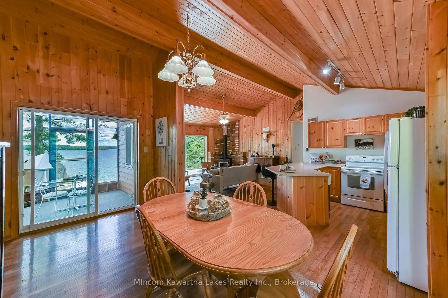
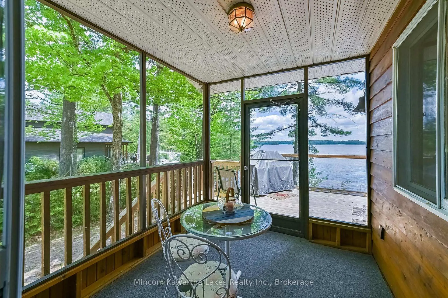
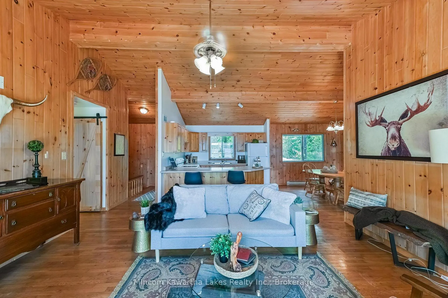
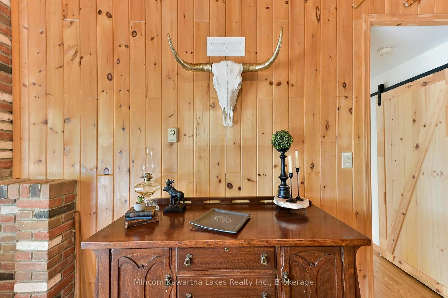
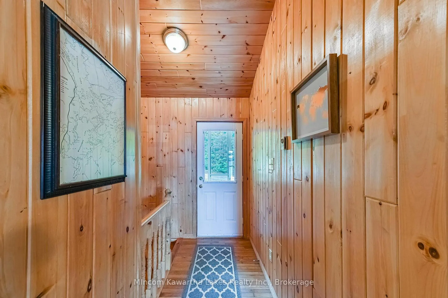
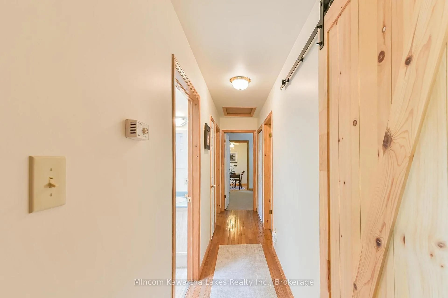
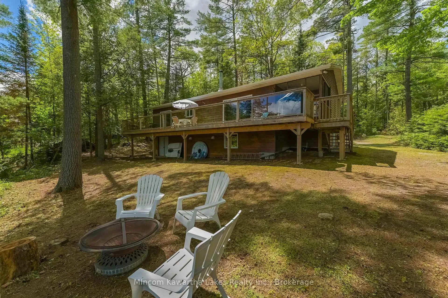
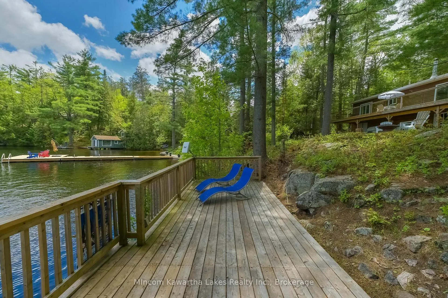
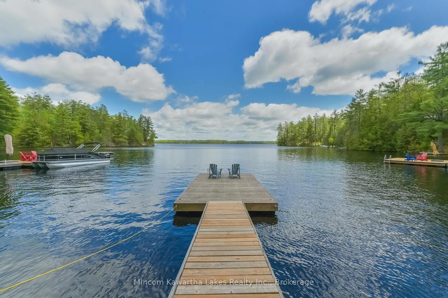
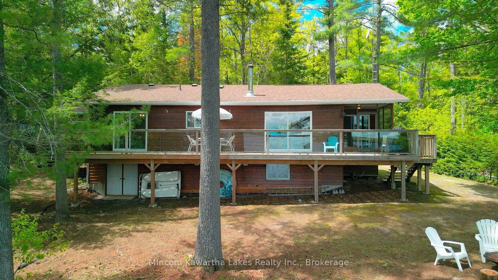
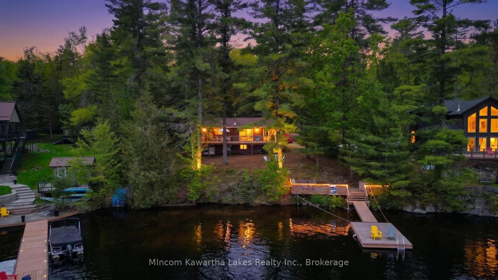
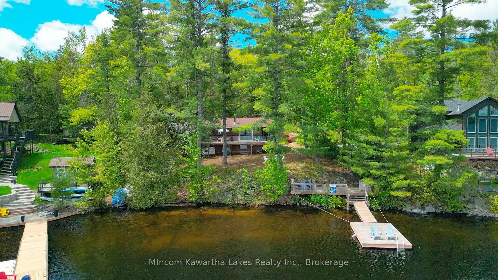
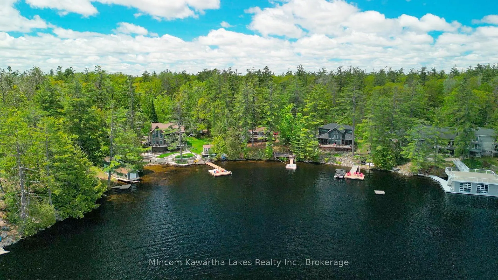
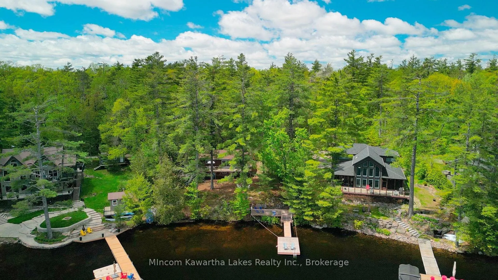
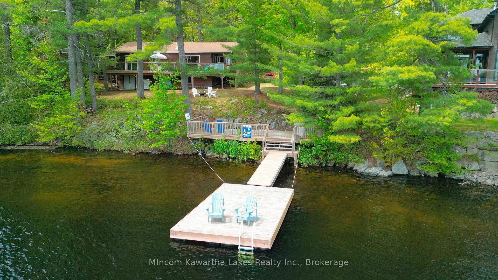
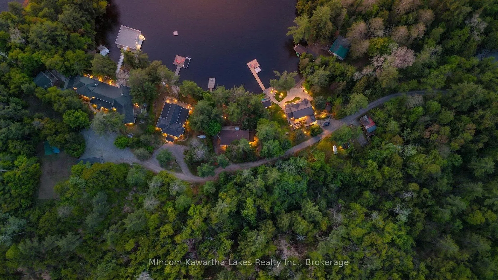
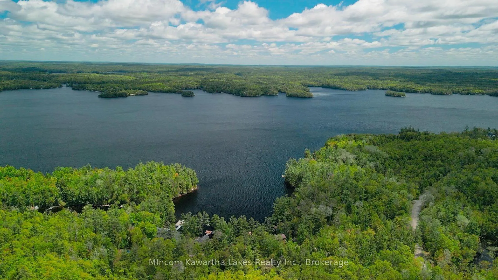
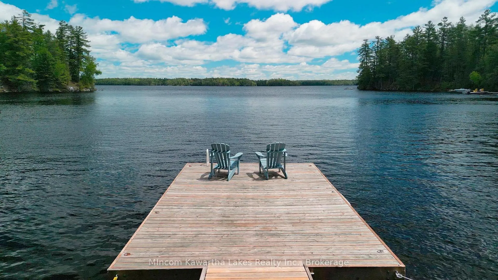
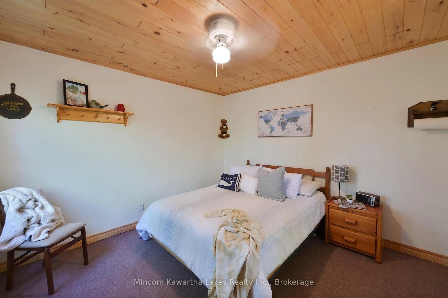
Welcome to highly sought after Mississagua Lake - part of the spectacular 7-lake Mississagua/Catchacoma chain, one of the most desirable lake systems in the Kawarthas. Renowned for its crystal-clear deep water, this exceptional chain offers incredible boating, outstanding swimming, breathtaking scenery and some of the best fishing in the region. Explore miles of interconnected waterways across Mississagua, Catchacoma, Gold, Cold, Beaver, McGinnis and Cavendish Lakes while enjoying the true beauty of cottage country living. Originally built and lovingly enjoyed by the original owners, this charming 4-season cottage sits on a beautifully treed waterfront property with stunning big lake views and clean weed-free shoreline perfect for swimming. Wade in from shore, jump off the dock, spend the day boating, kayaking or canoeing, then unwind with unforgettable sunsets from the expansive lakeside deck. A charming lakeside bunkie adds extra guest space and classic cottage charm. The cottage features 3+1 bedrooms, 2 bathrooms, a spacious kitchen/dining area, cozy wood-stove, bright sunroom overlooking the water, multiple walkouts to the 60 ft deck including from the primary bedroom, and a walkout basement with endless future potential. The tiered dock offers ample space for all your boating pleasure. Also the spacious bunkie provides extra sleeping space for your guests, this is a true nature lover's paradise offering privacy, adventure and year-round enjoyment - all within 30 minutes of Buckhorn and Bobcaygeon. Upgrades over the last 5 yrs include, roof, all decking and rails(front,back and water), water pump
Key Facts & Features
Property Costs
- Annual Property Tax Amount
- $5,530
- Land Transfer Tax Fee
- $14,473
- Basement Type
- Walk-Out
Interior Features
- Laundry Level
- Main Level
- Interior Extras
- Guest Accommodations, Water Heater, Air Exchanger, ERV/HRV
- View
- Trees/Woods, Water, Lake, Forest
- Security Features
- Smoke Detector
- Fireplace/Stove
- Yes
- Fireplace Features
- Wood
- Elevator
- No
Exterior Features
- Pool
- None
- Property Features
- Beach, Lake Access, Lake/Pond, Waterfront, Wooded/Treed
- Other Structures
- Other
Building
- Building Type
- Detached
- Building Style
- Bungalow
- Approx Age
- 16-30
Construction
- Exterior Finish
- Wood
- Roof
- Asphalt Shingle
- Foundation Details
- Insulated Concrete Form, Concrete
- Special Designation
- Unknown
Lot
- Lot Front
- 105.00 ft
- Lot Depth
- 211.61 ft
- Lot Size
- 19192.03
- Lot Shape
- Irregular
Inclusions
- Inclusions
- Fridge, Stove, Washer and Dryer (all in as in condition) Hot water Tank is owned
Exclusions
- Exclusions
- All personal and Staging Items
Parking & Garages
- Garage Type
- None
- Garage Spaces
- 0
- Parking Spaces
- 4
- Total Garage And Parking Spaces
- 4
Heating & Cooling
- Heat Source
- Electric
- Heat Type
- Baseboard
- Air Conditioning
- None
- Water
- Other
- Sewers
- Septic
- Hydro
- Yes
- Telephone
- Available
- Bedrooms
- 3
- Washrooms
- 2
- Kitchens
- 1
Room sizes
- Kitchen—Main level
- Dining Room—Main level
- Living Room—Main level
- Primary Bedroom—Main level
- Bedroom 2—Main level
- Bedroom 3—Main level
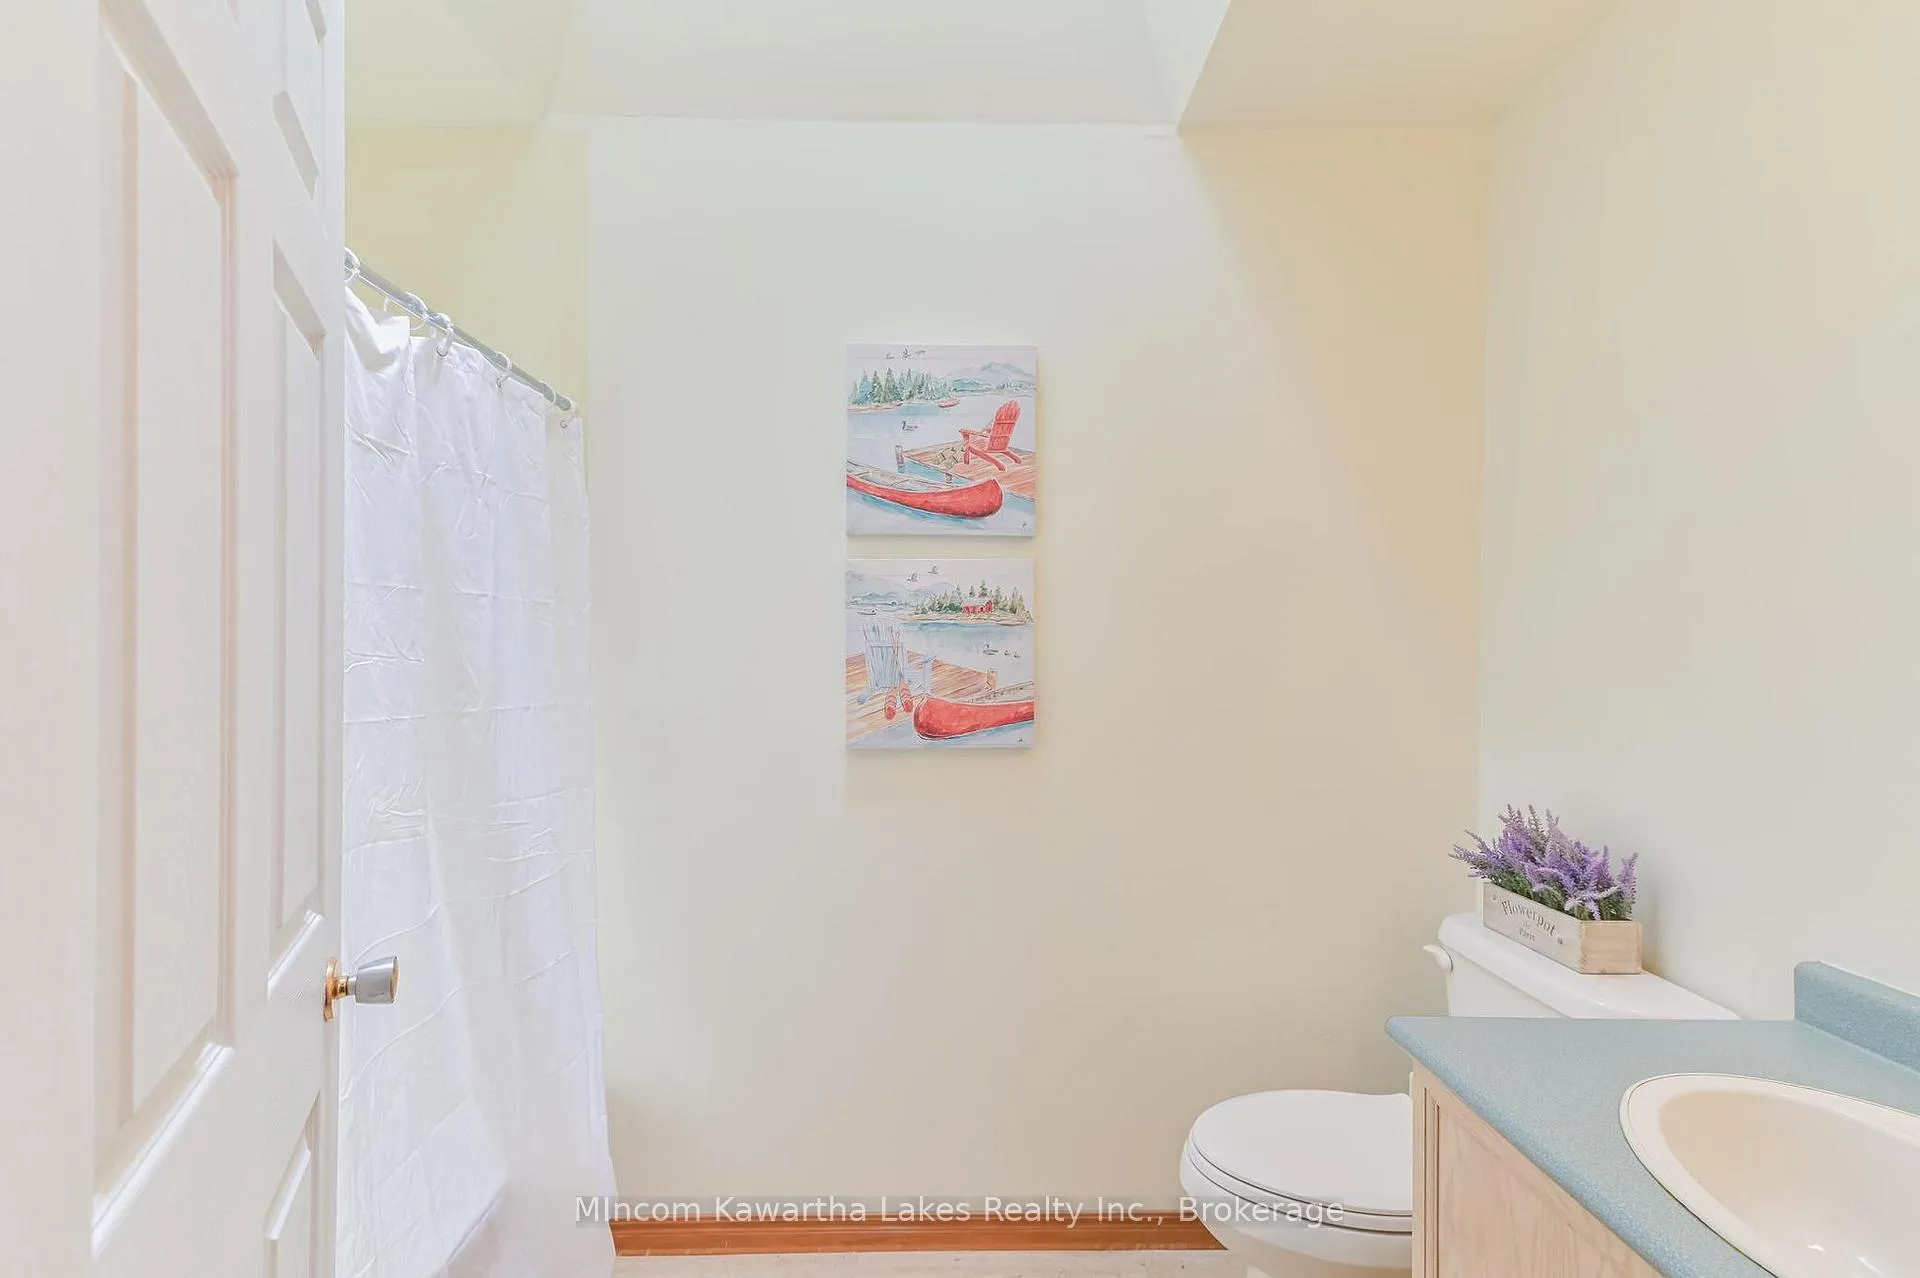
- Bathroom—Main level
- Bathroom—Main level
- Sitting—Main level
- Sunroom—Main level
- Utility Room—Basement level
- Other—Basement level
Washrooms
- 3-piece, Main
- 2-piece, Main
- Municipality
- Trent Lakes
- Neighbourhood
- Trent Lakes
- Main cross streets
- 507&172
- Zoning
- RR
- Directions
- COUNTY ROAD 507 NORTH FROM BUCKHORN TO RIGHT ON WEDirections: COUNTY ROAD 507 NORTH FROM BUCKHORN TO RIGHTON WEST BAY ROAD. LEFT ON FIRE ROUTE 172 TO PROPERTY.
- Waterfront
- Direct
- MLS® number
- X13220546
- Data source
- Toronto Regional Real Estate Board
- Status change
- 2026-06-04
- Listed on
- 2026-06-01
- Days on market
- 3 days
- Possession type
- Immediate
- Co-op commission
- 2
- Seller
- Listed by
- MINCOM KAWARTHA LAKES REALTY INC.
Home Market Value
Current home valuation for 24 Fire Route 172, Trent Lakes, Trent Lakes, ON. Listed for $899,900
HOMEH Estimate
$739,450
Estimated Sales Range
$580,074 - $898,826
HOMEH Estimate for 24 Fire Route 172, Trent Lakes
Calculated with a real agent's CMA method — 45+ years of experience, codified. Not an AI guess.
For the owner
Is this your home? Track its value.
Get this home's HOMEH Estimate by email once a month, with how many homes are for sale around you.
Mortgage Payment Calculator
Compare up to 4 down payment scenarios
5% on first $500K + 10% on $399,900 over $500K
$64,990
| Scenario 1 | Scenario 2 | Scenario 3 | Scenario 4 | |
|---|---|---|---|---|
−Down payment | % $ | % $ | % $ | % $ |
+CMHC insurance | $33,368 | $25,107 | $21,418 | $0 |
=Total mortgage | $867,575 | $835,017 | $786,333 | $719,920 |
Amortization | ||||
Mortgage rate | % | % | % | % |
| Payment frequency | ||||
=Mortgage payment | $4,236monthly | $4,077monthly | $3,839monthly | $3,515monthly |
Land Transfer Tax
$14,473
$14,473
Around this home
No schools found nearby
Data provided by OpenStreetMap & Fraser Institute School Rankings
Ask HOMEH
New!Hi there!
👋Text or call (416) 301-9001
Recommended for you
Based on homes you've looked at.
No recommended properties found.
Nearby similar homes
No nearby properties found.
More real estate resources
Other homes nearby
Explore this area
No nearby listings available.