
74 Fire Route 70
Trent Lakes, ON K0L 1J0
- 3Bedrooms
- 3Bathrooms
- 2Garage
- 2000–2500Sq Ft
- $8,553Tax
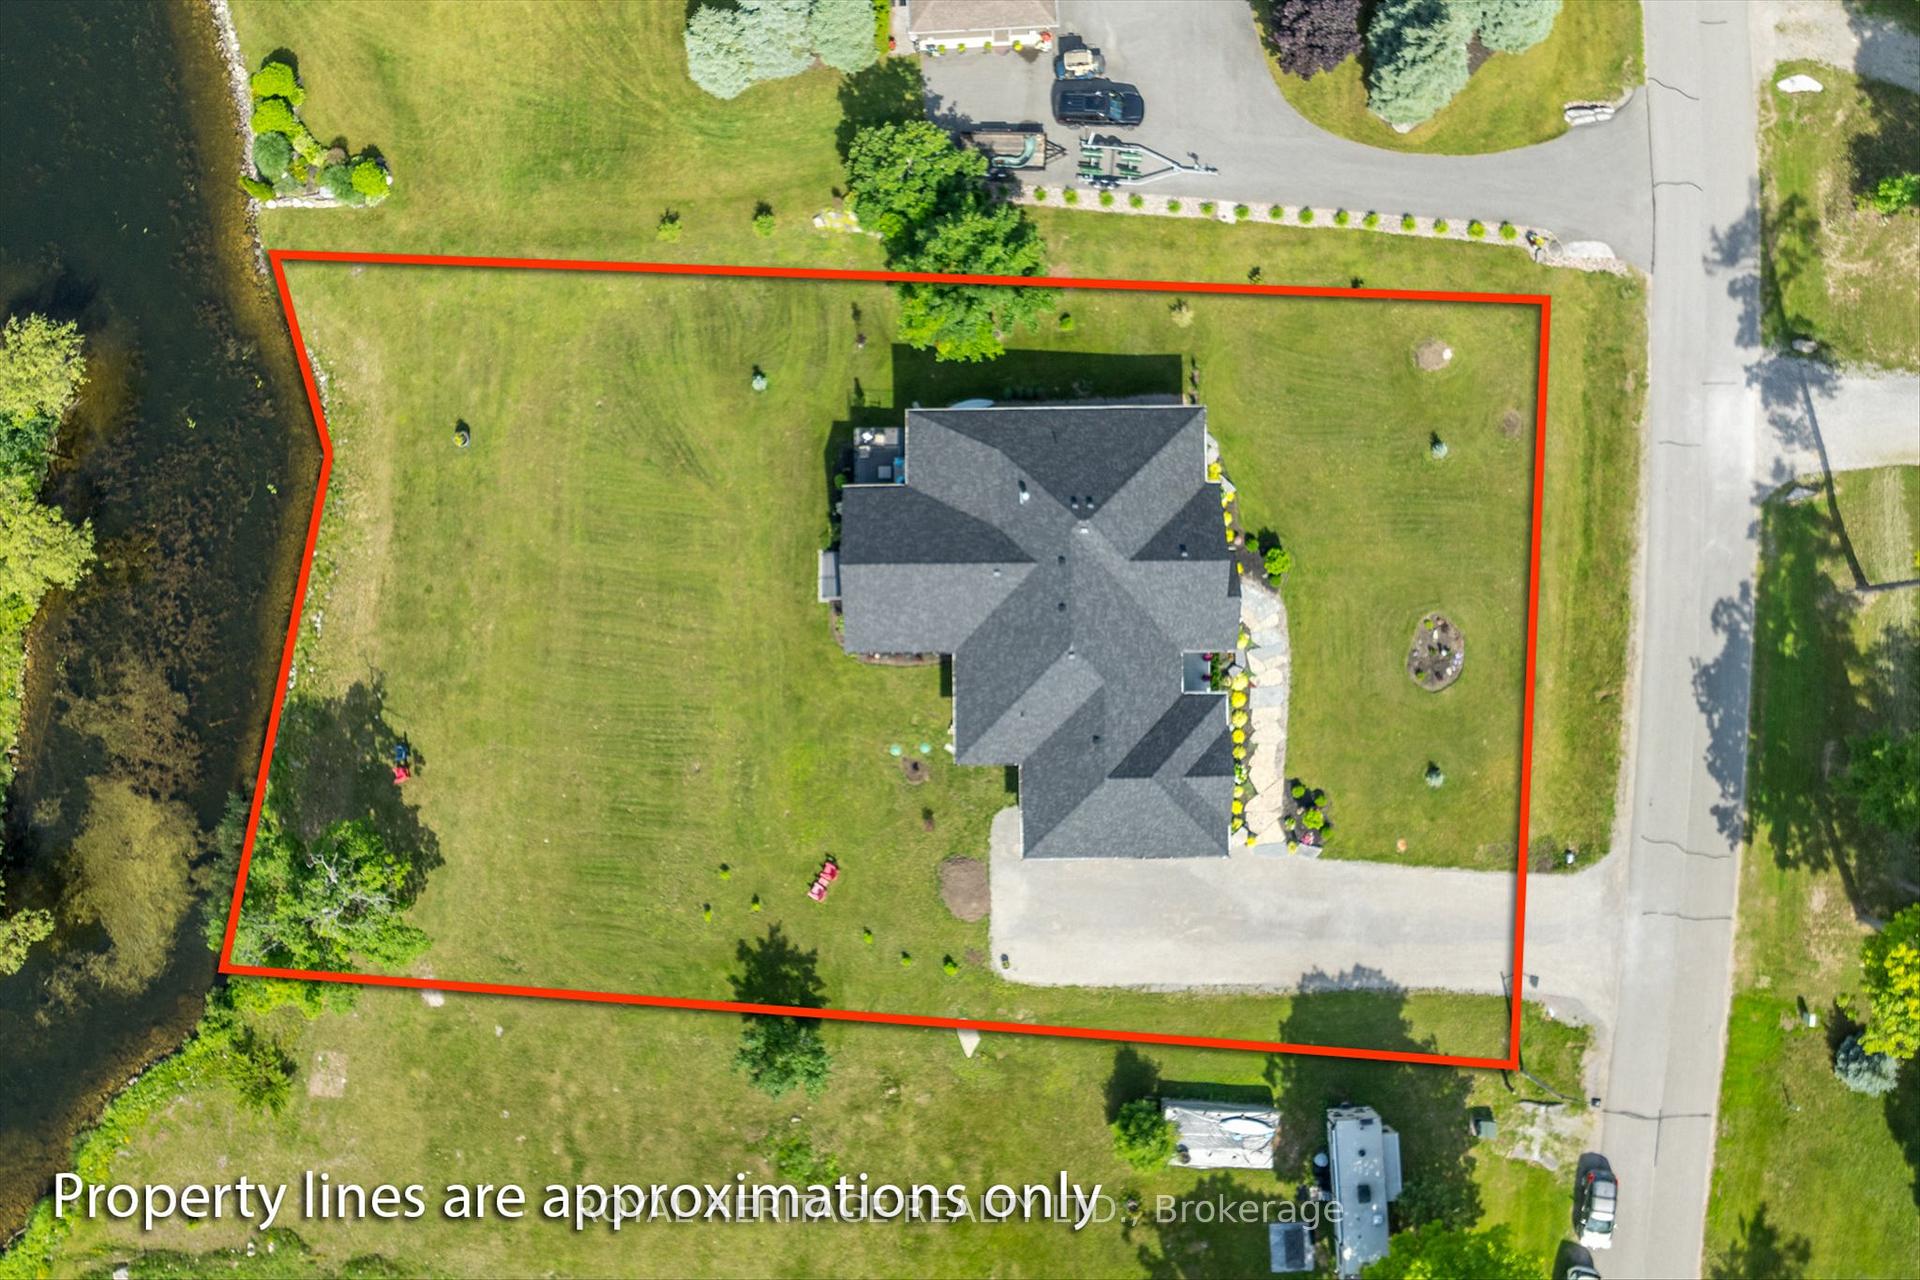
- 159×290 ftLot Size
 Estimated Value:$1,349,268See Free Estimate Report

Sale & Price History for 74 Fire Route 70, Trent Lakes
| Start Date | End Date | Price | Event | MLS# |
|---|---|---|---|---|
| No listing history available | ||||
Real estate boards require you to or to see the full details of this property.
*Sold prices and complete sale & price history are regulated data. Under the Trust in Real Estate Services Act, 2002 (TRESA) and the rules of the Real Estate Council of Ontario (RECO), and pursuant to the Multiple Listing Service® rules of the Canadian Real Estate Association (CREA) and the Toronto Regional Real Estate Board (TRREB), this information may be shown only to registered users who have agreed to the applicable terms of use (a Virtual Office Website, or "VOW," arrangement). HOMEH Inc., Brokerage therefore provides it to signed-in members only. Creating an account is free and takes under a minute.
About 74 Fire Route 70, Trent Lakes
Summarized Description
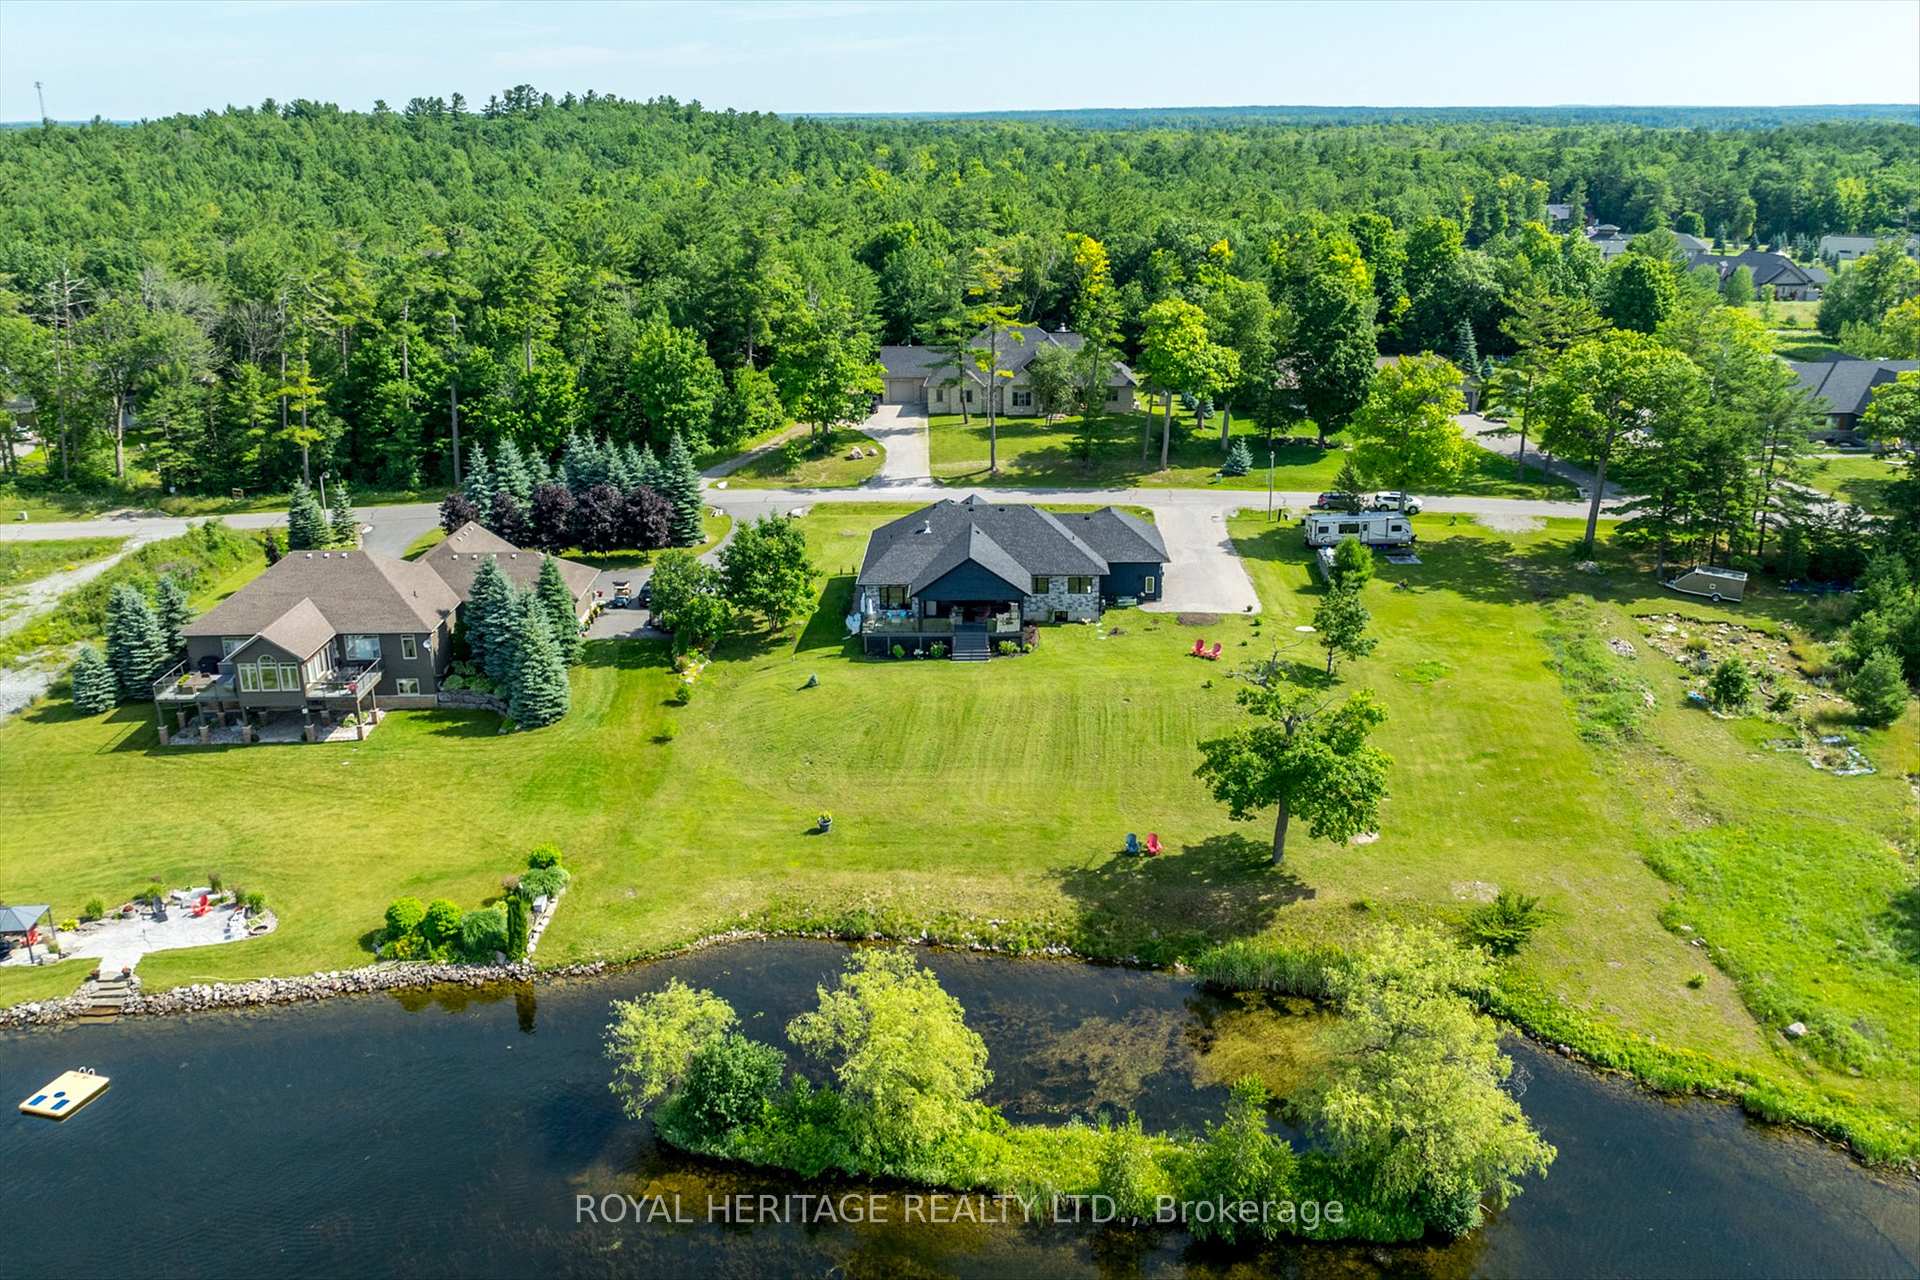
- Custom waterfront luxury home in exclusive gated community.
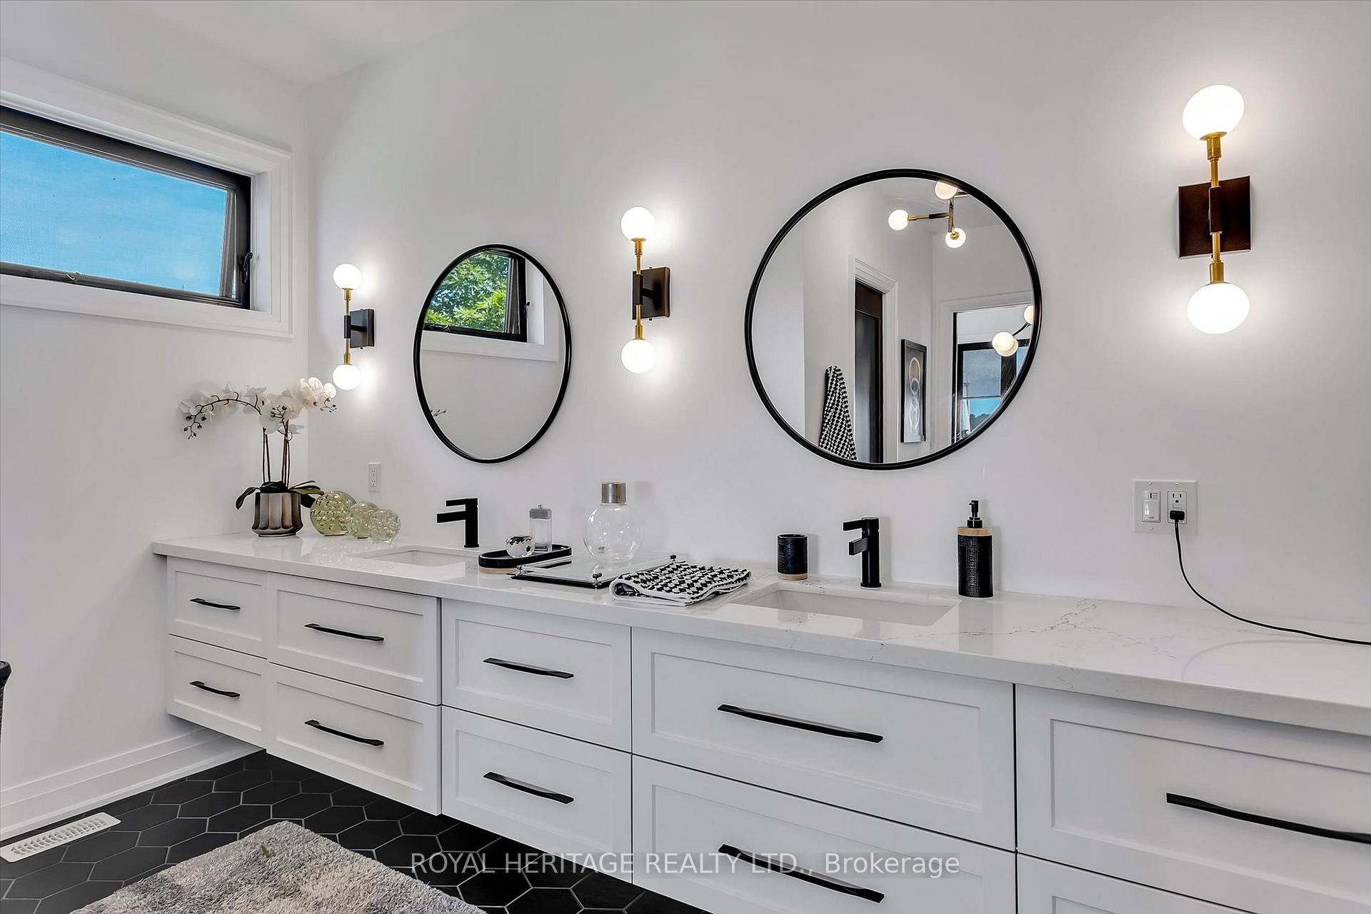
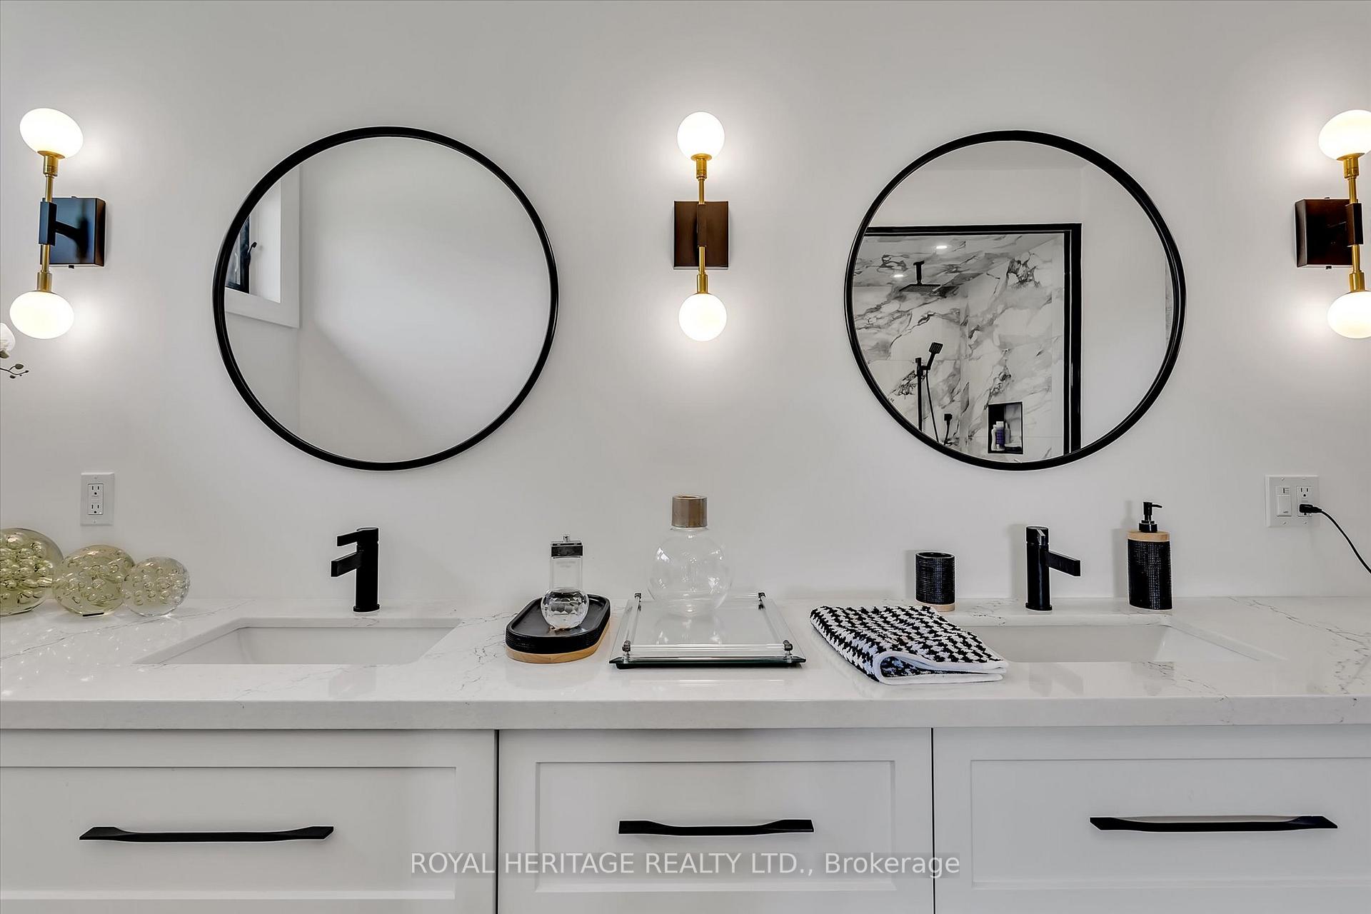
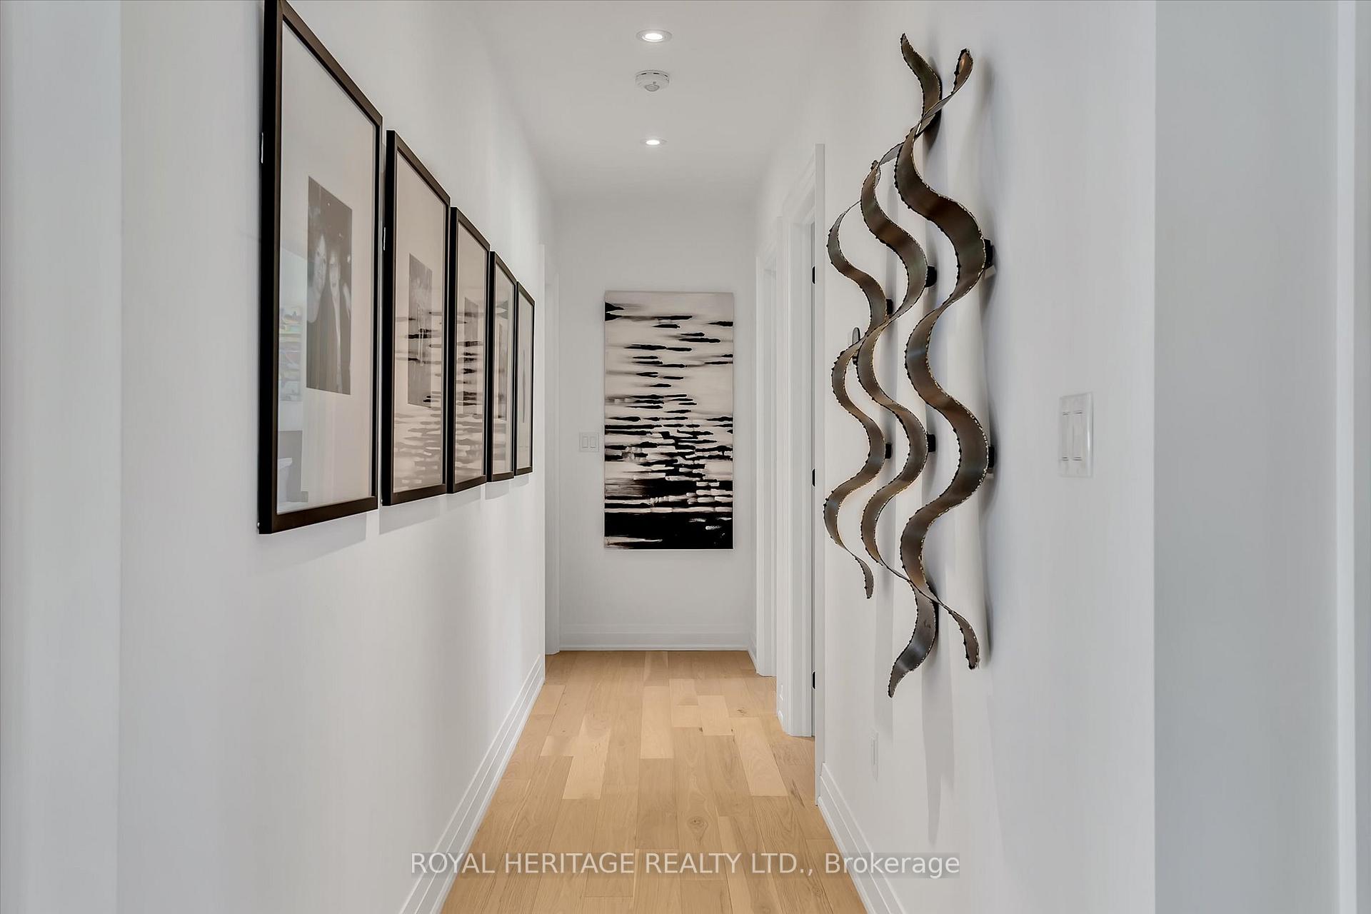
- Open concept layout with modern finishes throughout.
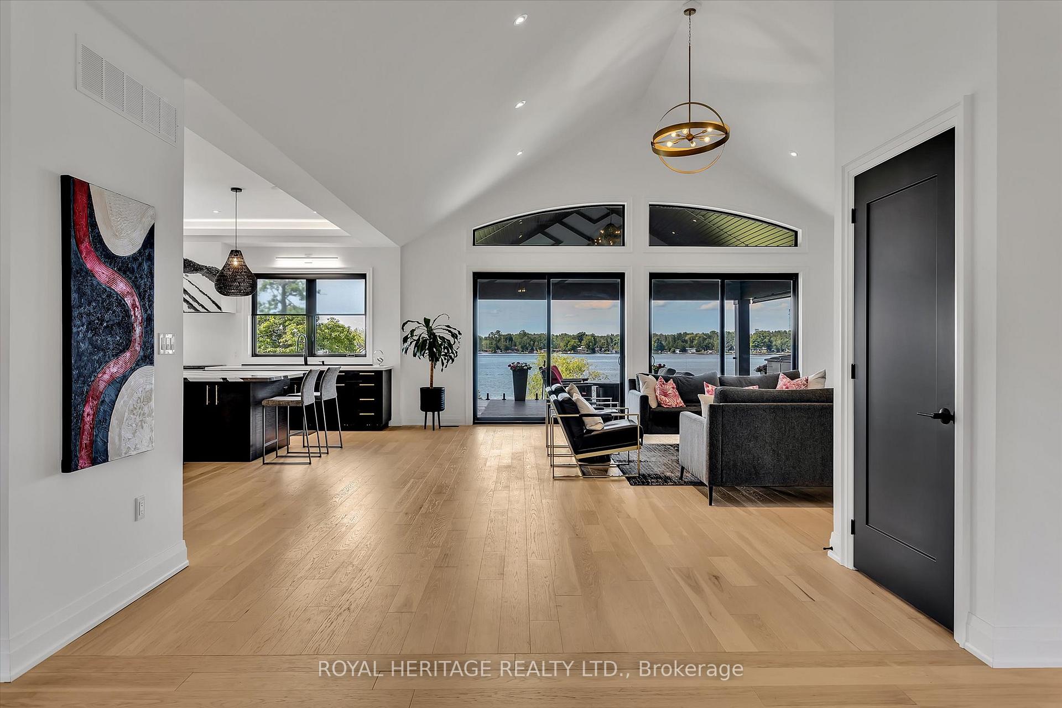
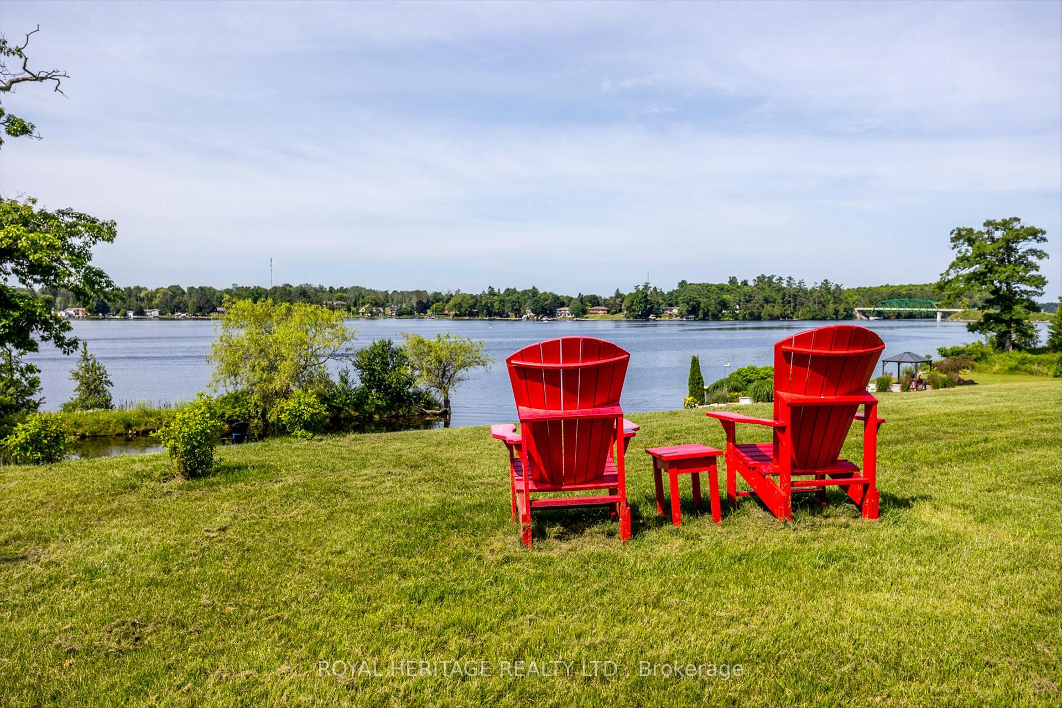
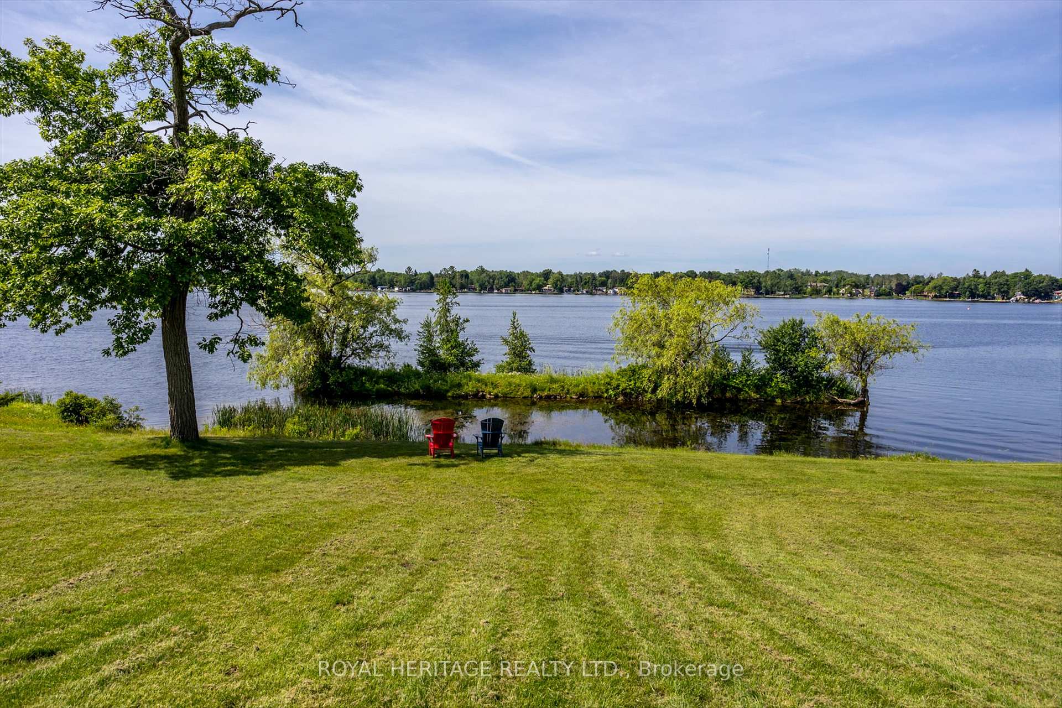
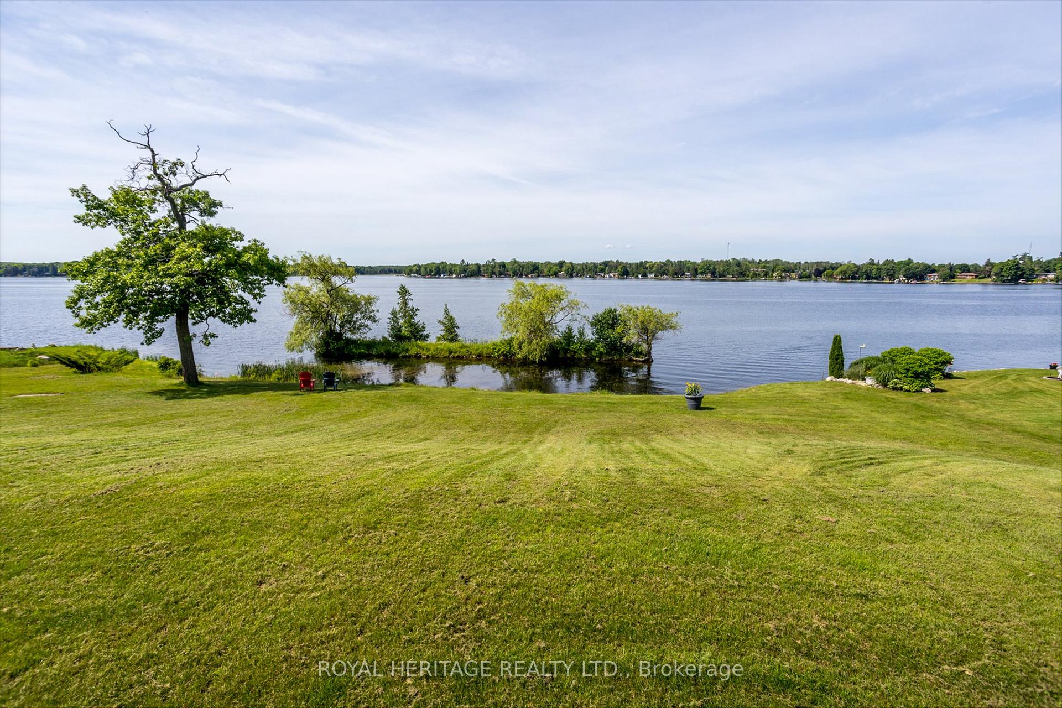
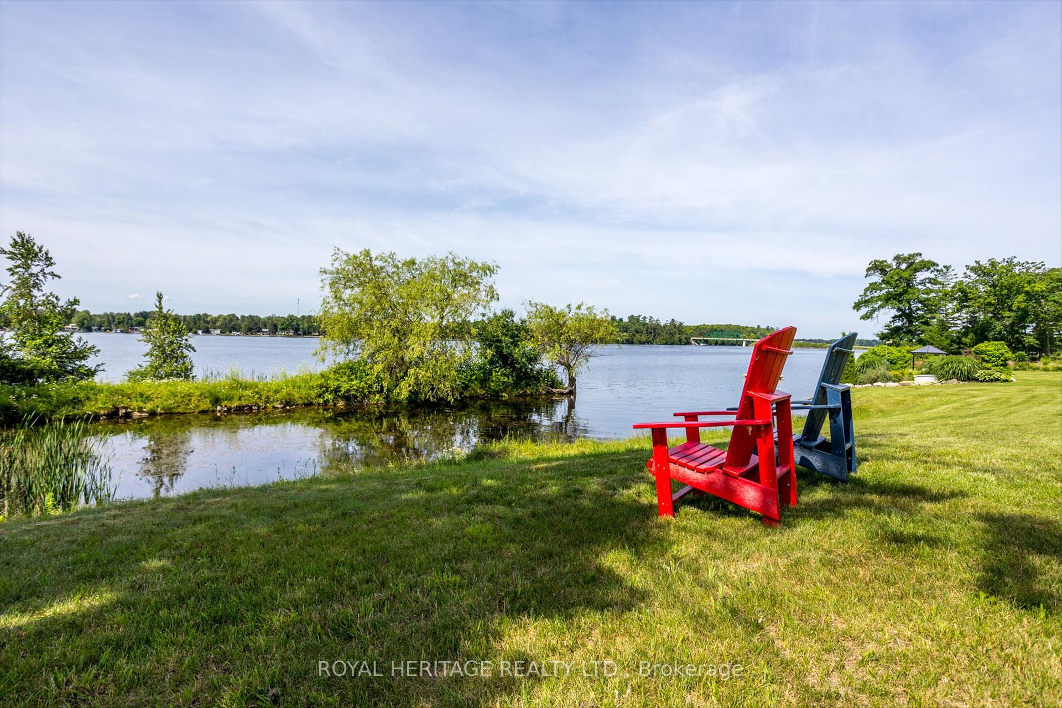
- Stunning lake views from large windows.
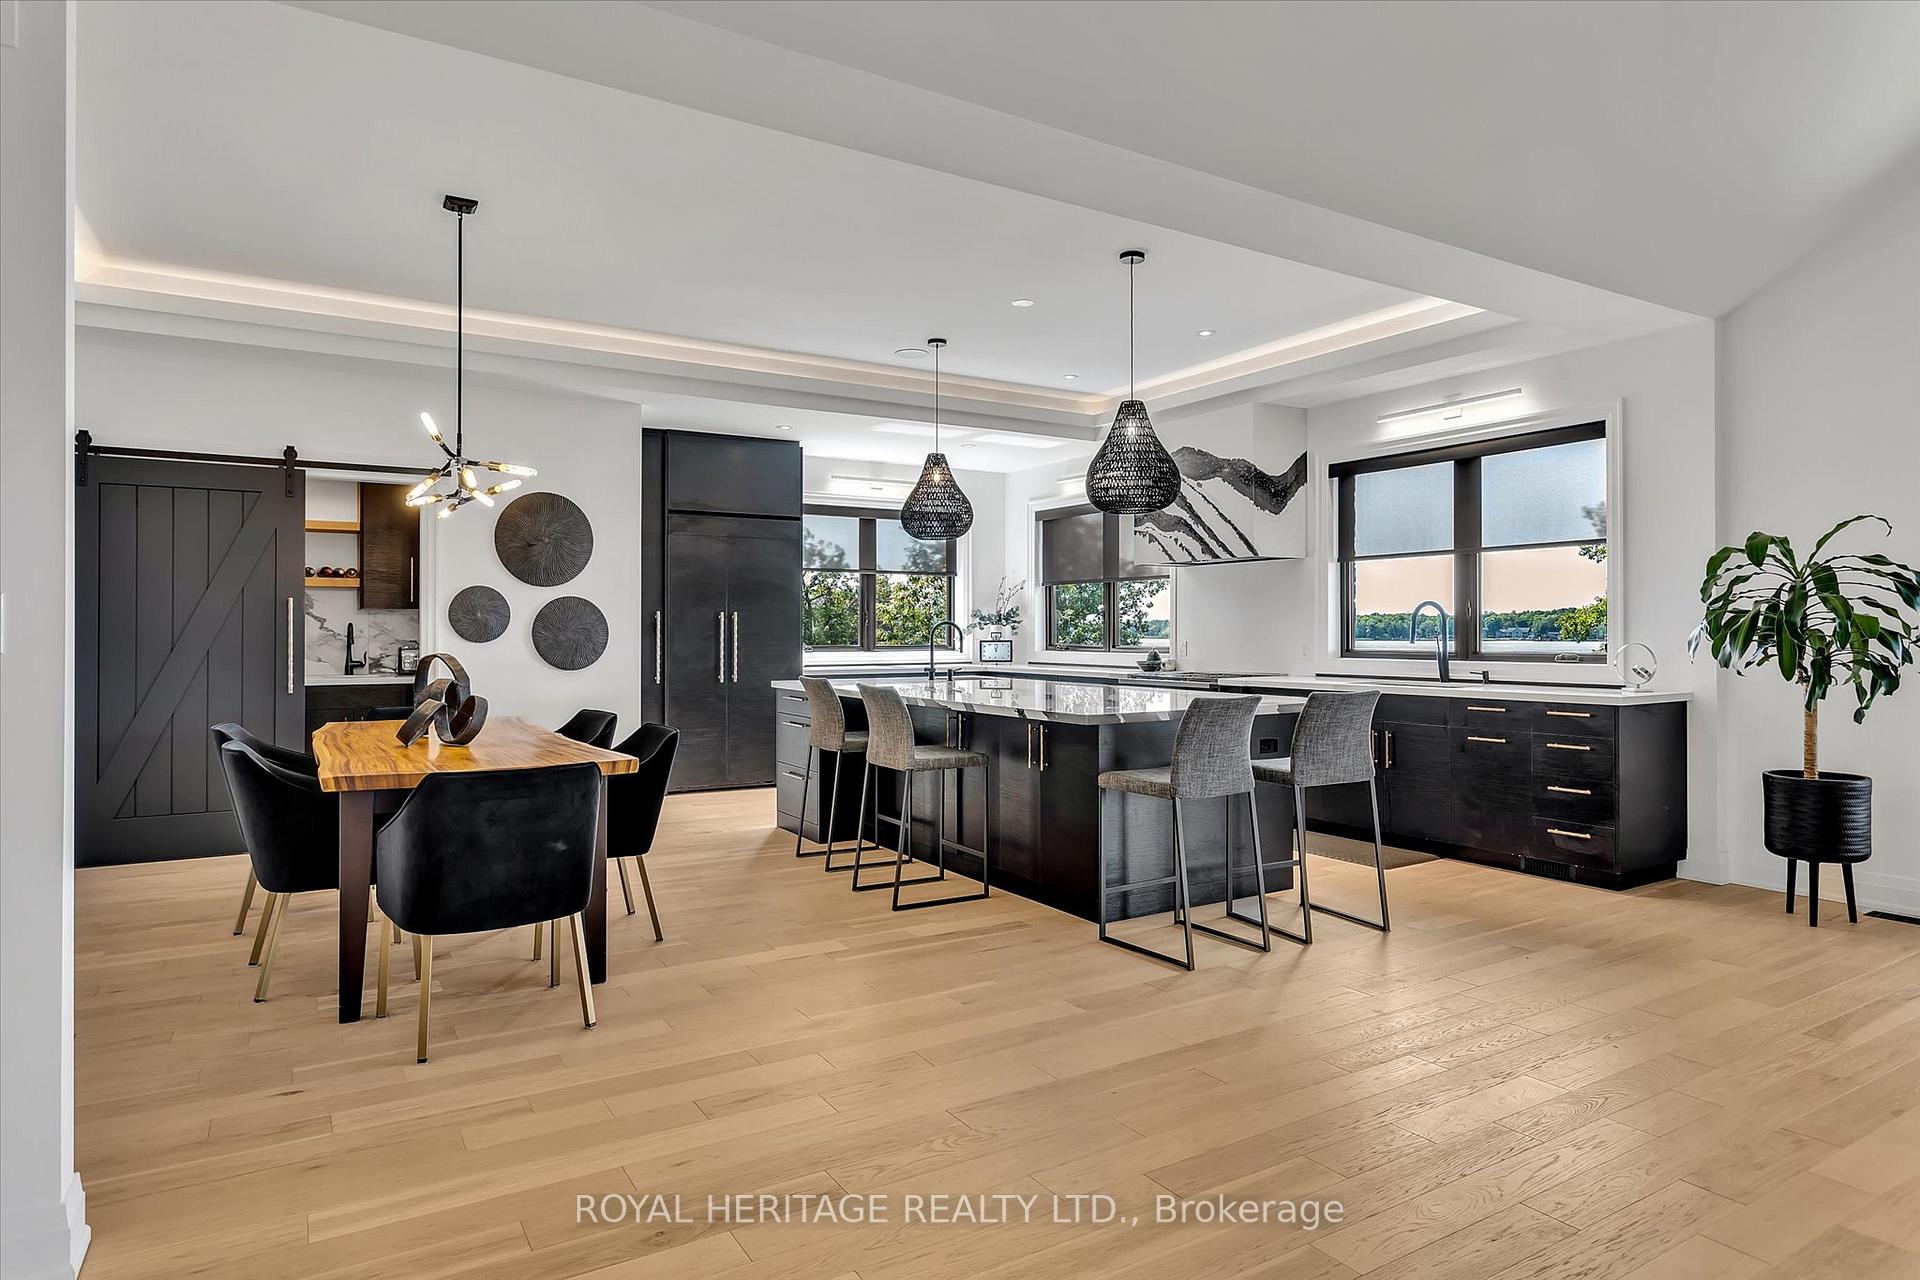
- Oversized kitchen with high-end appliances and quartz countertops.
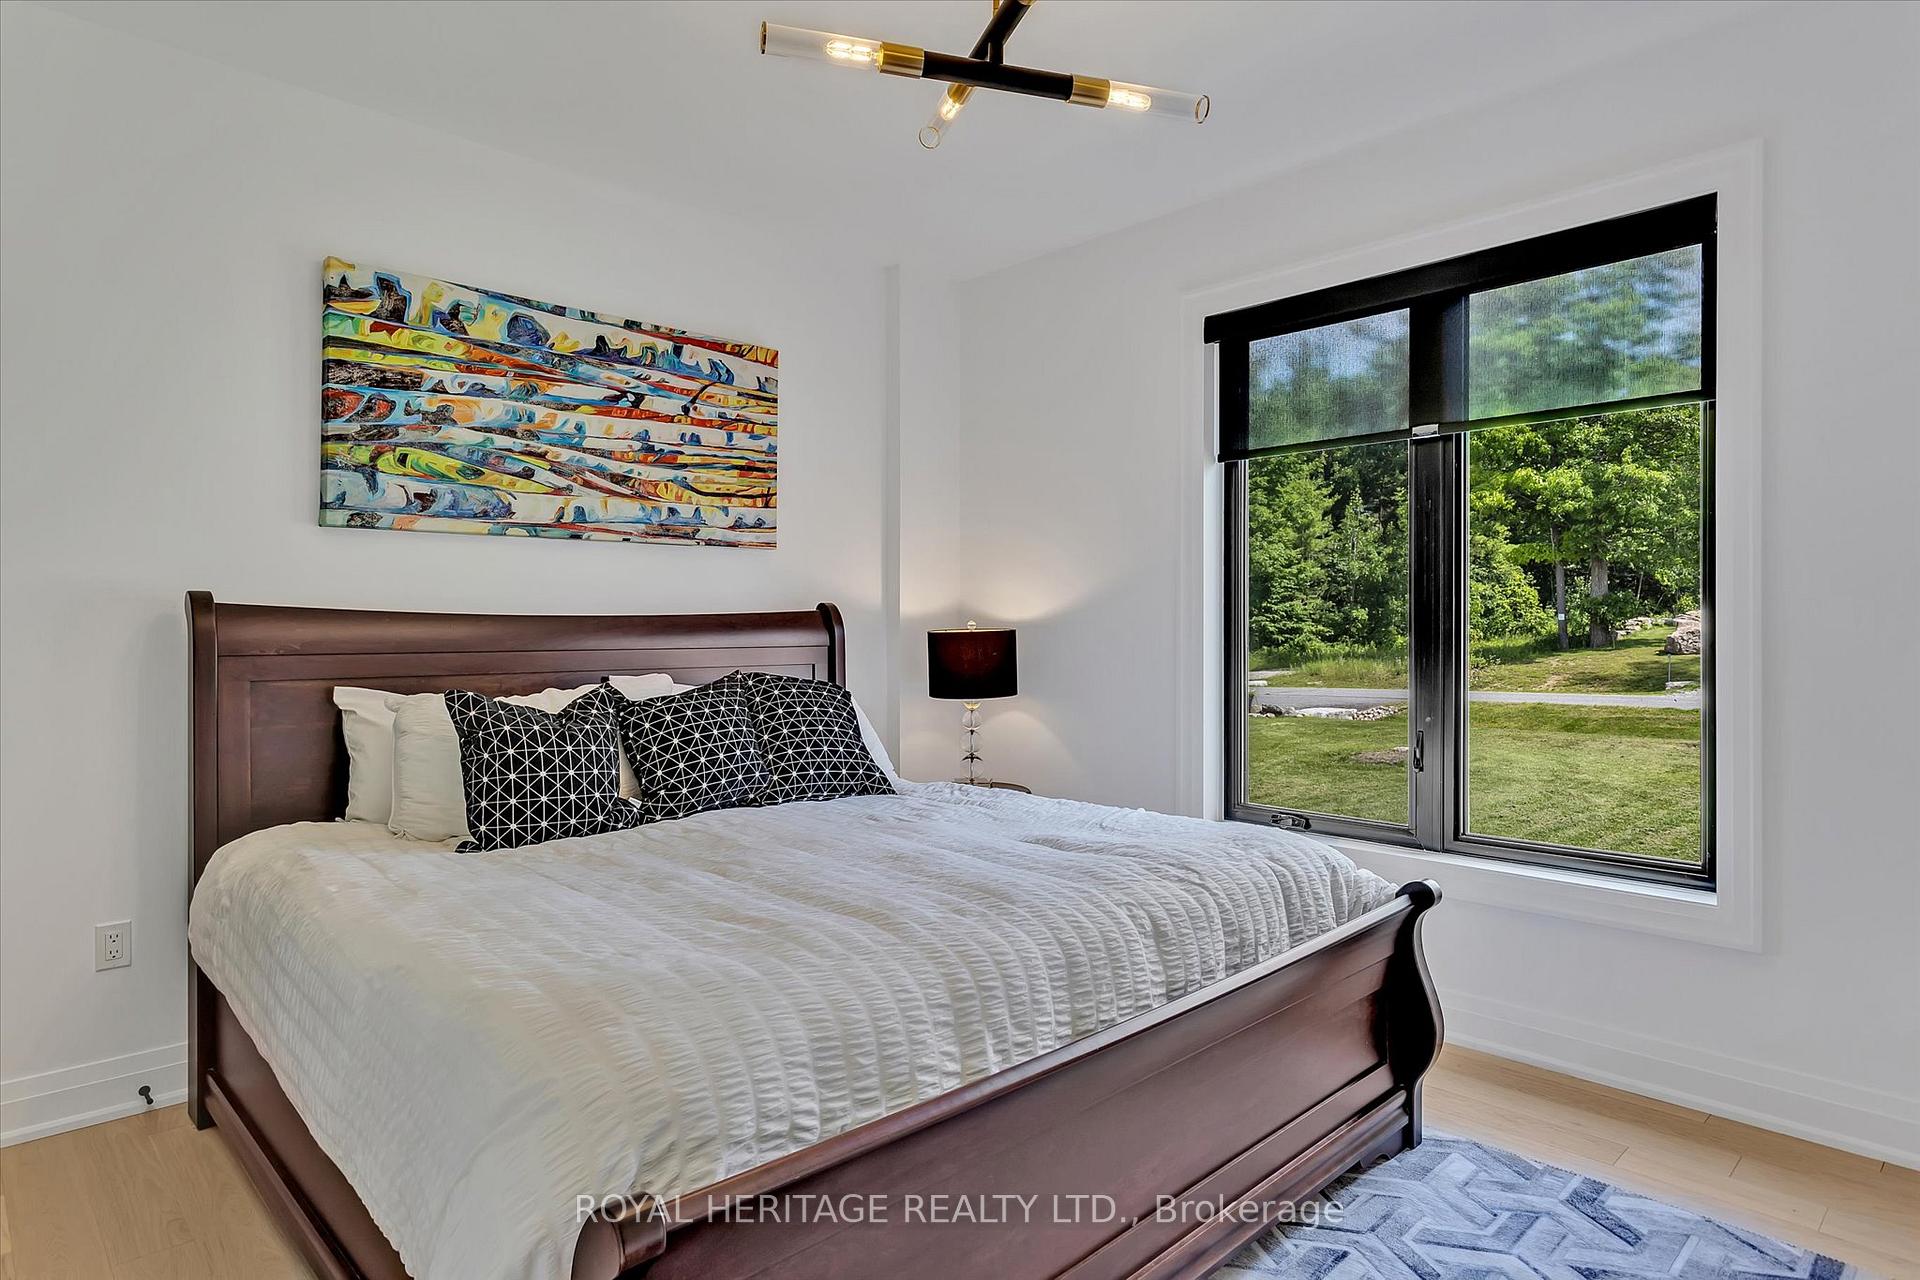
- Primary bedroom features waterfront view and en-suite bathroom.
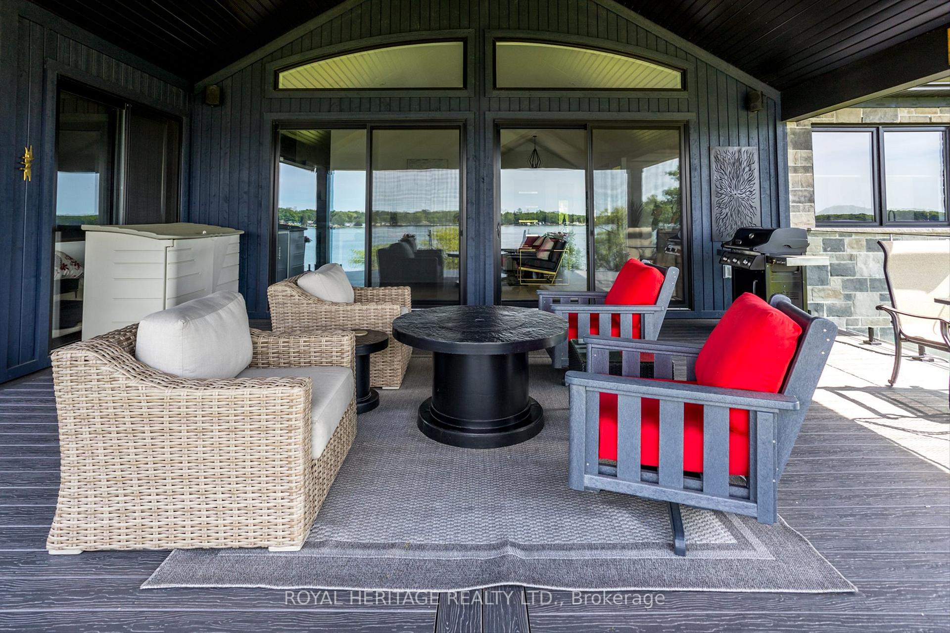
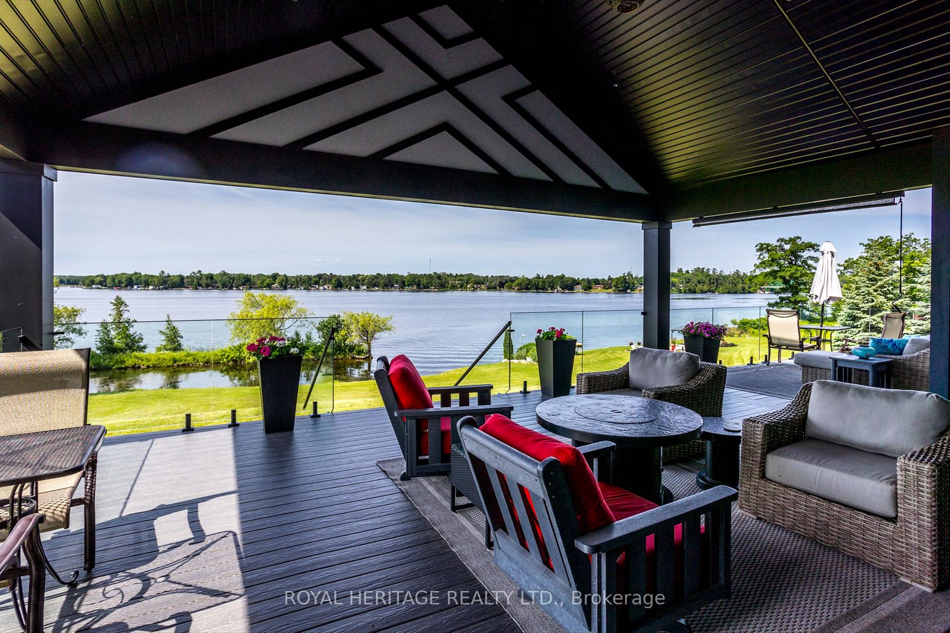
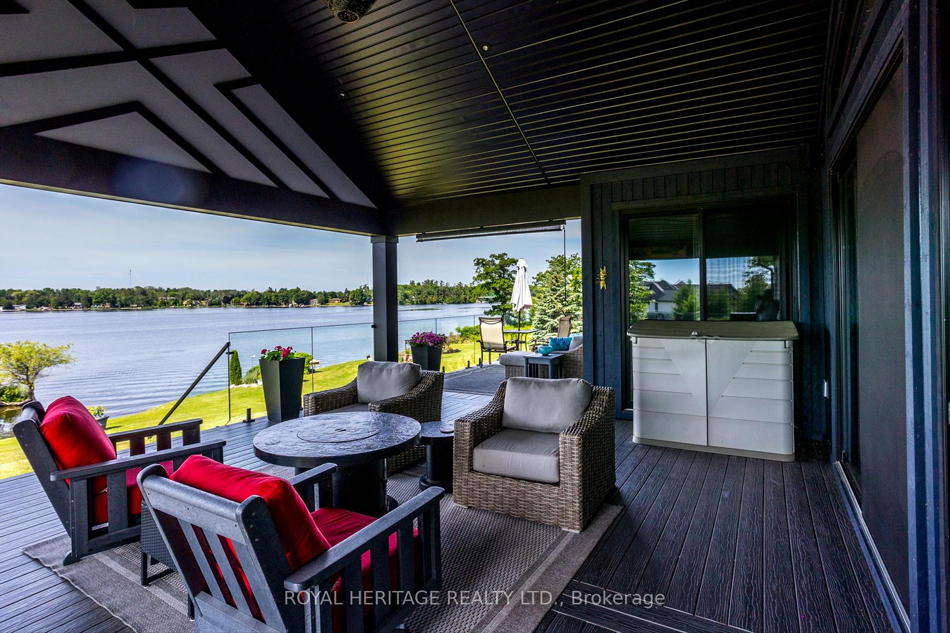
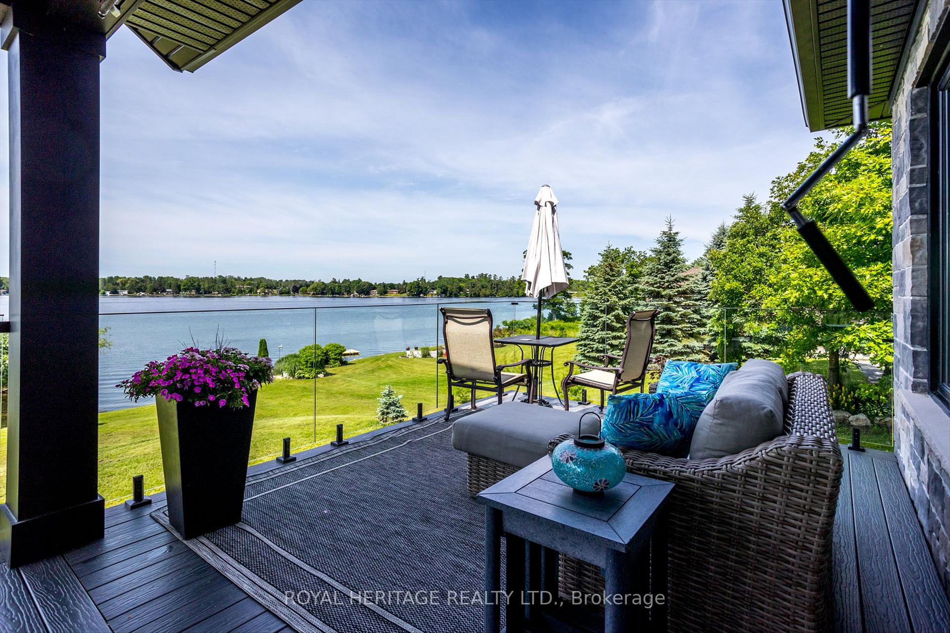
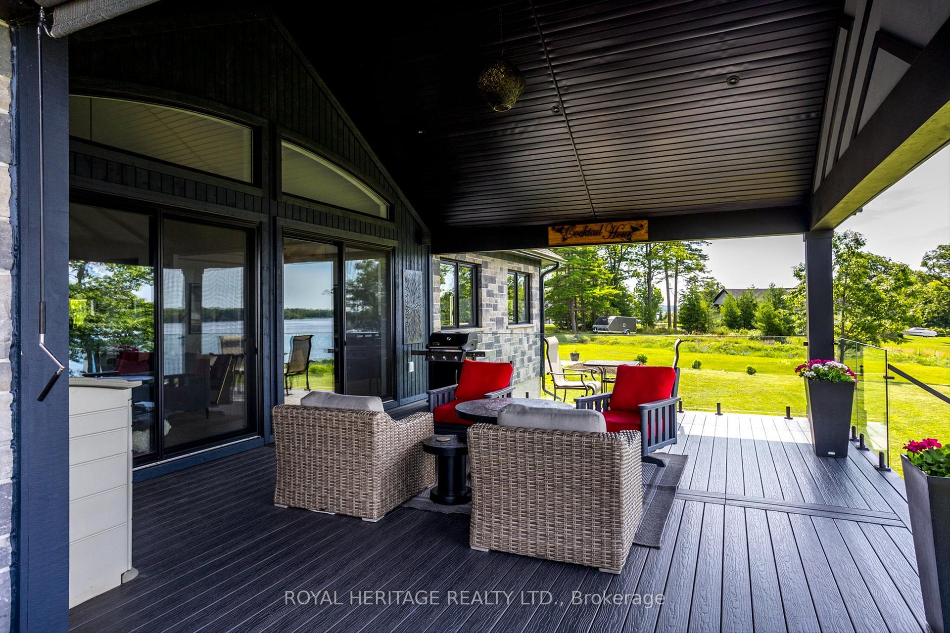
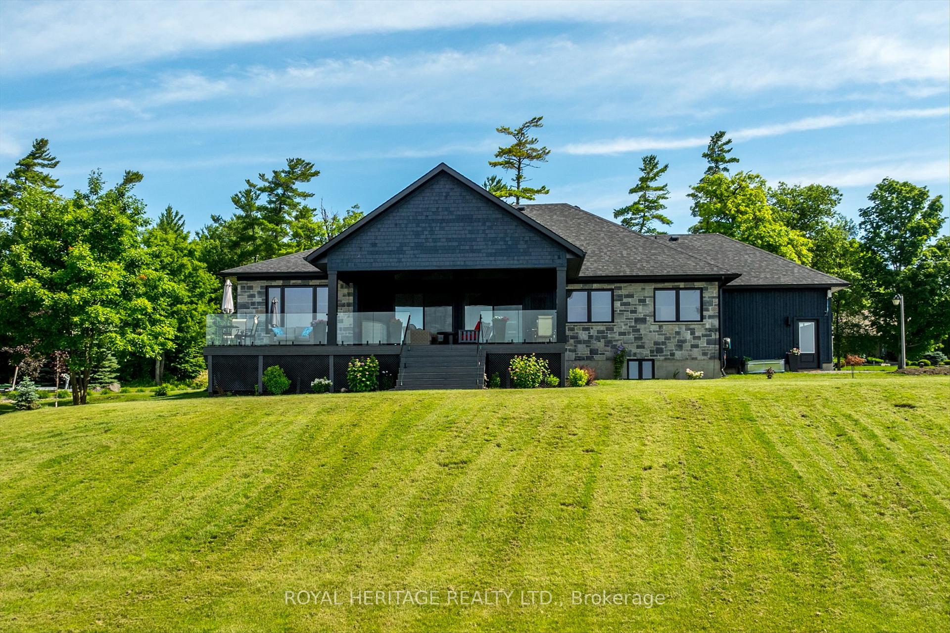
- Vast covered composite deck for outdoor enjoyment.
- Community offers sandy beach and private docks.
- Conveniently located near Peterborough and Toronto.
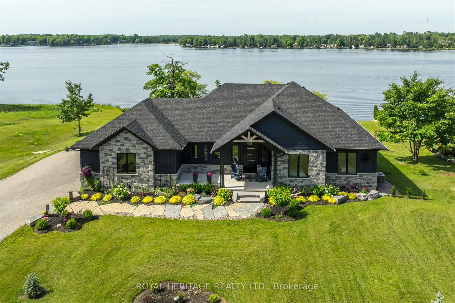
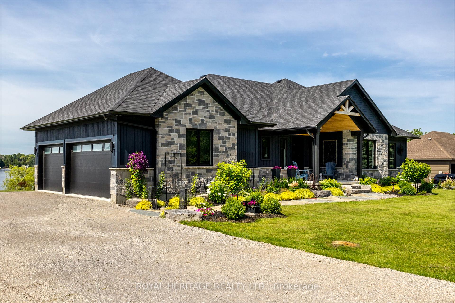
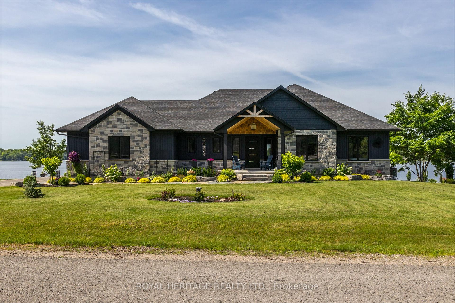
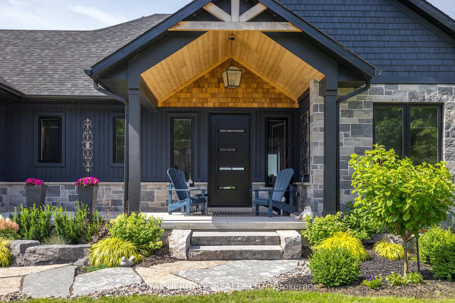
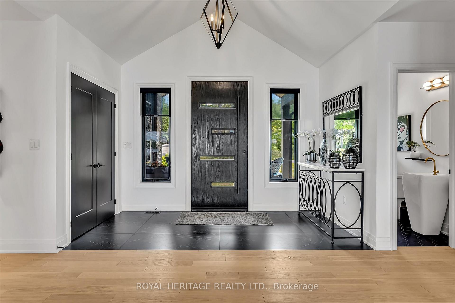
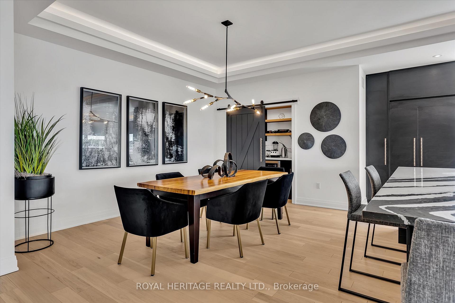
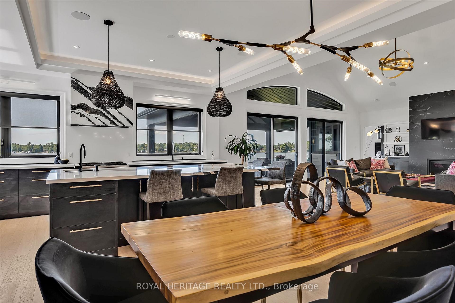
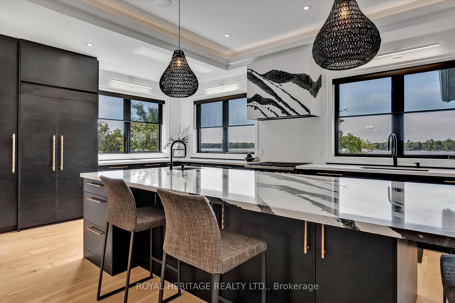
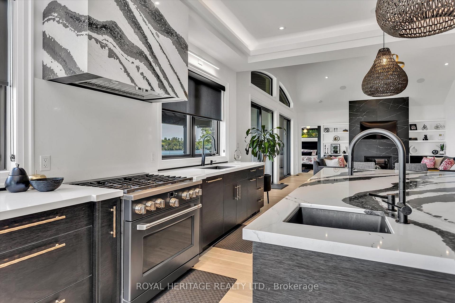
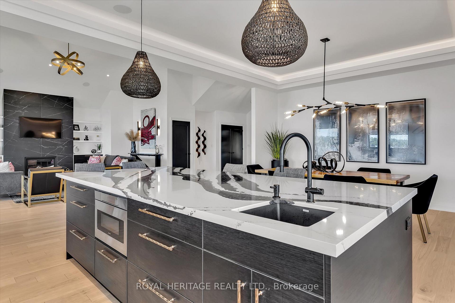
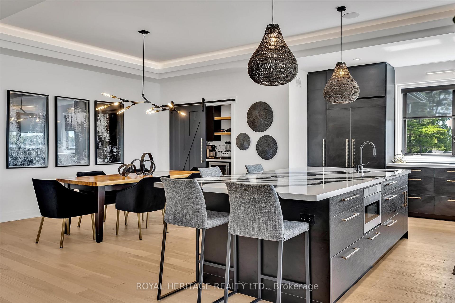
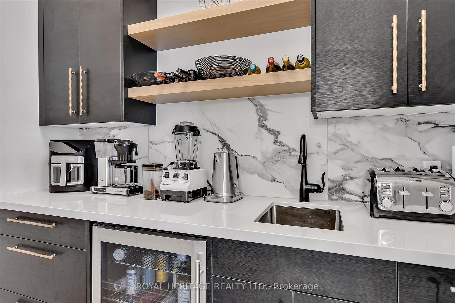
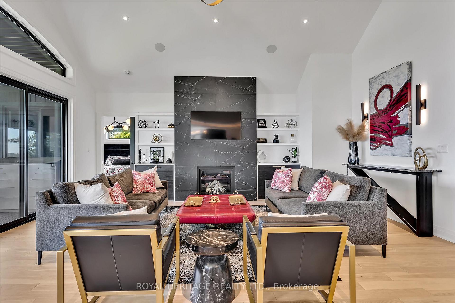
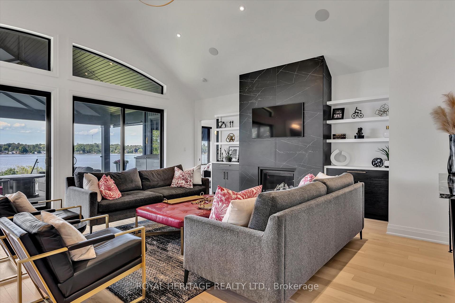
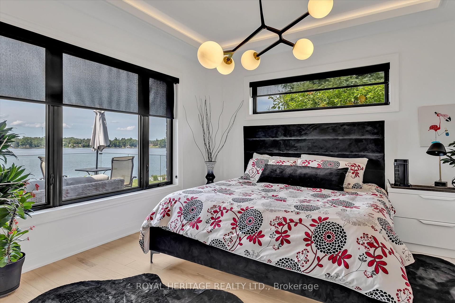
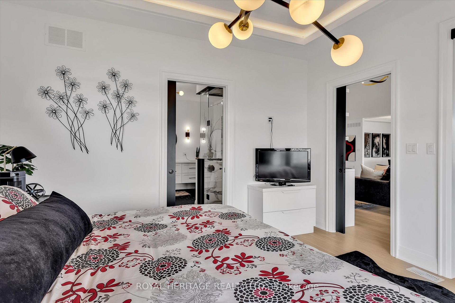
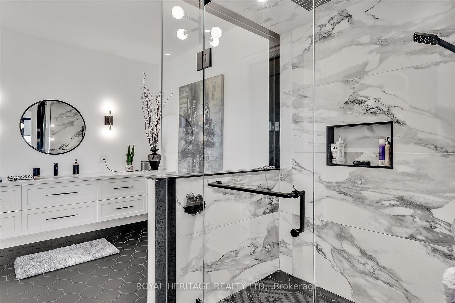
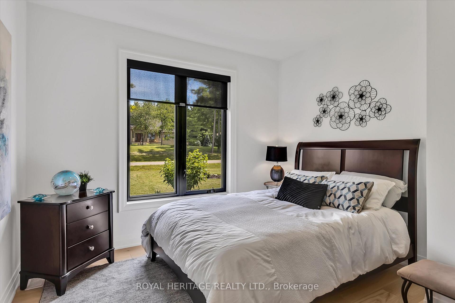
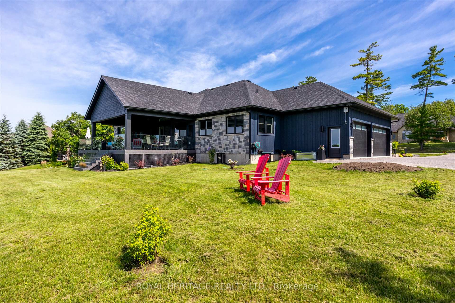
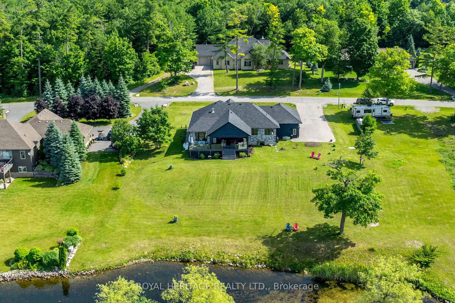
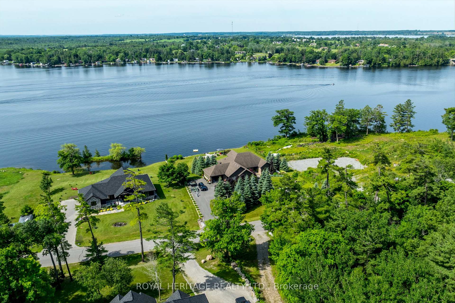
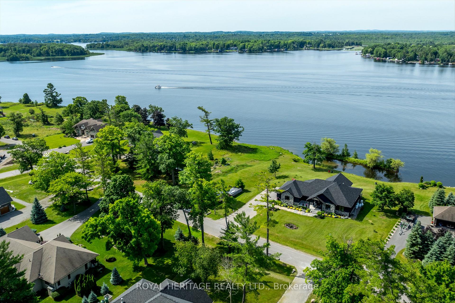
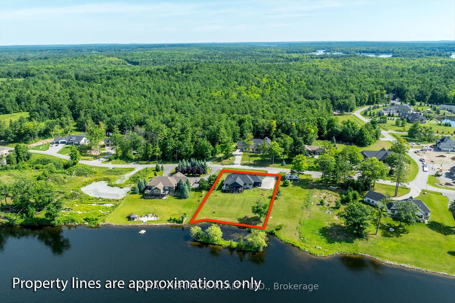
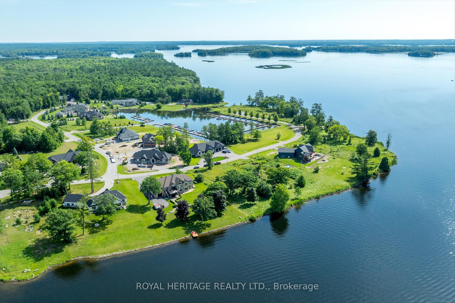
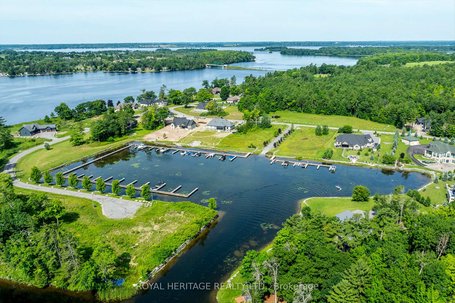
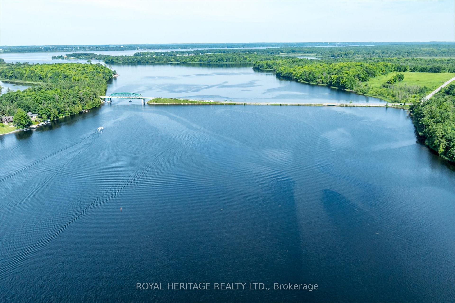
Welcome to this beautiful 6 year old custom, waterfront luxury home. Located in the exclusive gated and sought after community Oak Orchard Estates, on the beautiful Buckhorn Lake in Trent Lakes. Oak Orchard Estates is known for its private upscale waterfront gated community, offering shared amenities including a sandy beach, marina with private dock for each homeowner and scenic walking. This exceptional waterfront property on almost 1 acre of land, offers stunning lake views, providing the perfect setting for relaxing year round enjoyment. Entering the home, you will be greeted with a completely open concept layout with immaculate unique and modern finishes. This home features large windows throughout overlooking Buckhorn Lake, vaulted ceilings, engineered hardwood floors, and a large porcelain gas fireplace. The over-sized kitchen is truly an entertainers dream! It boasts Cambria Quartz countertops with a 10ft x 5ft island perfect for entertaining, high end custom panelled appliances and a large chefs pantry featuring a breakfast bar inside. The primary bedroom overlooks a waterfront view highlighting an oversized four piece en-suite bathroom. Outside you will see spectacular views overlooking the water, as you have the option to sit on the vast covered composite deck, or capture the sunlight. In the evenings, this home features extraordinary sunsets. Experience the beauty, tranquility, and lifestyle that Buckhorn Lake has to offer, 30 minutes to Peterborough and two hours from Toronto. Maintenance fees of $275/month for the condo corporation.
Key Facts & Features
Property Costs
- Annual Property Tax Amount
- $8,553
- Land Transfer Tax Fee
- $29,975
- Basement Type
- Unfinished
Interior Features
- Laundry Level
- Main Level
- Interior Extras
- Other
- Fireplace/Stove
- Yes
- Elevator
- No
Exterior Features
- Pool
- None
- Property Features
- Beach, Marina, Waterfront
Building
- Building Type
- Detached
- Building Style
- Bungalow
- Approx Age
- 6-15
Construction
- Exterior Finish
- Board & Batten , Stone
- Roof
- Shingles
- Foundation Details
- Concrete
- Special Designation
- Unknown
Lot
- Lot Front
- 158.86 ft
- Lot Depth
- 290.00 ft
- Lot Shape
- Irregular
Inclusions
- Inclusions
- outdoor speakers, UV light water softener, Generic 10W, window coverings, electrical light fixtures
Exclusions
- Exclusions
- Tv's, storage container on deck, Lawn Mower Tractor, all removable items
Parking & Garages
- Garage Type
- Attached
- Garage Spaces
- 2
- Parking Spaces
- 8
- Total Garage And Parking Spaces
- 10
Heating & Cooling
- Heat Source
- Propane
- Heat Type
- Other
- Air Conditioning
- Central Air
- Water
- Well
- Sewers
- Septic
- Natural Gas
- Yes
- Hydro
- Yes
- Cable
- Available
- Telephone
- Available
- Bedrooms
- 3
- Washrooms
- 3
- Kitchens
- 1
Room sizes
- Foyer—Main level
- Living Room—Main level
- Bathroom—Main level, 3 Pc Bath
- Primary Bedroom—Main level
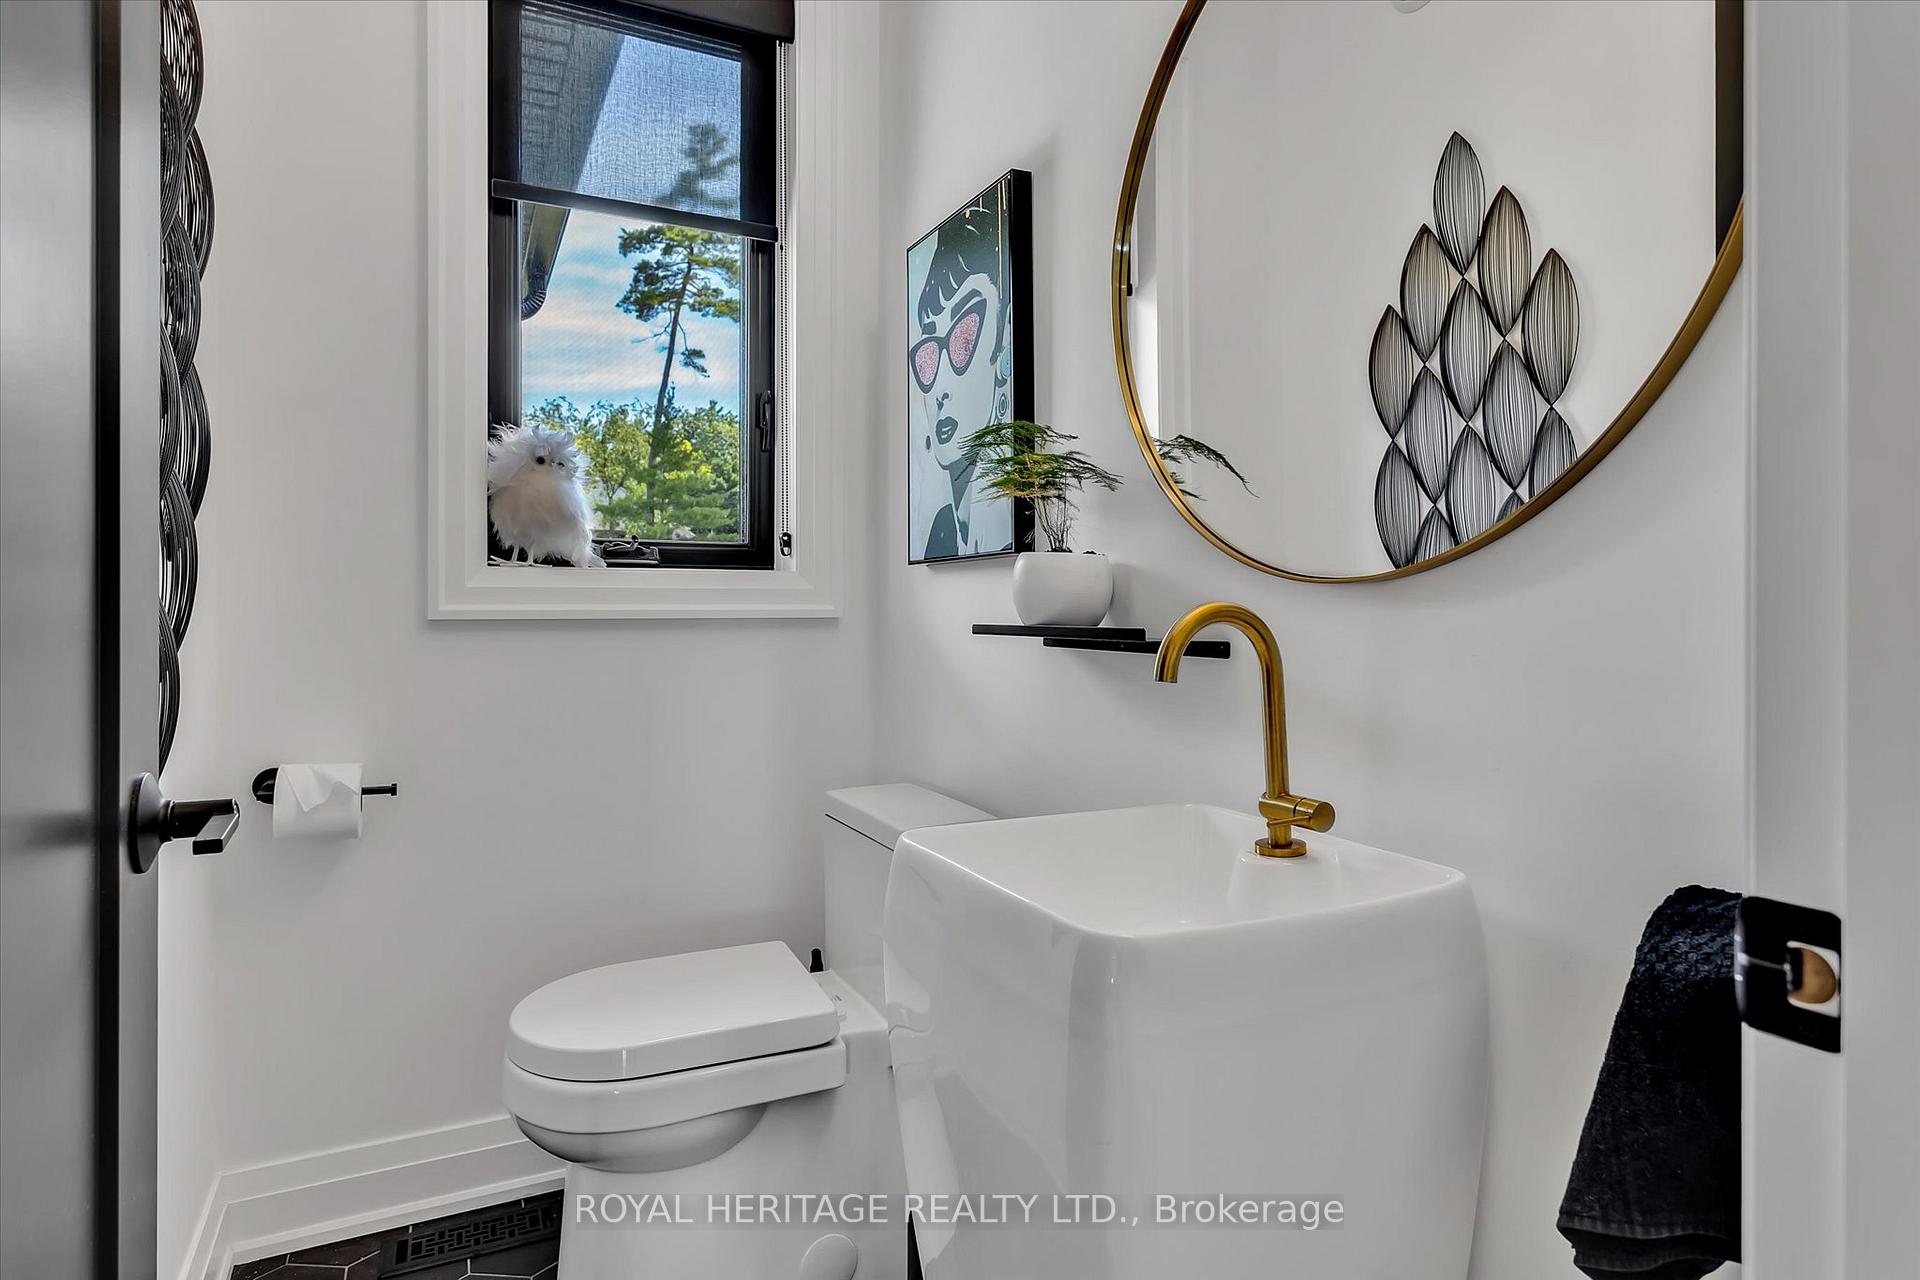
- Powder Room—Main level, 2 Pc Bath
- Dining Room—Main level
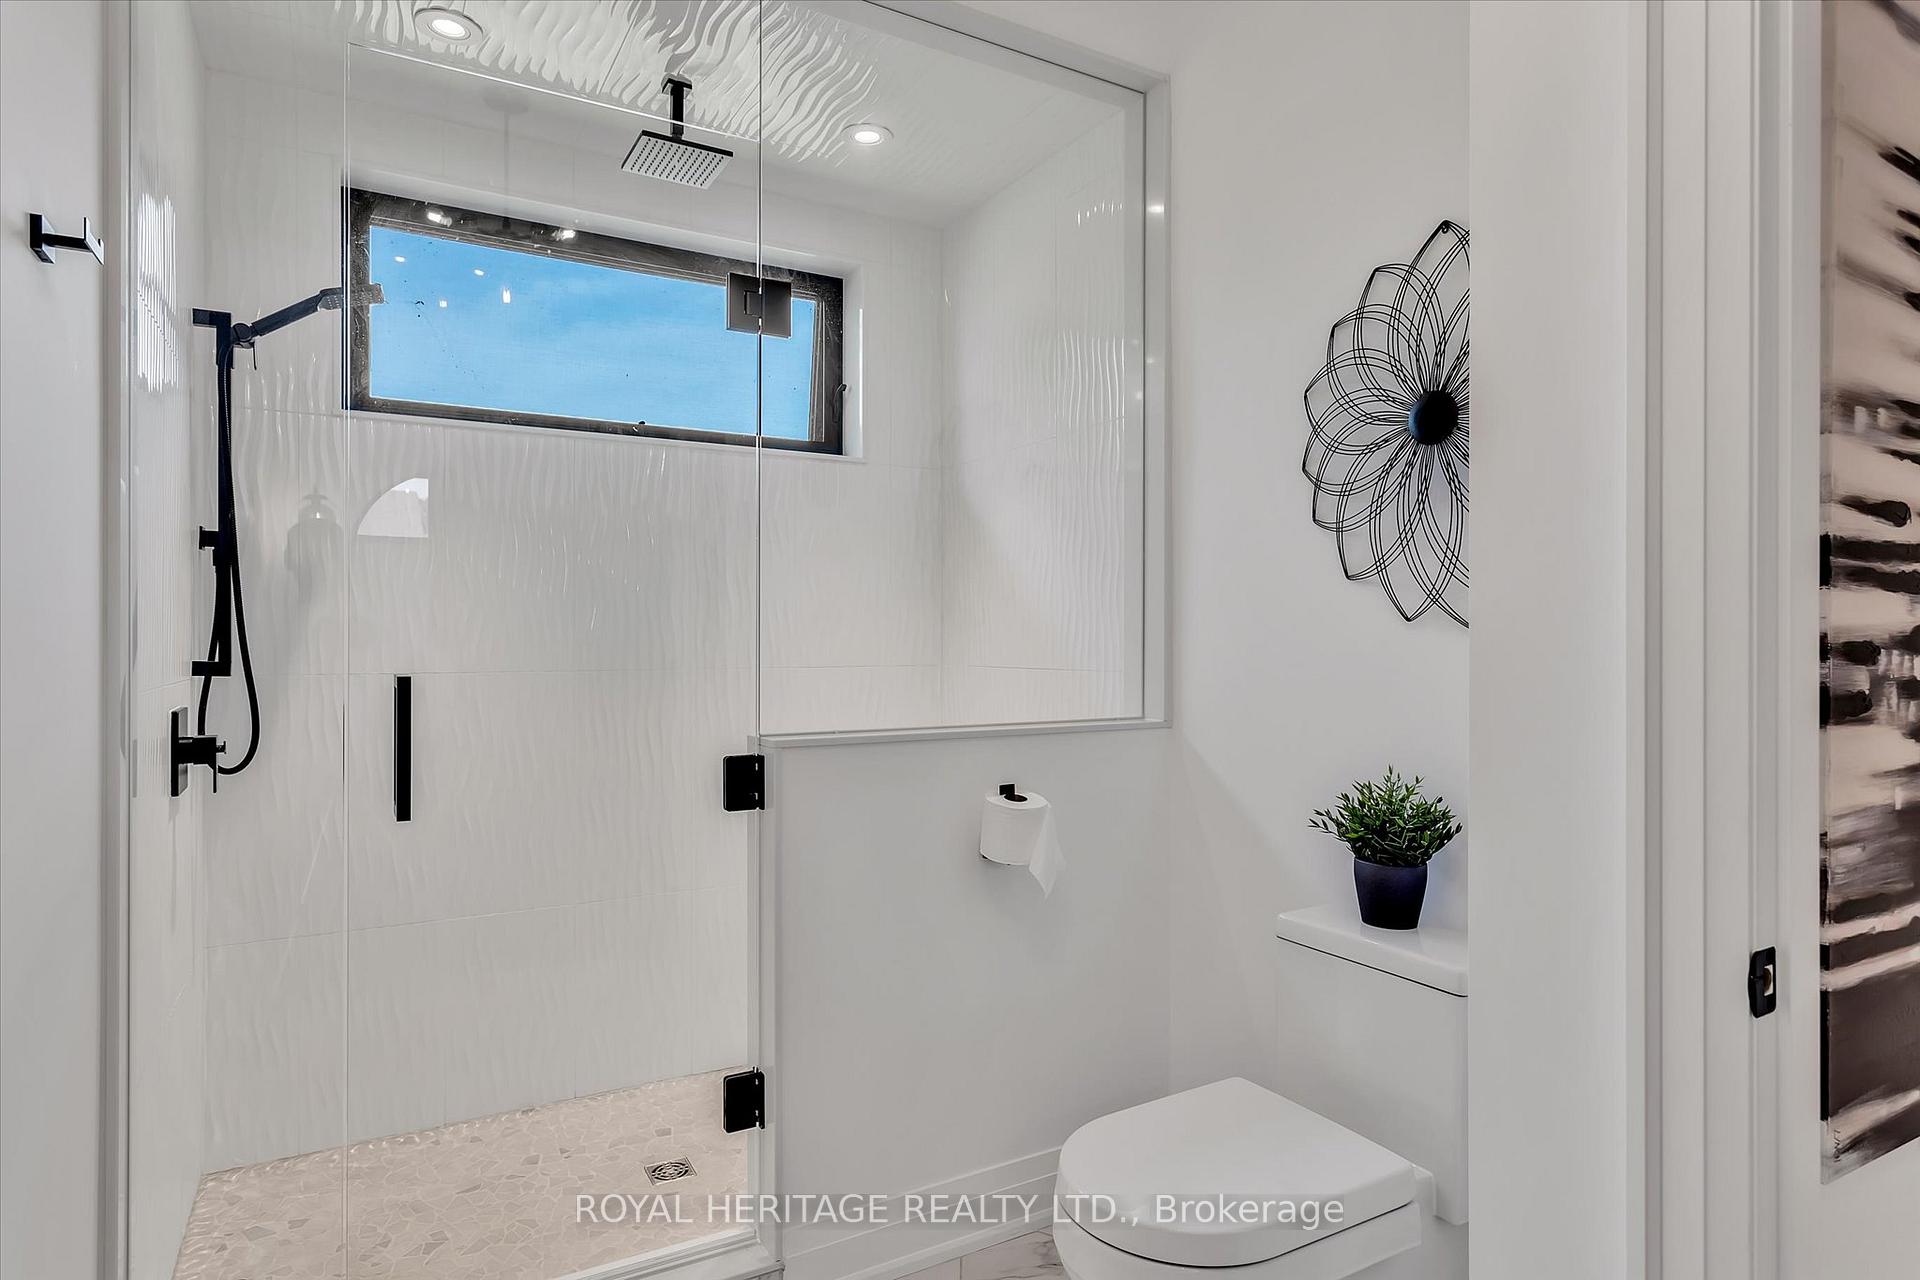
- Bathroom—Main level, 4 Pc Bath, Ensuite Bath
- Bedroom—Main level
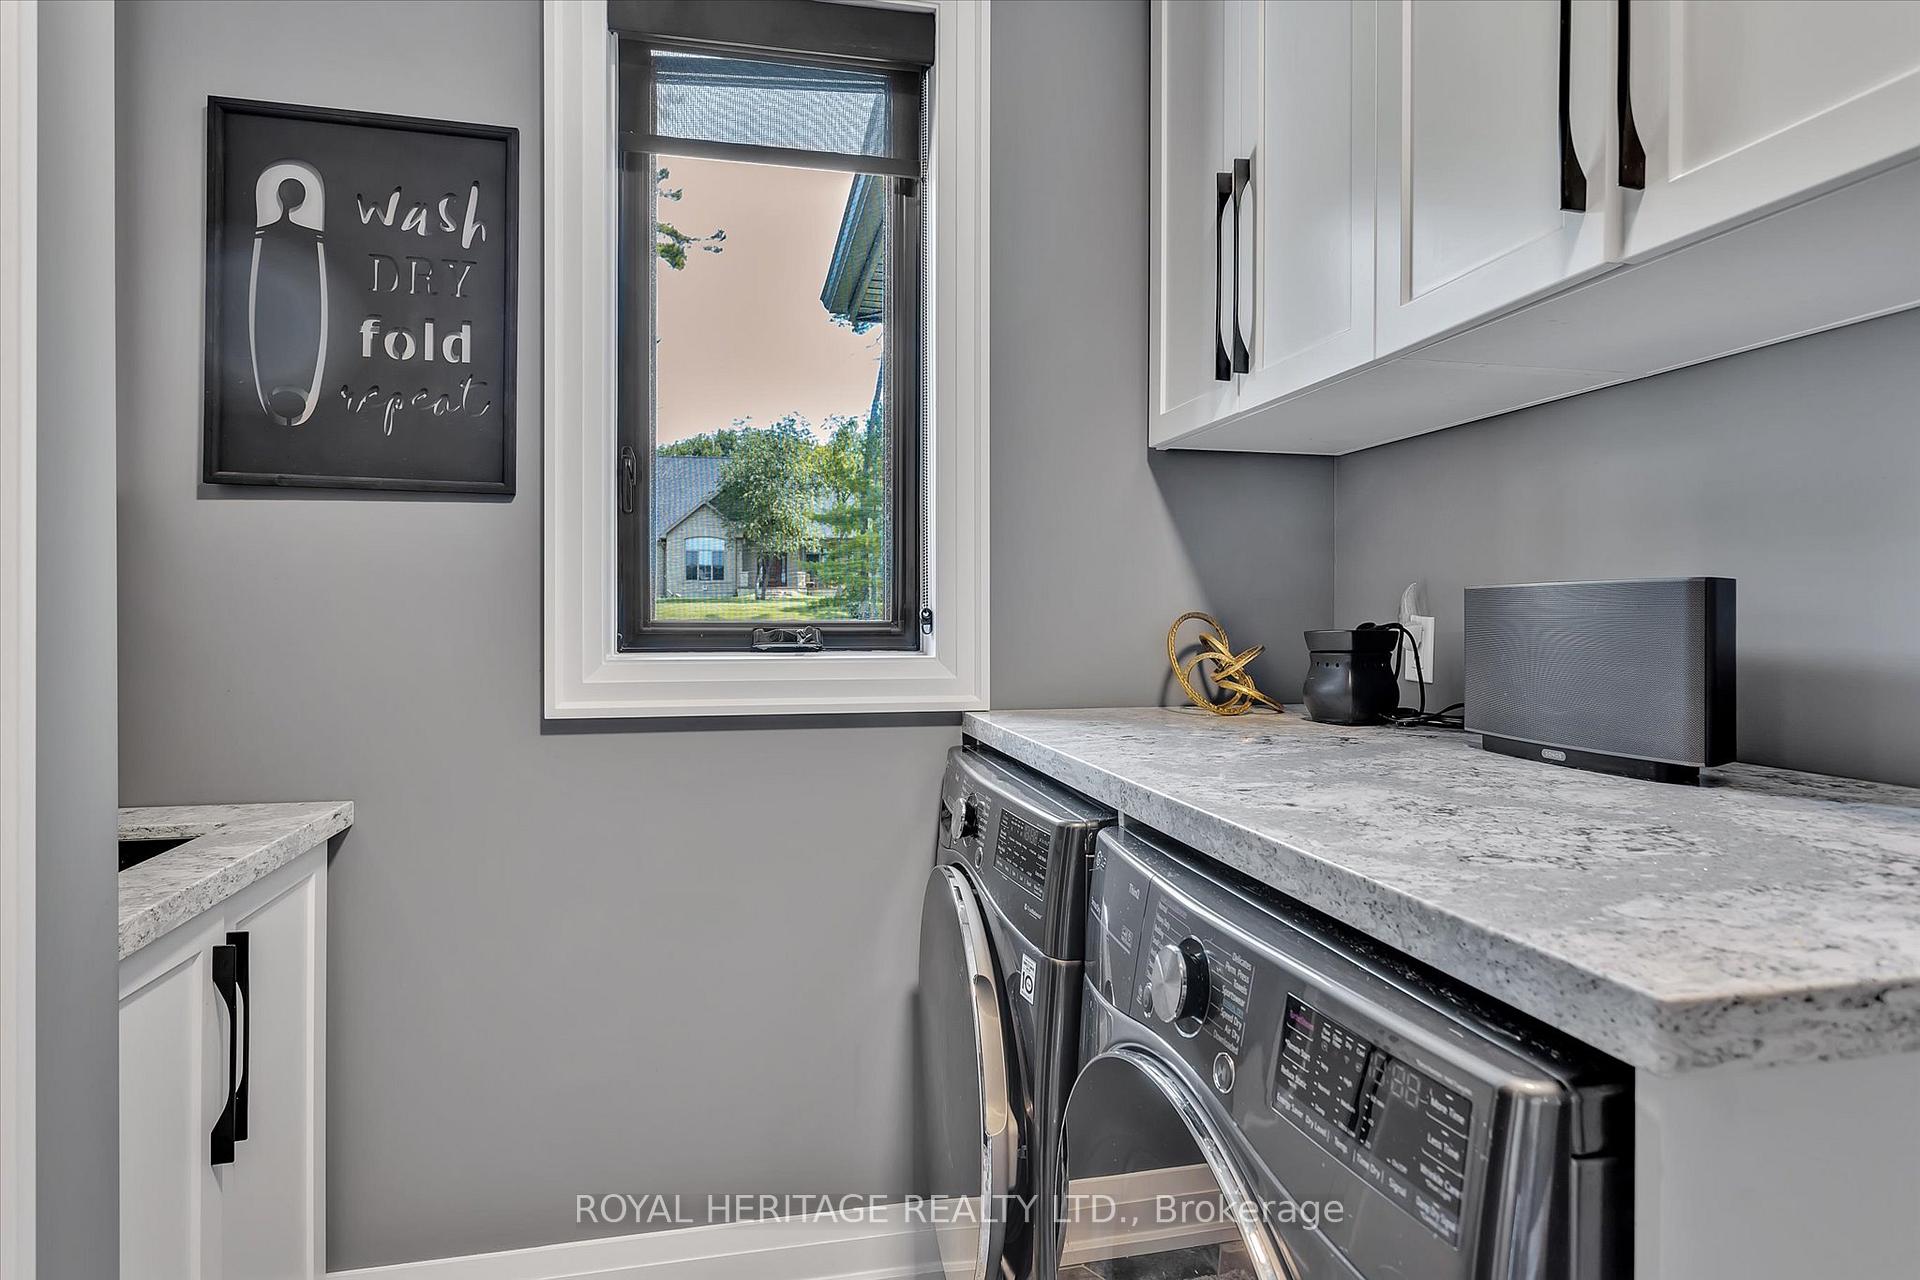
- Laundry—Main level
- Kitchen—Main level
- Bedroom—Main level
Washrooms
- 4-piece
- 3-piece
- 2-piece
- Municipality
- Trent Lakes
- Neighbourhood
- Trent Lakes
- Main cross streets
- Fire Route 70 & Tara Rd
- Directions
- Oak Orchard Estates
- Waterfront
- Direct
- MLS® number
- X13842310
- Data source
- Toronto Regional Real Estate Board
- Listed on
- 2026-09-30
- Updated on
- 2026-09-30
- Days on market
- 18 days
- Possession type
- Flexible
- Co-op commission
- 2%
- Seller
- Listed by
- ROYAL HERITAGE REALTY LTD.
Home Market Value
Current home valuation for 74 Fire Route 70, Trent Lakes, Trent Lakes, ON. Listed for $1,674,999
HOMEH Estimate
$1,349,268
Estimated Sales Range
$1,065,922 - $1,644,934
HOMEH Estimate for 74 Fire Route 70, Trent Lakes
Calculated with a real agent's CMA method — 45+ years of experience, codified. Not an AI guess.
For the owner
Is this your home? Track its value.
Get this home's HOMEH Estimate by email once a month, with how many homes are for sale around you.
Mortgage Payment Calculator
Compare up to 4 down payment scenarios
20% required for homes $1.5M or more
$335,000
| Scenario 1 | Scenario 2 | Scenario 3 | Scenario 4 | |
|---|---|---|---|---|
−Down payment | % $ | % $ | % $ | % $ |
+CMHC insurance | $0 | $0 | $0 | $0 |
=Total mortgage | $1,339,999 | $1,256,249 | $1,172,499 | $1,088,749 |
Amortization | ||||
Mortgage rate | % | % | % | % |
| Payment frequency | ||||
=Mortgage payment | $6,543monthly | $6,134monthly | $5,725monthly | $5,316monthly |
Land Transfer Tax
$29,975
$29,975
Around this home
No schools found nearby
Data provided by OpenStreetMap & Fraser Institute School Rankings
Ask HOMEH
New!Hi there!
👋Text or call (416) 301-9001
Recommended for you
Based on homes you've looked at.
No recommended properties found.
Nearby similar homes
No nearby properties found.
More real estate resources
Other homes nearby
Explore this area
No nearby listings available.