
10576 Woodland Dr
Wainfleet (Lakeshore), ON L3K 5V4
- 3Bedrooms
- 1Bathroom
- 2Garage
- 1500–2000Sq Ft
- $3,412Tax
- 50×300 ftLot Size
 Estimated Value:$592,046See Free Estimate Report

Property not available for sale or for rent.
HOMEH One: full-service selling for a 1% listing fee. The buyer's agent commission is separate.
Free Home EvaluationHow Much Is My Home Worth?Homes for Sale NearbySale & Price History for 10576 Woodland Dr, Wainfleet, Lakeshore
| Start Date | End Date | Price | Event | MLS# |
|---|---|---|---|---|
| 2024-04-12 | 2025-04-19 | Login to See Prices | Terminated | x9403982 |
Real estate boards require you to or to see the full details of this property.
*Sold prices and complete sale & price history are regulated data. Under the Trust in Real Estate Services Act, 2002 (TRESA) and the rules of the Real Estate Council of Ontario (RECO), and pursuant to the Multiple Listing Service® rules of the Canadian Real Estate Association (CREA) and the Toronto Regional Real Estate Board (TRREB), this information may be shown only to registered users who have agreed to the applicable terms of use (a Virtual Office Website, or "VOW," arrangement). HOMEH Inc., Brokerage therefore provides it to signed-in members only. Creating an account is free and takes under a minute.
About 10576 Woodland Dr, Wainfleet, Lakeshore
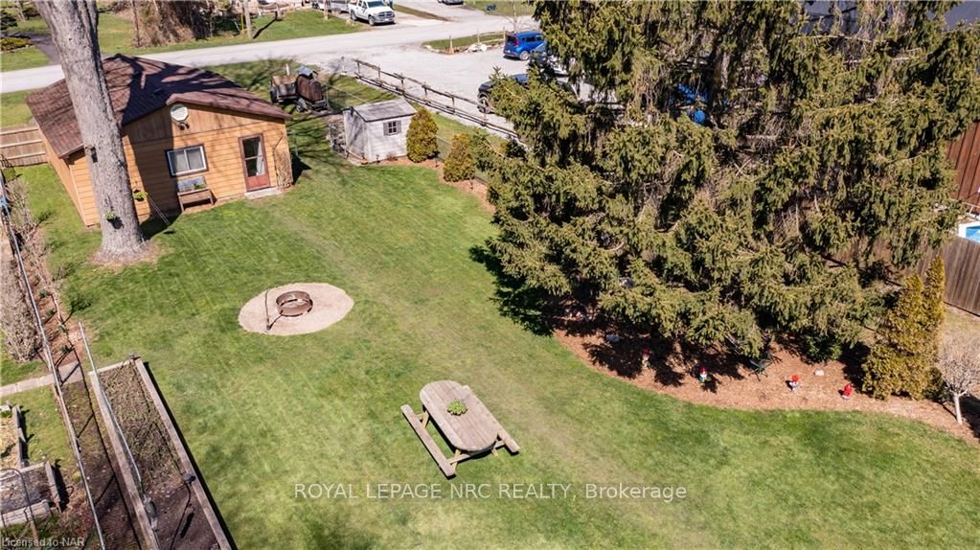
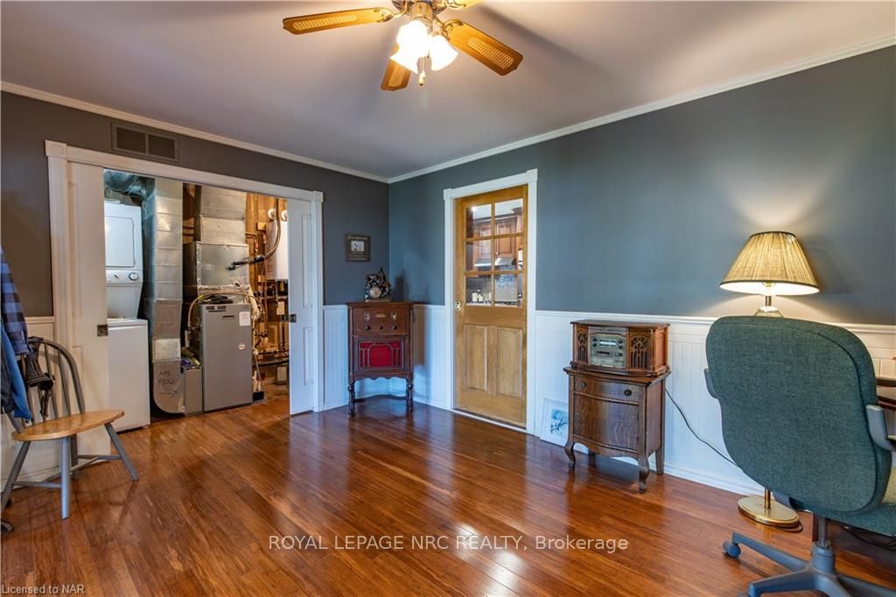
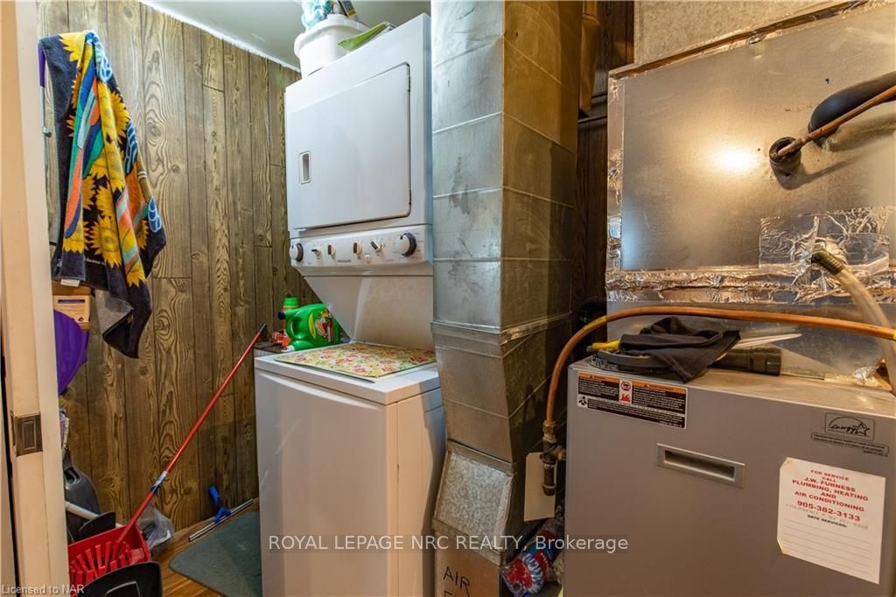
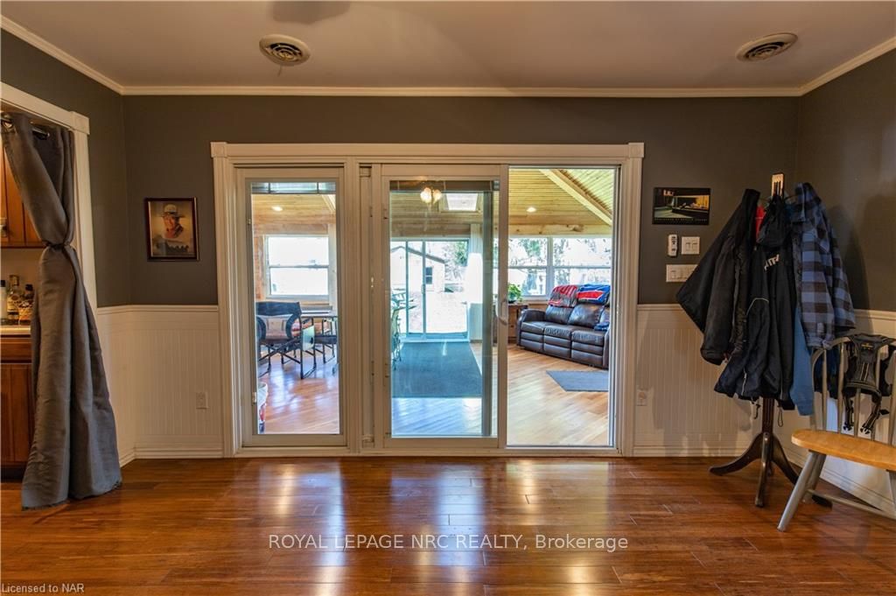
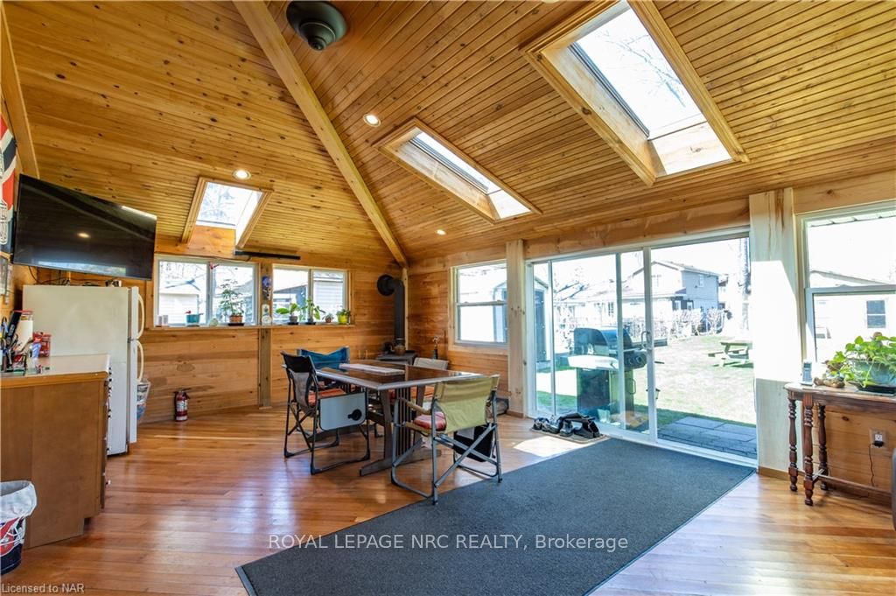
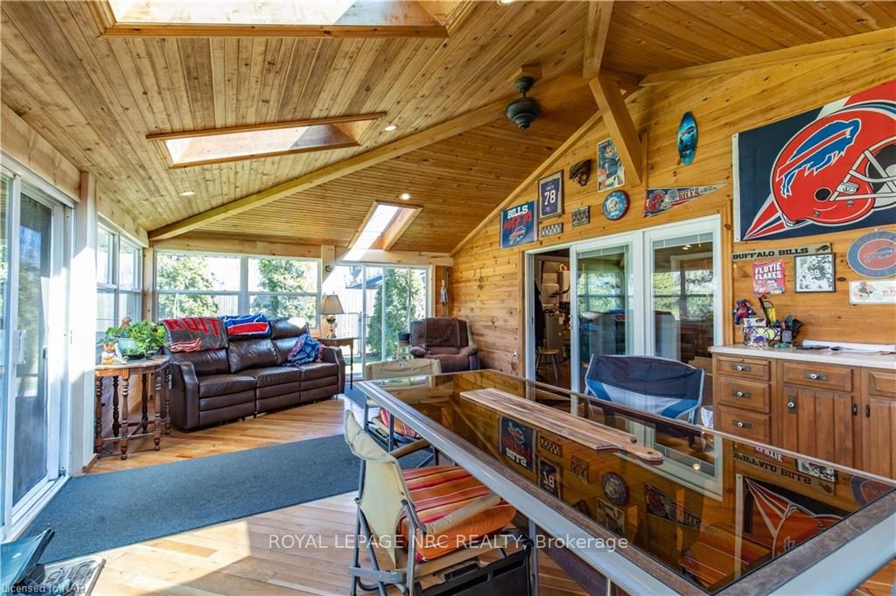
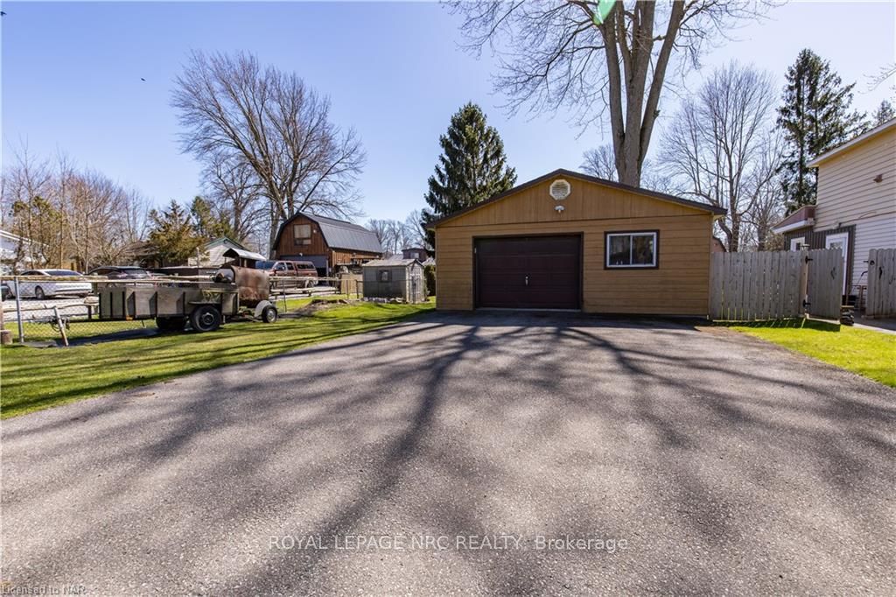
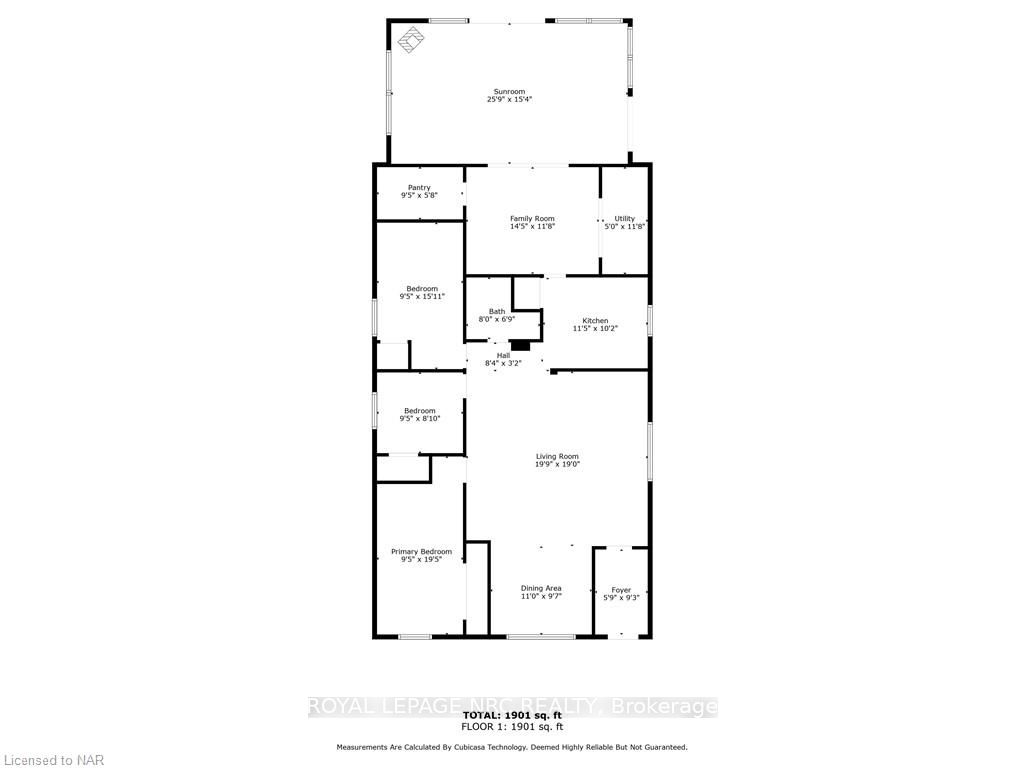
This beautiful bungalow offers 1901 sqft of living space and sits on a whopping 50' x 300' lot that spans from Woodland Dr to Maplewood Dr Both of these roads are dead end roads so it is a nice private, quiet area! Walk into the foyer where there is ample room to hang your coat and into the huge open concept livingroom /diningroom that has gleaming 3/4 " engineered flooring. The 3 bedrooms have laminate flooring and closets. The updated bathroom has a 1 piece tub surround. Chefs and cooks, you will love this fabulous work kitchen! A ton of cupboard and counter space, a built in gas range top and YES a double oven! Cook your meat and bake at the same time! A sliding door from the kitchen to the familyroom/office provides privacy. The large pantry with even more shelving, has an upright freezer included. The laundry/utility room is hidden behind series 800 doors and the full size stackable washer and dryer stay! Enter the AWESOME MUSKOKA ROOM, where you will spend most of your time and entertain in. It has skylights and a Wett Certified installed woodstove, cherry flooring and patio doors to the massive back yard! You will love the 30' x 24' insulated garage located on Maplewood Dr. It has a workshop with 2 work benches, LED lighting, a gas heater, 60 amp with 220V and an auto garage door opener. There is ample space beside the garage on in front to park your RV and a dedicated 30 amp trailer plug! The yard has raised garden beds, a nice landscaped area under the shade of a beautiful tall spruce but still lots of room for the kids to play and the dogs to roam! Stargazing at its best! There are 2 storage sheds, a deck and 3 gas outlets for the BBQ. Cistern is 8000L and holding tank is 8000L. Updates include new pressure tank +/-5 yrs, owned hot water on demand +/- 3 yrs, central air, furnace and roof +/-7 yrs, garage roof +/- 10 yrs. High speed fibre optic internet available. Right of way to the LAKE! Hiking trails and sand beach steps away with NO lakefront taxes!
Key Facts & Features
Property Costs
- Annual Property Tax Amount
- $3,412
- Land Transfer Tax Fee
- $10,775
- Basement Type
- None
Interior Features
- Interior Extras
- Water Heater Owned
- Fireplace/Stove
- No
- Elevator
- No
Exterior Features
- Exterior Extras
- Deck, Recreational Area, Year Round Living
- Pool
- None
- Property Features
- Golf, Fenced Yard
Building
- Building Type
- Detached
- Building Style
- Bungalow
- Approx Age
- 31-50
Construction
- Exposure
- North
- Exterior Finish
- Vinyl Siding
- Roof
- Asphalt Shingle
- Foundation Details
- Slab, Concrete
- Special Designation
- Unknown
Lot
- Lot Front
- 50.00 ft
- Lot Depth
- 300.00 ft
- Lot Size
- 15069.46
- Lot Size Code
- 300 x 50
Inclusions
- Inclusions
- Carbon Monoxide Detector, Dryer, Gas Stove, Garage Door Opener, RangeHood, Refrigerator, Smoke Detector, Stove, Washer, Hot Water Tank Owned, Window Coverings
Parking & Garages
- Garage Type
- Detached
- Garage Spaces
- 2
- Parking Spaces
- 10
- Total Garage And Parking Spaces
- 12
Heating & Cooling
- Heat Source
- Gas
- Heat Type
- Forced Air
- Air Conditioning
- Central Air
- Sewers
- Holding Tank
- Natural Gas
- Yes
- Bedrooms
- 3
- Washrooms
- 1
- Kitchens
- 1
Room sizes
- Living Room—Main level
- Dining Room—Main level
- Foyer—Main level
- Kitchen—Main level
- Family Room—Main level
- Utility Room—Main level
- Sunroom—Main level
- Primary Bedroom—Main level
- Bedroom—Main level
- Bedroom—Main level
- Pantry—Main level
- Bathroom—Main level
- Living Room—Main level
- Dining Room—Main level
- Foyer—Main level
- Kitchen—Main level
- Family Room—Main level
- Utility Room—Main level
- Sunroom—Main level
- Primary Bedroom—Main level
- Bedroom—Main level
- Bedroom—Main level
- Pantry—Main level
- Bathroom—Main level
Washrooms
- 4-piece, Main
- Municipality
- Wainfleet
- Neighbourhood
- Lakeshore
- Main cross streets
- HWY 3 TO QUARRY RD TO WOODLAND OR ONE RD NORTH OFF OF LAKESHORE
- Zoning
- R1-143
- Directions
- HWY 3 TO QUARRY RD TO WOODLAND OR ONE RD NORTH OFF OF LAKESHORE
- Waterfront
- None
- MLS® number
- X9403982
- Data source
- itso
- Status change
- 2025-04-19
- Listed on
- 2024-04-12
- Days on market
- 372 days
- Possession type
- Flexible
- Co-op commission
- 2% PLUS HST
- Seller
- Listed by
- ROYAL LEPAGE NRC REALTY
Home Market Value
Current home valuation for 10576 Woodland Dr, Wainfleet, Lakeshore, Wainfleet, ON. Listed for $715,000
HOMEH Estimate
$592,046
Estimated Sales Range
$467,716 - $716,376
HOMEH Estimate for 10576 Woodland Dr, Wainfleet, Lakeshore
Calculated with a real agent's CMA method — 45+ years of experience, codified. Not an AI guess.
For the owner
Is this your home? Track its value.
Get this home's HOMEH Estimate by email once a month, with how many homes are for sale around you.
Mortgage Payment Calculator
Compare up to 4 down payment scenarios
5% on first $500K + 10% on $215,000 over $500K
$46,500
| Scenario 1 | Scenario 2 | Scenario 3 | Scenario 4 | |
|---|---|---|---|---|
−Down payment | % $ | % $ | % $ | % $ |
+CMHC insurance | $26,712 | $19,949 | $17,017 | $0 |
=Total mortgage | $694,522 | $663,449 | $624,767 | $572,000 |
Amortization | ||||
Mortgage rate | % | % | % | % |
| Payment frequency | ||||
=Mortgage payment | $3,391monthly | $3,239monthly | $3,050monthly | $2,793monthly |
Land Transfer Tax
$10,775
$10,775
Around this home
No schools found nearby
Data provided by OpenStreetMap & Fraser Institute School Rankings
Ask HOMEH
New!Hi there!
👋Text or call (416) 301-9001
Recommended for you
Based on homes you've looked at.
No recommended properties found.
Nearby similar homes
No nearby properties found.
More real estate resources
Other homes nearby
Explore this area
Nearby neighbourhoods
No nearby listings available.