
11573 3 Highway
Wainfleet (Marshville/Winger), ON L0S 1V0
- 3Bedrooms
- 2Bathrooms
- 4Garage
- 2000–2500Sq Ft
- $6,863Tax
- 80×675 ftLot Size
 Estimated Value:$1,134,024See Free Estimate Report

Sale & Price History for 11573 3 Highway, Wainfleet, Marshville/Winger
| Start Date | End Date | Price | Event | MLS# |
|---|---|---|---|---|
| No listing history available | ||||
Real estate boards require you to or to see the full details of this property.
*Sold prices and complete sale & price history are regulated data. Under the Trust in Real Estate Services Act, 2002 (TRESA) and the rules of the Real Estate Council of Ontario (RECO), and pursuant to the Multiple Listing Service® rules of the Canadian Real Estate Association (CREA) and the Toronto Regional Real Estate Board (TRREB), this information may be shown only to registered users who have agreed to the applicable terms of use (a Virtual Office Website, or "VOW," arrangement). HOMEH Inc., Brokerage therefore provides it to signed-in members only. Creating an account is free and takes under a minute.
About 11573 3 Highway, Wainfleet, Marshville/Winger
Summarized Description
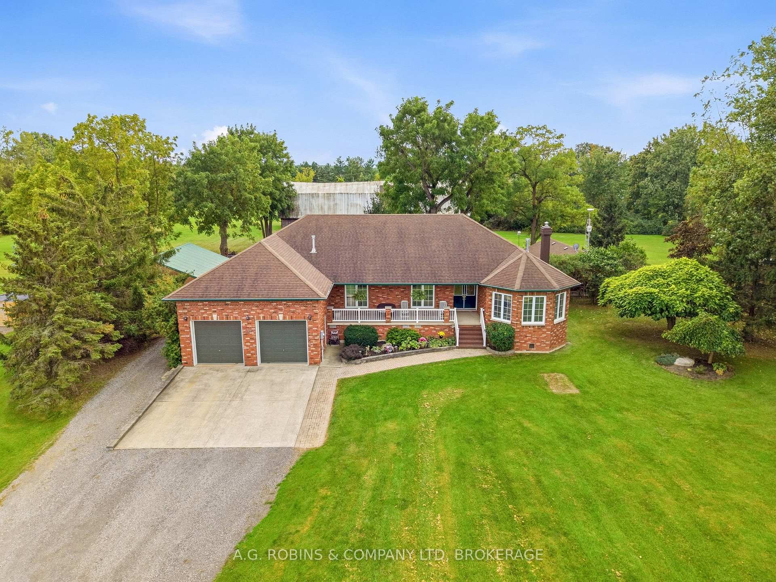
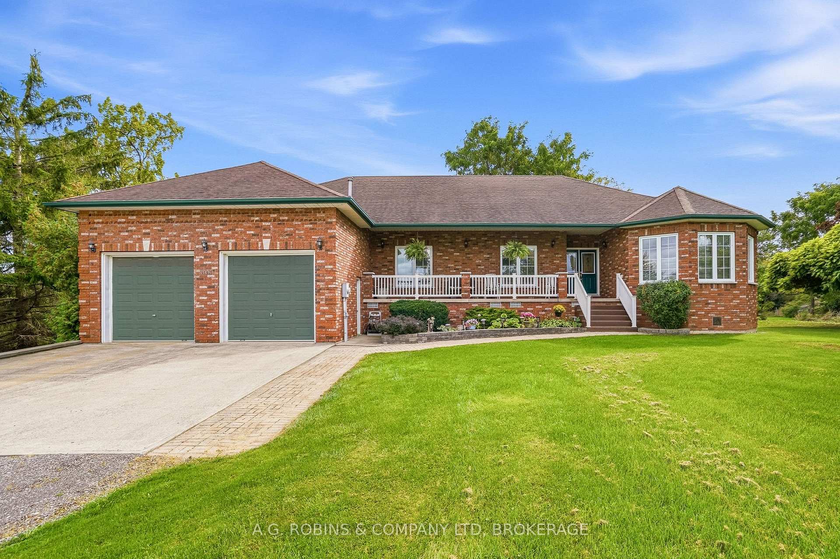
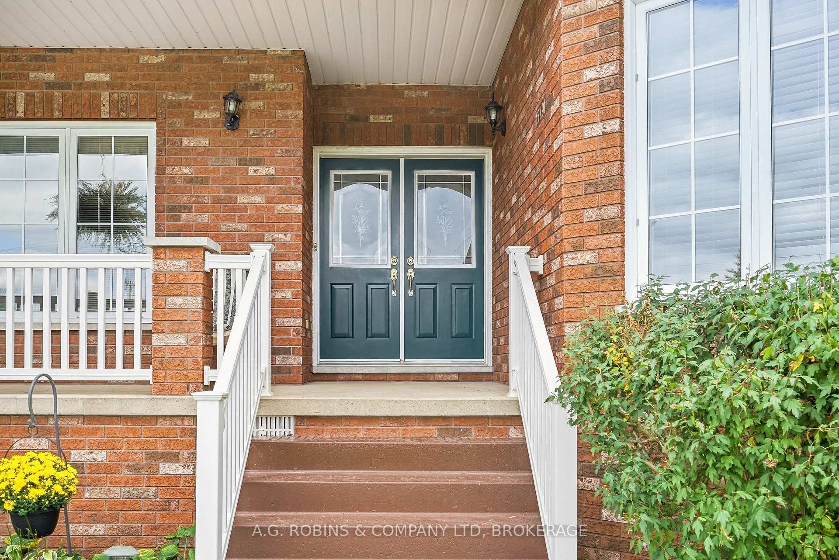
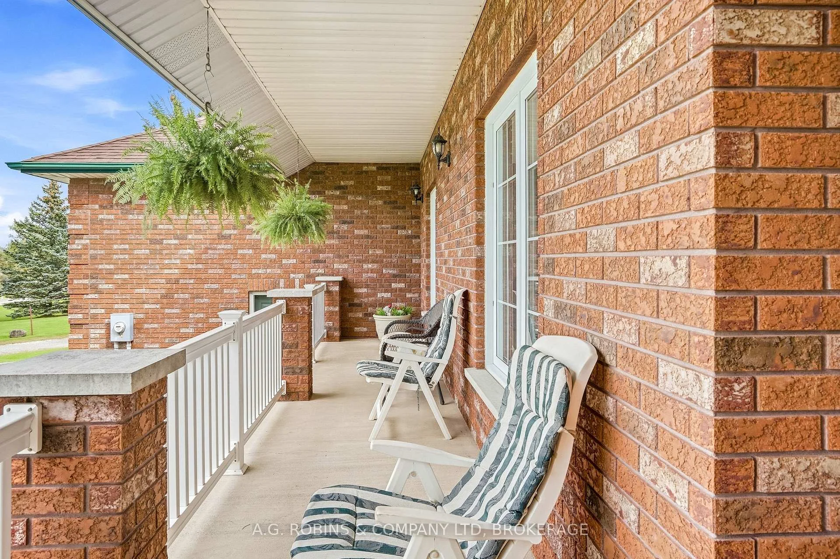
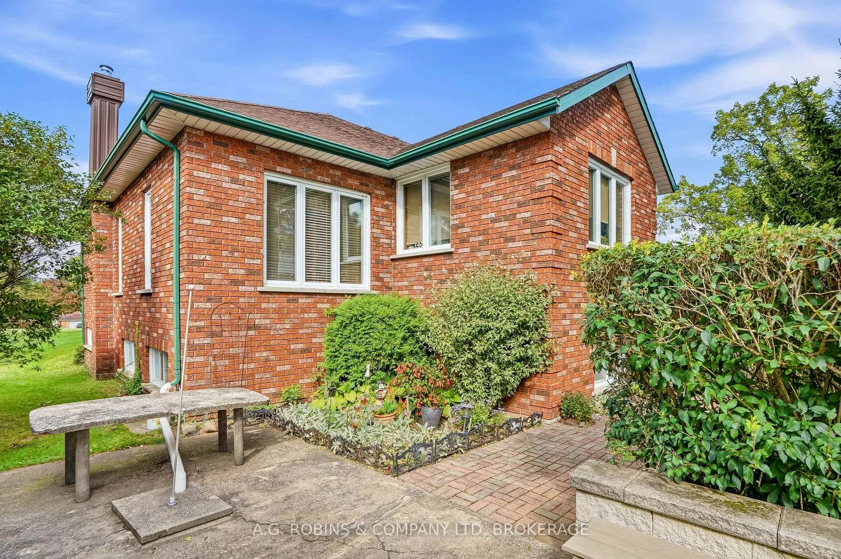
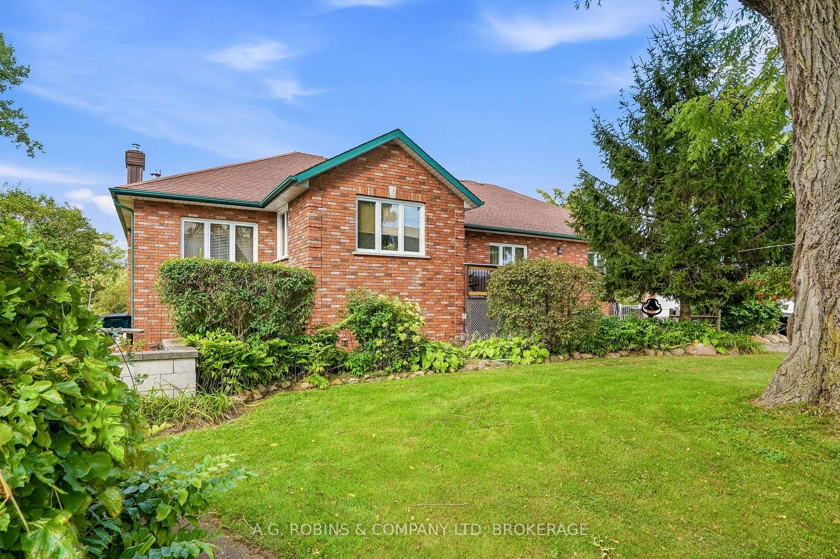
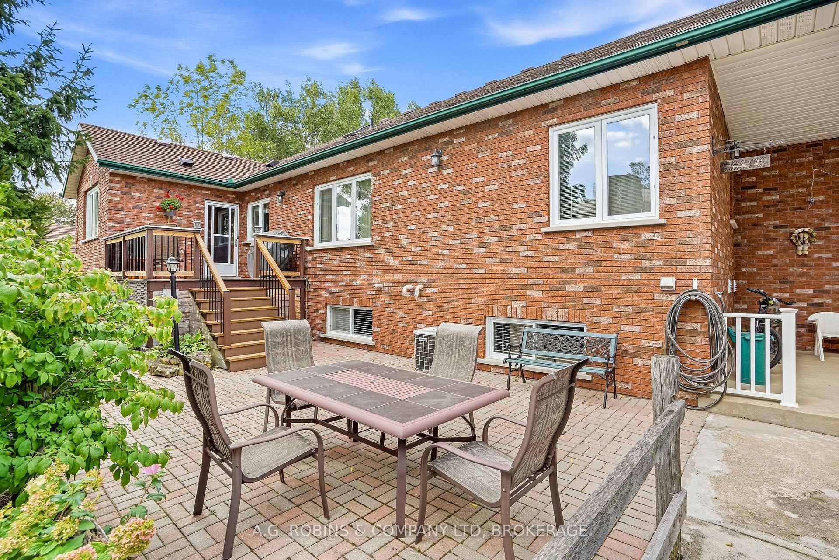
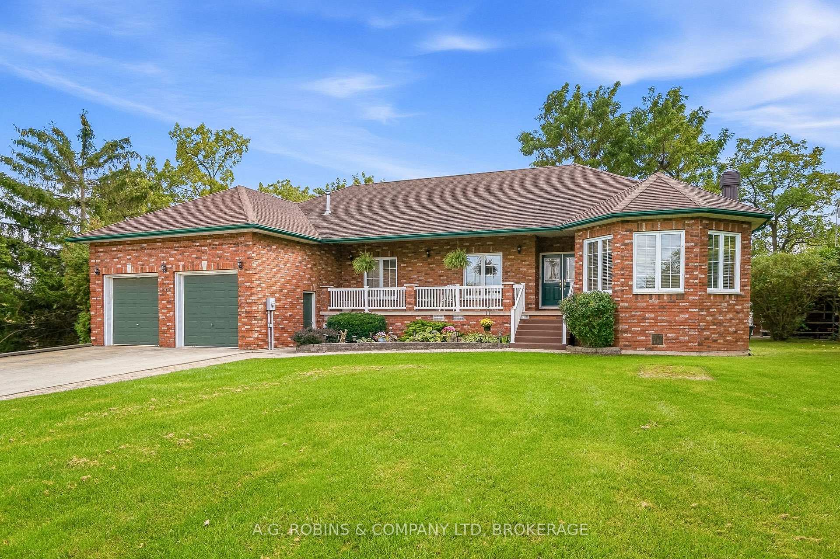
- Custom solid-brick bungalow with three bedrooms and two bathrooms.
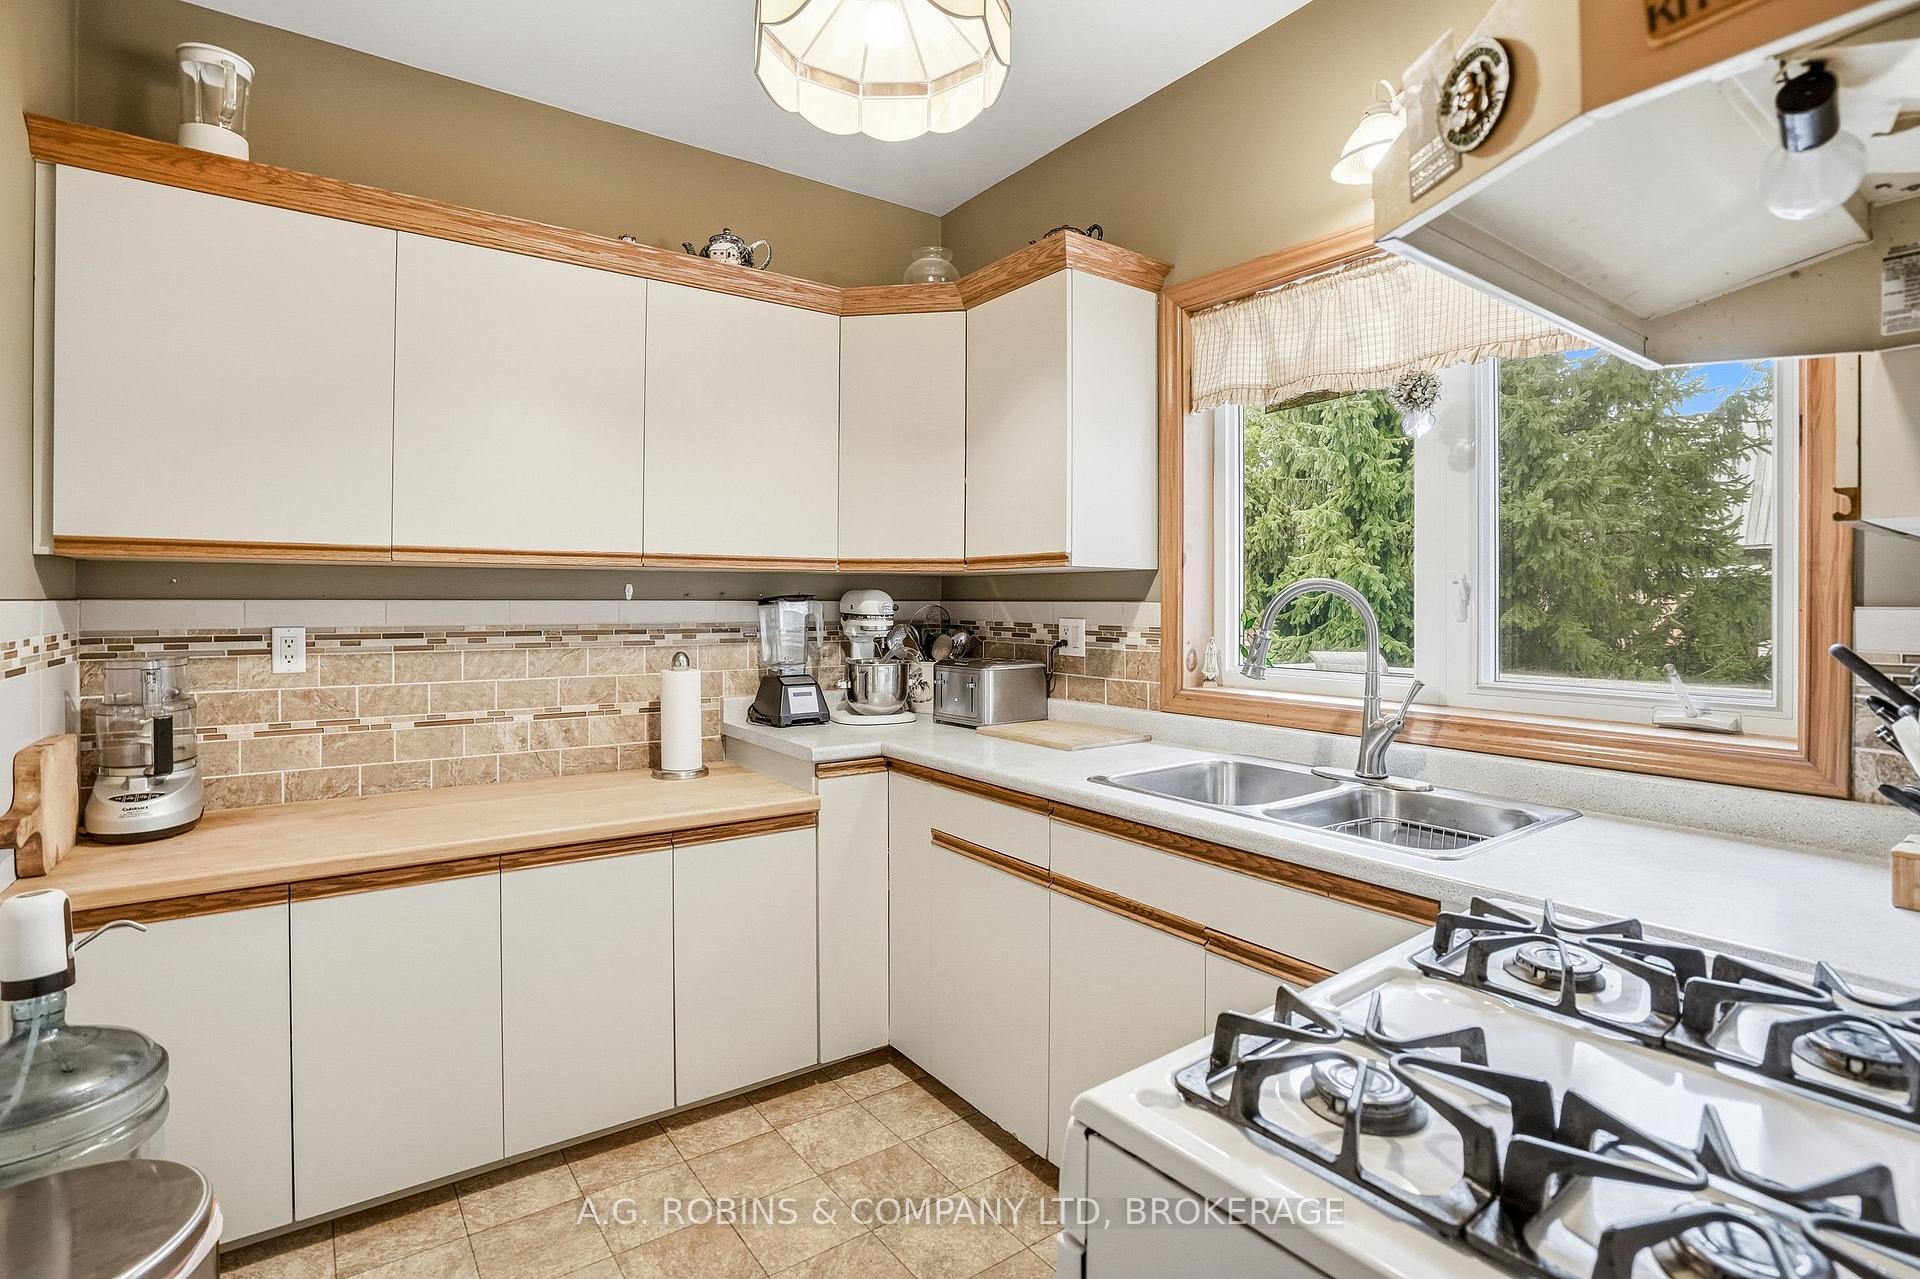
- Secondary prep kitchen overlooking a beautiful backyard.
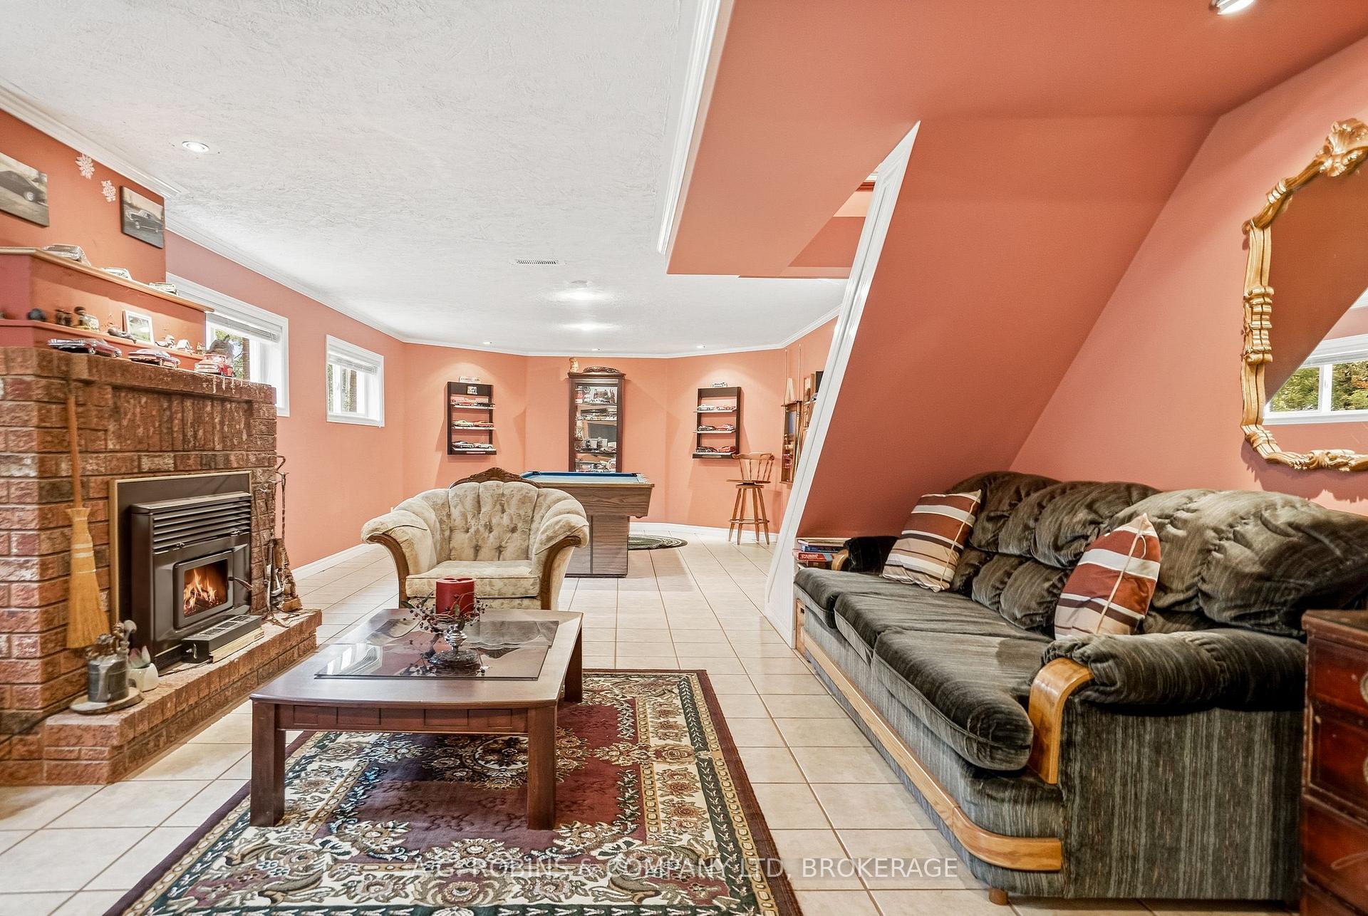
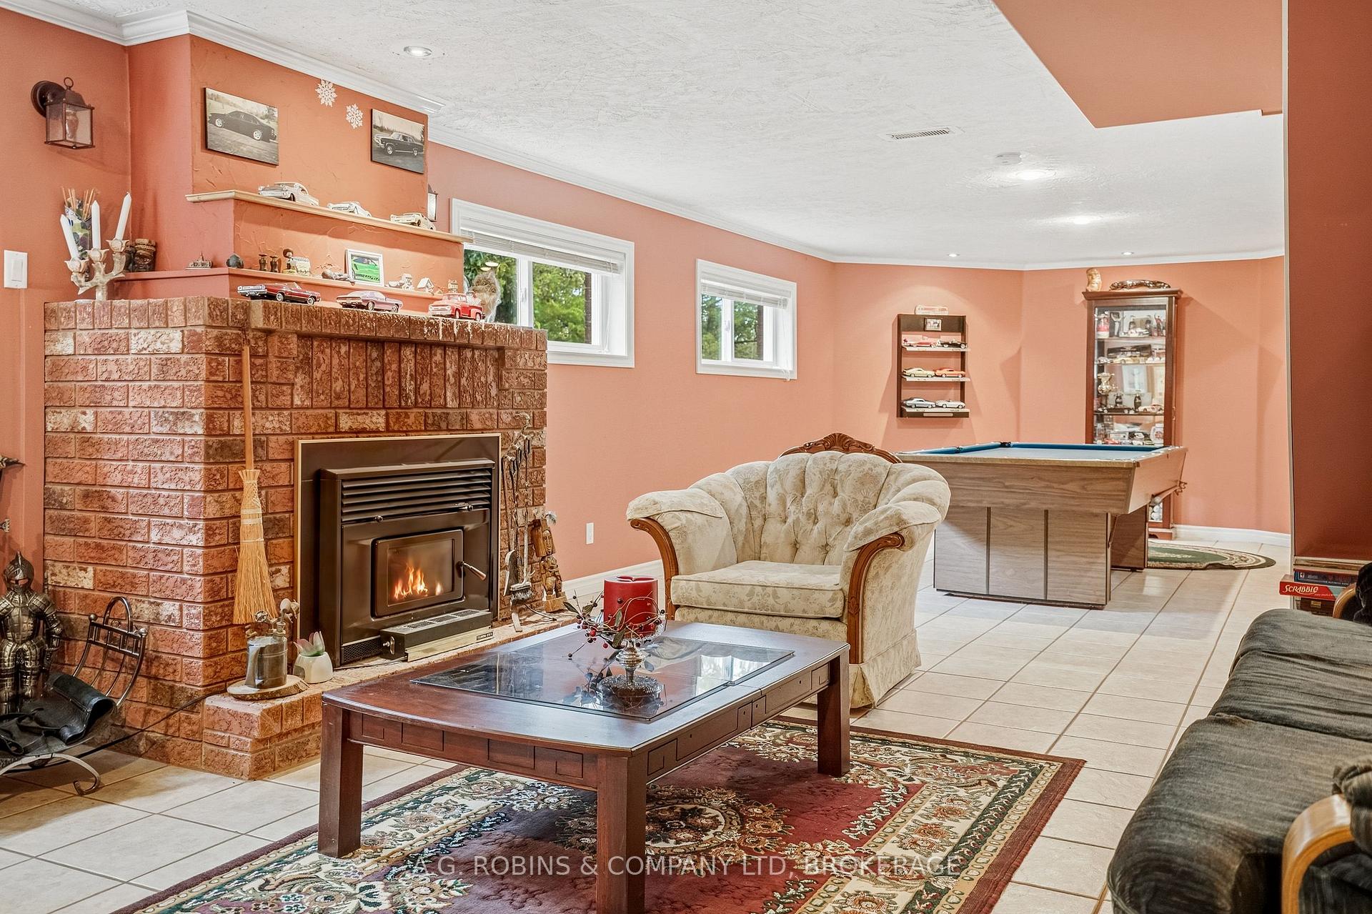
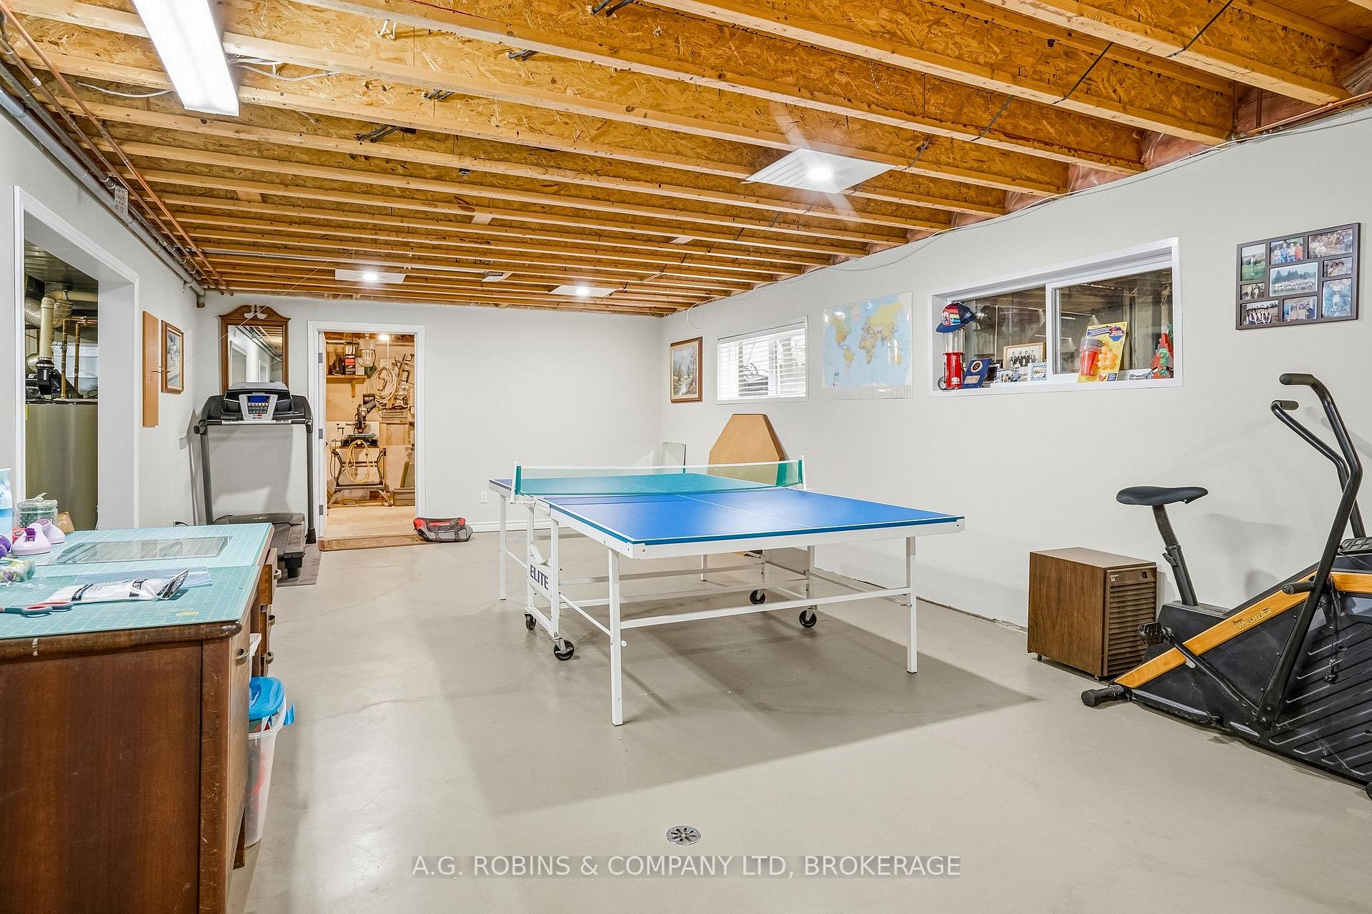
- Finished lower level with cozy wood stove.
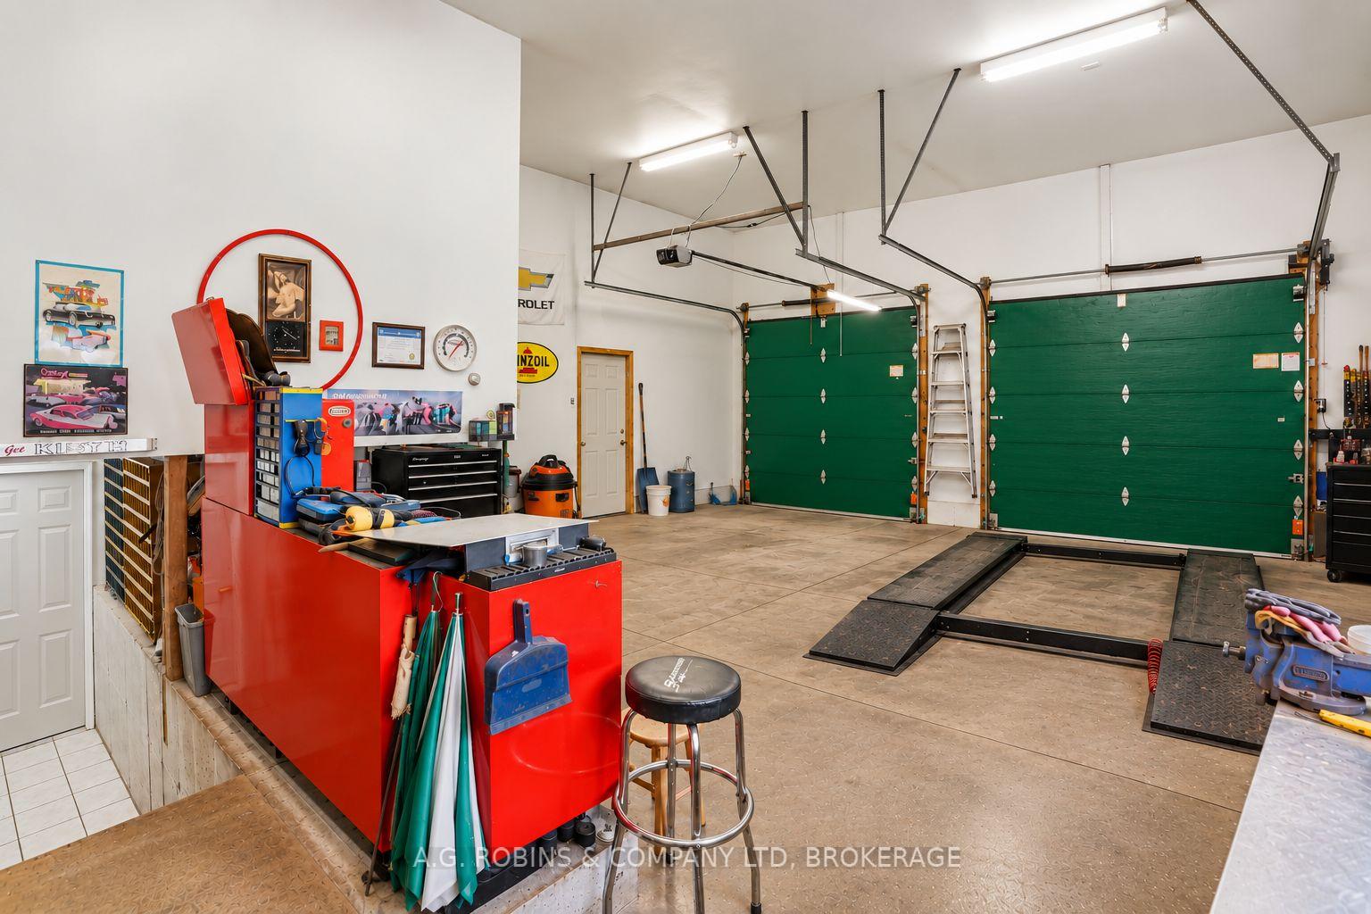
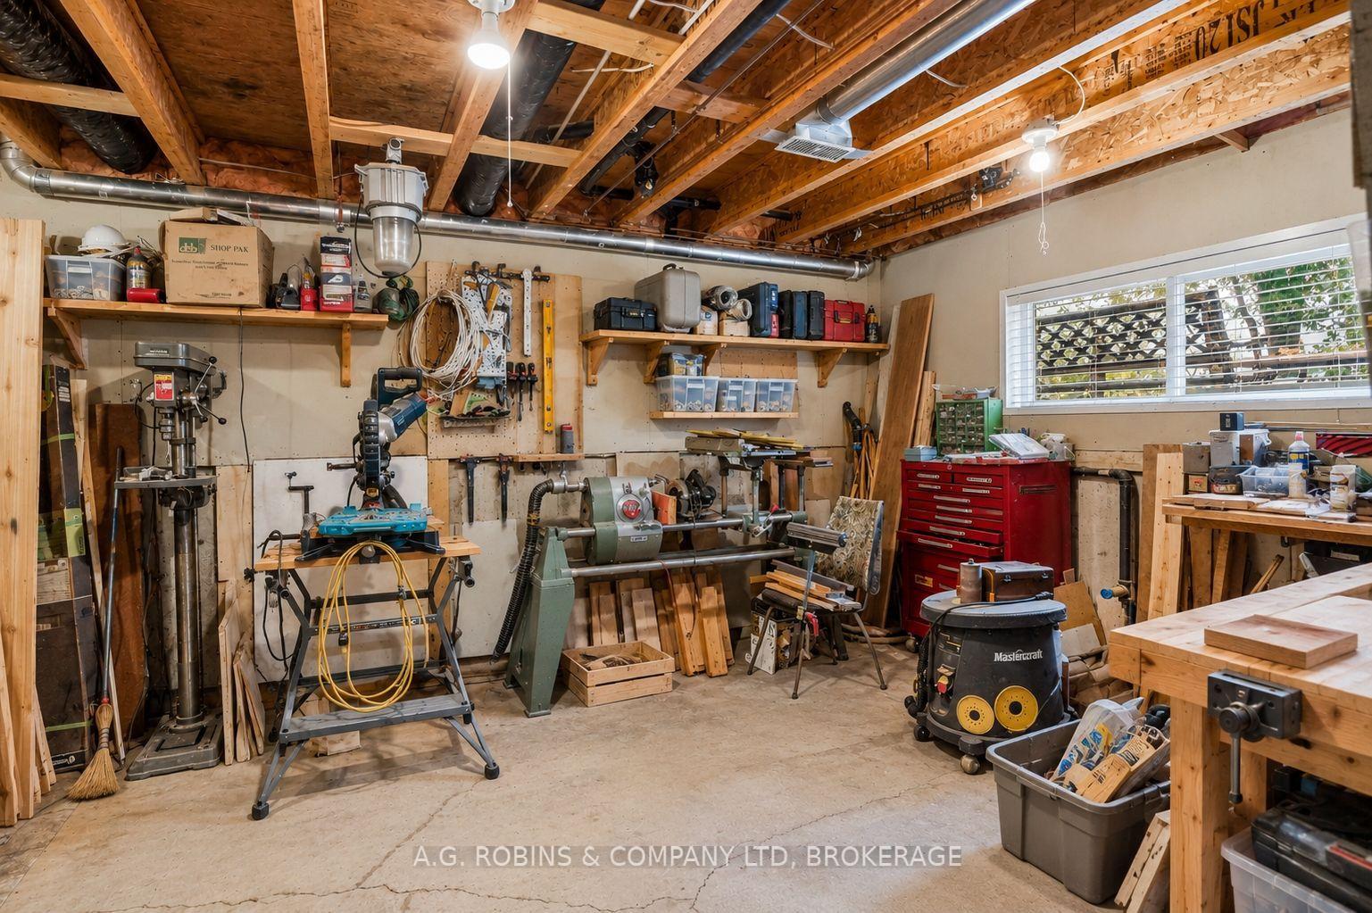
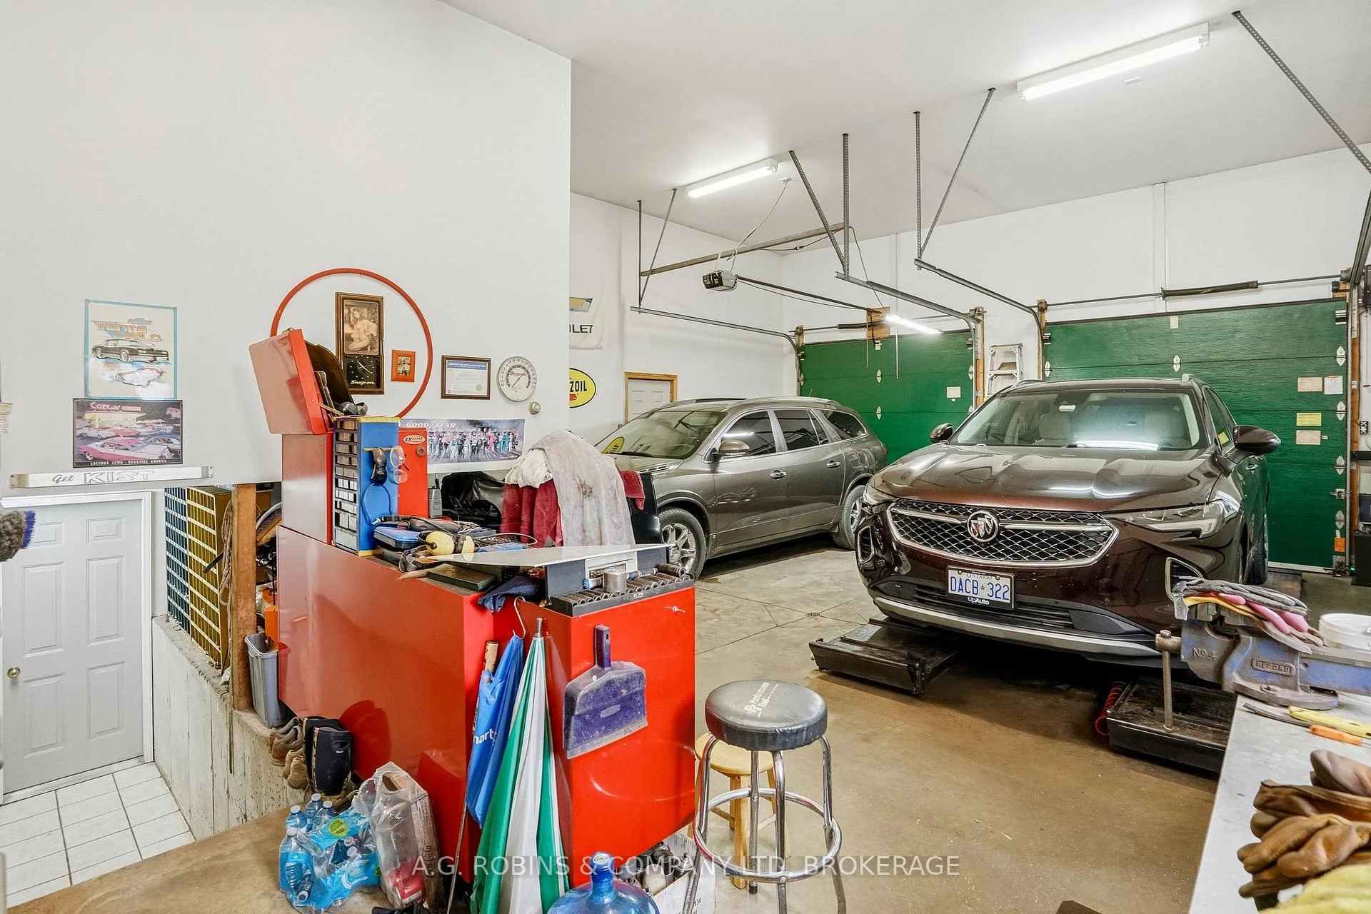
- Heated double garage with hoist for car enthusiasts.
- Detached double garage and ample driveway space.
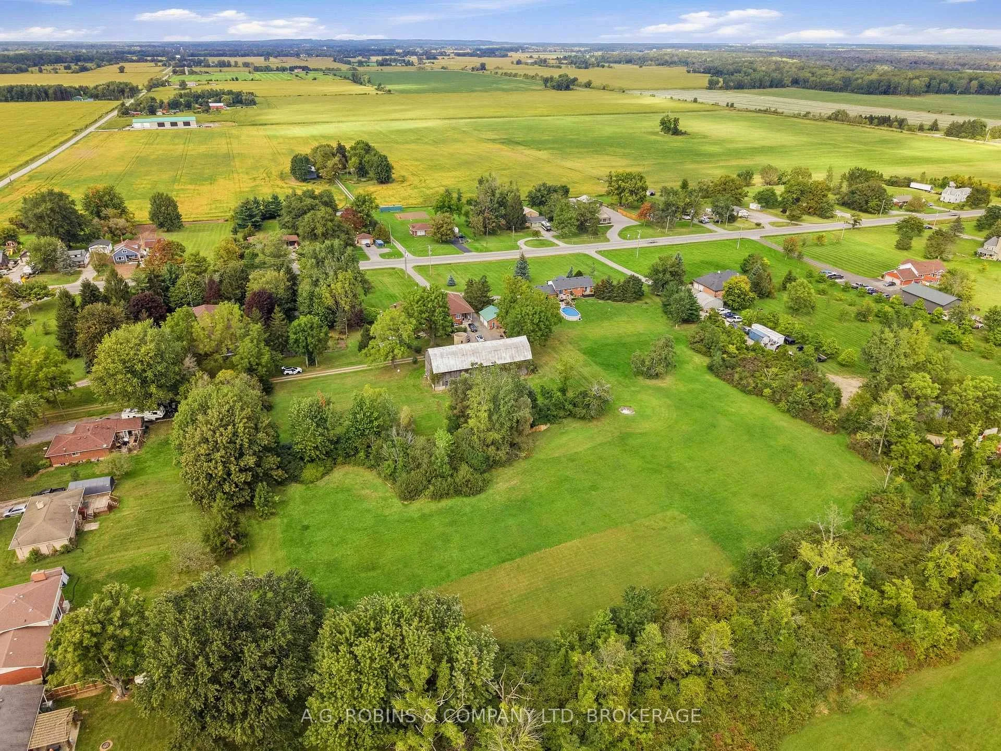
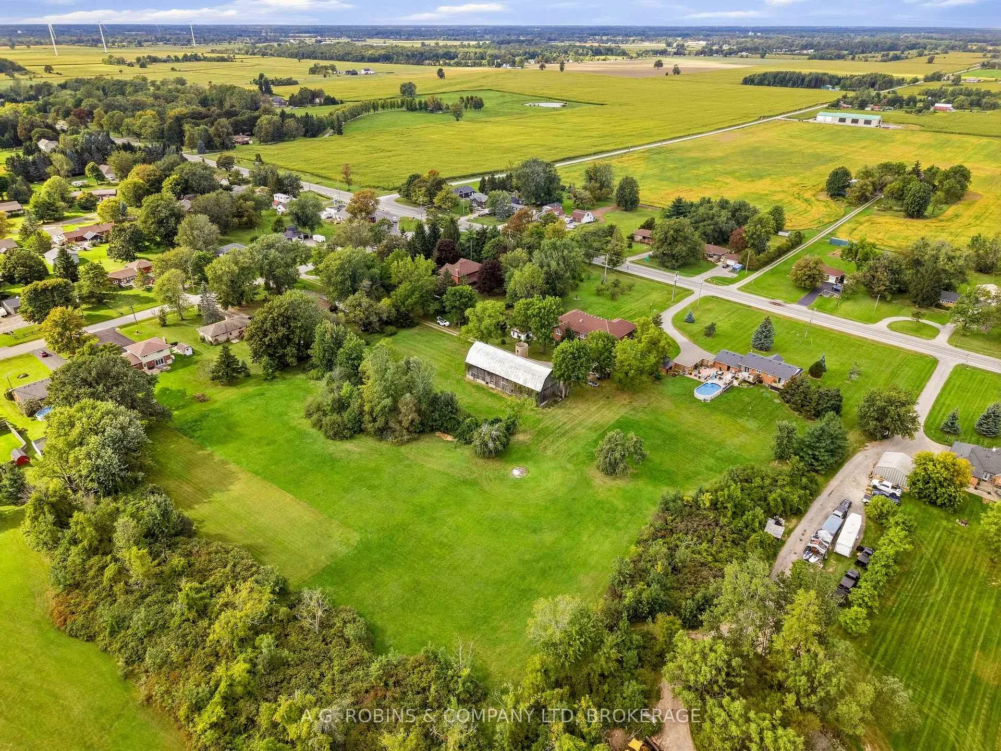
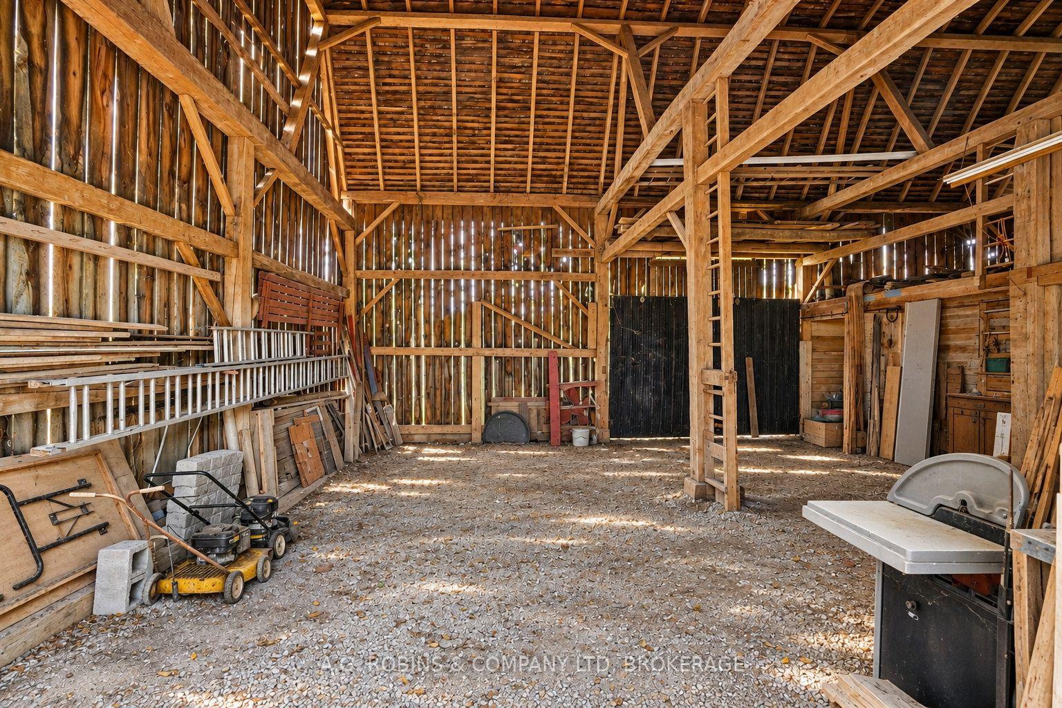
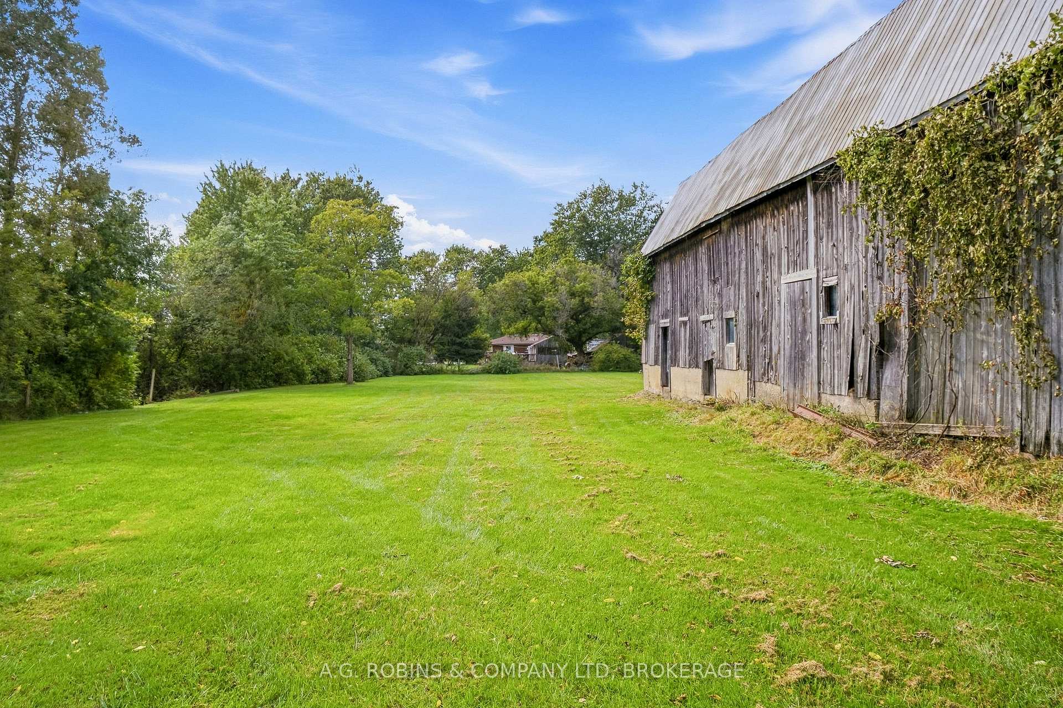
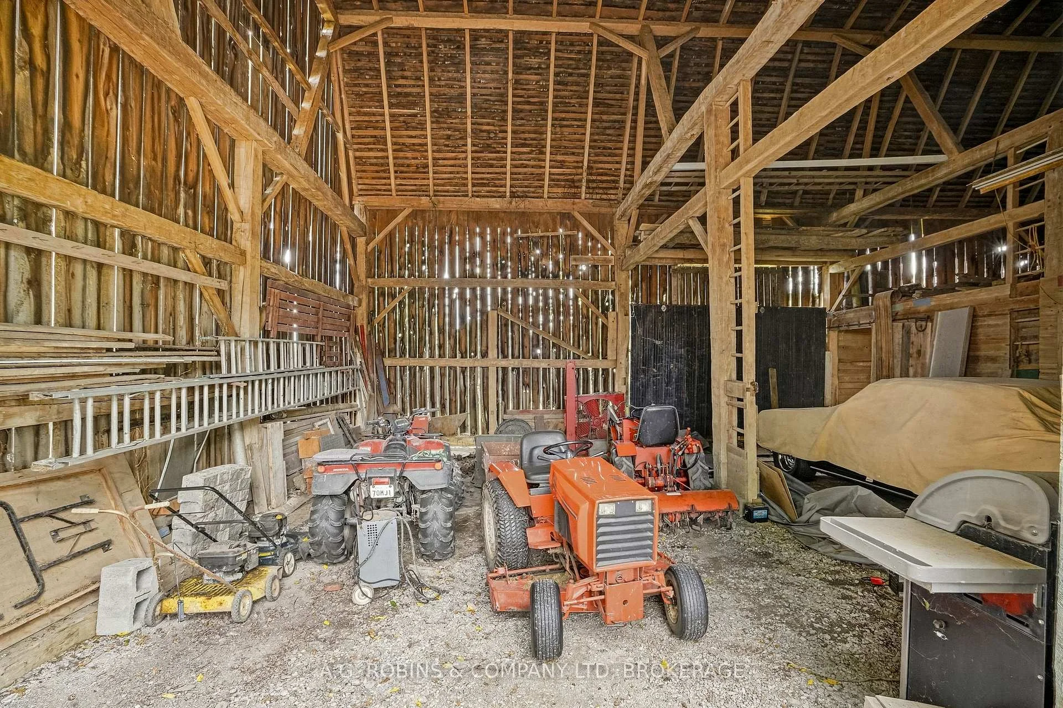
- Century barn adds historic charm and utility.
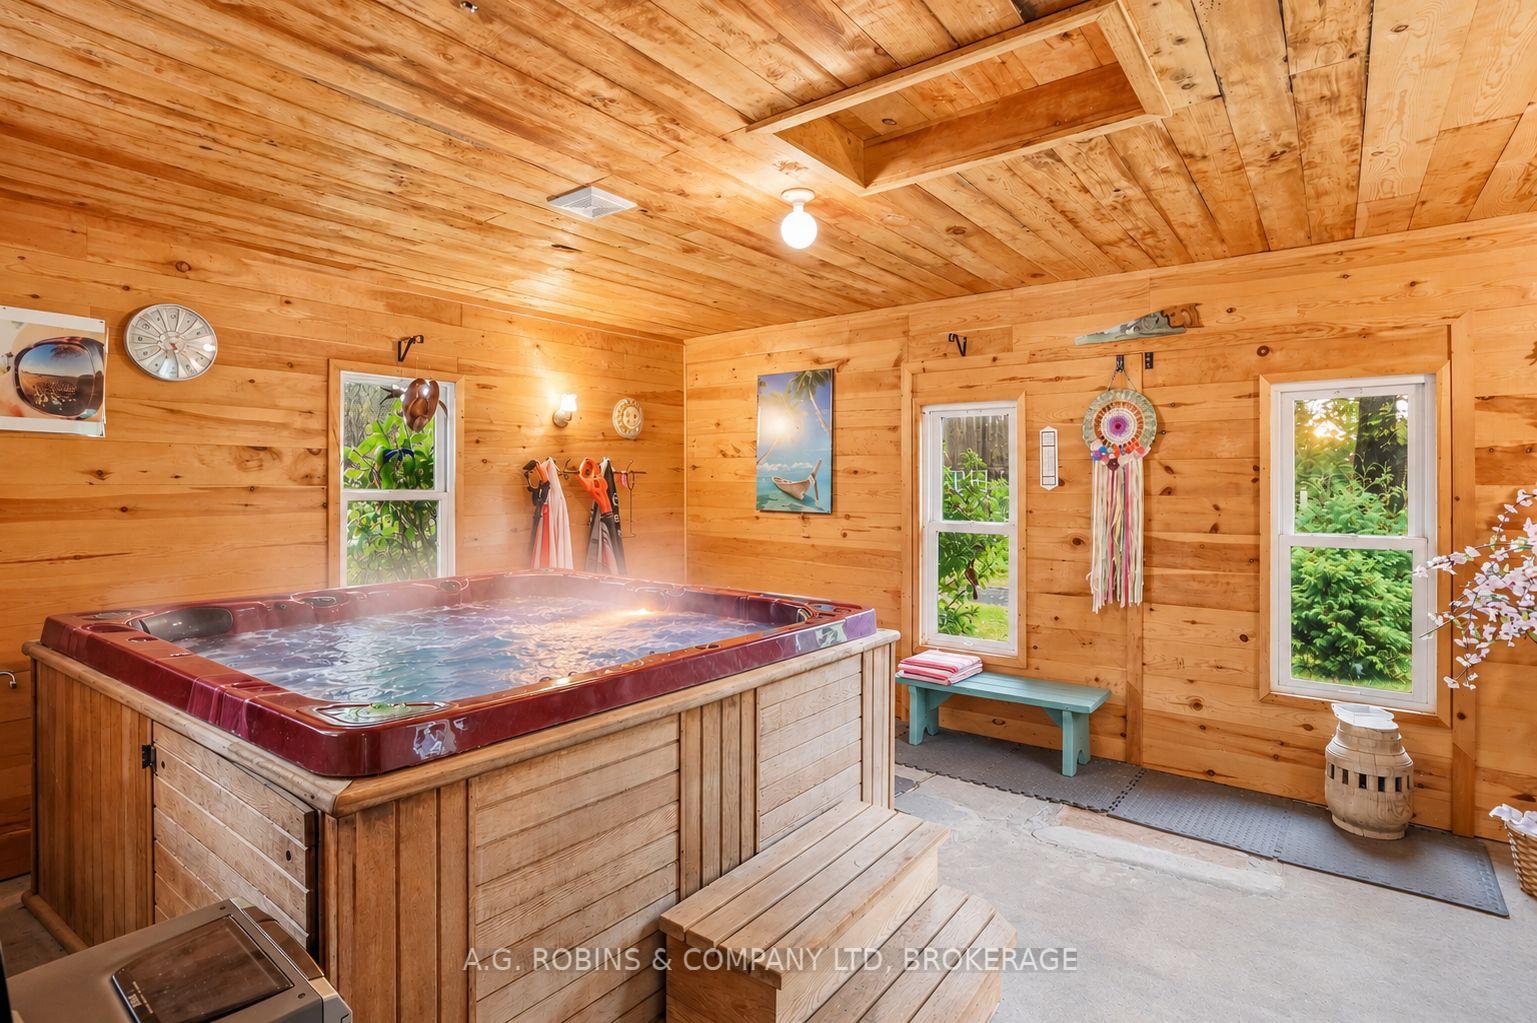
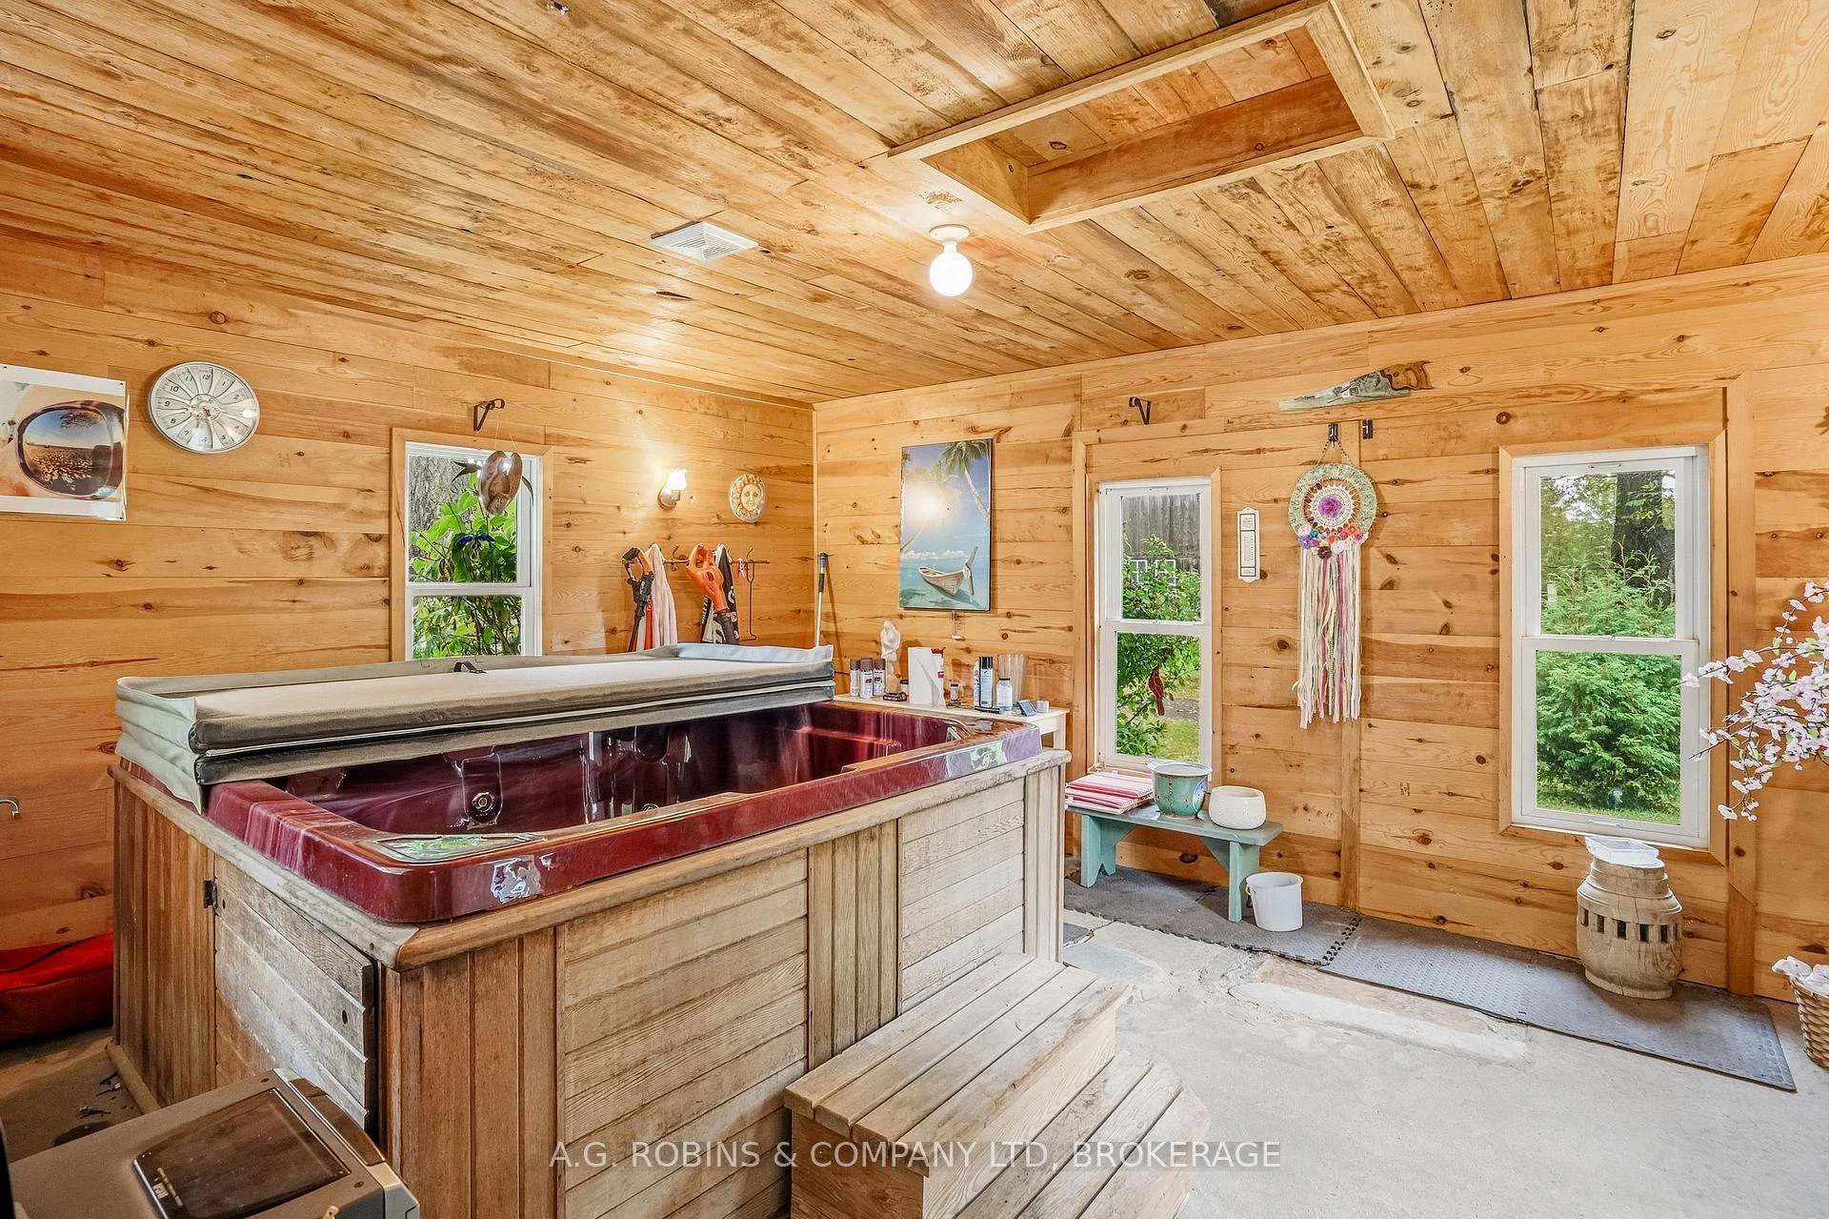
- Private hot tub cottage for relaxation.
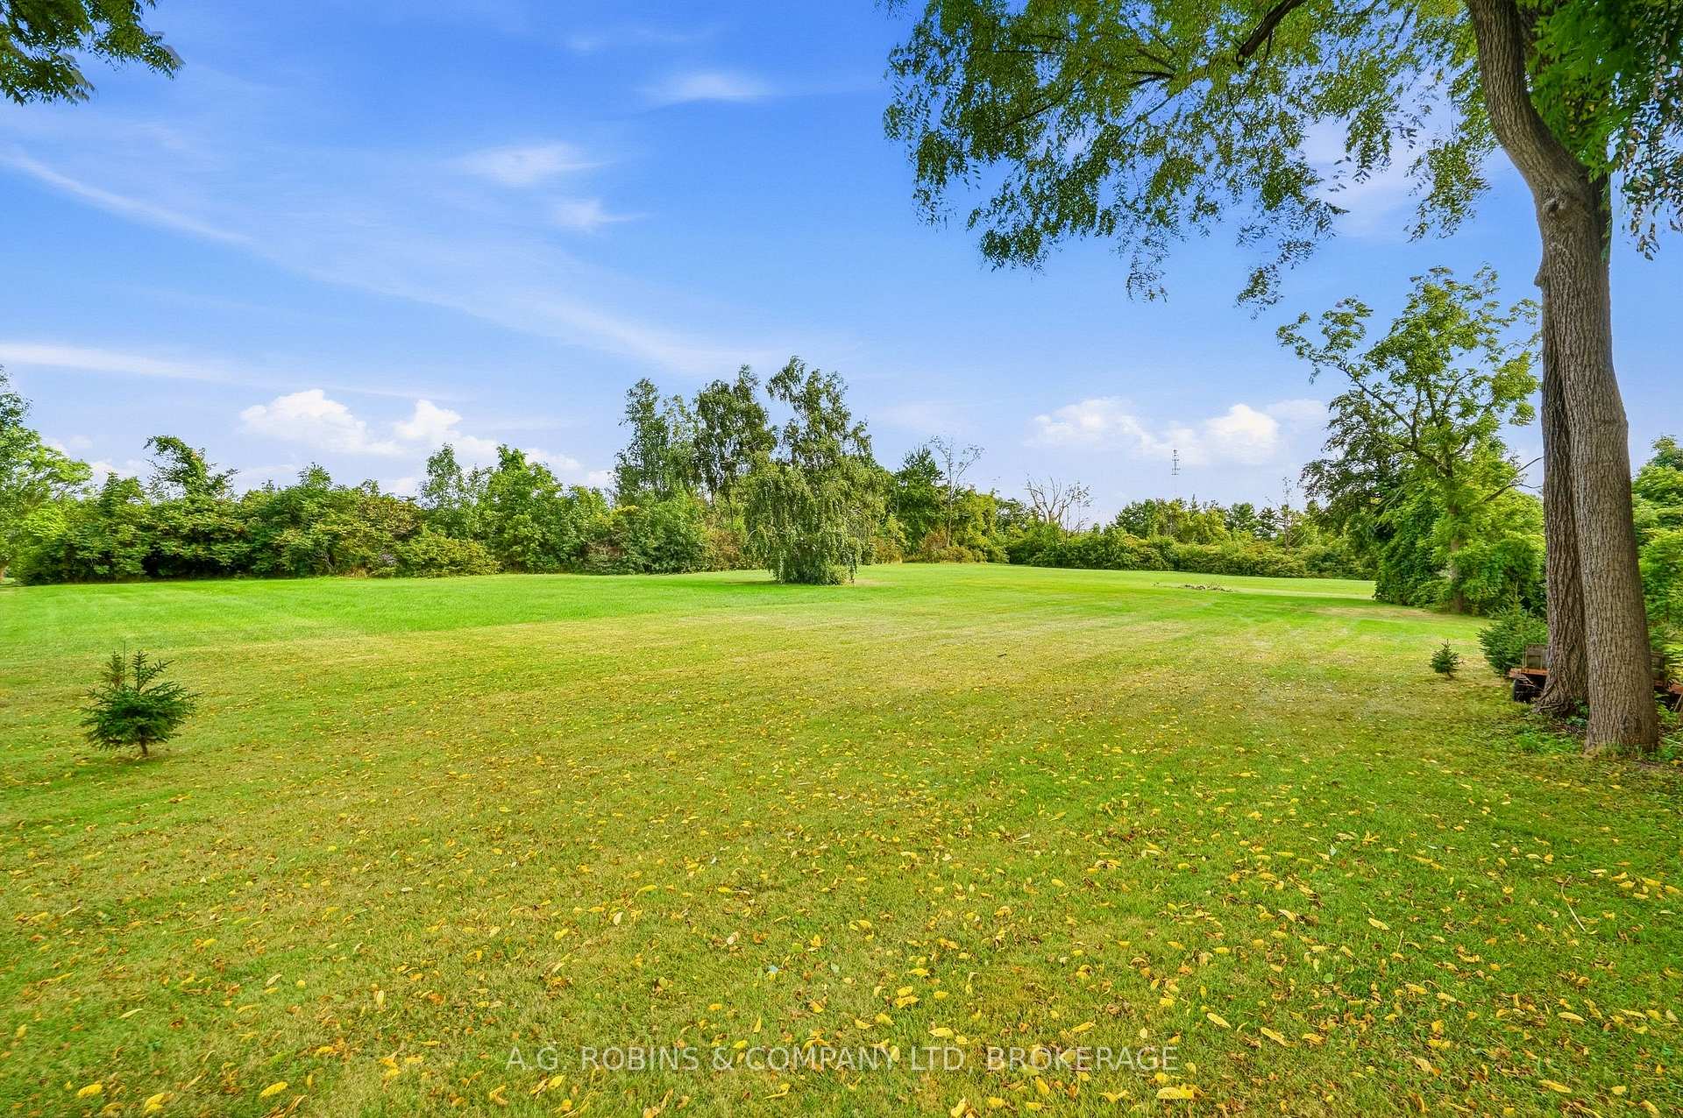
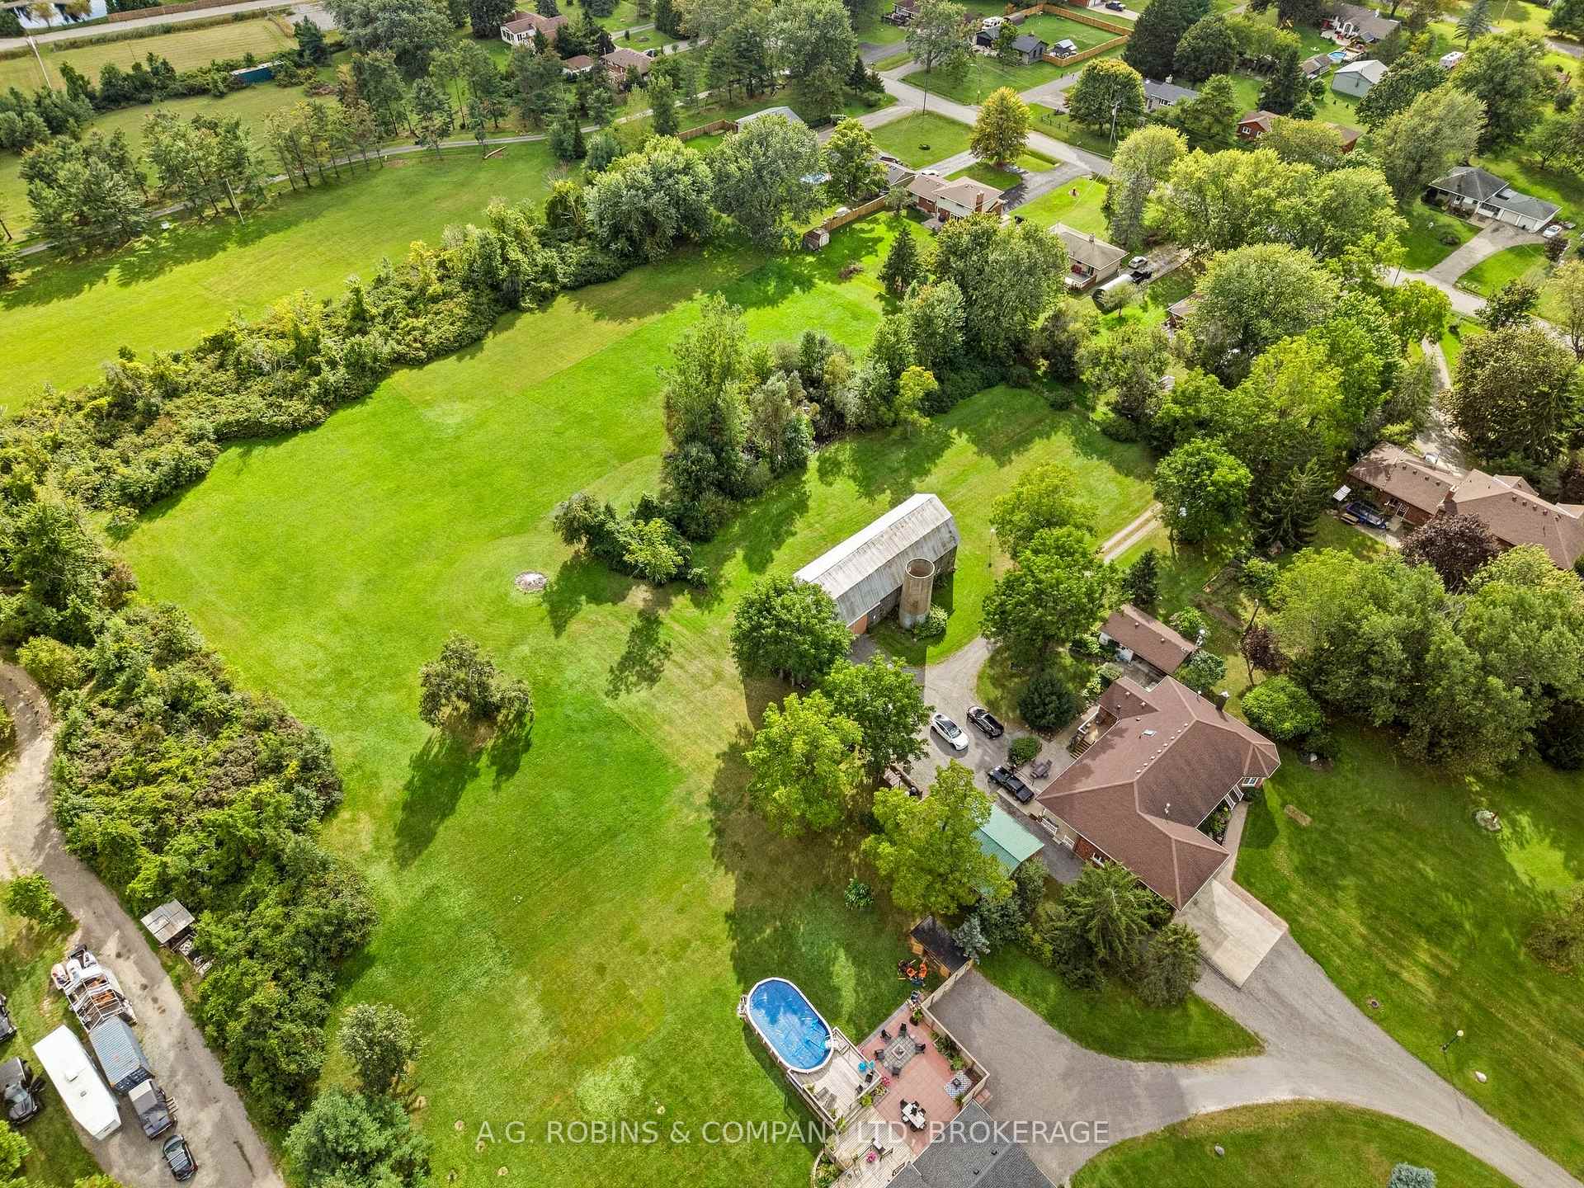
- Potential for family compound on nearly 5 acres.
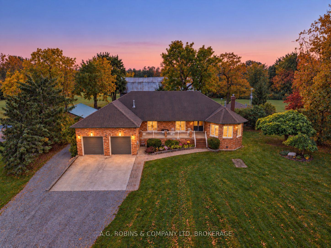
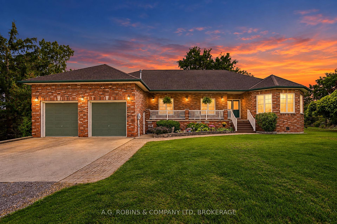
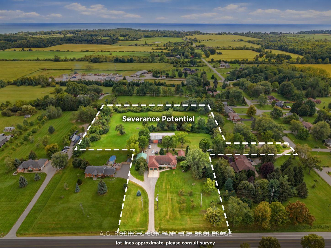
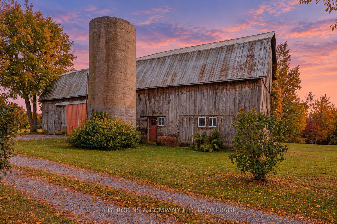
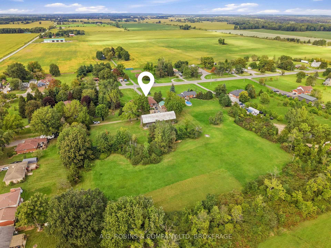
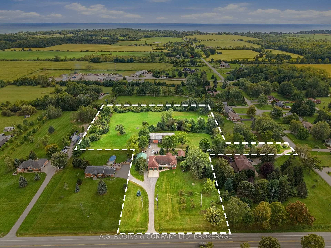
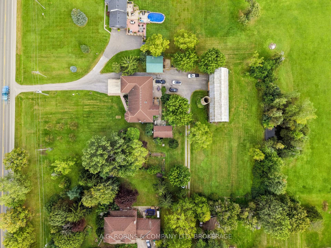
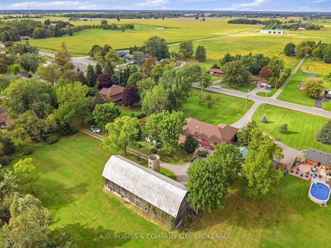
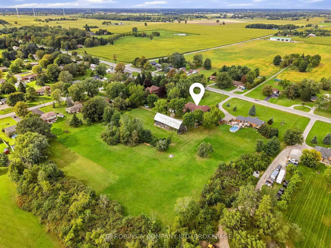
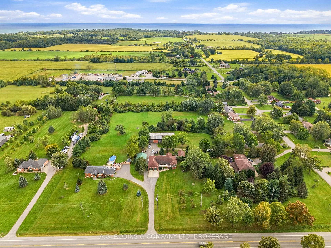
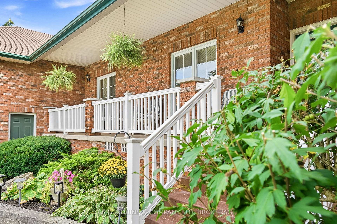
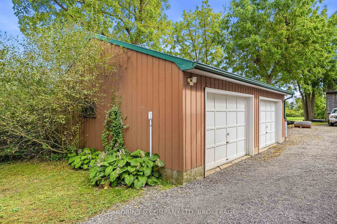
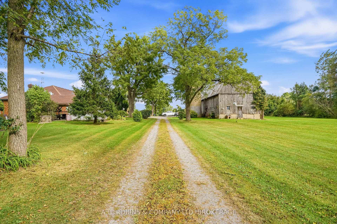
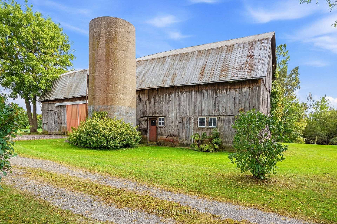
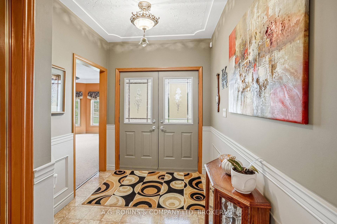
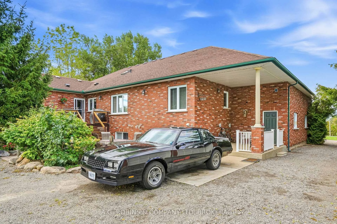
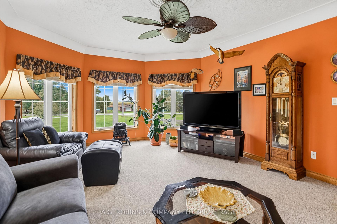
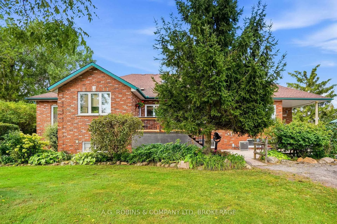
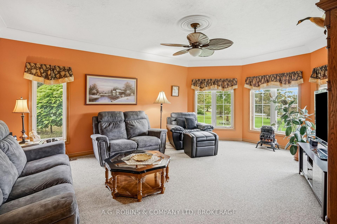
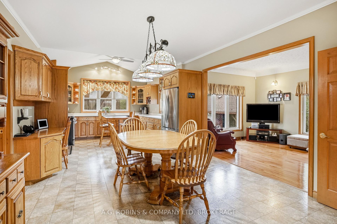
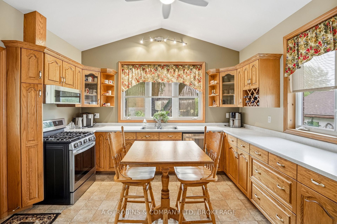
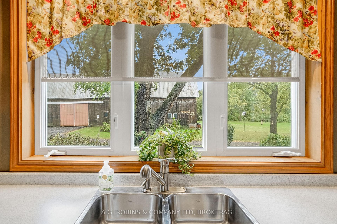
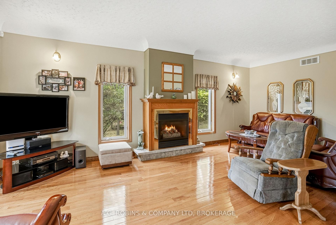
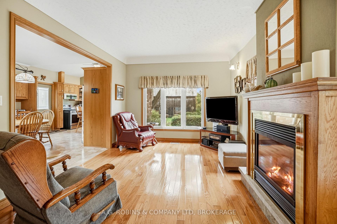
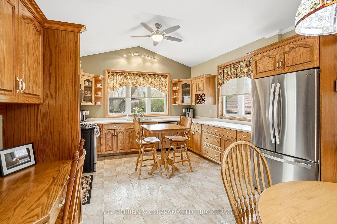
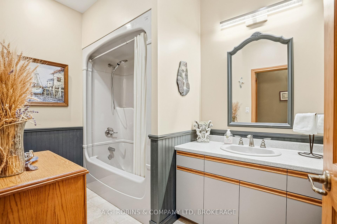
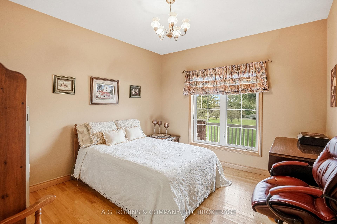
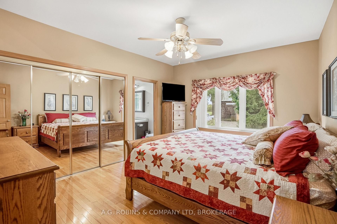
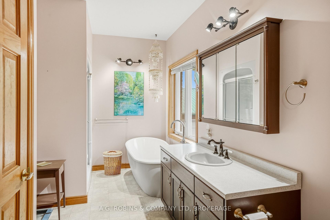
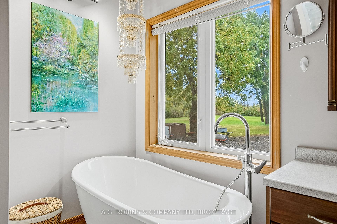
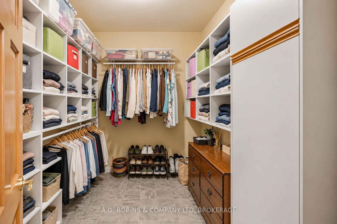
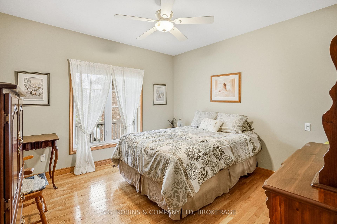
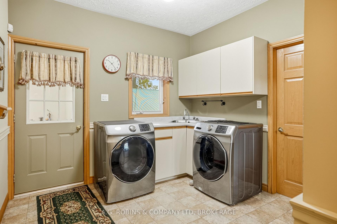
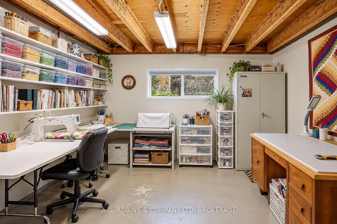
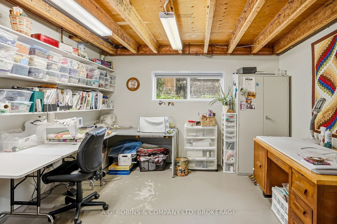
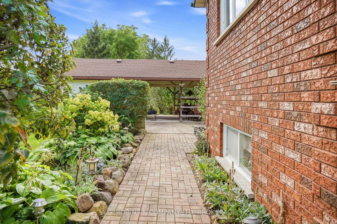
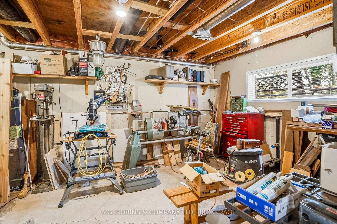
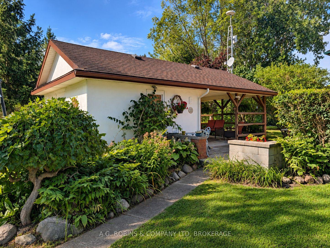
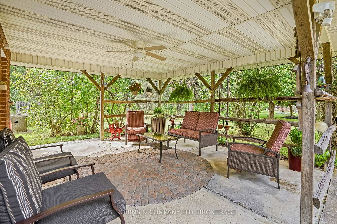
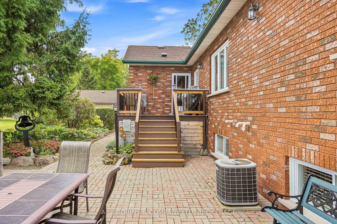
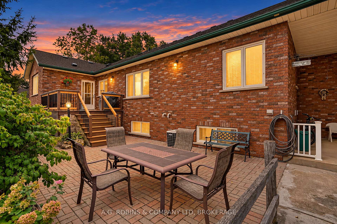
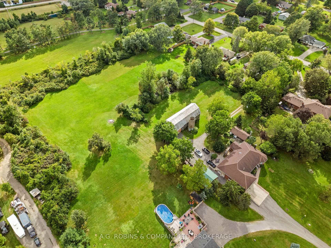
They simply don't make them like this anymore! Set on nearly 5 acres in the Hamlet of Burnaby, this exceptionally well-kept country property combines quality, pride of ownership, and a setup that will have car enthusiasts and hobbyists doing a double take. The custom, solid-brick 3 bedroom, 2 bathroom raised bungalow was built with substance in mind - generous rooms, a large kitchen plus a full secondary main-floor prep kitchen overlooking the beautiful backyard, and the unmistakable feeling of a home that has been carefully maintained and loved for years. The finished lower level adds plenty of additional living space with a cozy wood stove and direct access into the incredible attached heated double garage, complete with its own hoist. And for the car nut who can never have enough garage space, we're just getting started! There's a second detached double garage with wood stove, two driveways and plenty of room for the toys, projects, classics and daily drivers. Then there's the magnificent 100' x 30' century barn - an increasingly rare piece of Wainfleet history and an incredible space in its own right. Tucked privately into the property is a charming "hot tub cottage" with its own covered porch, creating the perfect little escape without ever leaving home. Nearly 5 acres, Hamlet zoning with severance potential and a layout that could lend itself beautifully to a future family compound. Whether you're a serious car collector, hobbyist, tradesperson, multi-generational family or simply someone who appreciates a solid country home built in an era when quality mattered, this is a property that would be nearly impossible to recreate today.
Key Facts & Features
Property Costs
- Annual Property Tax Amount
- $6,863
- Land Transfer Tax Fee
- $21,473
Rental Items
- Rental Equipment
- Hot water tank
- Basement Type
- Partially Finished, Separate Entrance
Interior Features
- Interior Extras
- Auto Garage Door Remote
- Fireplace/Stove
- Yes
- Fireplace Features
- Natural Gas, Wood Stove
- Elevator
- No
Exterior Features
- Pool
- None
- Other Structures
- Barn, Additional Garage(s), Other
Building
- Building Type
- Detached
- Building Style
- Bungalow-Raised
Construction
- Exterior Finish
- Brick
- Roof
- Asphalt Shingle
- Foundation Details
- Poured Concrete
- Special Designation
- Unknown
Lot
- Lot Front
- 79.80 ft
- Lot Depth
- 675.00 ft
- Lot Size
- 4.82
Inclusions
- Inclusions
- All appliances, hoist, hot tub (as-is)
Parking & Garages
- Garage Type
- Attached
- Garage Spaces
- 4
- Parking Spaces
- 30
- Total Garage And Parking Spaces
- 34
Heating & Cooling
- Heat Source
- Gas
- Heat Type
- Forced Air
- Air Conditioning
- Central Air
- Water
- Other
- Sewers
- Septic
- Bedrooms
- 3
- Washrooms
- 2
- Kitchens
- 2
- Family / bonus room
- Yes
Washrooms
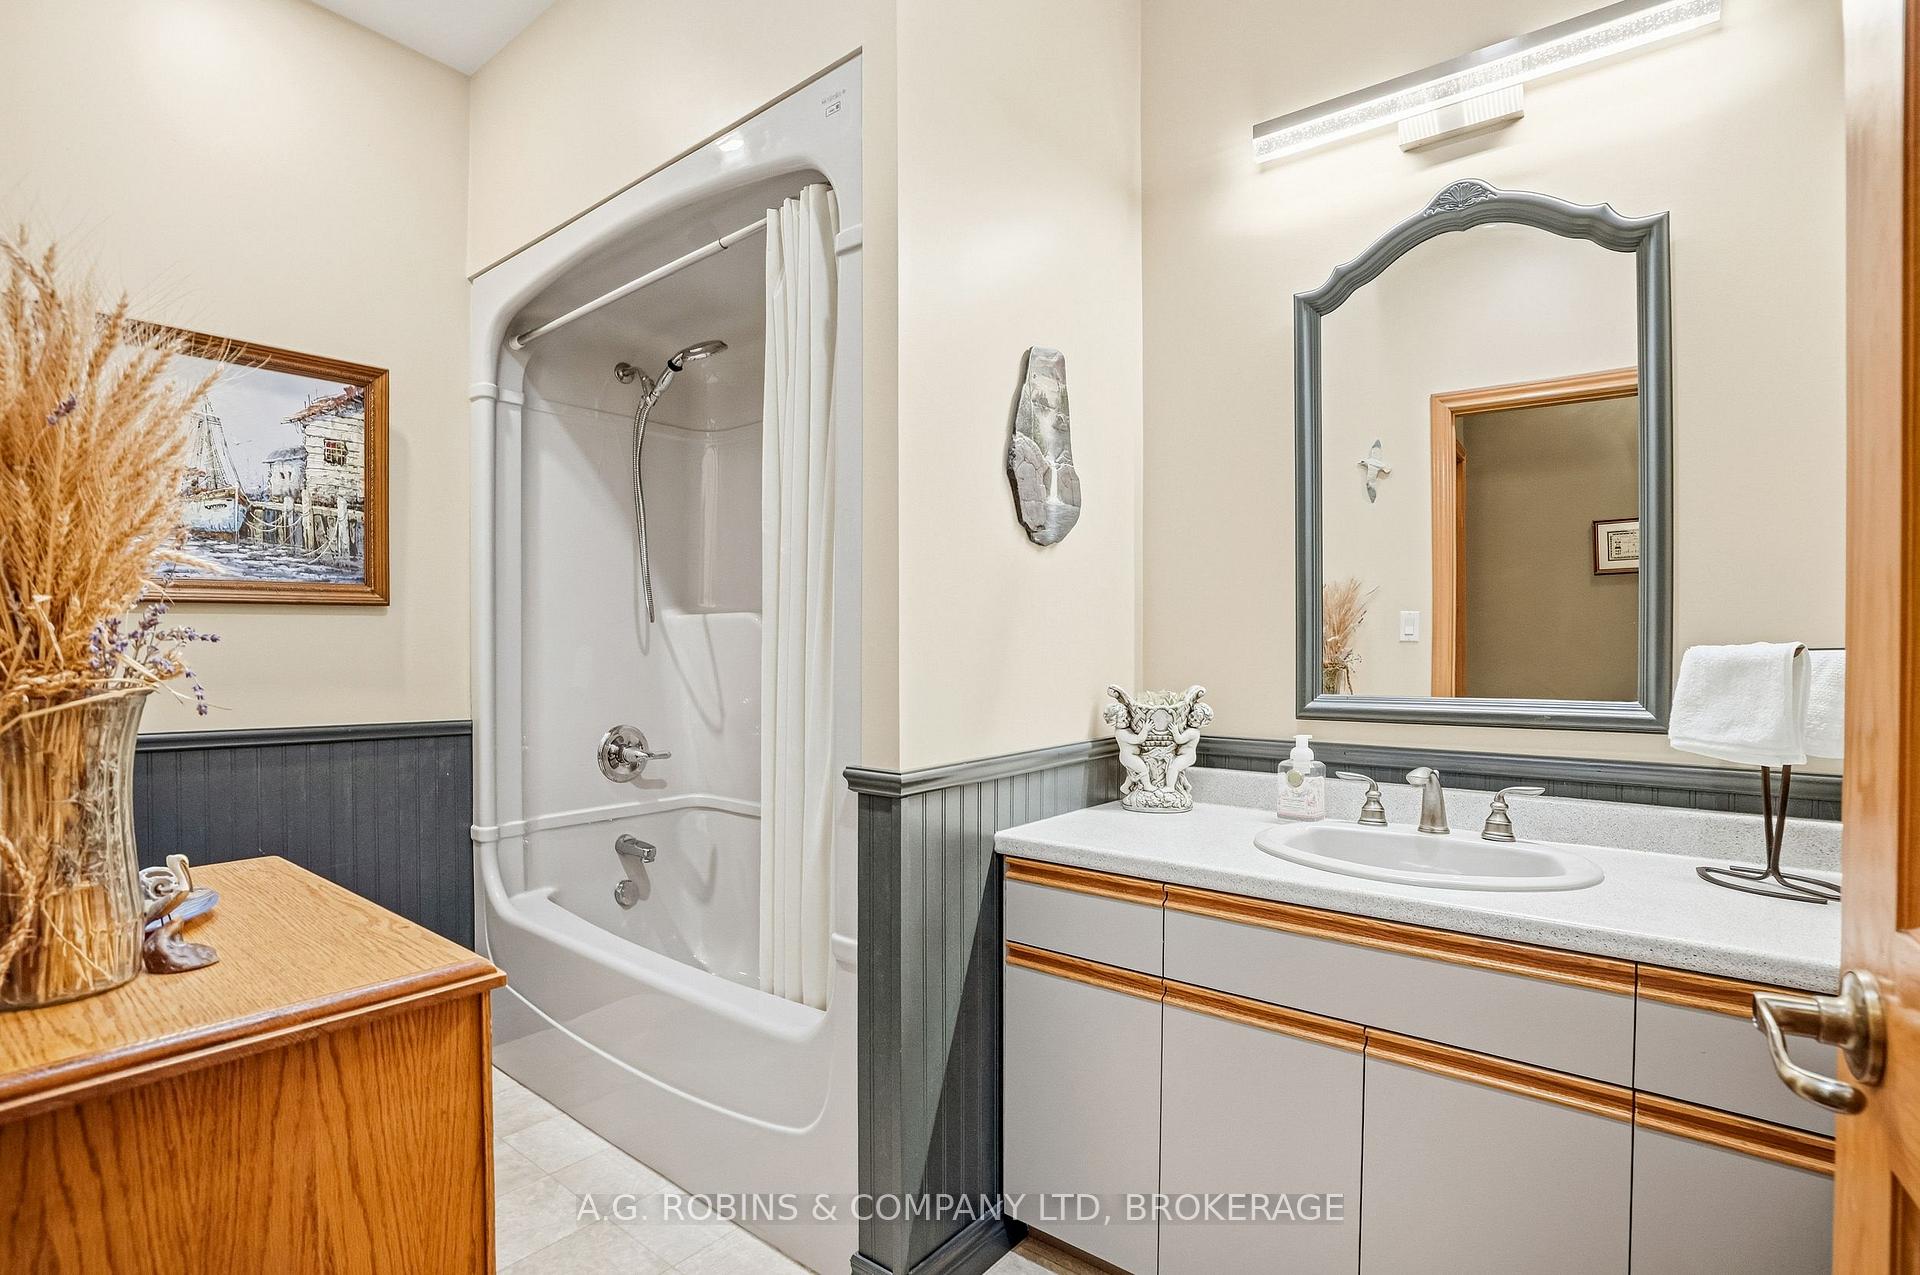
- 4-piece
- Municipality
- Wainfleet
- Neighbourhood
- Marshville/Winger
- Main cross streets
- Hwy #3 and Burnaby
- Zoning
- D/R1
- Directions
- Corner of Hwy #3 and Burnaby
- MLS® number
- X13858162
- Data source
- Toronto Regional Real Estate Board
- Listed on
- 2026-10-03
- Updated on
- 2026-10-05
- Days on market
- 12 days
- Possession type
- Flexible
- Co-op commission
- 2%+HST
- Seller
- Listed by
- A.G. ROBINS & COMPANY LTD, BROKERAGE
Home Market Value
Current home valuation for 11573 3 Highway, Wainfleet, Marshville/Winger, Wainfleet, ON. Listed for $1,249,900
HOMEH Estimate
$1,134,024
Estimated Sales Range
$680,414 - $1,587,634
HOMEH Estimate for 11573 3 Highway, Wainfleet, Marshville/Winger
Calculated with a real agent's CMA method — 45+ years of experience, codified. Not an AI guess.
For the owner
Is this your home? Track its value.
Get this home's HOMEH Estimate by email once a month, with how many homes are for sale around you.
Mortgage Payment Calculator
Compare up to 4 down payment scenarios
5% on first $500K + 10% on $749,900 over $500K
$99,990
| Scenario 1 | Scenario 2 | Scenario 3 | Scenario 4 | |
|---|---|---|---|---|
−Down payment | % $ | % $ | % $ | % $ |
+CMHC insurance | $45,996 | $34,872 | $29,748 | $0 |
=Total mortgage | $1,195,904 | $1,159,782 | $1,092,163 | $999,920 |
Amortization | ||||
Mortgage rate | % | % | % | % |
| Payment frequency | ||||
=Mortgage payment | $5,839monthly | $5,663monthly | $5,332monthly | $4,882monthly |
Land Transfer Tax
$21,473
$21,473
Around this home
No schools found nearby
Data provided by OpenStreetMap & Fraser Institute School Rankings
Ask HOMEH
New!Hi there!
👋Text or call (416) 301-9001
Recommended for you
Based on homes you've looked at.
No recommended properties found.
Nearby similar homes
No nearby properties found.
More real estate resources
Other homes nearby
Explore this area
Nearby neighbourhoods
No nearby listings available.