

Unit 26, 11705 Lakeshore Road
Wainfleet (Lakeshore), ON L3K 5V4
- 4Bedrooms
- 4Bathrooms
- 2Garage
- 3000–3500Sq Ft
- —Tax
- 49×265 ftLot Size
 Free EstimateSee Free Estimate Report

Sale & Price History for Unit 26, 11705 Lakeshore Road, Wainfleet, Lakeshore
| Start Date | End Date | Price | Event | MLS# |
|---|---|---|---|---|
| No listing history available | ||||
Real estate boards require you to or to see the full details of this property.
*Sold prices and complete sale & price history are regulated data. Under the Trust in Real Estate Services Act, 2002 (TRESA) and the rules of the Real Estate Council of Ontario (RECO), and pursuant to the Multiple Listing Service® rules of the Canadian Real Estate Association (CREA) and the Toronto Regional Real Estate Board (TRREB), this information may be shown only to registered users who have agreed to the applicable terms of use (a Virtual Office Website, or "VOW," arrangement). HOMEH Inc., Brokerage therefore provides it to signed-in members only. Creating an account is free and takes under a minute.
About Unit 26, 11705 Lakeshore Road, Wainfleet, Lakeshore
Summarized Description
- Exclusive gated waterfront community on Lake Erie
- 1,800 feet of sandy beachfront access
- Permit-ready for immediate construction
- Upscale architectural guidelines for homes
- State-of-the-art water and wastewater systems
- Close proximity to Port Colburne and Niagara Falls
- Turnkey opportunity for luxury living
- Ideal for year-round or seasonal retreats
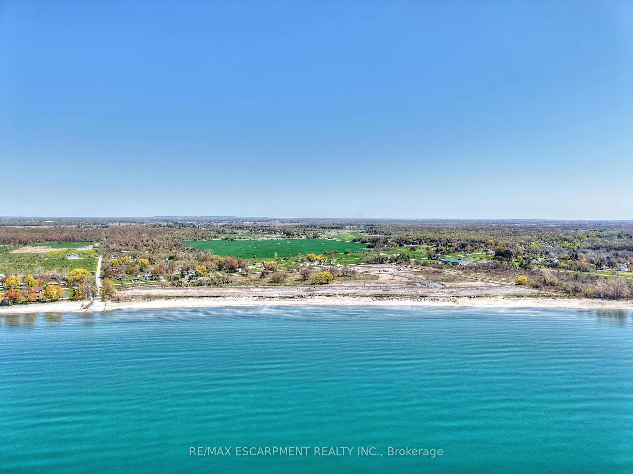
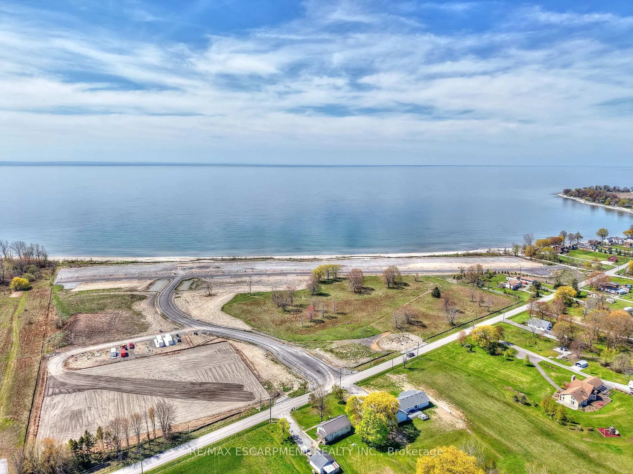
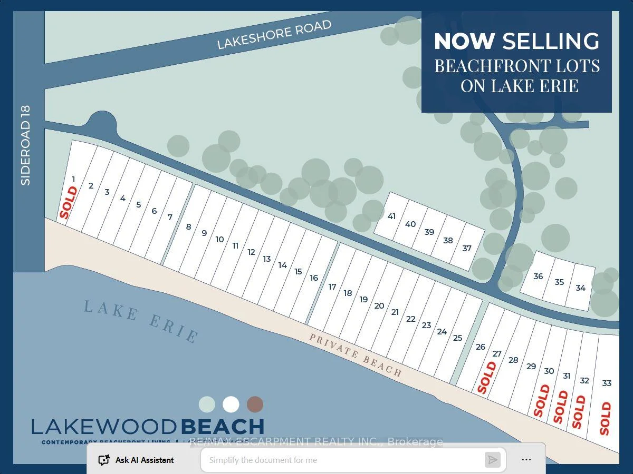
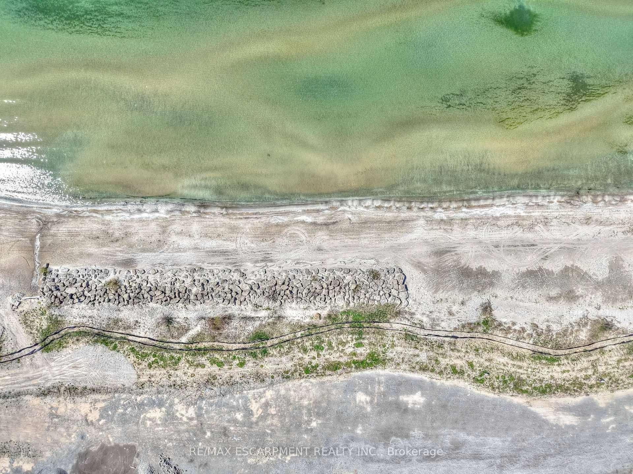
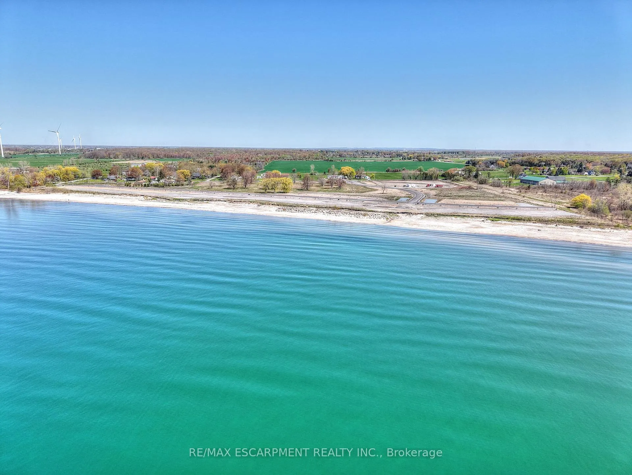
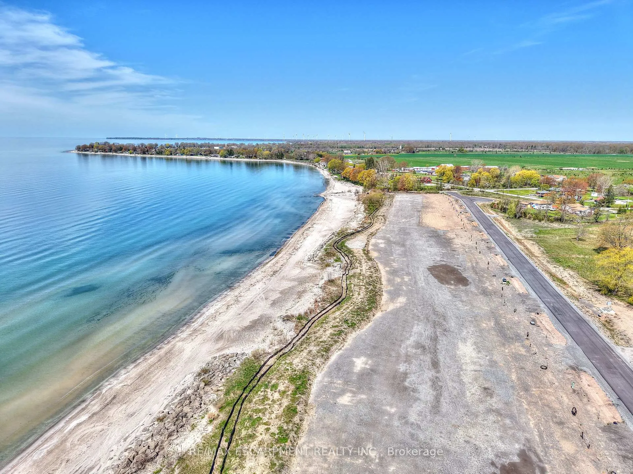
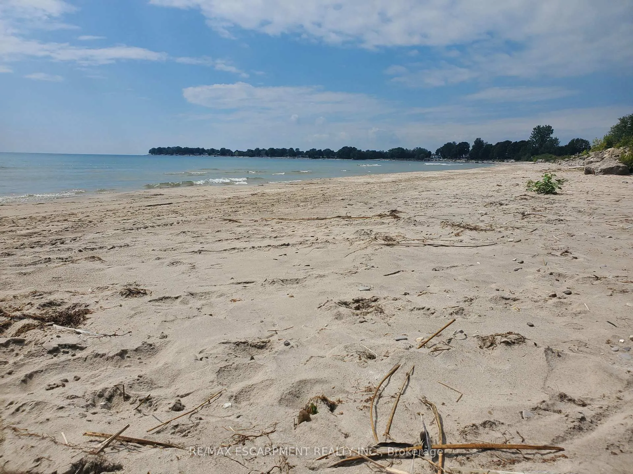
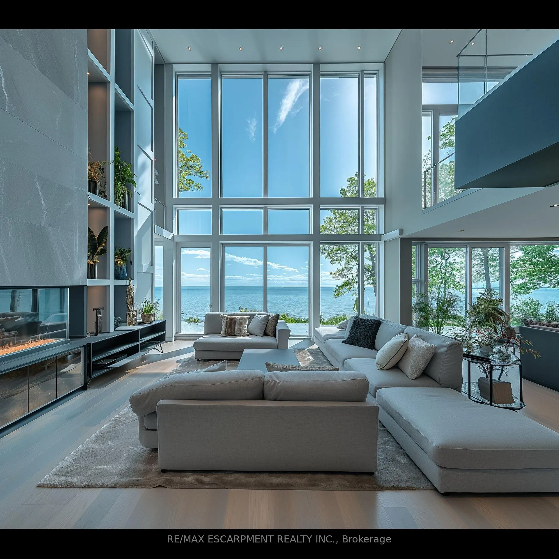
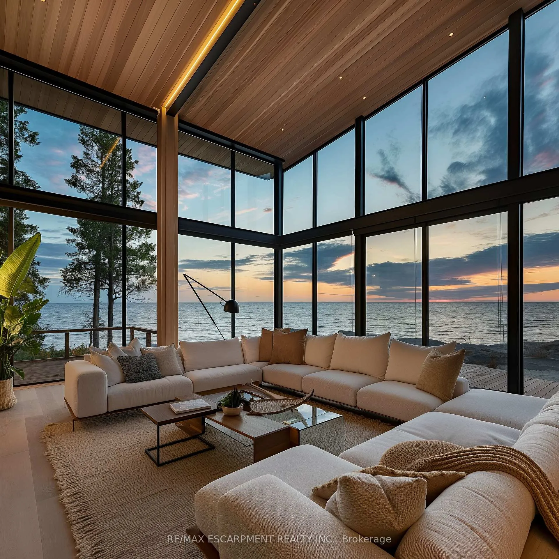
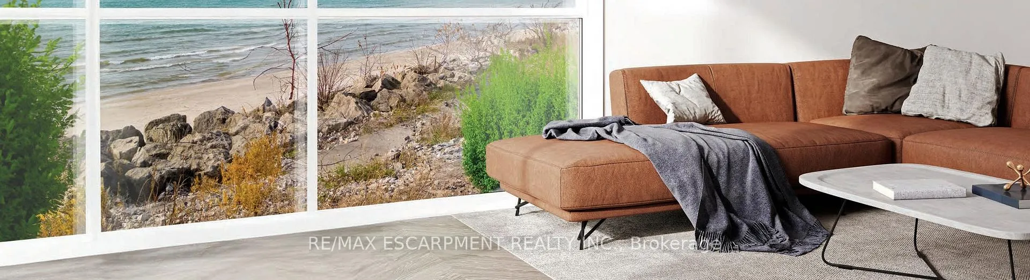
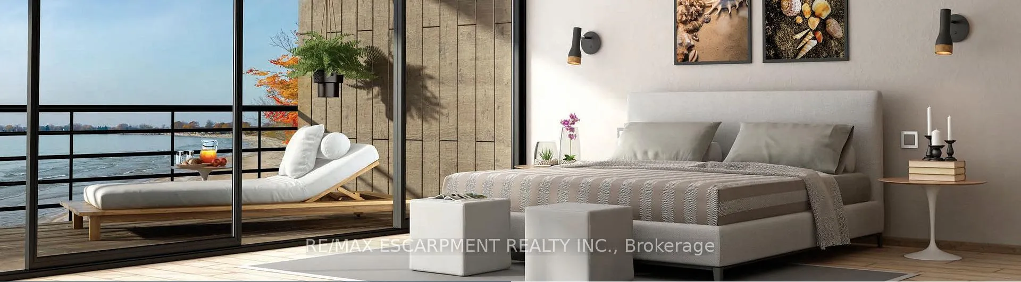
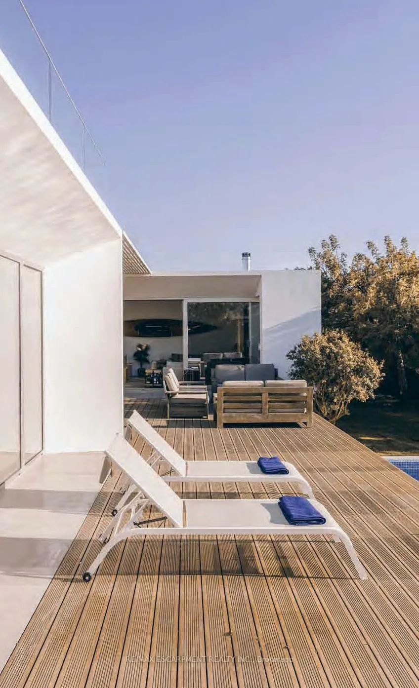
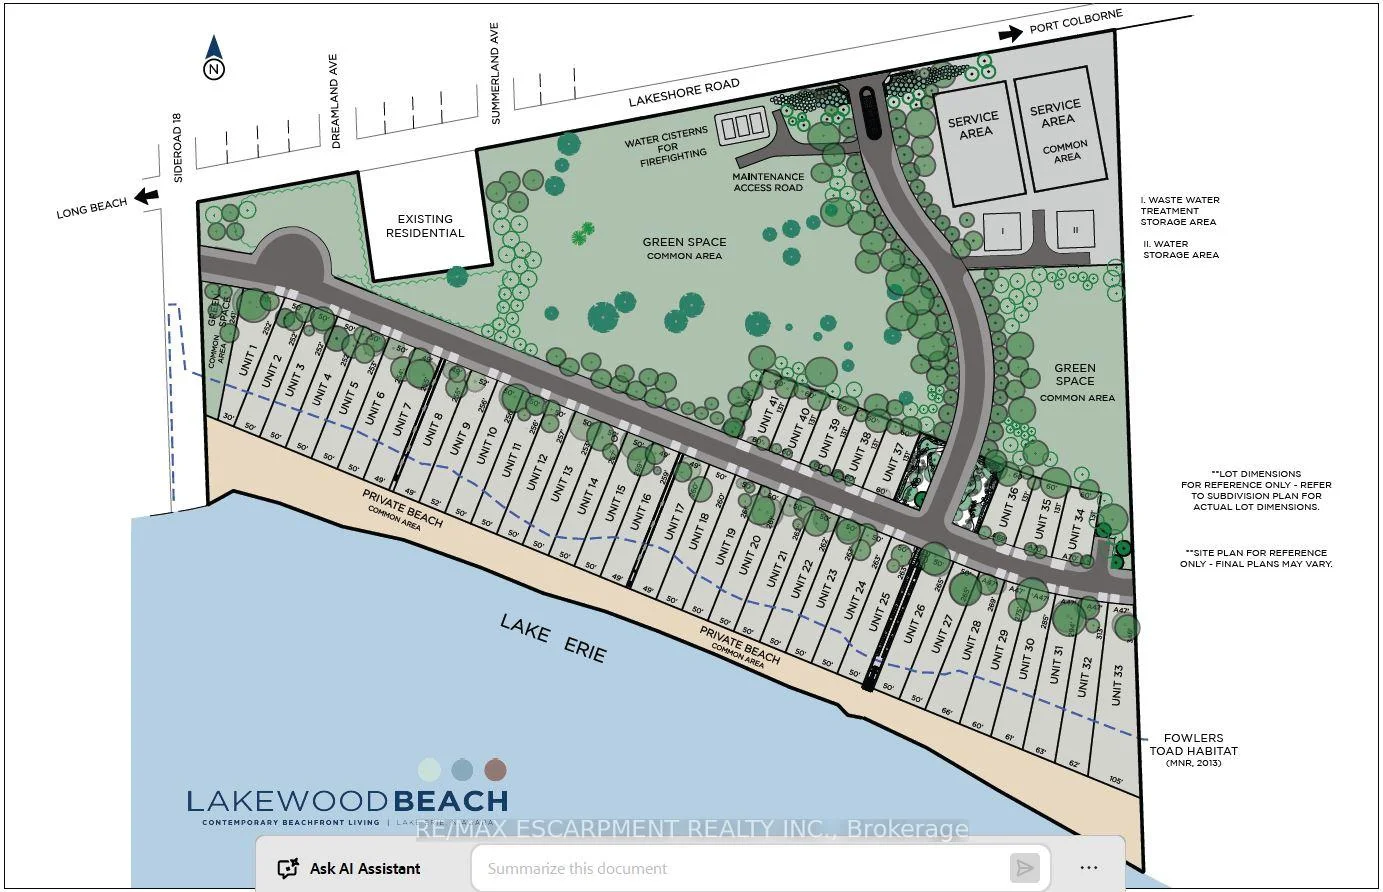
Welcome to Lakewood Beach Developments-an extraordinary gated waterfront condominium community offering an unmatched opportunity to build your dream home on the shores of Lake Erie. This exclusive, one-of-a-kind coastal enclave features over 1,800 feet of pristine sandy beachfront with warm, shallow waters-widely considered among the warmest in Ontario.Approximately 50' x 260', level to the shoreline, fully serviced, and permit-ready for immediate planning and construction.Thoughtfully designed architectural guidelines ensure a cohesive, upscale coastal aesthetic while allowing flexibility to create the home that suits your lifestyle. Opportunities include walk-up basements, resort-style pools, expansive outdoor living spaces, multi-car garages, and more. Preferred quality builders can also be recommended to bring your dream to life.Lakewood Beach Developments offers the peace of mind of a fully communal, state-of-the-art water and wastewater system, complete with backup generators, ensuring reliability and modern convenience. Every detail has been meticulously considered, making this a truly turnkey opportunity for luxury lakeside living.This rare south-facing beachfront community is unlike anything else in Ontario-and cannot be duplicated. Whether you envision a year-round coastal retreat or an exceptional seasonal escape, this is your chance to secure a legacy property in one of Ontario's most remarkable waterfront settings.Just 5 mins to Port Colburne, 15 mins to Marina and Hospital, 25 min to Niagara Falls Just over an hour to Oakville.Build your dream. Live the beach lifestyle. Secure your place at Lakewood Beach Developments today.
Key Facts & Features
Property Costs
- Annual Property Tax Amount
- $0
- Land Transfer Tax Fee
- $15,975
- Basement Type
- Unfinished, Walk-Up
Interior Features
- View
- Beach, Lake, Panoramic, Water
- Fireplace/Stove
- Yes
- Elevator
- No
Exterior Features
- Pool
- None
- Property Features
- Beach, Clear View, Golf, Lake/Pond, Level, Waterfront
Building
- Building Type
- Vacant Land
- Building Style
- 2-Storey
- Approx Age
- New
Construction
- Exterior Finish
- Other
- Roof
- Unknown
- Foundation Details
- Unknown
- Special Designation
- Unknown
Lot
- Lot Front
- 49.00 ft
- Lot Depth
- 265.00 ft
- Lot Shape
- Rectangular
Inclusions
- Inclusions
- The property has communal water/wastewater system with back up generators that is managed by the condominium. The property to be gated. Lots are serviced, permit ready
Parking & Garages
- Garage Type
- Attached
- Garage Spaces
- 2
- Parking Spaces
- 2
- Total Garage And Parking Spaces
- 4
Heating & Cooling
- Heat Source
- Gas
- Heat Type
- Forced Air
- Air Conditioning
- Central Air
- Water
- Other
- Sewers
- Septic
- Natural Gas
- Yes
- Hydro
- Yes
- Cable
- Available
- Telephone
- Available
- Bedrooms
- 4
- Washrooms
- 4
- Kitchens
- 1
- Family / bonus room
- Yes
Washrooms
- 2-piece, Main
- 4-piece, Main
- 4-piece, Second
- 3-piece, Second
- Municipality
- Wainfleet
- Neighbourhood
- Lakeshore
- Main cross streets
- LAKESHORE AND SIDE ROAD 18
- Zoning
- RLS C15-36 (H) RESIDENTIAL LAKESHORE
- Directions
- HWY 3 TO WAINFLEET, BETWEEN BURNABY RD/BELLEVIEW BEACH RD AND SIDE RD 18
- Waterfront
- Direct
- MLS® number
- X13137514
- Data source
- Toronto Regional Real Estate Board
- Listed on
- 2026-05-14
- Updated on
- 2026-09-22
- Days on market
- 154 days
- Possession type
- 90+ days
- Co-op commission
- 2.0%
- Seller
- Listed by
- RE/MAX ESCARPMENT REALTY INC.
Home Market Value
Current home valuation for Unit 26, 11705 Lakeshore Road, Wainfleet, Lakeshore, Wainfleet, ON. Listed for $975,000
HOMEH Estimate
—
Estimated Sales Range
—
HOMEH Estimate for Unit 26, 11705 Lakeshore Road, Wainfleet, Lakeshore
Calculated with a real agent's CMA method — 45+ years of experience, codified. Not an AI guess.
For the owner
Is this your home? Track its value.
Get this home's HOMEH Estimate by email once a month, with how many homes are for sale around you.
Mortgage Payment Calculator
Compare up to 4 down payment scenarios
5% on first $500K + 10% on $475,000 over $500K
$72,500
| Scenario 1 | Scenario 2 | Scenario 3 | Scenario 4 | |
|---|---|---|---|---|
−Down payment | % $ | % $ | % $ | % $ |
+CMHC insurance | $36,075 | $27,203 | $23,205 | $0 |
=Total mortgage | $937,950 | $904,703 | $851,955 | $780,000 |
Amortization | ||||
Mortgage rate | % | % | % | % |
| Payment frequency | ||||
=Mortgage payment | $4,580monthly | $4,417monthly | $4,160monthly | $3,808monthly |
Land Transfer Tax
$15,975
$15,975
Around this home
No schools found nearby
Data provided by OpenStreetMap & Fraser Institute School Rankings
Ask HOMEH
New!Hi there!
👋Text or call (416) 301-9001
Recommended for you
Based on homes you've looked at.
No recommended properties found.
Nearby similar homes
No nearby properties found.
More real estate resources
Other homes nearby
Explore this area
Nearby neighbourhoods
No nearby listings available.