
21419 Outred Road
Wainfleet (Marshville/Winger), ON L3K 5V4
- 3+1Bedrooms
- 2Bathrooms
- 2Garage
- 1100–1500Sq Ft
- $5,650Tax
- 375×188 ftLot Size
 Estimated Value:$958,450See Free Estimate Report

Property not available for sale or for rent.
HOMEH One: full-service selling for a 1% listing fee. The buyer's agent commission is separate.
Free Home EvaluationHow Much Is My Home Worth?Homes for Sale NearbySale & Price History for 21419 Outred Road, Wainfleet, Marshville/Winger
Real estate boards require you to or to see the full details of this property.
*Sold prices and complete sale & price history are regulated data. Under the Trust in Real Estate Services Act, 2002 (TRESA) and the rules of the Real Estate Council of Ontario (RECO), and pursuant to the Multiple Listing Service® rules of the Canadian Real Estate Association (CREA) and the Toronto Regional Real Estate Board (TRREB), this information may be shown only to registered users who have agreed to the applicable terms of use (a Virtual Office Website, or "VOW," arrangement). HOMEH Inc., Brokerage therefore provides it to signed-in members only. Creating an account is free and takes under a minute.
About 21419 Outred Road, Wainfleet, Marshville/Winger
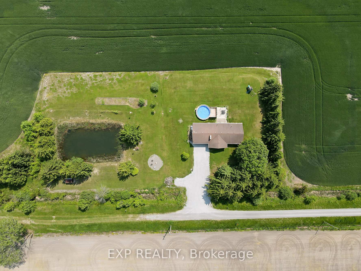
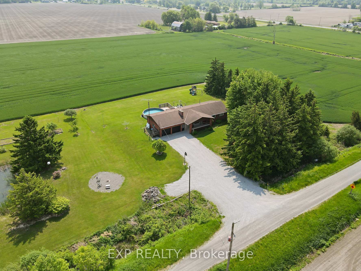
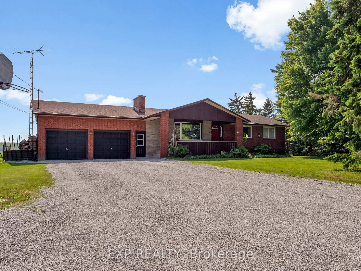
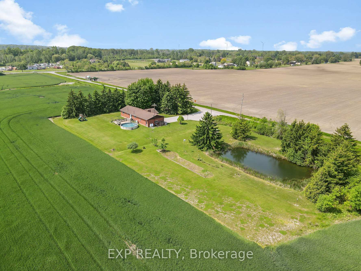
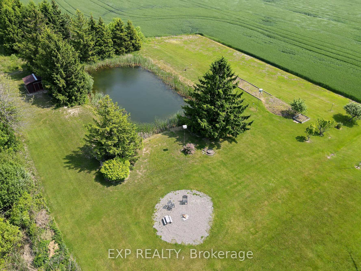
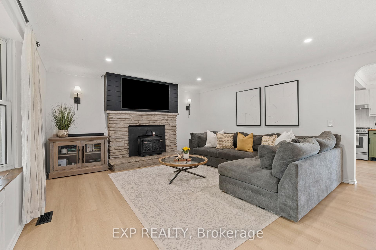
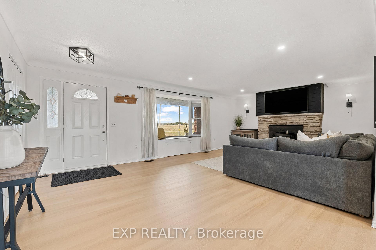
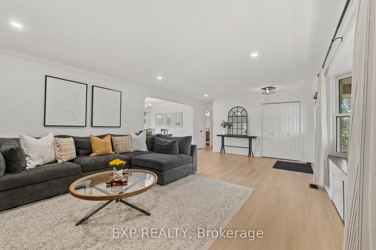
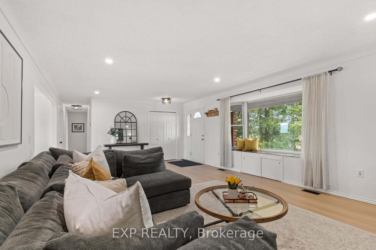
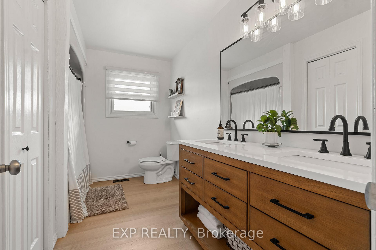
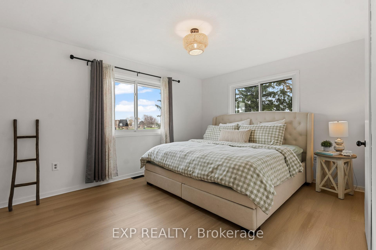
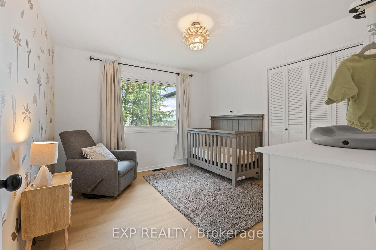
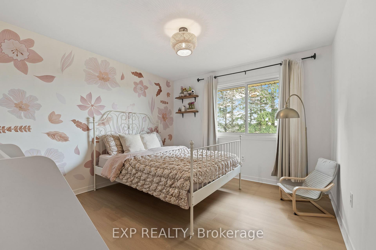
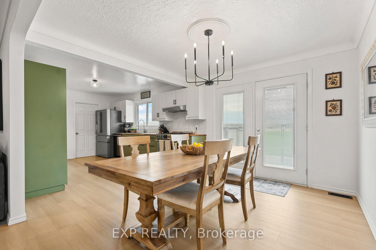
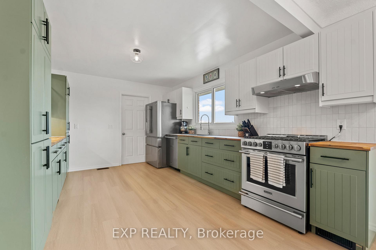
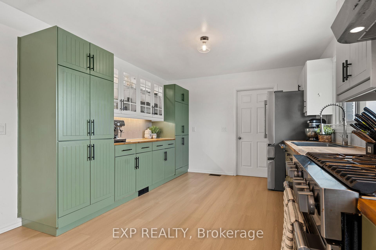
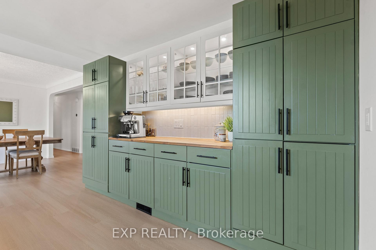
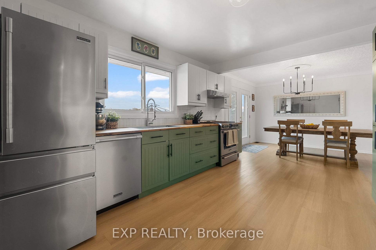
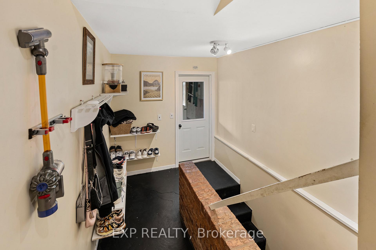
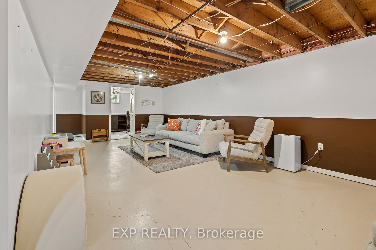
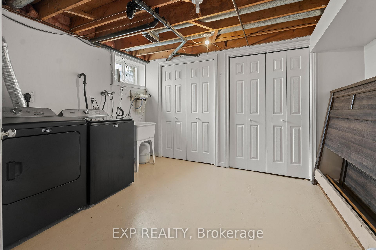
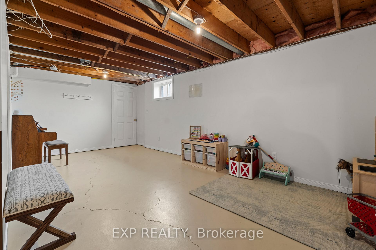
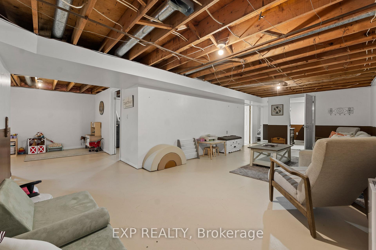
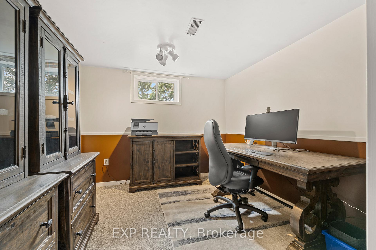
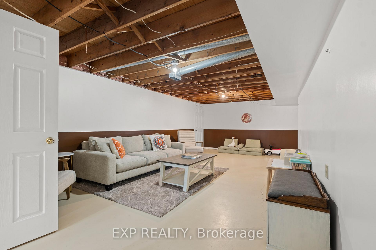
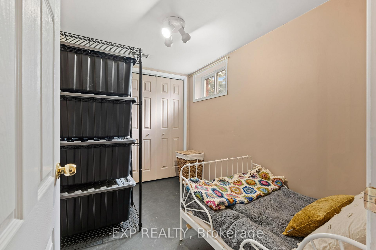
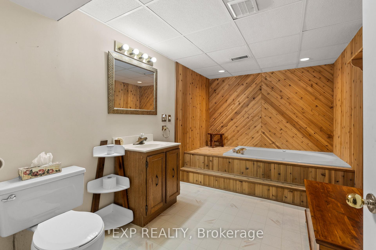
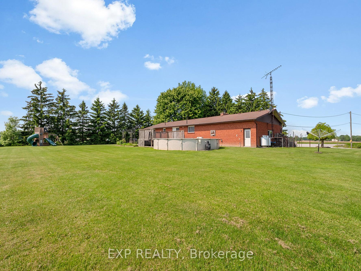
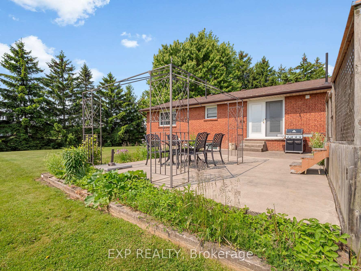
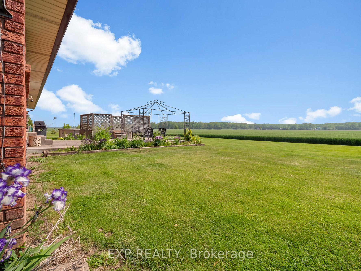
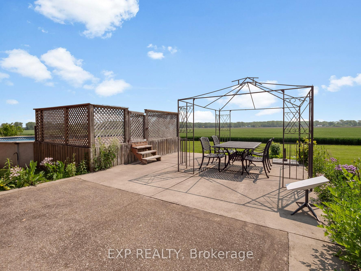
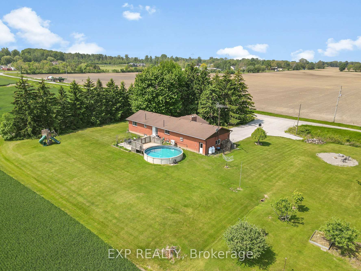
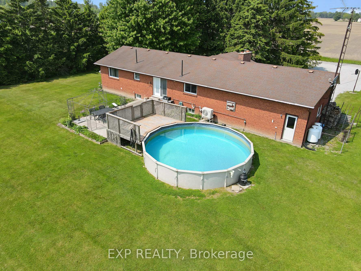
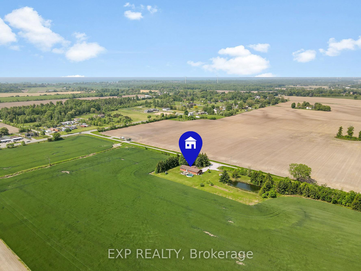
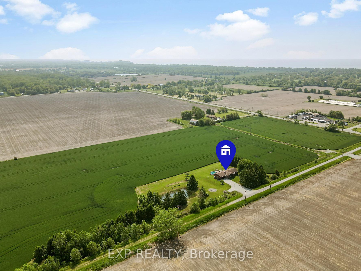
1.6 ACRE LOT WITH A POND! Welcome to 21419 Outred Road, Wainfleet where peace, privacy, and charm meet. This beautifully updated brick bungalow sits on a spectacular 1.6-acre lot, completely surrounded by cornfields, open farmland, and mature trees, offering a level of seclusion and serenity that's hard to find. Located on a private road that's municipally maintained. Enjoy your own slice of paradise with a private pond, above-ground pool, cement patio, and a cozy fire pit for outdoor entertaining with no neighbours in sight and wide-open views in every direction. Bask in breathtaking sunrises and unwind with stunning sunsets. Inside, the main floor is fully updated and blends modern comfort with rustic charm. The bright living room welcomes you with a stunning wood-burning fireplace, sleek pot lights, and a large front window with a built-in sitting nook the perfect place to curl up with a book and a coffee. The open-concept kitchen and dining area is both functional and stylish, featuring double patio doors to the backyard, farmhouse-inspired cabinetry, butcher block countertops, glass accent cabinets, stainless steel appliances, and a classic tile backsplash that ties it all together beautifully. The main floor offers three spacious bedrooms, each filled with natural light and generous closet space, along with a gorgeous five-piece bathroom that's been thoughtfully renovated. Head downstairs to discover a large rec room, a fourth bedroom currently used as a home office and a bonus room. There's also a second full bathroom with a soaker tub, laundry area, and plenty of storage. An oversized double-car garage and extra-long driveway provide ample parking for vehicles, toys, and guests. Whether you're lounging poolside, hosting a summer BBQ, or enjoying quiet mornings by the pond, this property delivers a lifestyle of space, privacy, and comfort. Book your showing before it's too late!
Key Facts & Features
Property Costs
- Annual Property Tax Amount
- $5,650
- Land Transfer Tax Fee
- $12,473
Rental Items
- Rental Equipment
- Heat Pump, Tankless Water Heater, Water Softener
- Basement Type
- Separate Entrance, Partially Finished
Interior Features
- Interior Extras
- Central Vacuum, Sewage Pump, Sump Pump, Water Purifier, Water Softener, Water Treatment
- View
- Pond
- Fireplace/Stove
- Yes
- Fireplace Features
- Living Room
- Elevator
- No
Exterior Features
- Pool
- Above Ground
Building
- Building Type
- Detached
- Building Style
- Bungalow
- Approx Age
- 31-50
Construction
- Exterior Finish
- Aluminum Siding, Brick
- Roof
- Asphalt Shingle
- Foundation Details
- Block
- Special Designation
- Unknown
Lot
- Lot Front
- 375.00 ft
- Lot Depth
- 188.00 ft
- Lot Size
- 188 x 375
- Lot Shape
- Rectangular
- Lot Size Code
- 188 x 375
Inclusions
- Inclusions
- Fridge, Stove, Dishwasher, Dryer, Pool + Pool Equipment (new liner in box)
Exclusions
- Exclusions
- Door Bell Camera, Lawn Mower, Fridge or freezers in the garage
Parking & Garages
- Garage Type
- Attached
- Garage Spaces
- 2
- Parking Spaces
- 12
- Total Garage And Parking Spaces
- 14
Heating & Cooling
- Heat Source
- Propane
- Heat Type
- Forced Air
- Air Conditioning
- Central Air
- Water
- Well
- Sewers
- Septic
- Bedrooms
- 3 + 1
- Washrooms
- 2
- Kitchens
- 1
- Family / bonus room
- Yes
Room sizes
- Living Room—Main level
- Dining Room—Main level
- Kitchen—Main level
- Bedroom—Main level
- Bedroom—Main level
- Bedroom—Main level
- Family Room—Basement level
- Office—Basement level
- Bedroom—Basement level
- Laundry—Basement level
Washrooms
- 4-piece, Main
- 3-piece, Basement
- Municipality
- Wainfleet
- Neighbourhood
- Marshville/Winger
- Main cross streets
- HIGHWAY 3 TO OUTRED RD
- Zoning
- A2
- Directions
- HIGHWAY 3 TO OUTRED RD
- Waterfront
- None
- MLS® number
- X12453802
- Data source
- Toronto Regional Real Estate Board
- Status change
- 2026-03-14
- Listed on
- 2025-10-09
- Days on market
- 156 days
- Possession type
- Flexible
- Co-op commission
- 2% + HST
- Seller
- Listed by
- eXp Realty
Home Market Value
Current home valuation for 21419 Outred Road, Wainfleet, Marshville/Winger, Wainfleet, ON. Listed for $799,900
HOMEH Estimate
$958,450
Estimated Sales Range
$784,019 - $1,132,881
HOMEH Estimate for 21419 Outred Road, Wainfleet, Marshville/Winger
Calculated with a real agent's CMA method — 45+ years of experience, codified. Not an AI guess.
For the owner
Is this your home? Track its value.
Get this home's HOMEH Estimate by email once a month, with how many homes are for sale around you.
Mortgage Payment Calculator
Compare up to 4 down payment scenarios
5% on first $500K + 10% on $299,900 over $500K
$54,990
| Scenario 1 | Scenario 2 | Scenario 3 | Scenario 4 | |
|---|---|---|---|---|
−Down payment | % $ | % $ | % $ | % $ |
+CMHC insurance | $29,788 | $22,317 | $19,038 | $0 |
=Total mortgage | $774,495 | $742,227 | $698,953 | $639,920 |
Amortization | ||||
Mortgage rate | % | % | % | % |
| Payment frequency | ||||
=Mortgage payment | $3,781monthly | $3,624monthly | $3,413monthly | $3,124monthly |
Land Transfer Tax
$12,473
$12,473
Around this home
No schools found nearby
Data provided by OpenStreetMap & Fraser Institute School Rankings
Ask HOMEH
New!Hi there!
👋Text or call (416) 301-9001
Recommended for you
Based on homes you've looked at.
No recommended properties found.
Nearby similar homes
No nearby properties found.
More real estate resources
Other homes nearby
Explore this area
Nearby neighbourhoods
No nearby listings available.