
21834 Hwy 3
Wainfleet (Marshville/Winger), ON L0S 1V0
- 3Bedrooms
- 5Bathrooms
- 24Garage
- 2000–2500Sq Ft
- —Tax
- 129×117 ftLot Size
 Estimated Value:$1,870,000See Free Estimate Report

Property not available for sale or for rent.
HOMEH One: full-service selling for a 1% listing fee. The buyer's agent commission is separate.
Free Home EvaluationHow Much Is My Home Worth?Homes for Sale NearbySale & Price History for 21834 Hwy 3, Wainfleet, Marshville/Winger
| Start Date | End Date | Price | Event | MLS# |
|---|---|---|---|---|
| 2026-01-05 | 2026-05-06 | Login to See Prices | Expired | x12663764 |
Real estate boards require you to or to see the full details of this property.
*Sold prices and complete sale & price history are regulated data. Under the Trust in Real Estate Services Act, 2002 (TRESA) and the rules of the Real Estate Council of Ontario (RECO), and pursuant to the Multiple Listing Service® rules of the Canadian Real Estate Association (CREA) and the Toronto Regional Real Estate Board (TRREB), this information may be shown only to registered users who have agreed to the applicable terms of use (a Virtual Office Website, or "VOW," arrangement). HOMEH Inc., Brokerage therefore provides it to signed-in members only. Creating an account is free and takes under a minute.
About 21834 Hwy 3, Wainfleet, Marshville/Winger
Summarized Description
- Rare modern farmhouse estate on 4.5 acres
- Completely rebuilt and move-in ready
- Custom home with 3-car garage
- Resort-style cabana and renovated guest house
- Impressive two-storey post-and-beam barn
- Vaulted great room for seamless entertaining
- Flexible spaces for live-work lifestyle
- Minutes from beaches and marinas
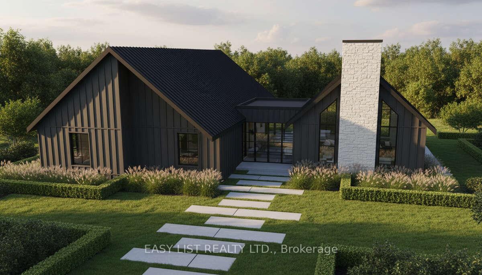
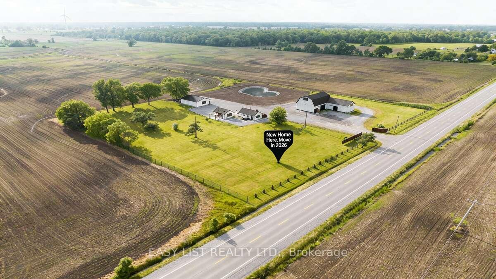
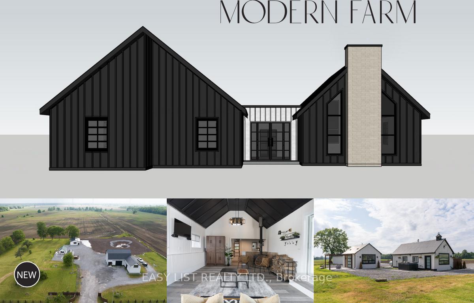
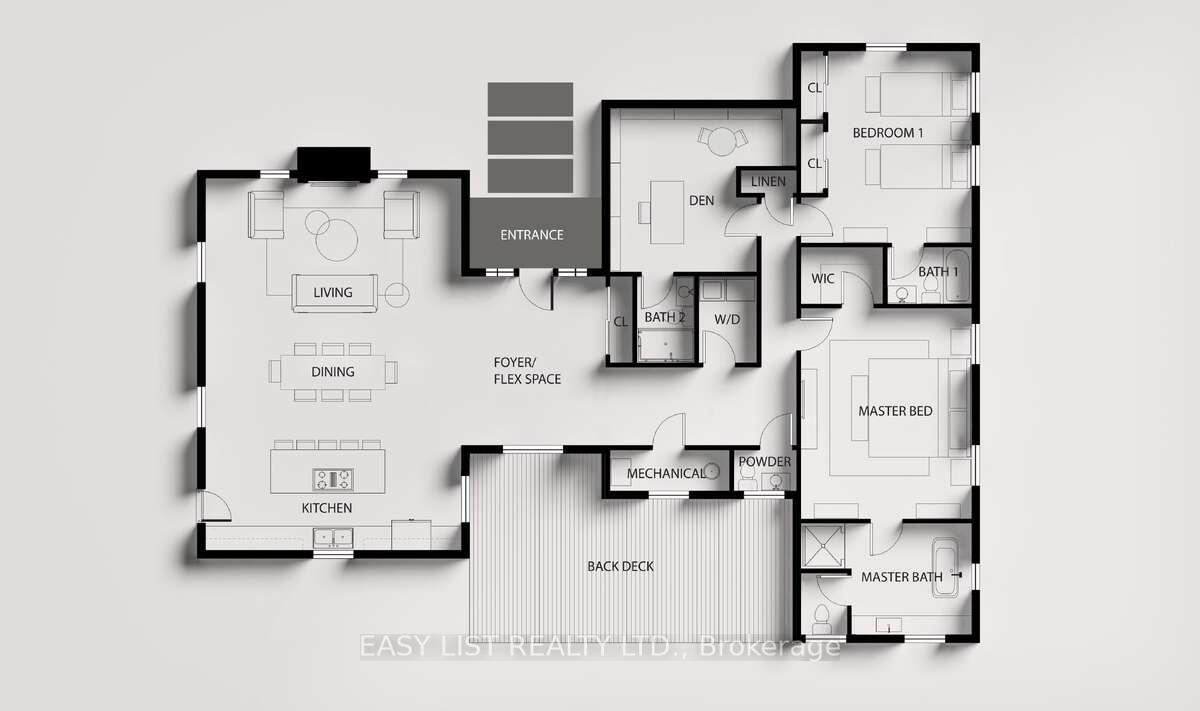
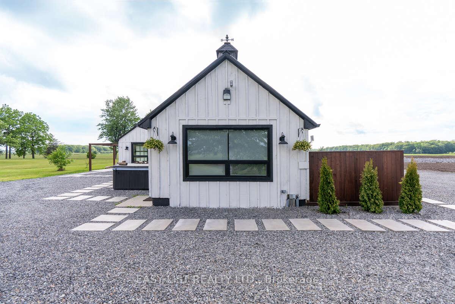
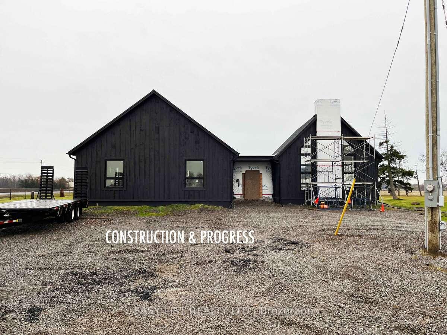
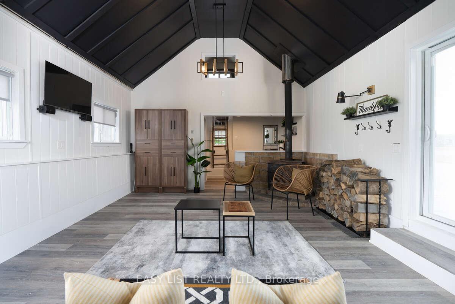
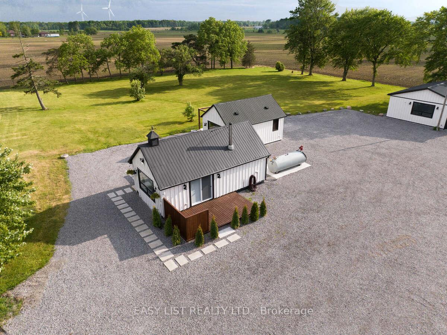
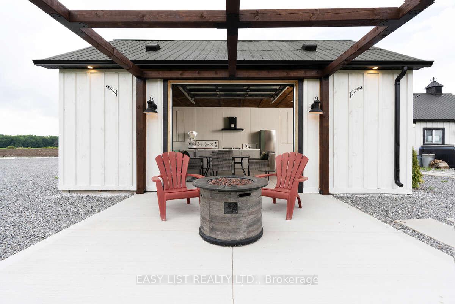
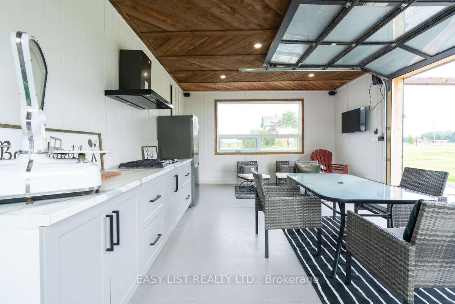
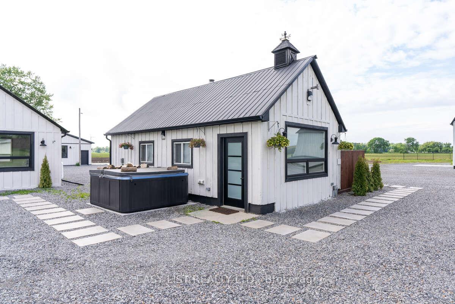
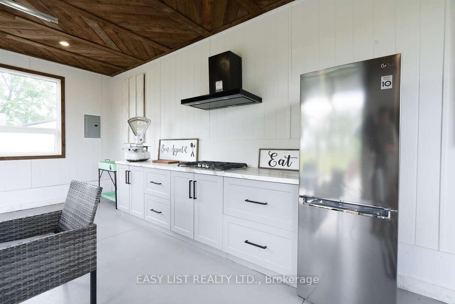
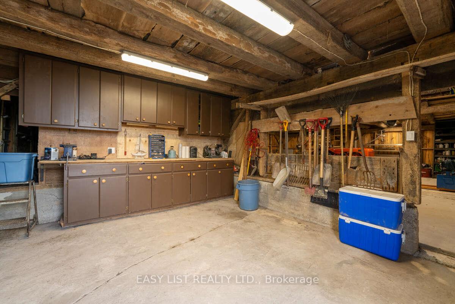
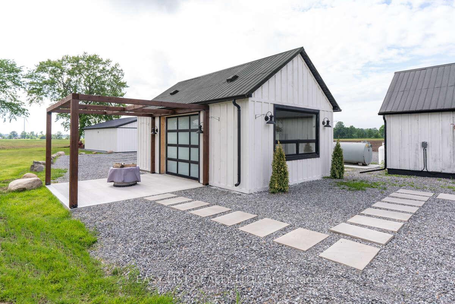
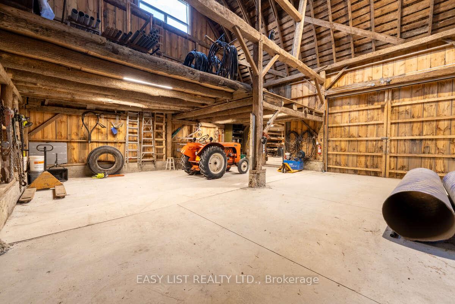
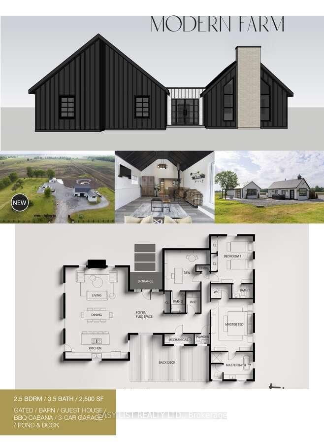
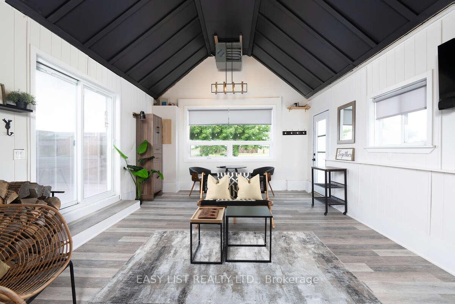
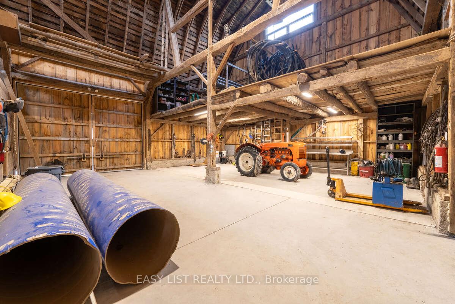
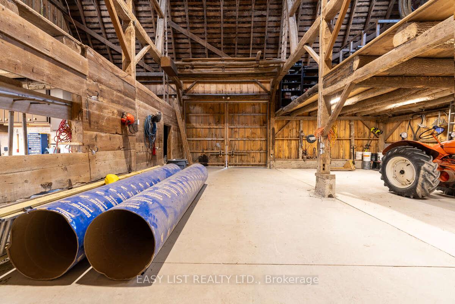
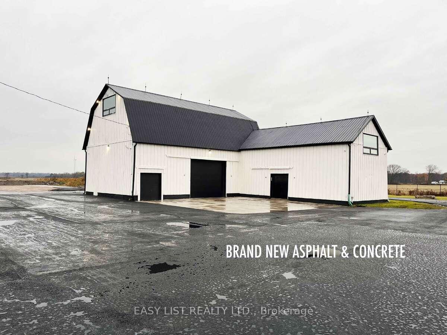
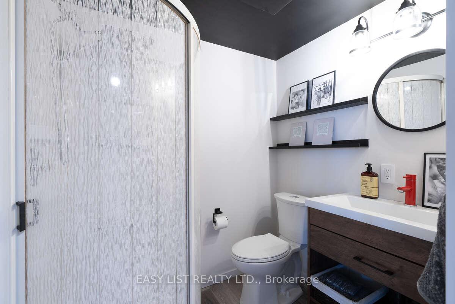
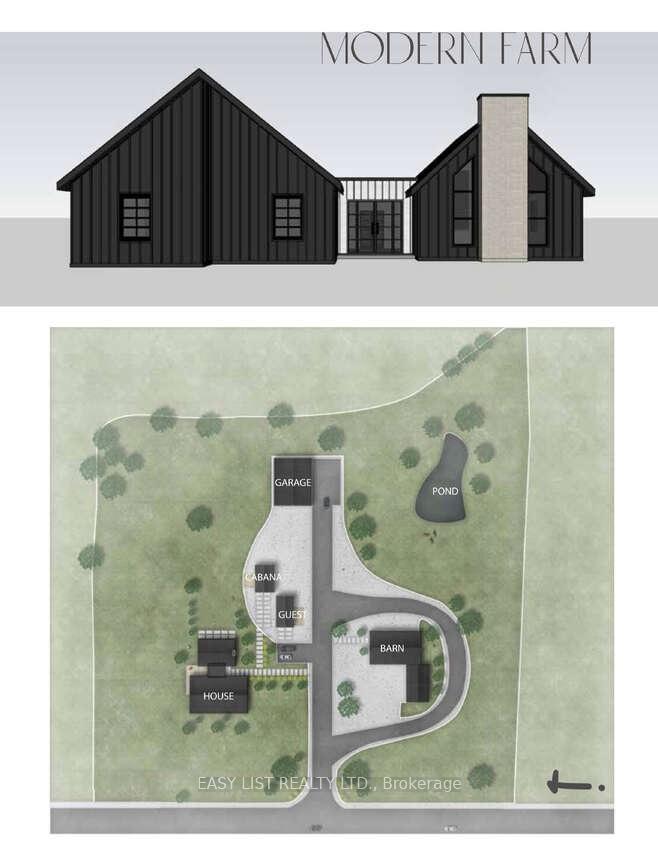
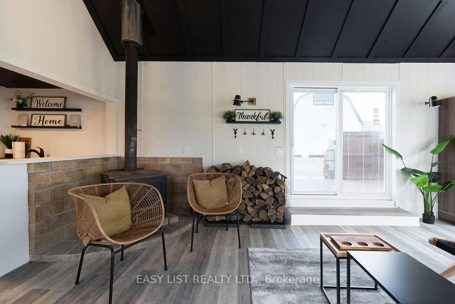
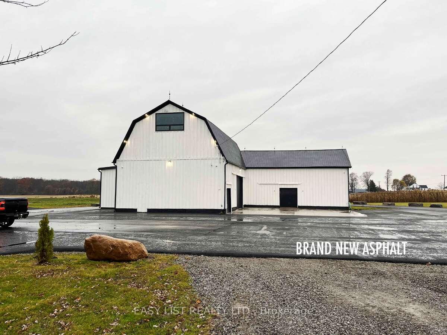
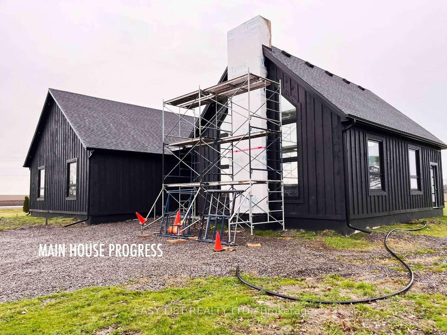
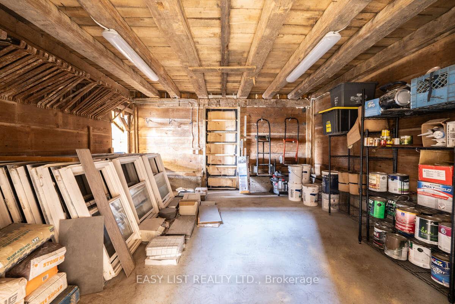
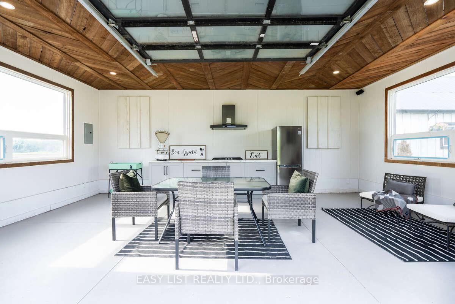
For more info on this property, please click the Brochure button. Welcome to a rare modern farmhouse estate on 4.5 fully approved acres, where refined design meets estate-scale versatility. Completely rebuilt and move-in ready, this private retreat offers a brand-new custom home, new 3-car garage, resort-style cabana, renovated legal guest house with loft, and an impressive approx. 6,500 sq ft two-storey post-and-beam barn that is insulated and heated, with concrete floors - each structure fully permitted and professionally finished. The main residence showcases bold black board-and-batten siding, modern rooflines, and oversized architectural windows. Inside, a vaulted great room anchors the home, seamlessly blending kitchen, dining, and living spaces for effortless entertaining. A flexible foyer/flex room, dedicated office/den, full laundry, and powder room enhance everyday function. The private bedroom wing features a serene primary suite with walk-in closet and spa-inspired 5-piece ensuite, plus a second bedroom with its own full ensuite. A sunlit rear deck overlooks peaceful greenery and leads to a picturesque bean-shaped pond with dock - an ideal setting for outdoor dining, fireside evenings, or quiet reflection. Designed for a true live-work lifestyle, the guest house and barn provide exceptional flexibility for studios, offices, creative work, consulting, storage, or income-generating uses (buyer to verify permitted uses). With acres to spread out, the property offers rare separation between living, working, and entertaining spaces. Additional highlights include a premium asphalt driveway, fully fenced grounds with custom gated entry, security monitoring, and upgraded utilities including a new 200 AMP service pole. Ideally located minutes to Port Colborne and Wainfleet, with easy access to beaches, golf, marinas, and under two hours from the GTA, this estate delivers privacy, luxury, and opportunity - without compromise.
Key Facts & Features
Property Costs
- Annual Property Tax Amount
- $0
- Land Transfer Tax Fee
- $47,700
Rental Items
- Under Contract
- None
- Basement Type
- None
Interior Features
- Laundry Level
- Main Level
- Interior Extras
- Accessory Apartment, Auto Garage Door Remote, Bar Fridge, Built-In Oven, Carpet Free, Floor Drain, Guest Accommodations, In-Law Capability, On Demand Water Heater, Primary Bedroom - Main Floor, Propane Tank, Rough-In Bath, Separate Hydro Meter, Storage, Upgraded Insulation, Water Heater Owned, Water Purifier, Workbench
- View
- Meadow, Orchard, Pasture, Pond, Skyline, Trees/Woods
- Security Features
- Alarm System, Carbon Monoxide Detectors, Monitored, Security System, Smoke Detector
- Fireplace/Stove
- Yes
- Fireplace Features
- Living Room, Natural Gas, Propane, Wood Stove
- Elevator
- No
Exterior Features
- Exterior Extras
- Built-In-BBQ, Controlled Entry, Deck, Hot Tub, Lighting, Patio, Paved Yard, Privacy, Porch Enclosed, Private Pond
- Pool
- None
- Property Features
- Beach, Golf, Hospital, Lake Access, Lake/Pond, Marina
- Accessibility Features
- 32 Inch Min Doors, Doors Swing In, Hallway Width 36-41 Inches, Level Entrance, Parking
- Other Structures
- Barn, Workshop
Building
- Building Type
- Detached
- Building Style
- Bungalow
- Approx Age
- 0-5
Construction
- Exterior Finish
- Board & Batten , Other
- Roof
- Shingles
- Foundation Details
- Concrete, Piers, Poured Concrete, Slab, Steel Frame, Wood Frame
- Special Designation
- Unknown
Lot
- Lot Front
- 128.85 ft
- Lot Depth
- 116.50 ft
Inclusions
- Inclusions
- Lighting, Blinds, Guest house and cabana furniture, smart TV and items as per the SPA
Parking & Garages
- Garage Type
- Detached
- Garage Spaces
- 24
- Parking Spaces
- 6
- Total Garage And Parking Spaces
- 30
Heating & Cooling
- Heat Source
- Gas
- Heat Type
- Forced Air
- Air Conditioning
- Central Air
- Water
- Other
- Sewers
- Septic
- Bedrooms
- 3
- Washrooms
- 5
- Kitchens
- 1
- Family / bonus room
- Yes
Washrooms
- 5-piece, Main
- 3-piece, Main
- 2-piece, Main
- 3-piece, Main
- Municipality
- Wainfleet
- Neighbourhood
- Marshville/Winger
- Main cross streets
- Talbot Road
- Directions
- Talbot Road
- MLS® number
- X12663764
- Data source
- Toronto Regional Real Estate Board
- Status change
- 2026-05-06
- Listed on
- 2026-01-05
- Days on market
- 121 days
- Possession type
- Other
- Co-op commission
- Seller will negotiate; $2 Listing Brokerage
- Seller
- Listed by
- EASY LIST REALTY LTD.
Home Market Value
Current home valuation for 21834 Hwy 3, Wainfleet, Marshville/Winger, Wainfleet, ON. Listed for $2,449,000
HOMEH Estimate
$1,870,000
Estimated Sales Range
$1,122,000 - $2,618,000
HOMEH Estimate for 21834 Hwy 3, Wainfleet, Marshville/Winger
Calculated with a real agent's CMA method — 45+ years of experience, codified. Not an AI guess.
For the owner
Is this your home? Track its value.
Get this home's HOMEH Estimate by email once a month, with how many homes are for sale around you.
Mortgage Payment Calculator
Compare up to 4 down payment scenarios
20% required for homes $1.5M or more
$489,800
| Scenario 1 | Scenario 2 | Scenario 3 | Scenario 4 | |
|---|---|---|---|---|
−Down payment | % $ | % $ | % $ | % $ |
+CMHC insurance | $0 | $0 | $0 | $0 |
=Total mortgage | $1,959,200 | $1,836,750 | $1,714,300 | $1,591,850 |
Amortization | ||||
Mortgage rate | % | % | % | % |
| Payment frequency | ||||
=Mortgage payment | $9,566monthly | $8,968monthly | $8,370monthly | $7,772monthly |
Land Transfer Tax
$47,700
$47,700
Around this home
No schools found nearby
Data provided by OpenStreetMap & Fraser Institute School Rankings
Ask HOMEH
New!Hi there!
👋Text or call (416) 301-9001
Recommended for you
Based on homes you've looked at.
No recommended properties found.
Nearby similar homes
No nearby properties found.
More real estate resources
Other homes nearby
Explore this area
Nearby neighbourhoods
No nearby listings available.