
41937 Feeder Road E
Wainfleet (Marshville/Winger), ON L0S 1V0
- 3Bedrooms
- 1Bathroom
- 1Garage
- 700–1100Sq Ft
- $4,232Tax
- 264×100 ftLot Size
 Estimated Value:$395,586See Free Estimate Report

Property not available for sale or for rent.
HOMEH One: full-service selling for a 1% listing fee. The buyer's agent commission is separate.
Free Home EvaluationHow Much Is My Home Worth?Homes for Sale NearbySale & Price History for 41937 Feeder Road E, Wainfleet, Marshville/Winger
| Start Date | End Date | Price | Event | MLS# |
|---|---|---|---|---|
| 2026-02-03 | 2026-06-17 | Login to See Prices | Sold | x12756968 |
Real estate boards require you to or to see the full details of this property.
*Sold prices and complete sale & price history are regulated data. Under the Trust in Real Estate Services Act, 2002 (TRESA) and the rules of the Real Estate Council of Ontario (RECO), and pursuant to the Multiple Listing Service® rules of the Canadian Real Estate Association (CREA) and the Toronto Regional Real Estate Board (TRREB), this information may be shown only to registered users who have agreed to the applicable terms of use (a Virtual Office Website, or "VOW," arrangement). HOMEH Inc., Brokerage therefore provides it to signed-in members only. Creating an account is free and takes under a minute.
About 41937 Feeder Road E, Wainfleet, Marshville/Winger
Summarized Description
- Affordable country package on over 1/2-acre
- Includes historic barn and detached garage
- Updated kitchen and bathroom features
- New furnace and central air installed in 2020
- Large driveway suitable for RV or boat
- Conveniently located near schools and amenities
- Ideal for first-time buyers or retirees
- Enjoy country living with easy access to town
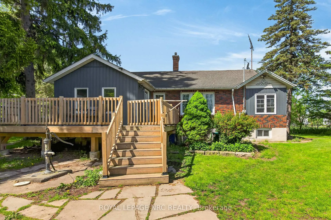
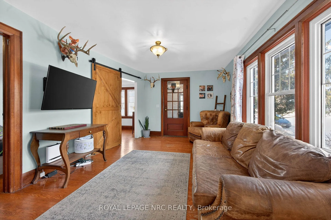
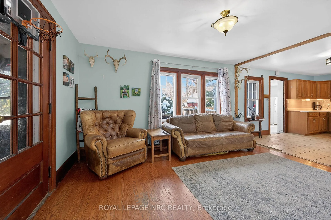
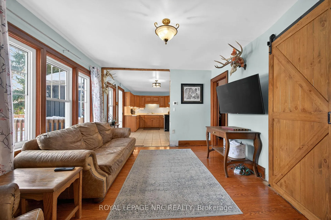
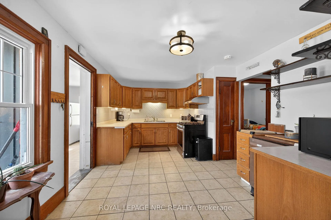
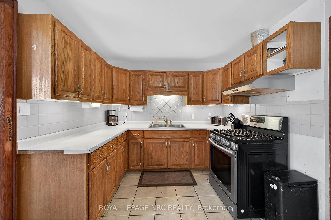
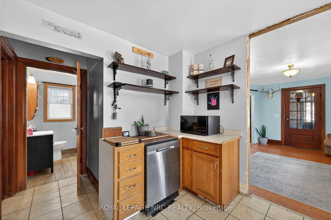
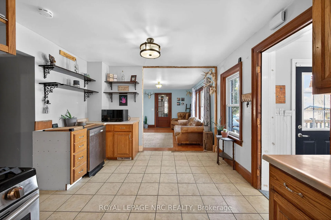
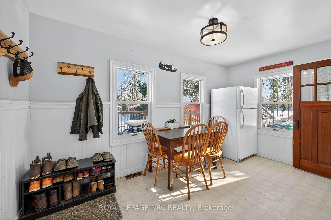
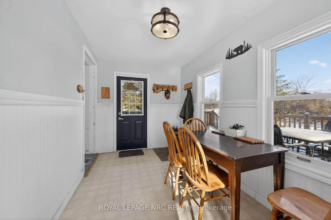
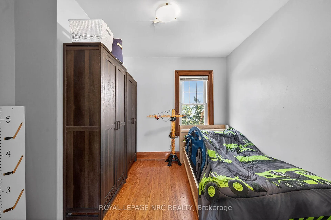
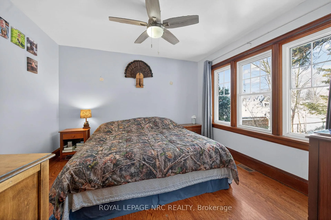
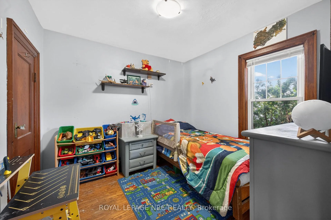
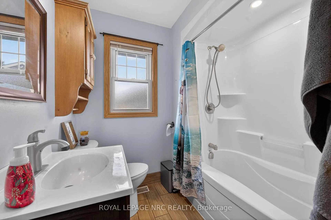
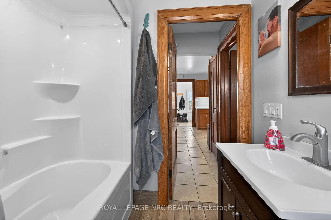
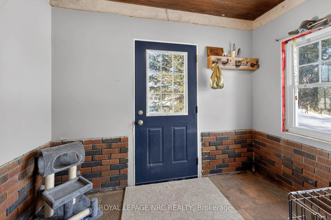
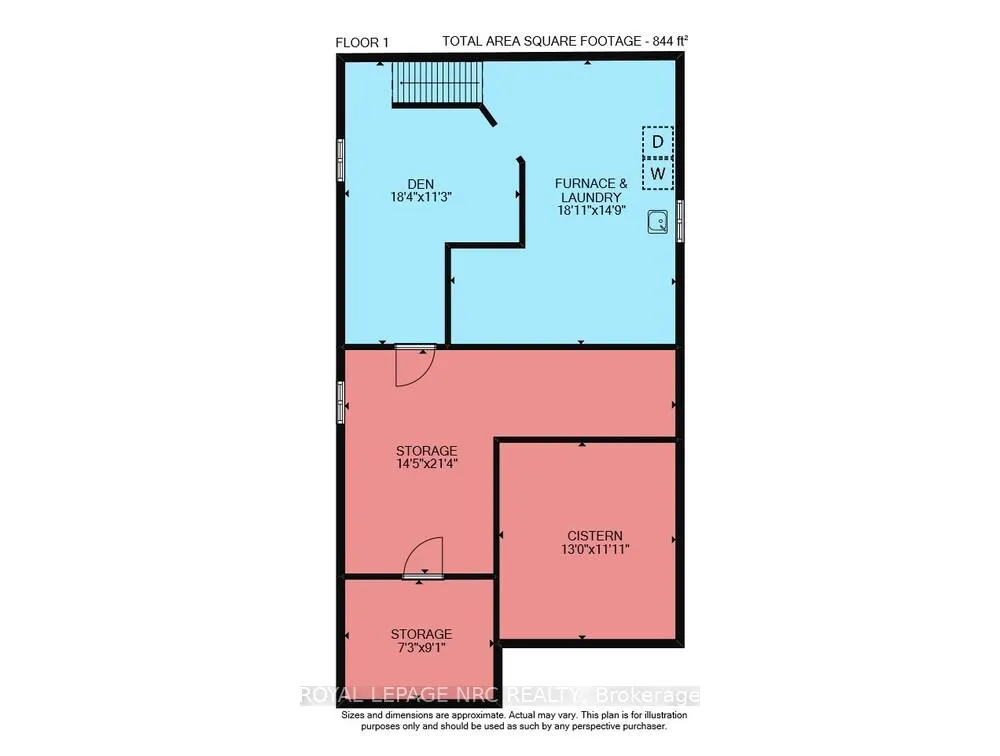
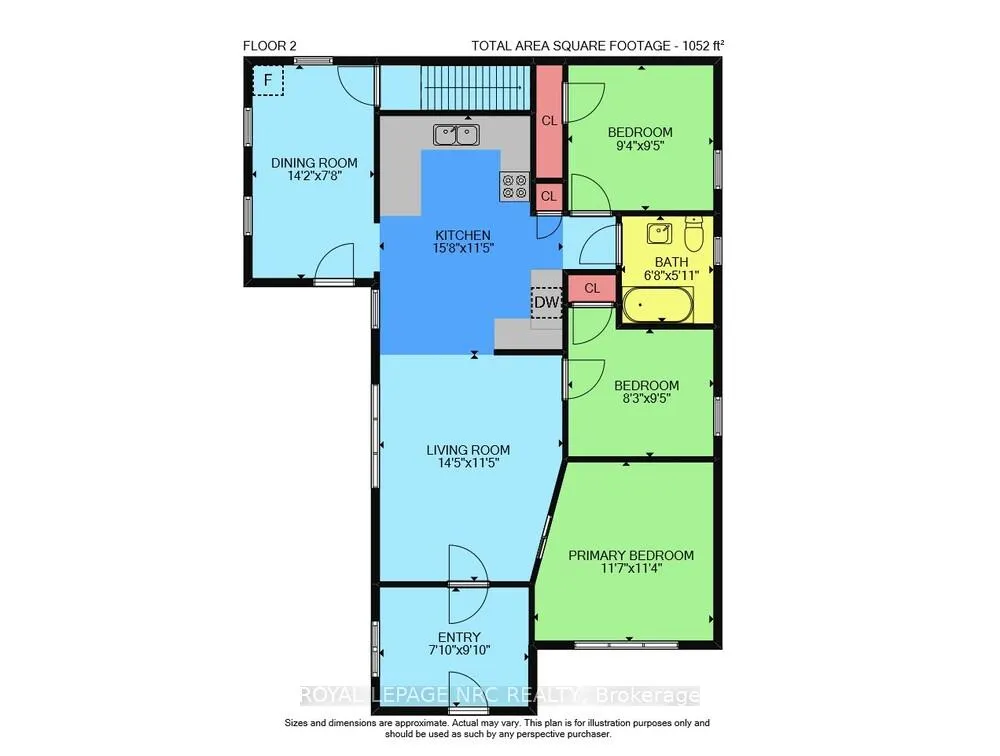
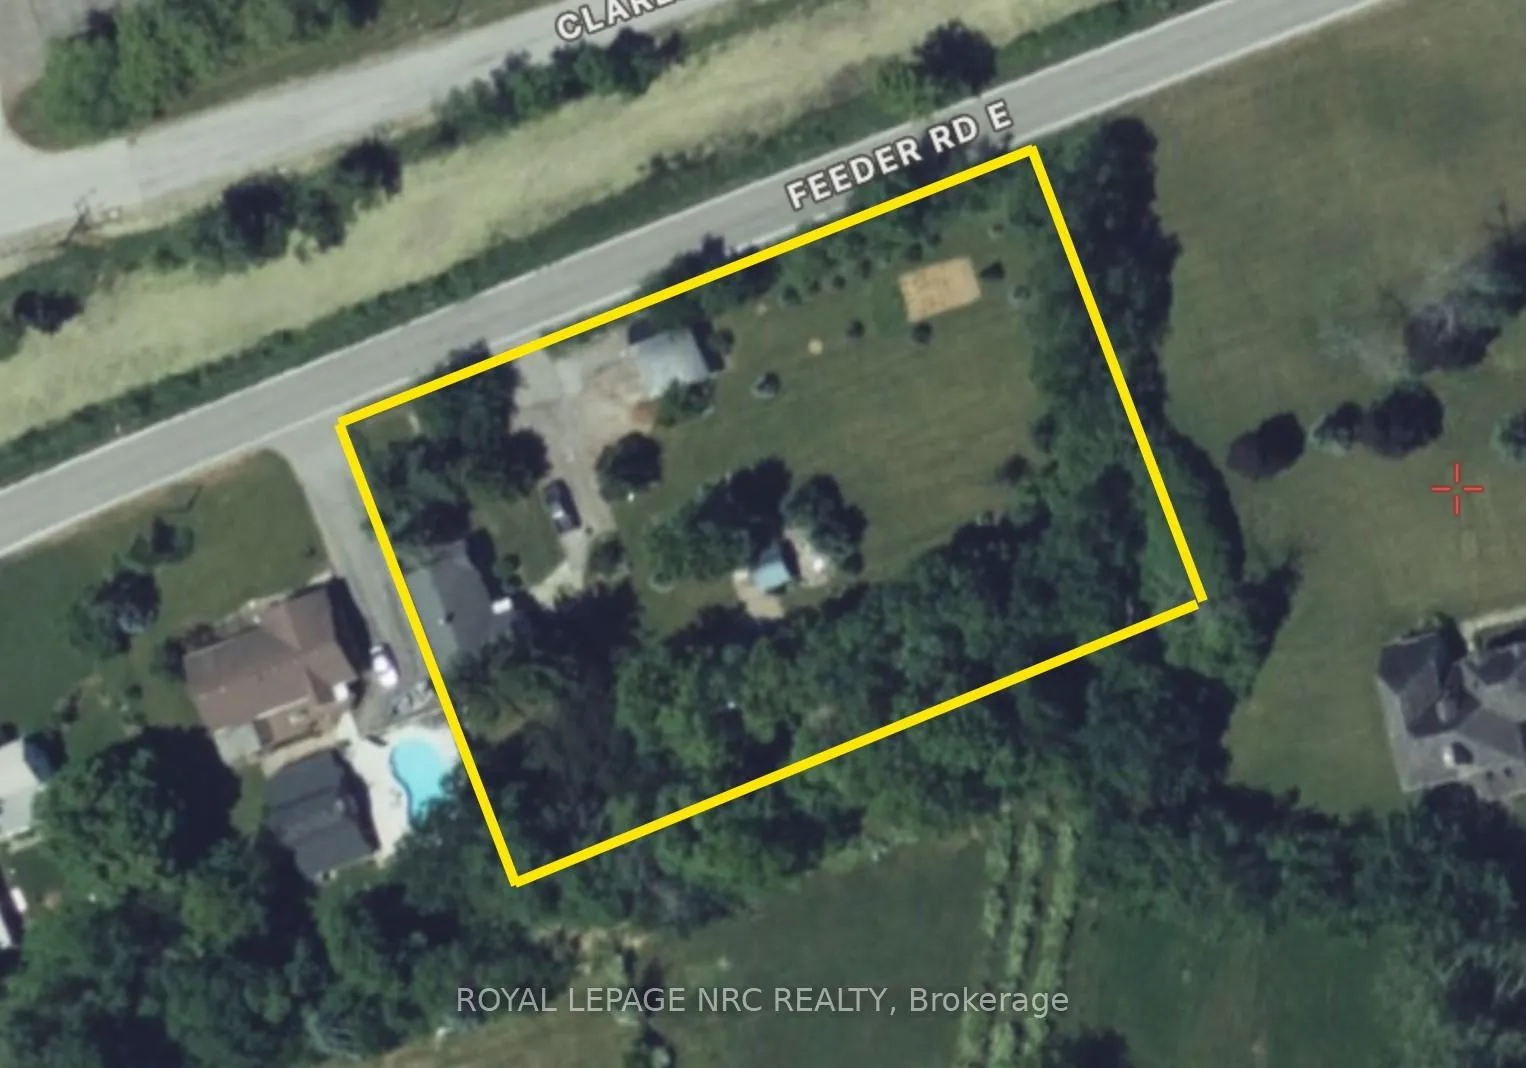
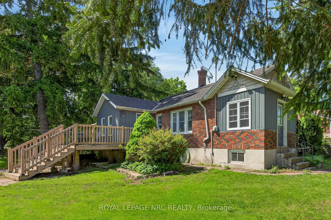
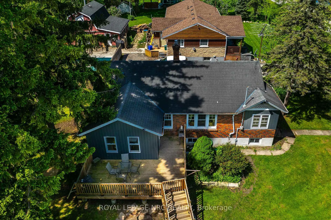
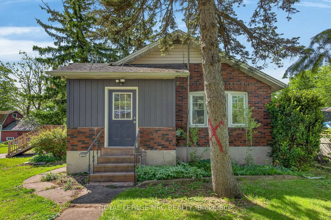
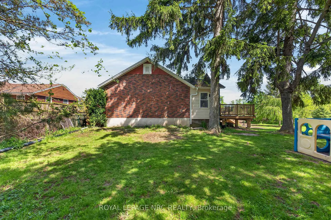
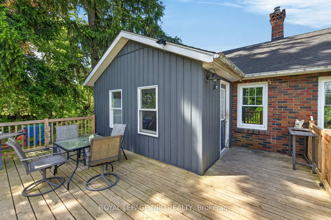
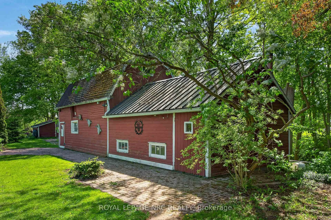
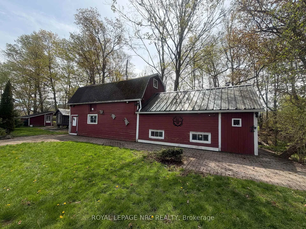
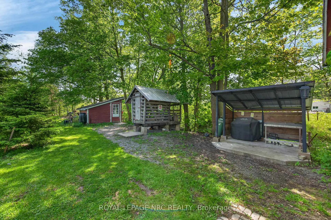
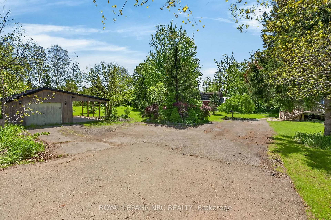
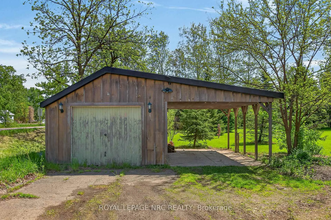
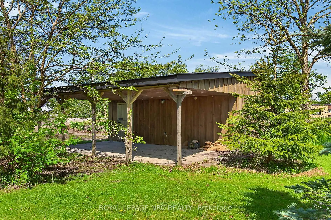
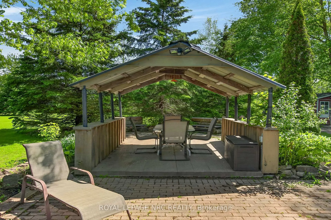
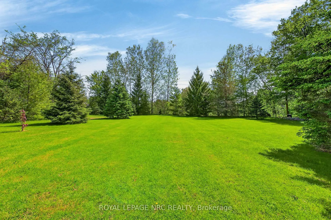
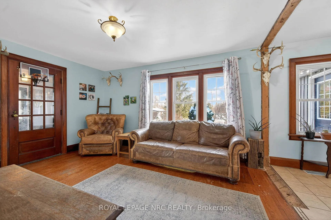
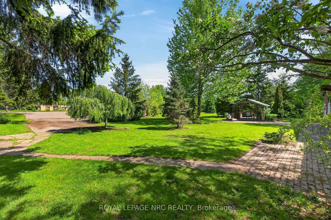
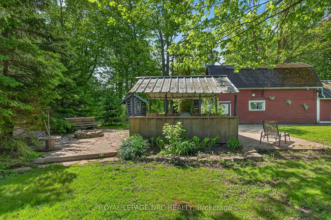
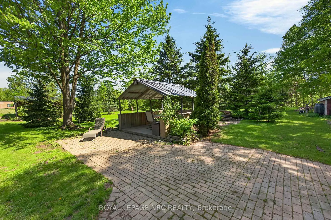
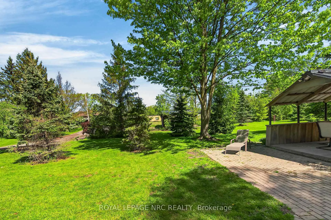
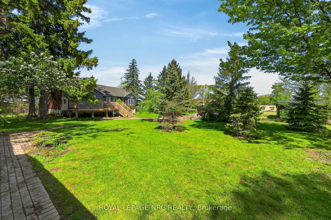
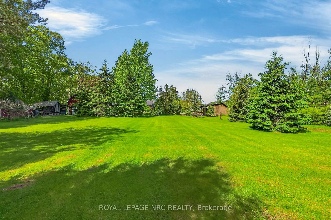
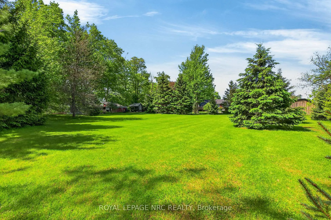
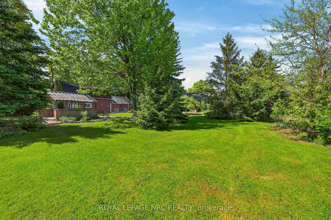
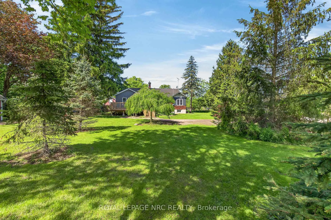
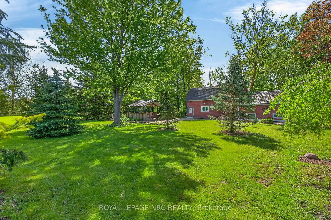
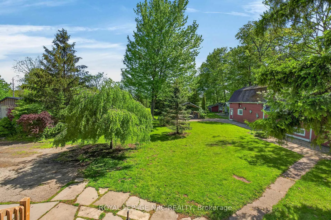
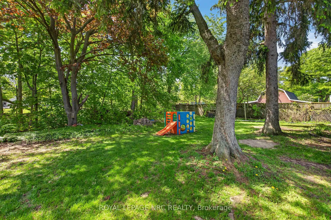
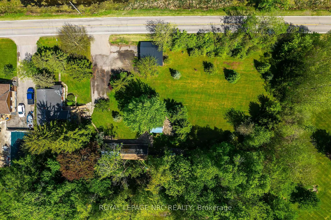
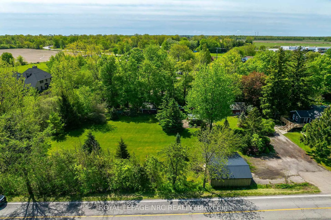
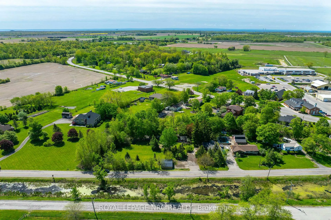
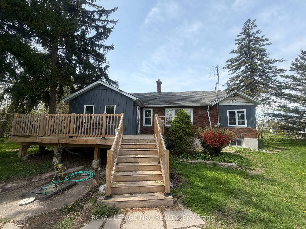
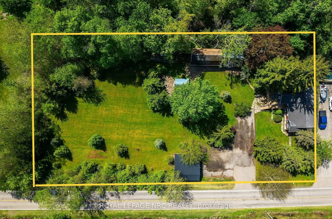
This affordable country package is situated on over a 1/2-acre in the quaint Township of Wainfleet. Surrounded by mature trees, the expansive private side yard provides an excellent space for children's activities. The property includes a detached single-car garage with hydro and carport, a historic barn (with hydro, sold as-is), a wood/storage shed, a 10' x 20' pressure- treated side deck (constructed in 2022), gazebo, flagstone and interlock brick patios for outdoor enjoyment. This raised bungalow includes 3 bedrooms, an updated 4-pc bathroom, an enclosed front porch, and an eat-in kitchen with ample oak cabinets and ceramic tile flooring. The kitchen flows into the living room with hardwood floors, while the bright dining area provides direct access to the side deck. The basement provides laundry facilities, utility space, a den, and additional storage. Extras include a functioning septic system, two-1,500-gallon cisterns, a filter and UV water treatment system, reverse osmosis, natural gas, a new gas furnace and central air conditioner (installed in 2020), an updated 100-amp electrical panel and wiring (2020), a dug well for outdoor irrigation, and a large driveway suitable for guest parking and accommodating an RV or boat. You will be delighted by the four-season beauty this property offers. You get the feel of being away at the cottage. Conveniently located walking distance to schools, arena, public library and a short drive to Lake Erie beaches. Easy commutes to Dunnville, Port Colborne, Niagara and the QEW to Toronto. This reasonably priced package is ideal for 1st time buyers, nature lovers or retirees. Enjoy country living in a close-to-town location!
Key Facts & Features
Property Costs
- Annual Property Tax Amount
- $4,232
- Land Transfer Tax Fee
- $7,973
- Basement Type
- Full, Unfinished
Interior Features
- Interior Extras
- Central Vacuum, Sump Pump, Water Heater Owned, Water Treatment
- Security Features
- Carbon Monoxide Detectors, Smoke Detector
- Fireplace/Stove
- No
- Elevator
- No
Exterior Features
- Pool
- None
- Property Features
- Golf, Greenbelt/Conservation, Library, Park, Rec./Commun.Centre, School Bus Route
Building
- Building Type
- Detached
- Building Style
- Bungalow
- Approx Age
- 51-99
Construction
- Exterior Finish
- Brick Veneer
- Roof
- Asphalt Shingle
- Foundation Details
- Poured Concrete
- Special Designation
- Unknown
Lot
- Lot Front
- 264.00 ft
- Lot Depth
- 100.00 ft
- Lot Size
- 0.6
Inclusions
- Inclusions
- Dishwasher, Dryer, Freezer, Refrigerator, Smoke Detector, Stove, Washer, Interlock brick material, wood piles, corn crib, bathroom mirrors, central vacuum, area rugs, shed, all electric light fixtures, ceiling fan, and window coverings.
Exclusions
- Exclusions
- Walker Sign, Gun rack in shop, toolbox, small freezer, sellers personal belongings, gun calnets, wood coat hangers, TV brackets, Skull Hooks, Book shelf.
Parking & Garages
- Garage Type
- Detached
- Garage Spaces
- 1
- Parking Spaces
- 8
- Total Garage And Parking Spaces
- 9
Heating & Cooling
- Heat Source
- Gas
- Heat Type
- Forced Air
- Air Conditioning
- Central Air
- Water
- Well
- Sewers
- Septic
- Bedrooms
- 3
- Washrooms
- 1
- Kitchens
- 1
Room sizes
- Kitchen—Main level
- Living Room—Main level
- Dining Room—Main level
- Bathroom—Main level, 4 Pc Bath
- Primary Bedroom—Main level
- Bedroom 2—Main level
- Bedroom 3—Main level
- Foyer—Main level
- Utility Room—Basement level
- Den—Basement level, Combined w/Laundry
- Cold Room/Cantina—Basement level
Washrooms
- 4-piece
- Municipality
- Wainfleet
- Neighbourhood
- Marshville/Winger
- Main cross streets
- Hwy #3
- Zoning
- A2
- Directions
- Hwy #3 to Feeder Road heading East, property is on the right.
- MLS® number
- X12756968
- Data source
- Toronto Regional Real Estate Board
- Status change
- 2026-06-17
- Listed on
- 2026-02-03
- Days on market
- 134 days
- Possession type
- Flexible
- Co-op commission
- 2% + HST
- Seller
- Listed by
- ROYAL LEPAGE NRC REALTY
Home Market Value
Current home valuation for 41937 Feeder Road E, Wainfleet, Marshville/Winger, Wainfleet, ON. Listed for $574,900
HOMEH Estimate
$395,586
Estimated Sales Range
$276,910 - $514,262
HOMEH Estimate for 41937 Feeder Road E, Wainfleet, Marshville/Winger
Calculated with a real agent's CMA method — 45+ years of experience, codified. Not an AI guess.
For the owner
Is this your home? Track its value.
Get this home's HOMEH Estimate by email once a month, with how many homes are for sale around you.
Mortgage Payment Calculator
Compare up to 4 down payment scenarios
5% on first $500K + 10% on $74,900 over $500K
$32,490
| Scenario 1 | Scenario 2 | Scenario 3 | Scenario 4 | |
|---|---|---|---|---|
−Down payment | % $ | % $ | % $ | % $ |
+CMHC insurance | $21,685 | $16,040 | $13,683 | $0 |
=Total mortgage | $563,816 | $533,450 | $502,348 | $459,920 |
Amortization | ||||
Mortgage rate | % | % | % | % |
| Payment frequency | ||||
=Mortgage payment | $2,753monthly | $2,605monthly | $2,453monthly | $2,246monthly |
Land Transfer Tax
$7,973
$7,973
Around this home
Data provided by OpenStreetMap & Fraser Institute School Rankings
Ask HOMEH
New!Hi there!
👋Text or call (416) 301-9001
Recommended for you
Based on homes you've looked at.
No recommended properties found.
Nearby similar homes
No nearby properties found.
More real estate resources
Other homes nearby
Explore this area
Nearby neighbourhoods
No nearby listings available.