
50765 Lambert Road
Wainfleet (Marshville/Winger), ON L3B 5N6
- 4Bedrooms
- 3Bathrooms
- 4Garage
- 2500–3000Sq Ft
- $11,500Tax
- 327×266 ftLot Size
 Estimated Value:$1,628,929See Free Estimate Report

Property not available for sale or for rent.
HOMEH One: full-service selling for a 1% listing fee. The buyer's agent commission is separate.
Free Home EvaluationHow Much Is My Home Worth?Homes for Sale NearbySale & Price History for 50765 Lambert Road, Wainfleet, Marshville/Winger
| Start Date | End Date | Price | Event | MLS# |
|---|---|---|---|---|
| 2025-05-29 | 2026-05-01 | Login to See Prices | Expired | x12182325 |
Real estate boards require you to or to see the full details of this property.
*Sold prices and complete sale & price history are regulated data. Under the Trust in Real Estate Services Act, 2002 (TRESA) and the rules of the Real Estate Council of Ontario (RECO), and pursuant to the Multiple Listing Service® rules of the Canadian Real Estate Association (CREA) and the Toronto Regional Real Estate Board (TRREB), this information may be shown only to registered users who have agreed to the applicable terms of use (a Virtual Office Website, or "VOW," arrangement). HOMEH Inc., Brokerage therefore provides it to signed-in members only. Creating an account is free and takes under a minute.
About 50765 Lambert Road, Wainfleet, Marshville/Winger
Summarized Description
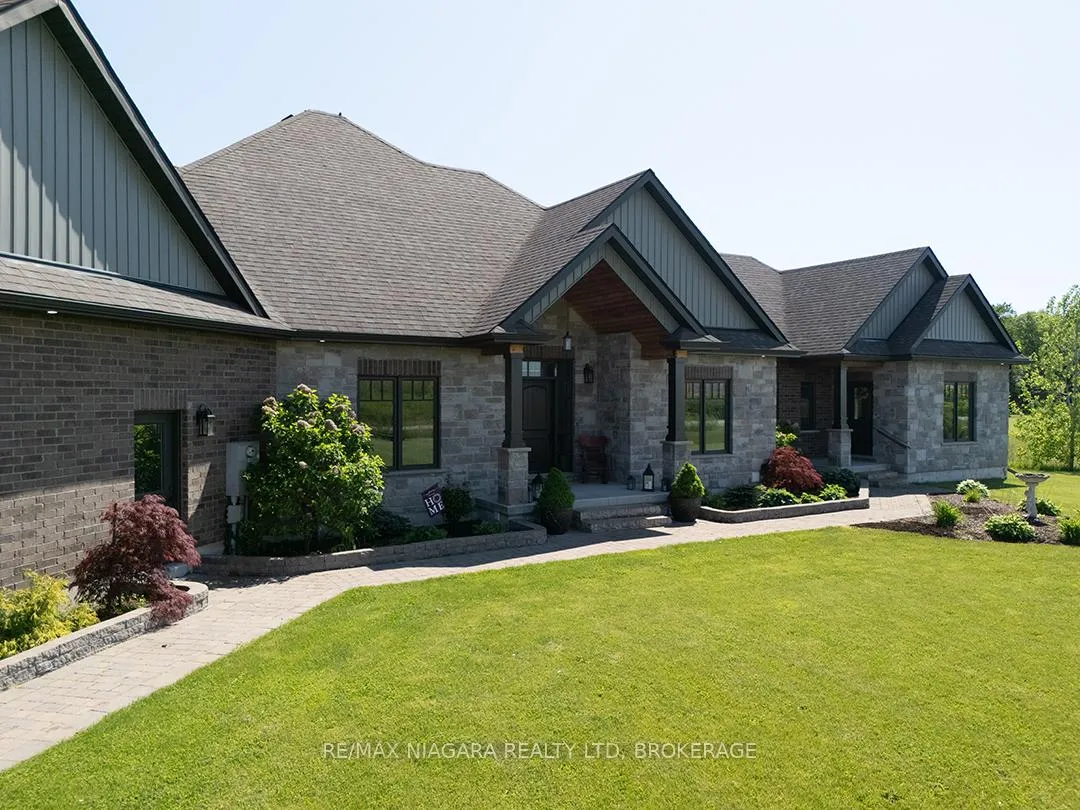
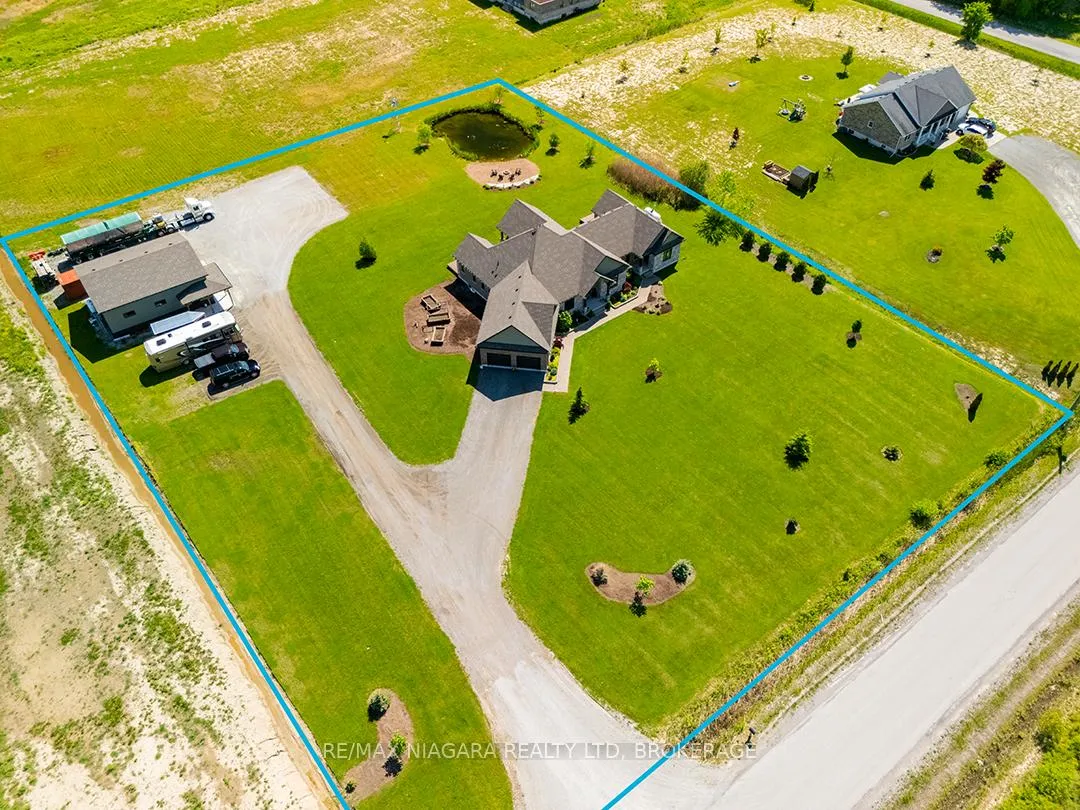
- Custom-built bungalow on 2.11 acres of landscaped land.
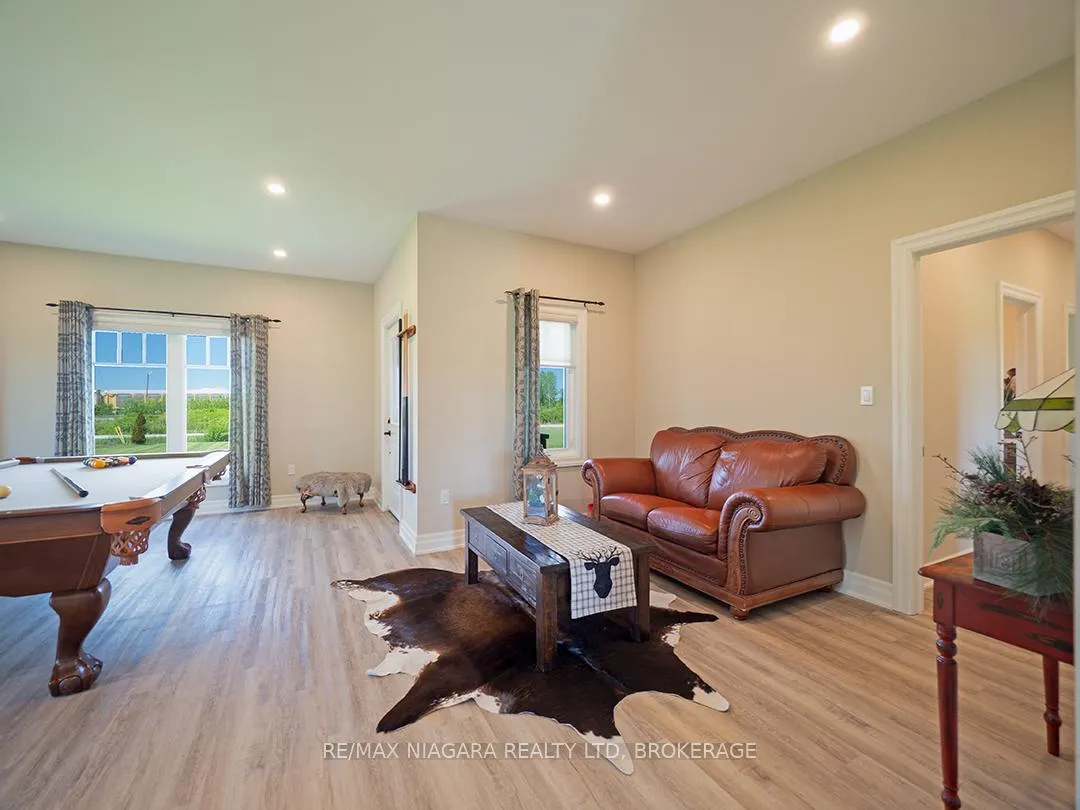
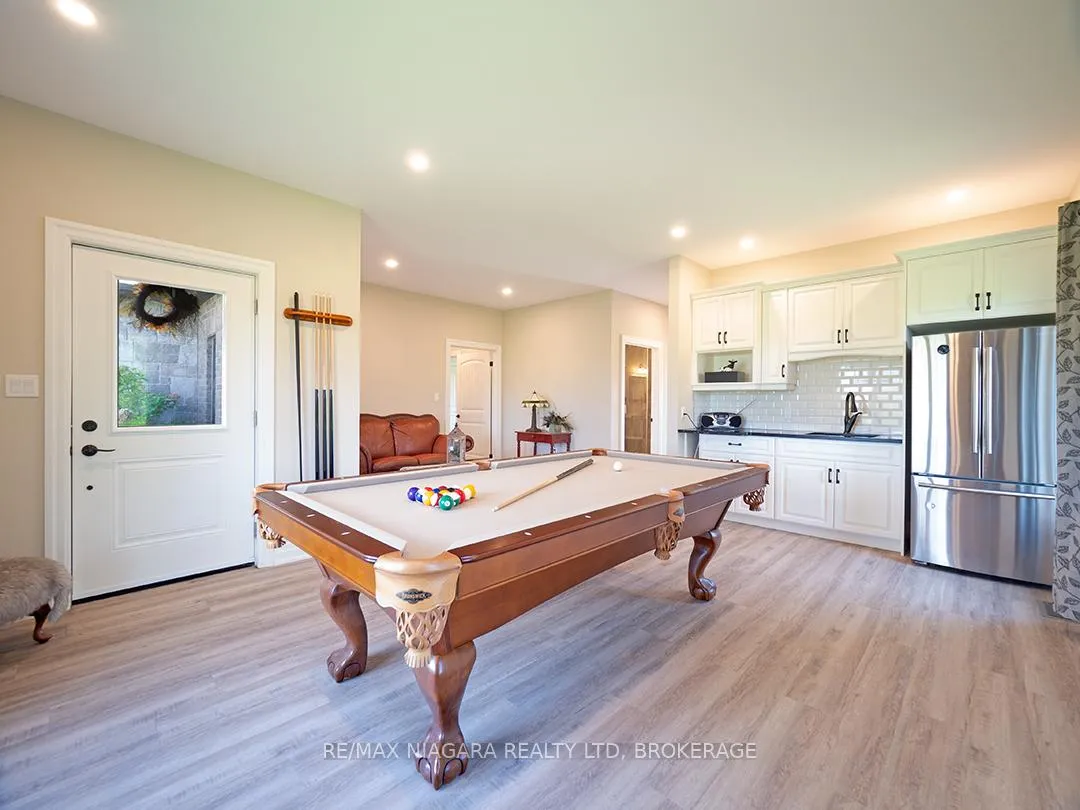
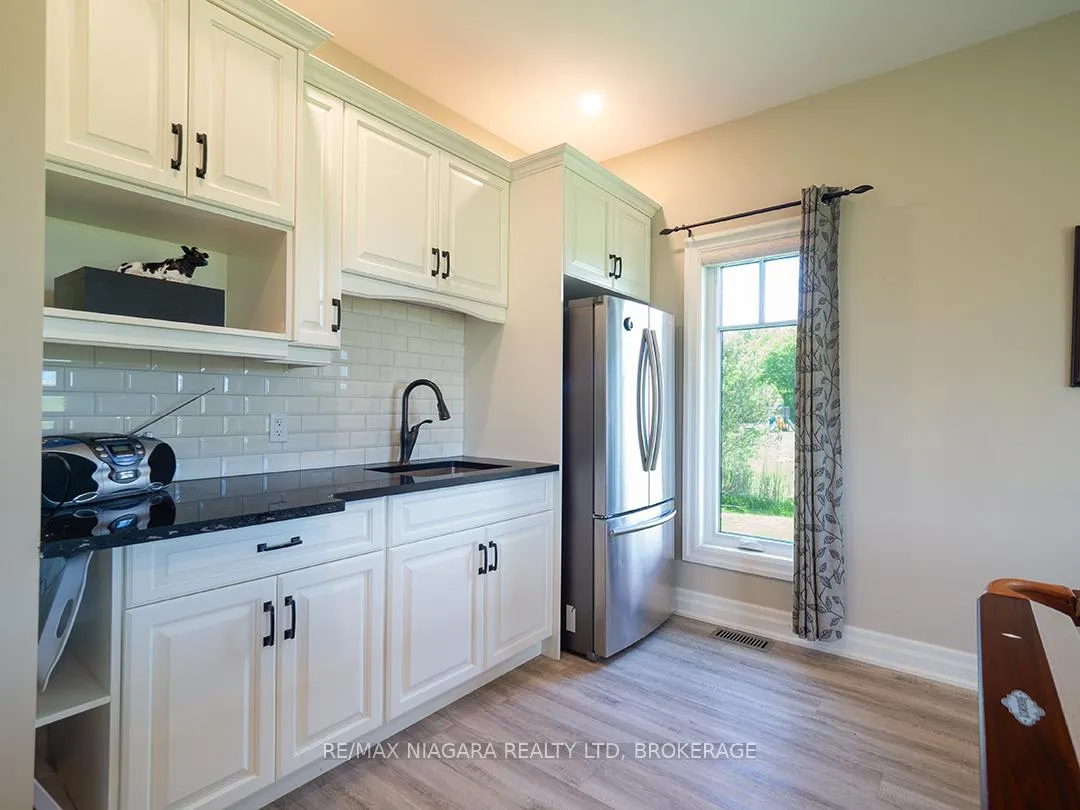
- In-law suite with separate entrance and kitchenette.
- Luxurious ensuite with walk-in closet in primary suite.
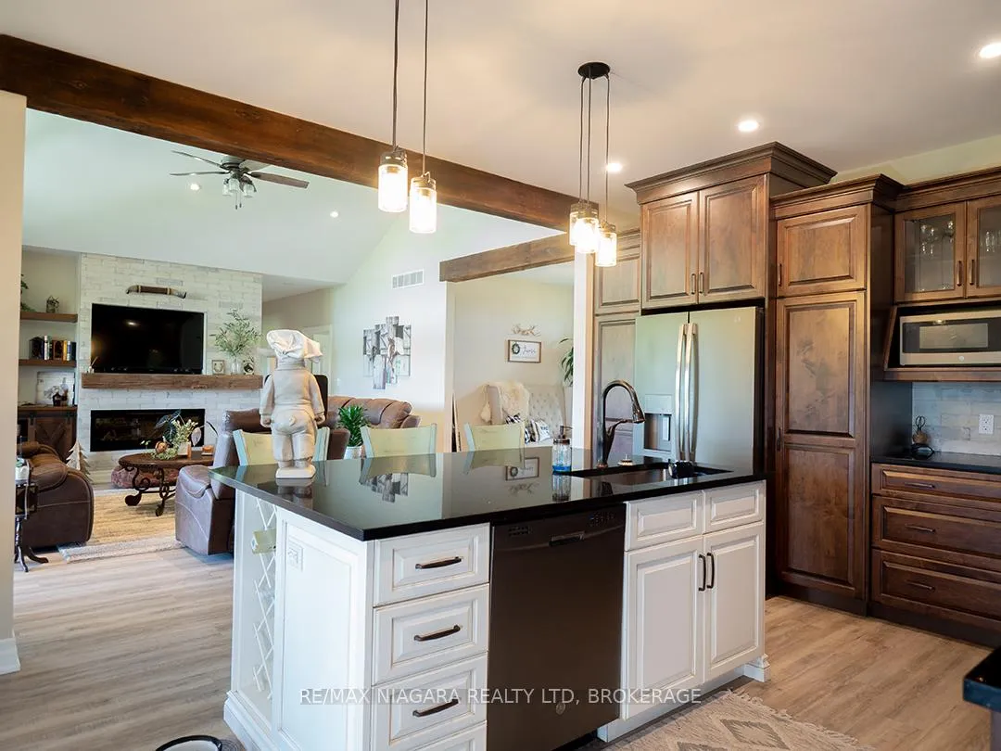
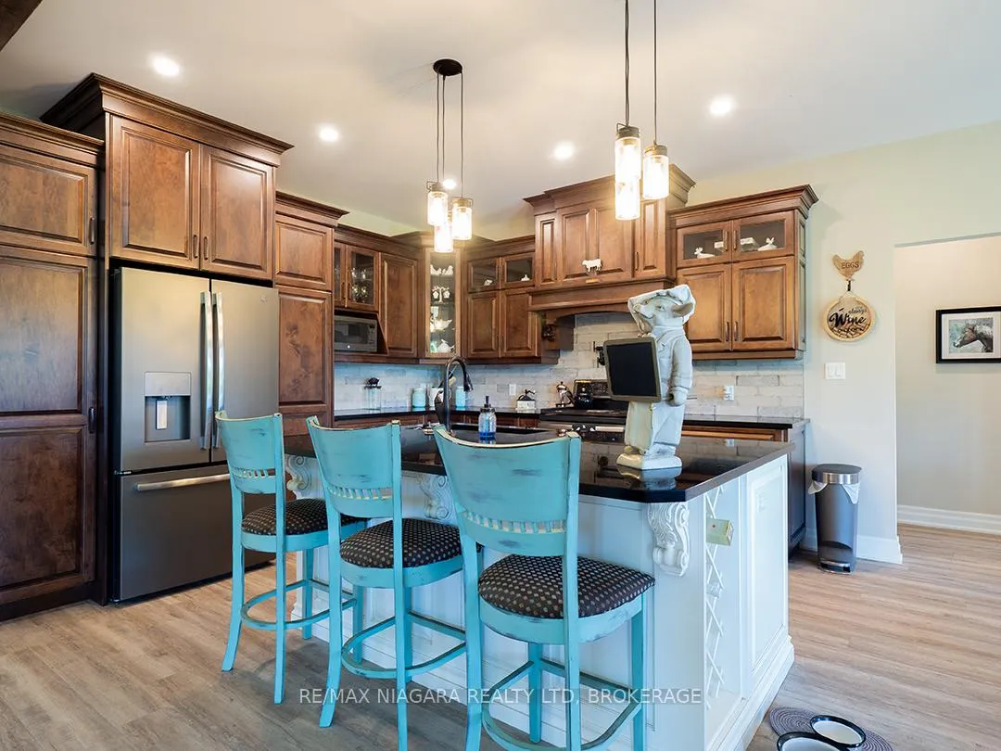
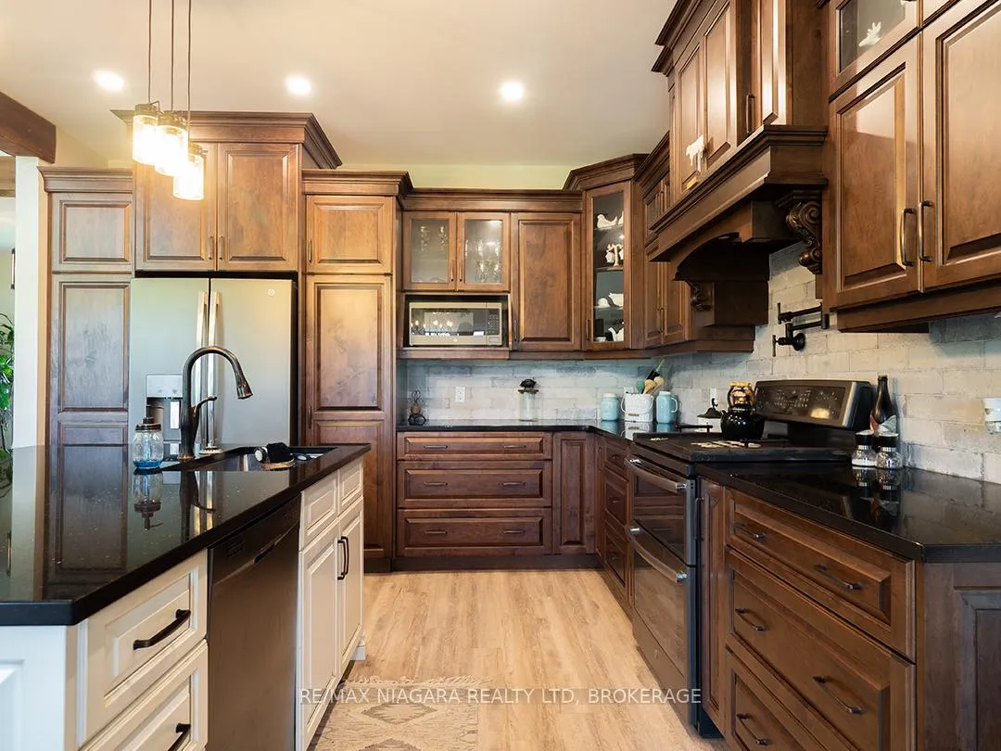
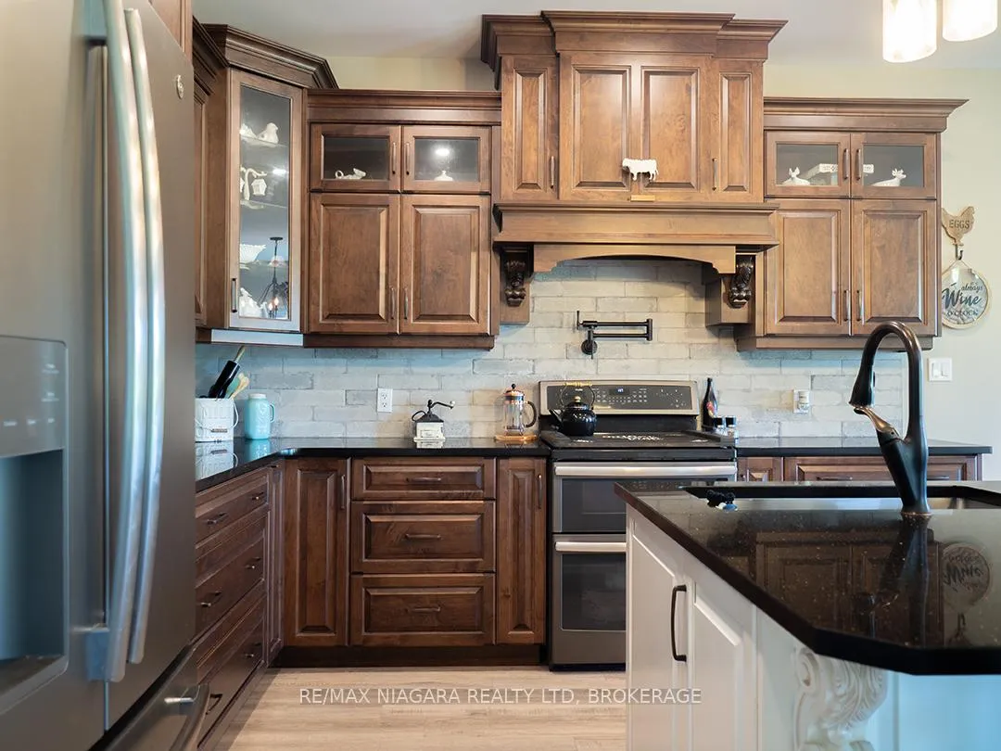
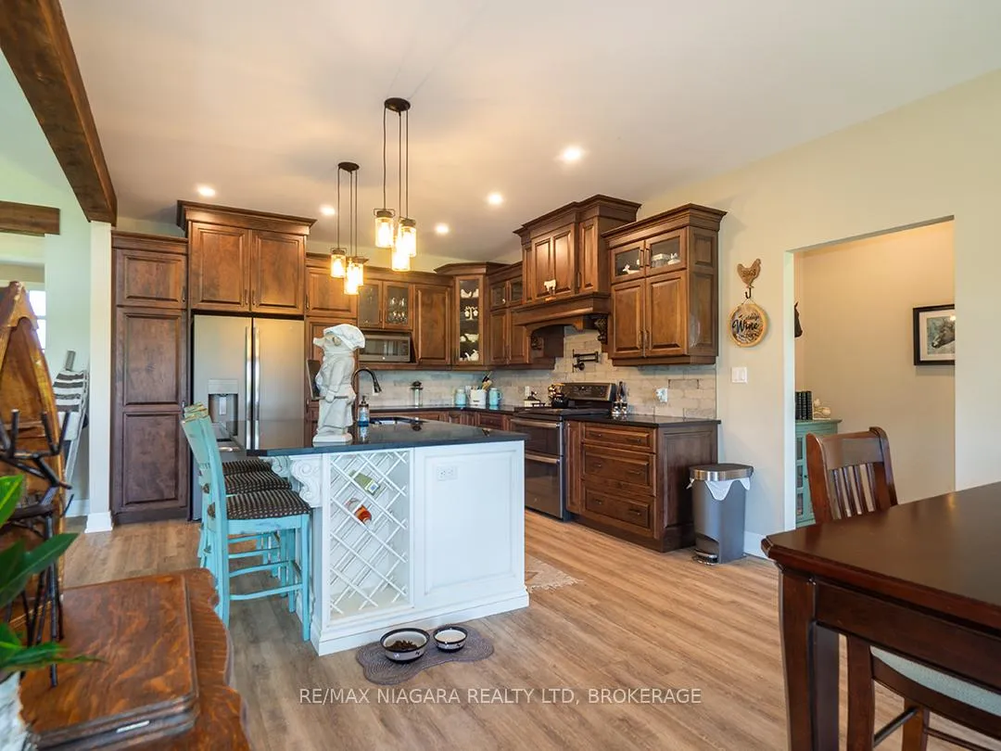
- Open concept kitchen with granite counters and views.
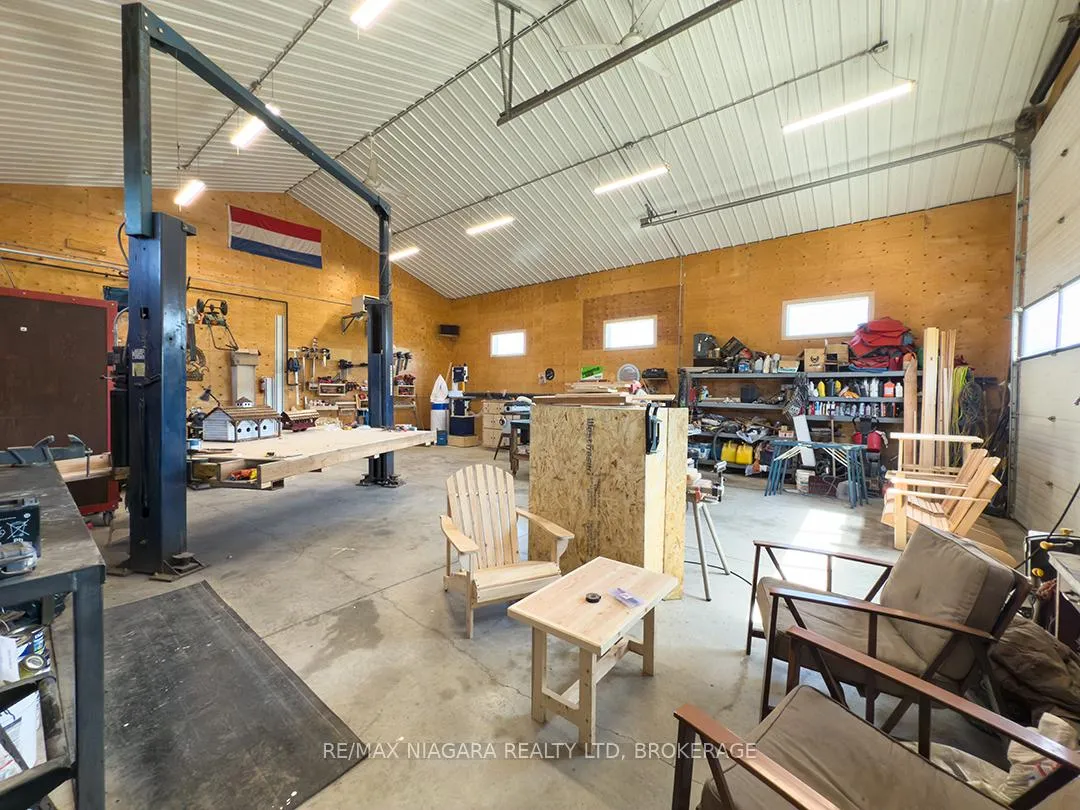
- Detached garage/workshop with auto hoist and 200 Amp service.
- Energy-efficient features including triple-pane windows.
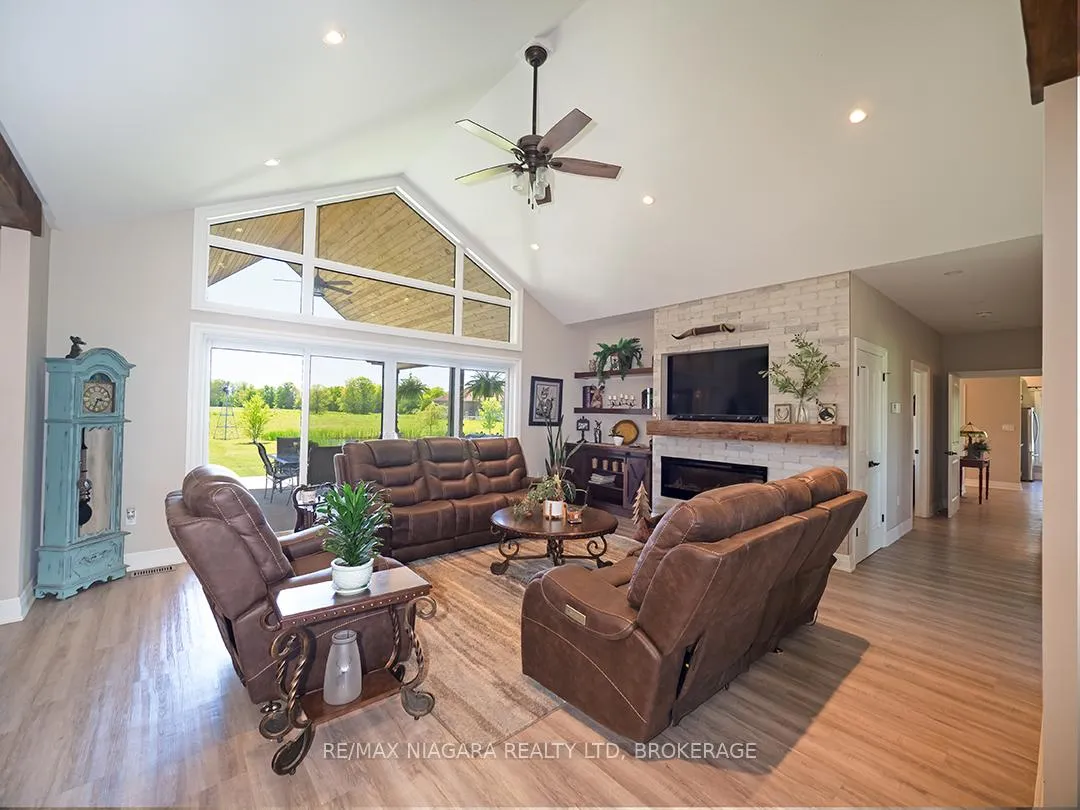
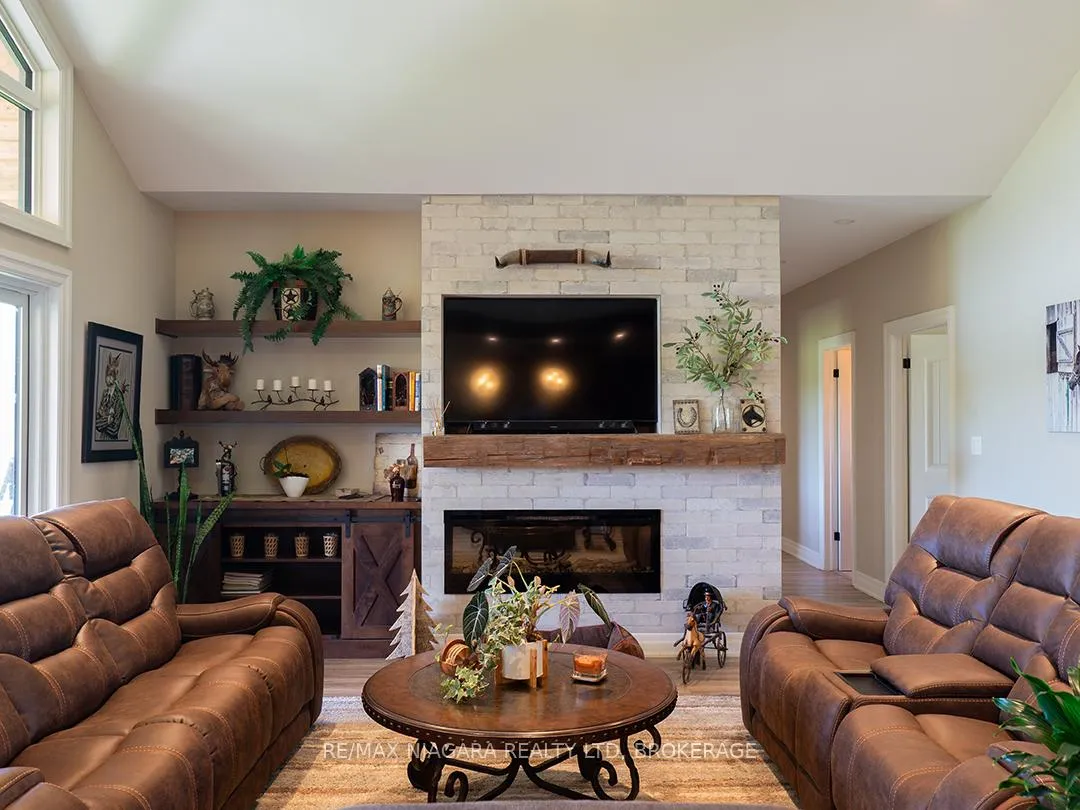
- Vaulted ceilings and stone fireplace enhance living space.
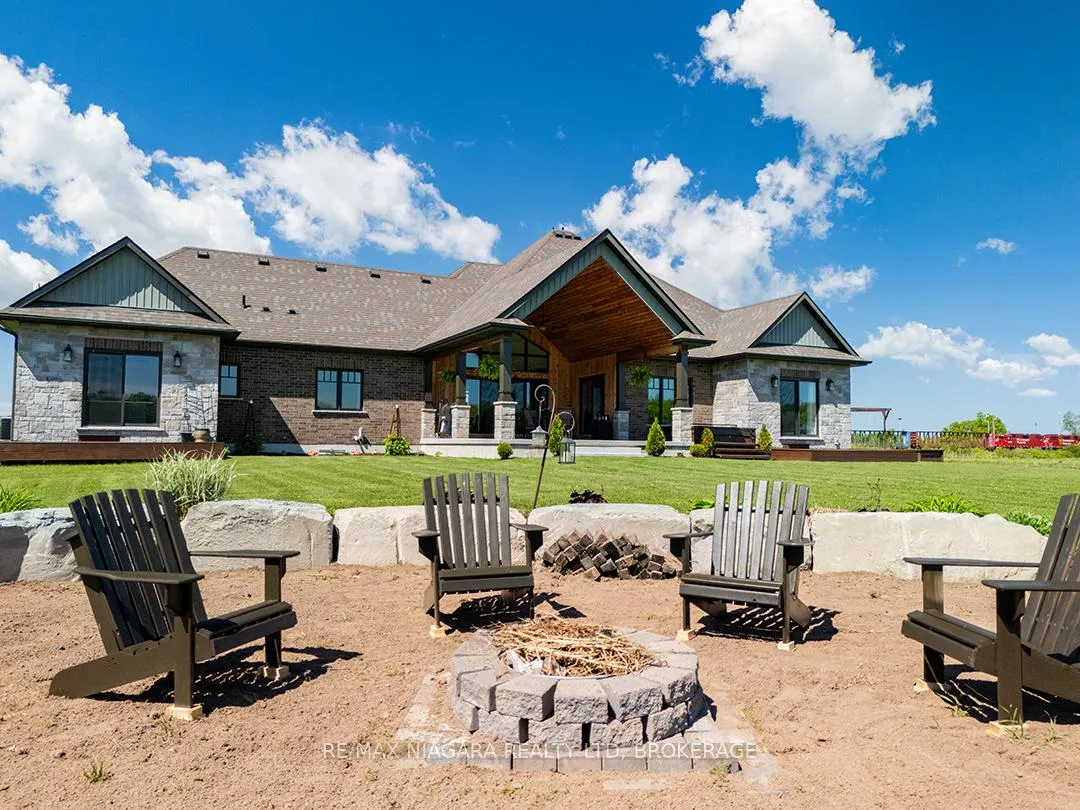
- Serene pond and firepit area for outdoor enjoyment.
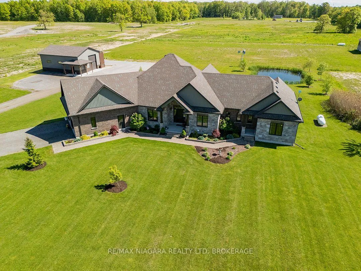
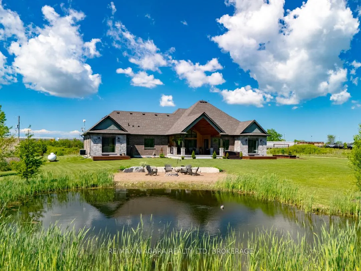
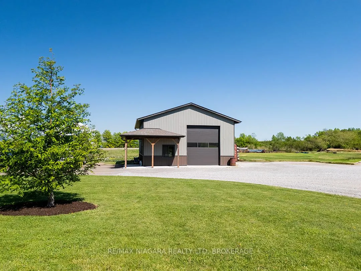
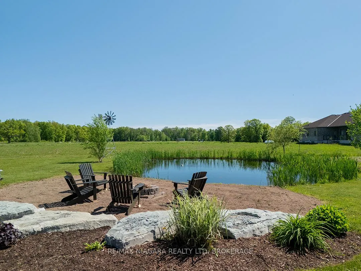
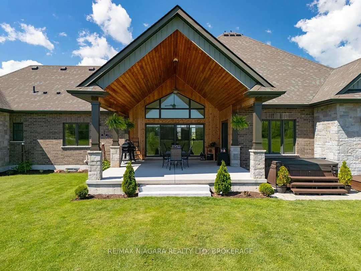
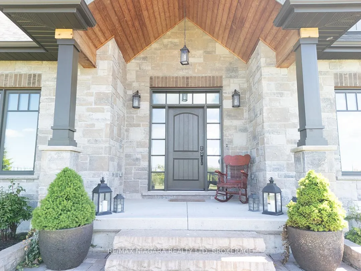
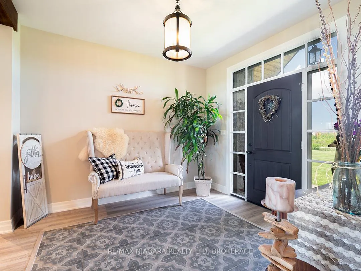
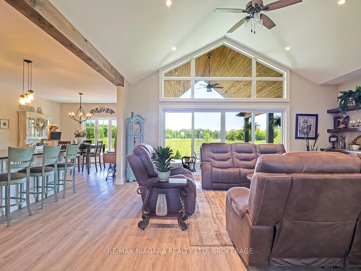
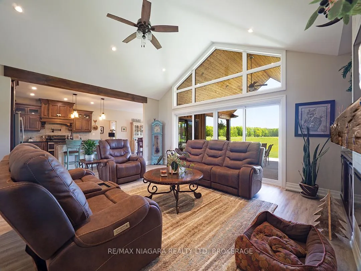
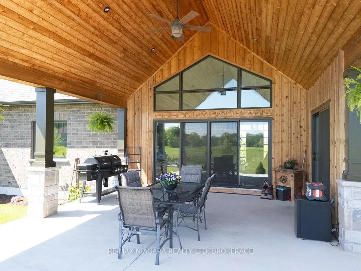
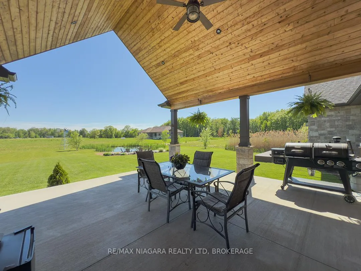
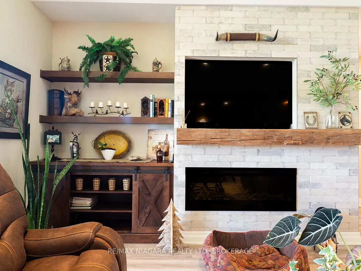
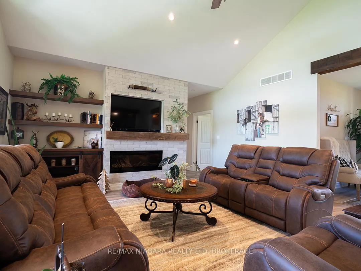
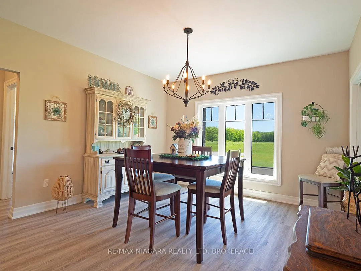
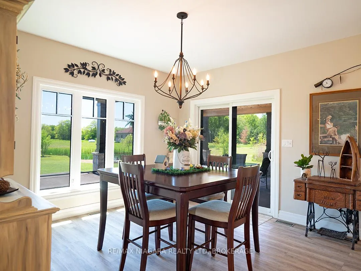
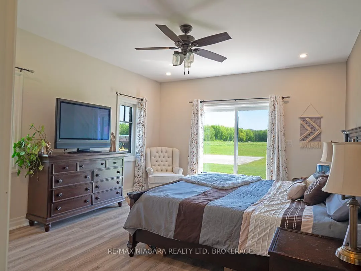
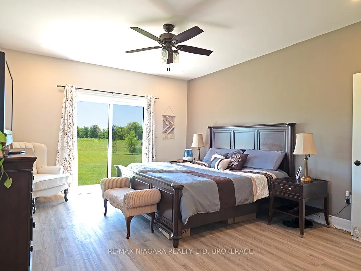
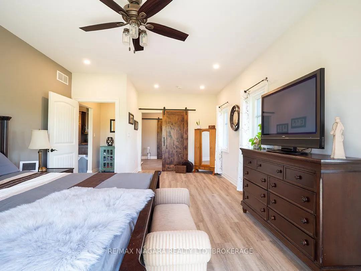
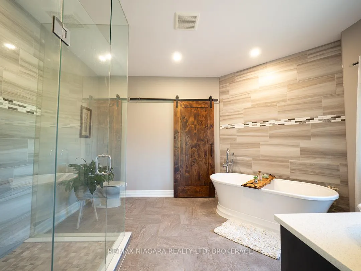
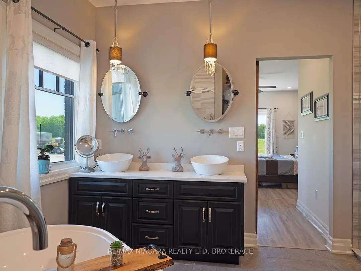
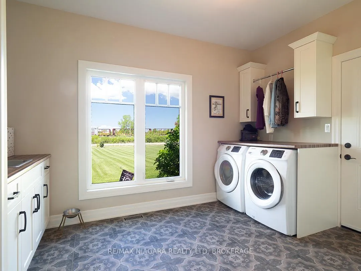
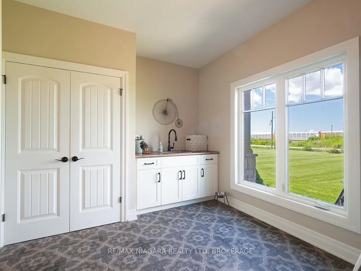
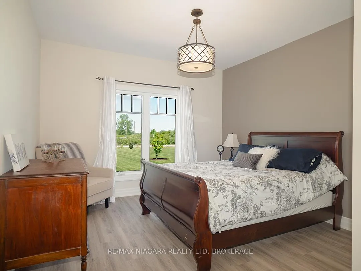
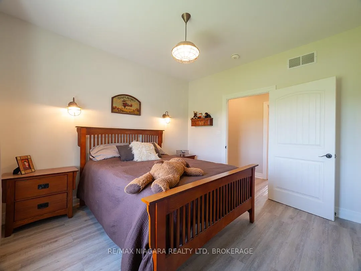
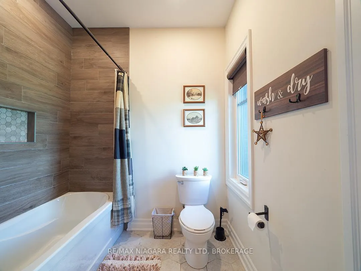
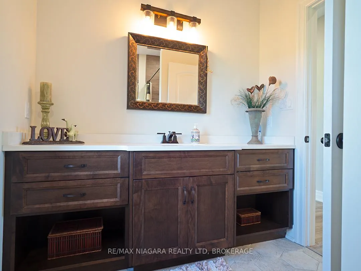
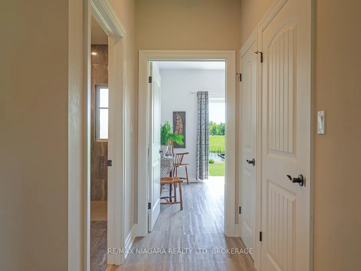
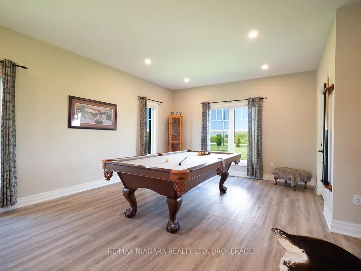
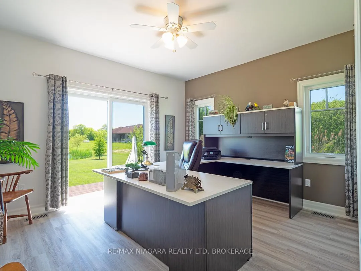
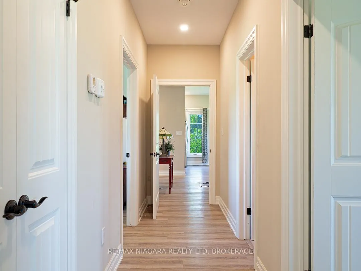
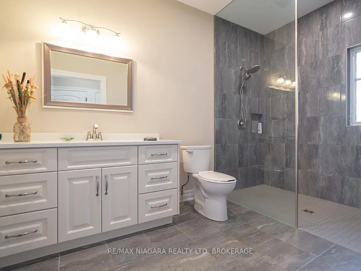
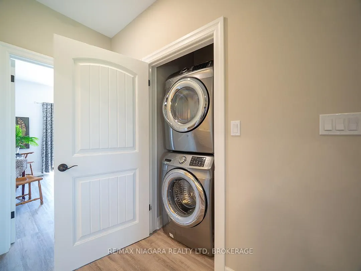
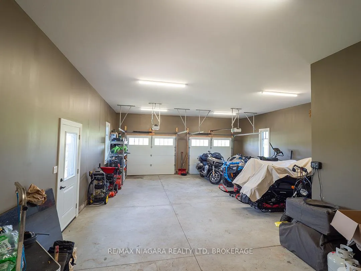
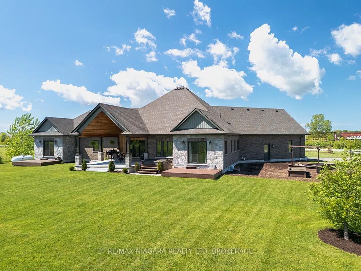
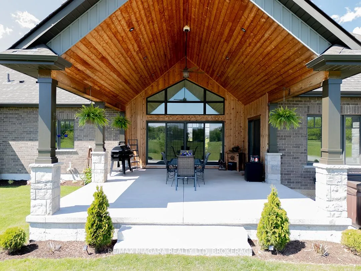
Carefully designed, custom-built bungalow offering nearly 3,000 sqft of main floor living with 4 bedrooms, 3 bathrooms, and a full, unfinished basement on beautifully landscaped 2.11 Acre lot. A 32' x 40' detached garage/workshop that's fully outfitted with an auto hoist, compressor and airlines, overhead heater, concrete floor, and 200 Amp service is an added bonus! The home's layout was purposefully planned with two distinct living areas-an east wing & a west wing. The east wing features the primary suite, complete with a large walk-in closet, luxurious five-piece ensuite, and direct access to the backyard deck and hot tub. The west wing functions as a fully self-contained in-law suite with its own separate front entrance, spacious living room with kitchenette, bedroom with sliding doors to the backyard, laundry closet, and a three-piece bathroom with a zero-entry walk-in shower. At the heart of the home is an expansive open concept kitchen, dining, and living area that ties everything together. The Oakridge Premium kitchen is outfitted with granite counters and opens onto a bright dining room with sweeping backyard views. The living room is anchored by a stone fireplace and features vaulted ceilings with dramatic two-storey, floor-to-ceiling windows that lead out to a stunning covered pavilion designed to match the interior vaulted ceiling profile. An attached double garage leads into a large, bright laundry and mudroom with plenty of storage. Accessibility was top of mind in the home's design, with wide 36" doorways and 48" hallways throughout. Energy efficiency is another standout feature, with triple-pane windows, double-pane sliding doors, and on-demand hot water. The outdoor space is just as impressive, with extra parking, a landscaped sandy firepit area overlooking a serene pond with windmill aeration, and the kind of quiet country setting that's hard to find yet close to everything - offering central access to all points in Niagara, Haldimand, and Hamilton
Key Facts & Features
Property Costs
- Annual Property Tax Amount
- $11,500
- Land Transfer Tax Fee
- $30,455
Rental Items
- Rental Equipment
- Propane Tank
- Under Contract
- Propane Tank
- Basement Type
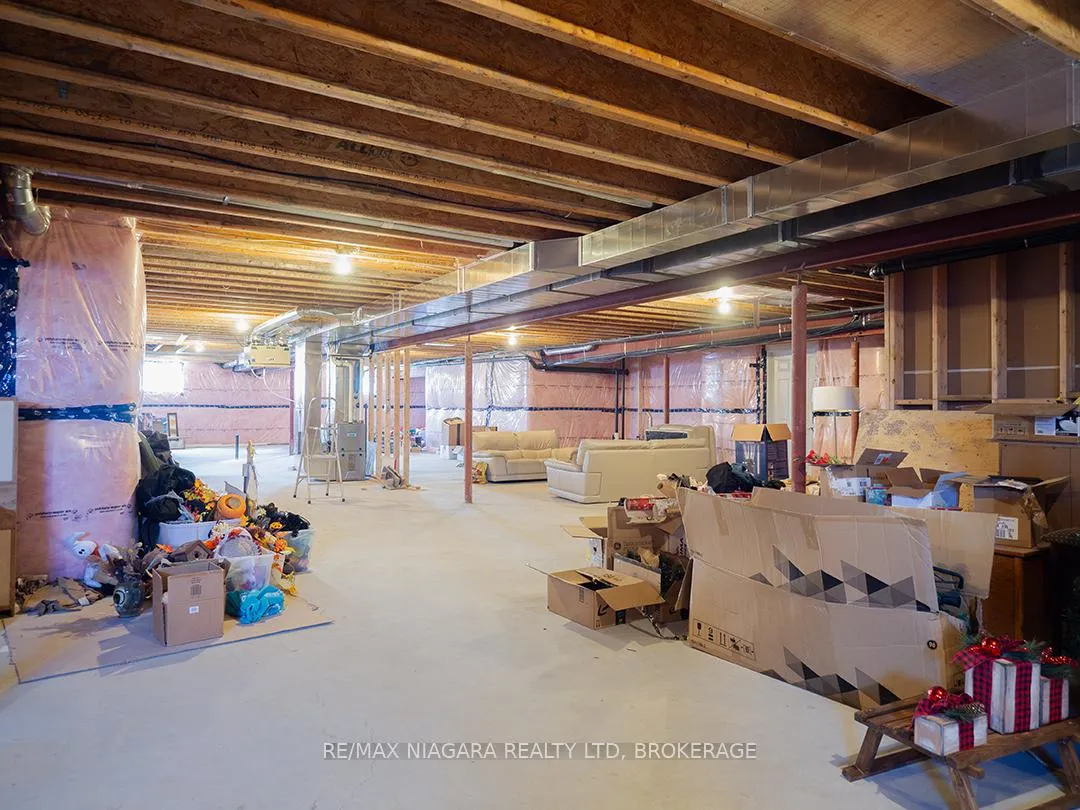
- Full, Unfinished
Interior Features
- Laundry Level
- Main Level
- Interior Extras
- Guest Accommodations, In-Law Suite, Primary Bedroom - Main Floor, On Demand Water Heater
- View
- Pond, Meadow
- Fireplace/Stove
- Yes
- Fireplace Features
- Electric
- Elevator
- No
Exterior Features
- Exterior Extras
- Deck, Hot Tub, Landscaped, Patio, Private Pond
- Pool
- None
- Property Features
- Lake/Pond
- Other Structures
- Additional Garage(s), Workshop
Building
- Building Type
- Detached
- Building Style
- Bungalow
- Approx Age
- 6-15
Construction
- Exterior Finish
- Brick
- Roof
- Fibreglass Shingle
- Foundation Details
- Poured Concrete
- Special Designation
- Unknown
Lot
- Lot Front
- 327.10 ft
- Lot Depth
- 266.42 ft
- Lot Size
- 2.11
Inclusions
- Inclusions
- Fridge, Stove, Microwave, Dishwasher, Washer & Dryer in Laundry Room off garage, Pool Table. Shop Car Hoist, Compressor & Air Hoses. Front Door Bird Bath, Pond Windmill, Garage Door Opener, In-law suite fridge
Exclusions
- Exclusions
- Small garage fridge, stackable washer & dryer in in-law suite, two plant pots at front entrance
Parking & Garages
- Garage Type
- Attached
- Garage Spaces
- 4
- Parking Spaces
- 20
- Total Garage And Parking Spaces
- 24
Heating & Cooling
- Heat Source
- Propane
- Heat Type
- Forced Air
- Air Conditioning
- Central Air
- Water
- Other
- Sewers
- Septic
- Bedrooms
- 4
- Washrooms
- 3
- Kitchens
- 2
- Family / bonus room
- Yes
Room sizes
- Living Room—Main level, Electric Fireplace, Vaulted Ceiling(s), W/O To Patio
- Kitchen—Main level, Open Concept
- Dining Room—Main level
- Primary Bedroom—Main level, W/O To Deck, 5 Pc Ensuite, Walk-In Closet(s)
- Foyer—Main level
- Laundry—Main level, Access To Garage
- Family Room—Main level, Combined w/Kitchen
- Bedroom 2—Main level
- Bedroom 3—Main level
- Bedroom 4—Main level, W/O To Deck, 3 Pc Ensuite, Walk-In Closet(s)
- Other—Basement level
Washrooms
- 4-piece, Main
- 5-piece, Main
- 3-piece, Main
- Municipality
- Wainfleet
- Neighbourhood
- Marshville/Winger
- Main cross streets
- Green Road
- Zoning
- A4
- Directions
- Phillps Road, south to Lambert, west to the home
- MLS® number
- X12182325
- Data source
- Toronto Regional Real Estate Board
- Status change
- 2026-05-01
- Listed on
- 2025-05-29
- Days on market
- 337 days
- Possession type
- Flexible
- Co-op commission
- 1.5% plus HST
- Seller
- Listed by
- RE/MAX NIAGARA REALTY LTD, BROKERAGE
Home Market Value
Current home valuation for 50765 Lambert Road, Wainfleet, Marshville/Winger, Wainfleet, ON. Listed for $1,699,000
HOMEH Estimate
$1,628,929
Estimated Sales Range
$977,357 - $2,280,501
HOMEH Estimate for 50765 Lambert Road, Wainfleet, Marshville/Winger
Calculated with a real agent's CMA method — 45+ years of experience, codified. Not an AI guess.
For the owner
Is this your home? Track its value.
Get this home's HOMEH Estimate by email once a month, with how many homes are for sale around you.
Mortgage Payment Calculator
Compare up to 4 down payment scenarios
20% required for homes $1.5M or more
$339,800
| Scenario 1 | Scenario 2 | Scenario 3 | Scenario 4 | |
|---|---|---|---|---|
−Down payment | % $ | % $ | % $ | % $ |
+CMHC insurance | $0 | $0 | $0 | $0 |
=Total mortgage | $1,359,200 | $1,274,250 | $1,189,300 | $1,104,350 |
Amortization | ||||
Mortgage rate | % | % | % | % |
| Payment frequency | ||||
=Mortgage payment | $6,636monthly | $6,222monthly | $5,807monthly | $5,392monthly |
Land Transfer Tax
$30,455
$30,455
Around this home
No schools found nearby
Data provided by OpenStreetMap & Fraser Institute School Rankings
Ask HOMEH
New!Hi there!
👋Text or call (416) 301-9001
Recommended for you
Based on homes you've looked at.
No recommended properties found.
Nearby similar homes
No nearby properties found.
More real estate resources
Other homes nearby
Explore this area
Nearby neighbourhoods
No nearby listings available.