
50851 O'Reillys Road S
Wainfleet (Marshville/Winger), ON L0S 1V0
- 4+2Bedrooms
- 5Bathrooms
- 2Garage
- 1500–2000Sq Ft
- $12,966Tax
- 250×1,355 ftLot Size
 Estimated Value:$1,058,881See Free Estimate Report

Property not available for sale or for rent.
HOMEH One: full-service selling for a 1% listing fee. The buyer's agent commission is separate.
Free Home EvaluationHow Much Is My Home Worth?Homes for Sale NearbySale & Price History for 50851 O'Reillys Road S, Wainfleet, Marshville/Winger
| Start Date | End Date | Price | Event | MLS# |
|---|---|---|---|---|
| 2024-11-19 | 2025-06-06 | Login to See Prices | Sold | x10431236 |
Real estate boards require you to or to see the full details of this property.
*Sold prices and complete sale & price history are regulated data. Under the Trust in Real Estate Services Act, 2002 (TRESA) and the rules of the Real Estate Council of Ontario (RECO), and pursuant to the Multiple Listing Service® rules of the Canadian Real Estate Association (CREA) and the Toronto Regional Real Estate Board (TRREB), this information may be shown only to registered users who have agreed to the applicable terms of use (a Virtual Office Website, or "VOW," arrangement). HOMEH Inc., Brokerage therefore provides it to signed-in members only. Creating an account is free and takes under a minute.
About 50851 O'Reillys Road S, Wainfleet, Marshville/Winger
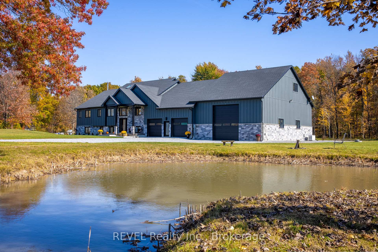
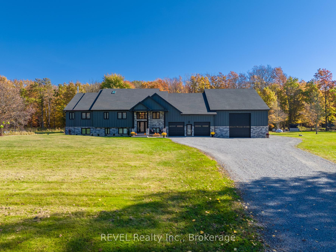
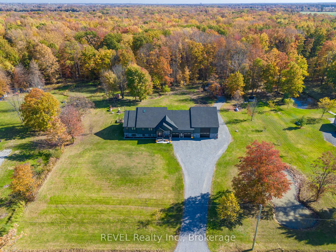
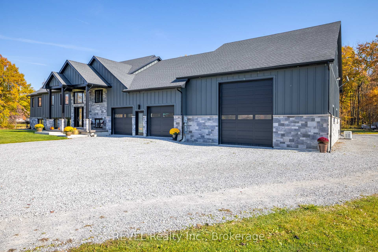
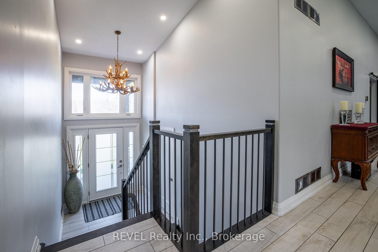
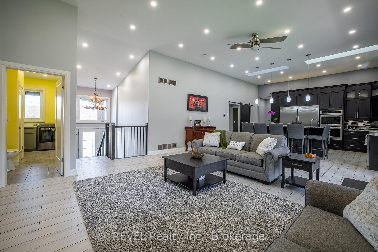
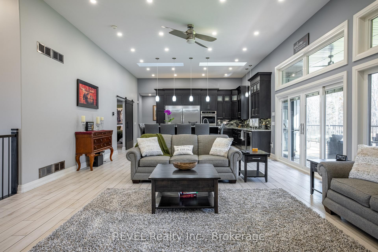
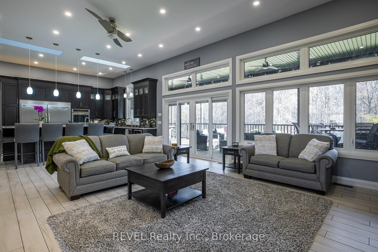
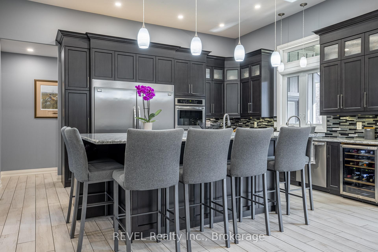
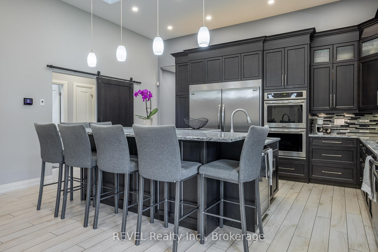
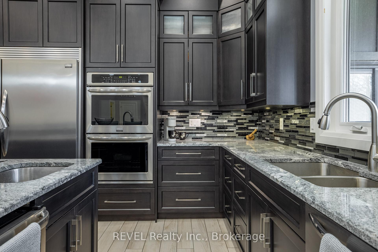
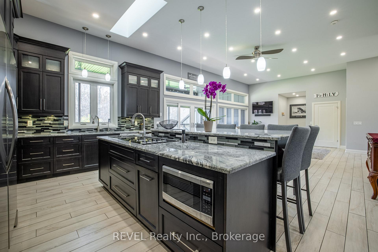
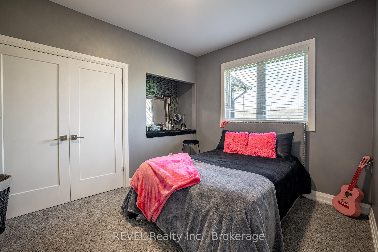
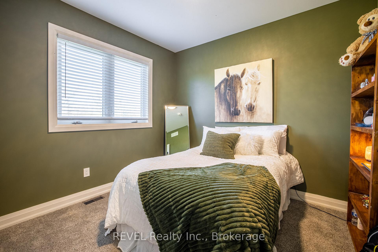
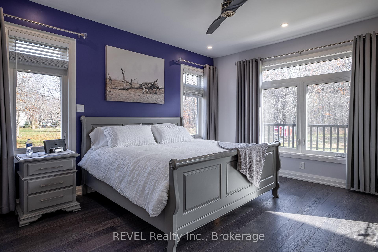
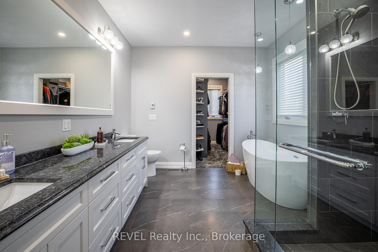
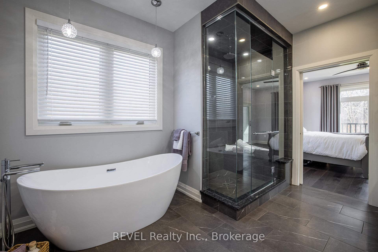
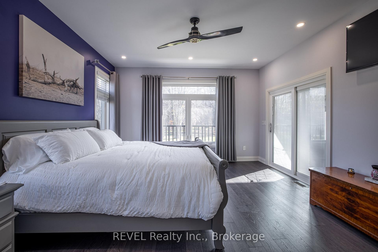
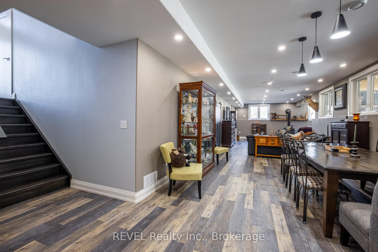
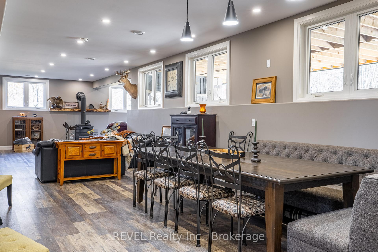
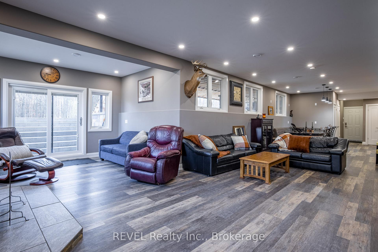
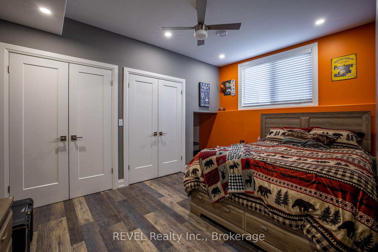
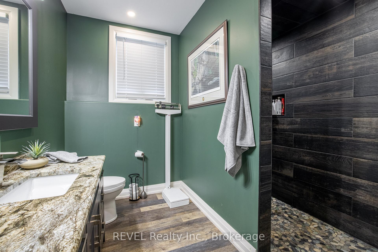
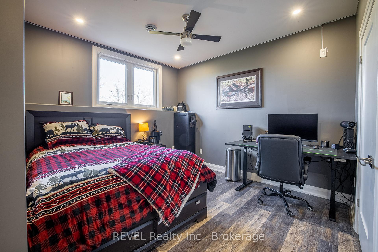
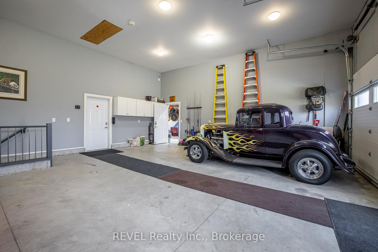
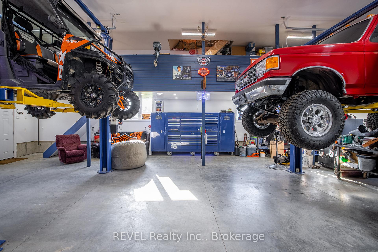
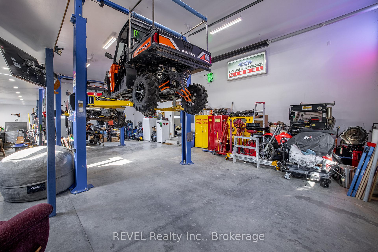
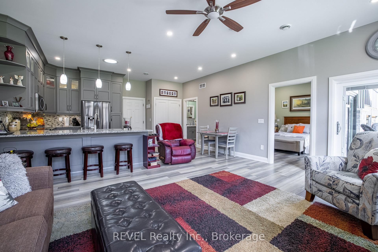
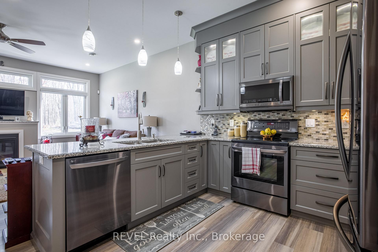
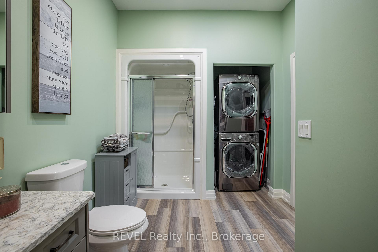
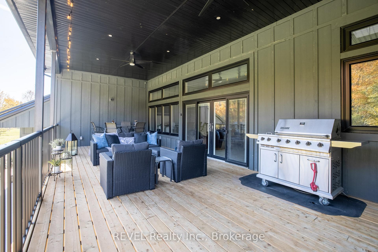
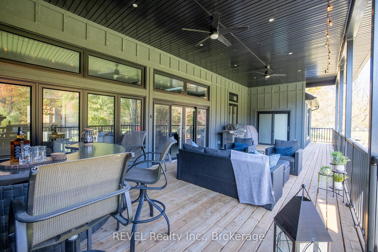
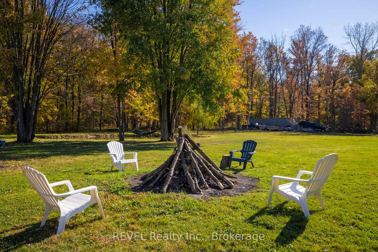
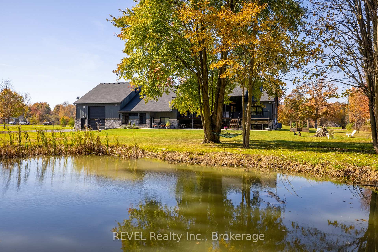
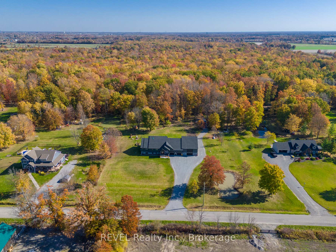
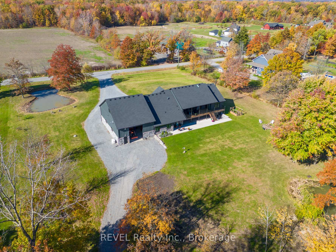
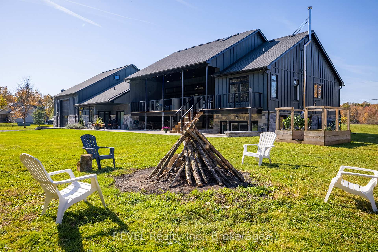
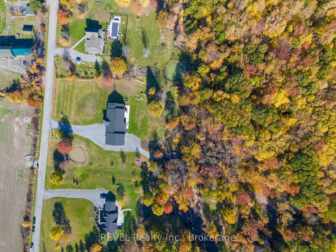
Wainfleet stunner! This 7 year old raised bungalow situated on 8 acres offers 5 bedrooms and a separate 1 bedroom main floor in law suite, 2 car garage and full mechanics dream garage. This "Wainfleet Wonder" has been furnished with only things you could dream of! 5 main house bedrooms with the primary bedroom offering a 5 piece bathroom complete with soaker tub and in floor heating.The almost 500 sq ft deck has a propane hook up for your BBQ and smoker, outlets for heaters, pot lights and has extra piles to support a hot tub. Enjoy evening views and relax while listening to the sounds of nature. An open concept kitchen offering custom tall cabinetry, sky lights, double ovens, granite counters, 2 beverage fridges and let's not forget the stainless steel appliances including the over sized side by side fridge/freezer. The lower level offers 2 bedrooms, wood fireplace, back walkout and cold cellar complete with a gun room with reinforced 8 inch concrete walls built to withstand a tornado! Hook up capability for lower level so it could be converted into another in law suite. 200 amp service in the main home with a generator. Did I mention the gorgeous acreage? Plenty of room for extras like cars, boats, trucks, ATV's and SUV's. 2 ponds give it just that touch that you know you're in the country, the front pond has become a turtle refuge. Talk about the ultimate man cave! The mechanics garage can fit a transport truck through the 12x14 doors and offers 100amp service complete, radiant tube heater, 2 doors with an upper loft and room for another apartment. Front garage entrance offers access to the top and lower level of the house as well as the in law suite. With separate laundry, tall ceilings, gas fireplace and open concept the in law suite has a back sitting area and gorgeous views! If you have the dream, this may be the vision! **EXTRAS** Walls are spray foam insulated, 5500 gallon cistern and large septic bed pumped 2023.
Key Facts & Features
Property Costs
- Annual Property Tax Amount
- $12,966
- Land Transfer Tax Fee
- $34,475
Rental Items
- Rental Equipment
- Propane tank
- Under Contract
- Propane Tank
- Basement Type
- Full, Finished with Walk-Out
Interior Features
- Laundry Level
- Main Level
- Interior Extras
- Sump Pump, Water Heater, Water Heater Owned, Water Purifier
- View
- Trees/Woods
- Security Features
- Alarm System, Smoke Detector
- Fireplace/Stove
- Yes
- Fireplace Features
- Wood, Natural Gas
- Elevator
- No
Exterior Features
- Exterior Extras
- Private Pond
- Pool
- None
Building
- Building Type
- Detached
- Building Style
- Bungalow-Raised
- Approx Age
- 6-15
Construction
- Exterior Finish
- Stone, Other
- Roof
- Asphalt Shingle
- Foundation Details
- Concrete, Poured Concrete
- Special Designation
- Other, Unknown
Lot
- Lot Front
- 250.00 ft
- Lot Depth
- 1355.33 ft
- Lot Shape
- Rectangular
Exclusions
- Exclusions
- Hoists in mechanics garage, all mechanic belongings
Parking & Garages
- Garage Type
- Attached
- Garage Spaces
- 2
- Parking Spaces
- 20
- Total Garage And Parking Spaces
- 22
Heating & Cooling
- Heat Source
- Propane
- Heat Type
- Forced Air
- Air Conditioning
- Central Air
- Water
- Other
- Sewers
- Septic
- Bedrooms
- 4 + 2
- Washrooms
- 5
- Kitchens
- 2
- Family / bonus room
- Yes
Room sizes
- Family Room—Main level, Bay Window
- Kitchen—Main level, Combined w/Living, Skylight
- Primary Bedroom—Main level, Overlooks Backyard, Side Door, W/O To Deck
- Bathroom—Main level, 5 Pc Ensuite, Double Sink, Heated Floor
- Other—Main level, W/W Closet
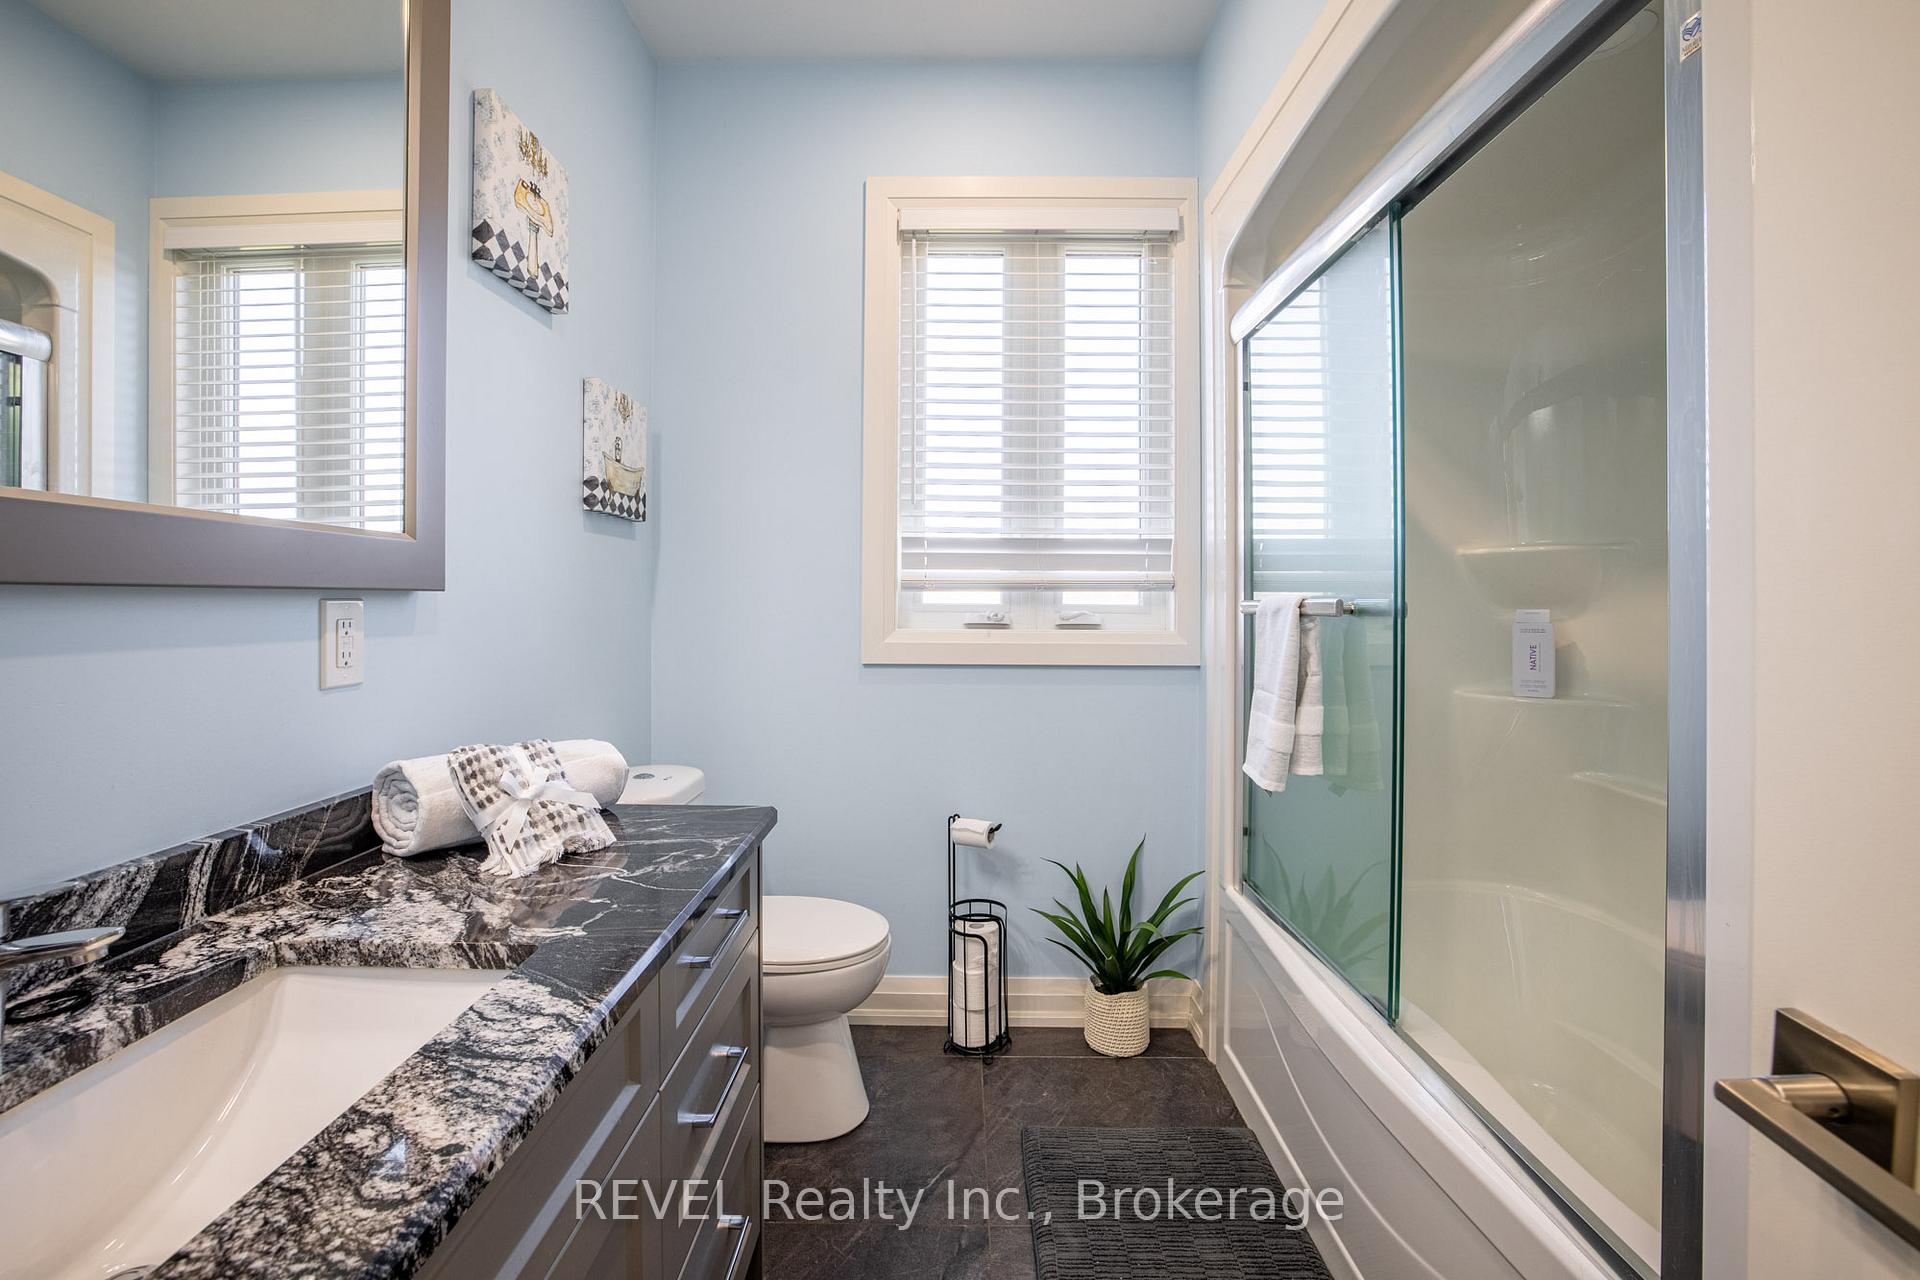
- Bathroom—Main level, 4 Pc Bath
- Bedroom 3—Main level
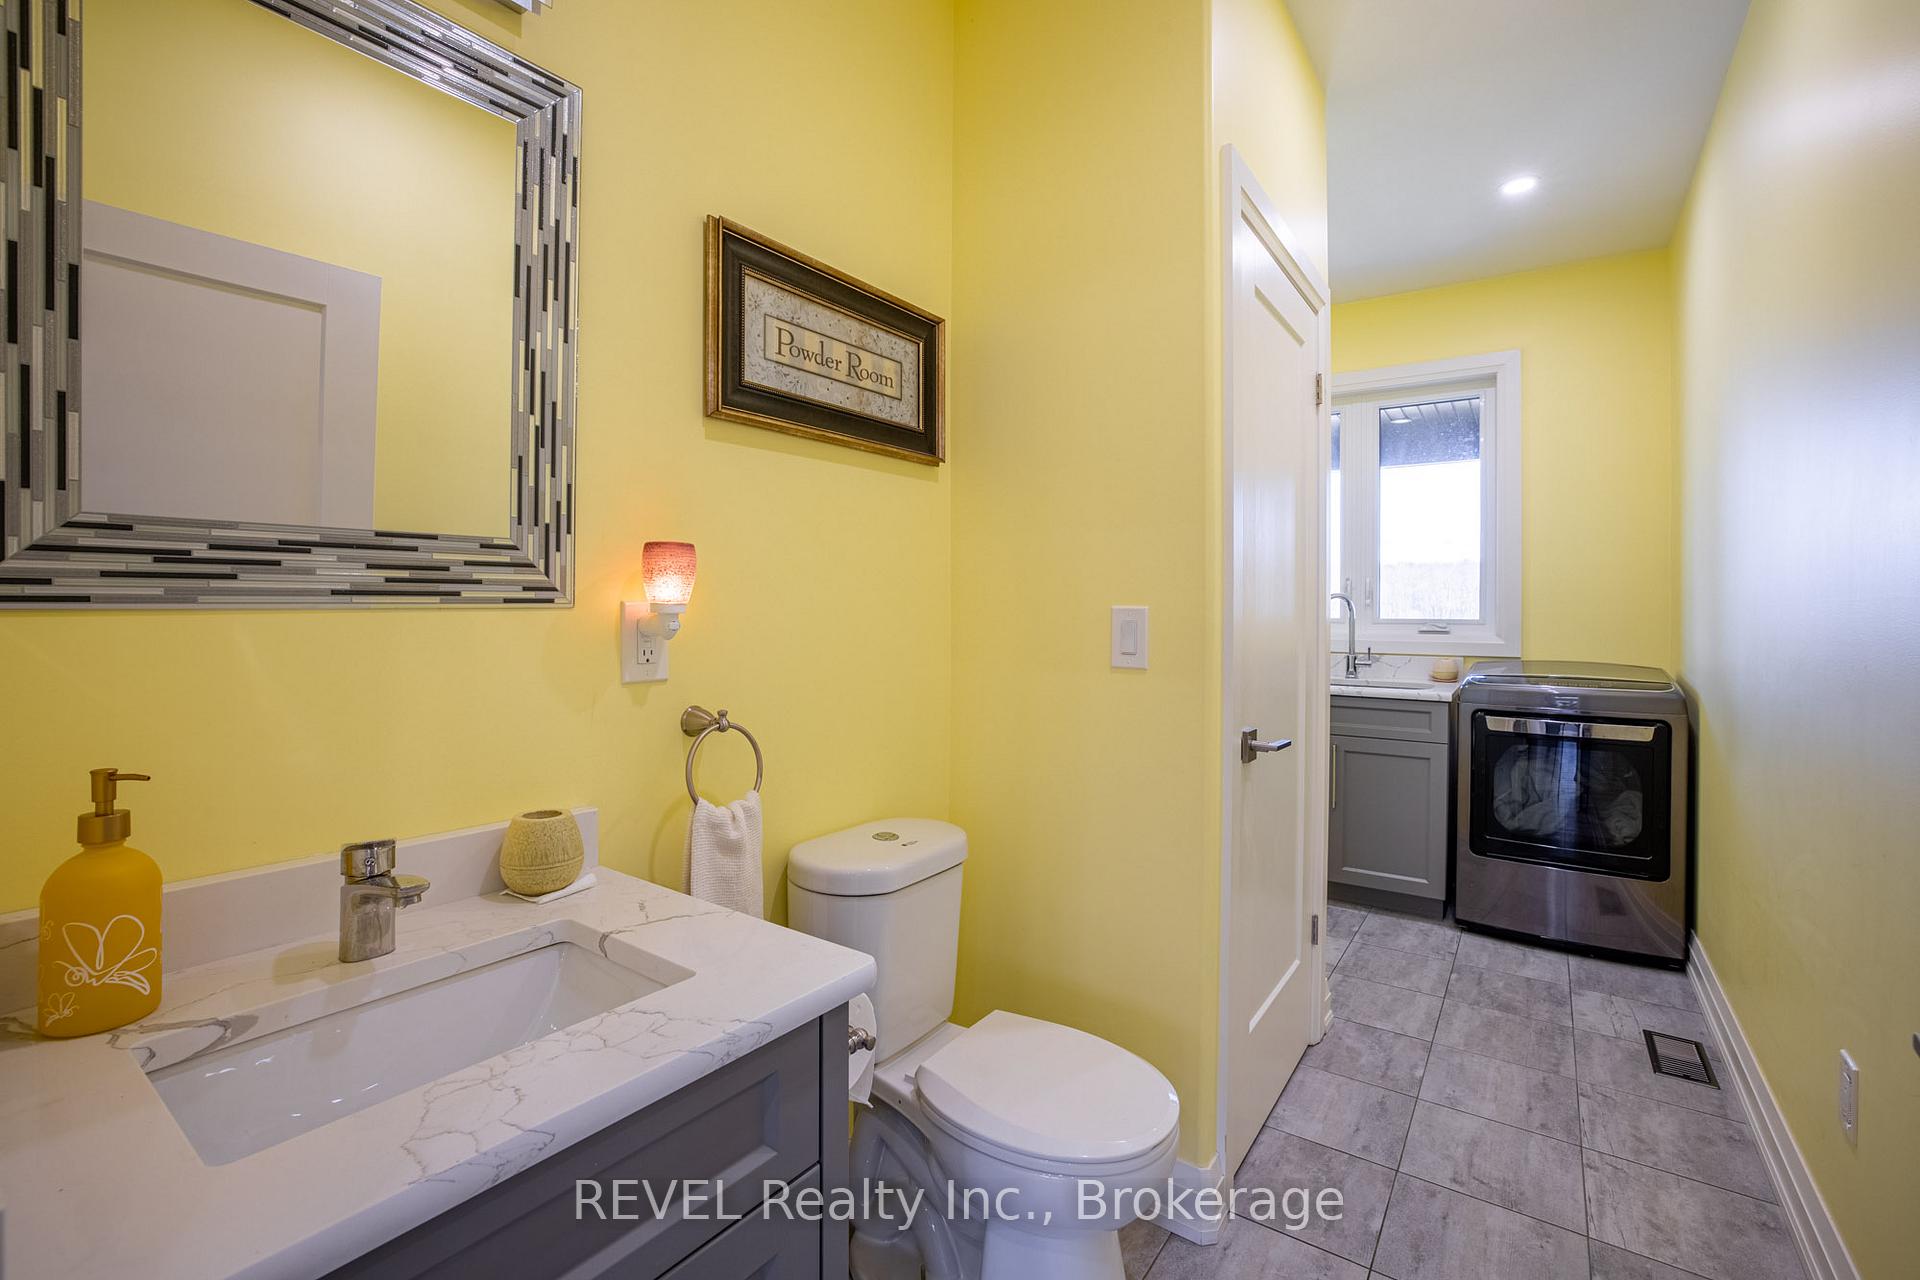
- Laundry—Main level, Central Vacuum, 2 Pc Bath
- Kitchen—Main level, Combined w/Living
- Bedroom—Main level
- Bathroom—Main level, 3 Pc Bath
- Bedroom 2—Main level
Washrooms
- 5-piece, Main
- 4-piece, Main
- 2-piece, Main
- 3-piece, Main
- 3-piece, Lower
- Municipality
- Wainfleet
- Neighbourhood
- Marshville/Winger
- Main cross streets
- Forks Road to O'Reillys South
- Zoning
- A2/M4
- MLS® number
- X10431236
- Data source
- Toronto Regional Real Estate Board
- Status change
- 2025-06-06
- Listed on
- 2024-11-19
- Days on market
- 199 days
- Possession type
- Immediately
- Co-op commission
- 2% plus HST
- Seller
- Listed by
- REVEL Realty Inc., Brokerage
Home Market Value
Current home valuation for 50851 O'Reillys Road S, Wainfleet, Marshville/Winger, Wainfleet, ON. Listed for $1,899,999
HOMEH Estimate
$1,058,881
Estimated Sales Range
$741,217 - $1,376,545
HOMEH Estimate for 50851 O'Reillys Road S, Wainfleet, Marshville/Winger
Calculated with a real agent's CMA method — 45+ years of experience, codified. Not an AI guess.
For the owner
Is this your home? Track its value.
Get this home's HOMEH Estimate by email once a month, with how many homes are for sale around you.
Mortgage Payment Calculator
Compare up to 4 down payment scenarios
20% required for homes $1.5M or more
$380,000
| Scenario 1 | Scenario 2 | Scenario 3 | Scenario 4 | |
|---|---|---|---|---|
−Down payment | % $ | % $ | % $ | % $ |
+CMHC insurance | $0 | $0 | $0 | $0 |
=Total mortgage | $1,519,999 | $1,424,999 | $1,329,999 | $1,234,999 |
Amortization | ||||
Mortgage rate | % | % | % | % |
| Payment frequency | ||||
=Mortgage payment | $7,421monthly | $6,958monthly | $6,494monthly | $6,030monthly |
Land Transfer Tax
$34,475
$34,475
Around this home
No schools found nearby
Data provided by OpenStreetMap & Fraser Institute School Rankings
Ask HOMEH
New!Hi there!
👋Text or call (416) 301-9001
Recommended for you
Based on homes you've looked at.
No recommended properties found.
Nearby similar homes
No nearby properties found.
More real estate resources
Other homes nearby
Explore this area
Nearby neighbourhoods
No nearby listings available.