
53593 Willford Road
Wainfleet (Marshville/Winger), ON L0R 2J0
- 4Bedrooms
- 3Bathrooms
- 2Garage
- 2000–2500Sq Ft
- $7,415Tax
- 300×330 ftLot Size
 Estimated Value:$897,359See Free Estimate Report

Sale & Price History for 53593 Willford Road, Wainfleet, Marshville/Winger
| Start Date | End Date | Price | Event | MLS# |
|---|---|---|---|---|
| No listing history available | ||||
Real estate boards require you to or to see the full details of this property.
*Sold prices and complete sale & price history are regulated data. Under the Trust in Real Estate Services Act, 2002 (TRESA) and the rules of the Real Estate Council of Ontario (RECO), and pursuant to the Multiple Listing Service® rules of the Canadian Real Estate Association (CREA) and the Toronto Regional Real Estate Board (TRREB), this information may be shown only to registered users who have agreed to the applicable terms of use (a Virtual Office Website, or "VOW," arrangement). HOMEH Inc., Brokerage therefore provides it to signed-in members only. Creating an account is free and takes under a minute.
About 53593 Willford Road, Wainfleet, Marshville/Winger
Summarized Description
- Private retreat on 2.28 acres of land
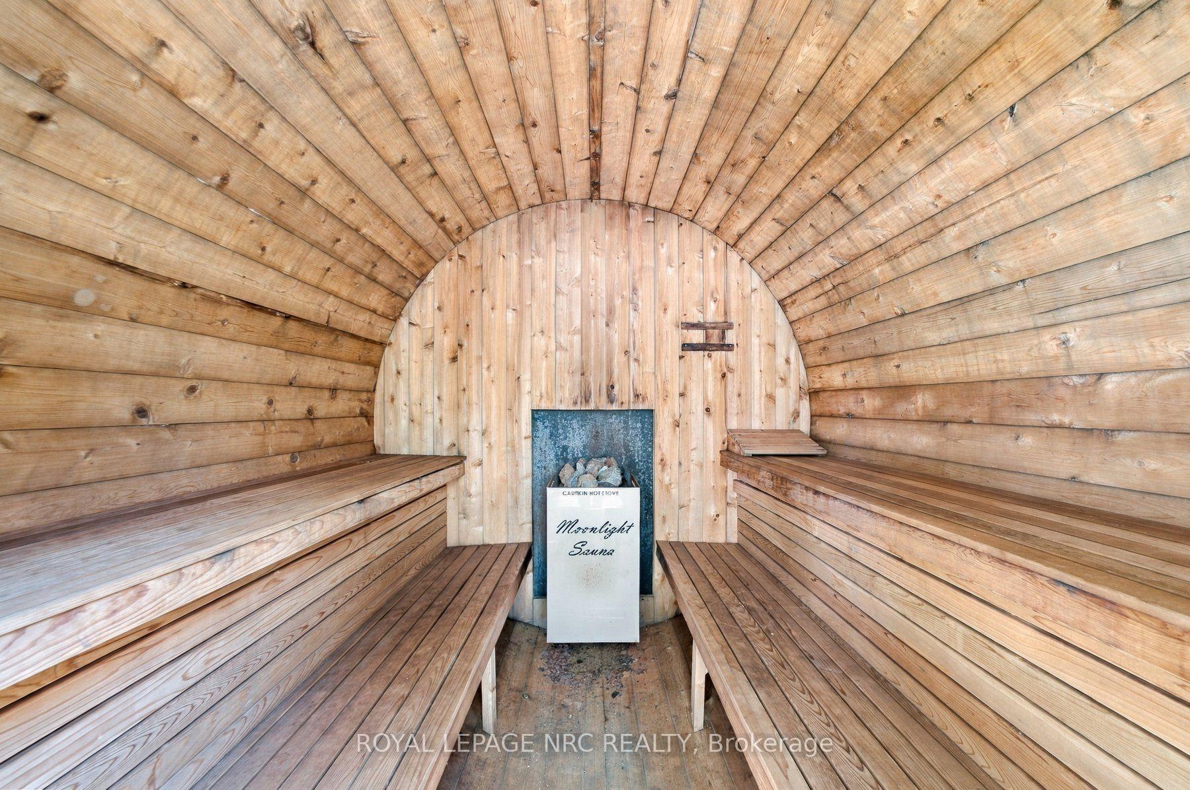
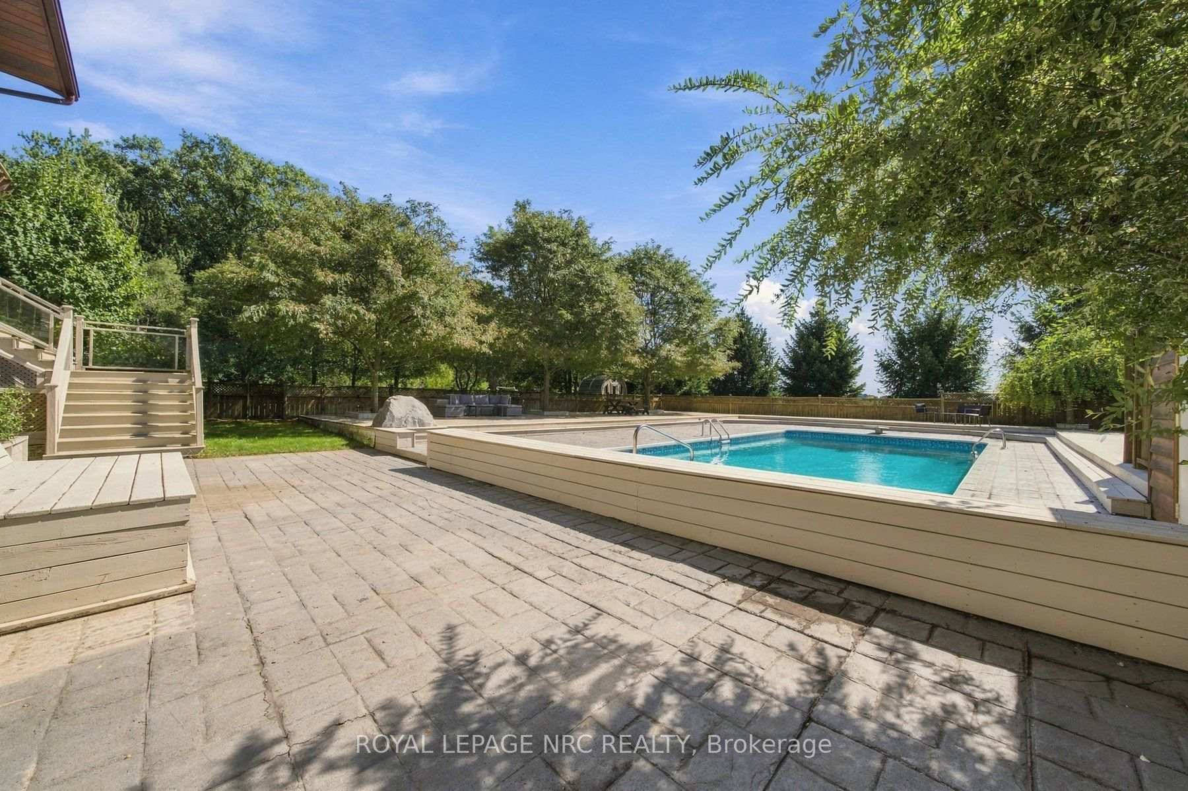
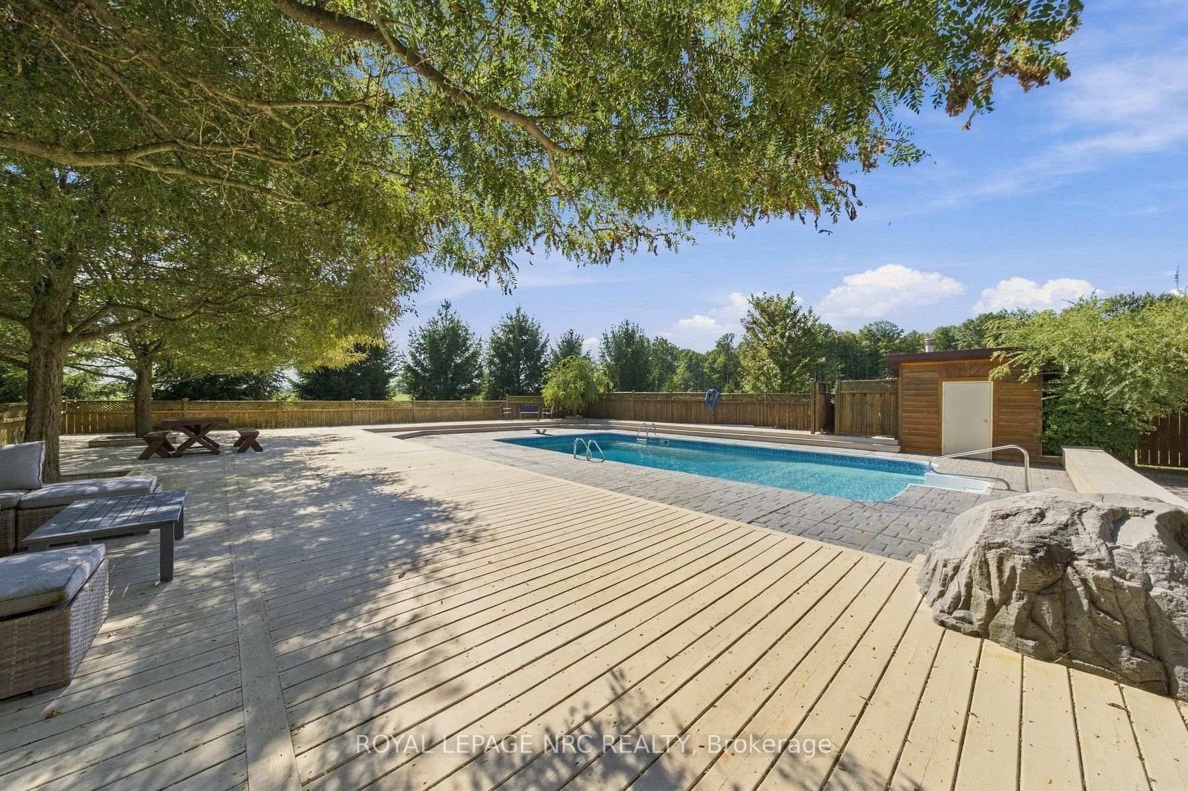
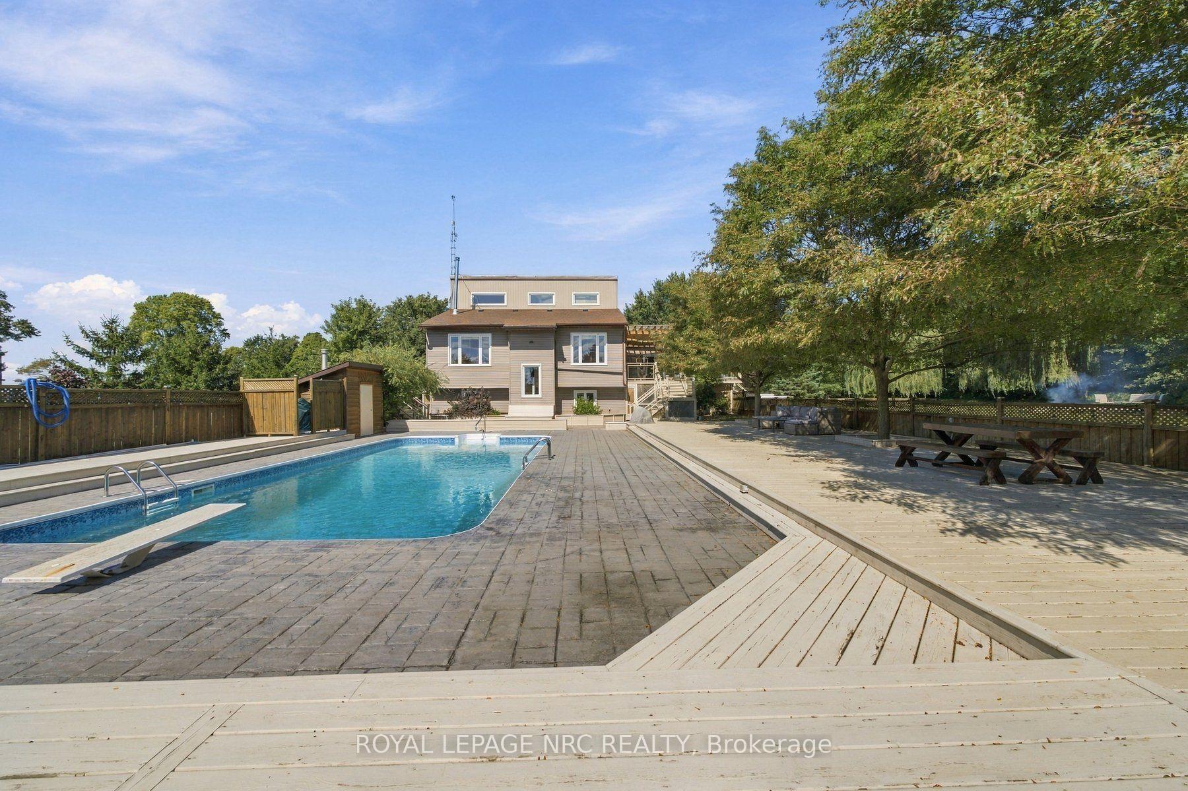
- Saltwater pool and outdoor sauna for relaxation
- Open concept living with vaulted ceilings
- Chef's kitchen with granite countertops
- Fully finished lower level for versatile use
- Surrounded by nature and picturesque ponds
- Move-in ready with recent upgrades
- Ideal for entertaining and outdoor gatherings
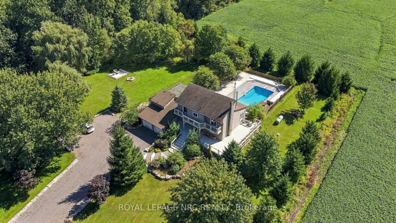
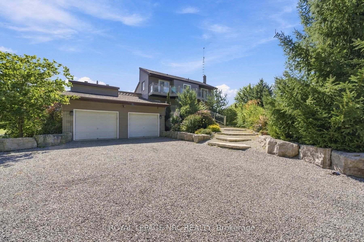
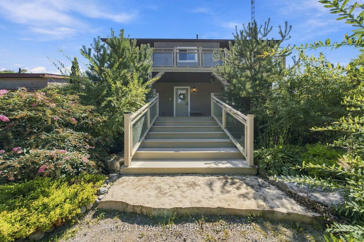
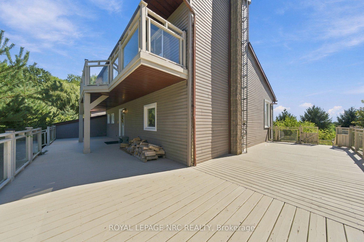
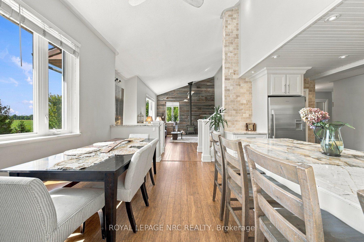
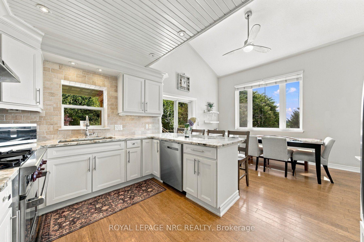
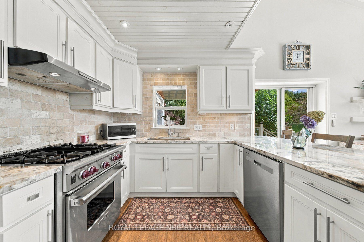
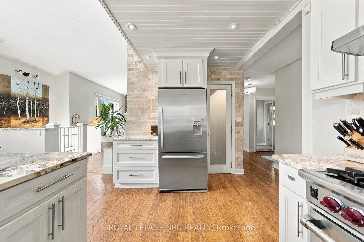
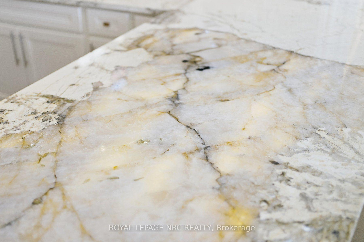
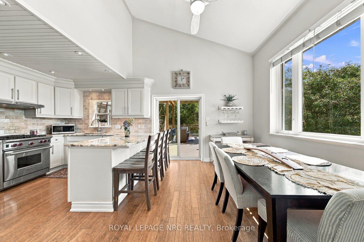
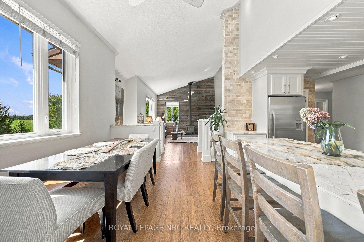
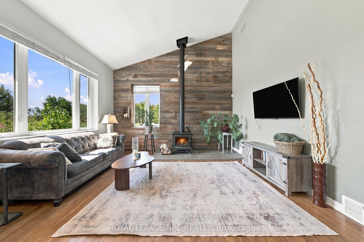
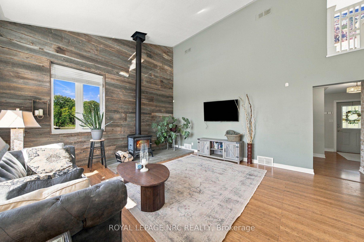
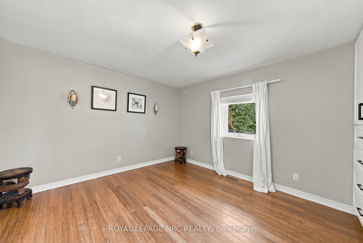
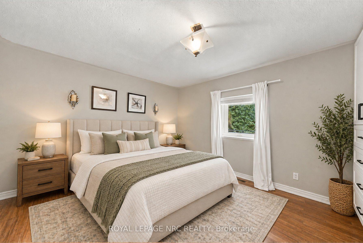
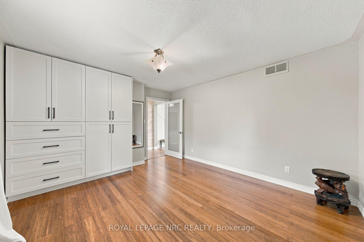
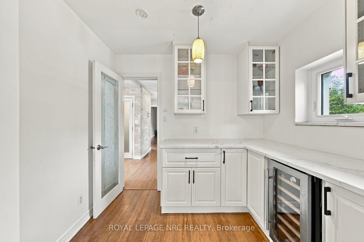
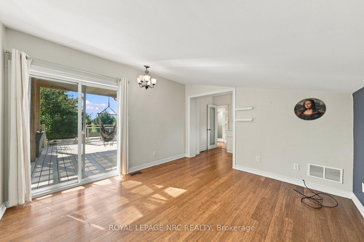
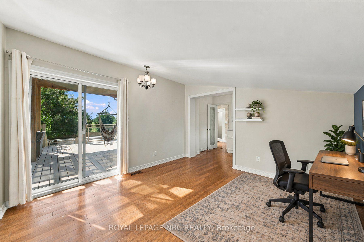
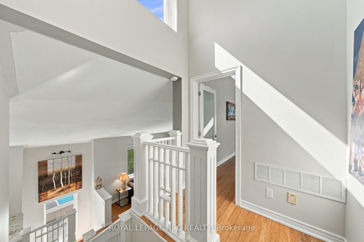
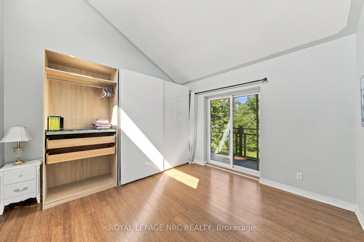
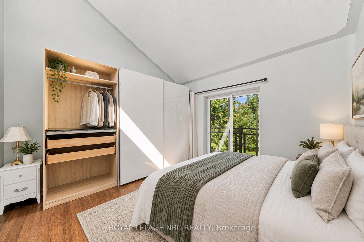
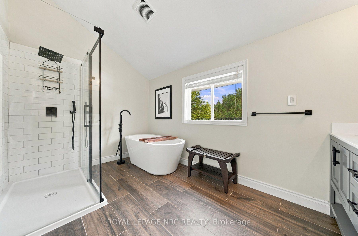
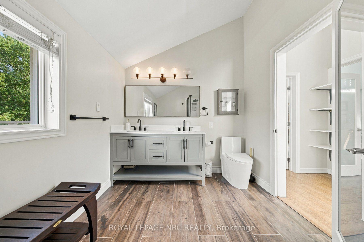
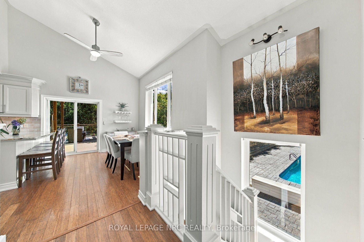
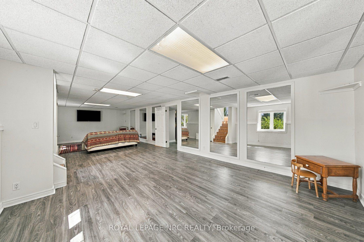
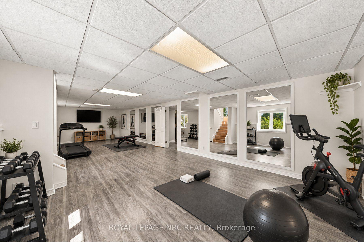
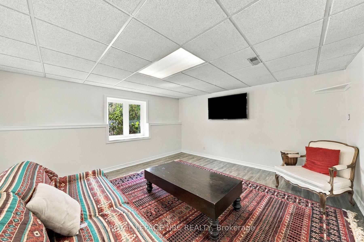
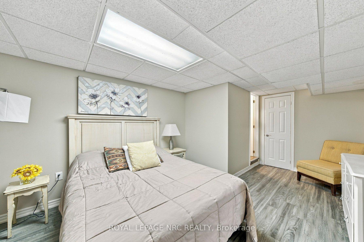
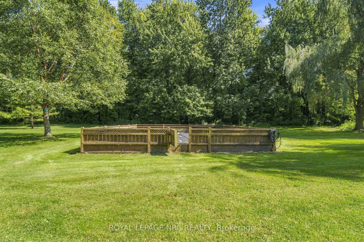
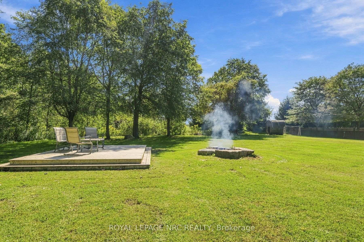
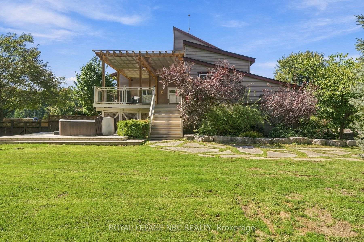
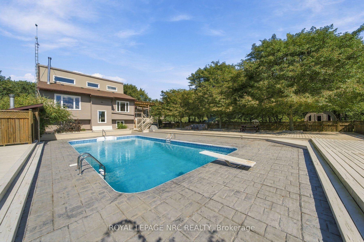
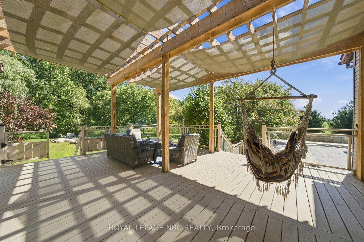
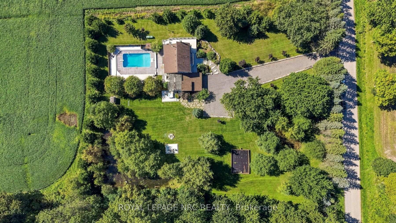
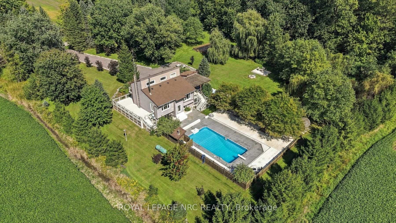
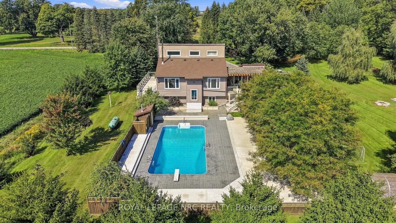
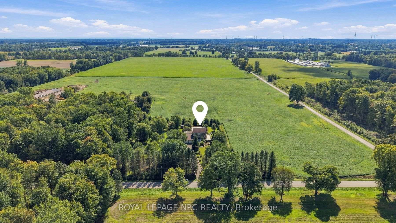
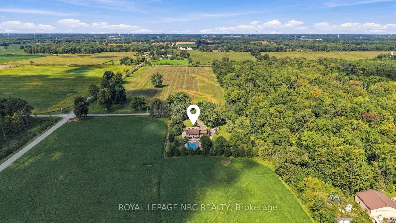
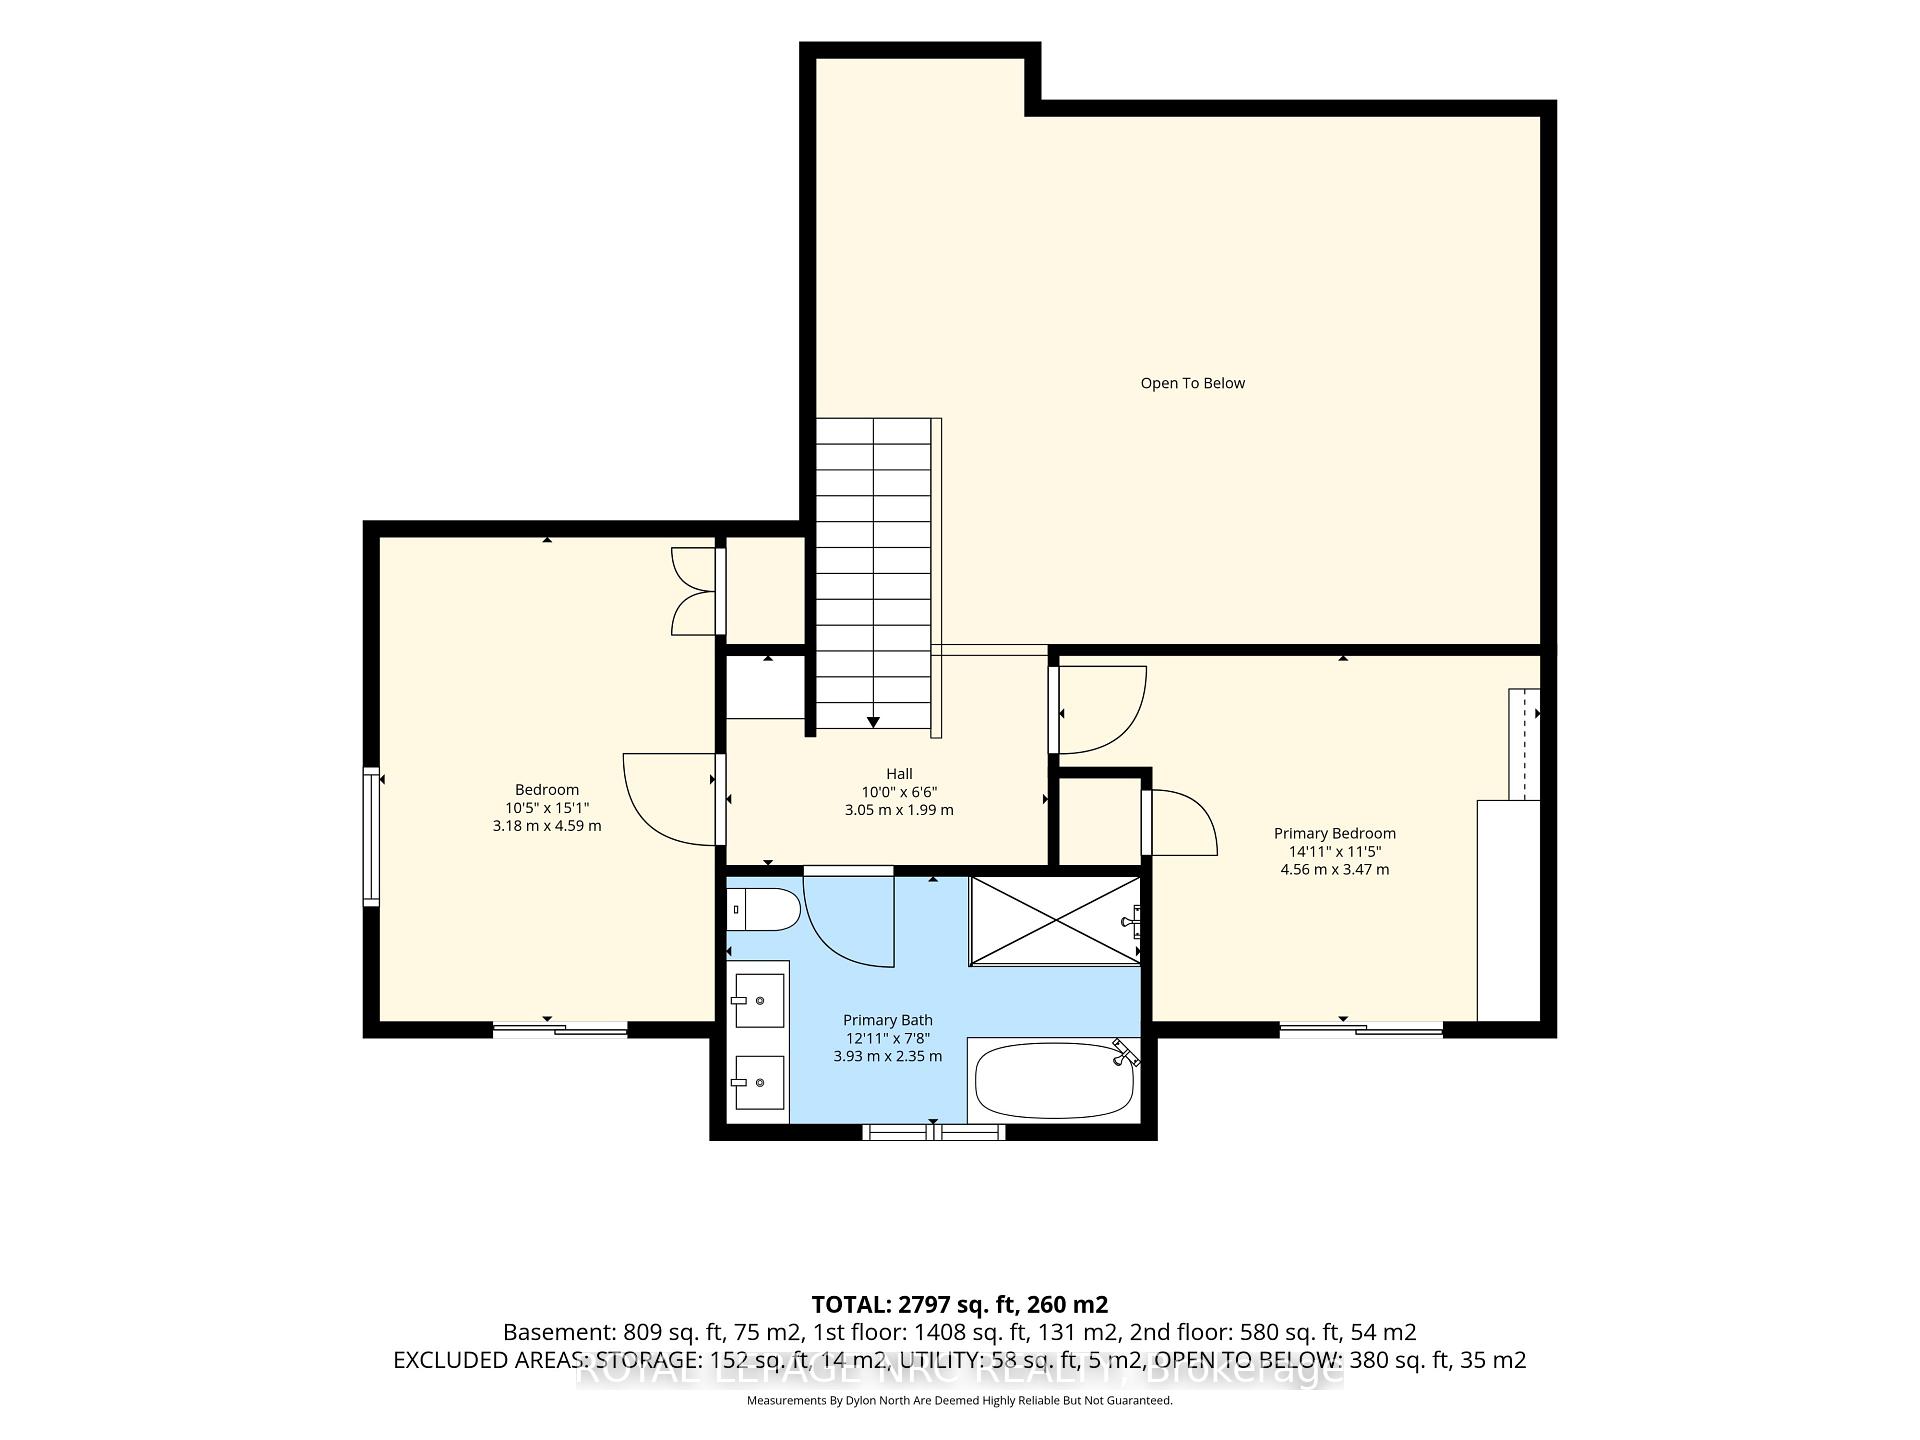
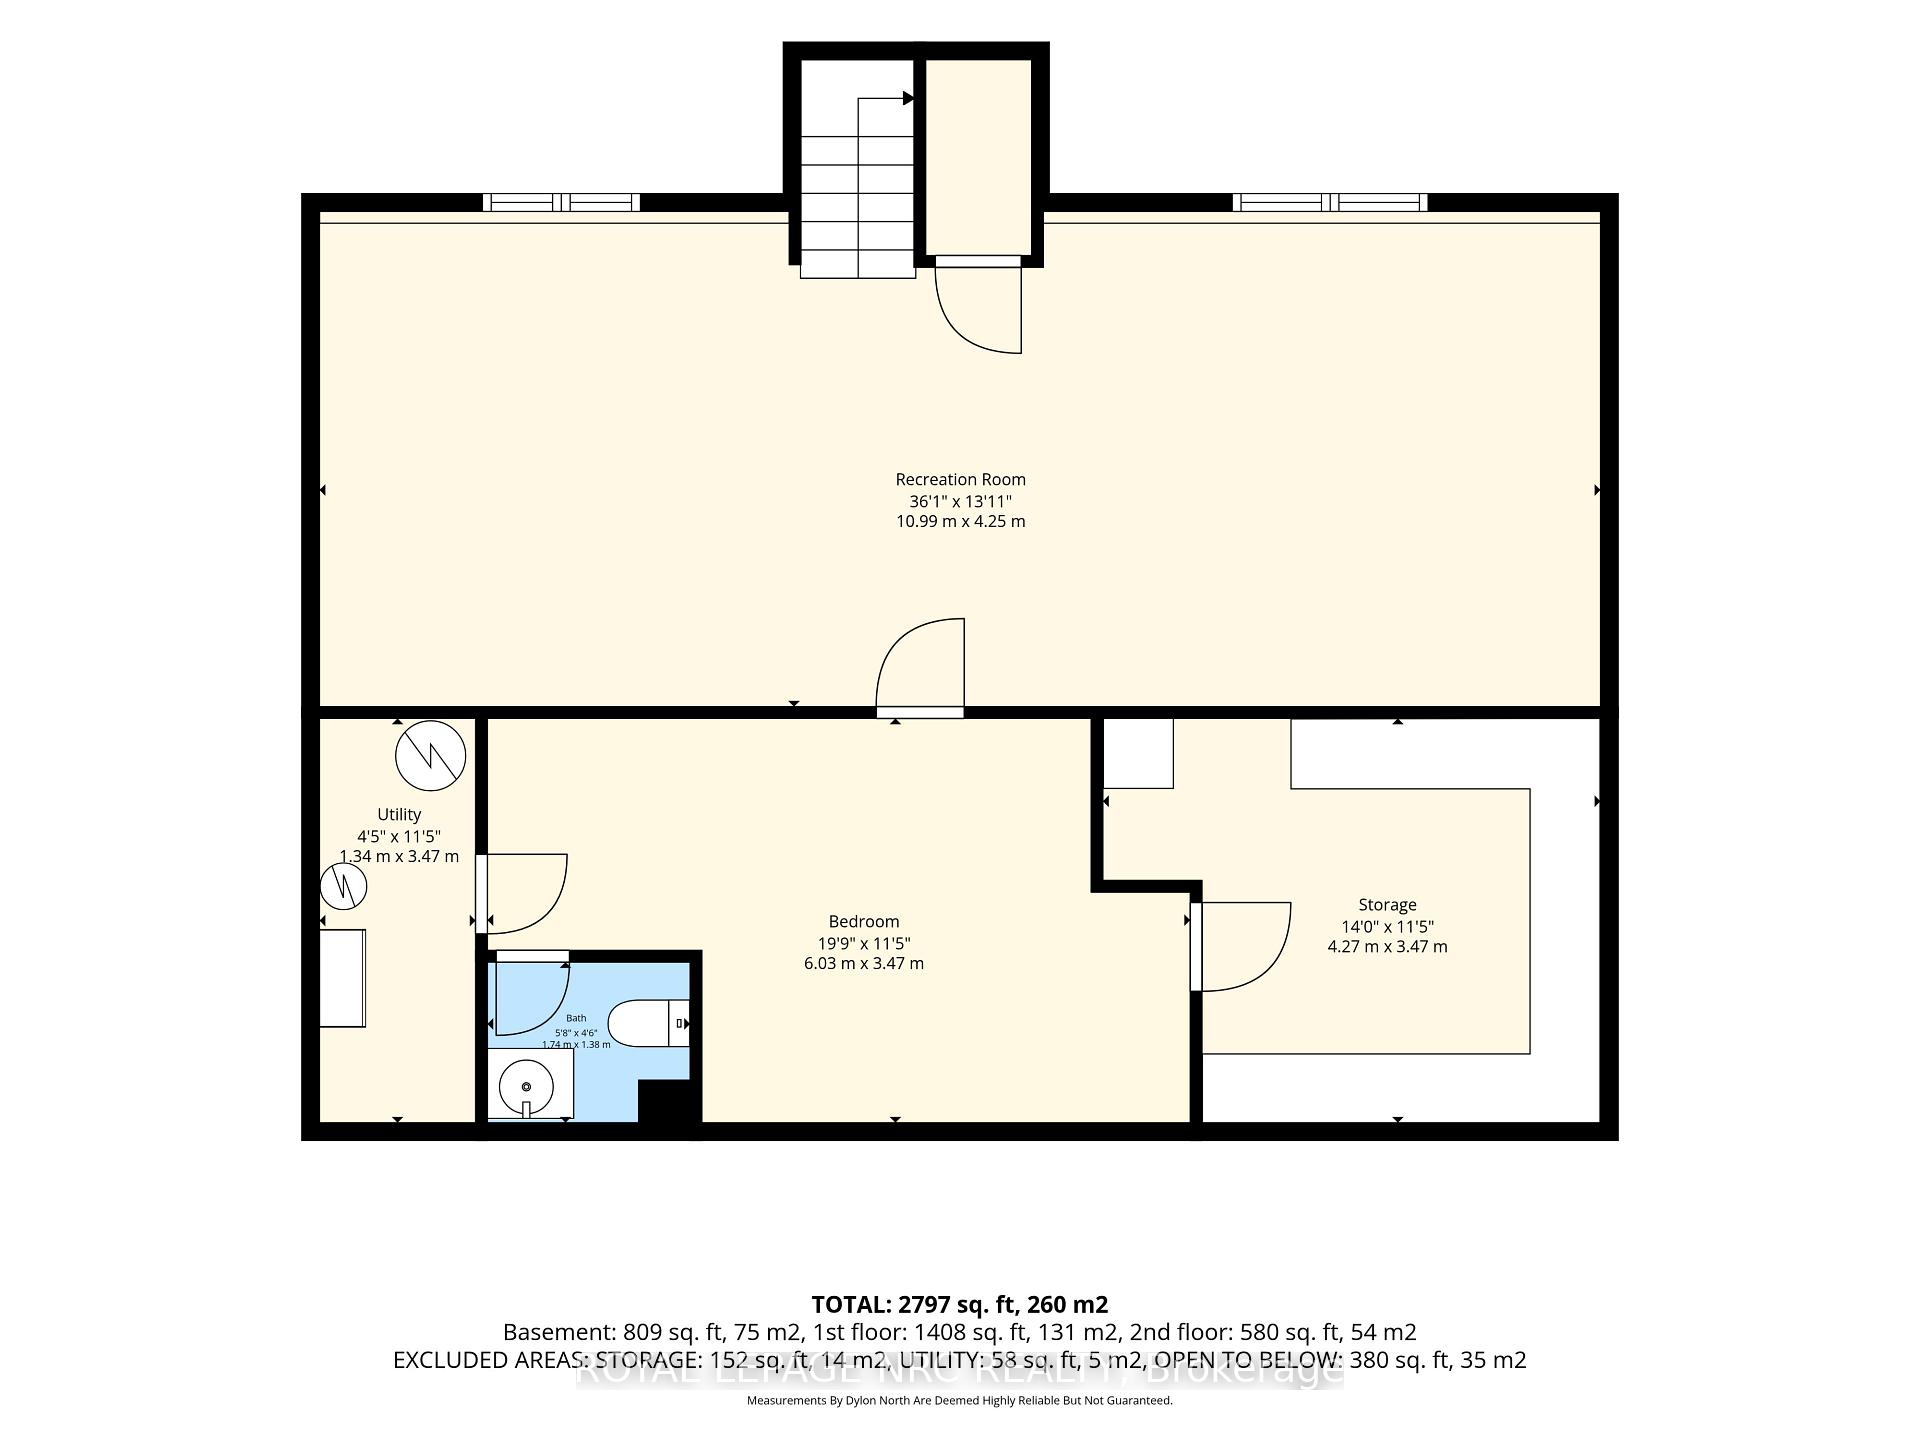
Escape to your own private country retreat at 53593 Willford Road, Wainfleet. Nestled on 2.28 acres of beautifully treed land, this stunning chalet style bungaloft offers an exceptional blend of privacy, nature, and resort-inspired outdoor living. Surrounded by mature trees, abundant wildlife, and two picturesque ponds, this peaceful property feels worlds away from the everyday.The backyard is an entertainer's dream. A sparkling saltwater inground pool, expansive multi level decking, and newer pergola create the perfect setting for summer gatherings with family and friends. When the sun goes down, gather around the fire pit under the stars, unwind in the outdoor 8 person sauna, or relax in the hot tub while taking in the peaceful surroundings. A vegetable garden, recent landscaping, and beautiful stone pathway further enhance the property's natural charm and outdoor appeal. Inside, the open concept living area features soaring 15 foot vaulted ceilings, a cozy wood stove and rustic accents including a striking barn board feature wall. The chef inspired kitchen offers granite countertops, a generous granite island that lights up, ample cabinetry, and a spacious pantry. A stylish wet bar with stone countertops and wine fridge makes entertaining effortless. Offering 3+1 bedrooms and 2.5 bathrooms, the home includes a convenient main floor bedroom and a fully finished lower level with spacious recreation room, additional bedroom, and 2 piece bathroom. The lower level provides flexible space for a home theatre, gym, games room, or additional living area. Move in ready and exceptionally private, this is a rare opportunity to enjoy peaceful country living with the comfort, character, and outdoor amenities of your own private retreat. Some images are virtually staged.
Key Facts & Features
Property Costs
- Annual Property Tax Amount
- $7,415
- Land Transfer Tax Fee
- $16,273
Rental Items
- Rental Equipment
- Propane Tank
- Under Contract
- None
- Basement Type
- Finished, Full
Interior Features
- Interior Extras
- Sump Pump, Water Heater Owned
- Fireplace/Stove
- Yes
- Fireplace Features
- Wood Stove
- Elevator
- No
Exterior Features
- Exterior Extras
- Hot Tub, Privacy, Deck, Landscaped, Private Pond
- Pool
- Inground
- Property Features
- Lake/Pond
Building
- Building Type
- Detached
- Building Style
- Bungaloft
- Approx Age
- 31-50
Construction
- Exterior Finish
- Other
- Roof
- Asphalt Shingle
- Foundation Details
- Concrete
- Special Designation
- Unknown
Lot
- Lot Front
- 300.00 ft
- Lot Depth
- 330.00 ft
- Lot Size
- 300.78 x 330.85 Feet
- Lot Size Code
- 300.78 x 330.85 Feet
Inclusions
- Inclusions
- Hot Tub and associated equipment (as-is), Sauna (as-is), inground pool and associated equipment, UV System, Window coverings, light fixtures, refrigerator, dishwasher, stove, washer and dryer.
Exclusions
- Exclusions
- Outdoor furniture
Parking & Garages
- Garage Type
- Attached
- Garage Spaces
- 2
- Parking Spaces
- 23
- Total Garage And Parking Spaces
- 25
Heating & Cooling
- Heat Source
- Propane
- Heat Type
- Forced Air
- Air Conditioning
- Central Air
- Water
- Other
- Sewers
- Septic
- Bedrooms
- 4
- Washrooms
- 3
- Kitchens
- 2
Room sizes
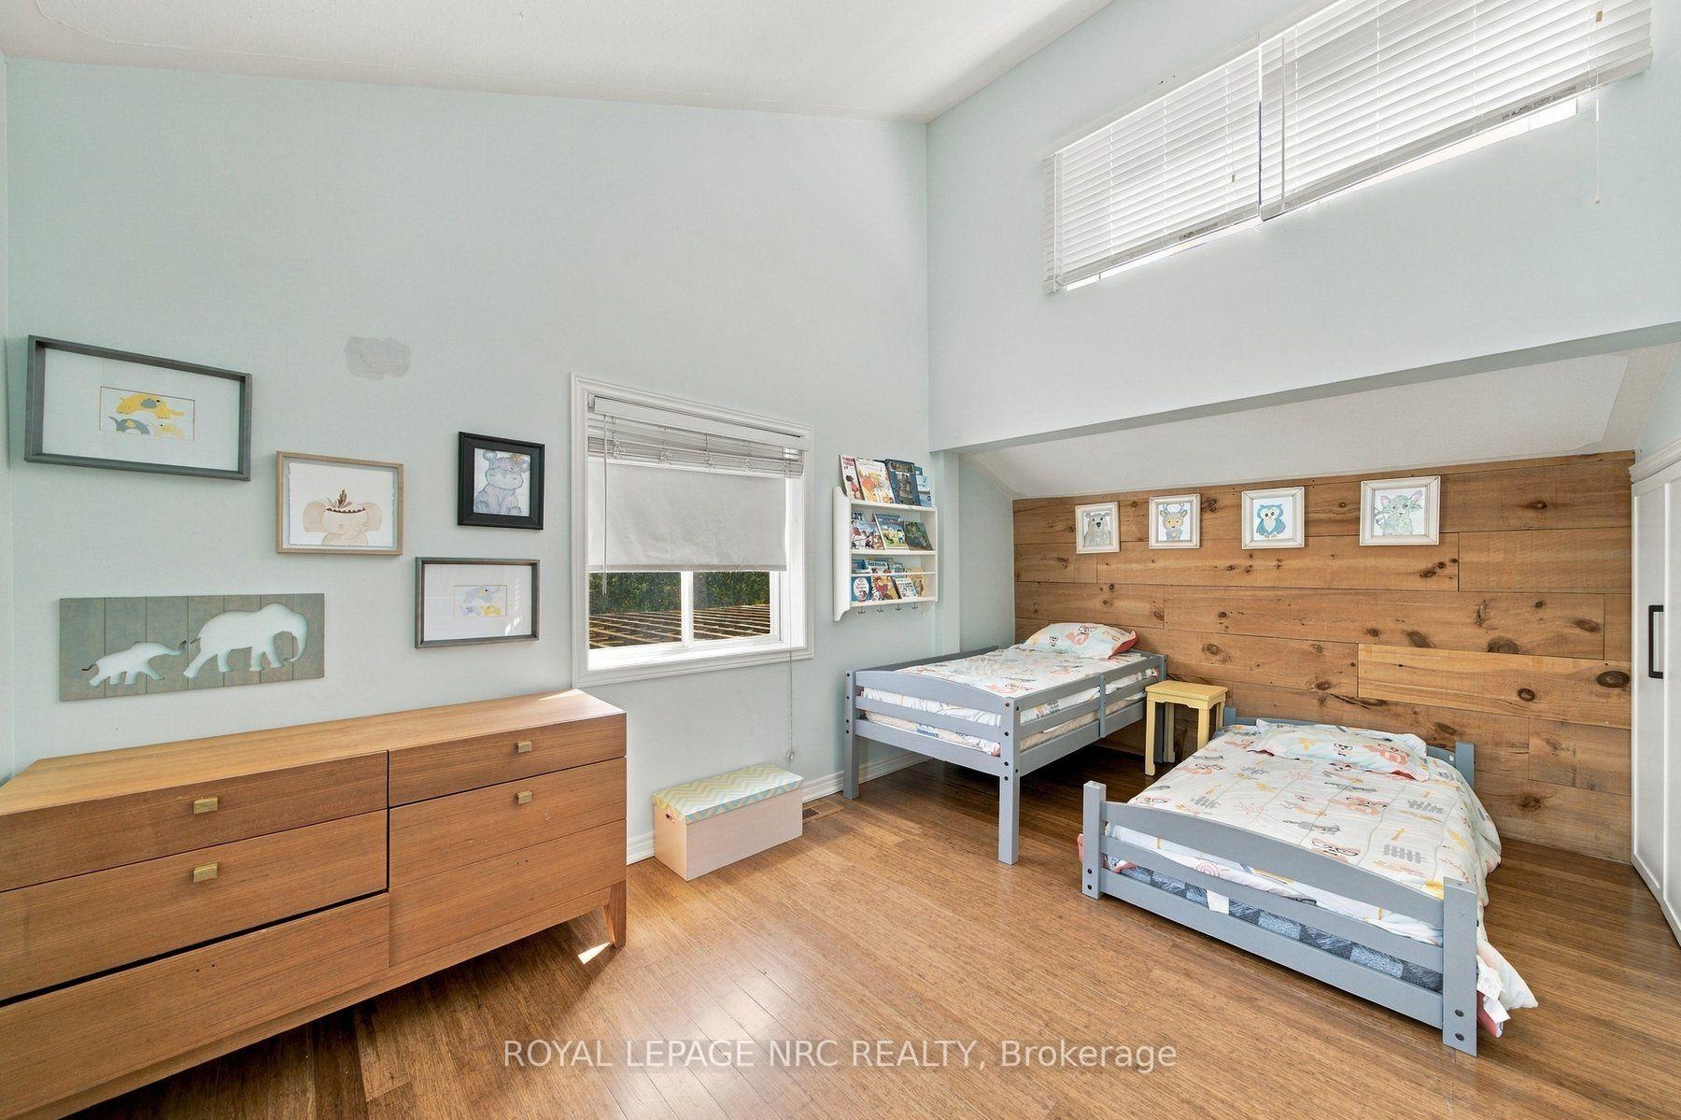
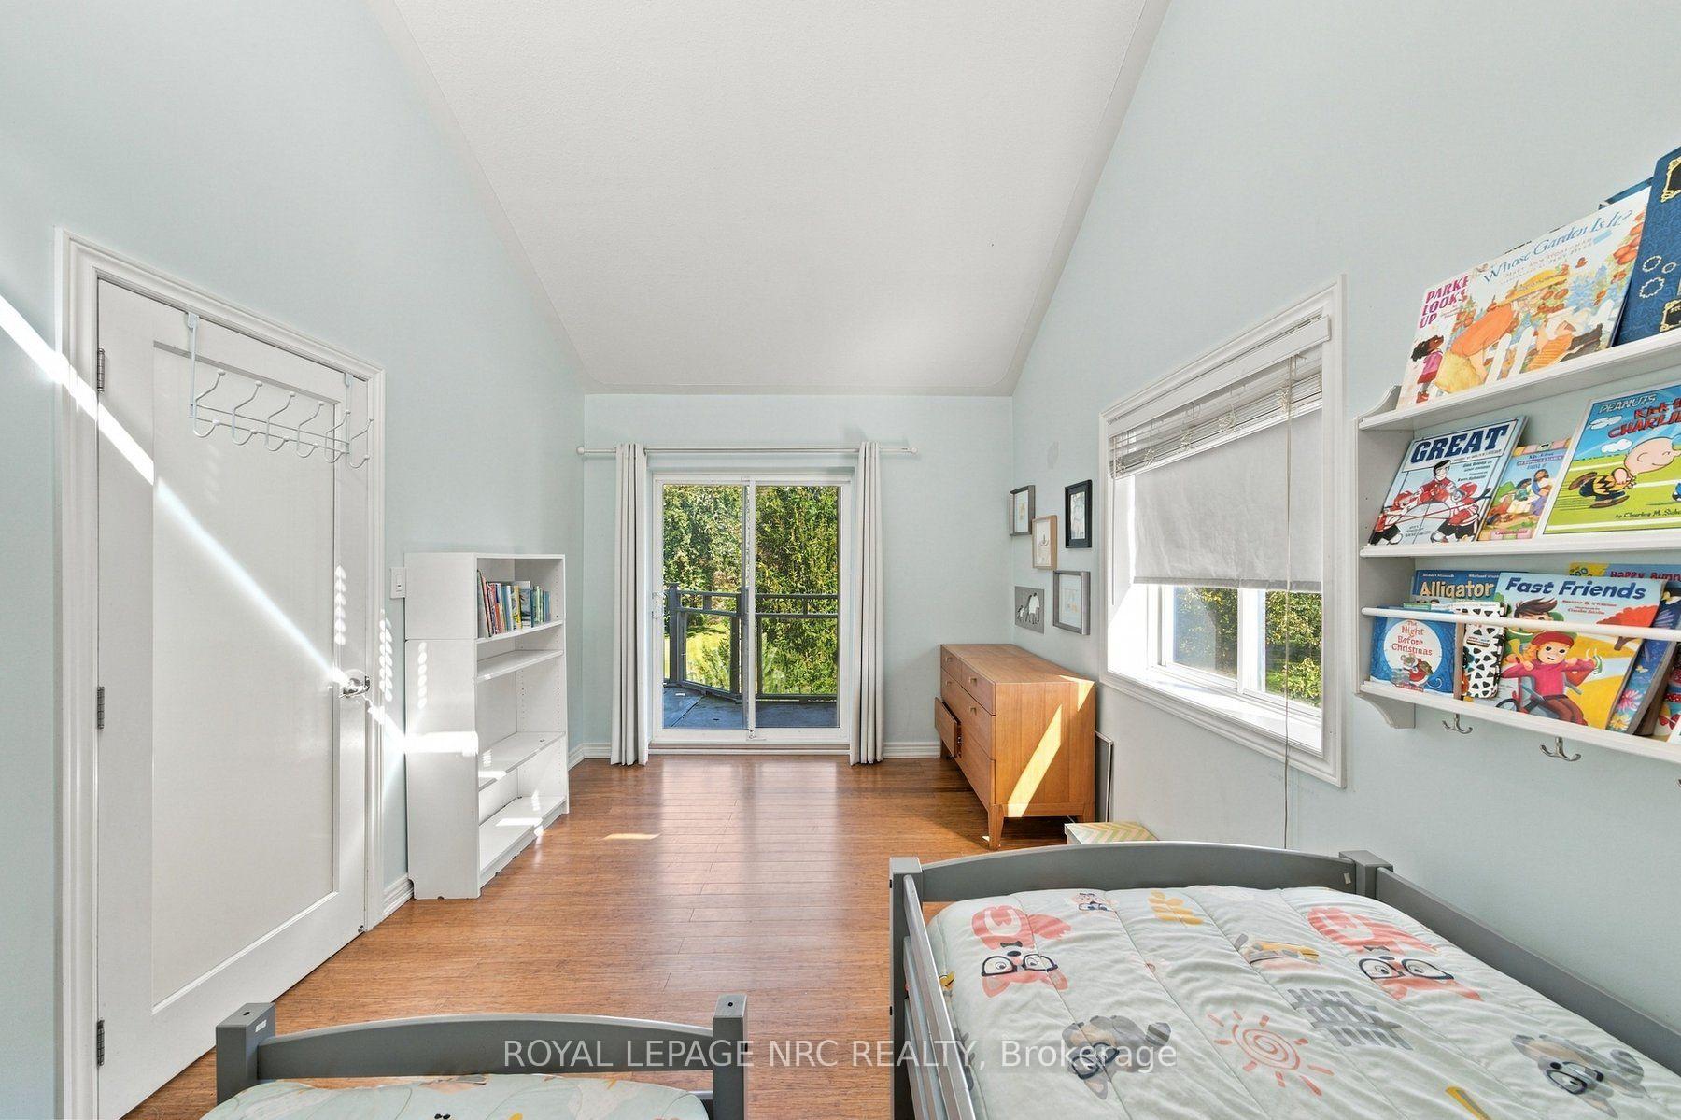
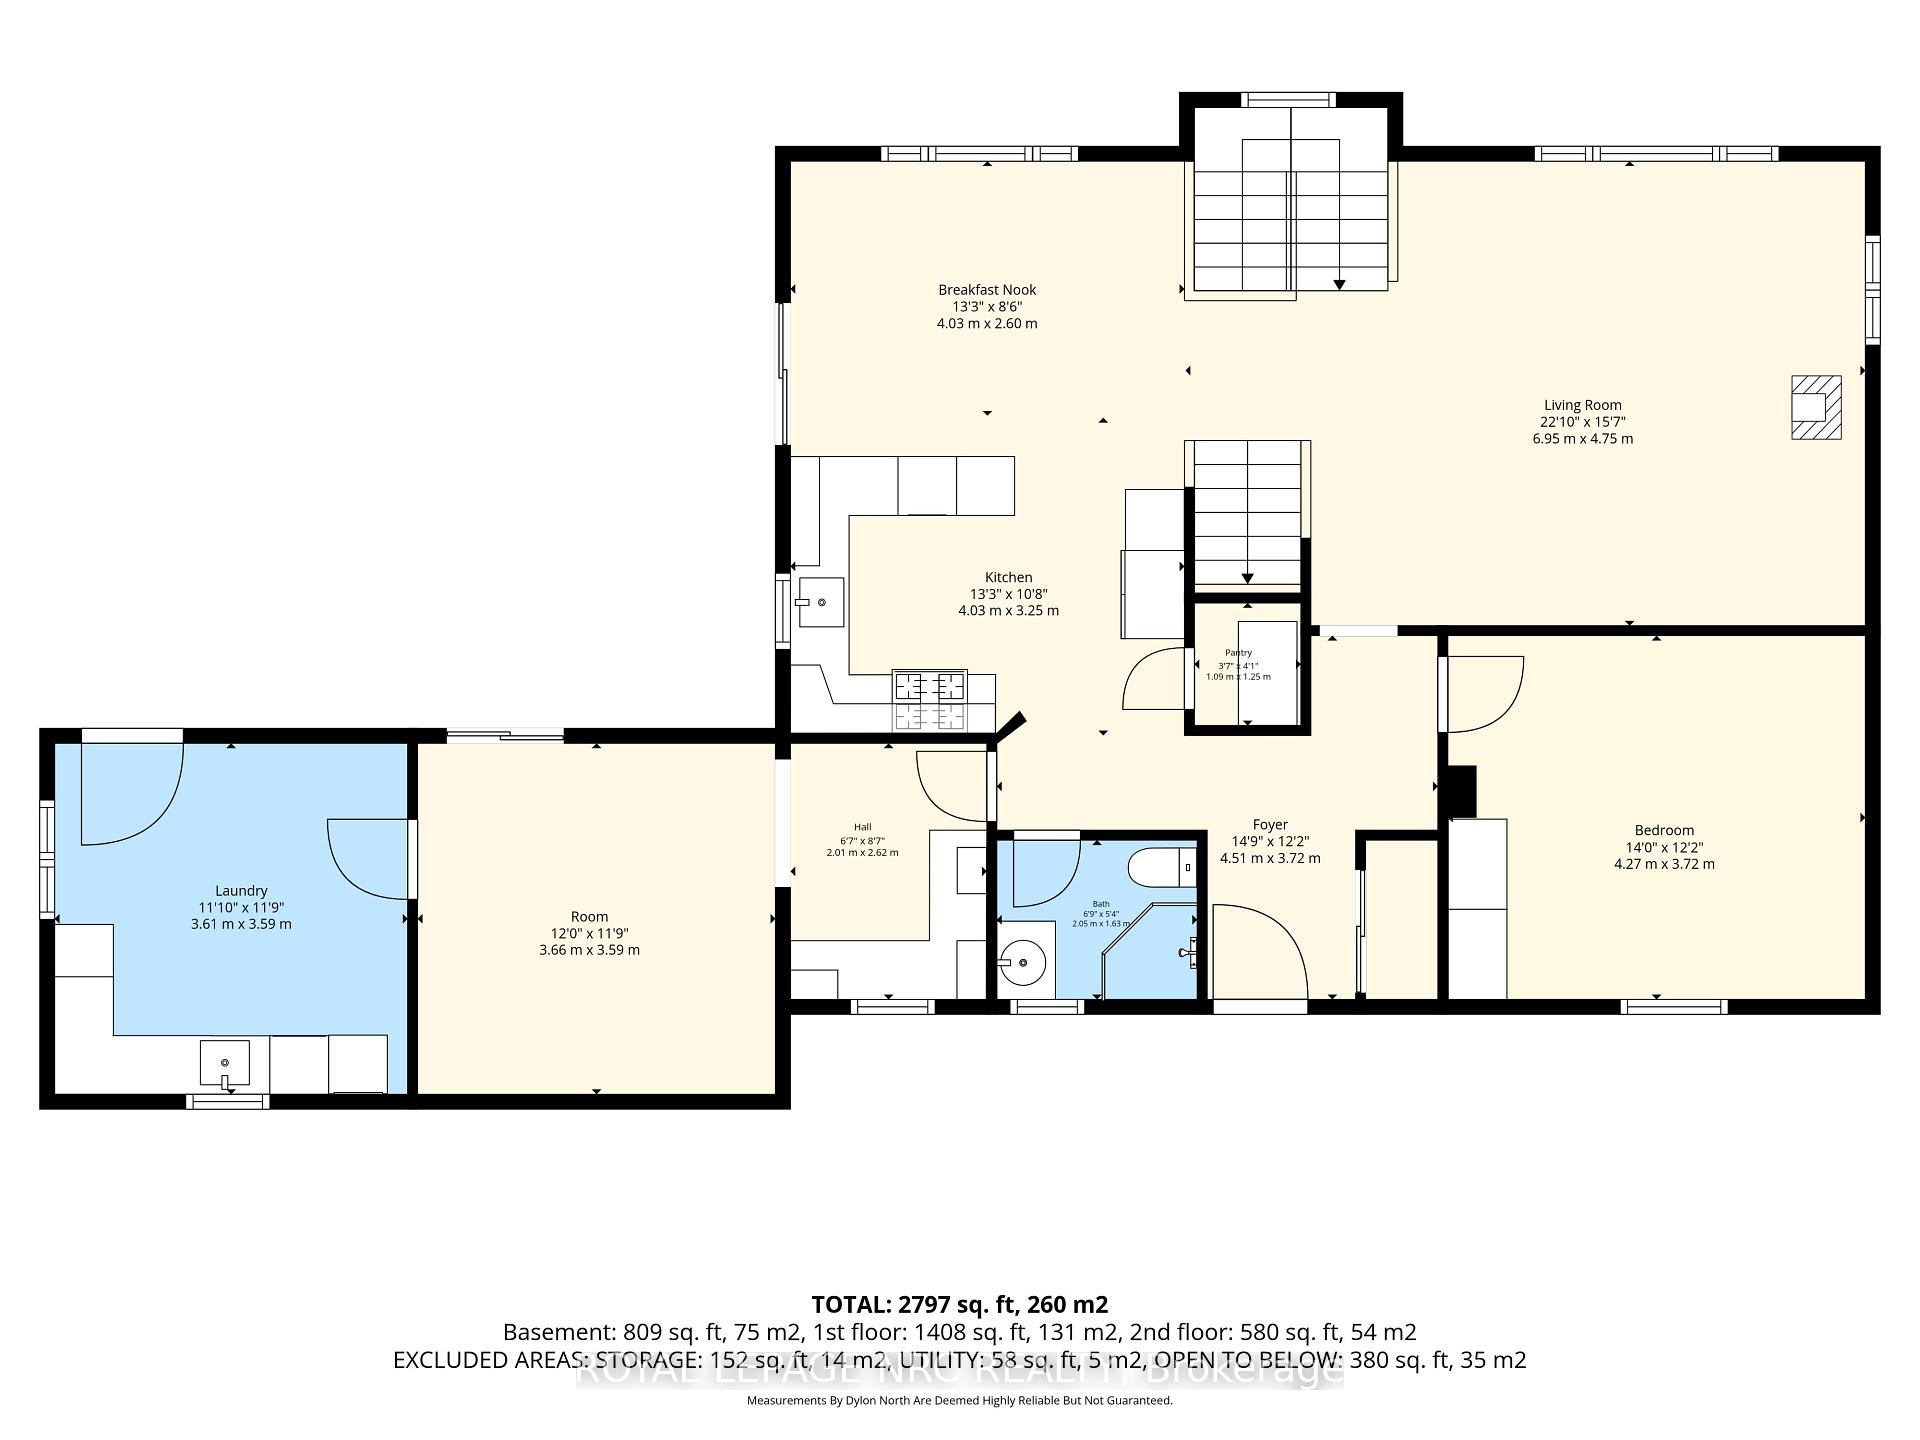
- Bedroom4.88 x 3.05Second level
- Kitchen4.22 x 5.79Main level
- Bedroom4.67 x 3.66Second level
- Bedroom4.37 x 3.76Main level
- Den—Main level
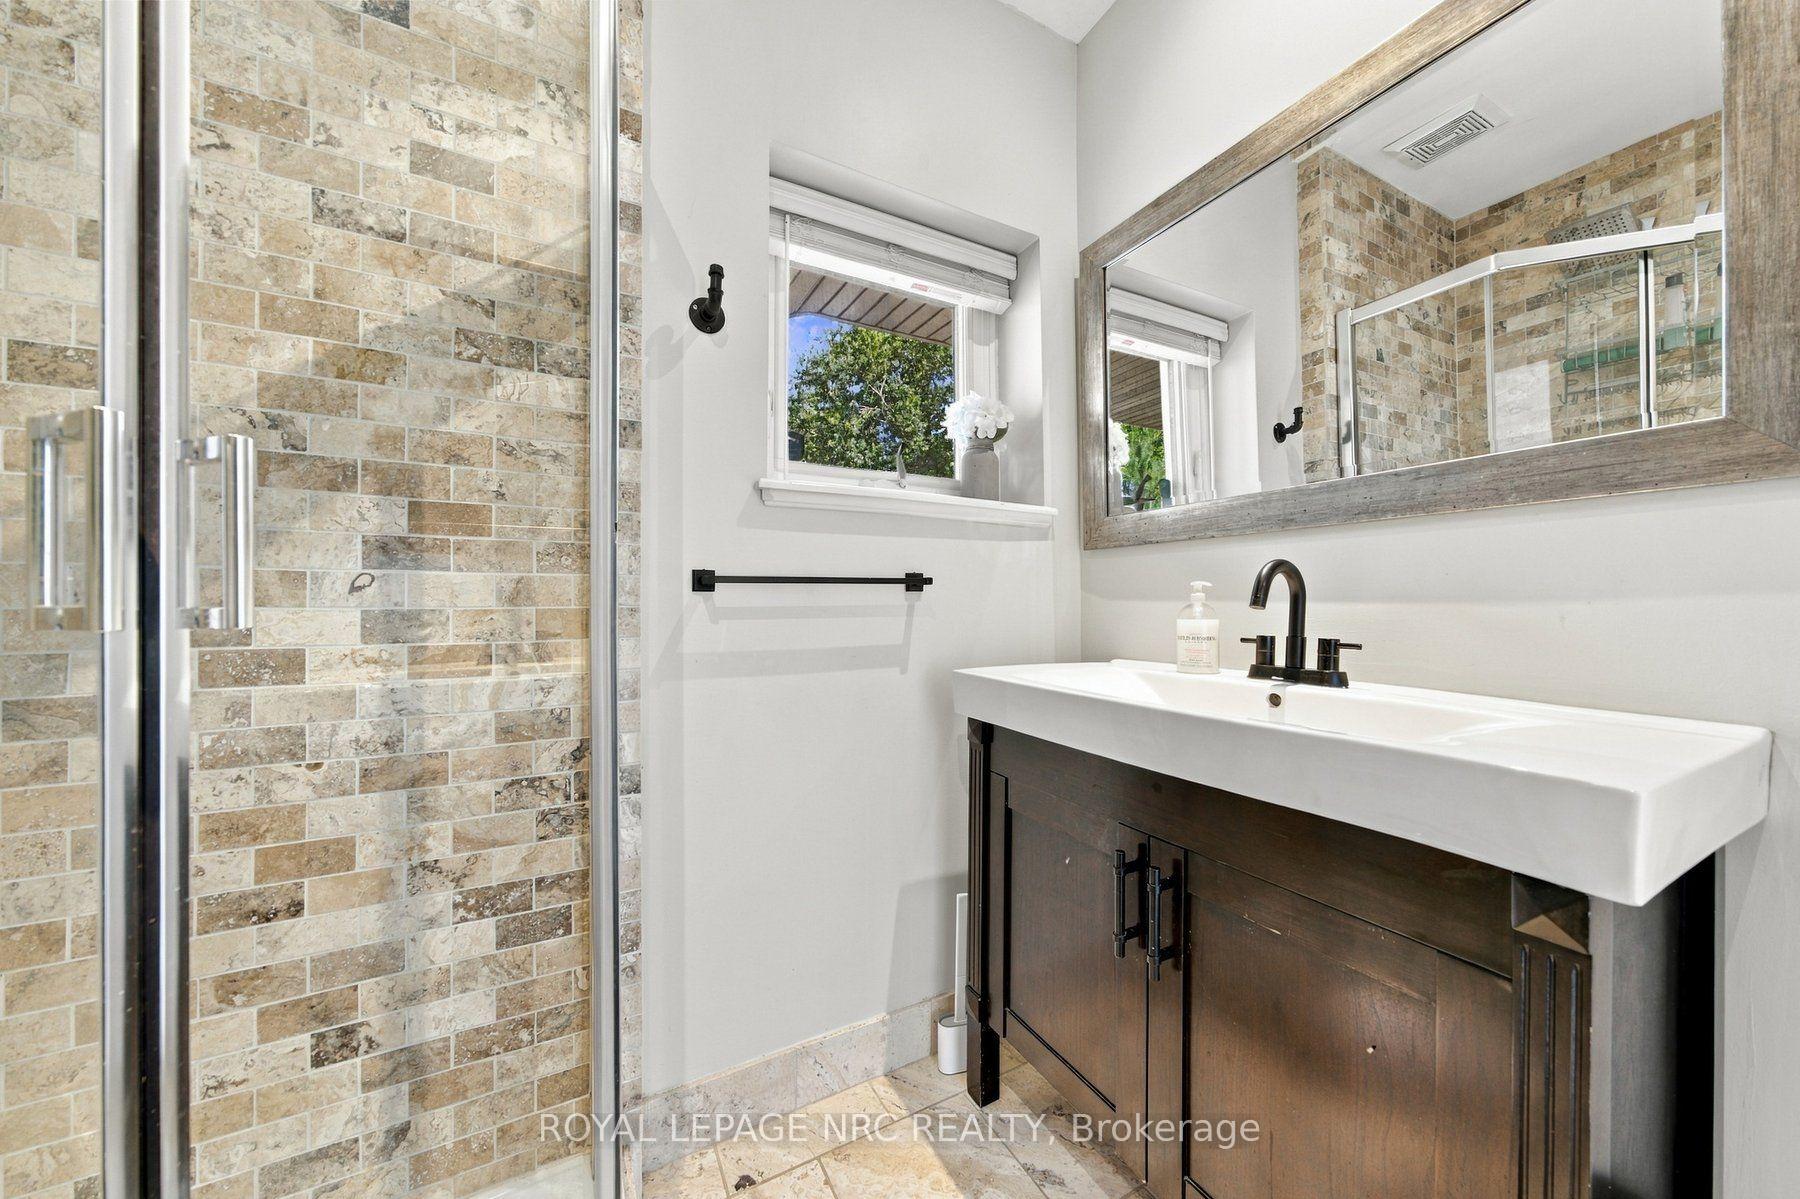
- Bathroom—Second level, 5 Pc Bath
- Bedroom—Lower level
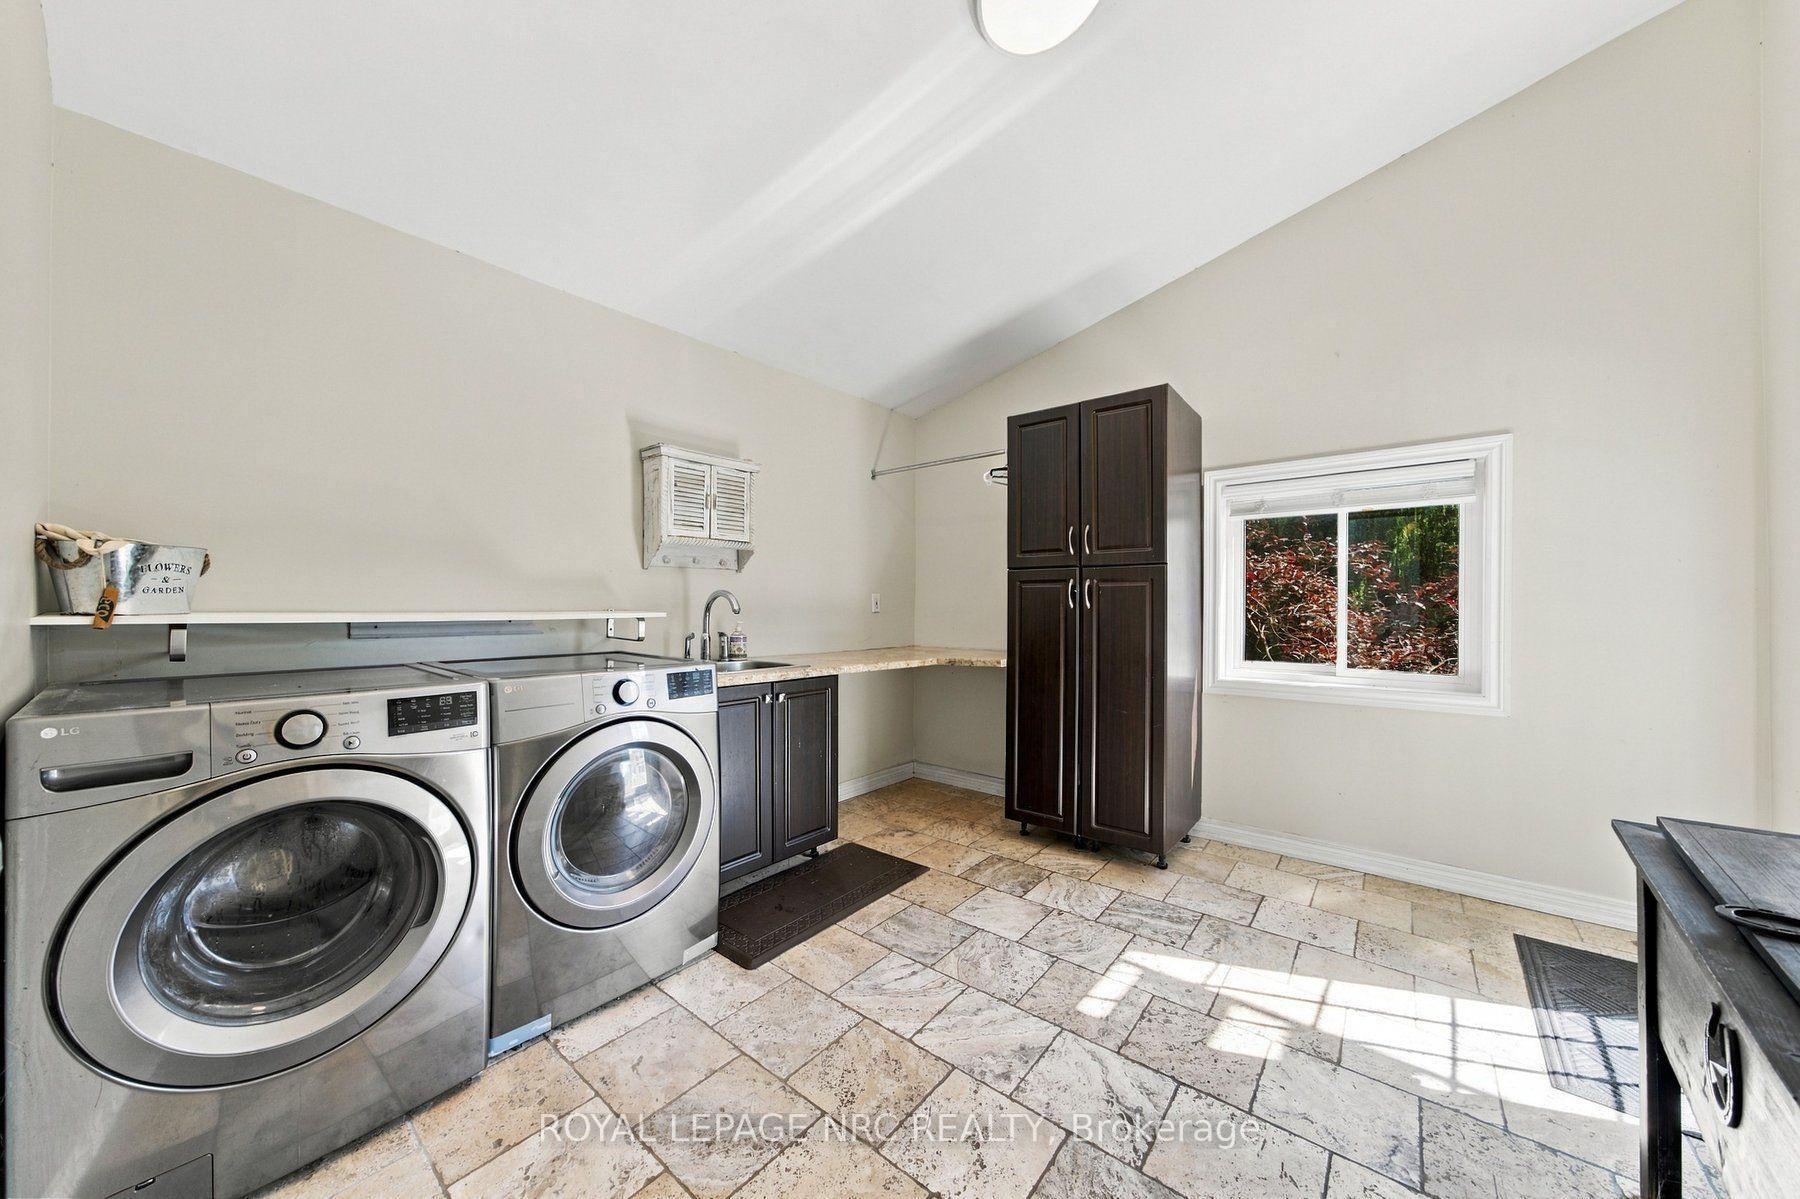
- Laundry2.13 x 2.74Main level
- Living Room4.80 x 5.79Main level
- Bathroom—Main level, 3 Pc Bath
- Bathroom—Basement level, 2 Pc Bath
Washrooms
- 3-piece, Main
- 4-piece, Second
- 2-piece, Lower
- Area
- Wainfleet
- Municipality
- Wainfleet
- Neighbourhood
- Marshville/Winger
- Main cross streets
- Smith Road & Concession Road
- Zoning
- A2
- Directions
- Smith Road & Concession Road
- MLS® number
- X13807304
- Data source
- Toronto Regional Real Estate Board
- Listed on
- 2026-09-20
- Updated on
- 2026-10-10
- Days on market
- 25 days
- Possession type
- Flexible
- Co-op commission
- 2
- Seller
- Listed by
- ROYAL LEPAGE NRC REALTY
Home Market Value
Current home valuation for 53593 Willford Road, Wainfleet, Marshville/Winger, Wainfleet, ON. Listed for $989,900
HOMEH Estimate
$897,359
Estimated Sales Range
$708,914 - $1,085,804
HOMEH Estimate for 53593 Willford Road, Wainfleet, Marshville/Winger
Calculated with a real agent's CMA method — 45+ years of experience, codified. Not an AI guess.
For the owner
Is this your home? Track its value.
Get this home's HOMEH Estimate by email once a month, with how many homes are for sale around you.
Mortgage Payment Calculator
Compare up to 4 down payment scenarios
5% on first $500K + 10% on $489,900 over $500K
$73,990
| Scenario 1 | Scenario 2 | Scenario 3 | Scenario 4 | |
|---|---|---|---|---|
−Down payment | % $ | % $ | % $ | % $ |
+CMHC insurance | $36,626 | $27,618 | $23,560 | $0 |
=Total mortgage | $952,283 | $918,528 | $864,975 | $791,920 |
Amortization | ||||
Mortgage rate | % | % | % | % |
| Payment frequency | ||||
=Mortgage payment | $4,650monthly | $4,485monthly | $4,223monthly | $3,867monthly |
Land Transfer Tax
$16,273
$16,273
Around this home
No schools found nearby
Data provided by OpenStreetMap & Fraser Institute School Rankings
Ask HOMEH
New!Hi there!
👋Text or call (416) 301-9001
Recommended for you
Based on homes you've looked at.
No recommended properties found.
Nearby similar homes
No nearby properties found.
More real estate resources
Other homes nearby
Explore this area
Nearby neighbourhoods
No nearby listings available.