
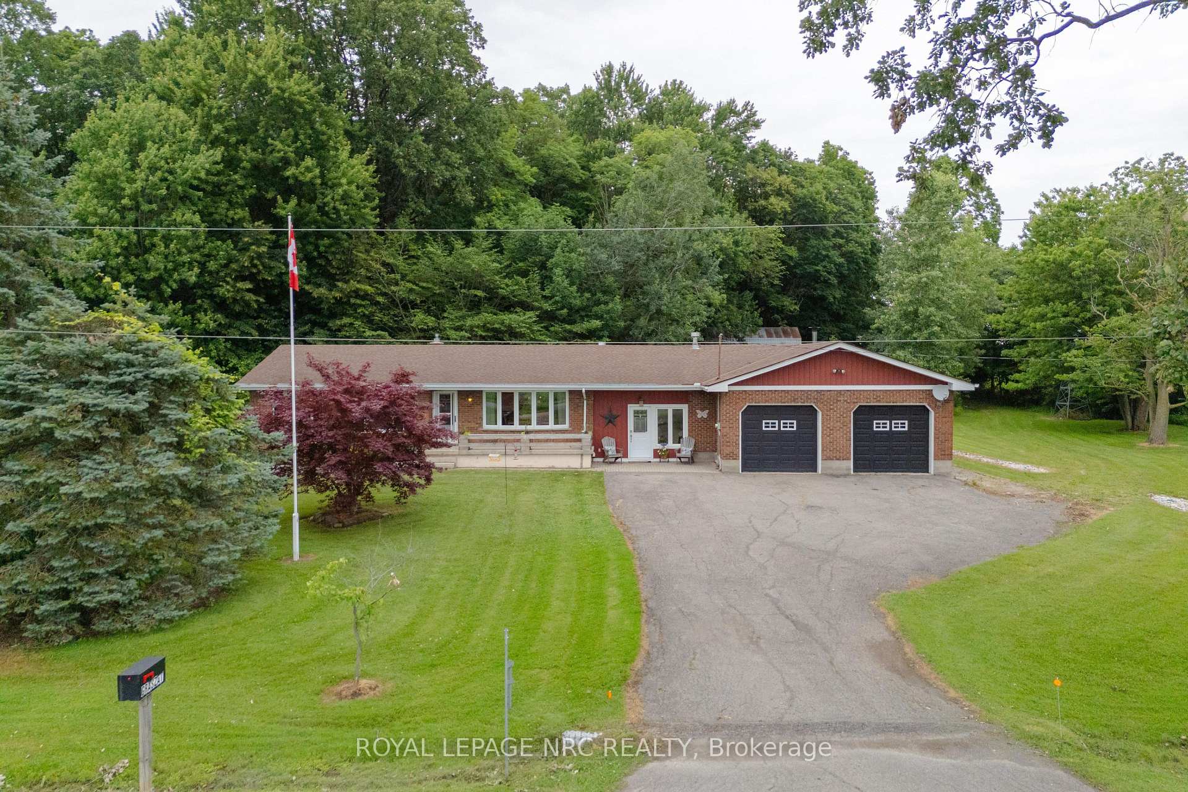
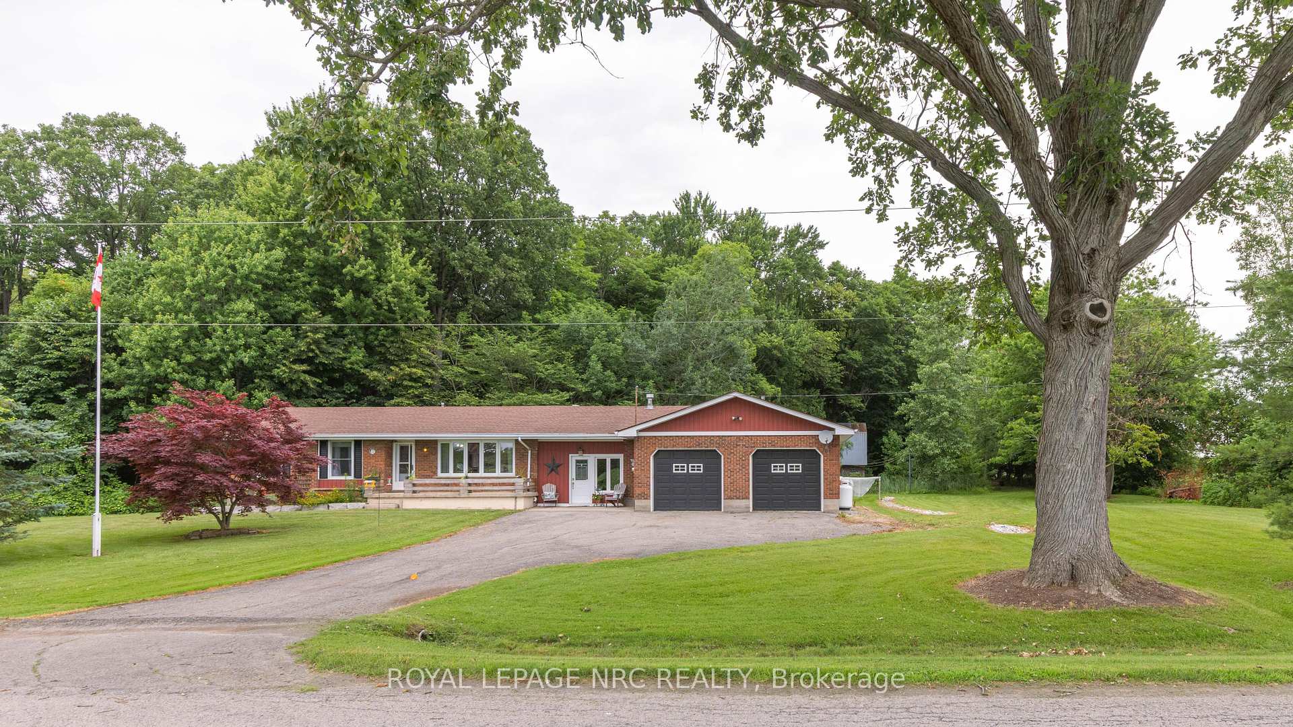
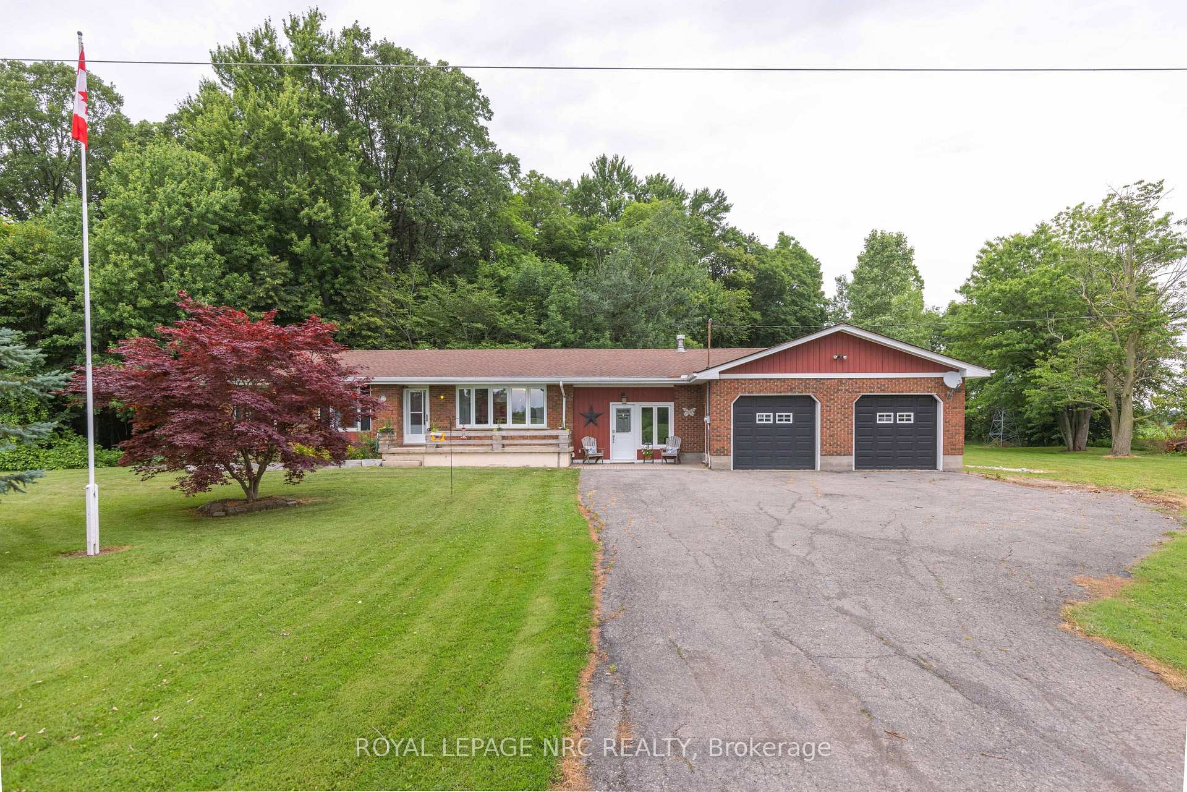
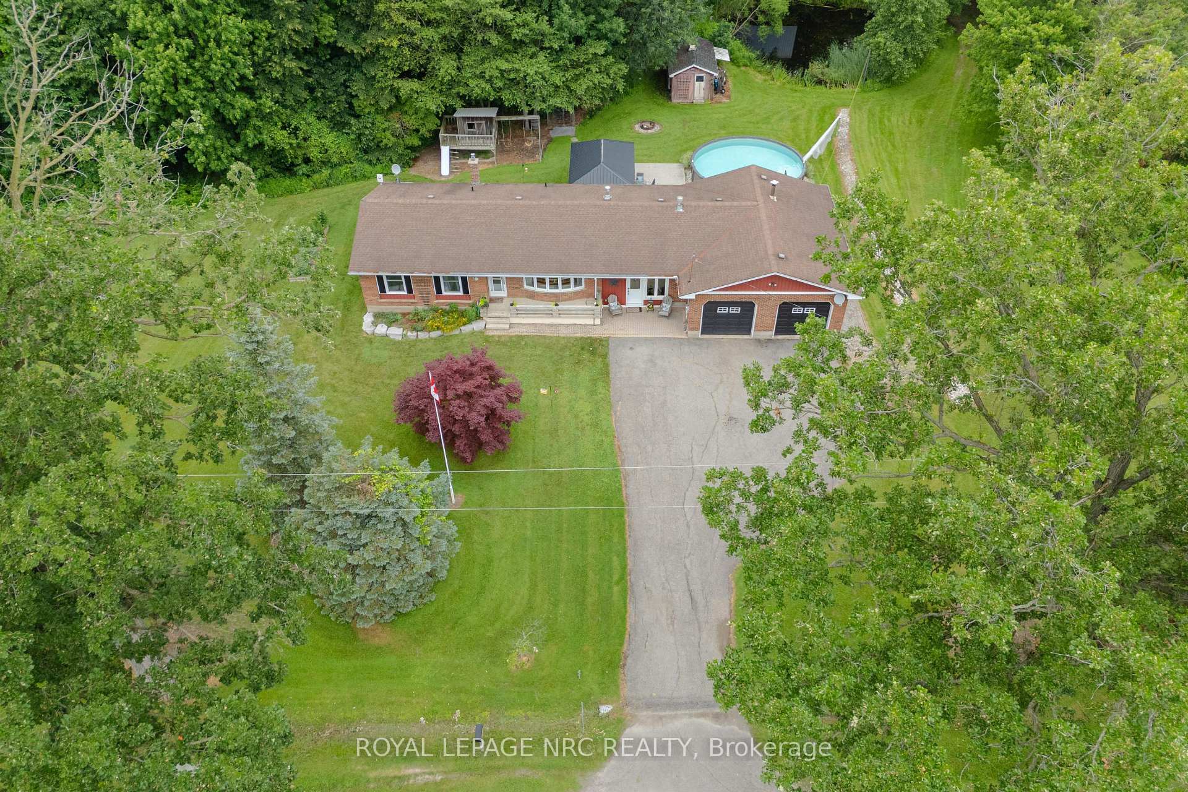
54038 Willford Road
Wainfleet (Marshville/Winger), ON L0S 1V0
- 3Bedrooms
- 1Bathroom
- 2Garage
- 1100–1500Sq Ft
- $4,326Tax
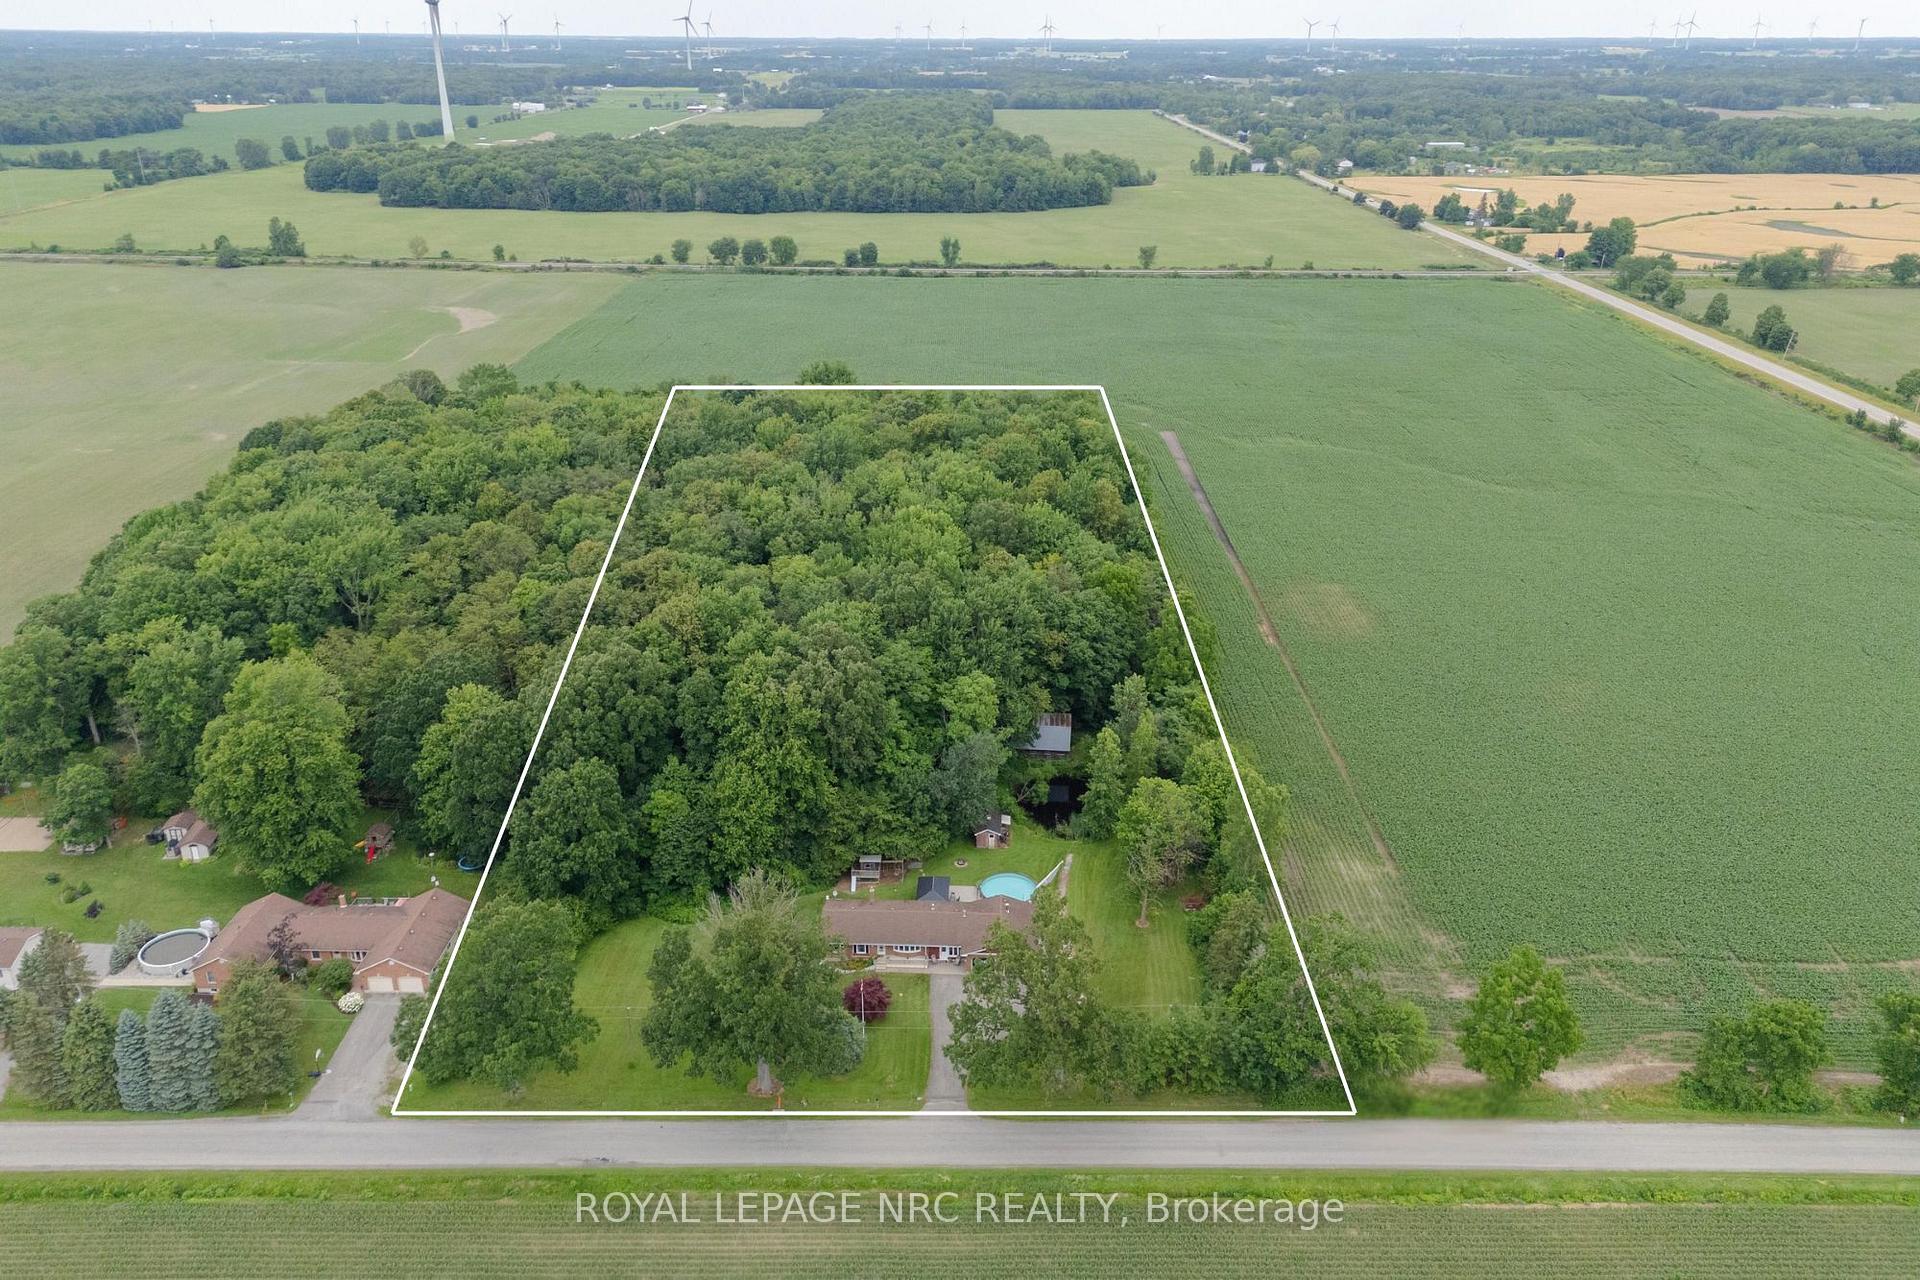
- 300×900 ftLot Size
 Estimated Value:$598,422See Free Estimate Report

Sale & Price History for 54038 Willford Road, Wainfleet, Marshville/Winger
| Start Date | End Date | Price | Event | MLS# |
|---|---|---|---|---|
| No listing history available | ||||
Real estate boards require you to or to see the full details of this property.
*Sold prices and complete sale & price history are regulated data. Under the Trust in Real Estate Services Act, 2002 (TRESA) and the rules of the Real Estate Council of Ontario (RECO), and pursuant to the Multiple Listing Service® rules of the Canadian Real Estate Association (CREA) and the Toronto Regional Real Estate Board (TRREB), this information may be shown only to registered users who have agreed to the applicable terms of use (a Virtual Office Website, or "VOW," arrangement). HOMEH Inc., Brokerage therefore provides it to signed-in members only. Creating an account is free and takes under a minute.
About 54038 Willford Road, Wainfleet, Marshville/Winger
Summarized Description
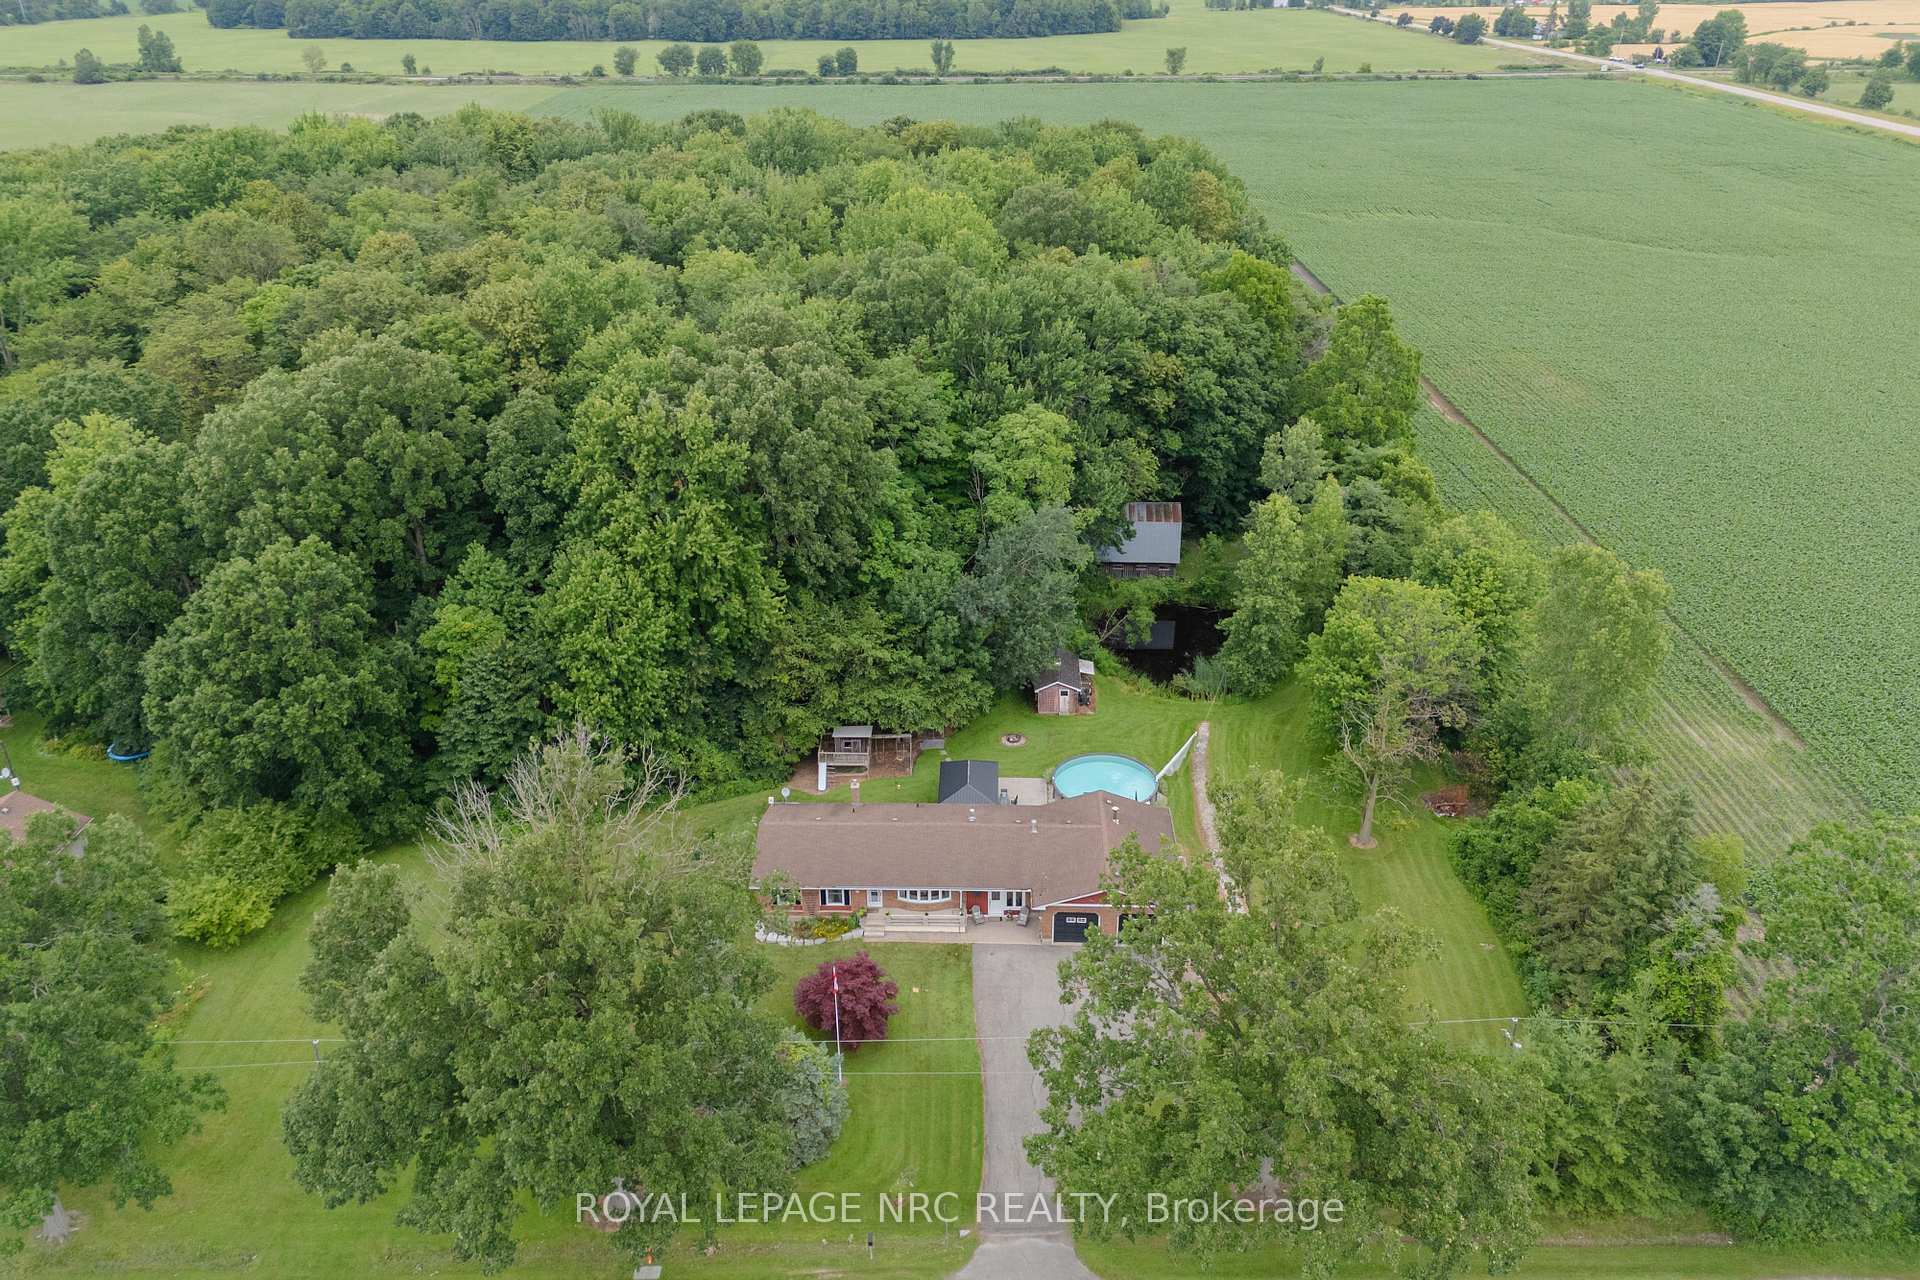
- Spacious bungalow on 6 acres in Wainfleet
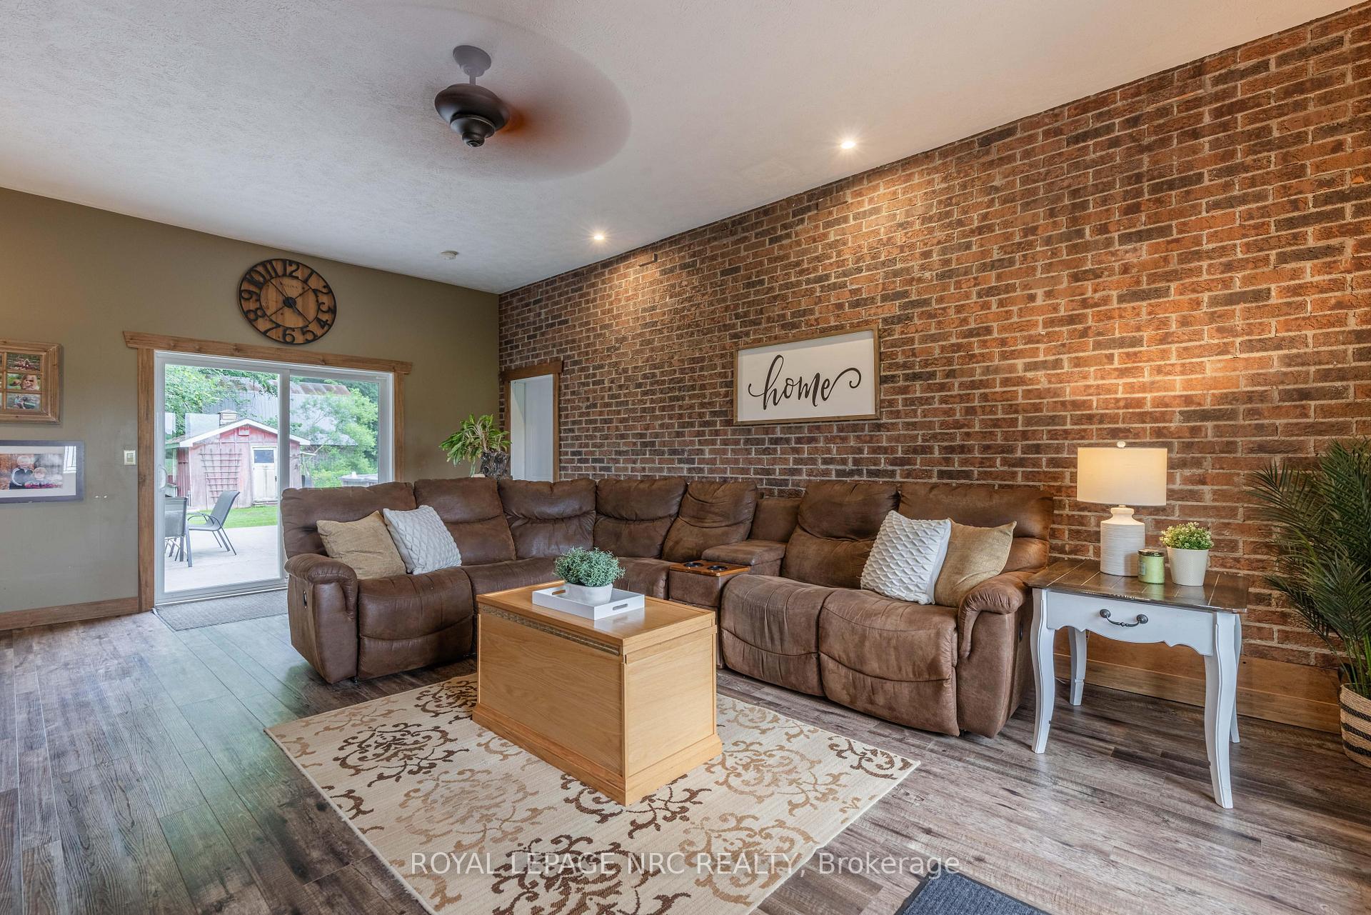
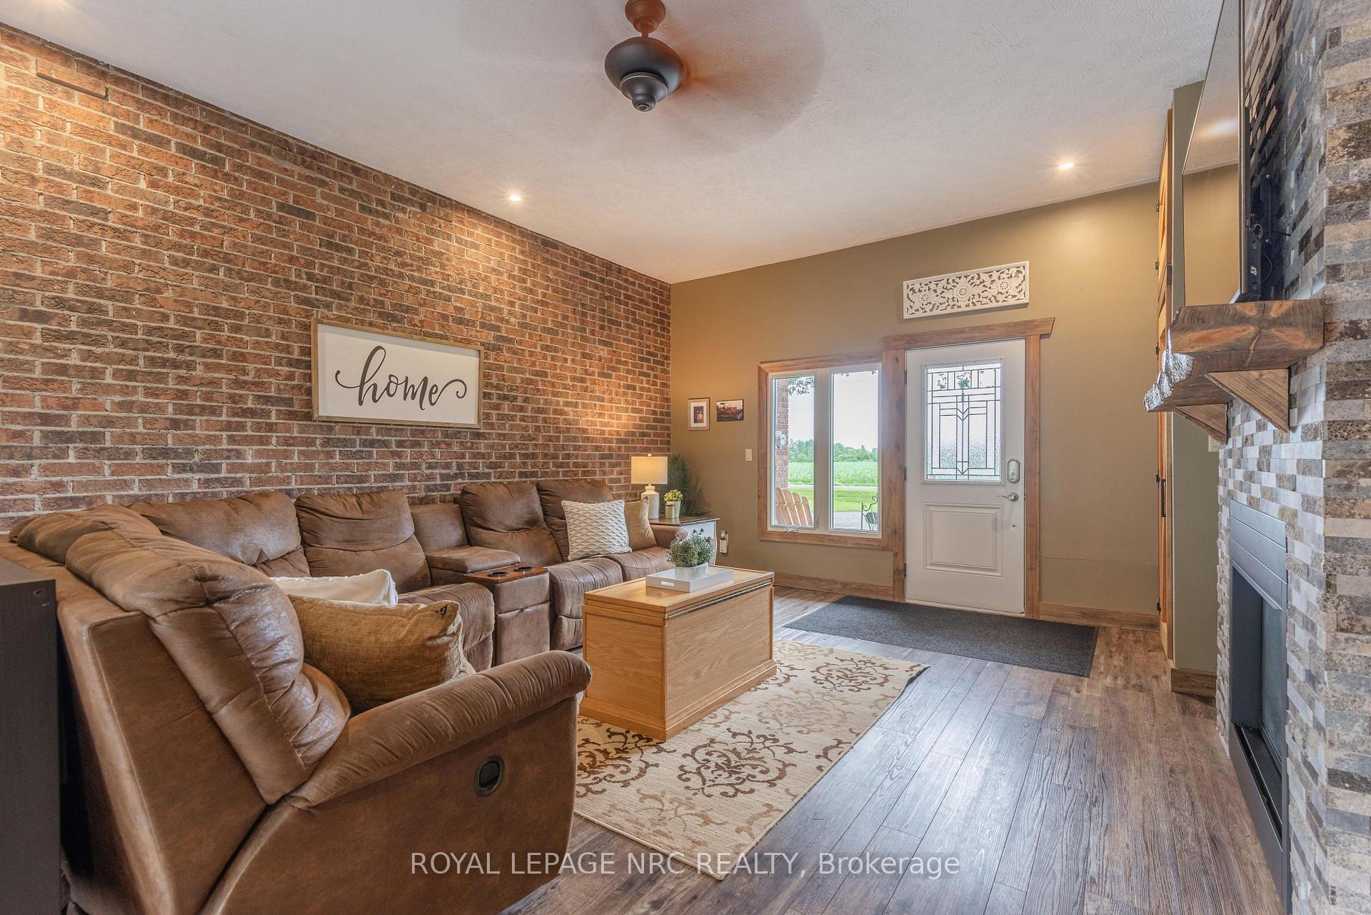
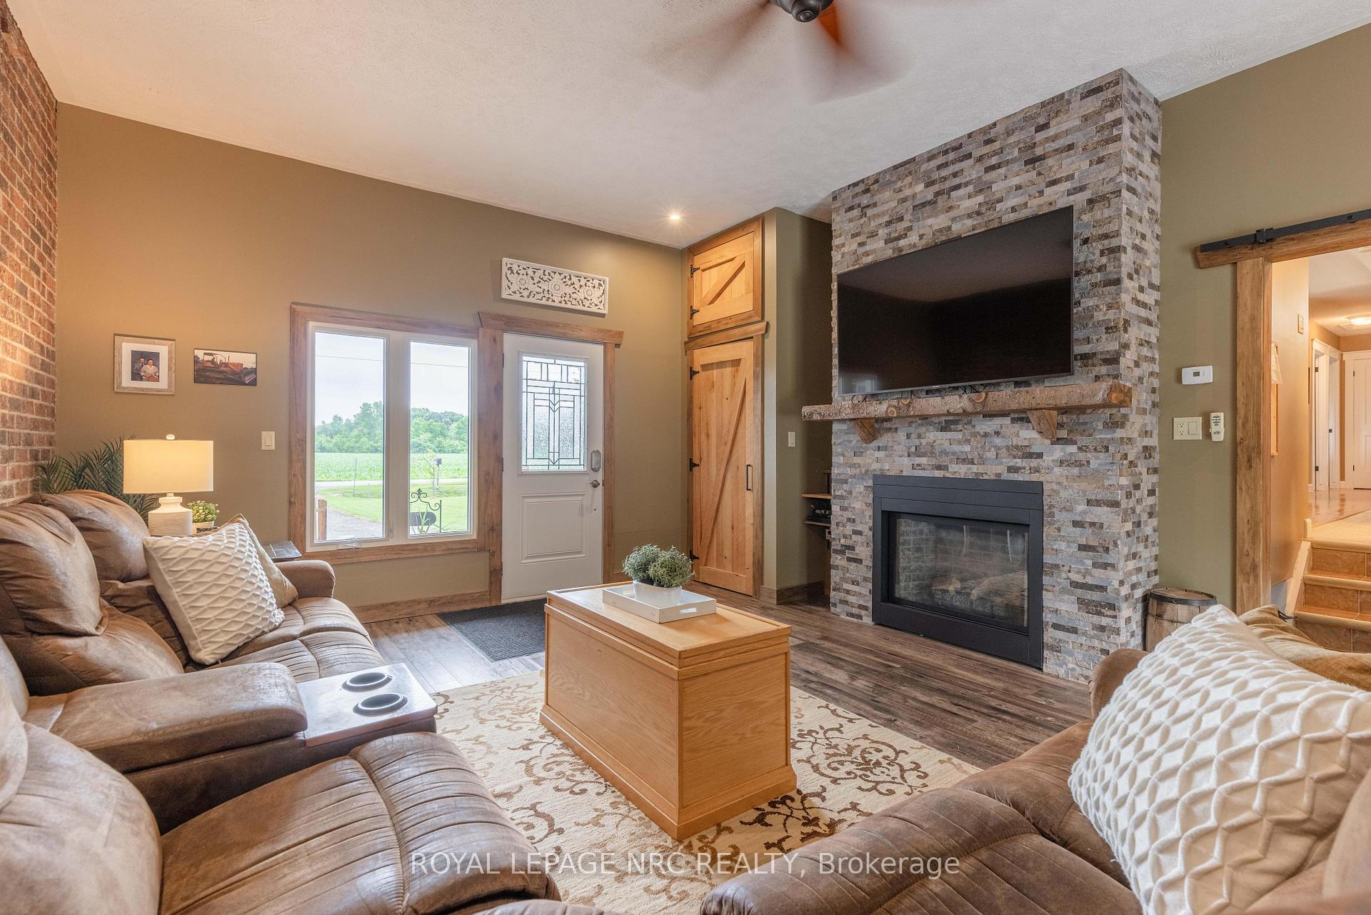
- Floor-to-ceiling brick fireplace in living room
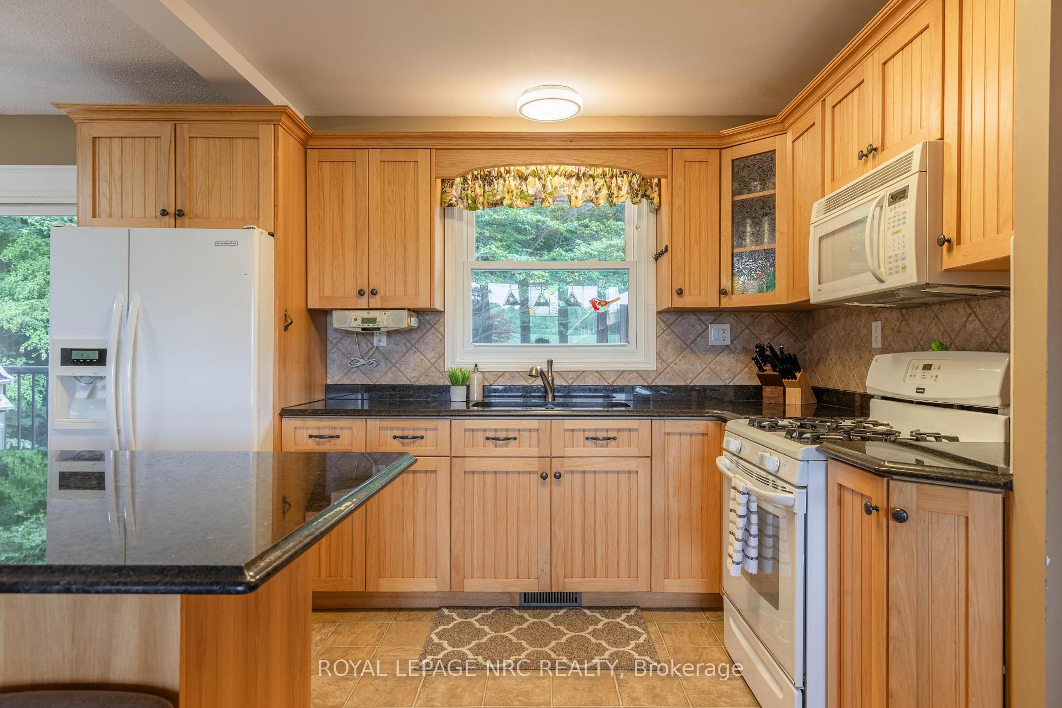
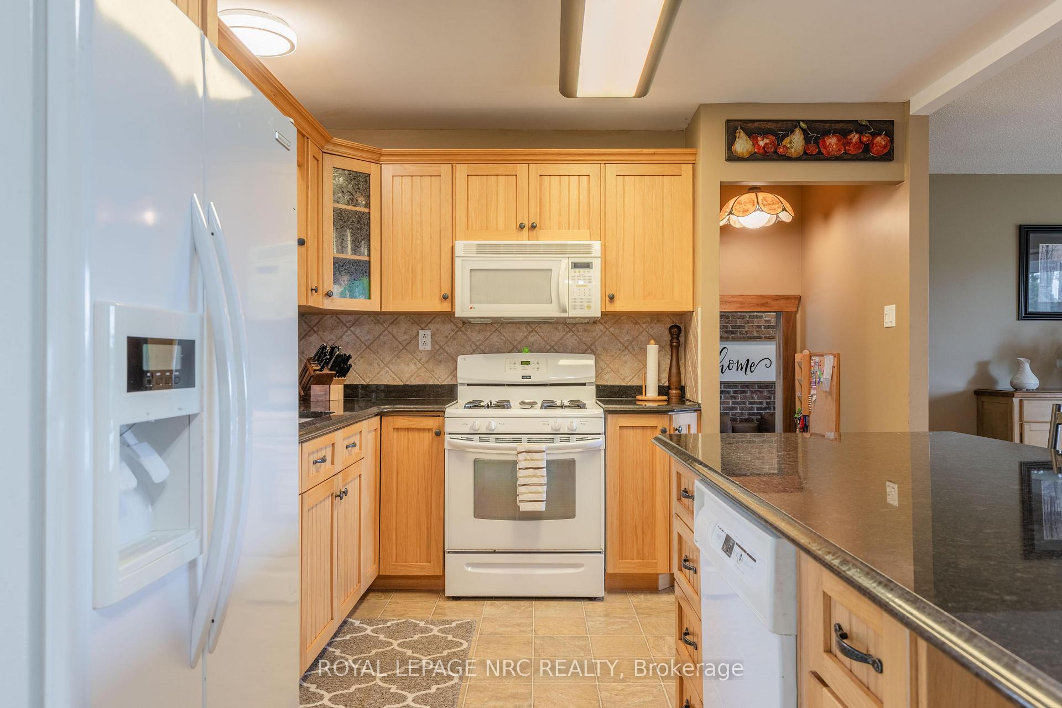
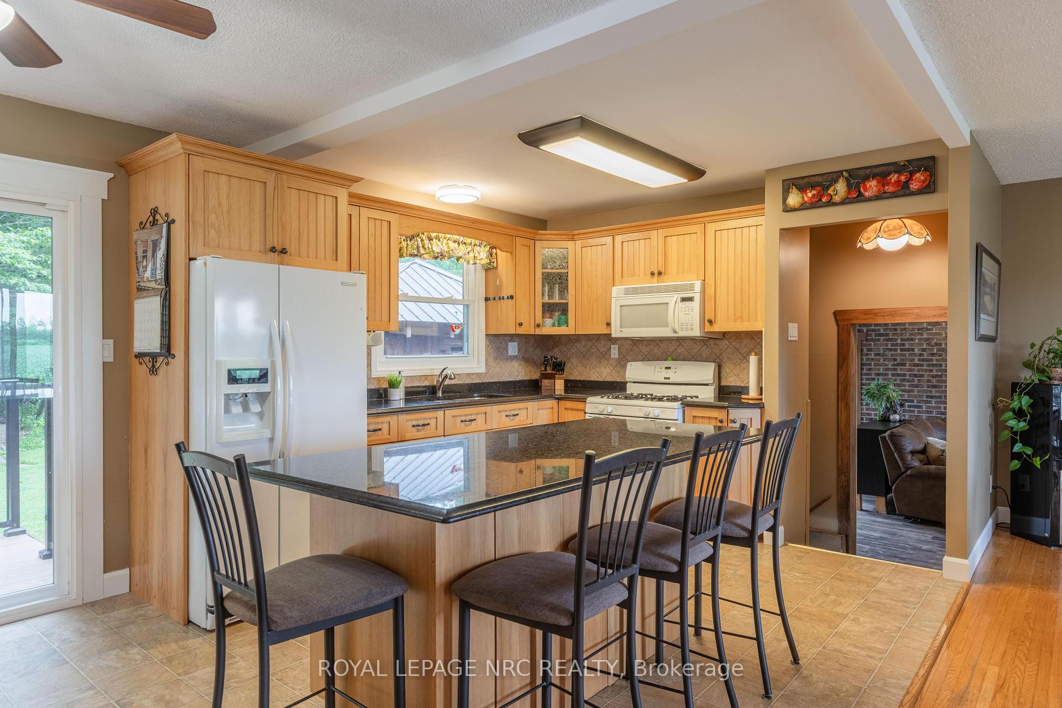
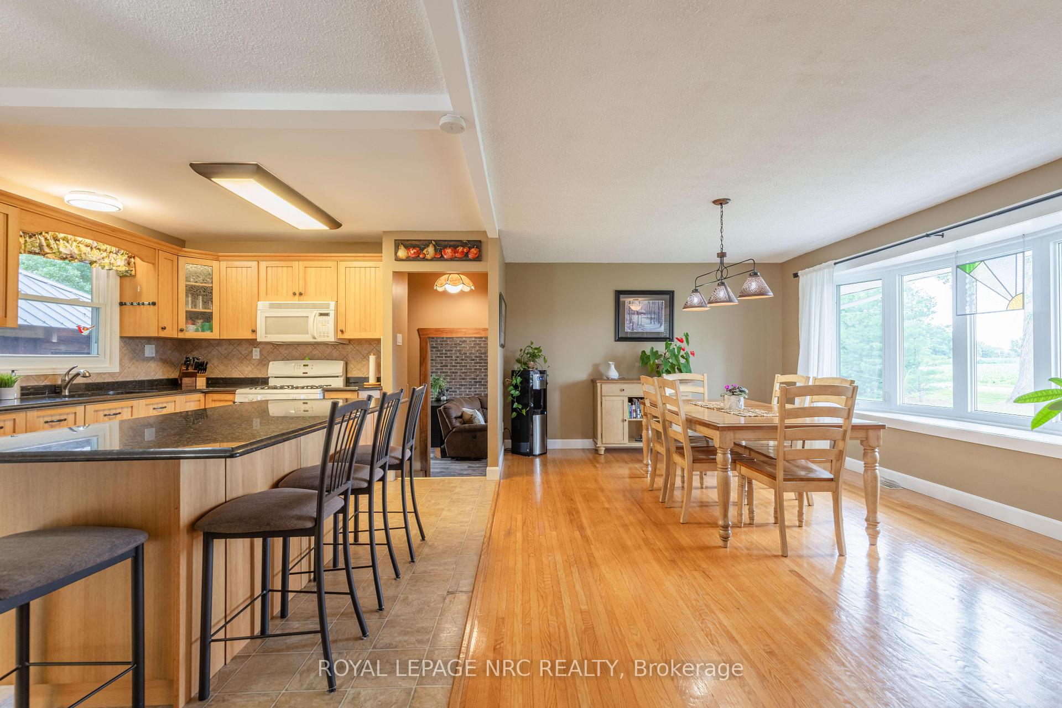
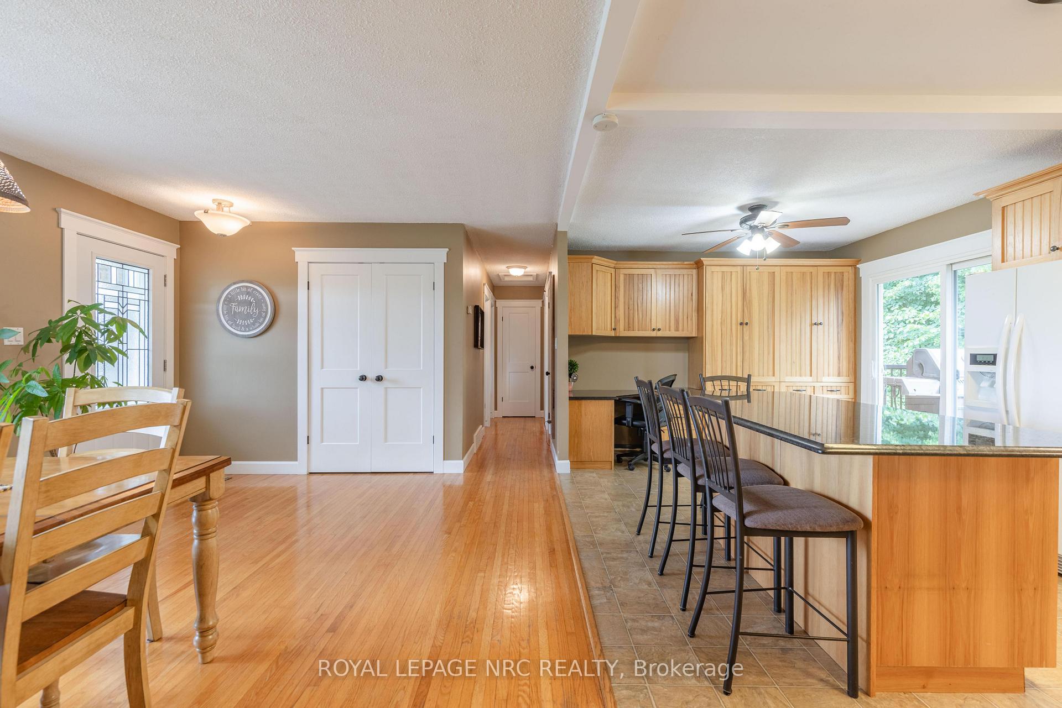
- Large kitchen with island and abundant cabinetry
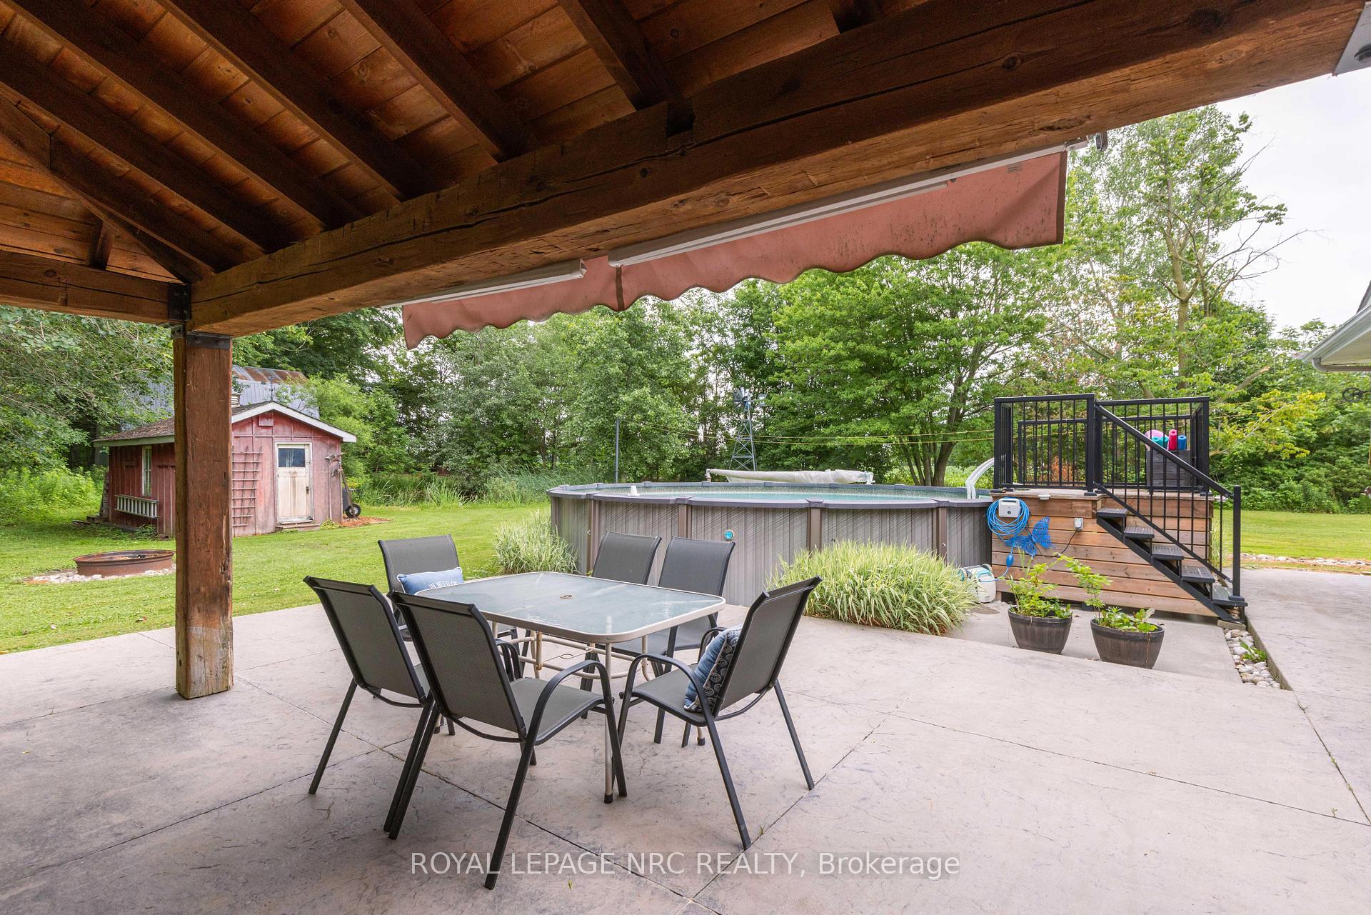
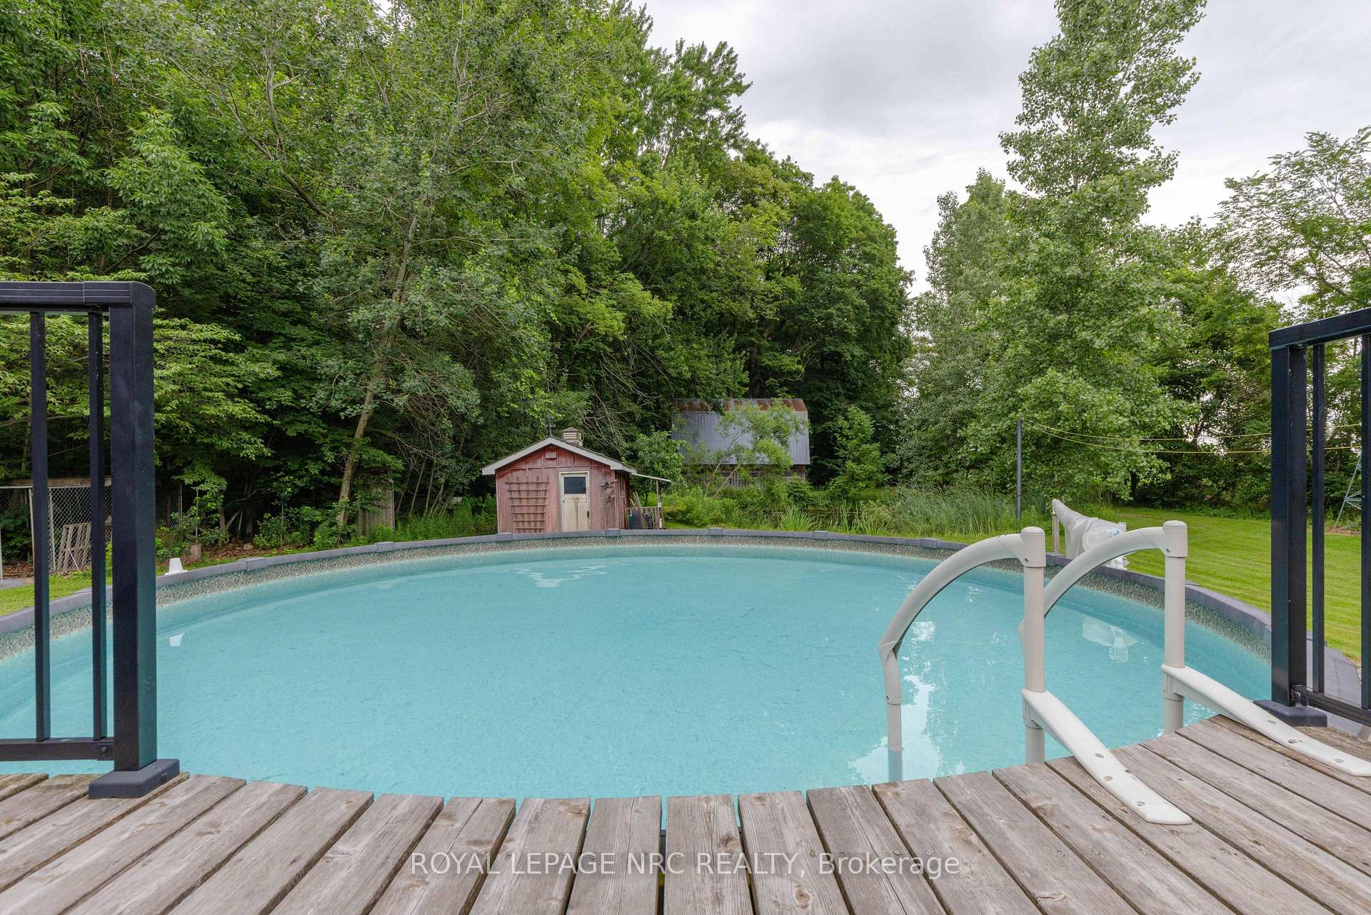
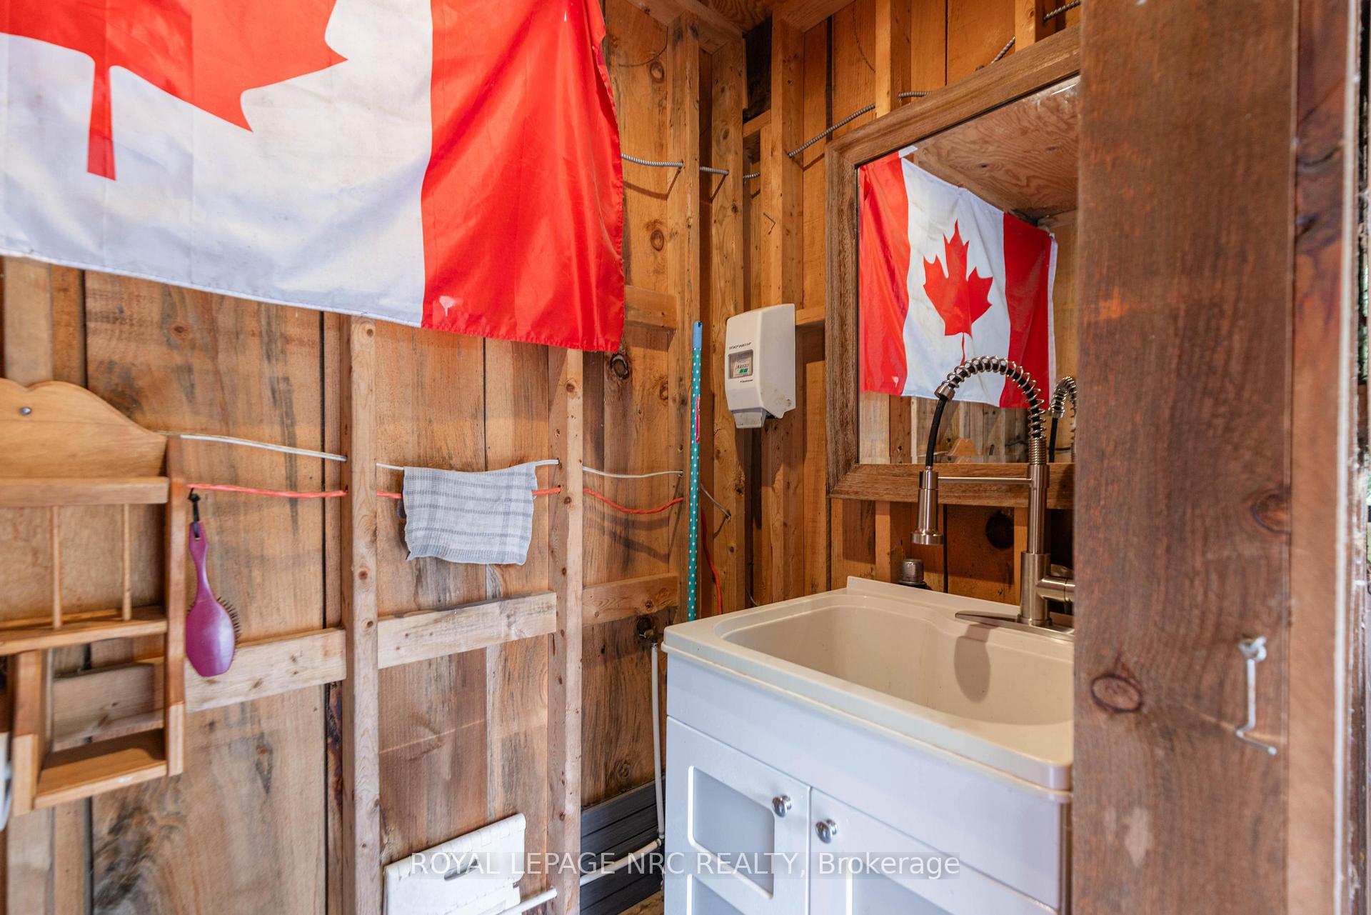
- Above-ground pool and outdoor bathroom for convenience
- Bonus room adaptable to family needs
- Peaceful countryside living with easy highway access
- Versatile dining area for various uses
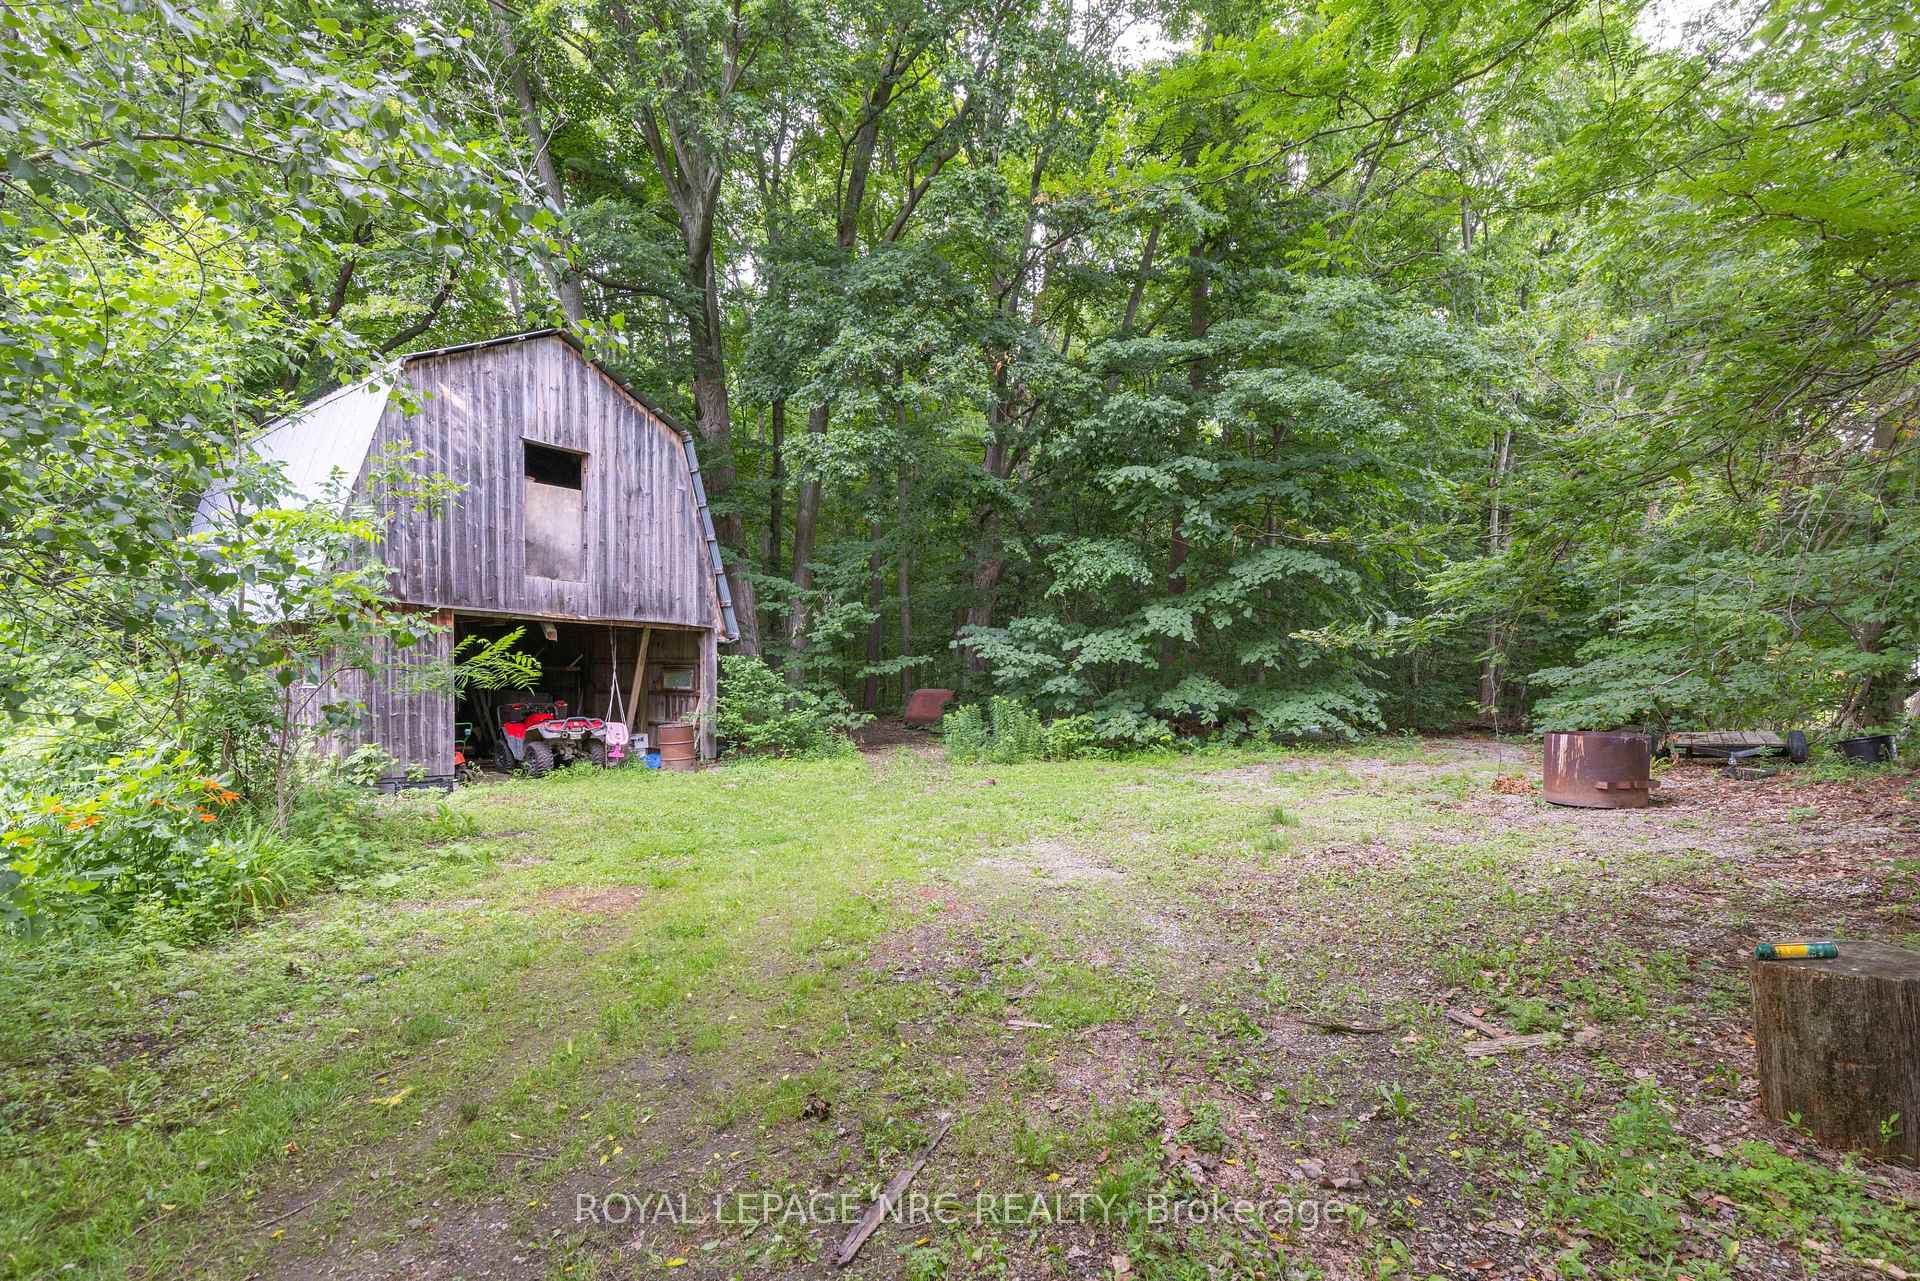
- Outbuilding available for hobbies and storage
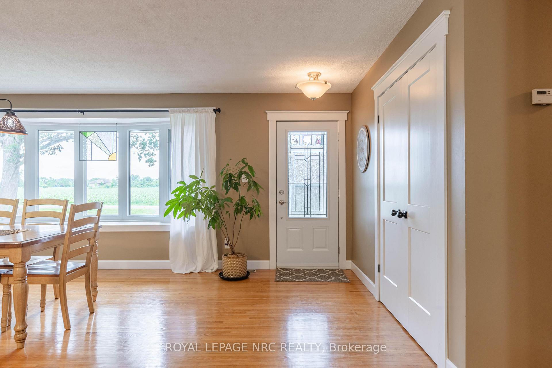
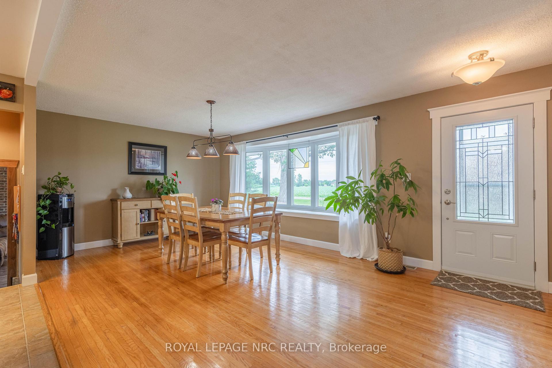
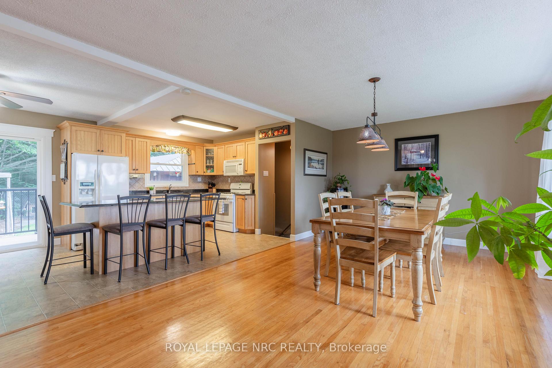
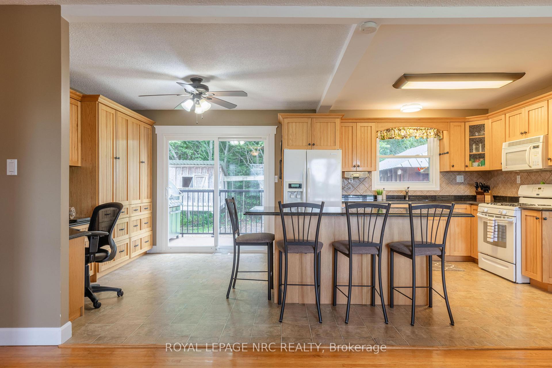
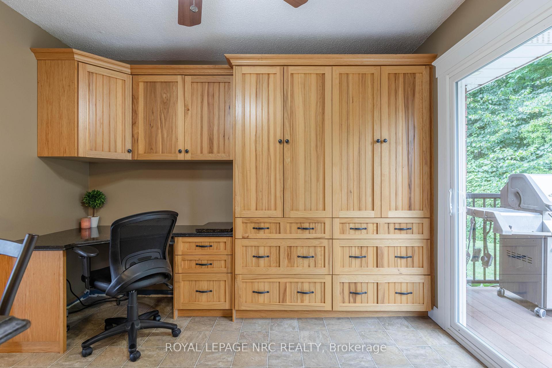
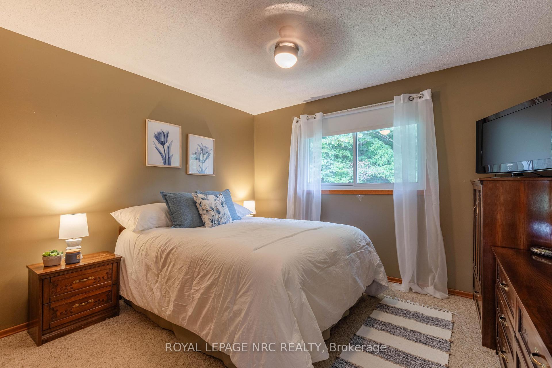
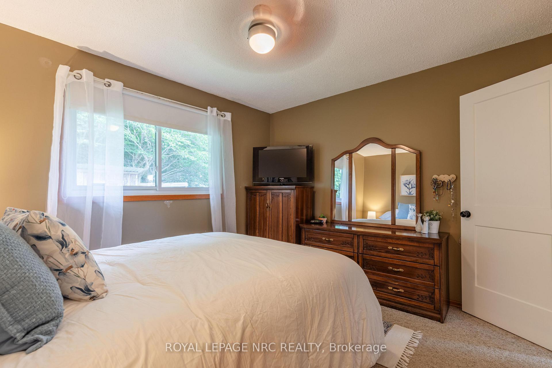
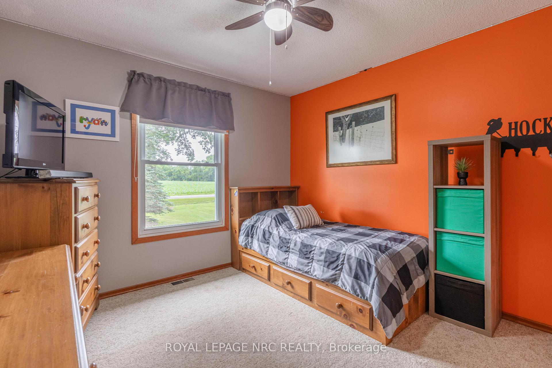
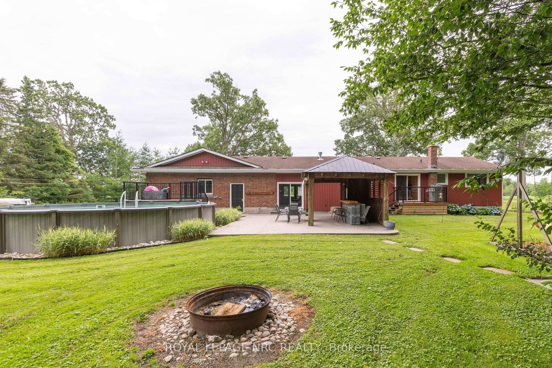
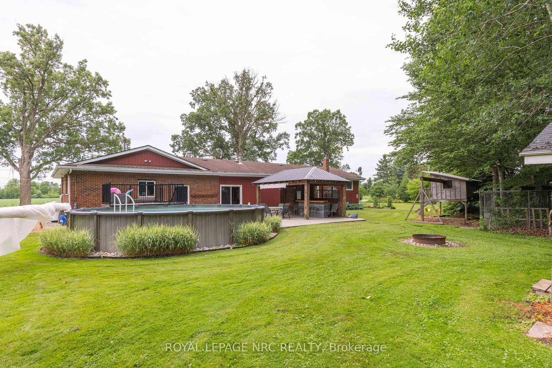
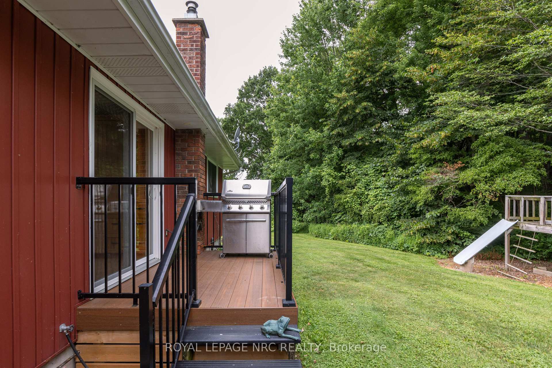
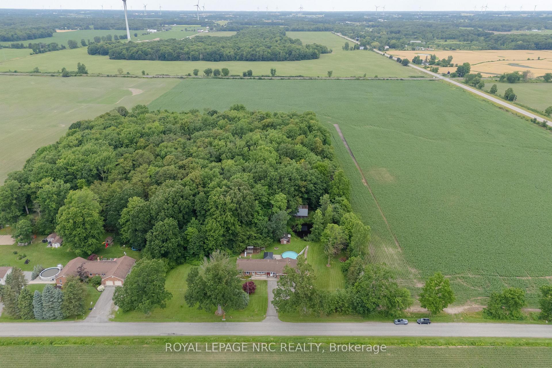
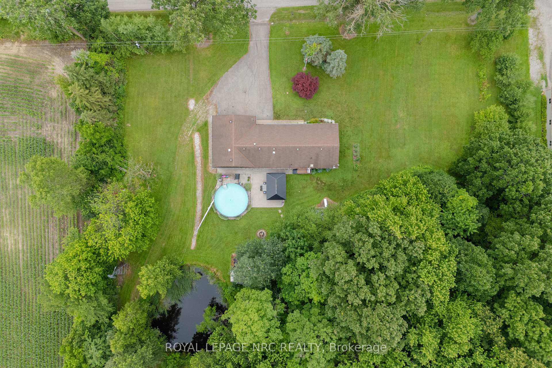
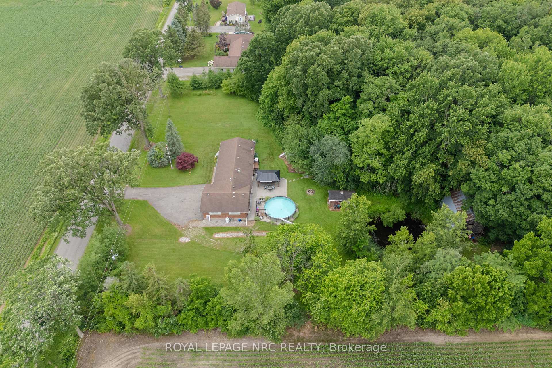
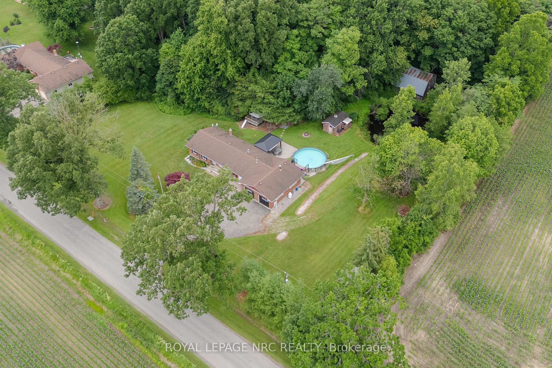
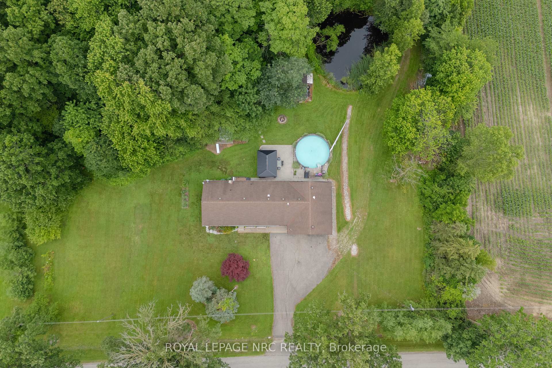
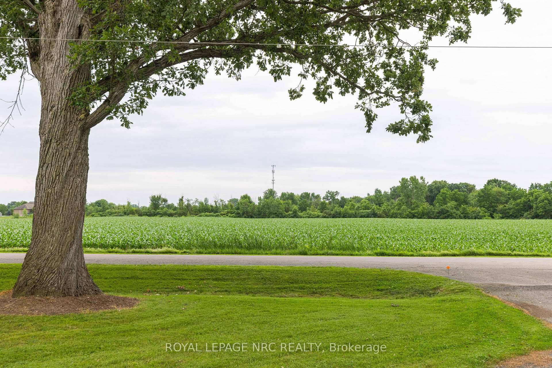
Trade busy streets for open skies and discover what life can feel like when you have room to breathe. Set on approximately 6 acres in the peaceful countryside of Wainfleet, this inviting bungalow offers the kind of property where kids can explore, weekends are spent outdoors, and every season brings something new to enjoy. Enjoy the quiet of country living without giving up convenience, with everyday amenities, highway access, and communities throughout Niagara all within a comfortable drive. Inside, the welcoming living room is filled with character, featuring a floor-to-ceiling brick fireplace, modern barn doors, patio access, a separate entrance, convenient coat storage, and entry to the oversized attached garage. Just beyond, the spacious kitchen offers abundant cabinetry, pantry storage, and a large island with seating, making it a natural gathering place. The adjoining dining area is equally versatile, easily adapting as a family room, sitting area, or whatever best suits your lifestyle. Three generous bedrooms and a 4-piece bathroom complete the main floor. Move to the lower level, which offers a utility room with a workshop and laundry, a spacious storage area, and an additional bonus room that can evolve alongside your family's needs. Step outside and the possibilities continue. Spend summer days by the above-ground pool, watch the kids play, enjoy evenings around the pond, or make the most of the outbuilding for hobbies, storage, or weekend projects. An outdoor bathroom adds extra convenience when entertaining or spending long days outside. Whether you're hosting family gatherings, tending a garden, walking the forrest or simply enjoying the peaceful surroundings from the deck, this property offers the space to create the lifestyle you've been dreaming about. Home doesn't have to feel rushed, and here at 54038 Willford Road, life moves at just the right pace. NOTE: Property has a private gas well.
Key Facts & Features
Property Costs
- Annual Property Tax Amount
- $4,326
- Land Transfer Tax Fee
- $12,855
- Basement Type
- Full, Unfinished
Interior Features
- Interior Extras
- Storage
- Fireplace/Stove
- Yes
- Fireplace Features
- Natural Gas
- Elevator
- No
Exterior Features
- Exterior Extras
- Deck
- Pool
- Above Ground
- Property Features
- Lake/Pond, Wooded/Treed
- Other Structures
- Shed, Out Buildings
Building
- Building Type
- Detached
- Building Style
- Bungalow
- Approx Age
- 51-99
Construction
- Exterior Finish
- Brick
- Roof
- Asphalt Shingle
- Foundation Details
- Poured Concrete
- Special Designation
- Unknown
Lot
- Lot Front
- 300.00 ft
- Lot Depth
- 900.00 ft
Inclusions
- Inclusions
- Fridge, Stove, Microwave, Dishwasher, Washer, Dryer
Parking & Garages
- Garage Type
- Attached
- Garage Spaces
- 2
- Parking Spaces
- 6
- Total Garage And Parking Spaces
- 8
Heating & Cooling
- Heat Source
- Gas
- Heat Type
- Forced Air
- Air Conditioning
- Central Air
- Water
- Other
- Sewers
- Septic
- Bedrooms
- 3
- Washrooms
- 1
- Kitchens
- 1
Room sizes
- Workshop—Basement level, Combined w/Laundry
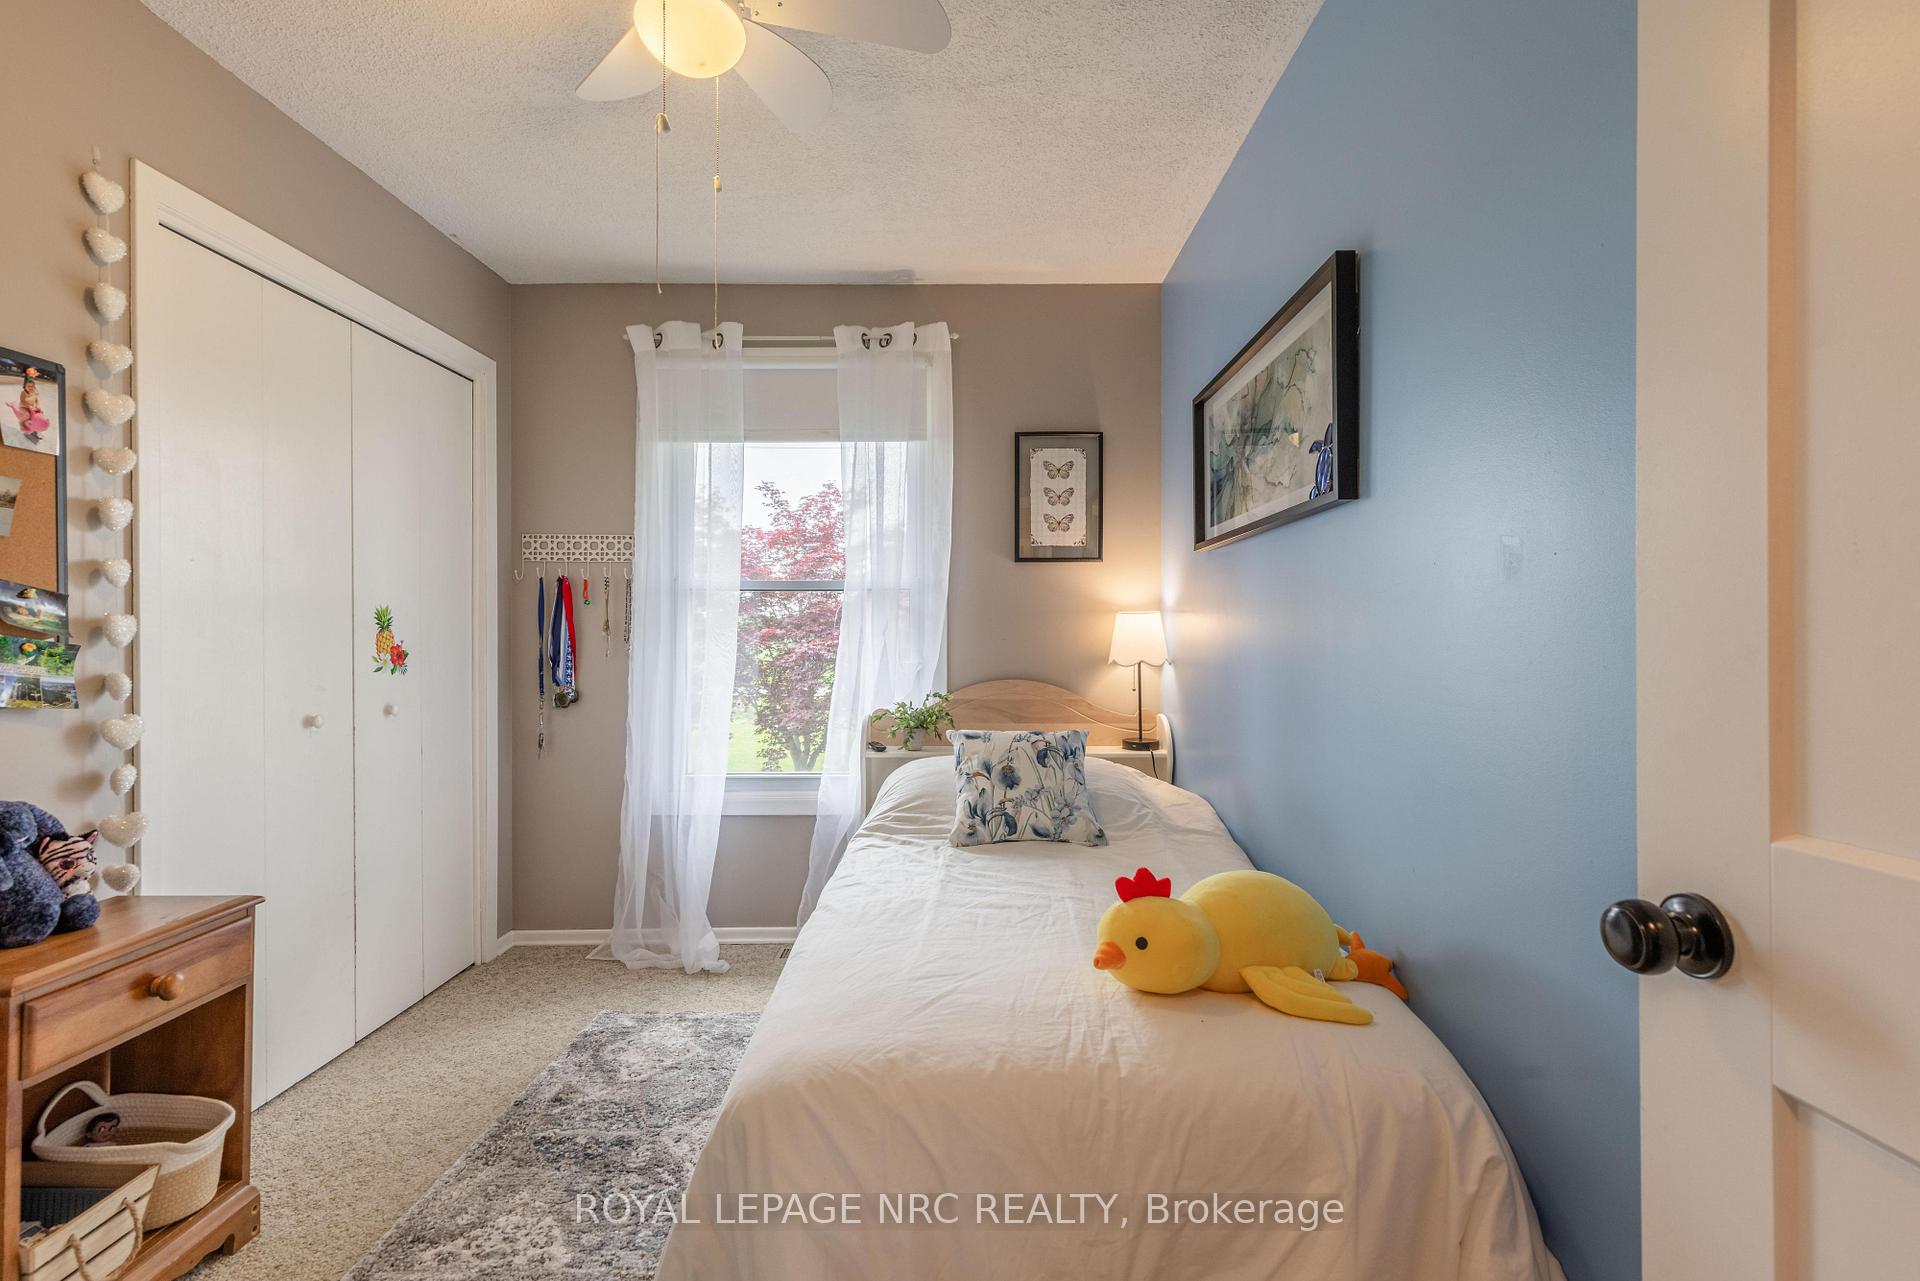
- Bedroom—Main level, Large Closet, Large Window, Overlooks Backyard
- Kitchen—Main level, Centre Island, W/O To Deck
- Living Room—Main level, Fireplace
- Dining Room—Main level, Large Window
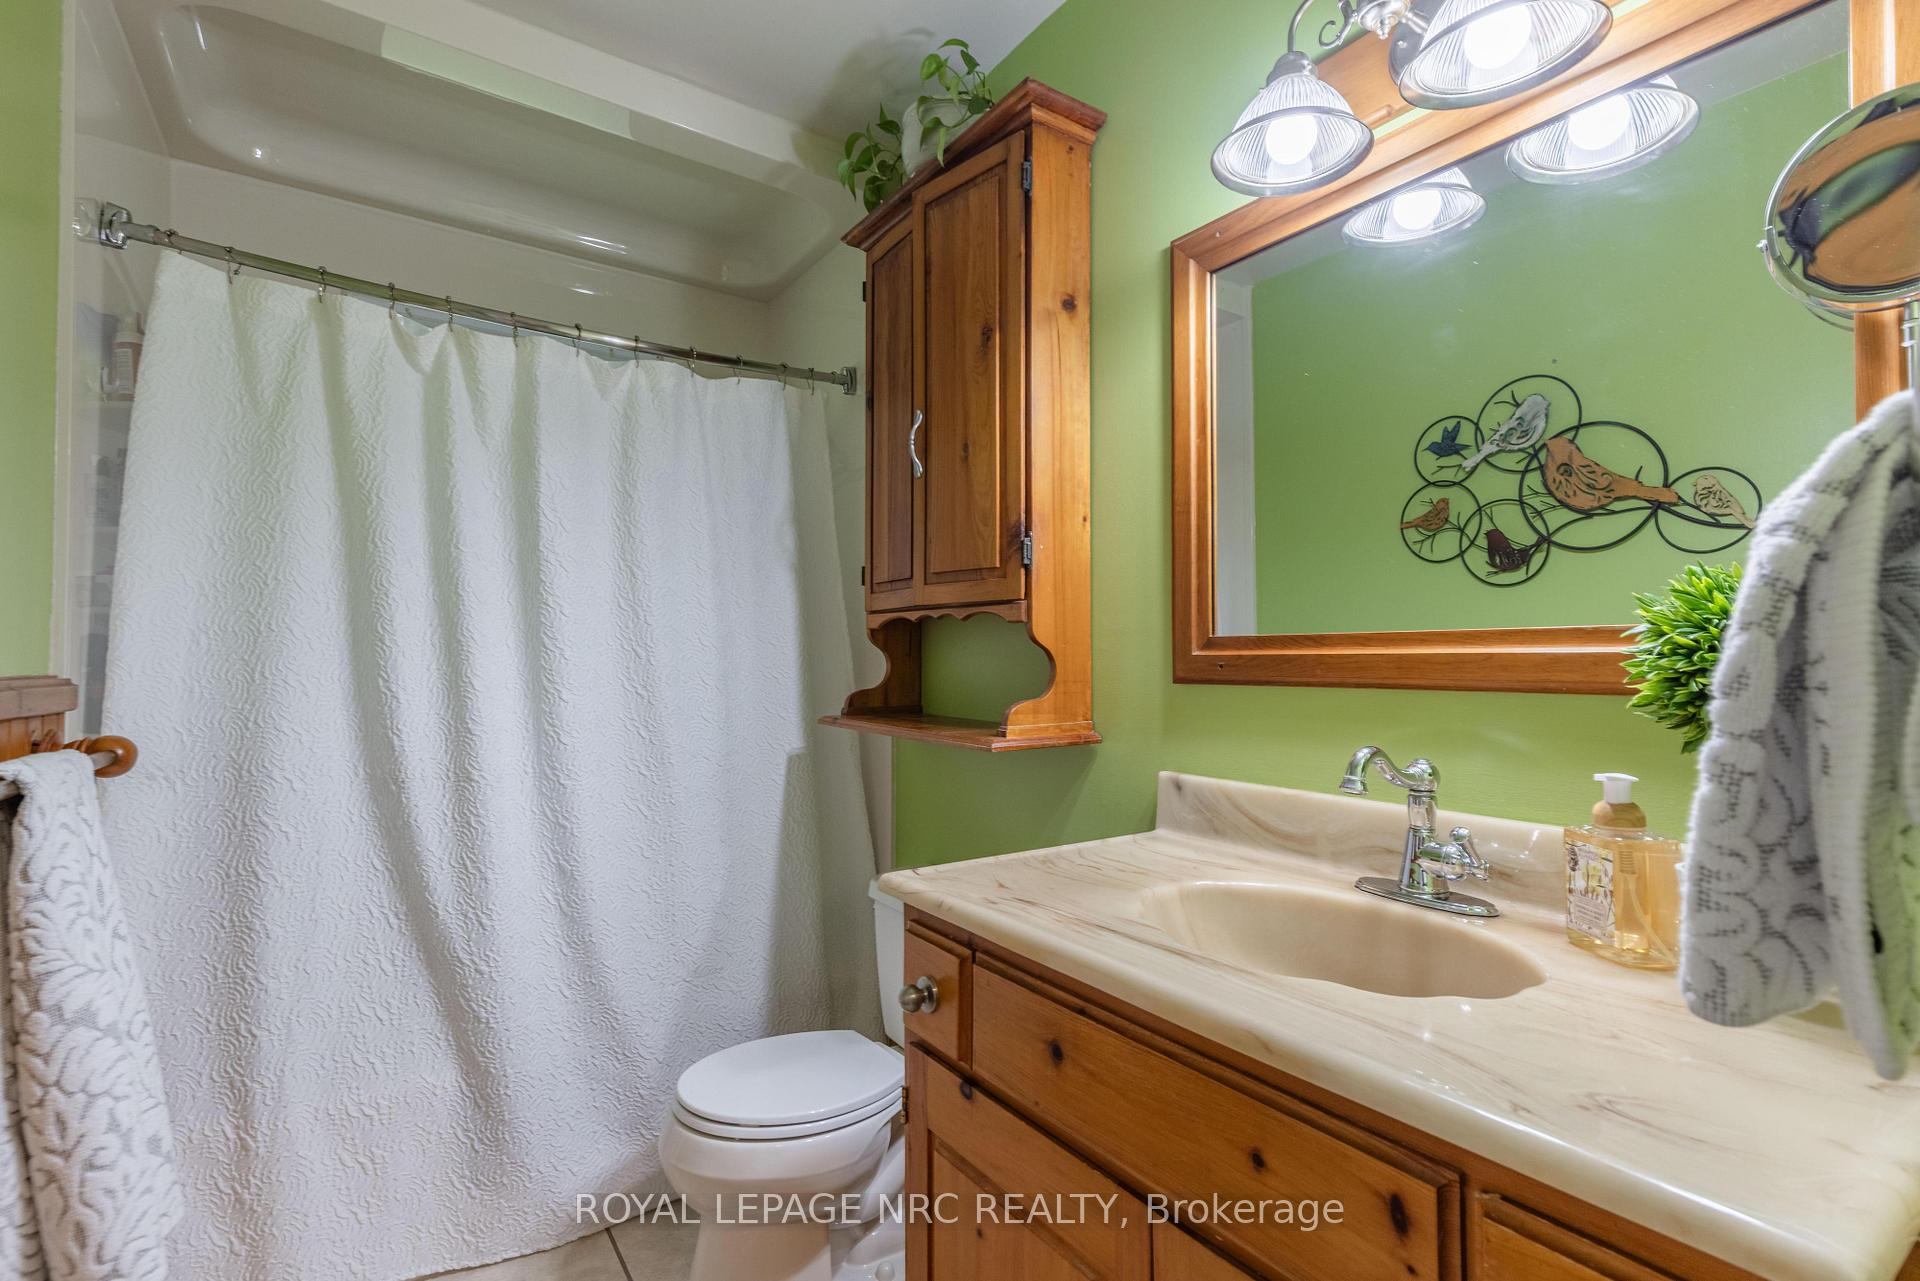
- Bathroom—Main level, 4 Pc Bath
- Other—Basement level
- Other—Basement level
- Bedroom 3—Main level, Large Closet, Large Window
- Bedroom 2—Main level, Large Closet, Large Window
Washrooms
- 4-piece, Main
- Municipality
- Wainfleet
- Neighbourhood
- Marshville/Winger
- Main cross streets
- Concession 6 Road to Willford Road
- Zoning
- A2
- Directions
- Concession 6 Road to Willford Road
- Waterfront
- None
- MLS® number
- X13638560
- Data source
- Toronto Regional Real Estate Board
- Listed on
- 2026-08-05
- Updated on
- 2026-09-25
- Days on market
- 72 days
- Possession type
- Flexible
- Co-op commission
- 2%+HST
- Seller
- Listed by
- ROYAL LEPAGE NRC REALTY
Home Market Value
Current home valuation for 54038 Willford Road, Wainfleet, Marshville/Winger, Wainfleet, ON. Listed for $819,000
HOMEH Estimate
$598,422
Estimated Sales Range
$510,796 - $817,224
HOMEH Estimate for 54038 Willford Road, Wainfleet, Marshville/Winger
Calculated with a real agent's CMA method — 45+ years of experience, codified. Not an AI guess.
For the owner
Is this your home? Track its value.
Get this home's HOMEH Estimate by email once a month, with how many homes are for sale around you.
Mortgage Payment Calculator
Compare up to 4 down payment scenarios
5% on first $500K + 10% on $319,000 over $500K
$56,900
| Scenario 1 | Scenario 2 | Scenario 3 | Scenario 4 | |
|---|---|---|---|---|
−Down payment | % $ | % $ | % $ | % $ |
+CMHC insurance | $30,467 | $22,850 | $19,492 | $0 |
=Total mortgage | $792,137 | $759,950 | $715,642 | $655,200 |
Amortization | ||||
Mortgage rate | % | % | % | % |
| Payment frequency | ||||
=Mortgage payment | $3,868monthly | $3,710monthly | $3,494monthly | $3,199monthly |
Land Transfer Tax
$12,855
$12,855
Around this home
No schools found nearby
Data provided by OpenStreetMap & Fraser Institute School Rankings
Ask HOMEH
New!Hi there!
👋Text or call (416) 301-9001
Recommended for you
Based on homes you've looked at.
No recommended properties found.
Nearby similar homes
No nearby properties found.
More real estate resources
Other homes nearby
Explore this area
Nearby neighbourhoods
No nearby listings available.