
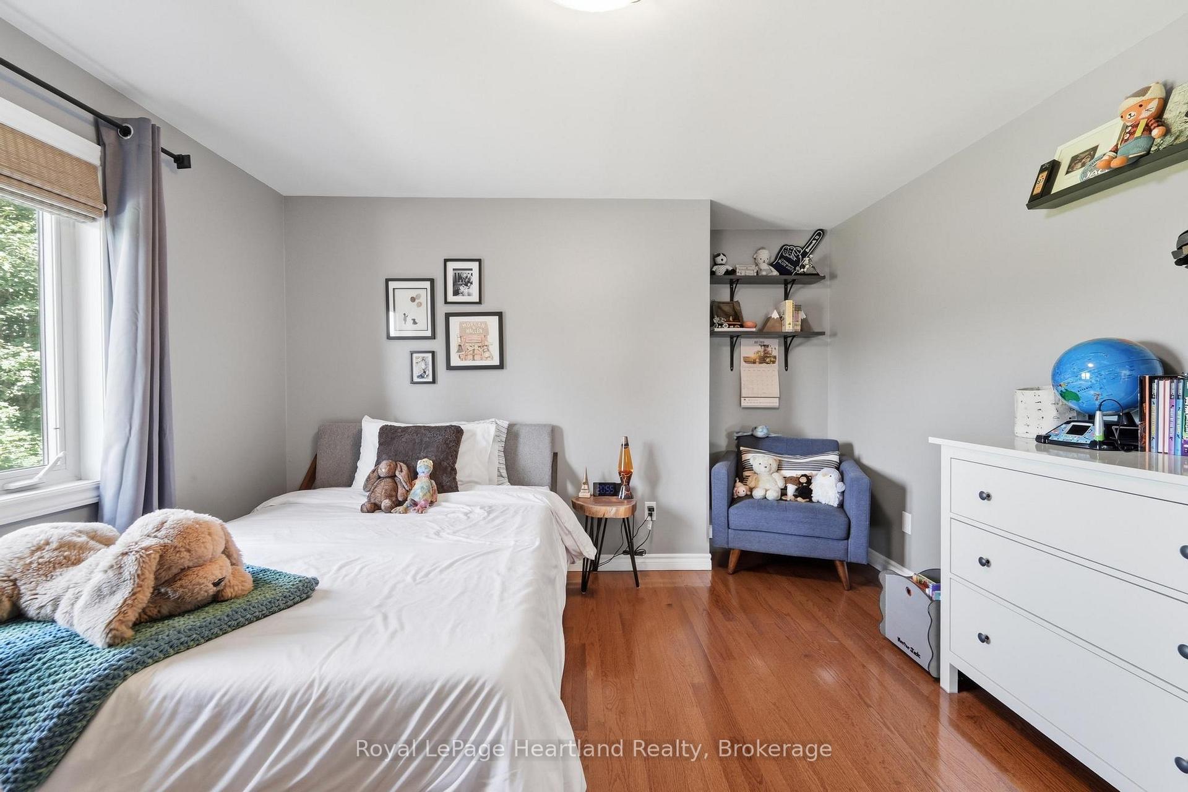
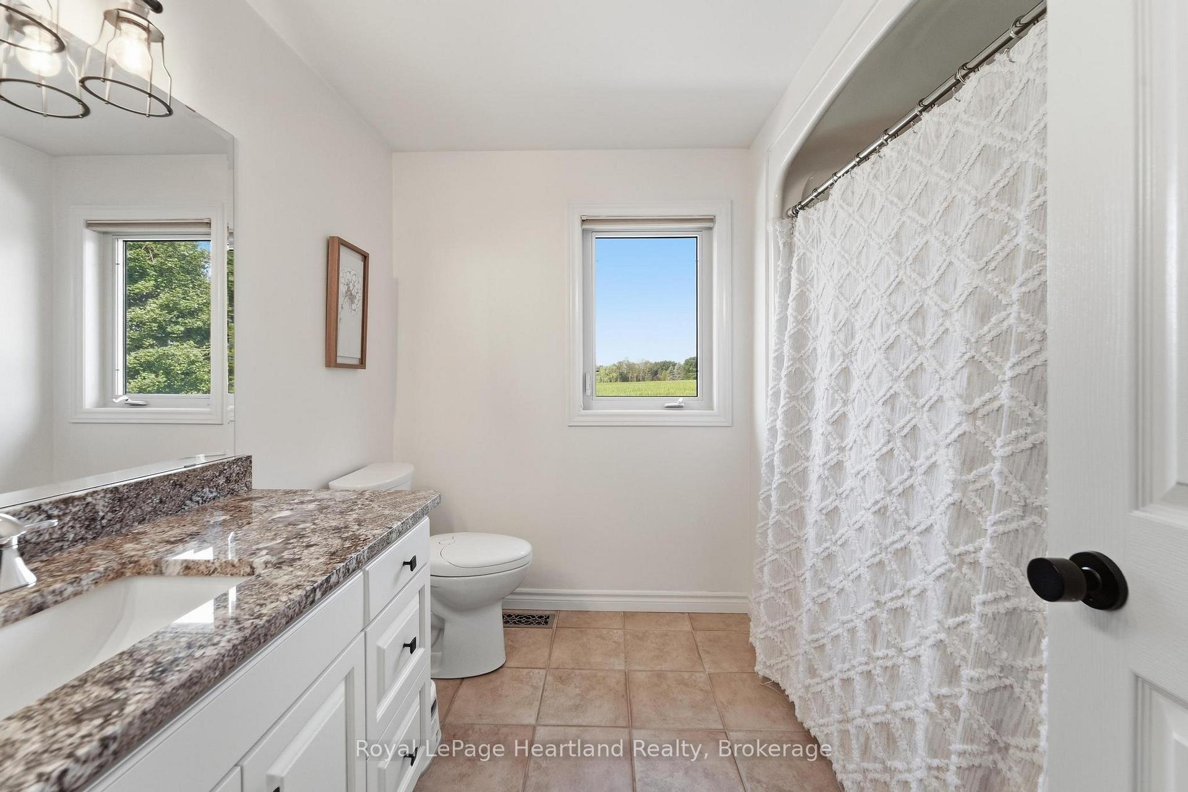
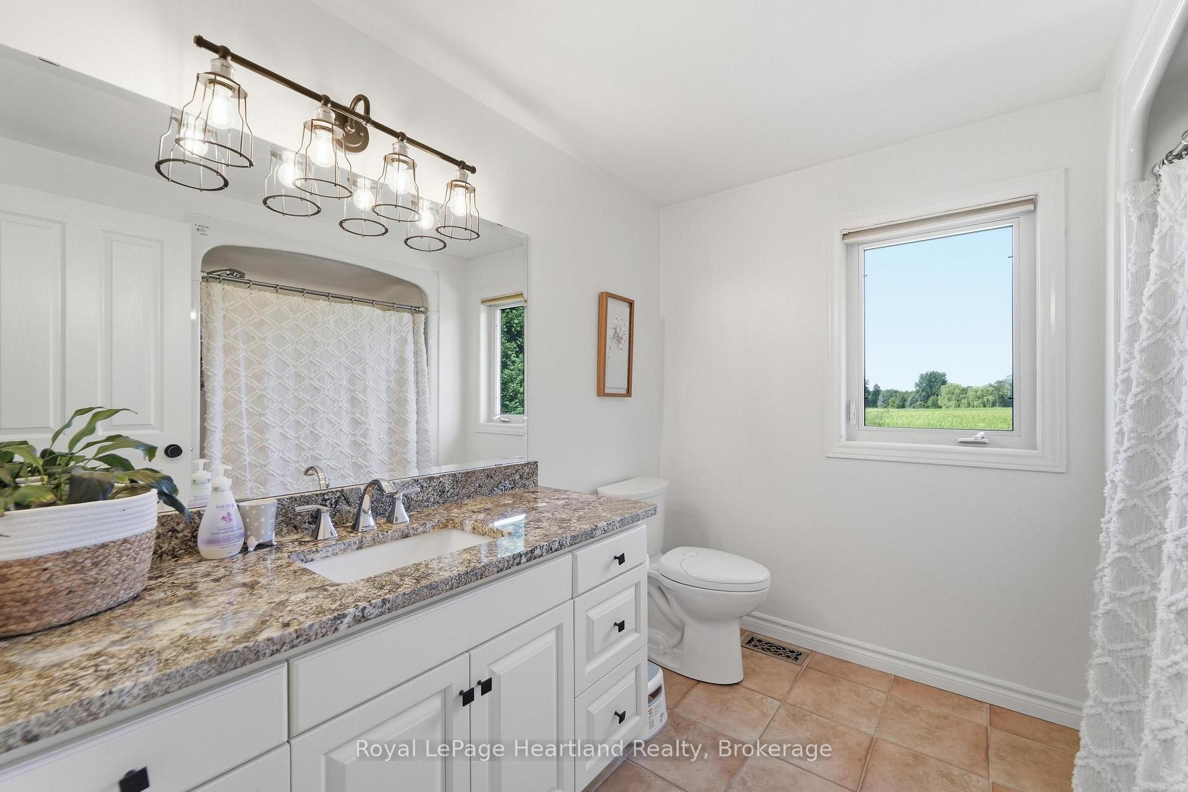
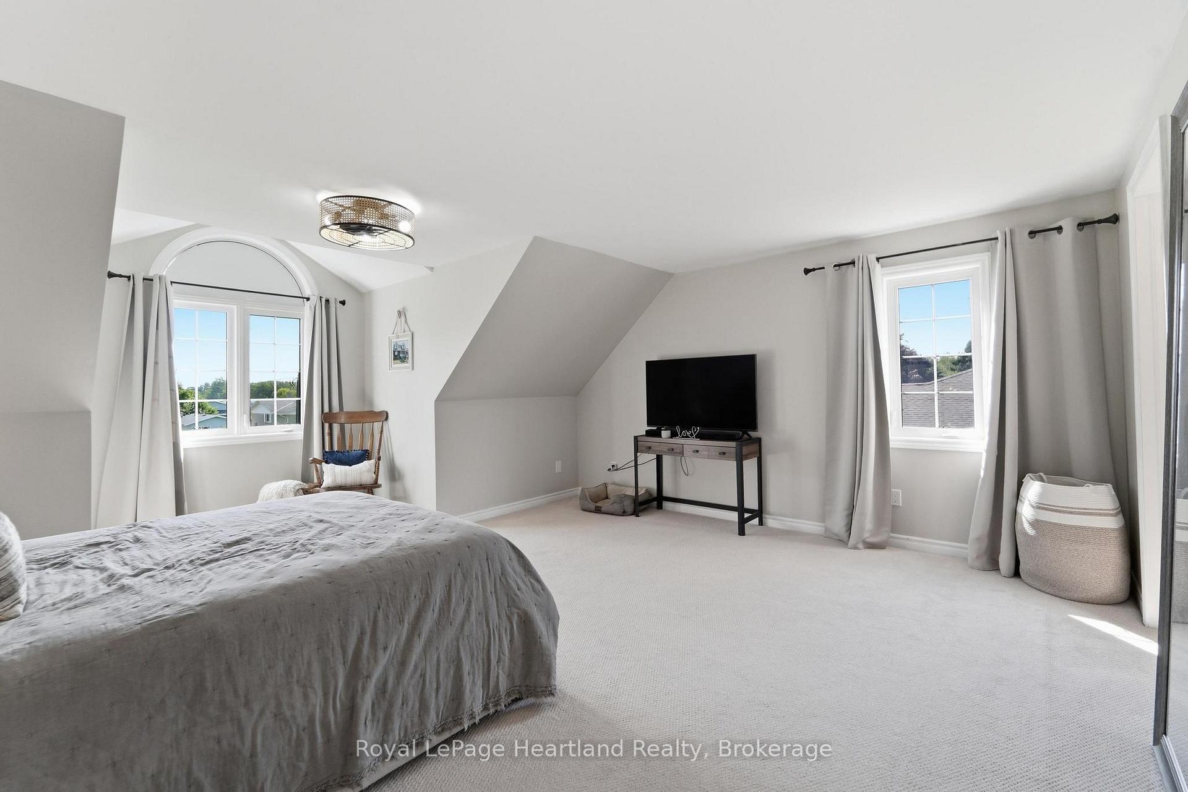
176 Mcfarlin Drive
West Grey, ON N0G 2L0
- 3Bedrooms
- 4Bathrooms
- 2Garage
- 2000–2500Sq Ft
- $5,634Tax
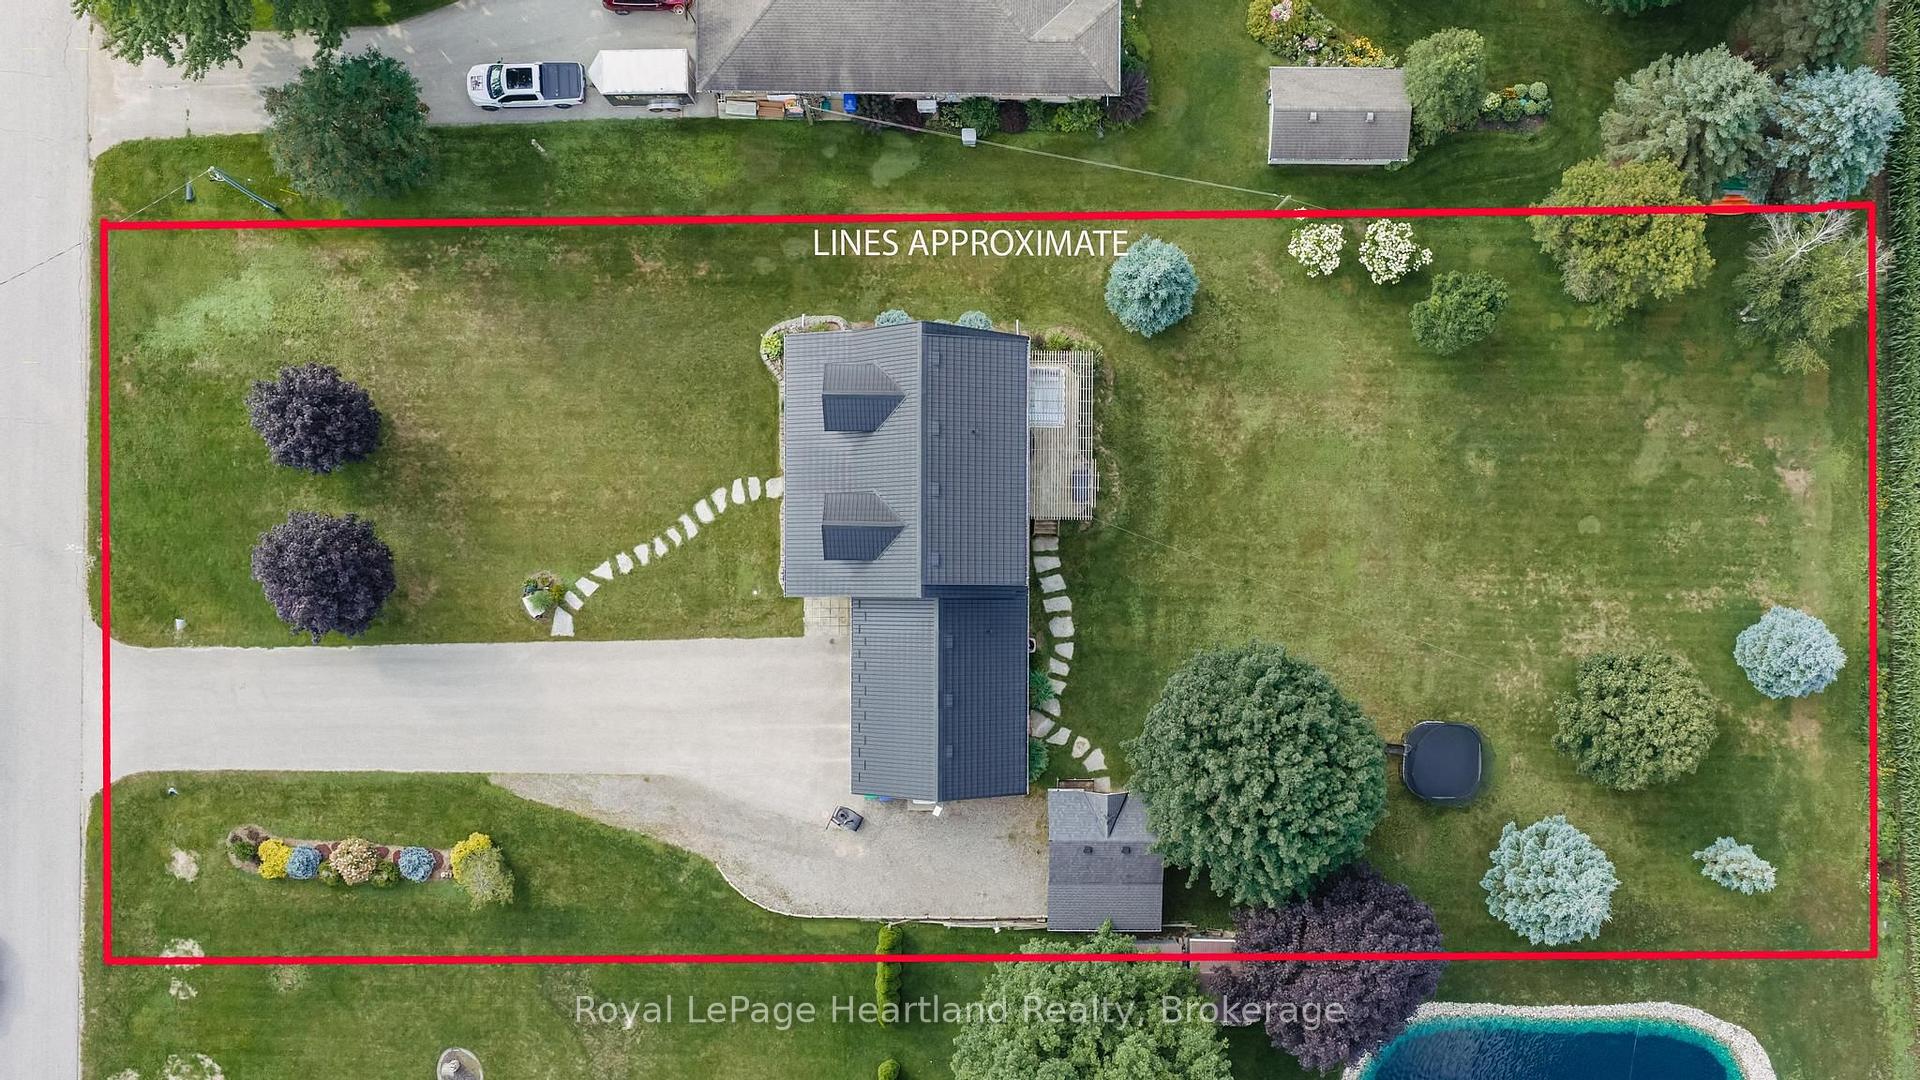
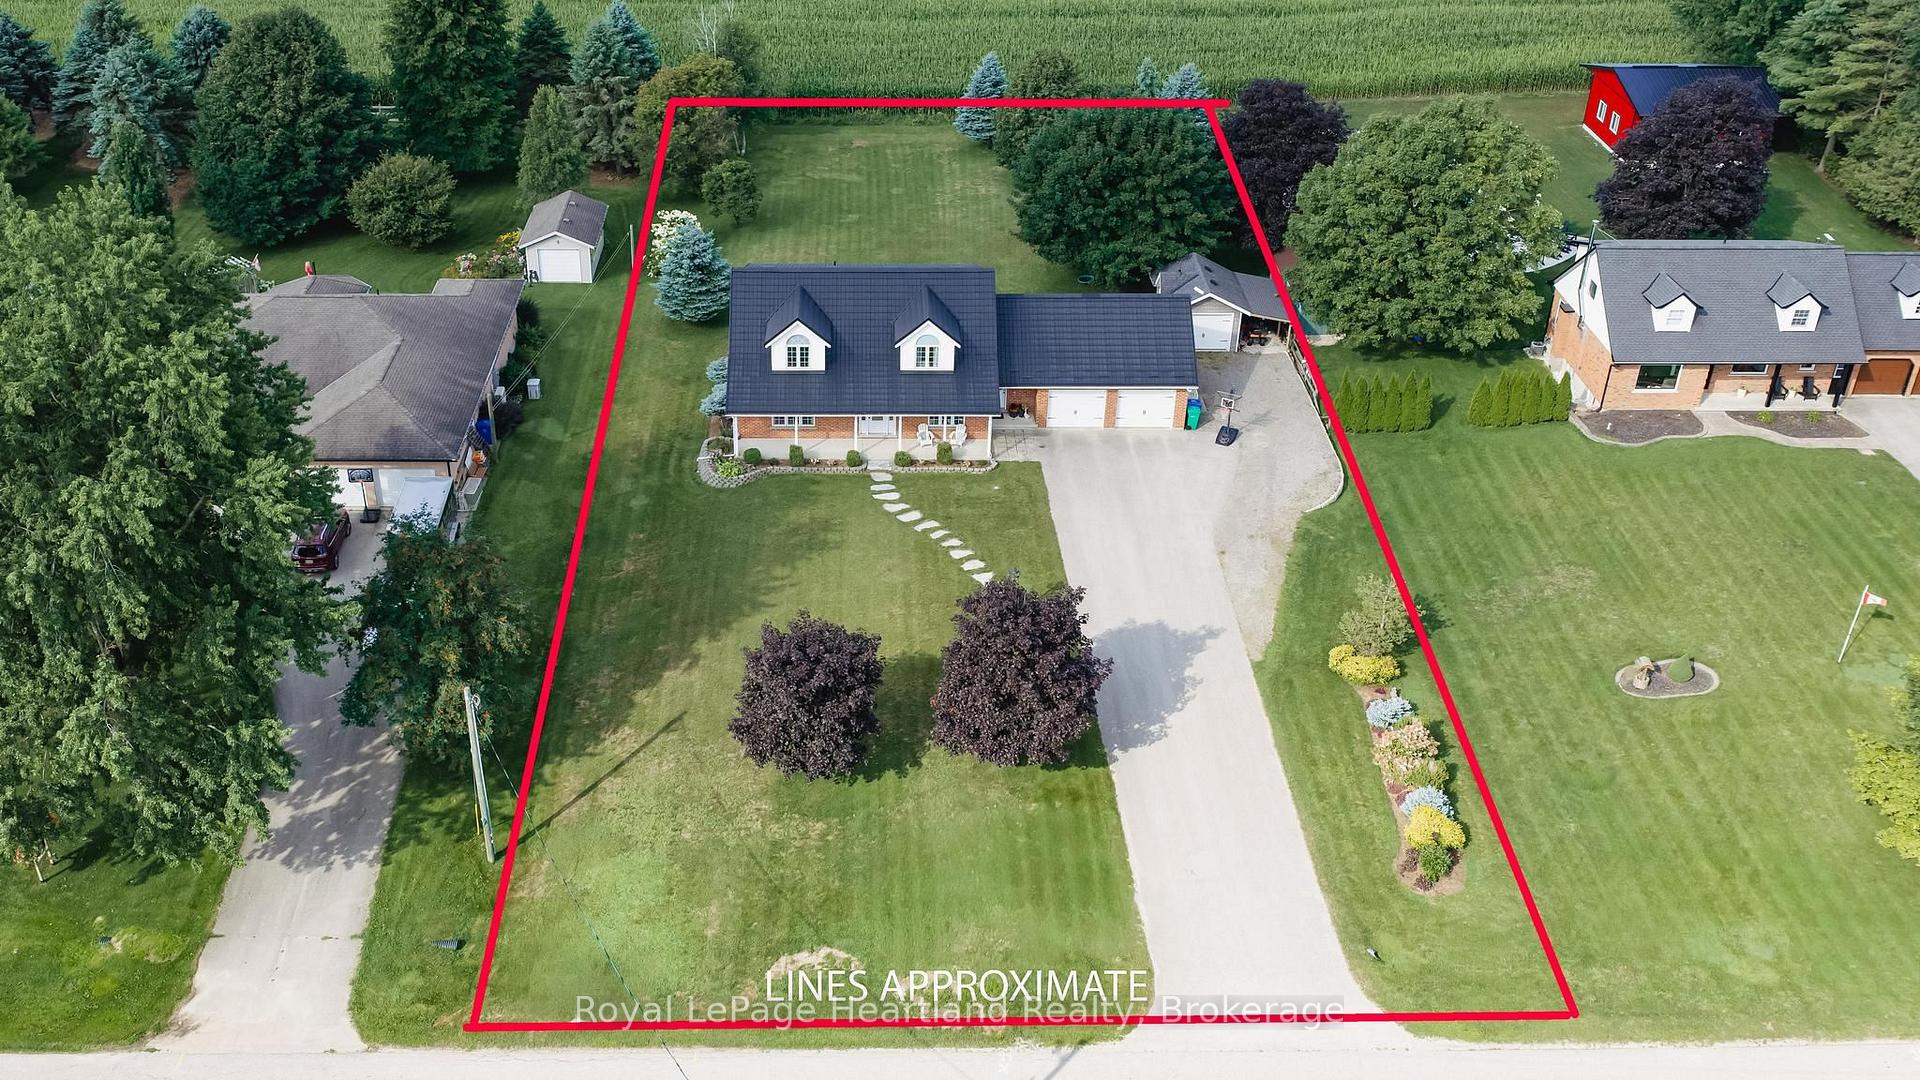
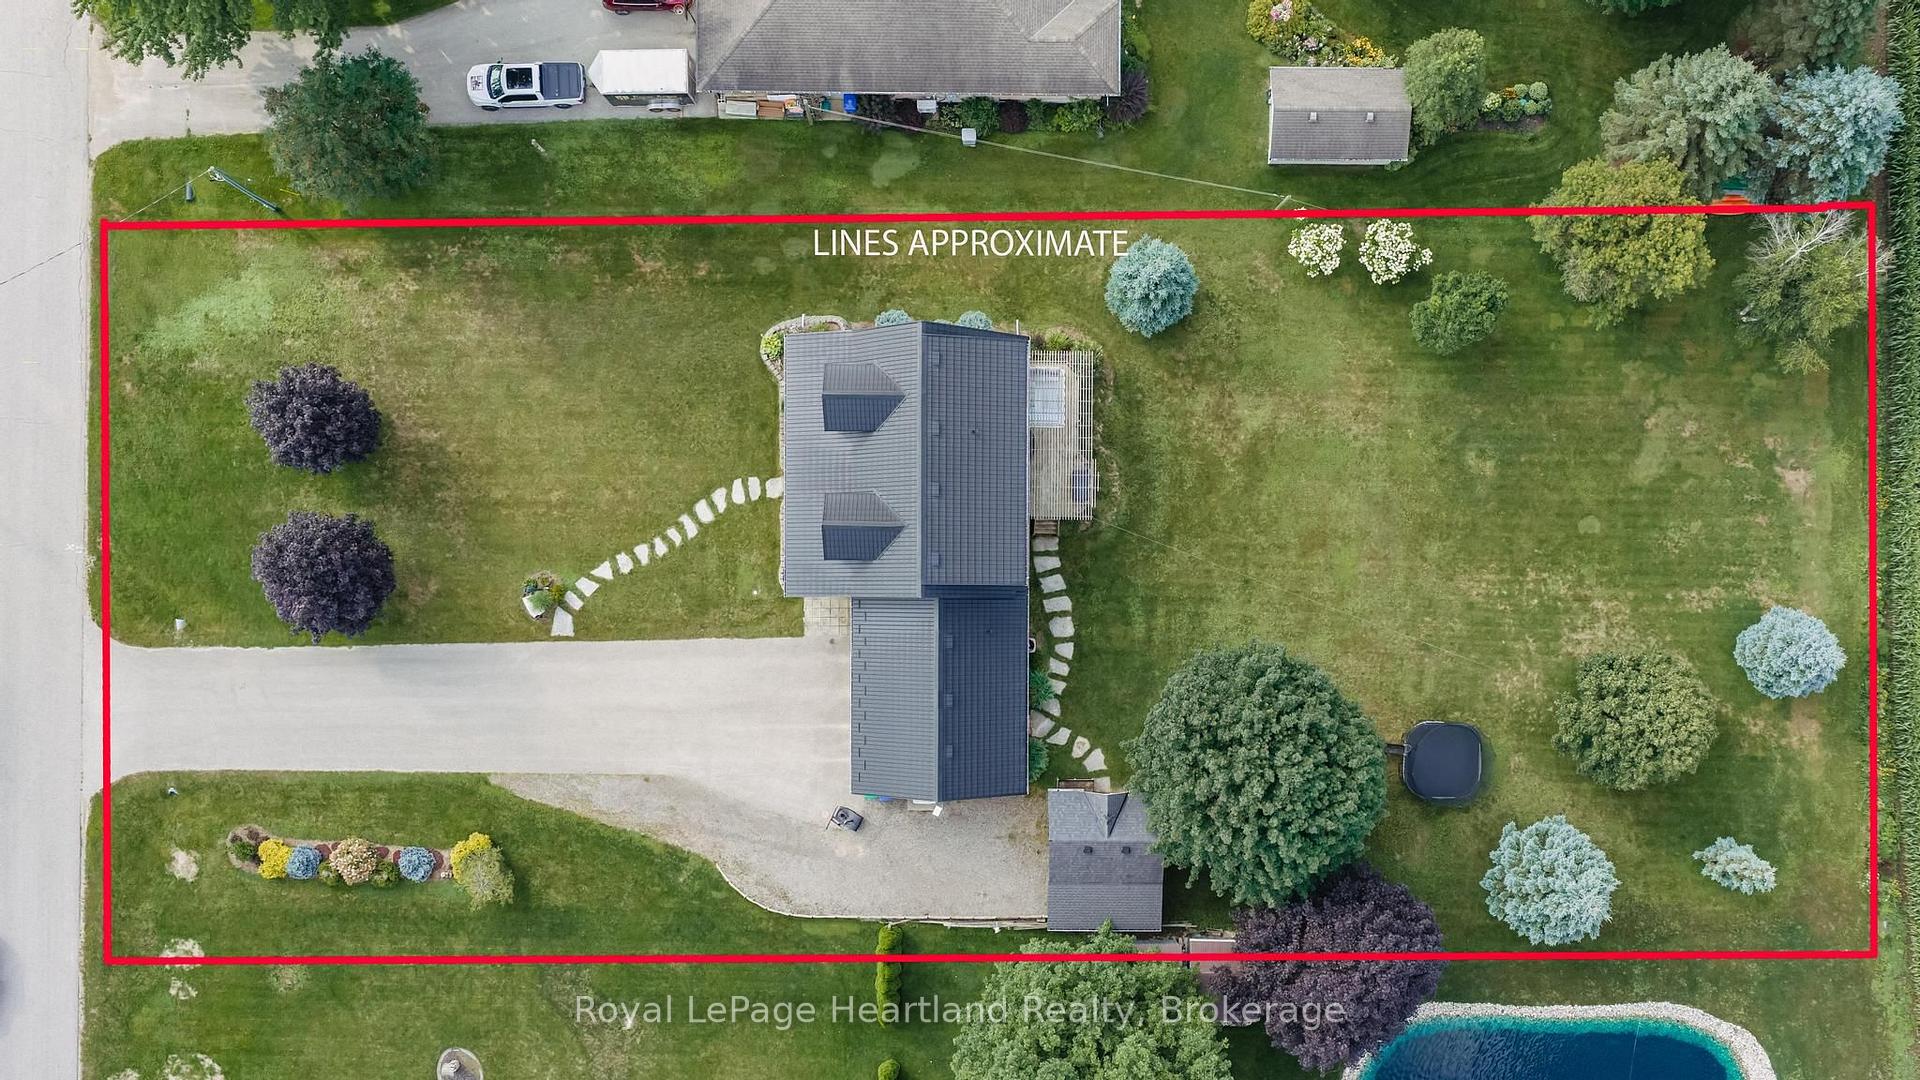
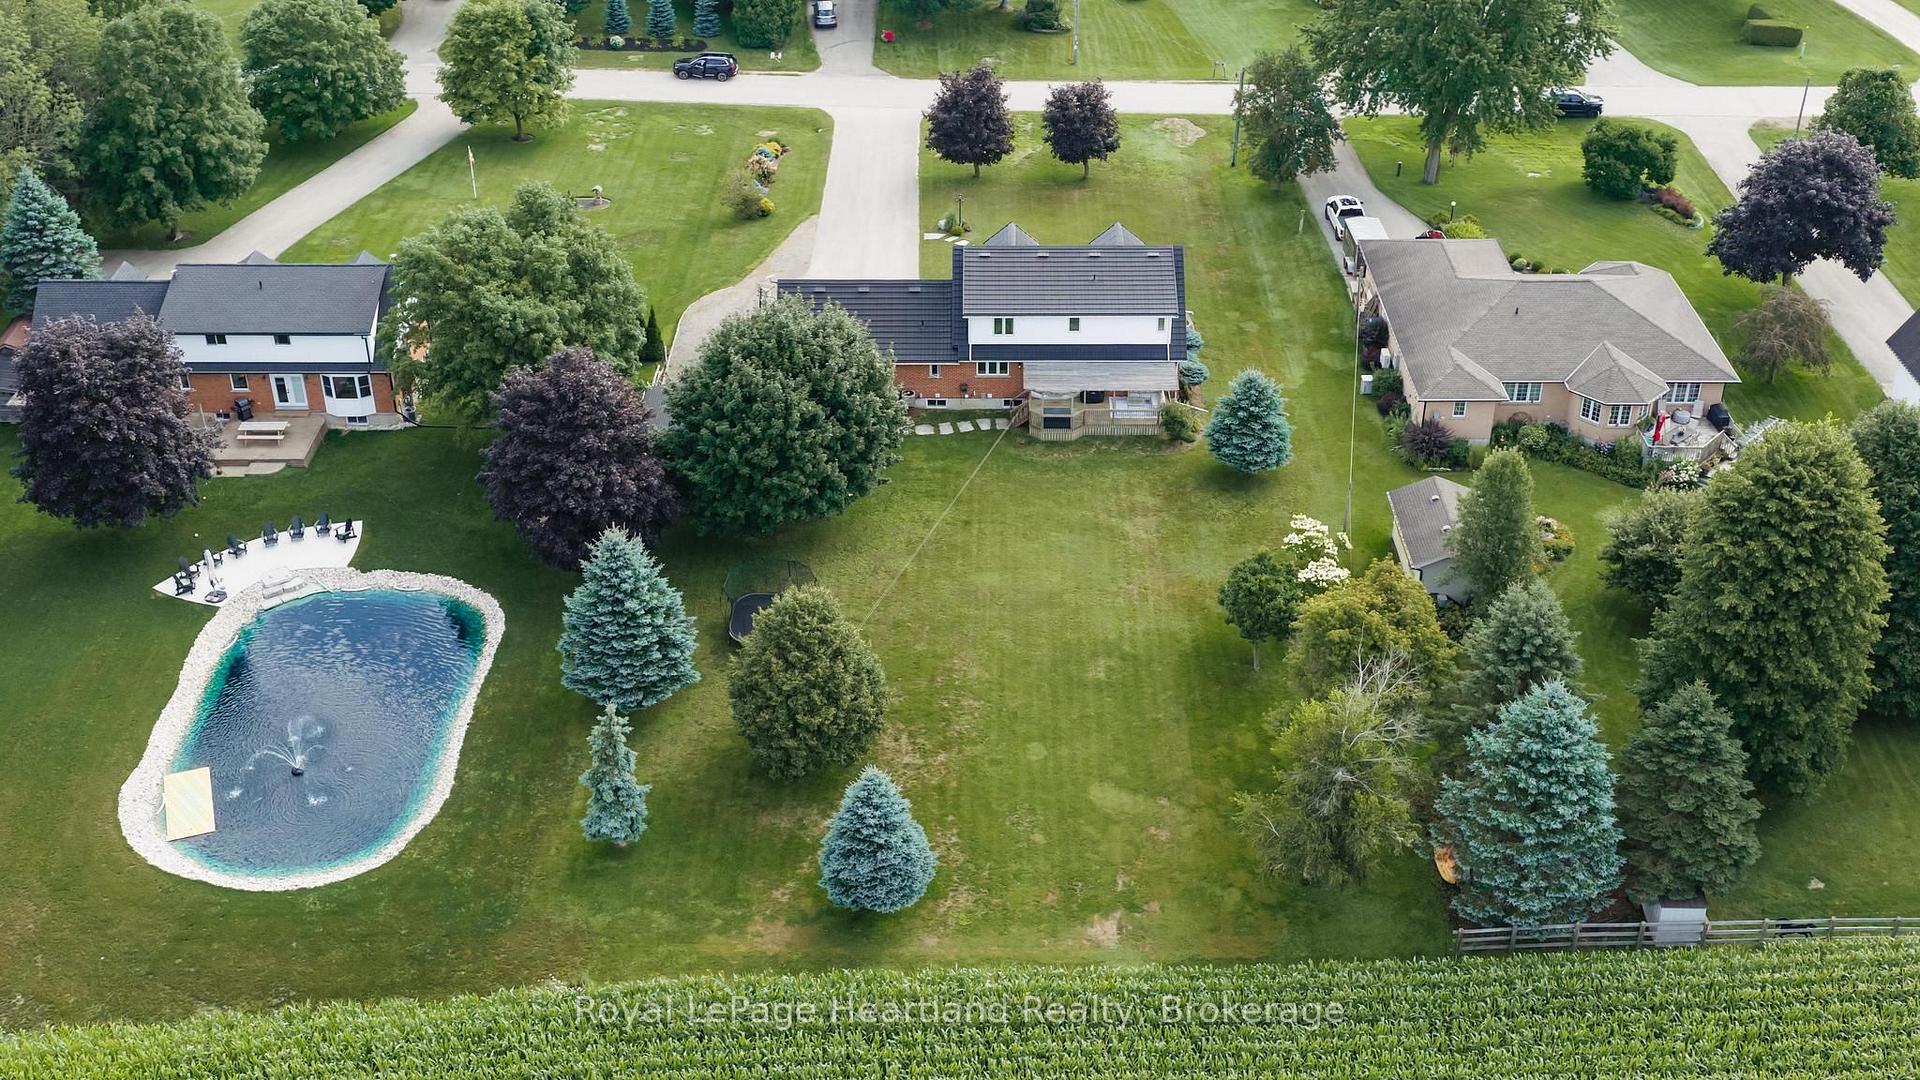
- 120×255 ftLot Size
 Estimated Value:$840,000See Free Estimate Report

Sale & Price History for 176 Mcfarlin Drive, West Grey
| Start Date | End Date | Price | Event | MLS# |
|---|---|---|---|---|
| No listing history available | ||||
Real estate boards require you to or to see the full details of this property.
*Sold prices and complete sale & price history are regulated data. Under the Trust in Real Estate Services Act, 2002 (TRESA) and the rules of the Real Estate Council of Ontario (RECO), and pursuant to the Multiple Listing Service® rules of the Canadian Real Estate Association (CREA) and the Toronto Regional Real Estate Board (TRREB), this information may be shown only to registered users who have agreed to the applicable terms of use (a Virtual Office Website, or "VOW," arrangement). HOMEH Inc., Brokerage therefore provides it to signed-in members only. Creating an account is free and takes under a minute.
About 176 Mcfarlin Drive, West Grey
Summarized Description
- Immaculately maintained home with pride of ownership.
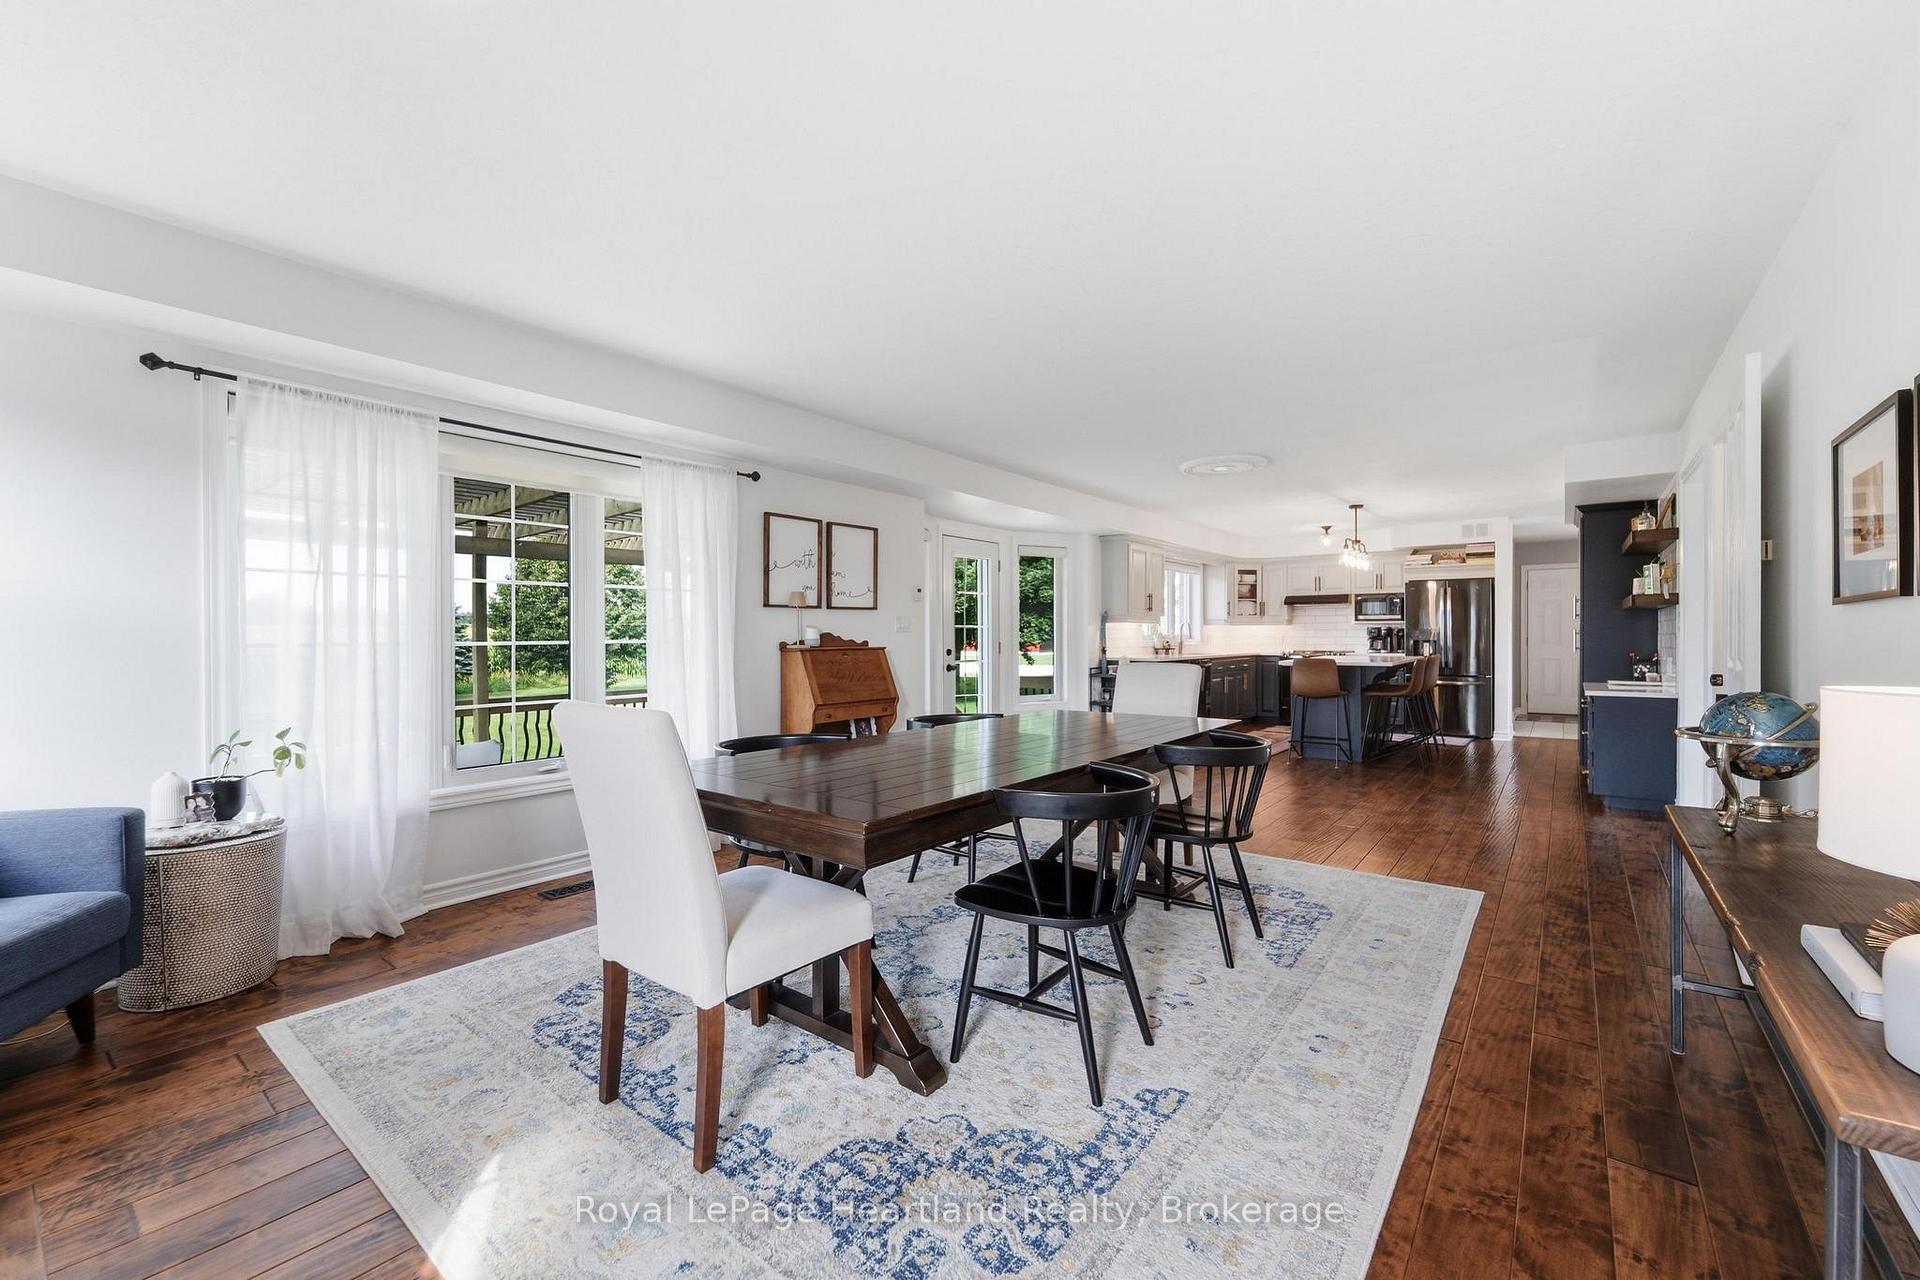
- Open-concept layout perfect for gatherings.
- Three bedrooms and four baths for ample space.
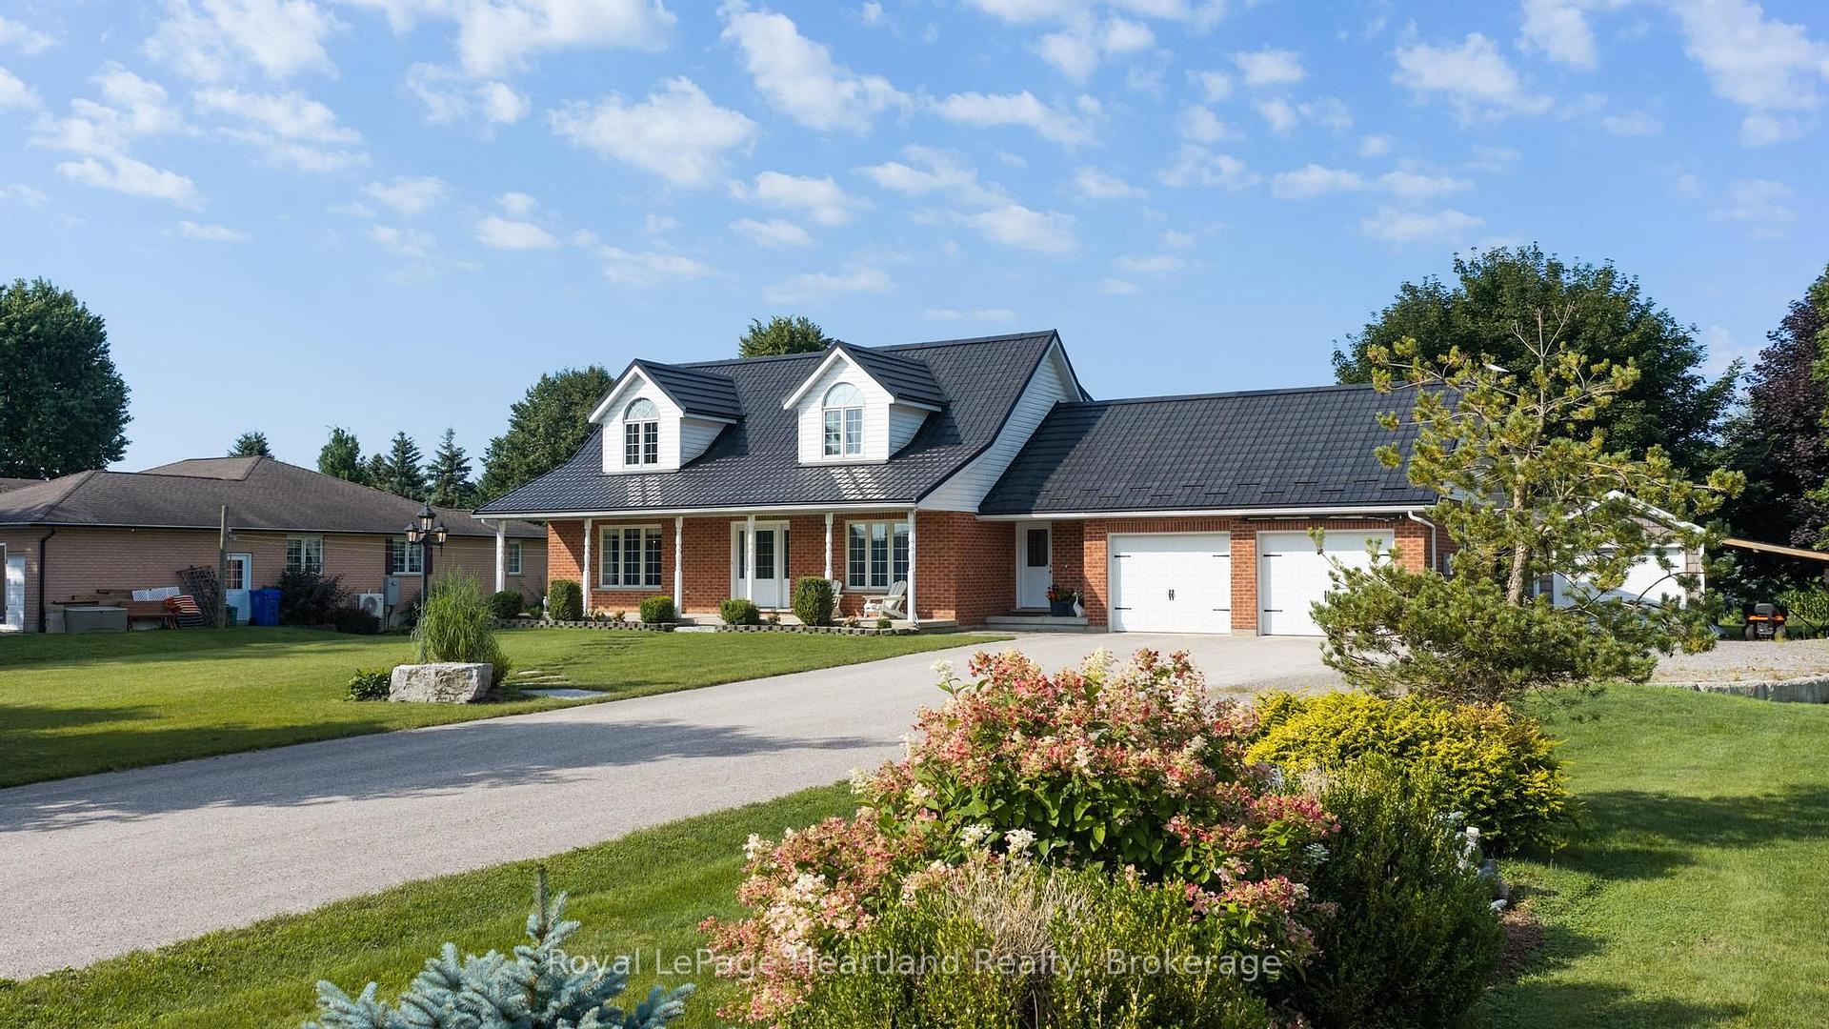
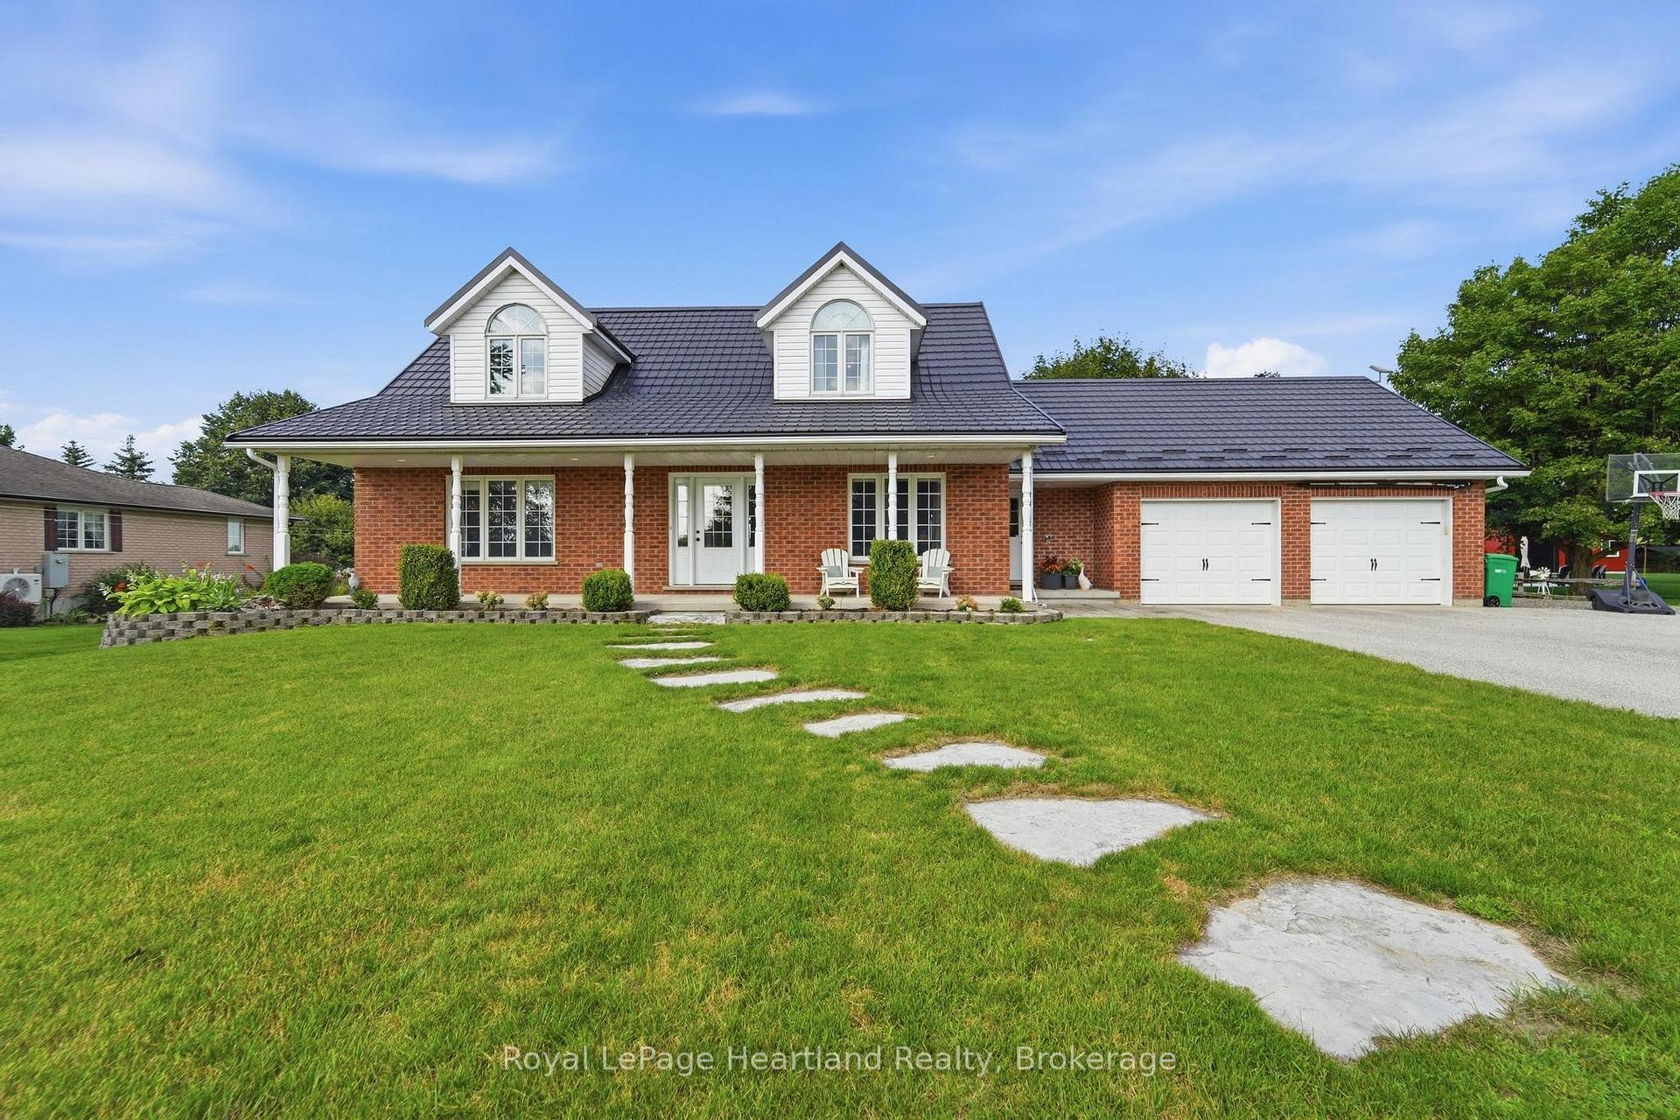
- Steel roof with lifetime warranty for durability.
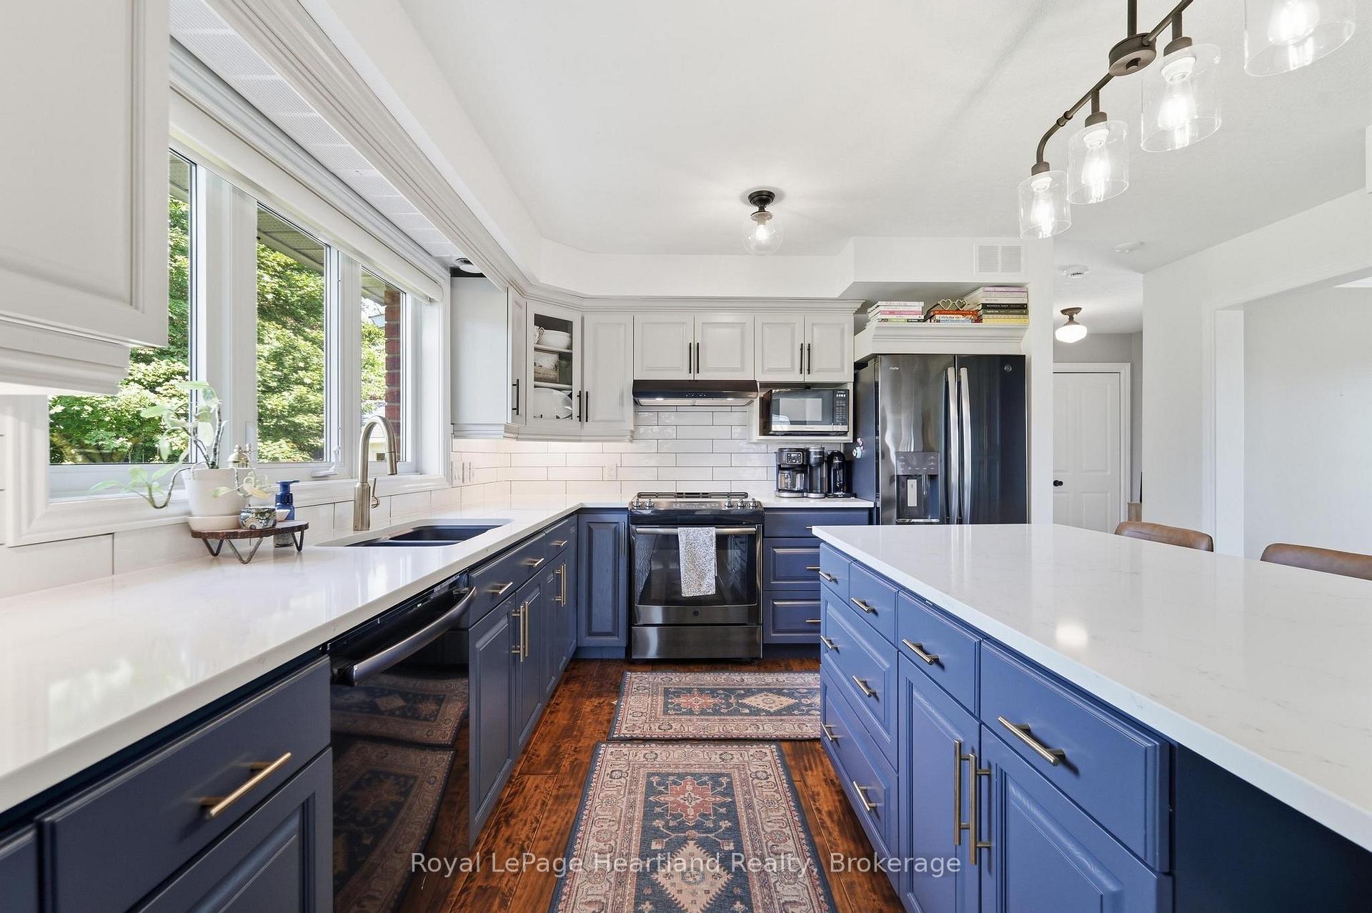
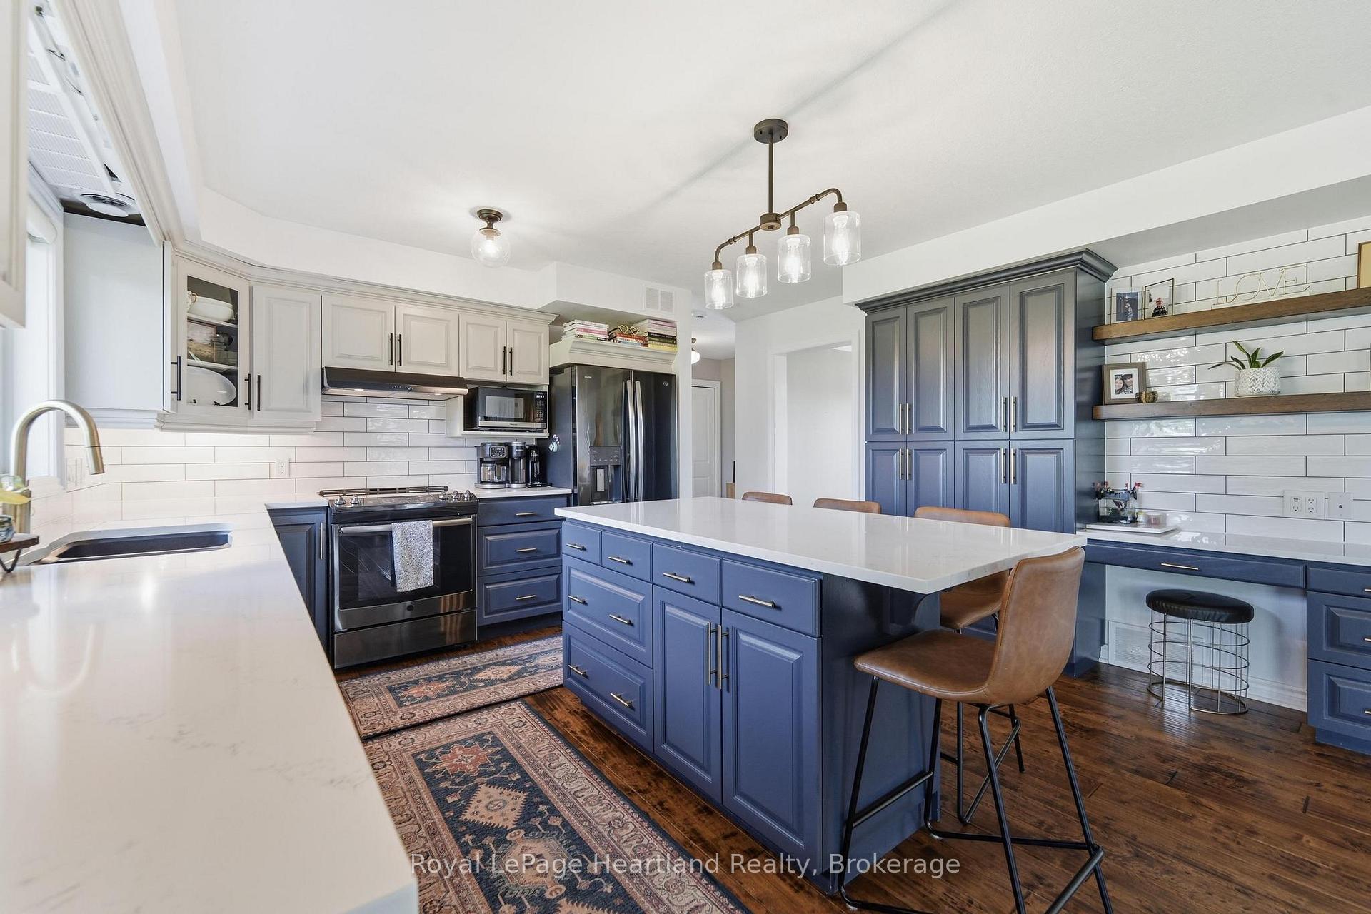
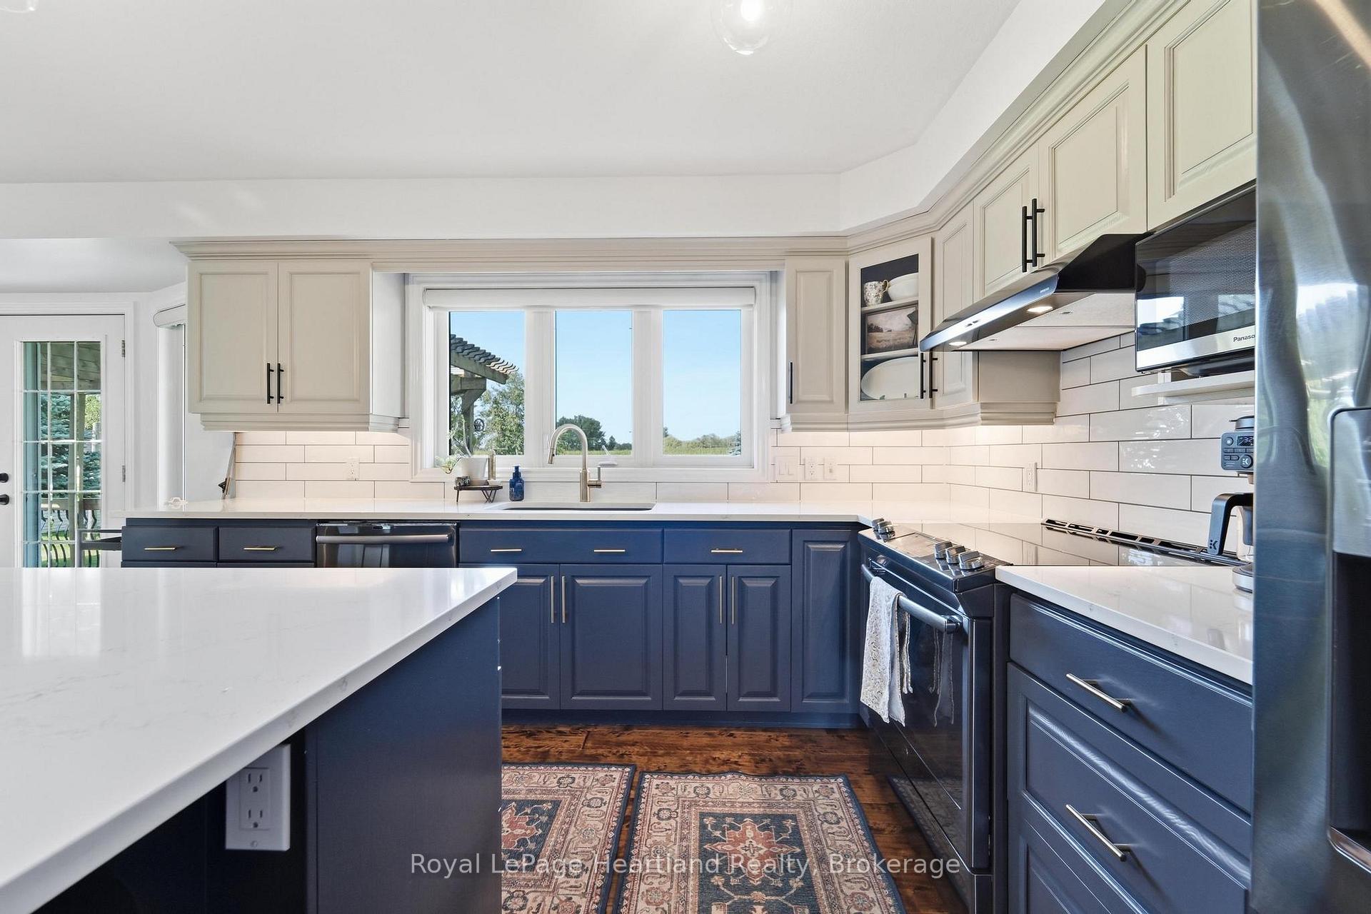
- Modern kitchen with quartz countertops and appliances.
- Generator for added comfort during outages.
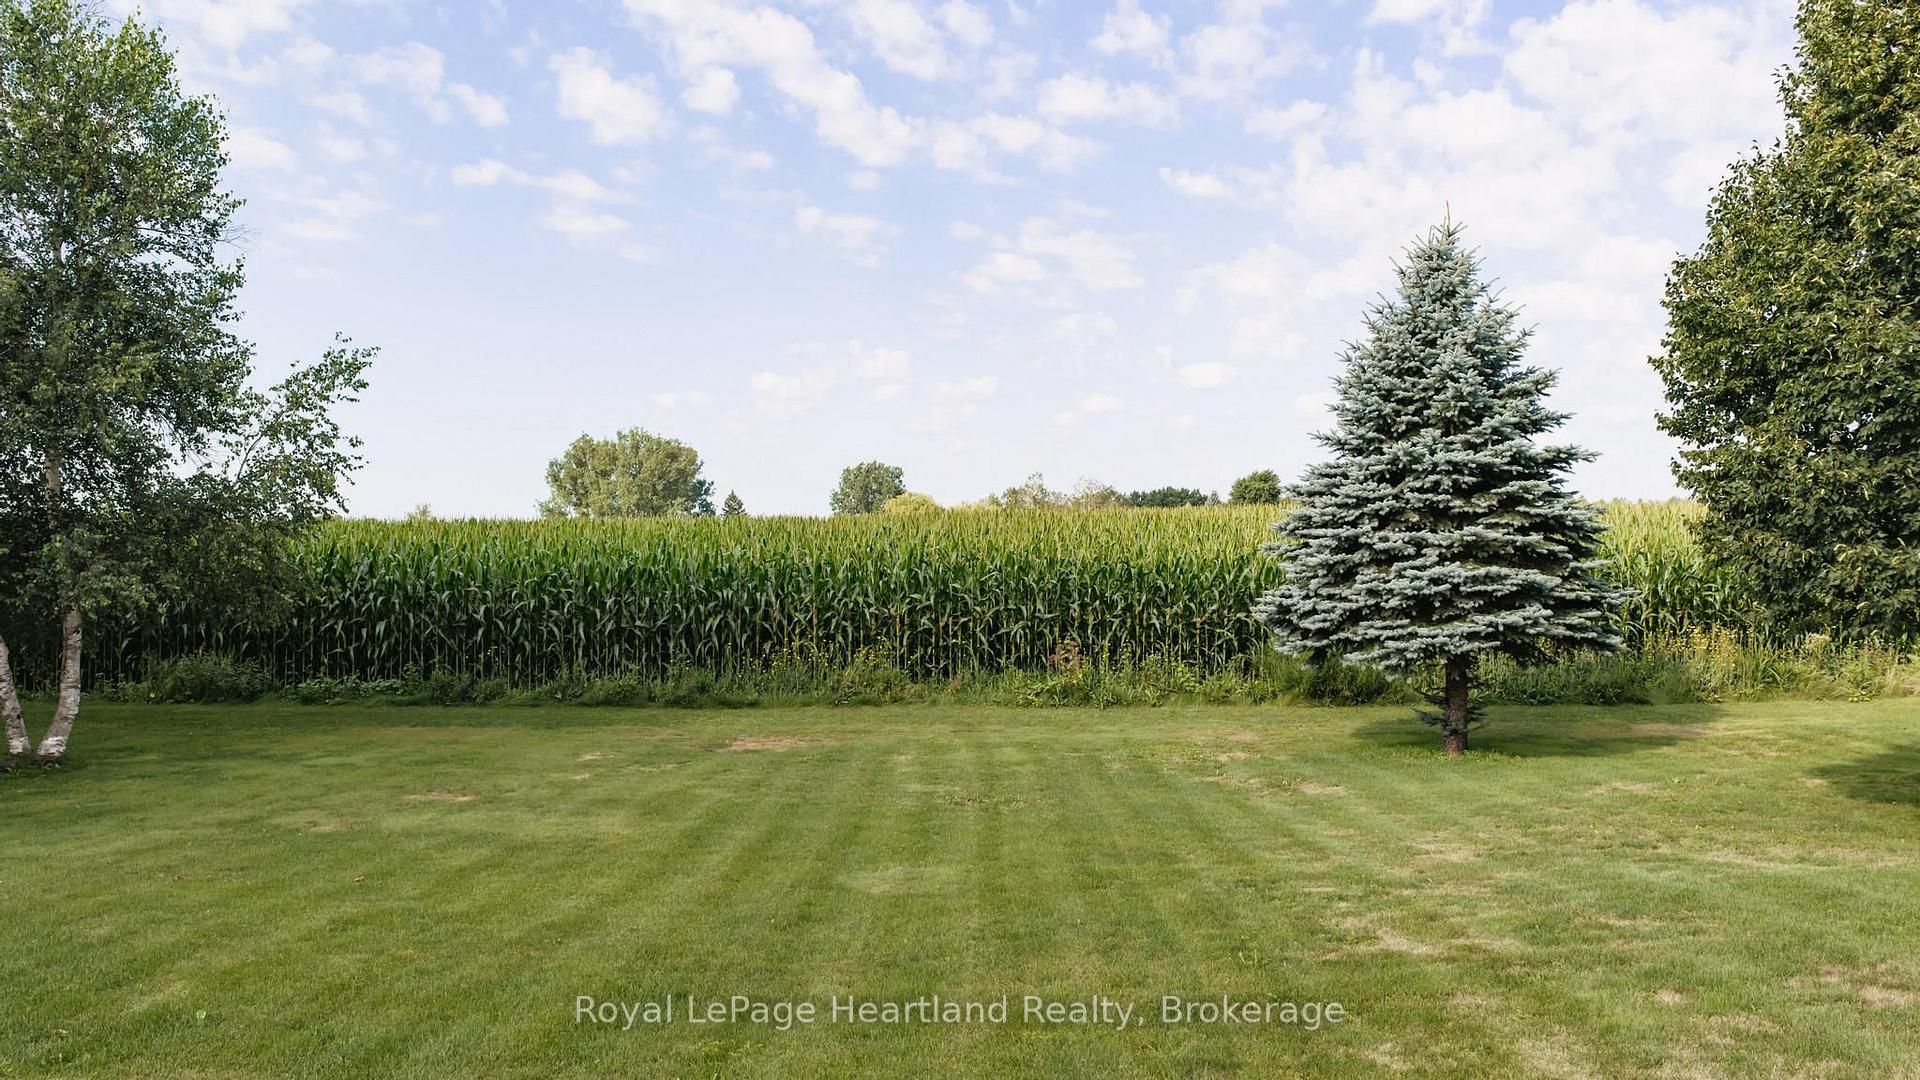
- Backing onto picturesque farmland for serene views.
- Located in a close-knit, family-friendly community.
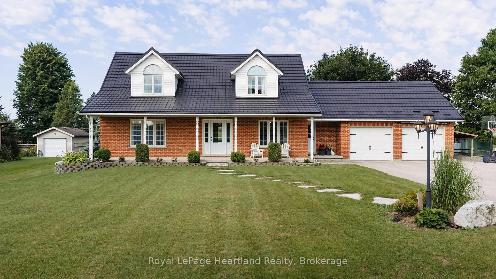
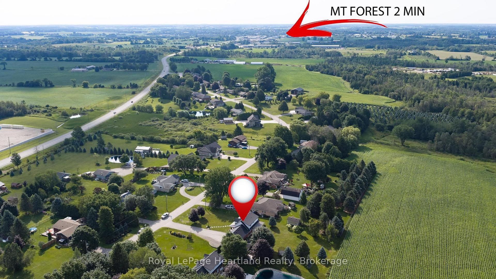
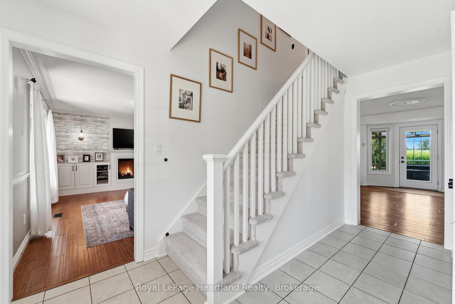
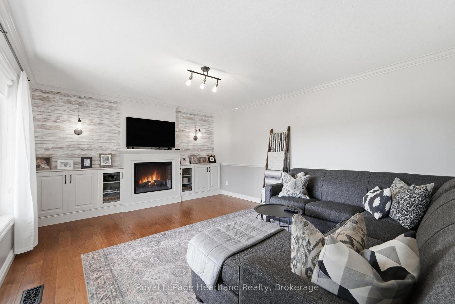
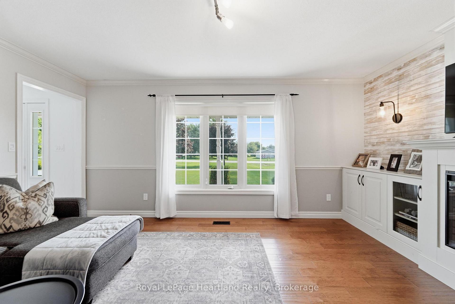
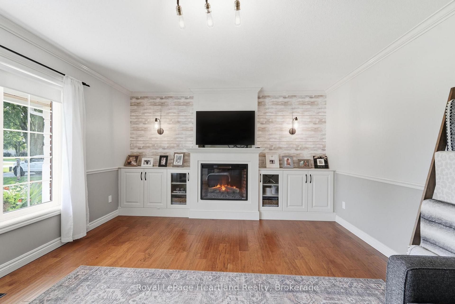
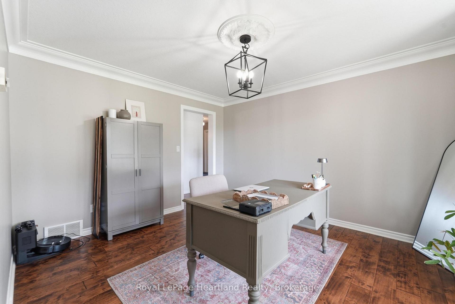
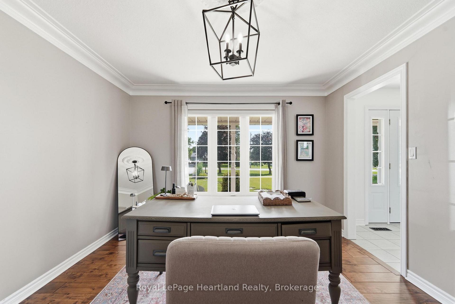
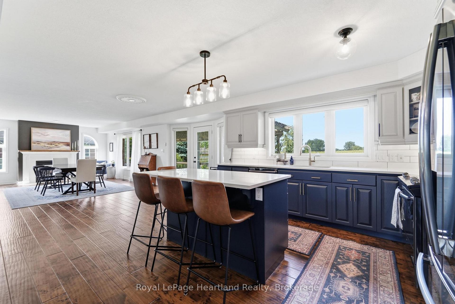
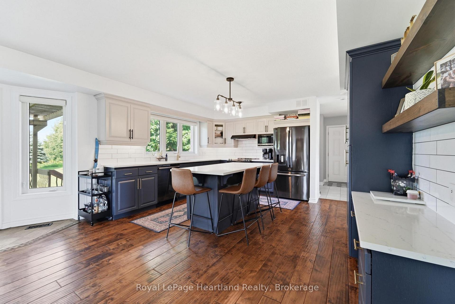
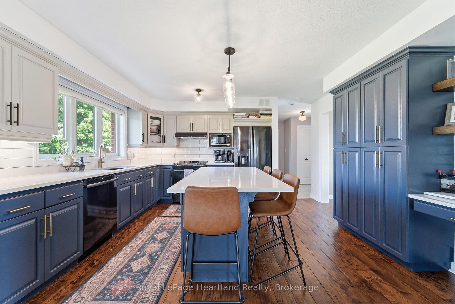
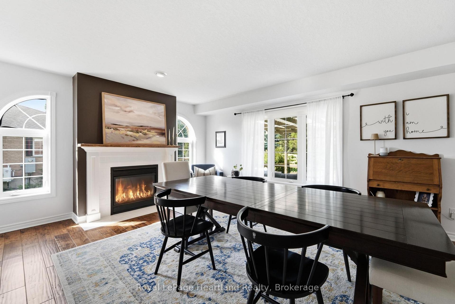
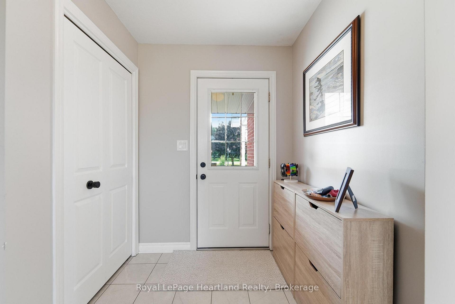
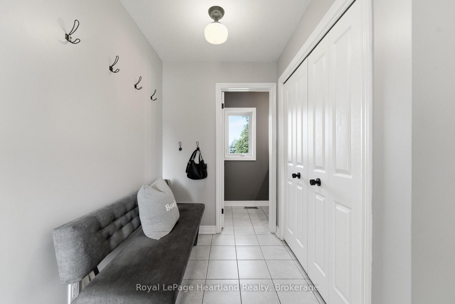
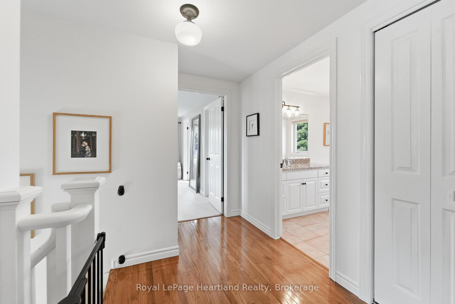
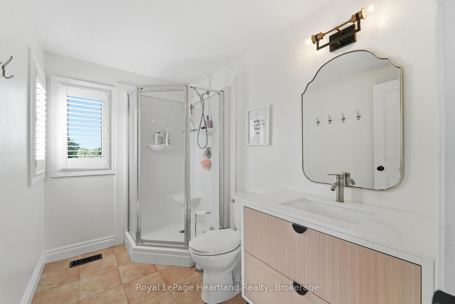
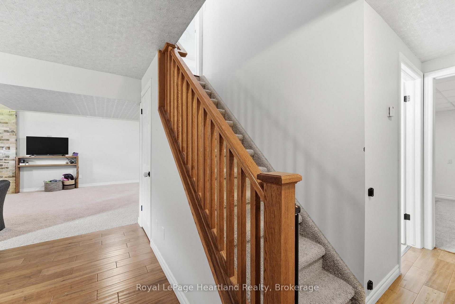
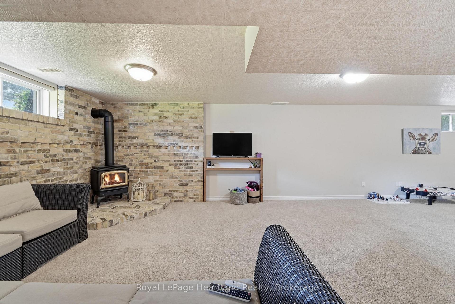
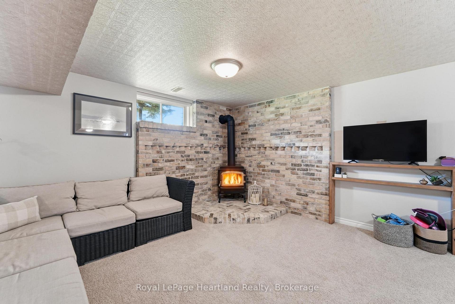
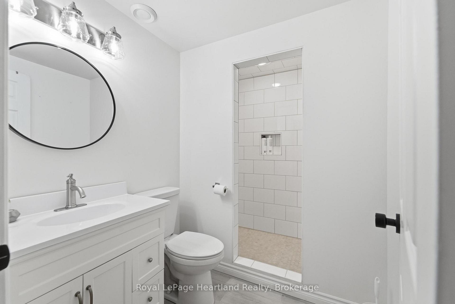
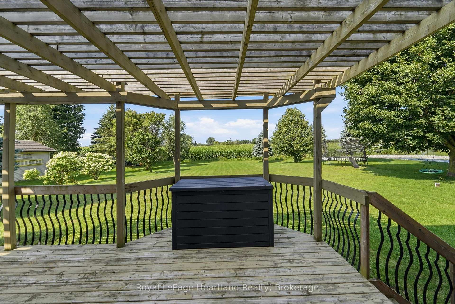
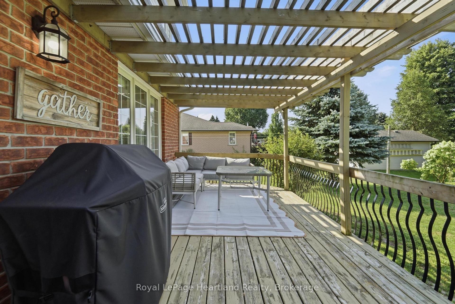
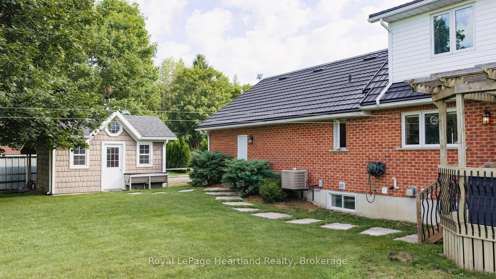
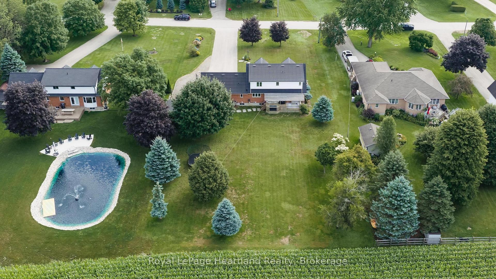
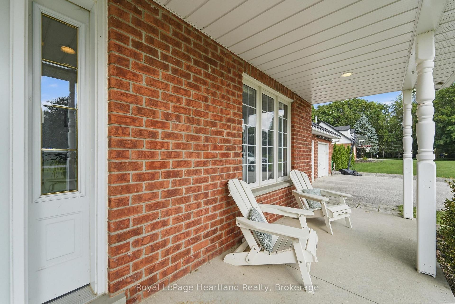
Nestled just outside of Mount Forest in the charming Plumeville subdivision, 176 McFarlin Drive is more than just a house; it's a true home that embodies community spirit. This immaculately maintained property, characterized by pride of ownership, features three bedrooms and four baths within a spacious open-concept layout that invites warmth and connection. Situated on.70 acres, the home includes an attached two-car garage with stairs leading to the lower level, providing both convenience and accessibility, as well as a large storage shed for added utility. A steel roof with a transferable lifetime warranty adds peace of mind for years to come. Additionally, the generator adds an extra level of comfort. As you enter, a large foyer welcomes you, setting the tone for the inviting atmosphere throughout. The main floor laundry, conveniently relocated for ease of use, is just one of the thoughtful upgrades in this residence. The heart of the home, the kitchen, showcases stunning quartz countertops paired with an updated backsplash, complemented by modern appliances and upgraded light fixtures that illuminate the space beautifully. Each room flows seamlessly into the next, making it perfect for family gatherings or quiet evenings at home. The en-suite bath has been tastefully updated, along with an updated full bathroom in the lower level, ensuring comfort and functionality.Backing onto picturesque rolling farmland, this property offers a serene backdrop while being just a short drive from the amenities of urban life, allowing you to enjoy the best of both worlds. In this close-knit community, neighbors become family, creating a safe environment where children can bike freely, embraced by the watchful eyes of friendly faces. This home is truly a sanctuary, offering quality living in a vibrant neighborhood. A visit is essential to fully appreciate the lifestyle and exceptional quality that 176 McFarlin Drive provides, making it a perfect place to create lasting memories.
Key Facts & Features
Property Costs
- Annual Property Tax Amount
- $5,634
- Land Transfer Tax Fee
- $17,473
- Basement Type
- Walk-Up, Finished
Interior Features
- Laundry Level
- Main Level
- Interior Extras
- Air Exchanger, Water Heater Owned, Water Softener
- Fireplace/Stove
- Yes
- Fireplace Features
- Electric, Natural Gas
- Elevator
- No
Exterior Features
- Exterior Extras
- Deck, Landscaped, Porch
- Pool
- None
Building
- Building Type
- Detached
- Building Style
- 1 1/2 Storey
- Approx Age
- 16-30
Construction
- Exterior Finish
- Vinyl Siding, Brick
- Roof
- Metal
- Foundation Details
- Poured Concrete
- Special Designation
- Unknown
Lot
- Lot Front
- 120.00 ft
- Lot Depth
- 255.00 ft
- Lot Size
- 0.7
- Lot Shape
- Rectangular
- Lot Size Code
- 120.00 x 258.00
Inclusions
- Inclusions
- FRIDGE, STOVE, DISHWASHER, WASHER, DRYER, GENERATOR, ALL WINDOW COVERINGS & BATHROOM MIRRORS.
Exclusions
- Exclusions
- Exterior Hockey Net above garage door, Star link, Weather Vein on top of shed
Parking & Garages
- Garage Type
- Attached
- Garage Spaces
- 2
- Parking Spaces
- 8
- Total Garage And Parking Spaces
- 10
Heating & Cooling
- Heat Source
- Gas
- Heat Type
- Forced Air
- Air Conditioning
- Central Air
- Water
- Well
- Sewers
- Septic
- Bedrooms
- 3
- Washrooms
- 4
- Kitchens
- 1
Room sizes
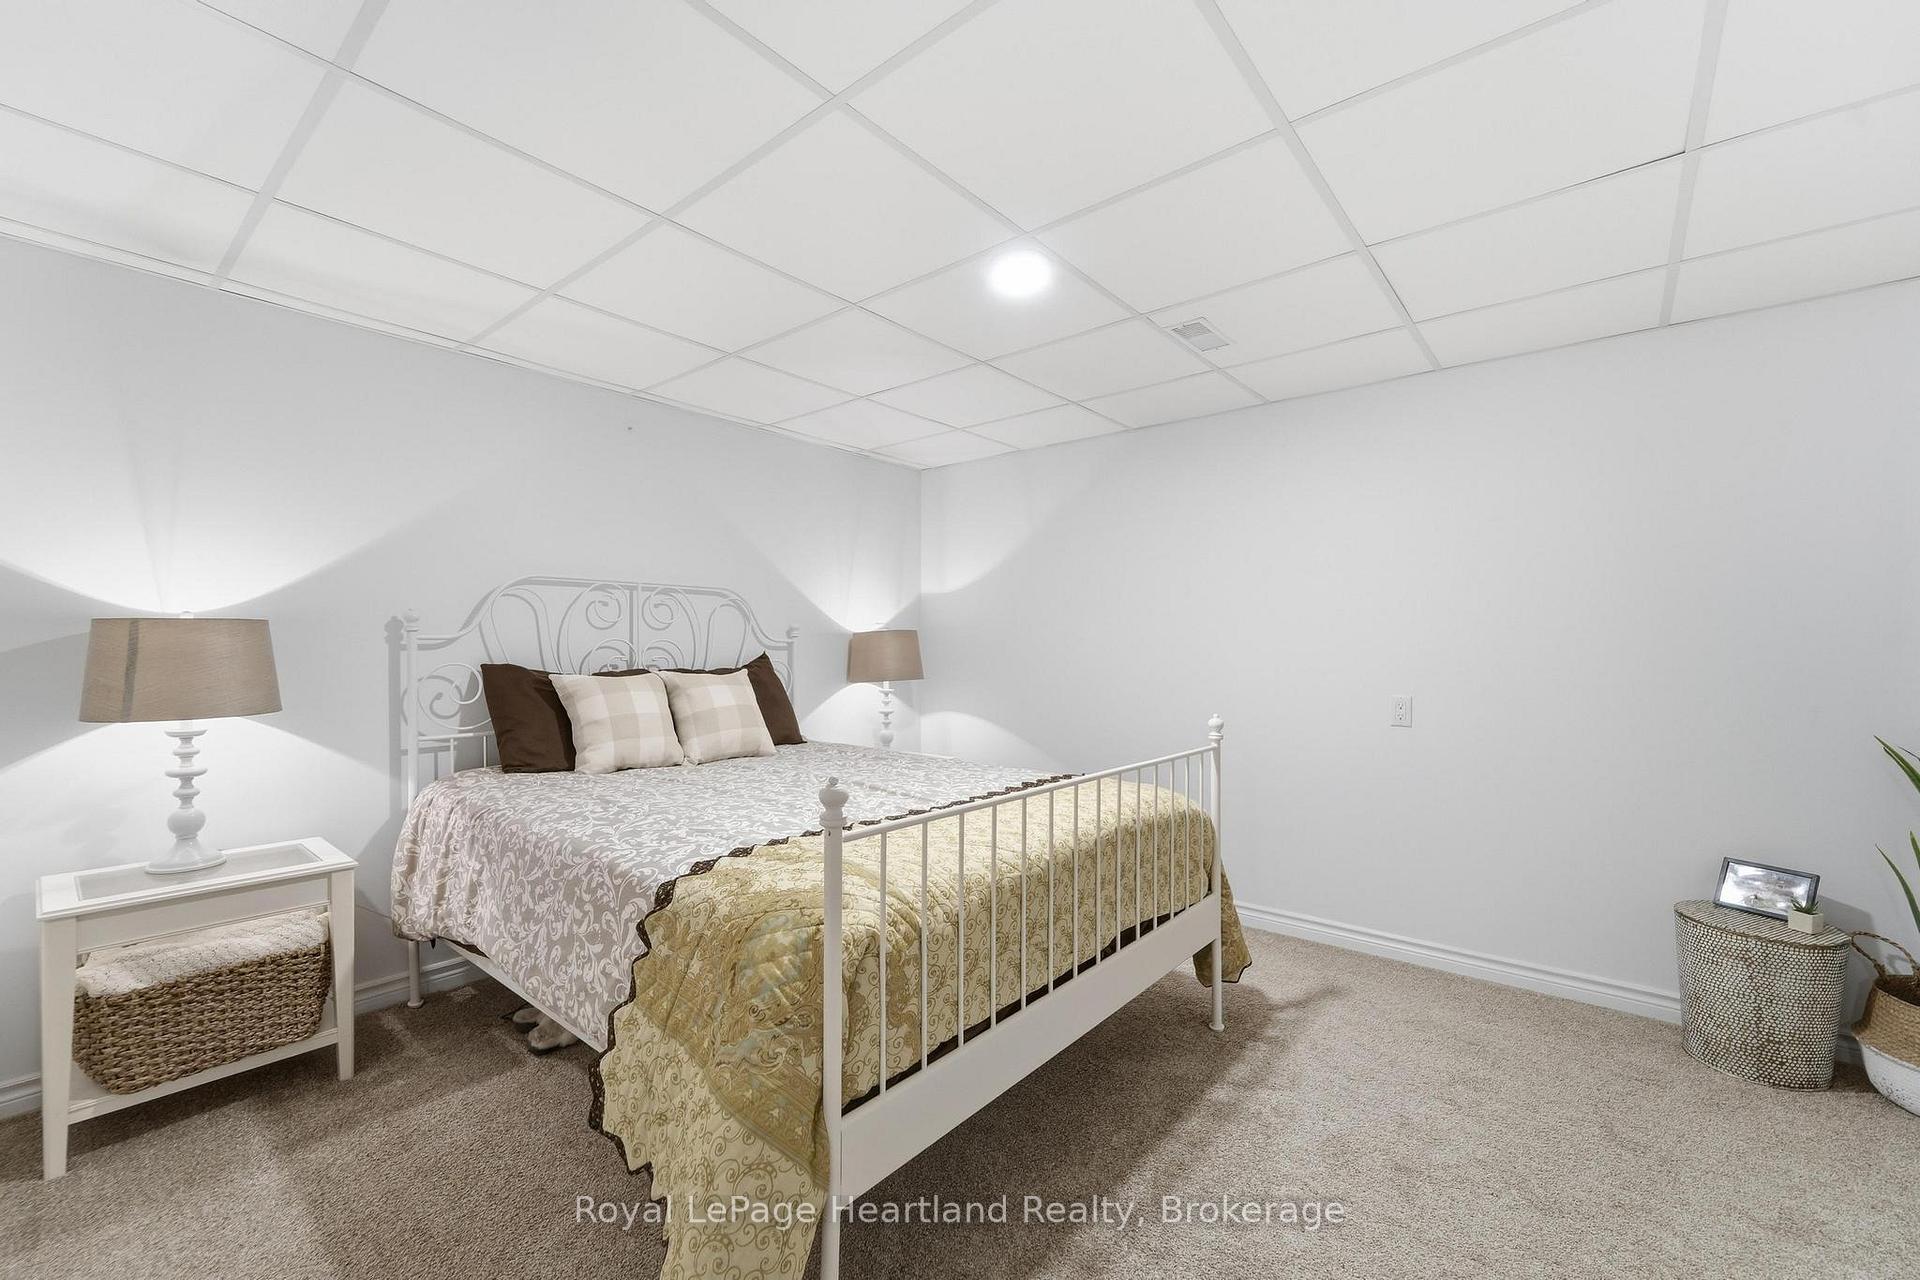
- Other13ft. 0in. X 13ft. 6in.Basement level
- Bathroom—Second level
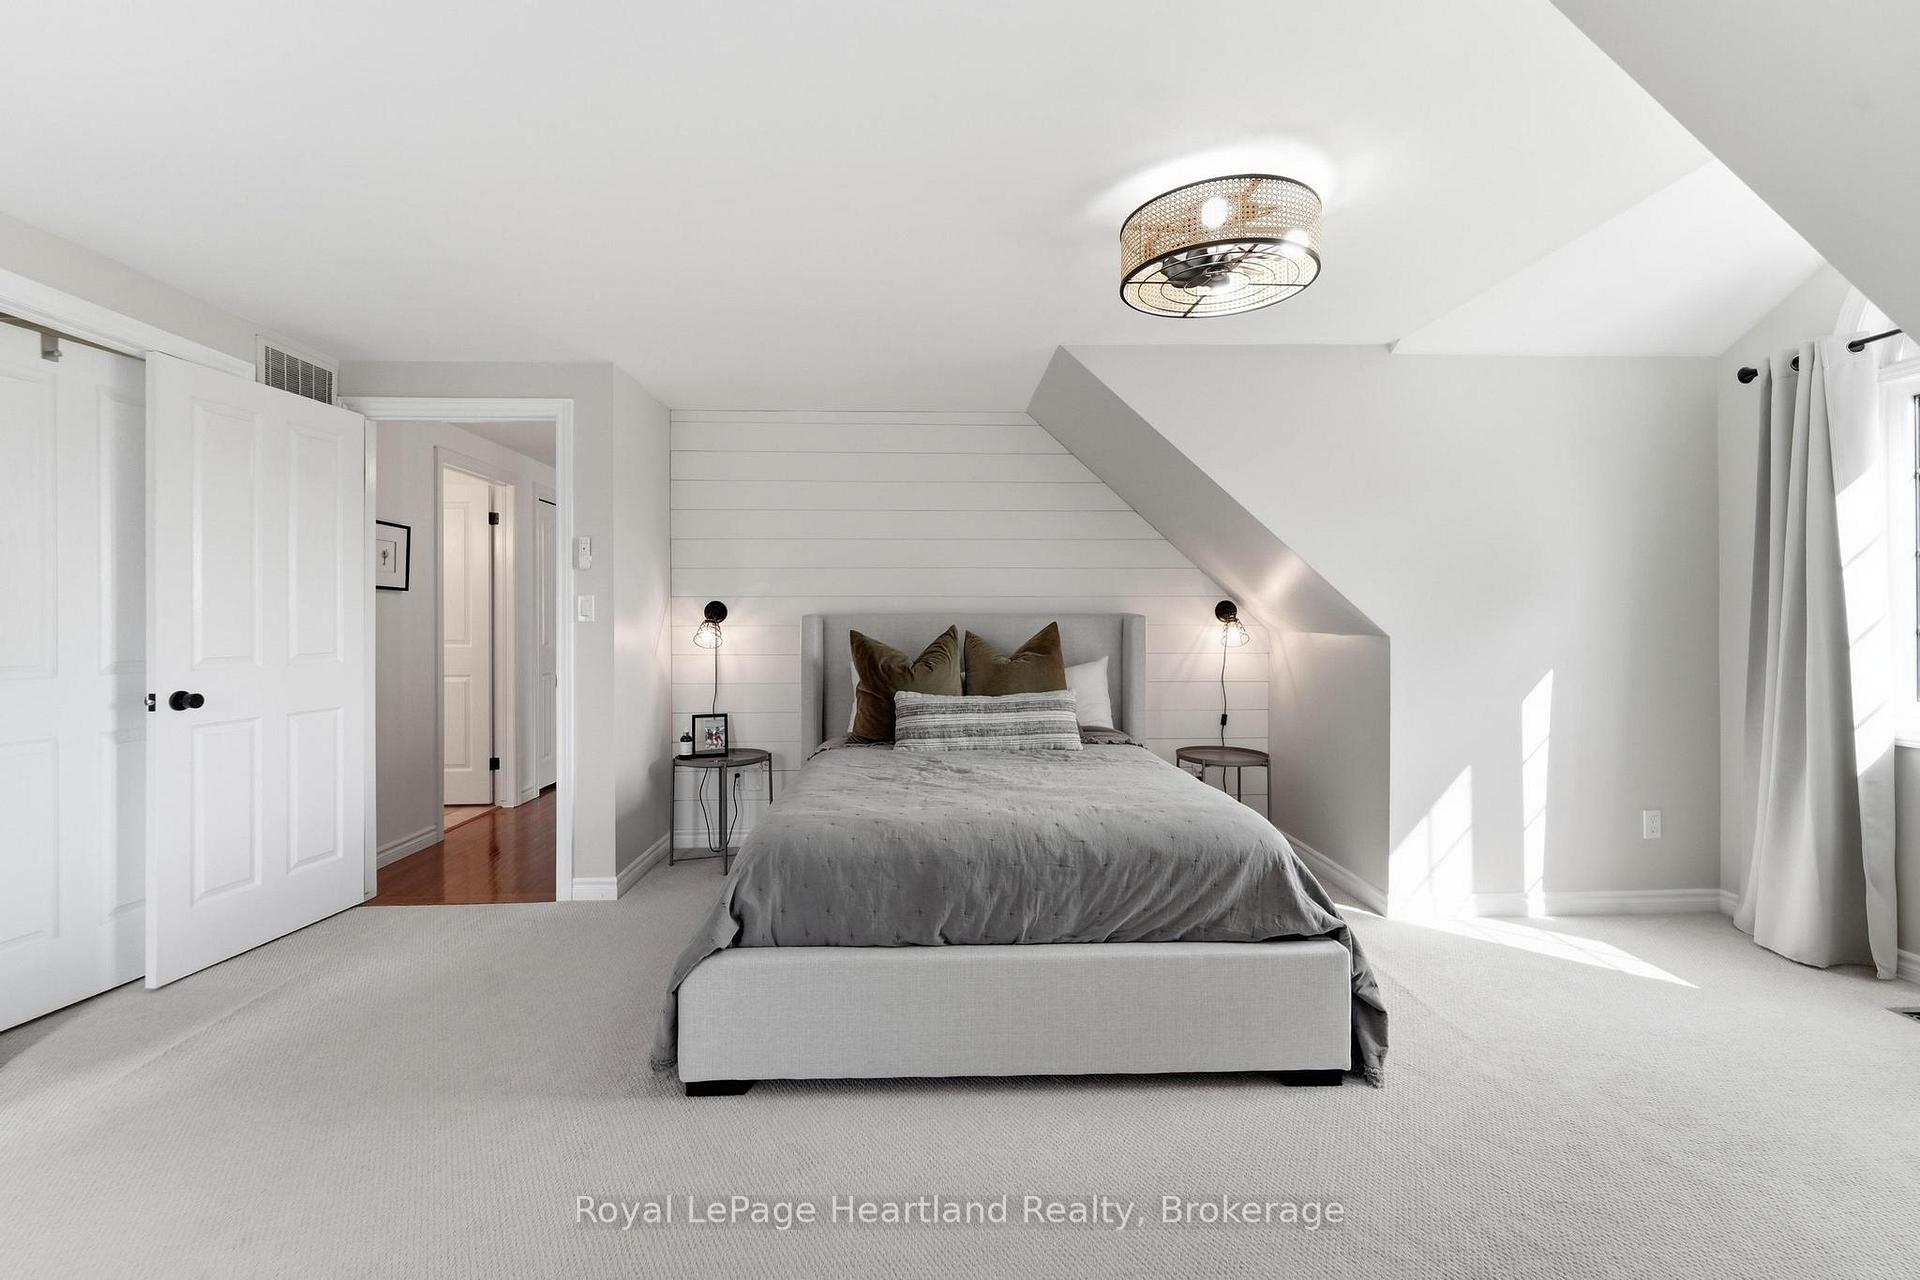
- Primary Bedroom16ft. 9in. X 19ft. 0in.Second level
- Bathroom—Second level
- Laundry11ft. 6in. X 13ft. 0in.Basement level
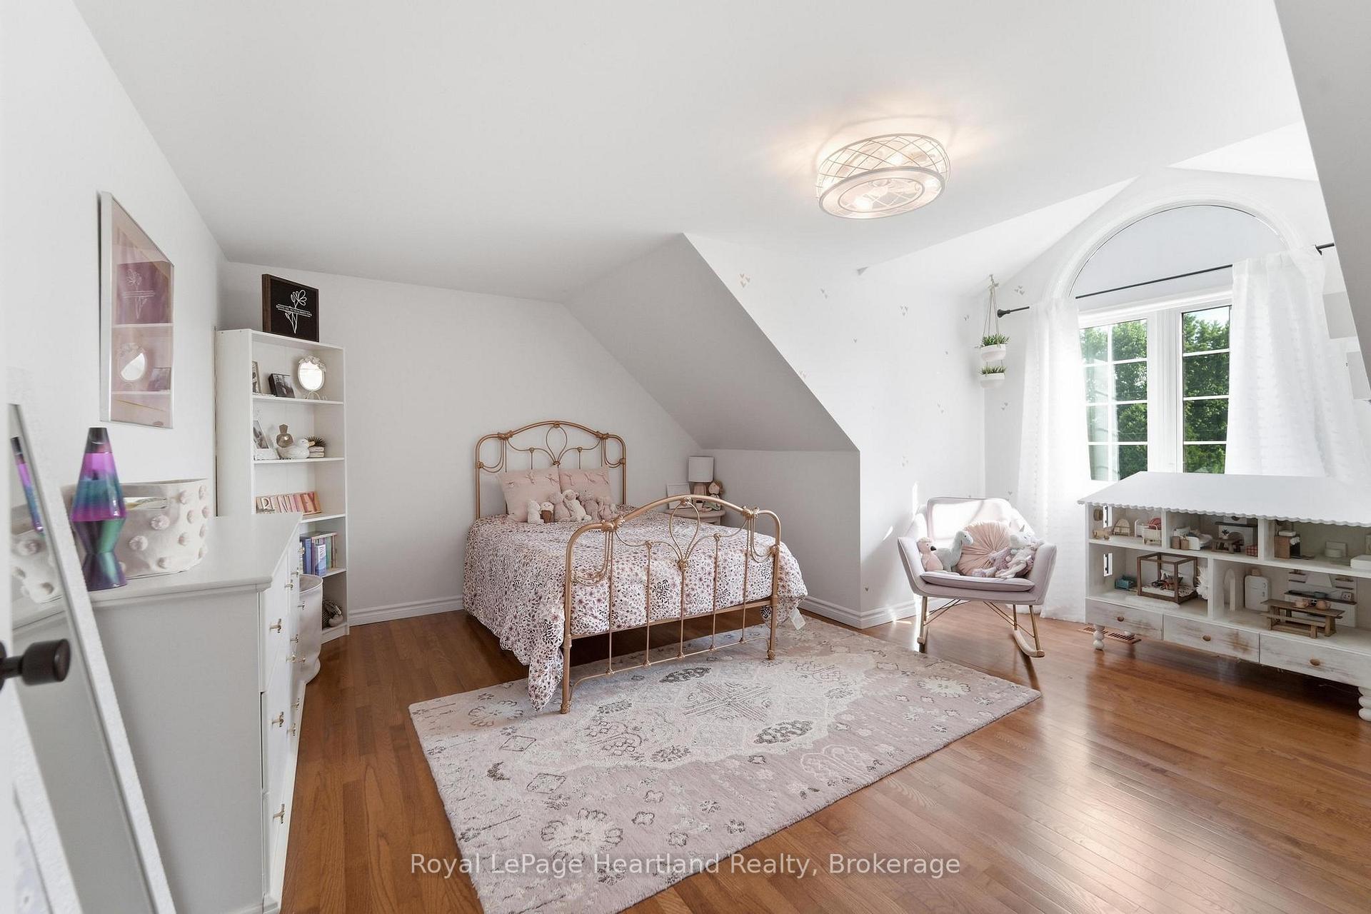
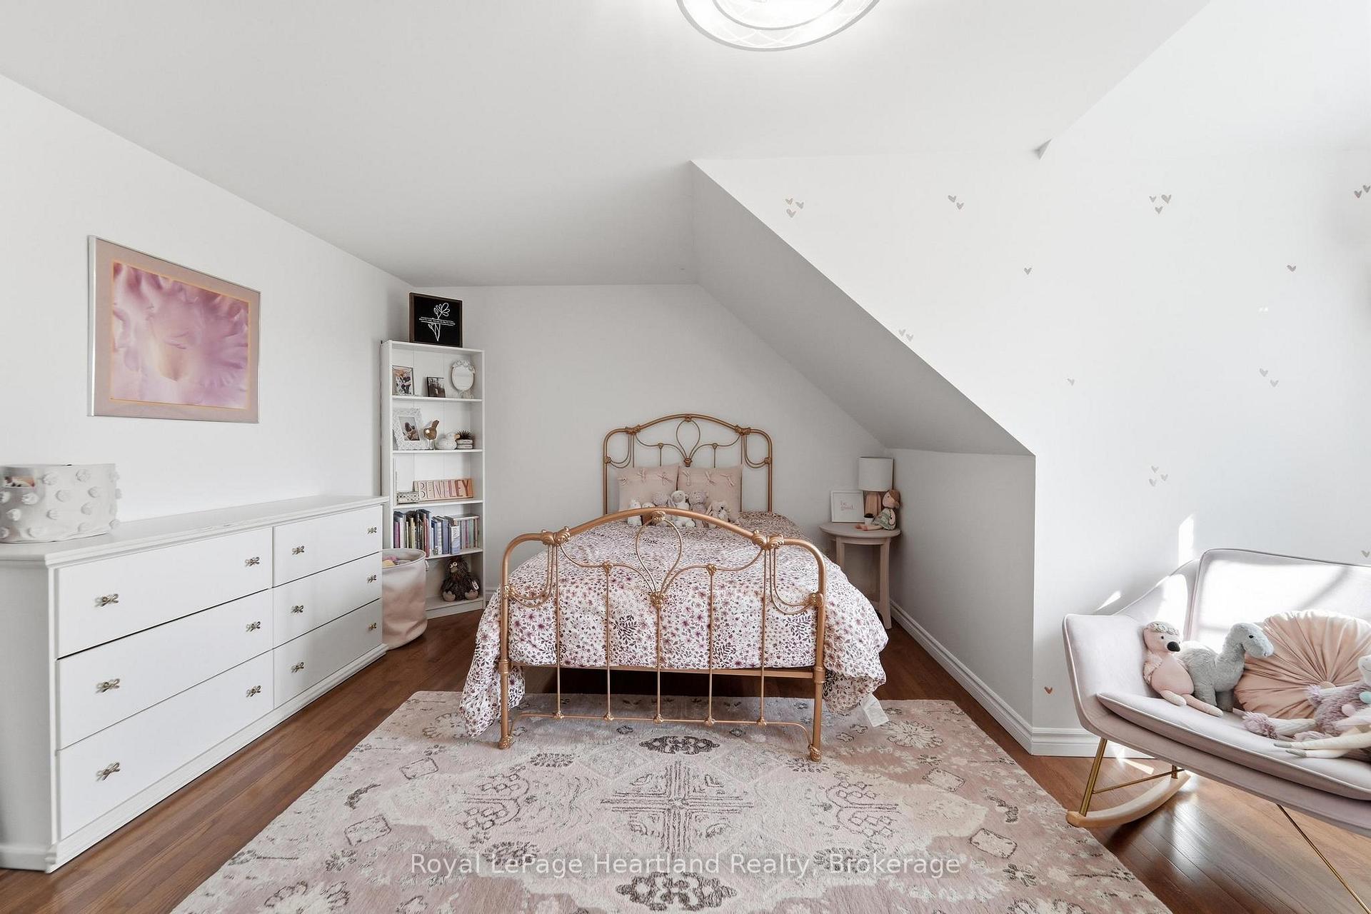
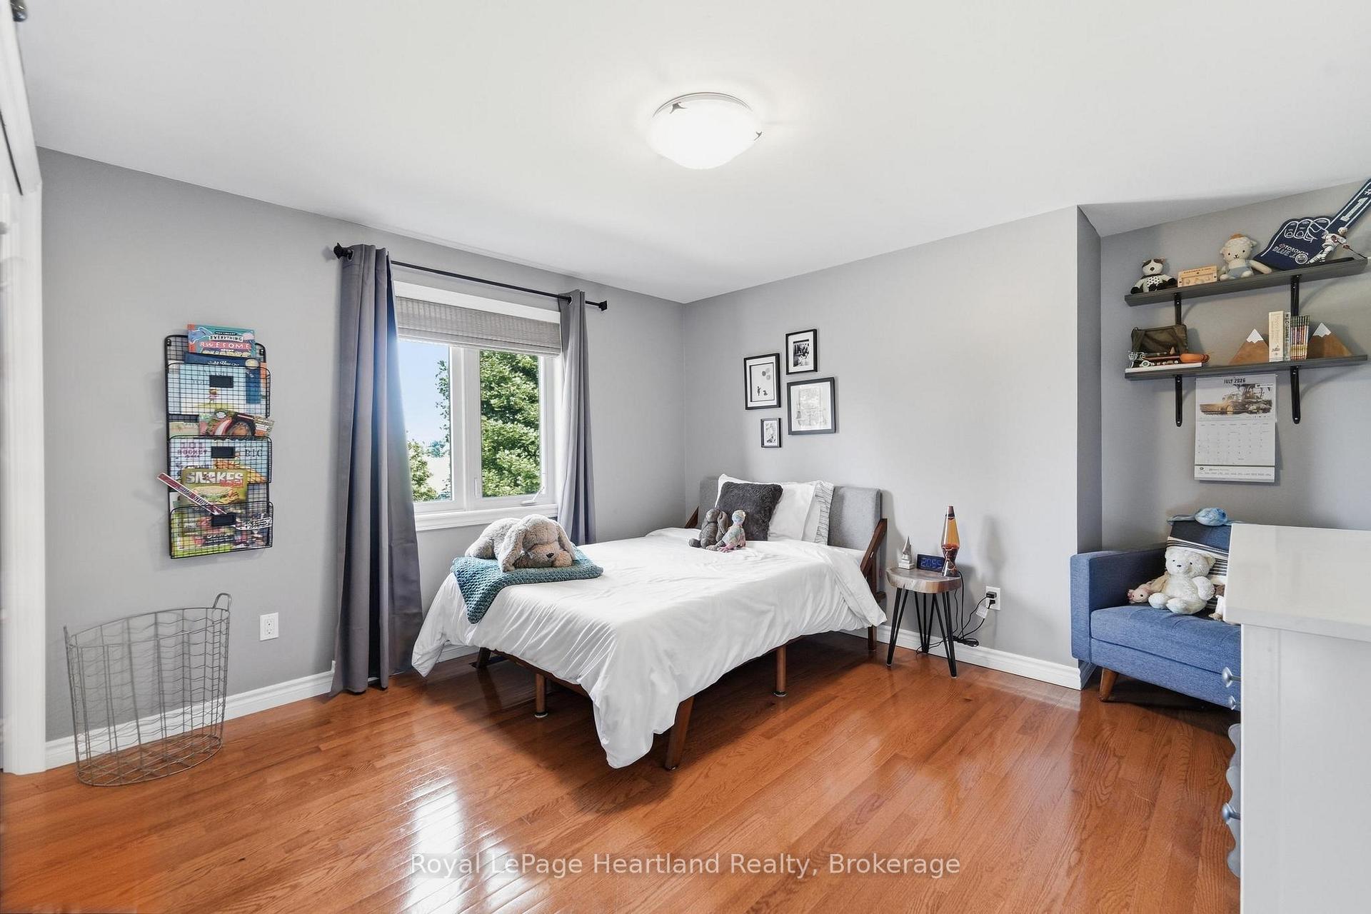
- Bedroom15ft. 9in. X 15ft. 9in.Second level
- Bedroom11ft. 3in. X 12ft. 0in.Second level
- Laundry11ft. 6in. X 13ft. 0in.Basement level
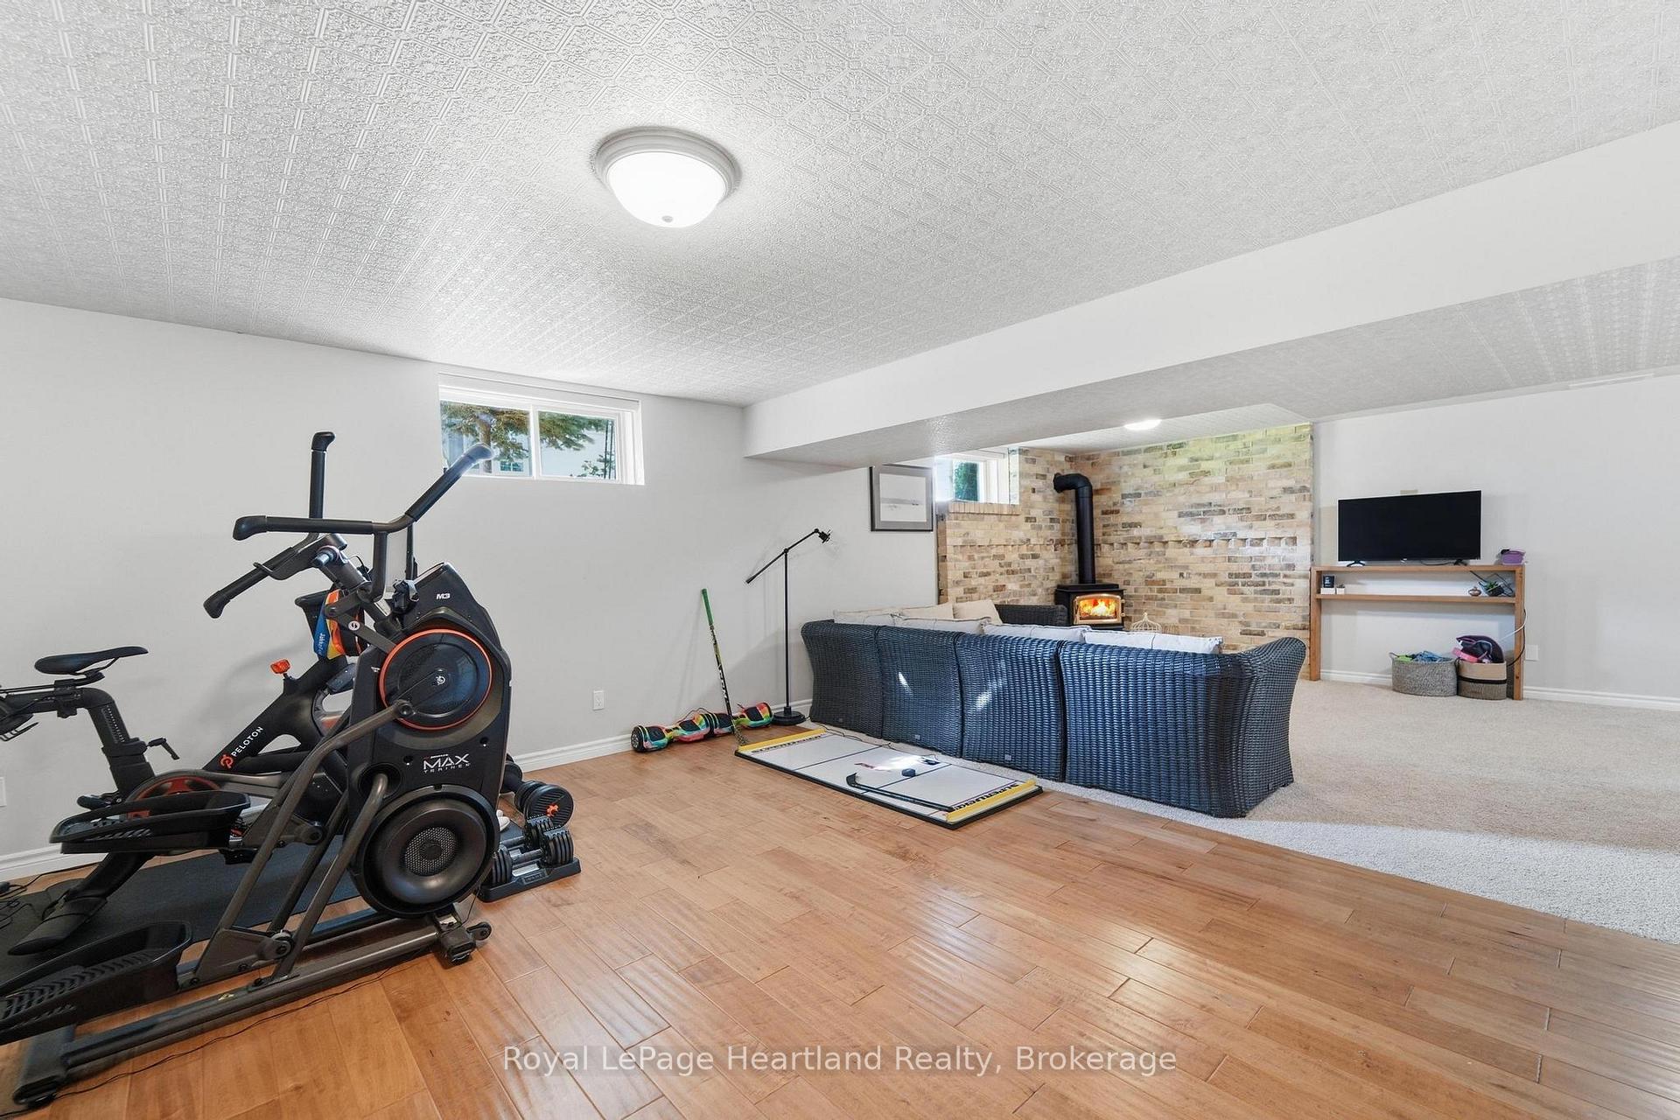
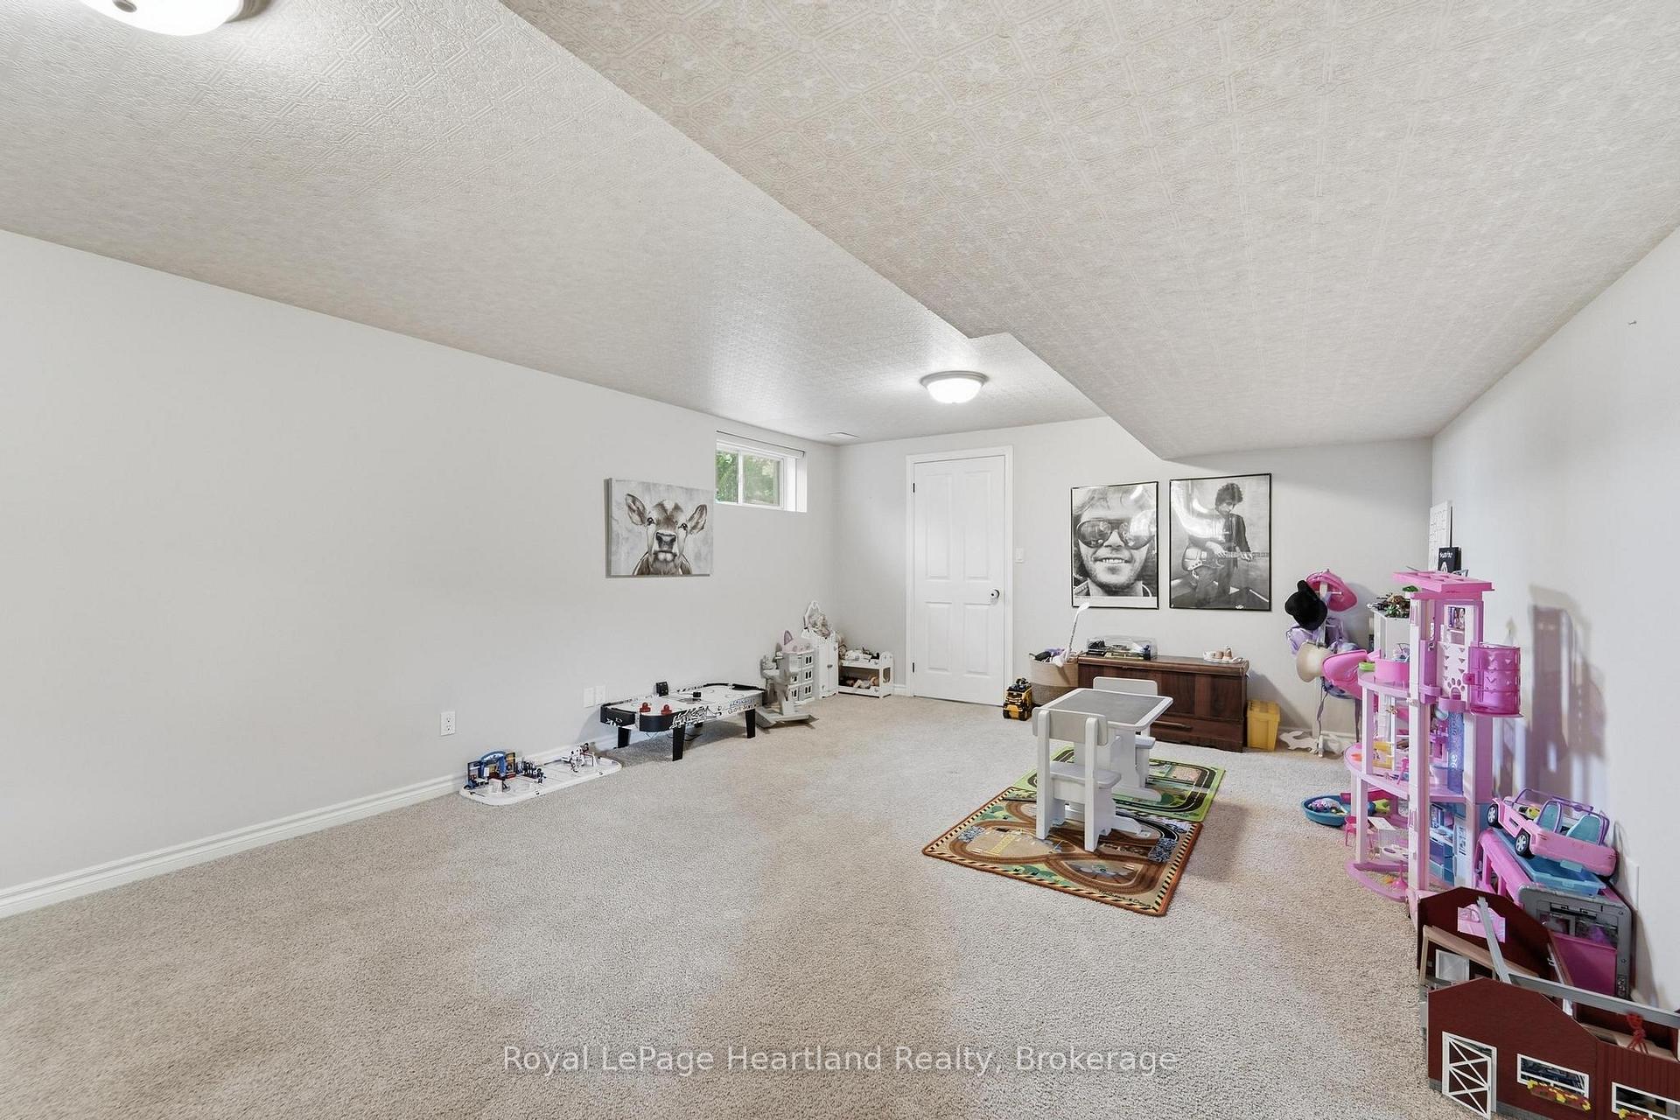
- Recreation15ft. 0in. X 32ft. 6in.Basement level
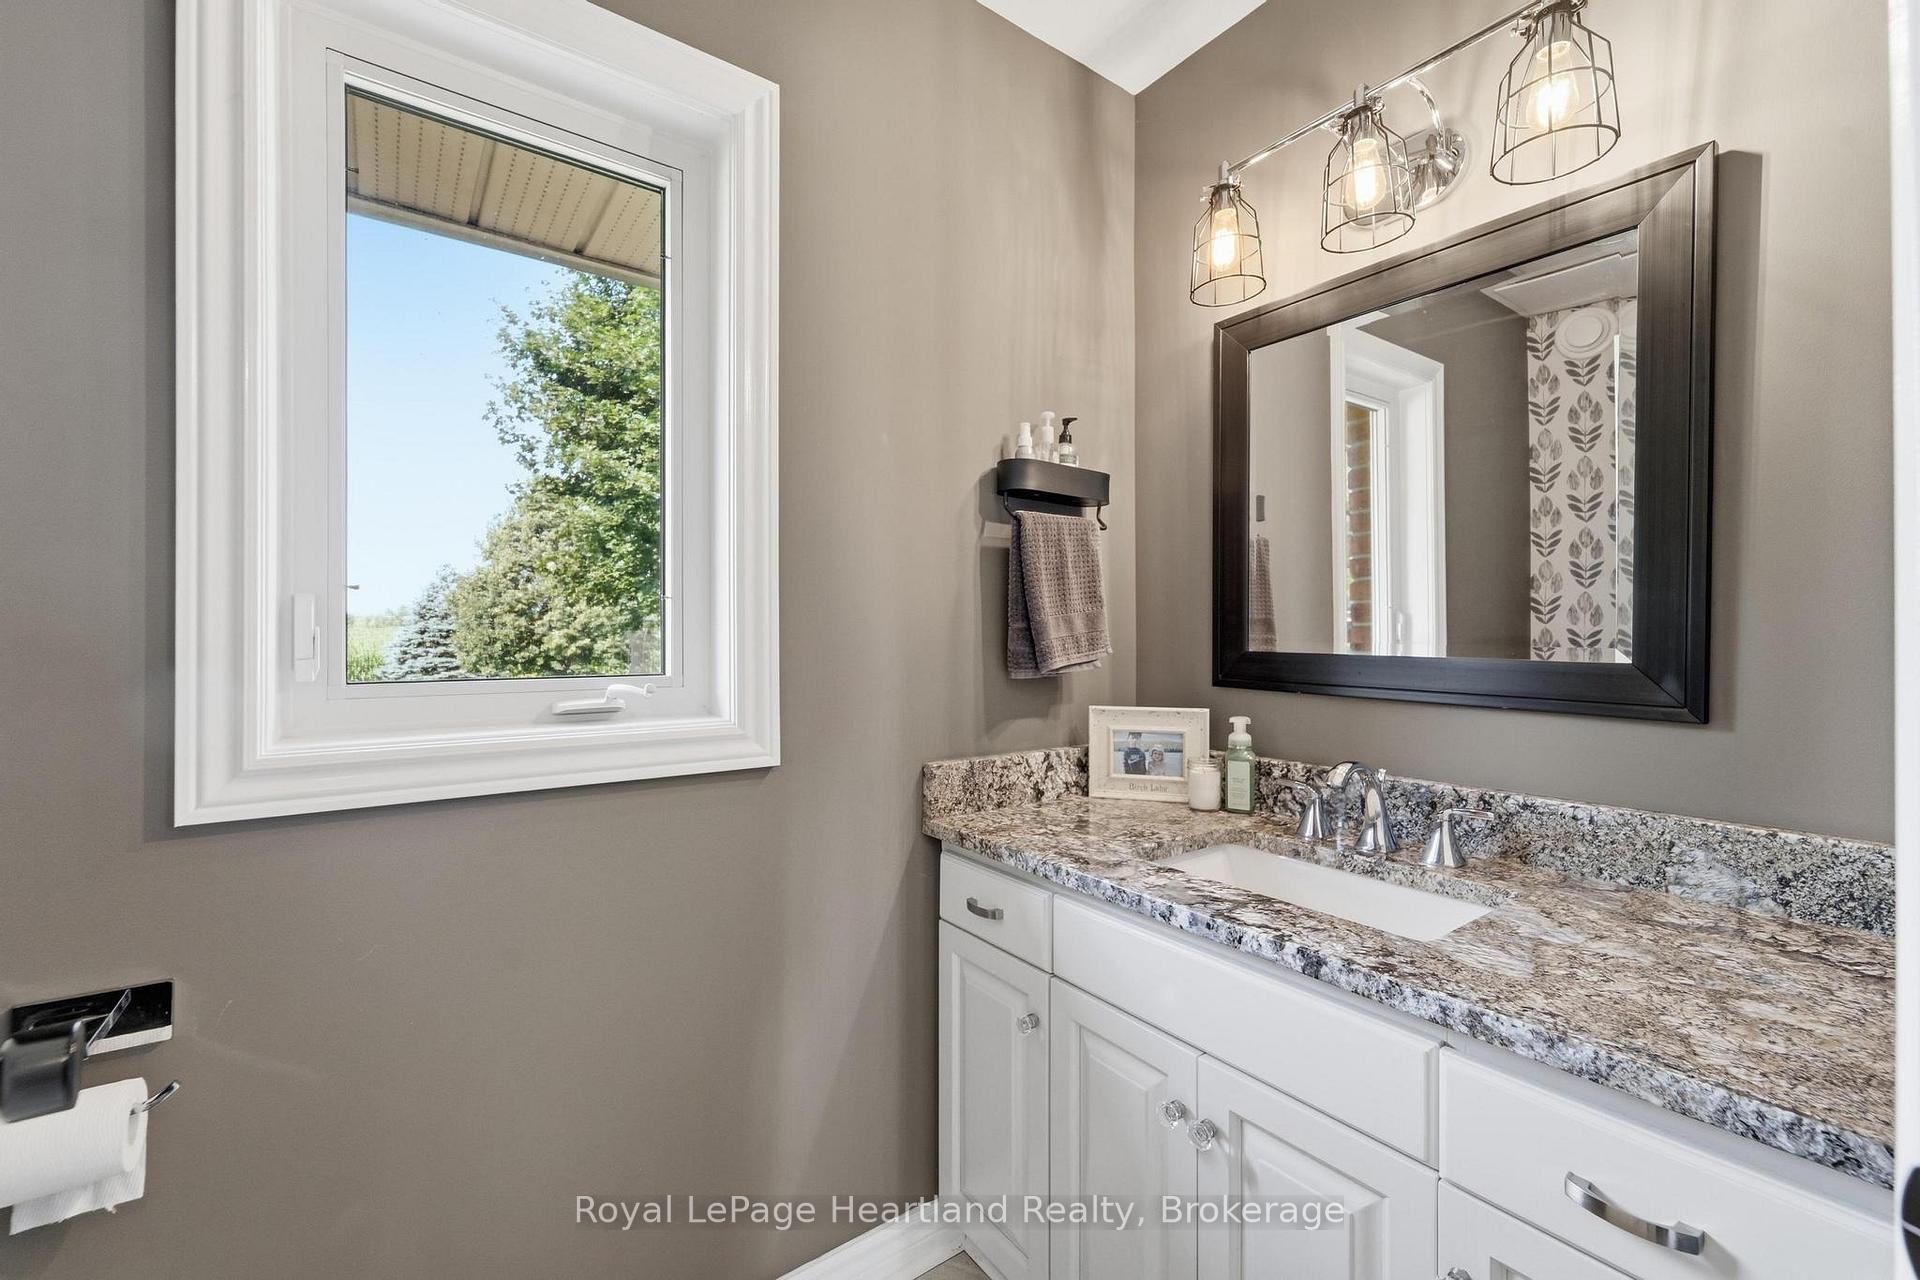
- Bathroom—Main level, 2 Pc Bath
- Kitchen14ft. 10in. X 20ft. 0in.Main level
- Living Room13ft. 4in. X 16ft. 5in.Main level
- Mud Room—Main level
- Primary Bedroom—Second level
- Bedroom—Second level
- Bedroom—Second level
- Bathroom—Second level, 4 Pc Bath
- Dining Room14ft. 5in. X 16ft. 8in.Main level
- Other—Lower level
- Utility Room—Lower level
- Bathroom—Second level, 3 Pc Ensuite
- Recreation—Lower level
- Office11ft. 7in. X 13ft. 4in.Main level
- Bathroom—Lower level, 3 Pc Bath
- Den—Lower level
- Recreation—Lower level
- Foyer—Main level
Washrooms
- 2-piece, Main
- 4-piece, Second
- 3-piece, Second
- 3-piece, Lower
- Municipality
- West Grey
- Neighbourhood
- West Grey
- Main cross streets
- Hwy 6, North of Mount Forest on Hwy 6 to McFarlin Drive, left to sign on left
- Zoning
- res
- Directions
- Hwy 6, North of Mount Forest on Hwy 6 to McFarlin Drive, left to sign on left
- Waterfront
- None
- MLS® number
- X13644130
- Data source
- Toronto Regional Real Estate Board
- Listed on
- 2026-08-06
- Updated on
- 2026-09-08
- Days on market
- 71 days
- Possession type
- Flexible
- Co-op commission
- 2
- Seller
- Listed by
- Royal LePage Heartland Realty
Home Market Value
Current home valuation for 176 Mcfarlin Drive, West Grey, West Grey, ON. Listed for $1,049,900
HOMEH Estimate
$840,000
Estimated Sales Range
$663,600 - $1,032,251
HOMEH Estimate for 176 Mcfarlin Drive, West Grey
Calculated with a real agent's CMA method — 45+ years of experience, codified. Not an AI guess.
For the owner
Is this your home? Track its value.
Get this home's HOMEH Estimate by email once a month, with how many homes are for sale around you.
Mortgage Payment Calculator
Compare up to 4 down payment scenarios
5% on first $500K + 10% on $549,900 over $500K
$79,990
| Scenario 1 | Scenario 2 | Scenario 3 | Scenario 4 | |
|---|---|---|---|---|
−Down payment | % $ | % $ | % $ | % $ |
+CMHC insurance | $38,762 | $29,292 | $24,988 | $0 |
=Total mortgage | $1,007,820 | $974,202 | $917,403 | $839,920 |
Amortization | ||||
Mortgage rate | % | % | % | % |
| Payment frequency | ||||
=Mortgage payment | $4,921monthly | $4,757monthly | $4,479monthly | $4,101monthly |
Land Transfer Tax
$17,473
$17,473
Around this home
No schools found nearby
Data provided by OpenStreetMap & Fraser Institute School Rankings
Ask HOMEH
New!Hi there!
👋Text or call (416) 301-9001
Recommended for you
Based on homes you've looked at.
No recommended properties found.
Nearby similar homes
No nearby properties found.
More real estate resources
Other homes nearby
Explore this area
No nearby listings available.