
189 Stone Hill Road
West Grey, ON N0G 1R0
- 4Bedrooms
- 5Bathrooms
- 2Garage
- 1500–2000Sq Ft
- $7,439Tax
- 1,975×646 ftLot Size
 Estimated Value:$1,056,386See Free Estimate Report

This home has sold. It is no longer available.
Property not available for sale or for rent.
Sale & Price History for 189 Stone Hill Road, West Grey
| Start Date | End Date | Price | Event | MLS# |
|---|---|---|---|---|
| 2025-08-28 | 2025-09-10 | Login to See Prices | Sold | x12369125 |
Real estate boards require you to or to see the full details of this property.
*Sold prices and complete sale & price history are regulated data. Under the Trust in Real Estate Services Act, 2002 (TRESA) and the rules of the Real Estate Council of Ontario (RECO), and pursuant to the Multiple Listing Service® rules of the Canadian Real Estate Association (CREA) and the Toronto Regional Real Estate Board (TRREB), this information may be shown only to registered users who have agreed to the applicable terms of use (a Virtual Office Website, or "VOW," arrangement). HOMEH Inc., Brokerage therefore provides it to signed-in members only. Creating an account is free and takes under a minute.
About 189 Stone Hill Road, West Grey
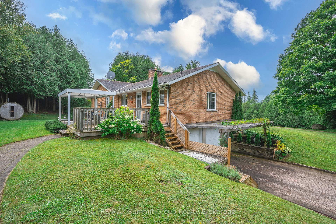
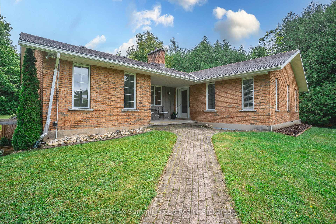
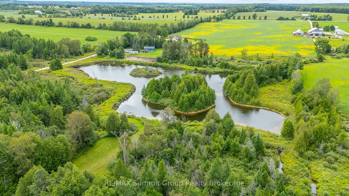
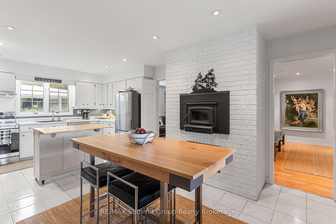
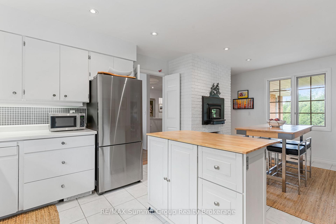
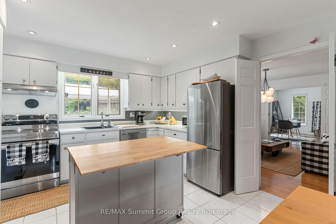
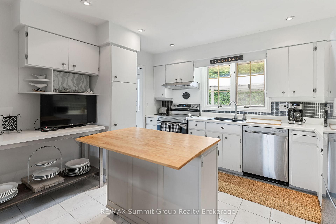
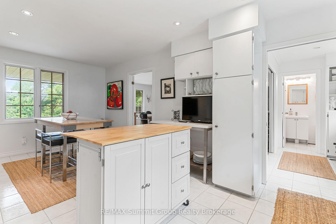
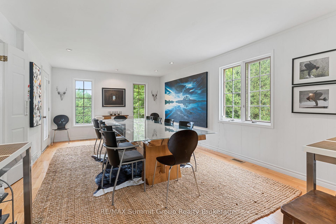
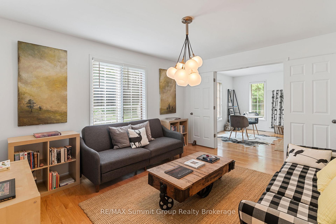
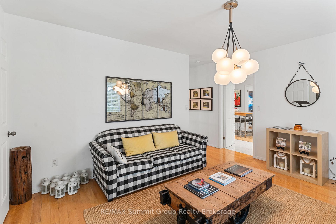
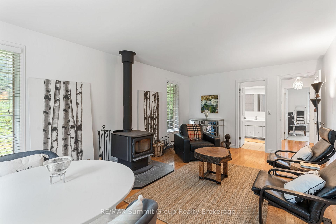
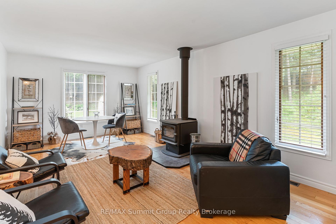
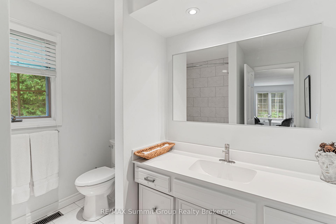
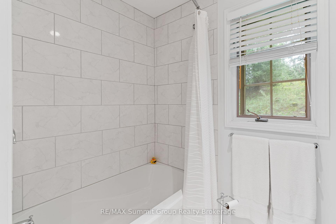
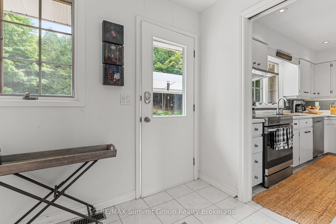
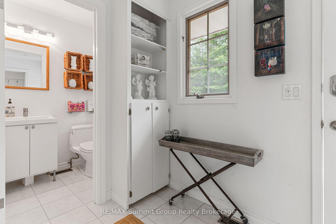
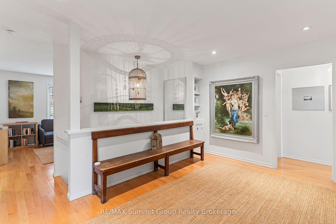
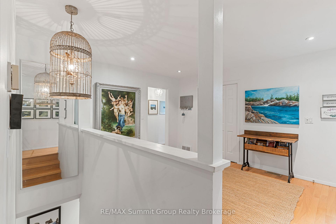
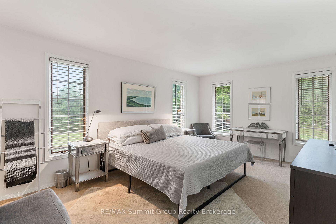
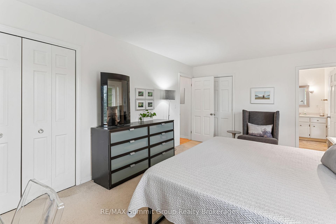
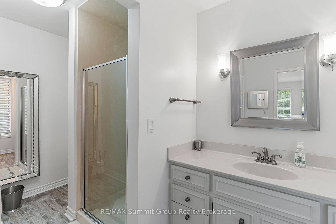
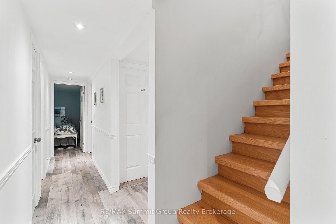
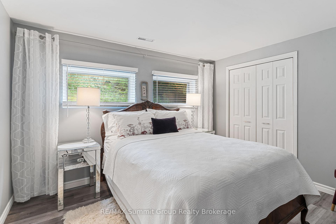
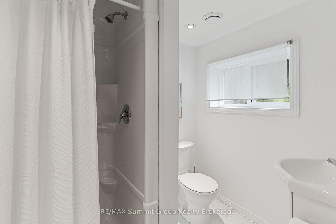
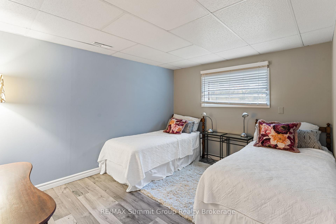
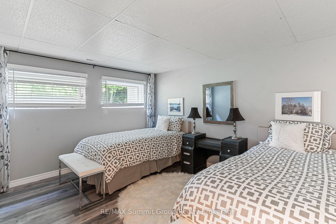
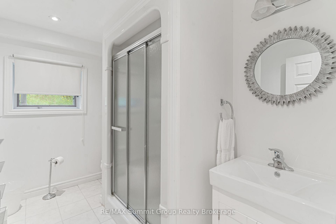
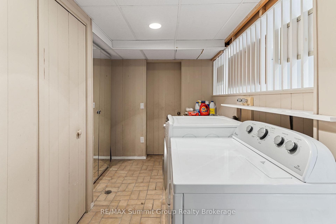
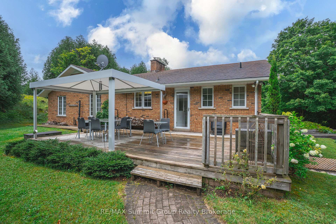
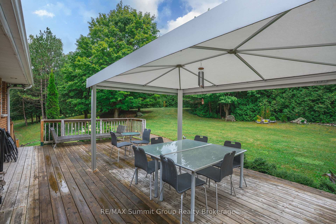
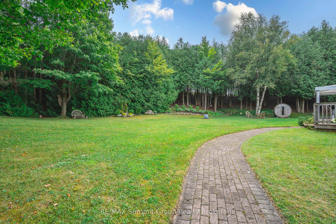
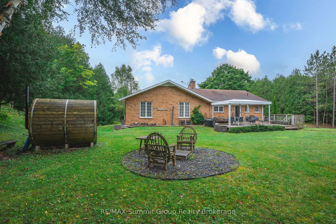
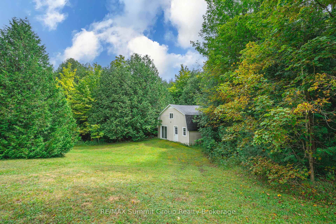
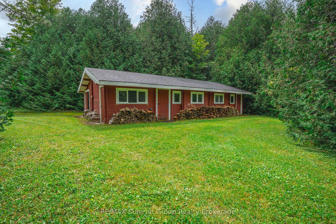
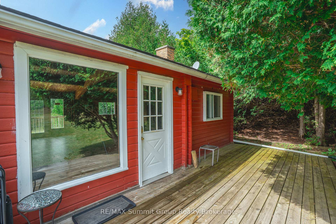
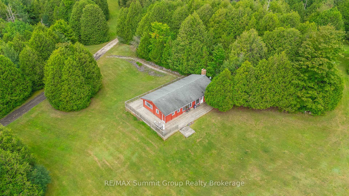
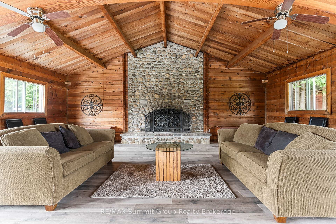
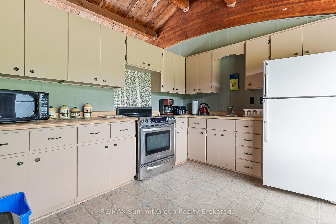
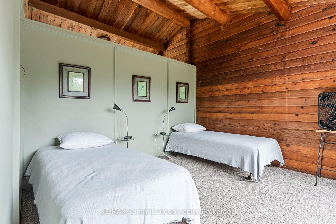
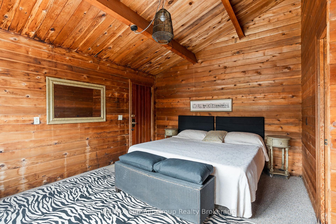
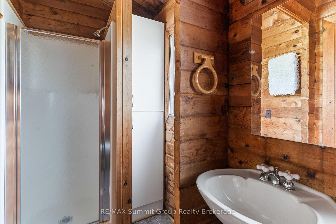
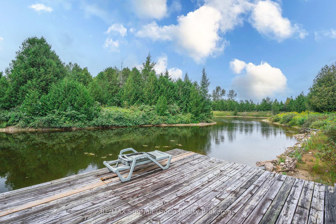
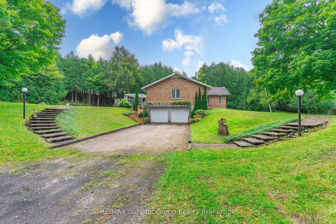
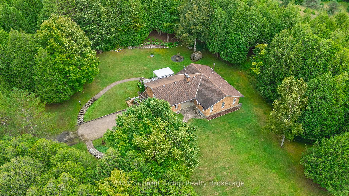
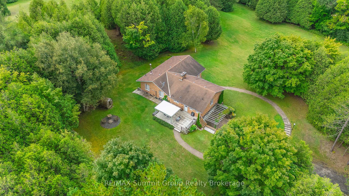
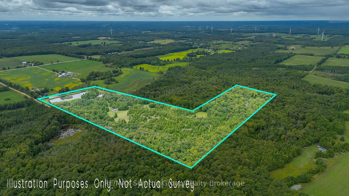
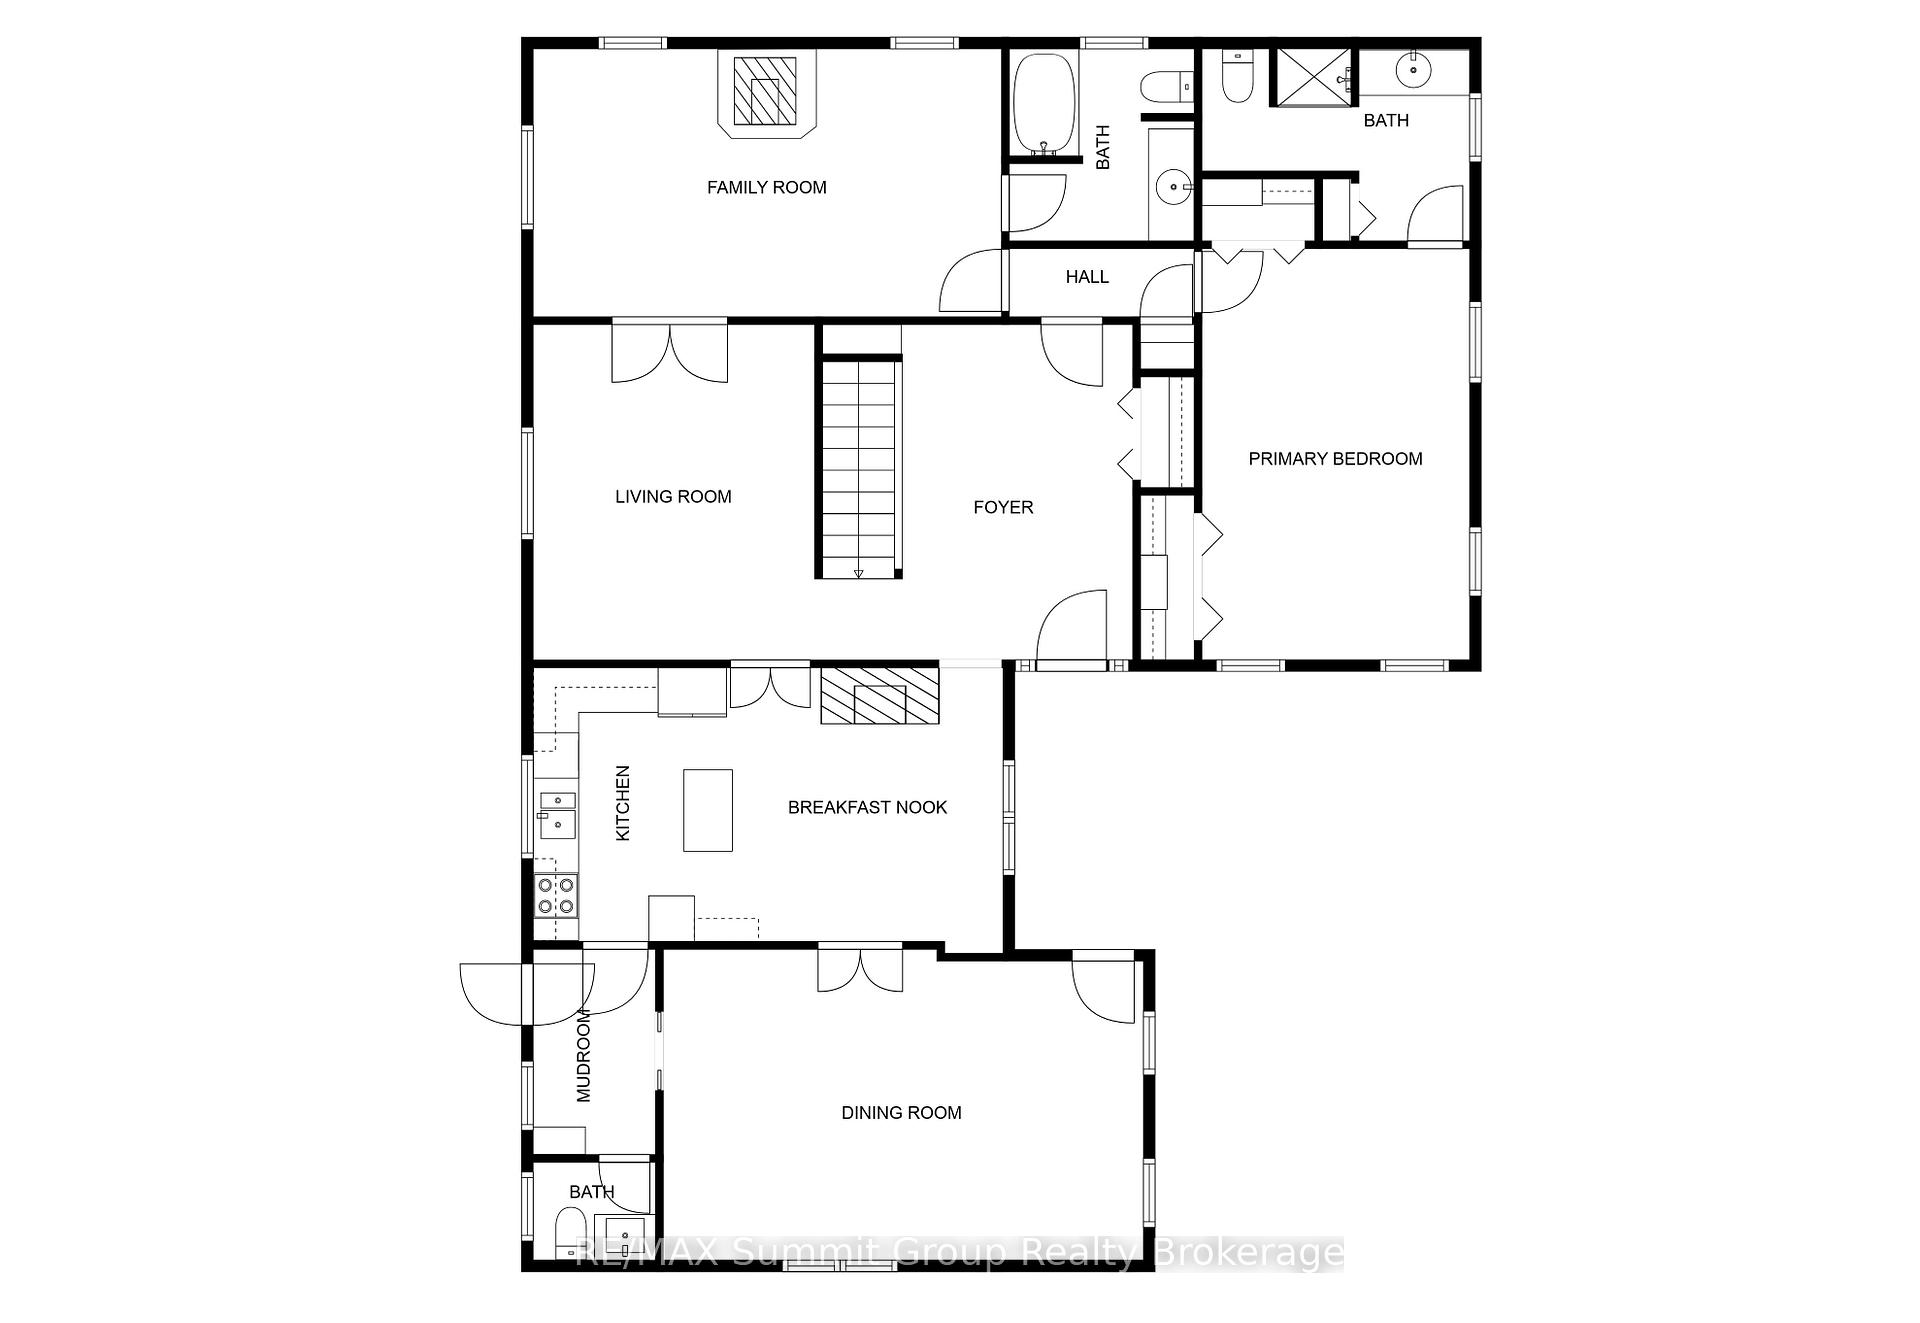
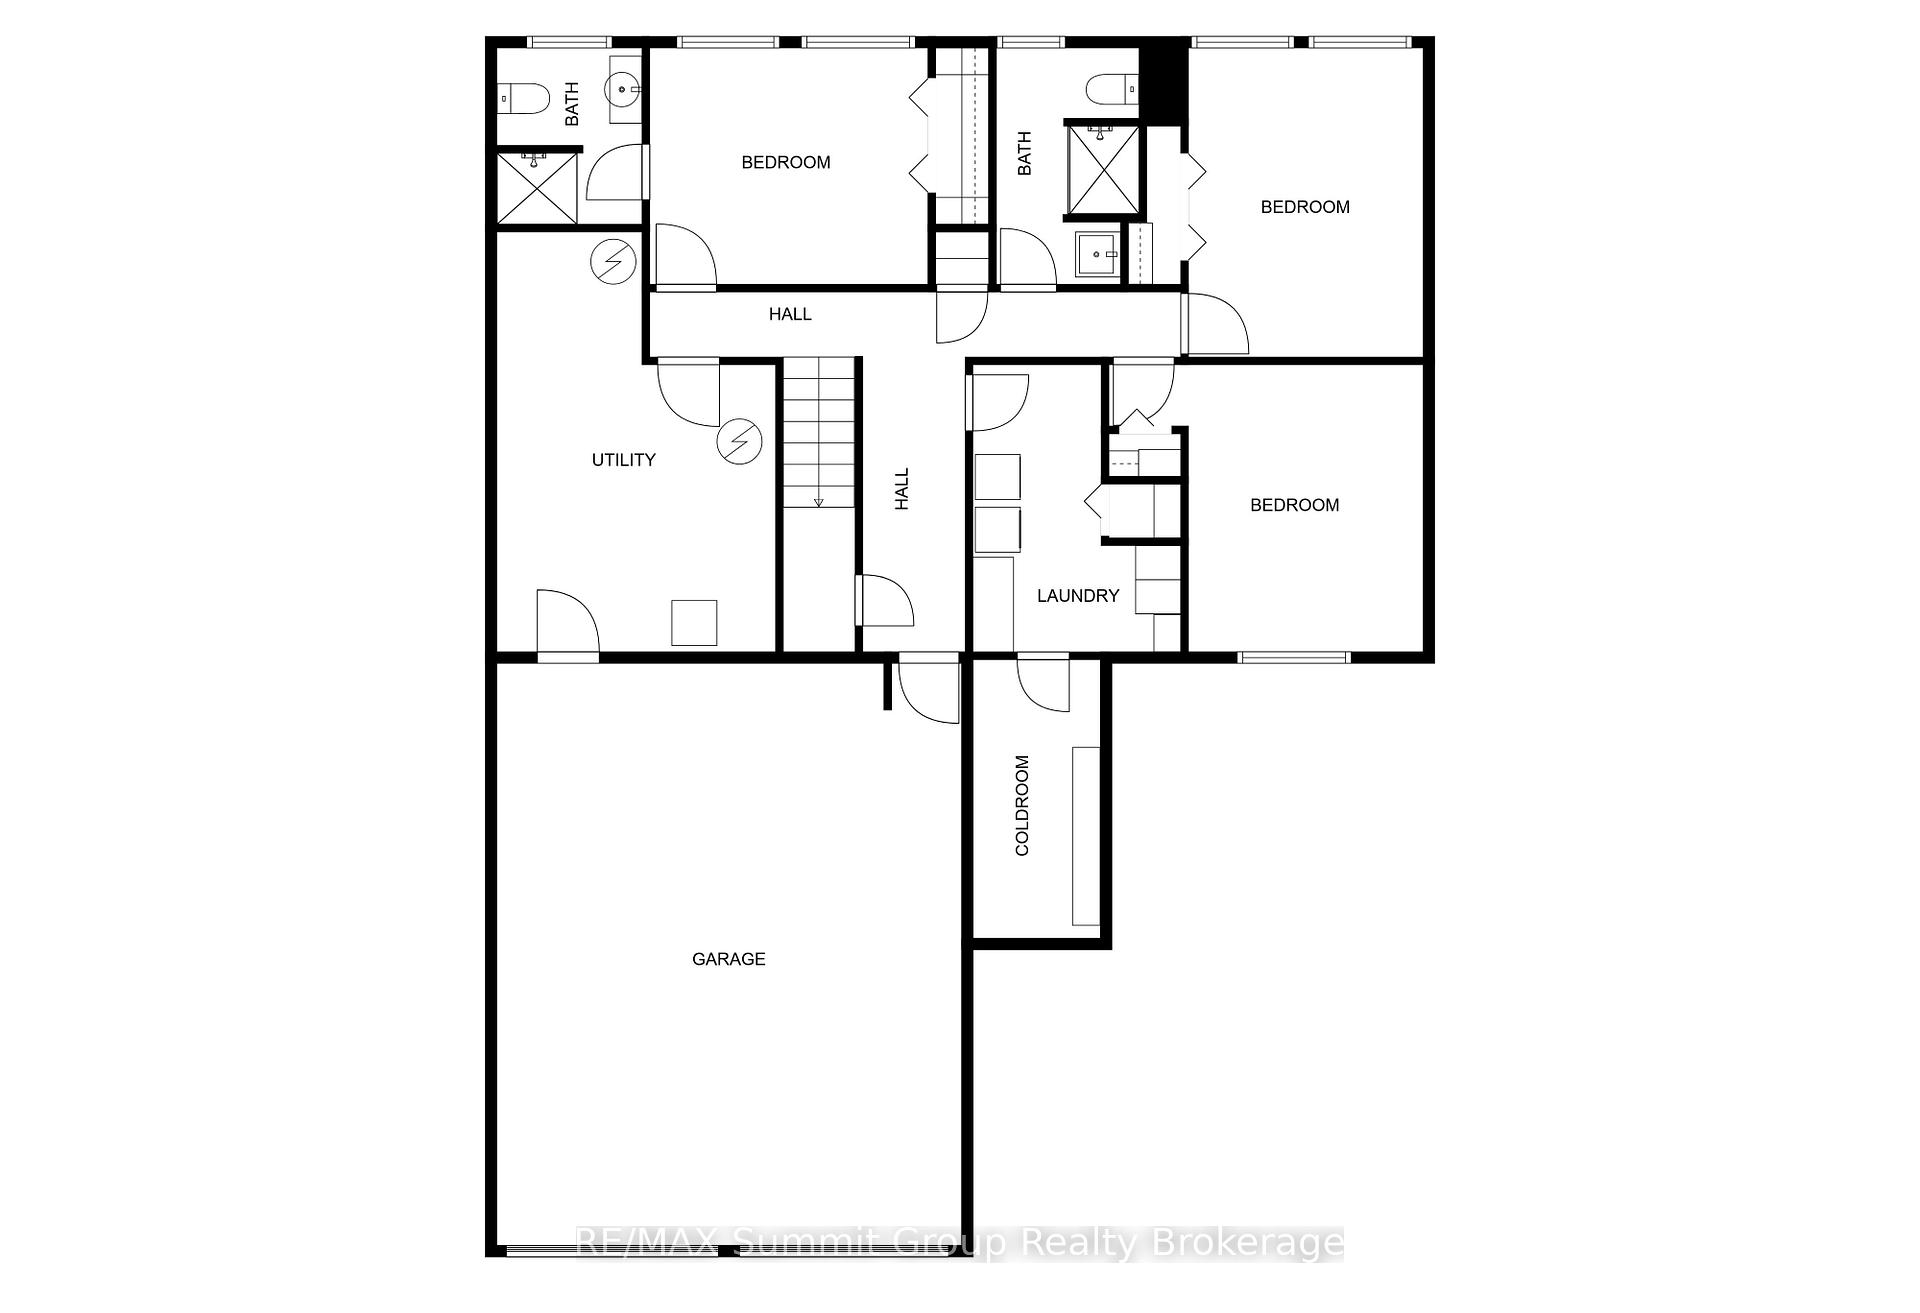
Some properties invite you to slow down, breathe deeper, and imagine more. This 33-acre retreat does exactly that. With a mix of forest, open meadows, winding trails, and a three-acre pond, it offers the kind of privacy and connection to nature that's hard to find. The main home is bright and welcoming, filled with large windows that let the outdoors in. On the main floor, the kitchen opens to a cozy breakfast nook with a wood-burning fireplace. and sits next to a dining room made for entertaining. The living room overlooks the backyard, while a family room with its own wood stove adds another inviting space to gather. The main floor primary bedroom features its own ensuite, the 2nd full bath on the main level, while the lower level offers three additional bedrooms, one with an ensuite, plus another full bath and access to the attached double garage. In total, the home includes four bedrooms, four full baths, and one powder room. Outside, you'll find a deck, fire pit area, and wood-fired sauna, all surrounded by trees. Beyond the main house, there is a Pan-Abode log cottage with two bedrooms, two full baths, a kitchen, and a stone fireplace. A separate two-unit cabin setup provides even more space, each unit with its own bedroom, bath, and kitchen, with a renovation these units could be a wonderful guest area. There is also a "studio"/shed building that could be transformed into a workshop or creative space. Once used as a private retreat and gathering place, this property was created with intention and love. With a little care, the additional buildings could once again shine, whether as guest accommodations, wellness retreats, or multi-family living. At its heart, the three-acre pond is the showpiece. Spend summers swimming, floating, casting a line, and winters skating or simply enjoying the view. This is not just a home, it truly is a lifestyle, with nature and opportunity all around.
Key Facts & Features
Property Costs
- Annual Property Tax Amount
- $7,439
- Land Transfer Tax Fee
- $20,255
Rental Items
- Rental Equipment
- HWT - propane (Reliance). Propane tank (Avenir).
- Under Contract
- Hot Water Tank-Propane
- Basement Type
- Full, Finished
Interior Features
- Laundry Level
- Lower Level
- Interior Extras
- Water Heater Owned, Primary Bedroom - Main Floor
- Fireplace/Stove
- Yes
- Fireplace Features
- Wood, Family Room, Wood Stove, Other
- Elevator
- No
Exterior Features
- Exterior Extras
- Private Pond, Year Round Living, Deck, Canopy
- Pool
- None
- Property Features
- Lake/Pond
- Other Structures
- Other, Shed, Sauna
Building
- Building Type
- Detached
- Building Style
- Bungalow
Construction
- Exterior Finish
- Brick
- Roof
- Asphalt Shingle
- Foundation Details
- Concrete
- Special Designation
- Unknown
Lot
- Lot Front
- 1974.85 ft
- Lot Depth
- 646.32 ft
- Lot Size
- 33.554
Inclusions
- Inclusions
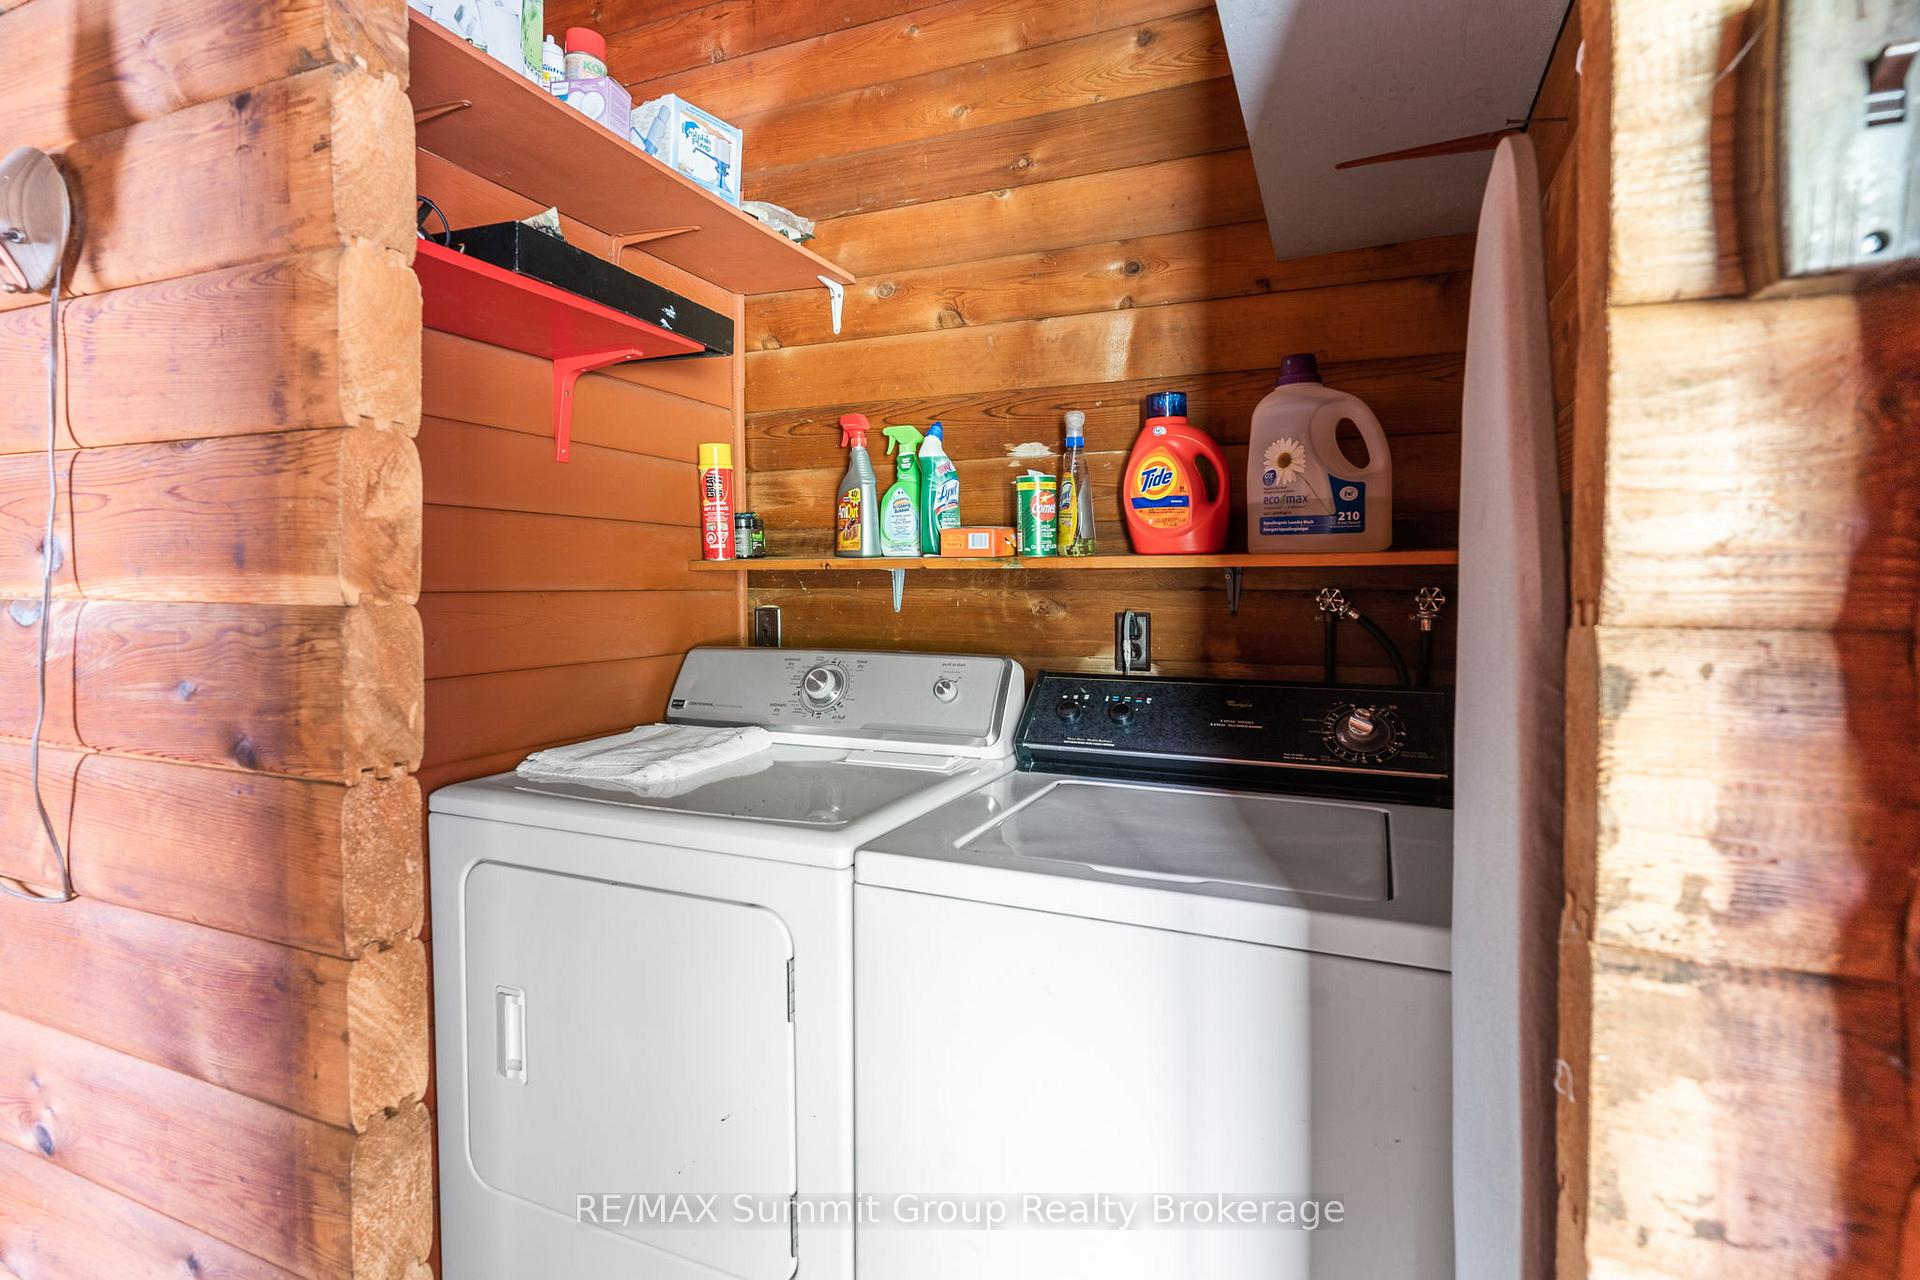
- Fridge, stove, microwave, dishwasher, dryer, washer, gazebo/canopy on back deck, sauna, one garage door opener & one remote, electric HWT-owned, all contents in the cottage, house contents are negotiable.
Parking & Garages
- Garage Type
- Attached
- Garage Spaces
- 2
- Parking Spaces
- 6
- Total Garage And Parking Spaces
- 8
Heating & Cooling
- Heat Source
- Oil
- Heat Type
- Forced Air
- Air Conditioning
- Central Air
- Water
- Well
- Sewers
- Septic
- Bedrooms
- 4
- Washrooms
- 5
- Kitchens
- 1
- Family / bonus room
- Yes
Room sizes
- Kitchen—Main level
- Breakfast—Main level, Fireplace
- Dining Room—Main level
- Living Room—Main level
- Family Room—Main level, Wood Stove
- Primary Bedroom—Main level, 3 Pc Ensuite, His and Hers Closets
- Foyer—Main level
- Mud Room—Main level
- Bedroom 2—Lower level, 3 Pc Ensuite
- Bedroom 3—Lower level
- Bedroom 4—Lower level
- Laundry—Lower level
- Cold Room/Cantina—Lower level
- Utility Room—Lower level, Access To Garage
Washrooms
- 4-piece, Main
- 3-piece, Main
- 2-piece, Main
- 3-piece, Lower
- Municipality
- West Grey
- Neighbourhood
- West Grey
- Main cross streets
- Grey Rd 23 & Stone Hill Rd
- Zoning
- A2, NE2, NE
- Directions
- From Priceville go west on Grey Rd 4, then left/south onto Grey Rd 23, then left/east onto Stone Hill Rd to the property on the left/north side.
- MLS® number
- X12369125
- Data source
- Toronto Regional Real Estate Board
- Status change
- 2025-09-10
- Listed on
- 2025-08-28
- Days on market
- 13 days
- Possession type
- Flexible
- Co-op commission
- 2.0
- Seller
- Listed by
- RE/MAX Summit Group Realty Brokerage
Home Market Value
Current home valuation for 189 Stone Hill Road, West Grey, West Grey, ON. Listed for $1,189,000
HOMEH Estimate
$1,056,386
Estimated Sales Range
$739,470 - $1,373,302
HOMEH Estimate for 189 Stone Hill Road, West Grey
Calculated with a real agent's CMA method — 45+ years of experience, codified. Not an AI guess.
For the owner
Is this your home? Track its value.
Get this home's HOMEH Estimate by email once a month, with how many homes are for sale around you.
Mortgage Payment Calculator
Compare up to 4 down payment scenarios
5% on first $500K + 10% on $689,000 over $500K
$93,900
| Scenario 1 | Scenario 2 | Scenario 3 | Scenario 4 | |
|---|---|---|---|---|
−Down payment | % $ | % $ | % $ | % $ |
+CMHC insurance | $43,803 | $33,173 | $28,298 | $0 |
=Total mortgage | $1,138,872 | $1,103,273 | $1,038,948 | $951,200 |
Amortization | ||||
Mortgage rate | % | % | % | % |
| Payment frequency | ||||
=Mortgage payment | $5,561monthly | $5,387monthly | $5,073monthly | $4,644monthly |
Land Transfer Tax
$20,255
$20,255
Around this home
No schools found nearby
Data provided by OpenStreetMap & Fraser Institute School Rankings
Ask HOMEH
New!Hi there!
👋Text or call (416) 301-9001
Recommended for you
Based on homes you've looked at.
No recommended properties found.
Nearby similar homes
No nearby properties found.
More real estate resources
Other homes nearby
Explore this area
No nearby listings available.